1 / 27
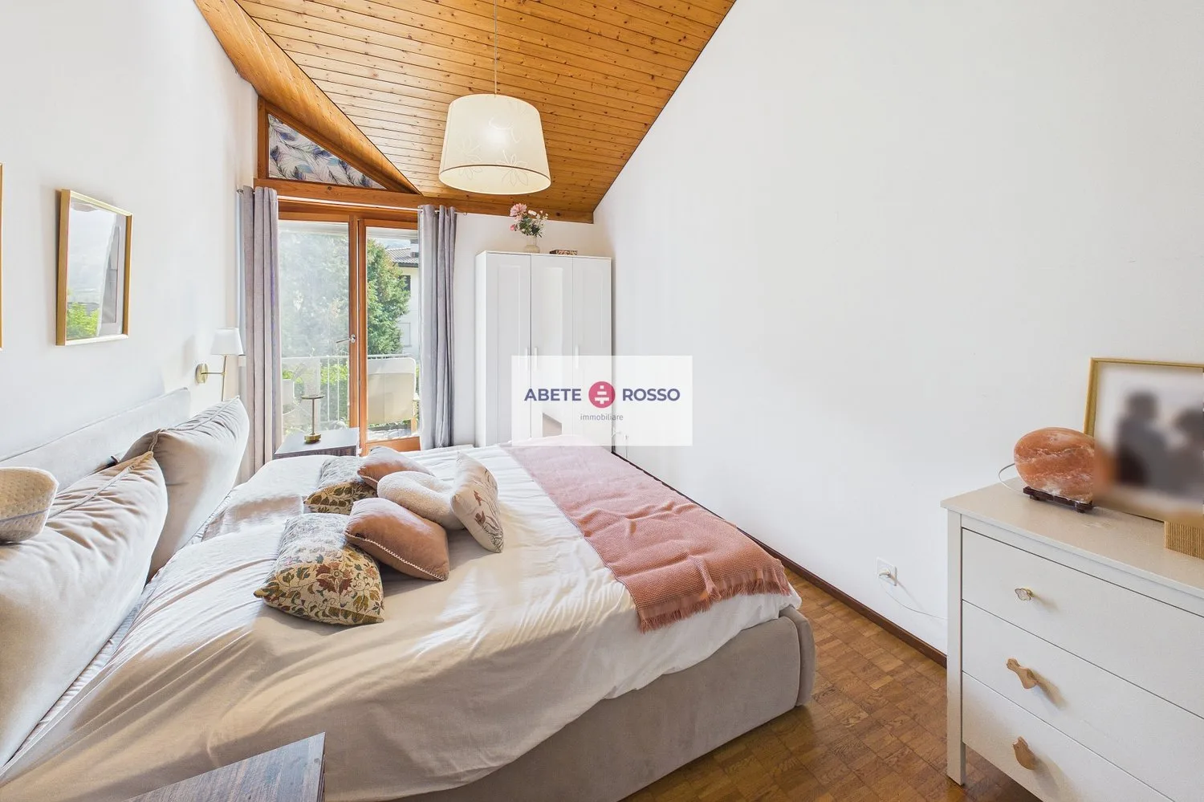
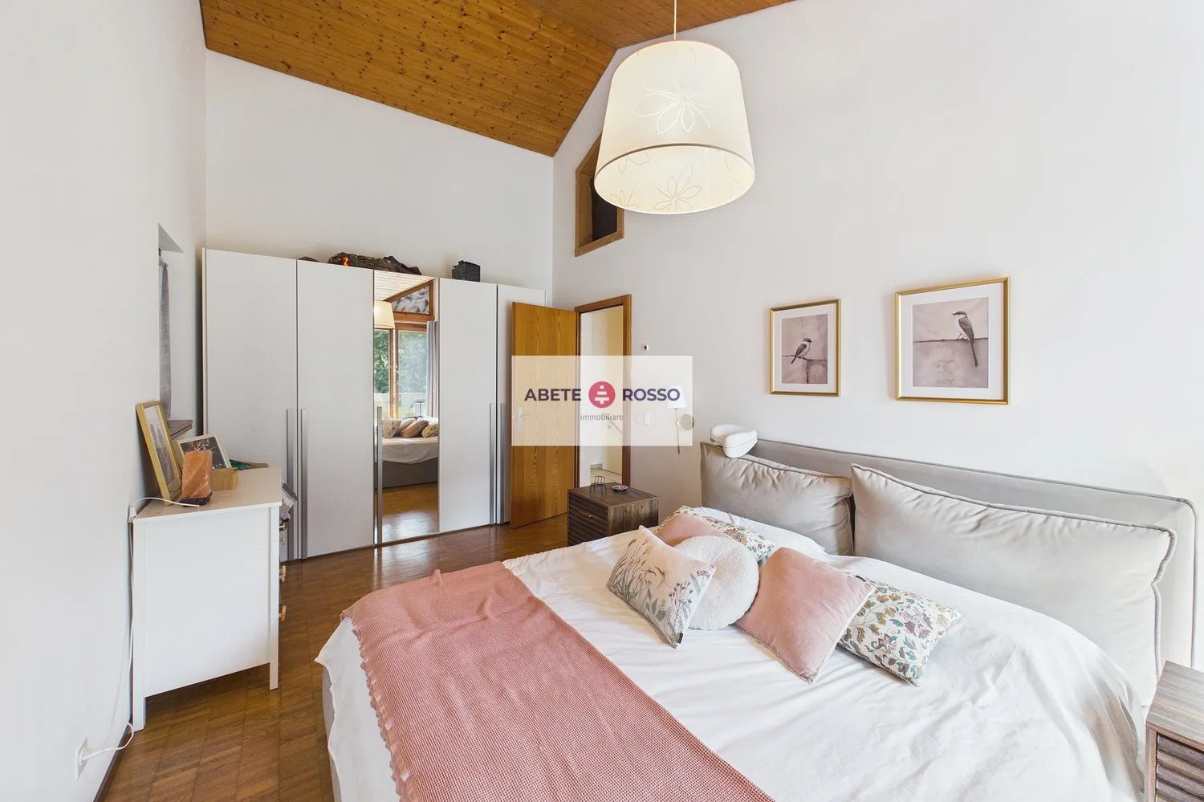
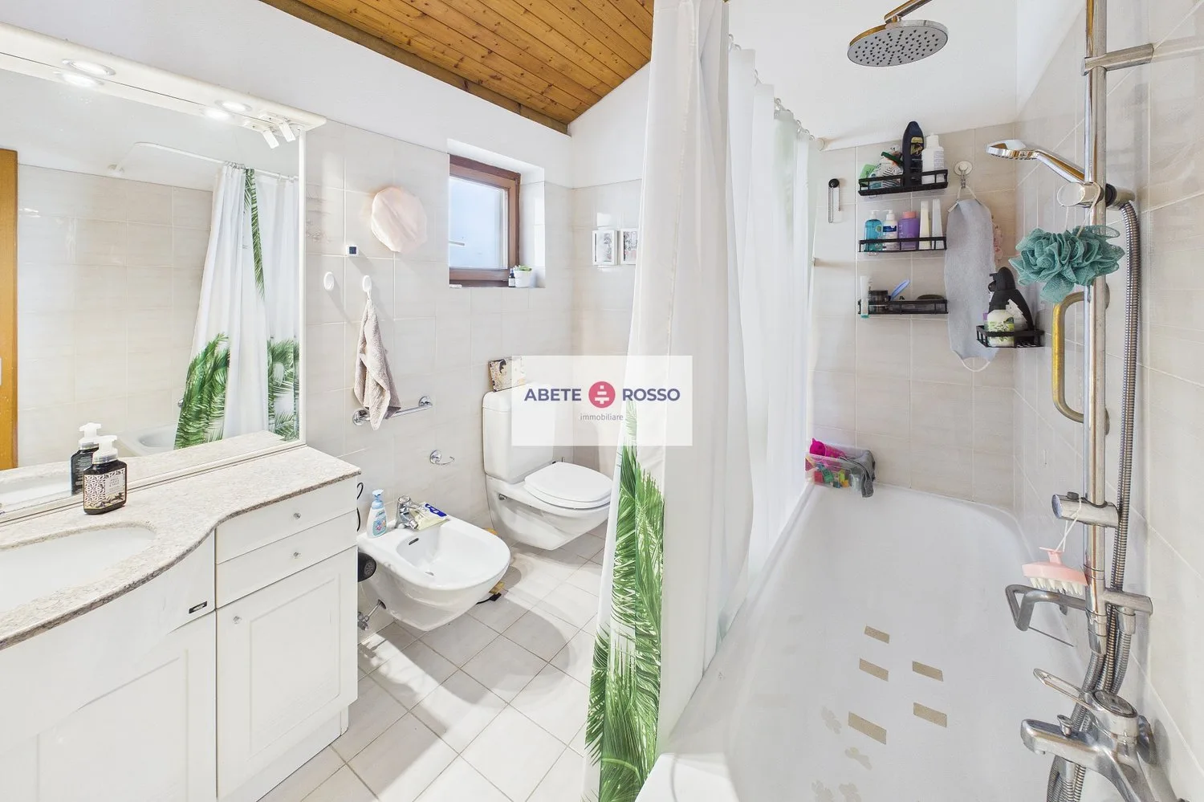
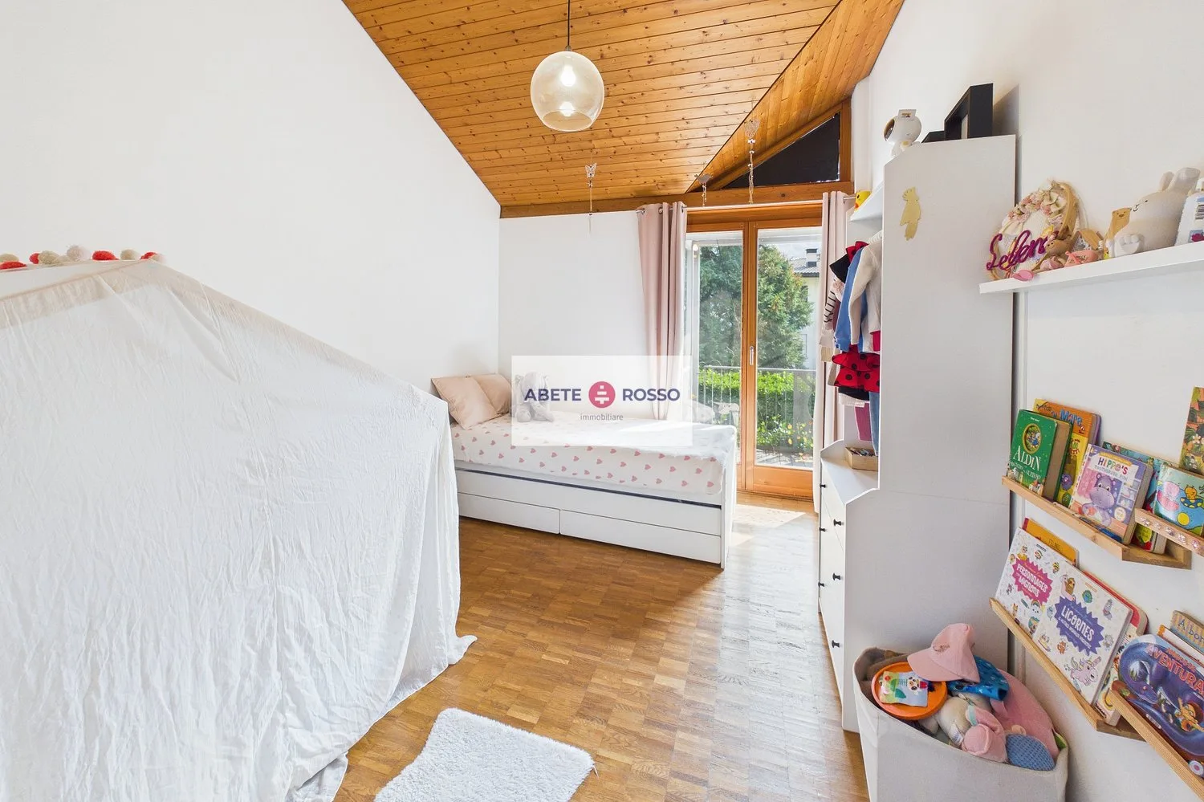
CHF870'000
4.5 rooms100 m²
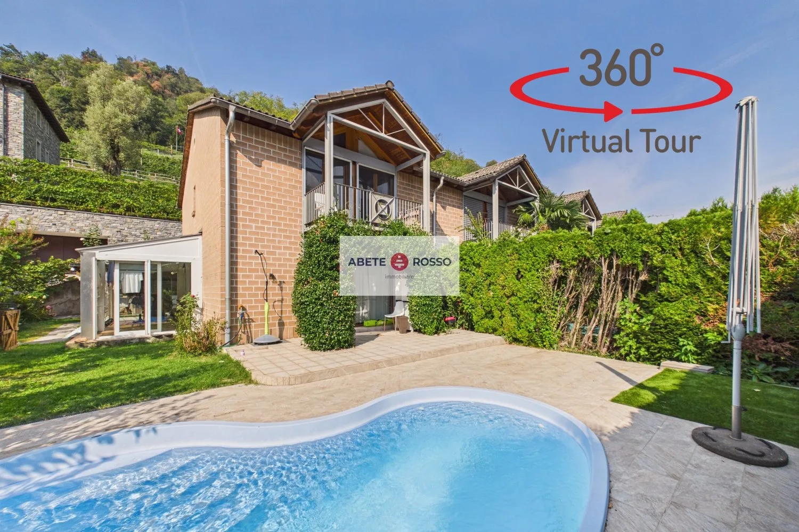
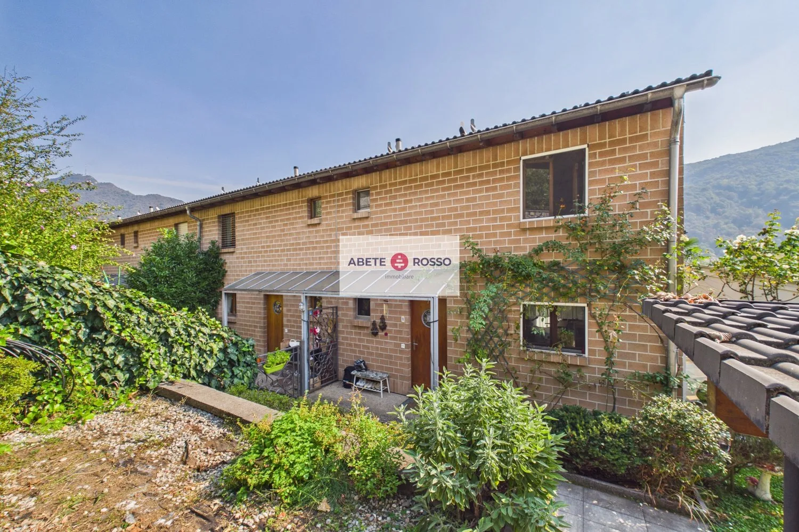
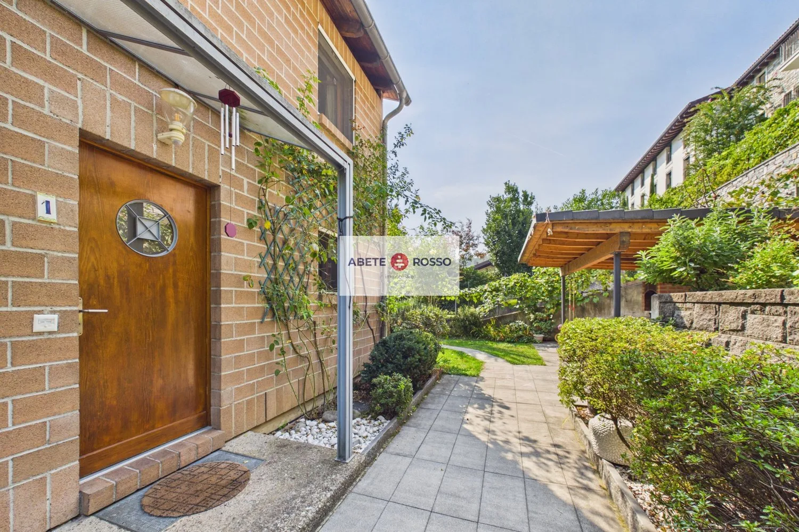
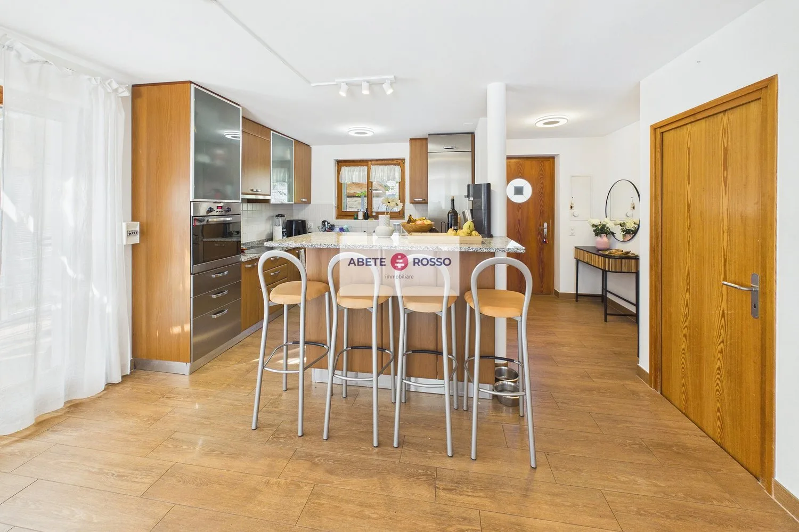
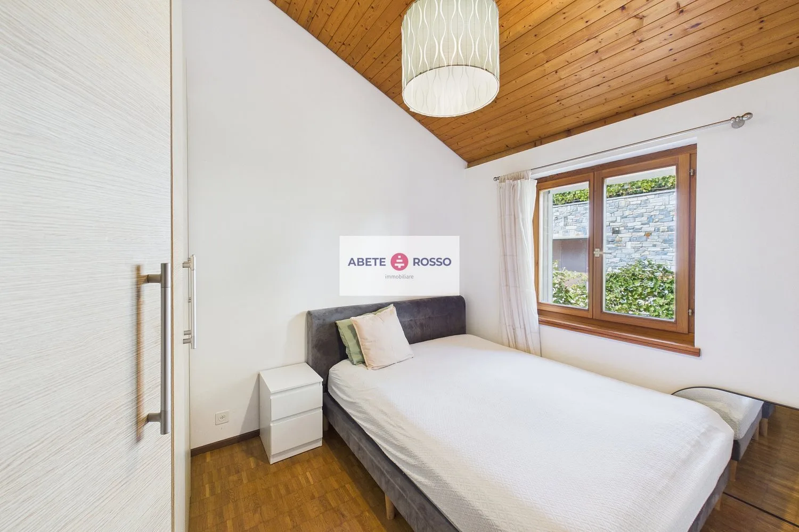
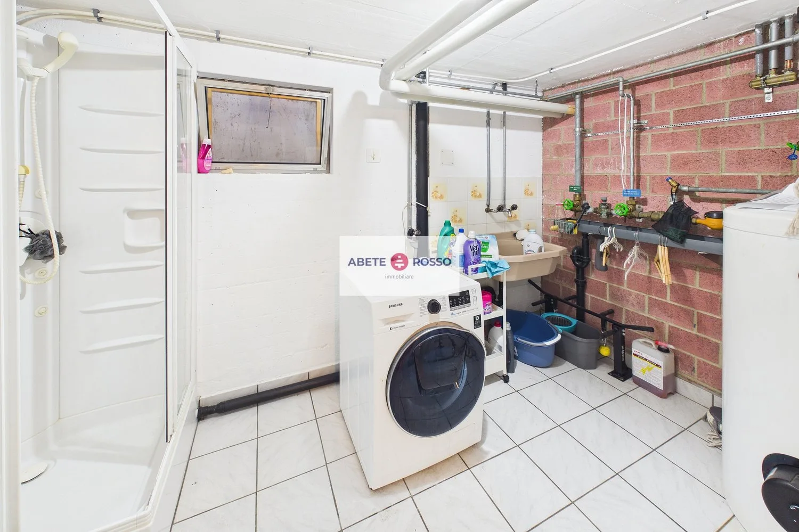
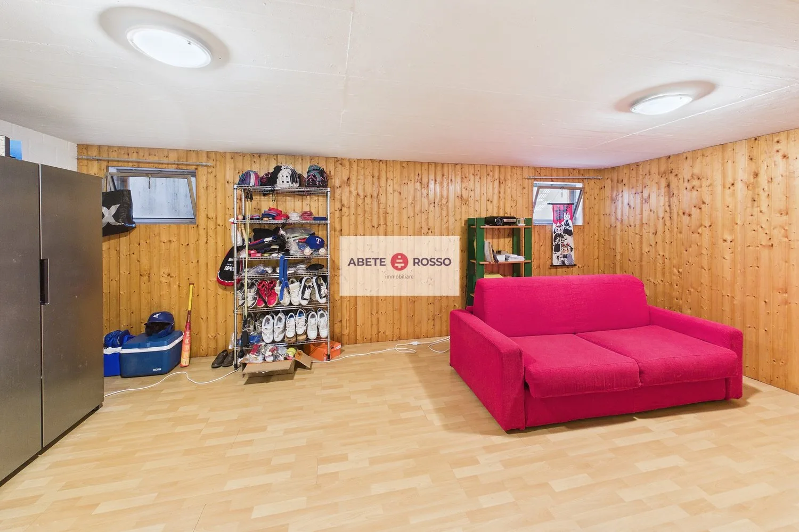
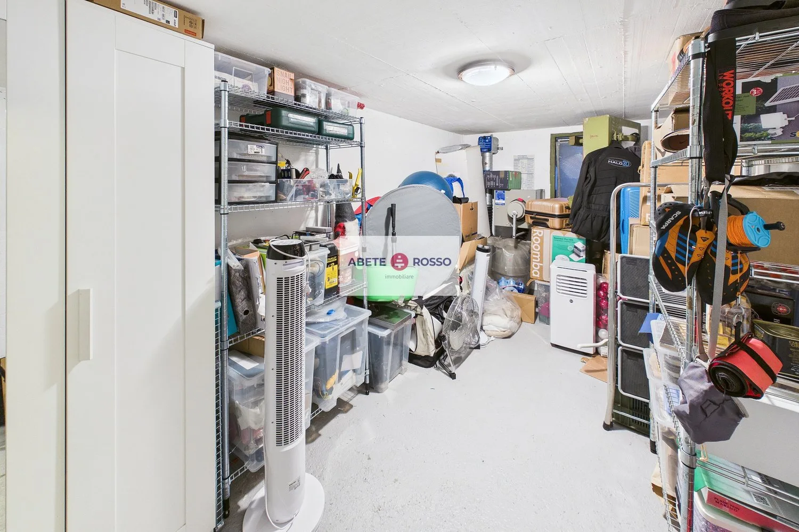
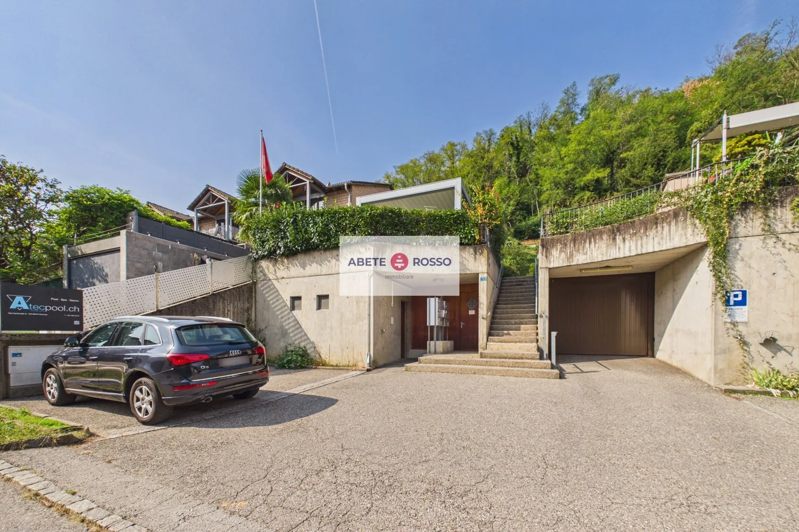
4.5 room Row House in Collina d'Oro
CHF870'000100m²
Via Cadepiano 18, 6926 Collina d'Oro·18 hr. ago
At a glance
Details
Property TypeRow House
Living Space100 m²
Rooms4.5
Year Built1987
Published on22 October 2026
Purchase Details
Purchase PriceCHF 870'000
Price per m²CHF 8'700
Check your mortgage with Moneyland
Compare mortgage rates – free and non-binding.
Partner offer by Moneyland.ch
Market context
As of 22 Oct 2026
The asking price is 59.6% above the median of .
This listingCHF 870'000
CHF 545'000
Median
Is there room to negotiate?
A typical listing stays on the market for about 7 days. 2.1% of active listings have cut their asking price in the last 90 days.
Description
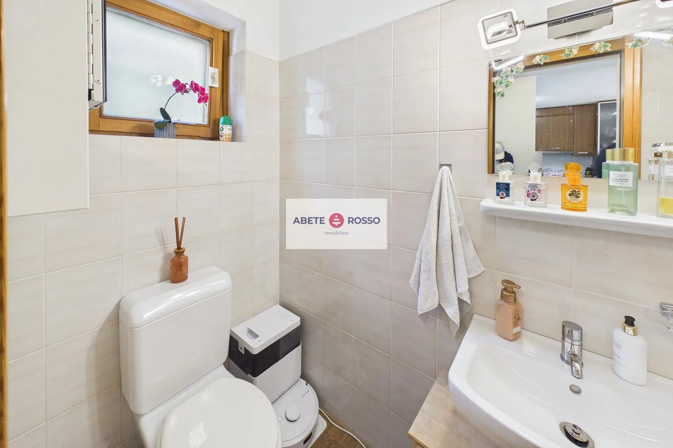
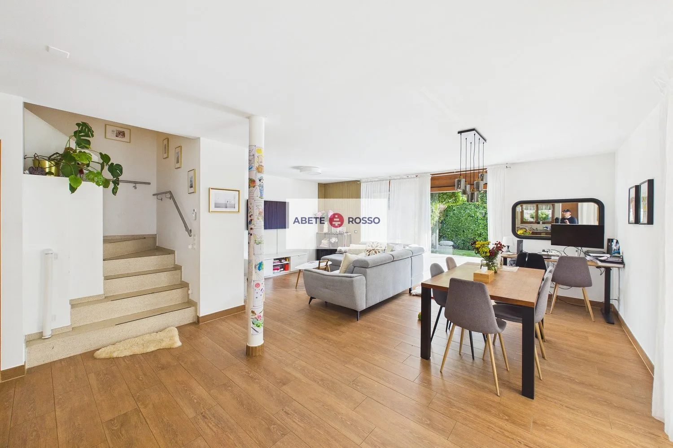
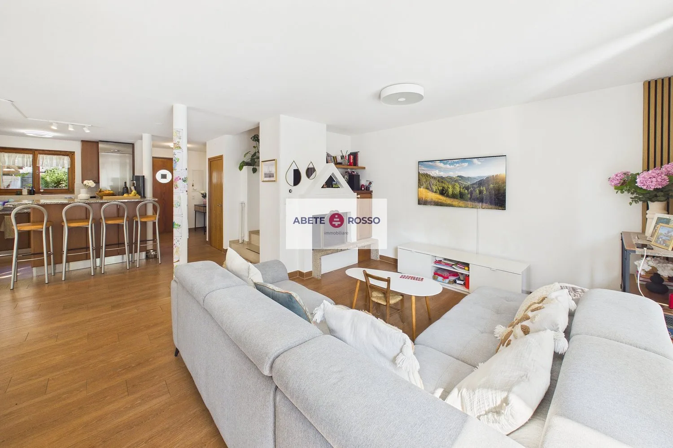
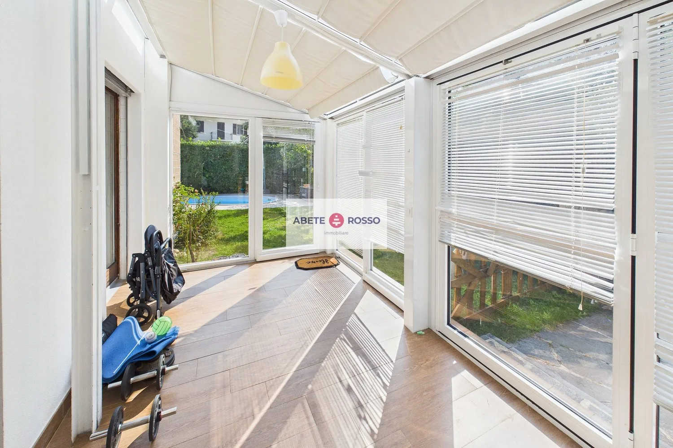
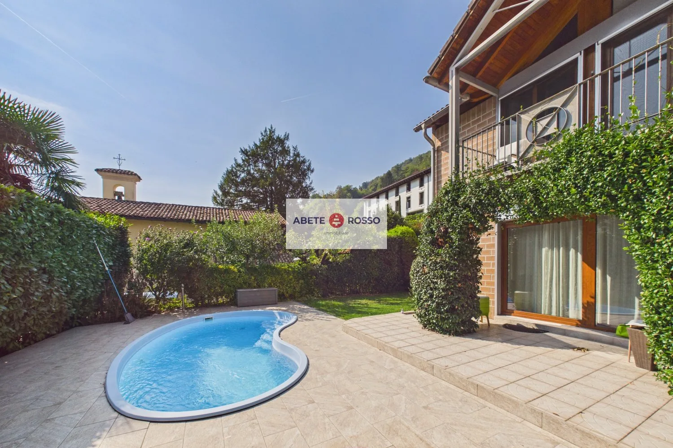
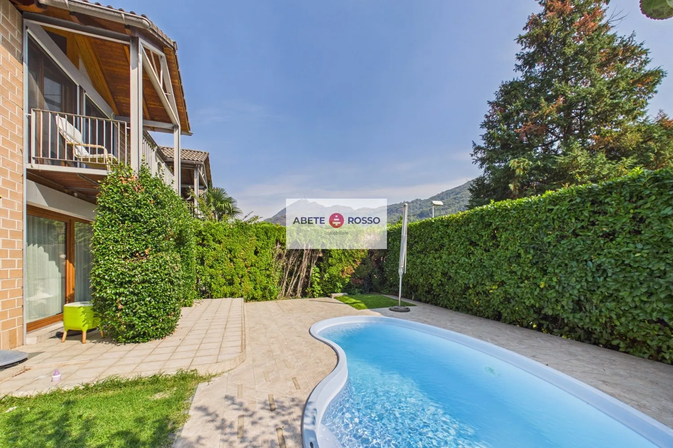
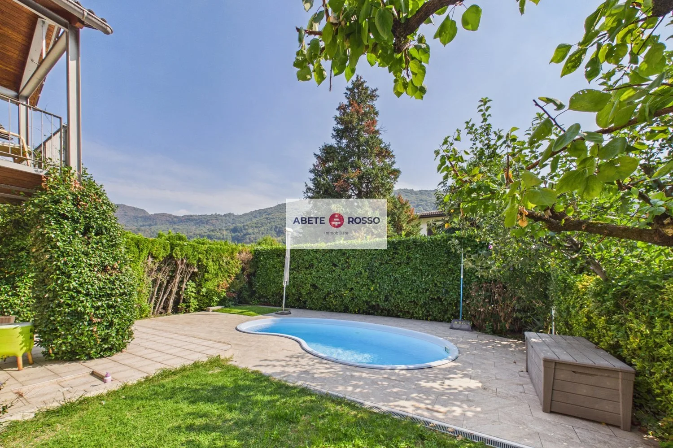
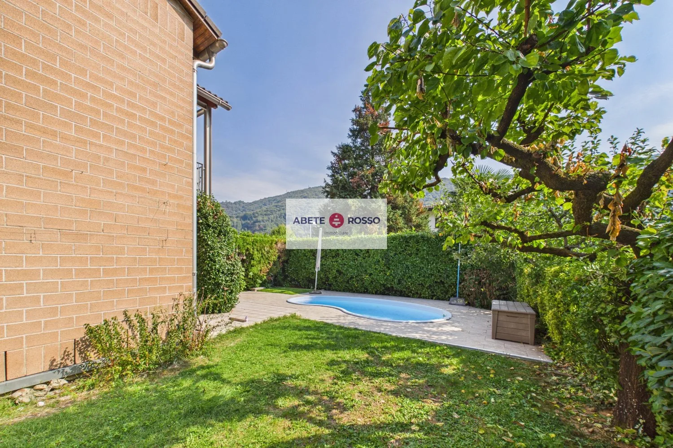
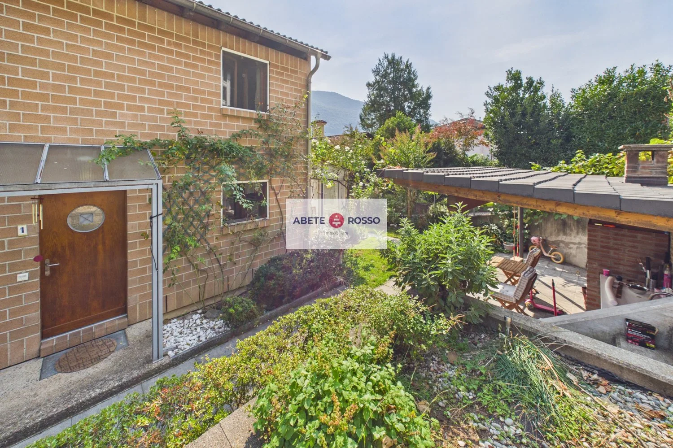
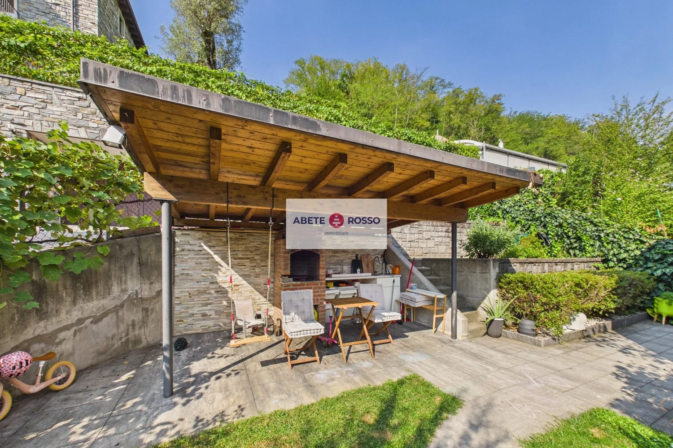
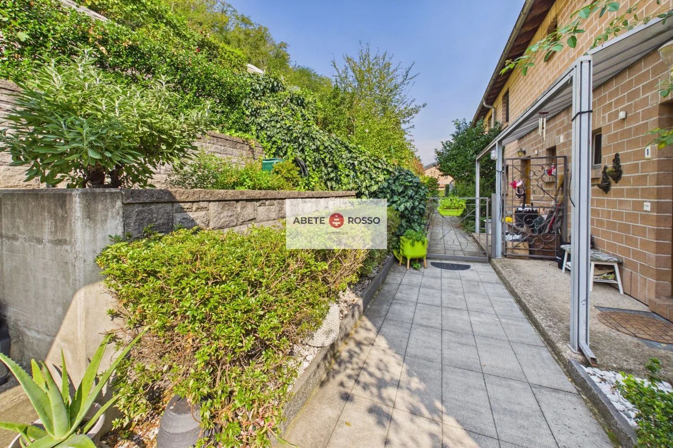
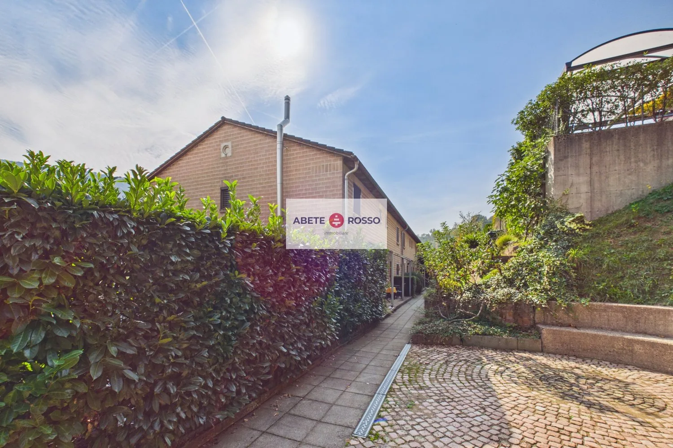
Semi-detached house with garden, pool and veranda, in residential area, near Grancia
Features
Pool
Fireplace
Balcony
Dishwasher
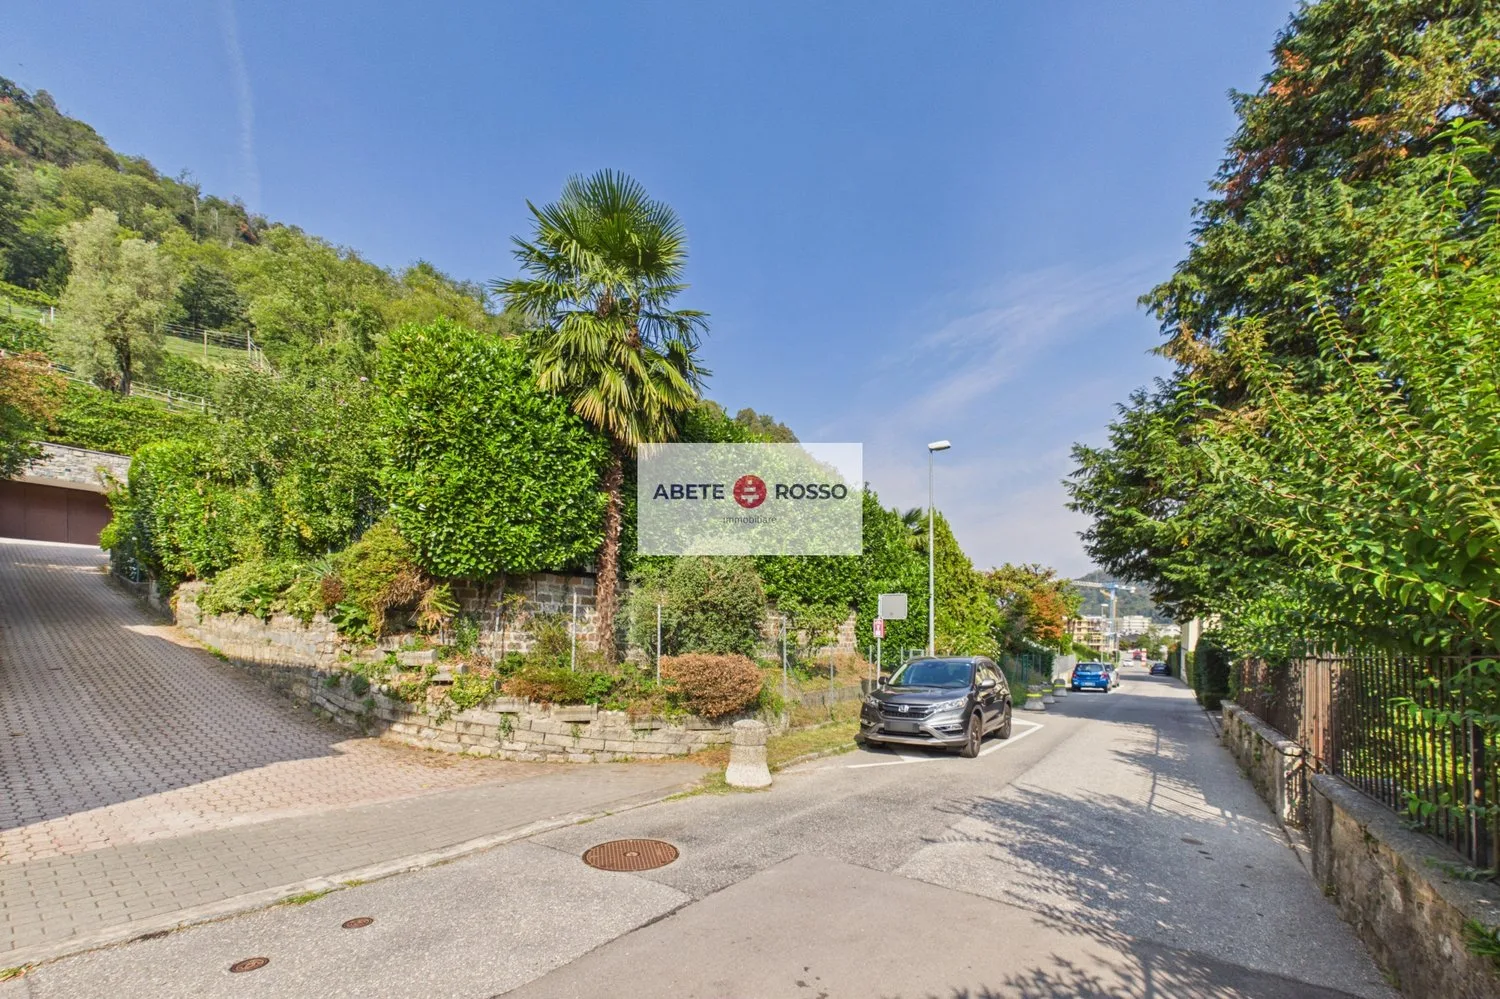
Quiet Location
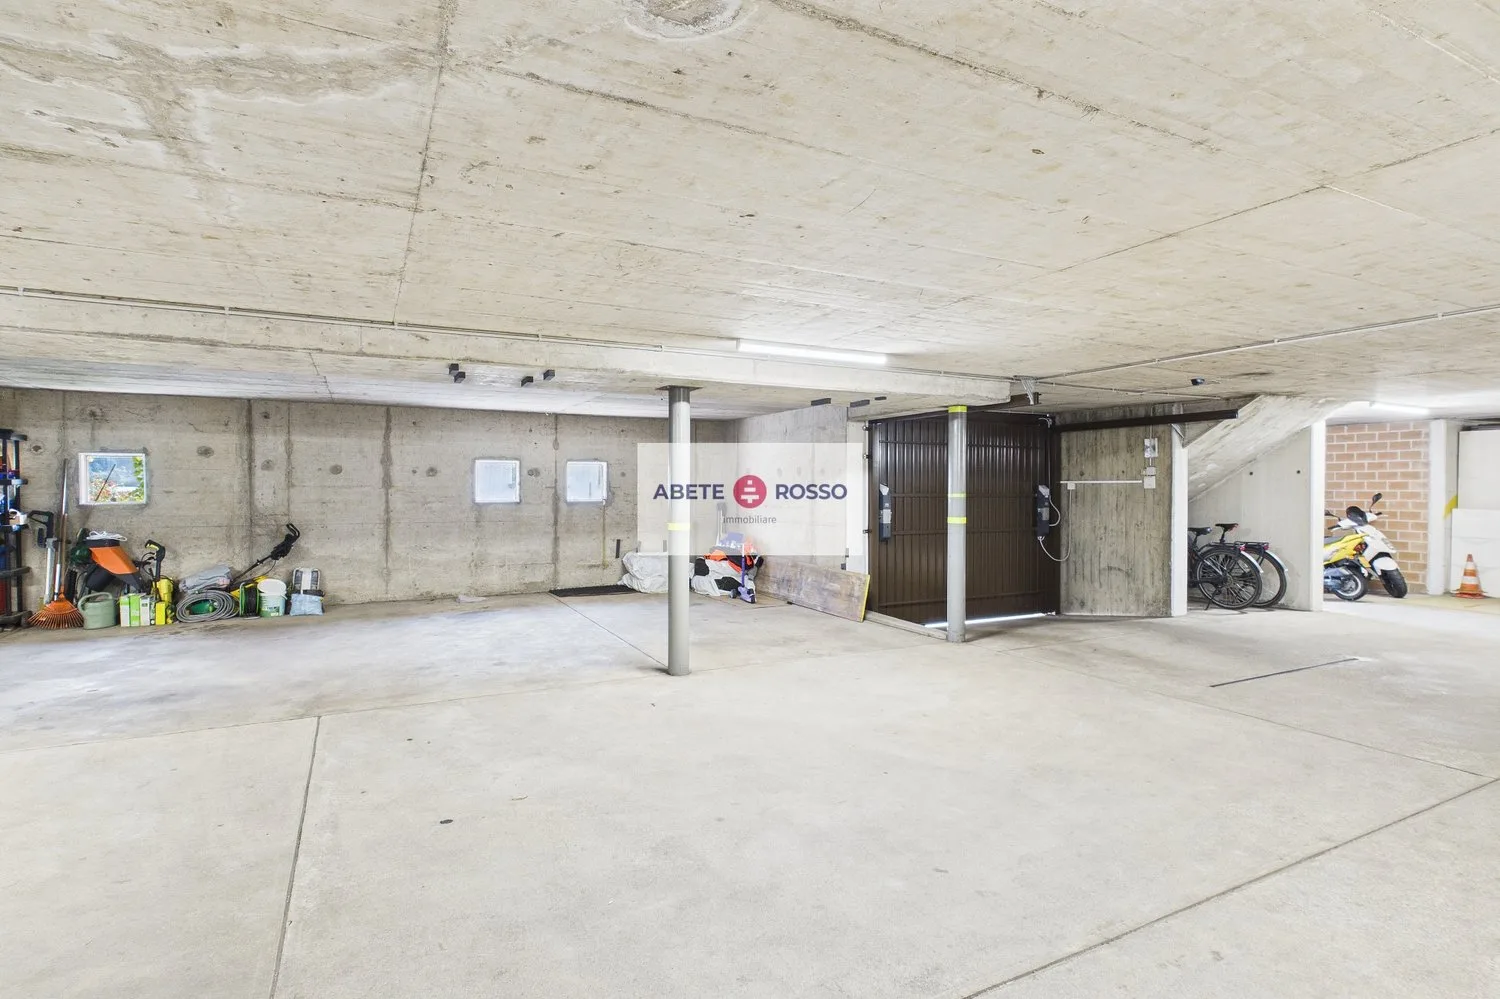
Garage
Cable TV
Child Friendly
Documents
Location
Fairly green
56% green and natural space within 500 m.
Lively neighbourhood
Mostly couples and singles · around 86 people in the neighbourhood.
Municipal tax multiplier
77 %
Lower than 71% of municipalities in the canton
ESTV · 2026
Points of Interest
Via Cadepiano 18, 6926 Collina d'Oro
Nearby
Times refer to the route on foot.
Public Transport
School & Childcare
Food & Drink
Playground
EV Charging
Swimming
Environment
Moderate radon risk
Radon levels can be somewhat elevated here.
Connectivity
Fibre available
A few buildings
5G coverage
Available from 3 networks.
Listing Information

Similar Listings
ID: 4Qsa4ejxRef: kgfs3.o7hay