CHF1'370'000
1870 Monthey
Price / m²
Pricier than 85% in Monthey
Pricier than 75% in the canton of Valais
Total price
Pricier than 94% in Monthey
Pricier than 82% in the canton of Valais
Living space
Larger than 75% in Monthey
Larger than 75% in the canton of Valais
Year built
Newer than 50% in Monthey
Older than 56% in the canton of Valais
Compared with listings on Homematch in the same municipality and canton.
ARE transit class A — high-frequency service right at the door.
91% built-up area within 500 m.
Mostly singles and couples · around 83 people in the neighbourhood.
noise level by day
Quiet location
Hardly any road, rail or air traffic noise.
Night
28 dB
Loudest source
Road
Quieter than 72% in the canton
Measured noise level, placed on a scale of everyday sounds.
Pollutant levels are above the WHO guideline.
Hardly any elevated radon levels in the area.
Nearly all buildings
Available from 3 networks.

Florian Bureau
Courtier en Immobilier Responsable secteur Bas-Valais
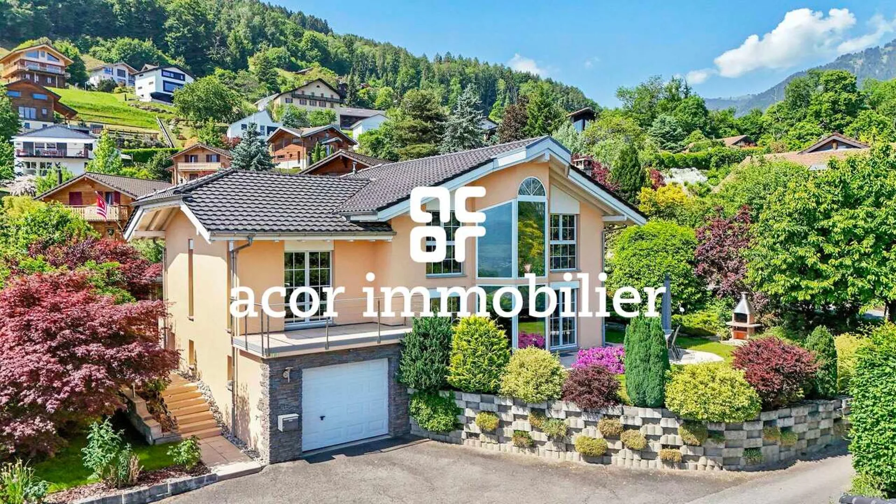
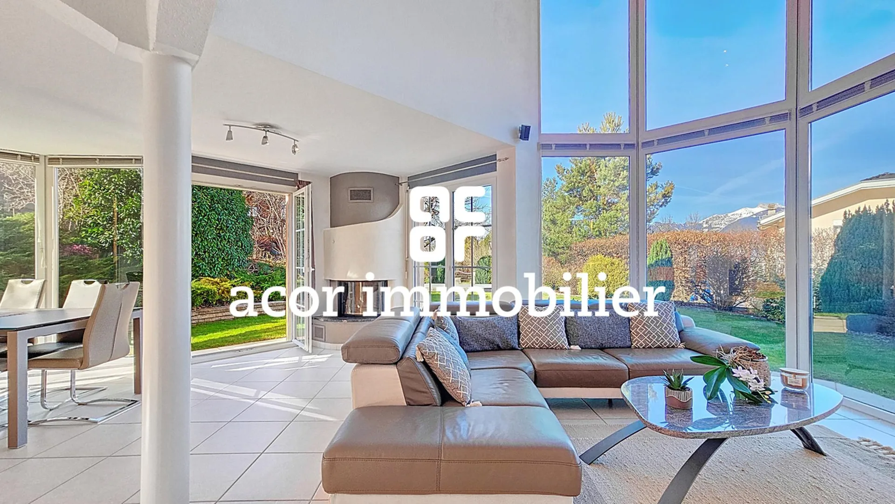
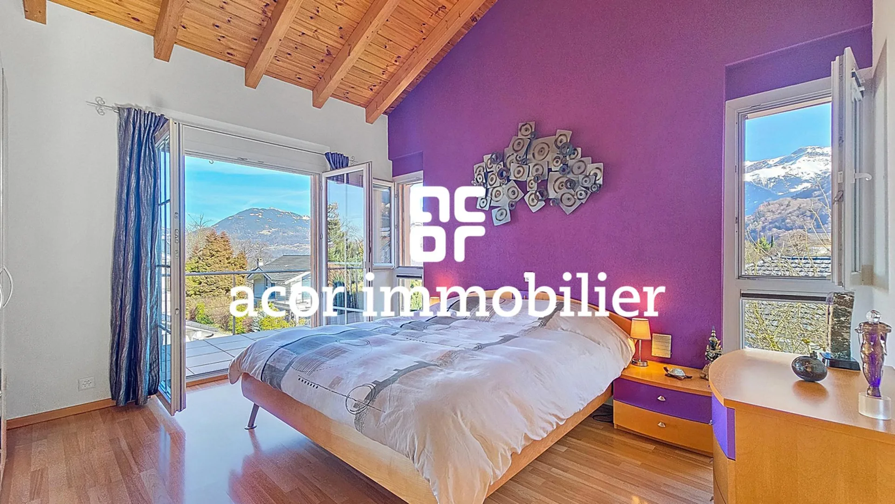
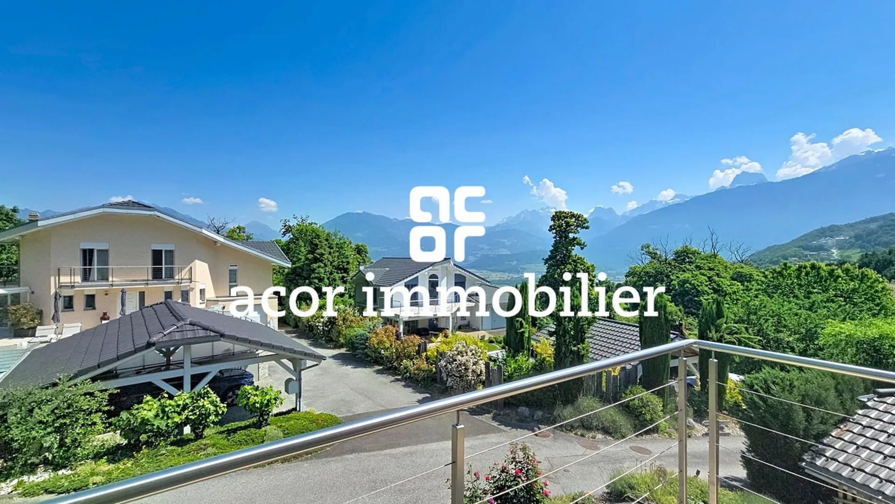
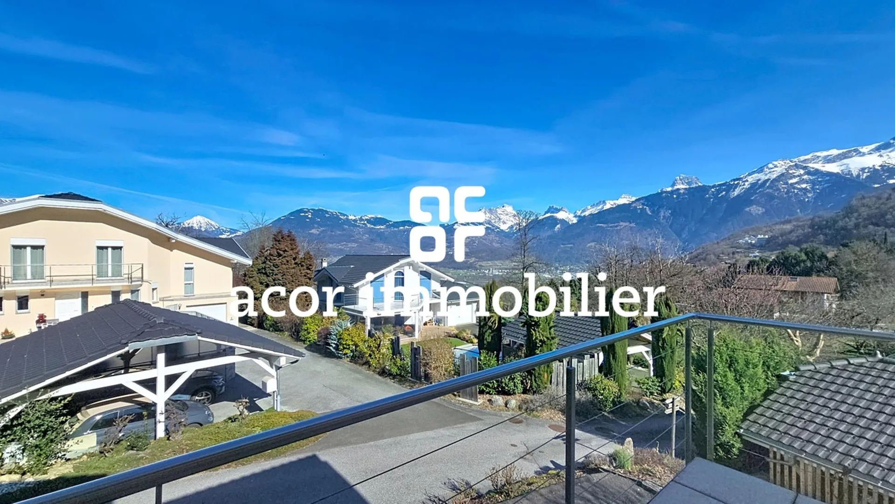
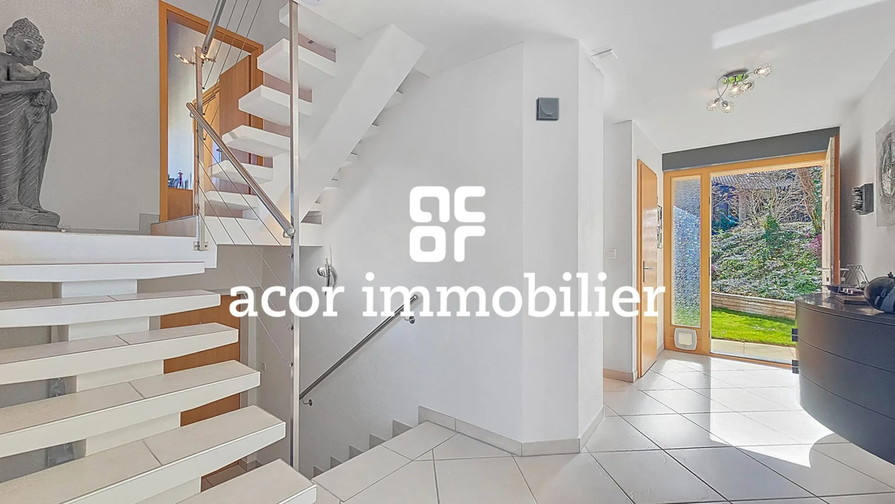
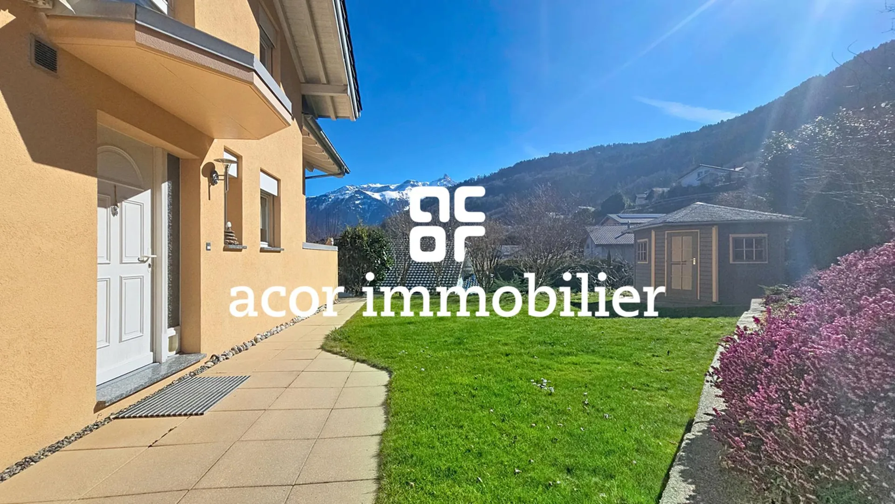
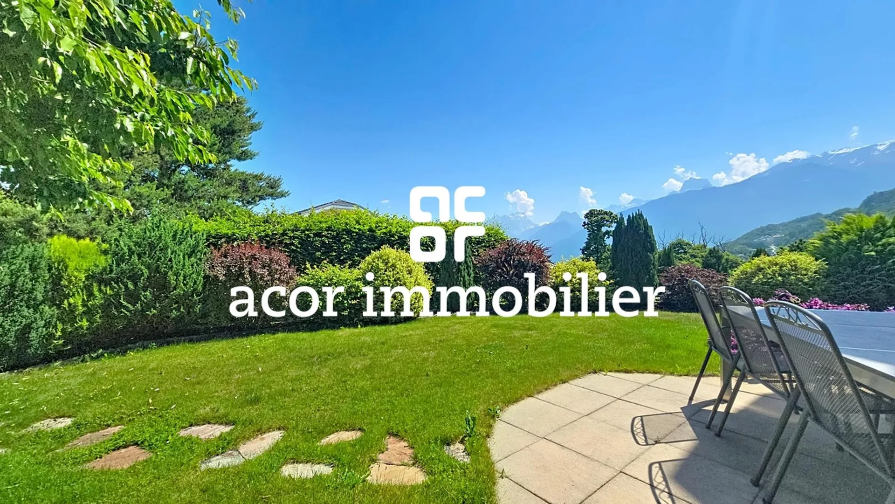
Exclusivity at ACOR Real EstateBuilt in 2004, this beautiful individual villa immediately seduces with its elegant architecture, generous volumes, and calm, green environment.The living room is the true masterpiece of the house. It stands out for its impressive ceiling height and large glass facade on two levels, offering a spectacular perspective and a beautiful opening onto the outside. This living space, both warm and contemporary, is sublimated by the architectural lines of the villa and opens onto an unobstructed view of the surrounding mountains, notably the Dent de Morcles.The exteriors have been carefully designed and offer a pleasant setting to fully enjoy the beautiful days. The well-maintained garden surrounds the property and creates a green, peaceful atmosphere. A beautiful, west-facing terrace allows you to savor the evenings and sunsets in a calm, privileged environment.The villa is spread over three levels and consists of:Ground floorEntrance hall with storage closetsA beautiful living room with a fireplace and direct access to the garden and the west-facing terraceOpen, equipped kitchen with a barGuest toiletLaundry roomMezzanine - parental areaA parental bedroomBathroom with a bathtub and toiletEast-facing terrace with a panoramic view of the mountains1st floorThree bedroomsA bathroom with a shower, bathtub, and toiletOpen mezzanine with a office spaceBasementClosed garageCellar/Technical roomExteriorsNorthwest-facing garden with a terrace and a barbecue areaSecond, south-facing garden with a storage shedTwo outdoor parking spacesThis villa offers a privileged living space, ideal for a family seeking tranquility and comfort in a natural environment while remaining close to amenities.Do not hesitate to contact us to organize a visit!