CHF670'000
3203 Mühleberg·4 days ago
As of 24 Aug 2026
The asking price is 50.2% below the median of .
This listingCHF 670'000
CHF 1'345'000
Median
Is there room to negotiate?
A typical listing stays on the market for about 14 days. 0.6% of active listings have cut their asking price in the last 90 days. Asking prices per m² are about 2.9% higher than a month ago.
71% green and natural space within 500 m.
Mostly singles · around 3 people in the neighbourhood.
140 %
Lower than 94% of municipalities in the canton
ESTV · 2026
Times refer to the route on foot.
noise level by day
Elevated noise levels
More exposed to traffic noise than typical residential spots.
Night
50 dB
Loudest source
Road
Louder than 77% in the canton
Measured noise level, placed on a scale of everyday sounds.
Pollutant levels are below the WHO guideline.
Hardly any elevated radon levels in the area.
Most buildings
Available from 2 networks.

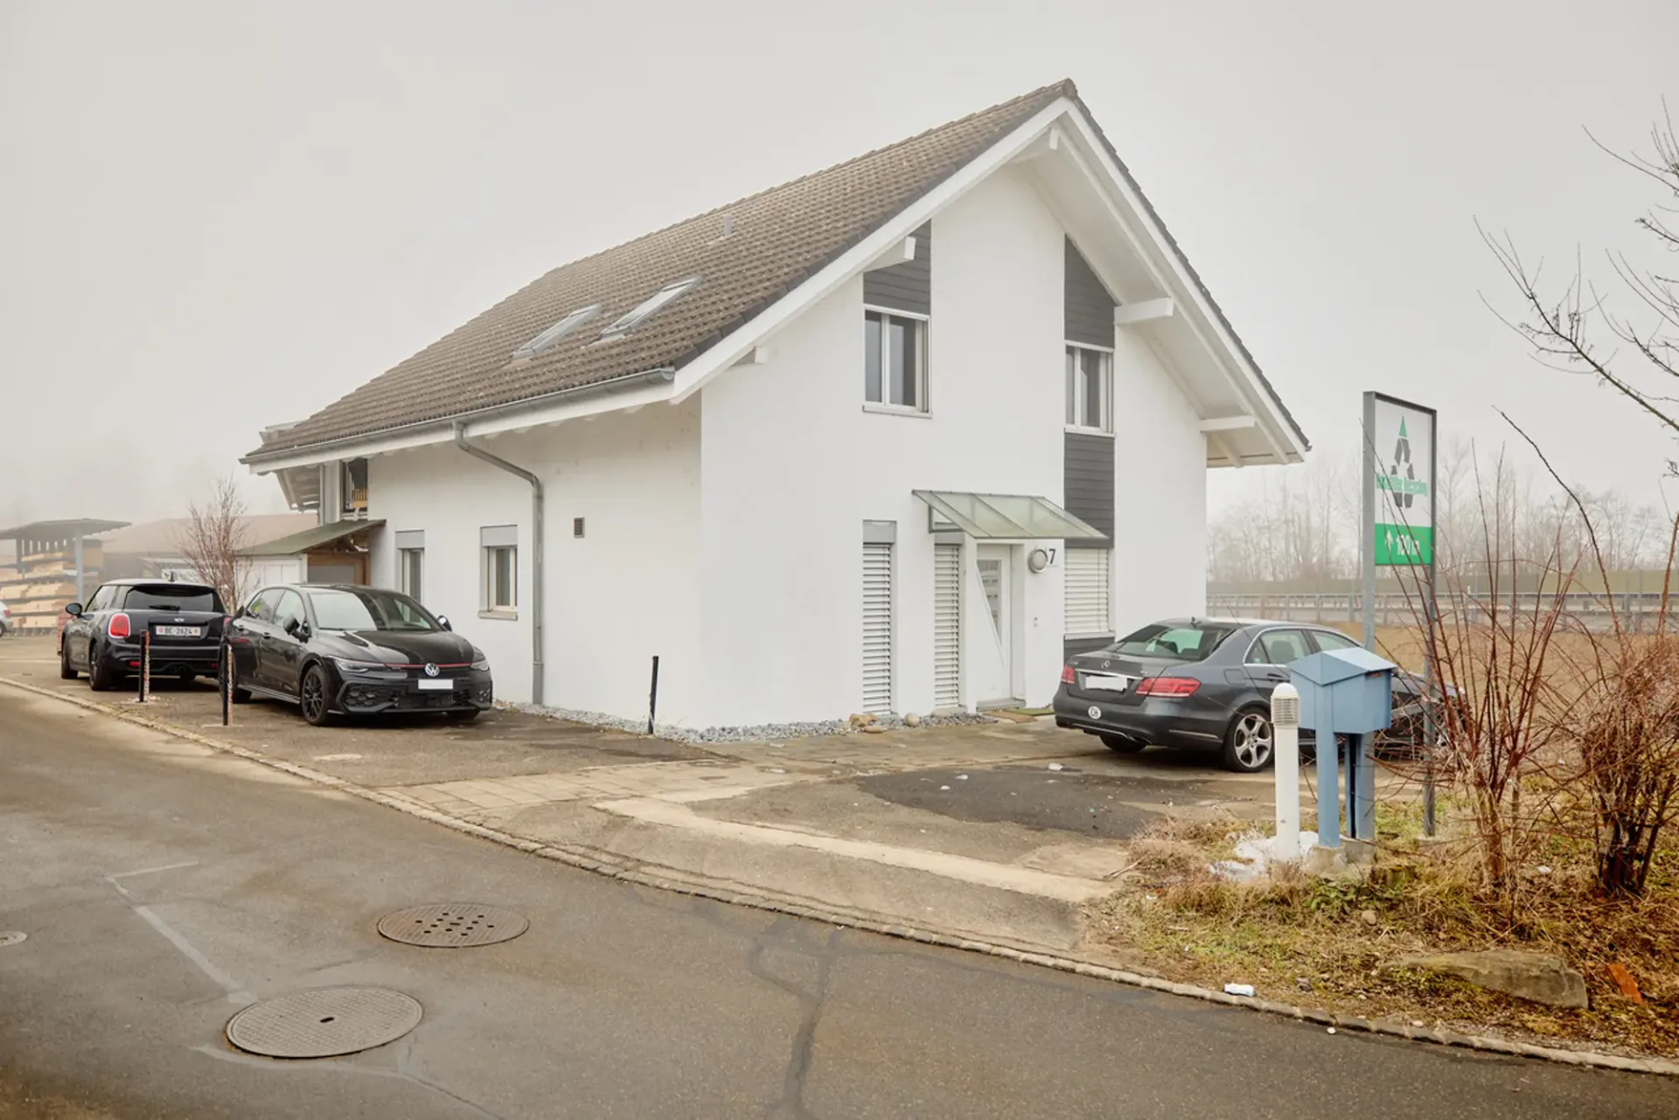
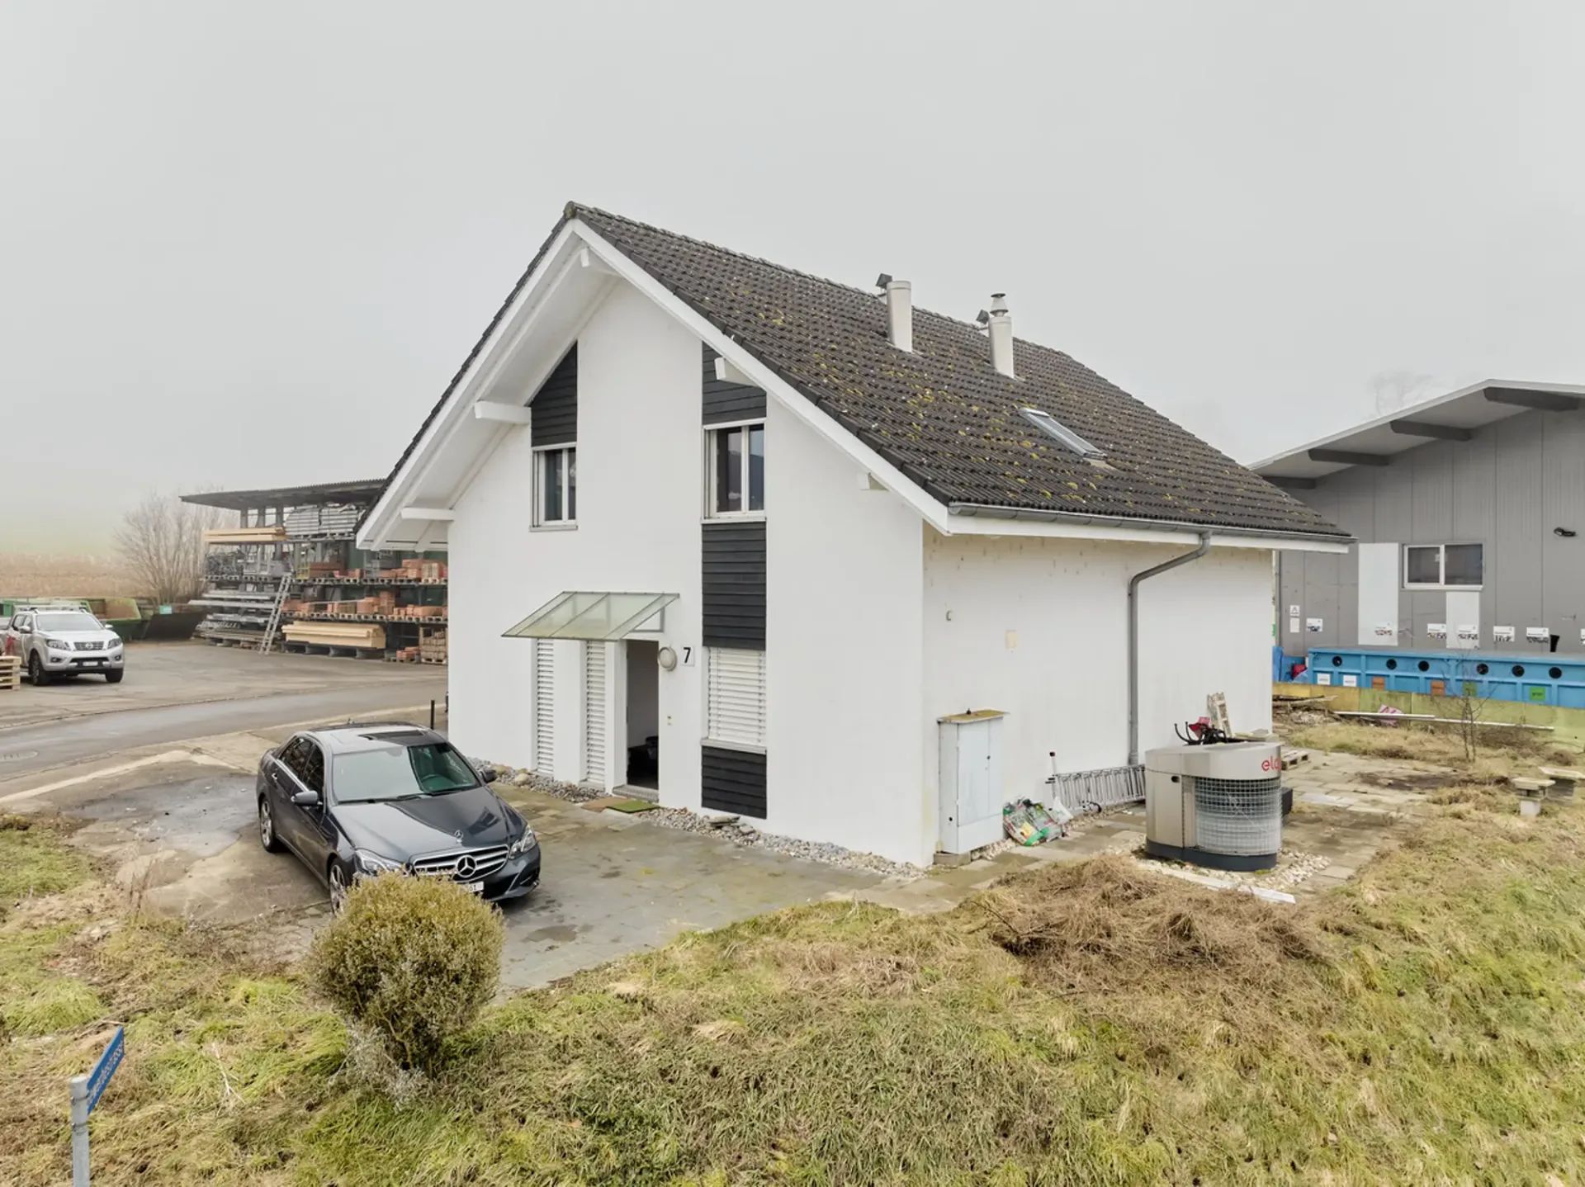
This exceptional commercial property in 3203 Mühleberg convinces with its versatile usage possibilities and sustainable construction. The modern wooden system house offers a well-thought-out room layout of the total 5.5 rooms, which can be flexibly designed for office, service or other commercial uses.
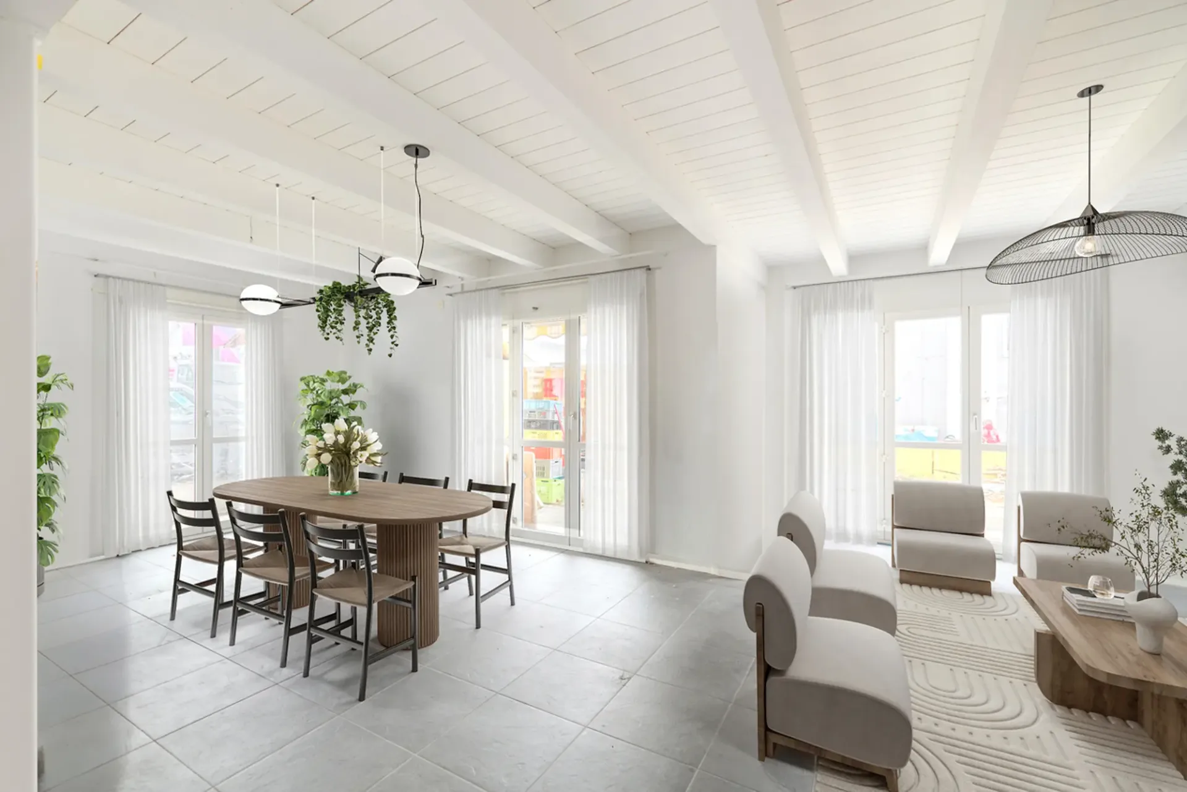
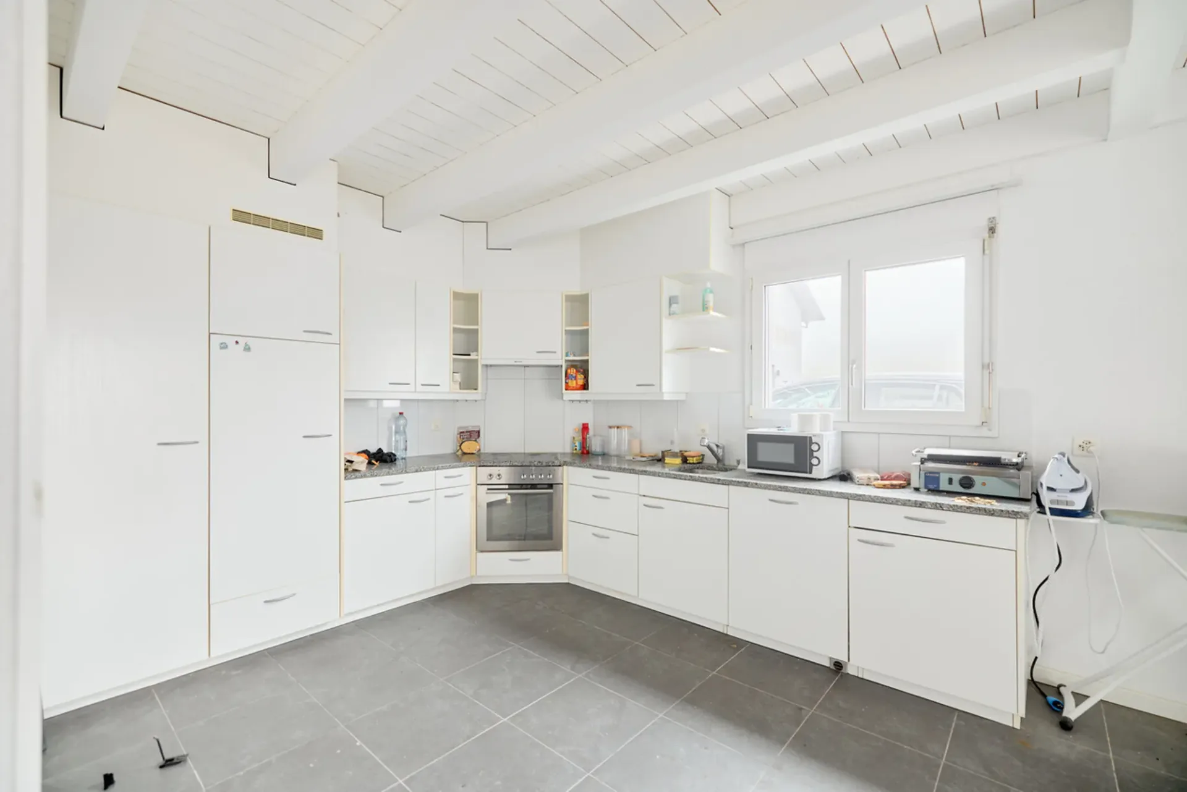
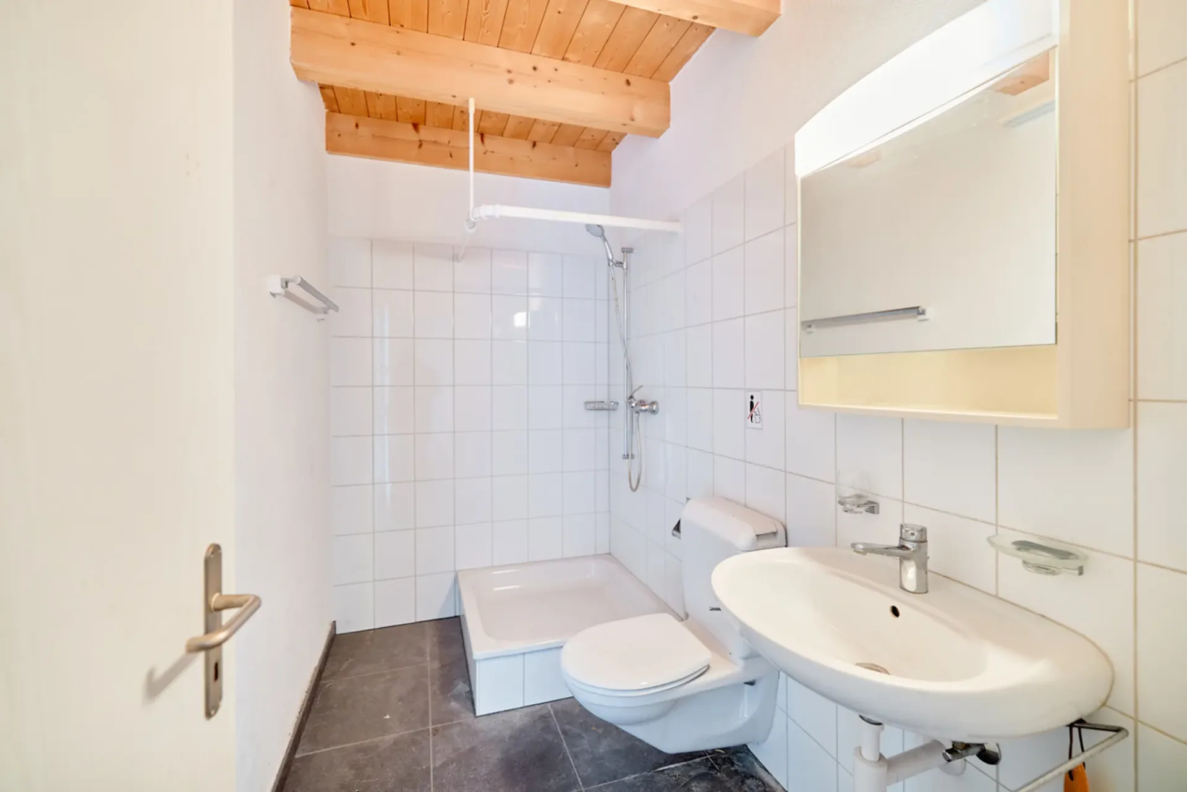
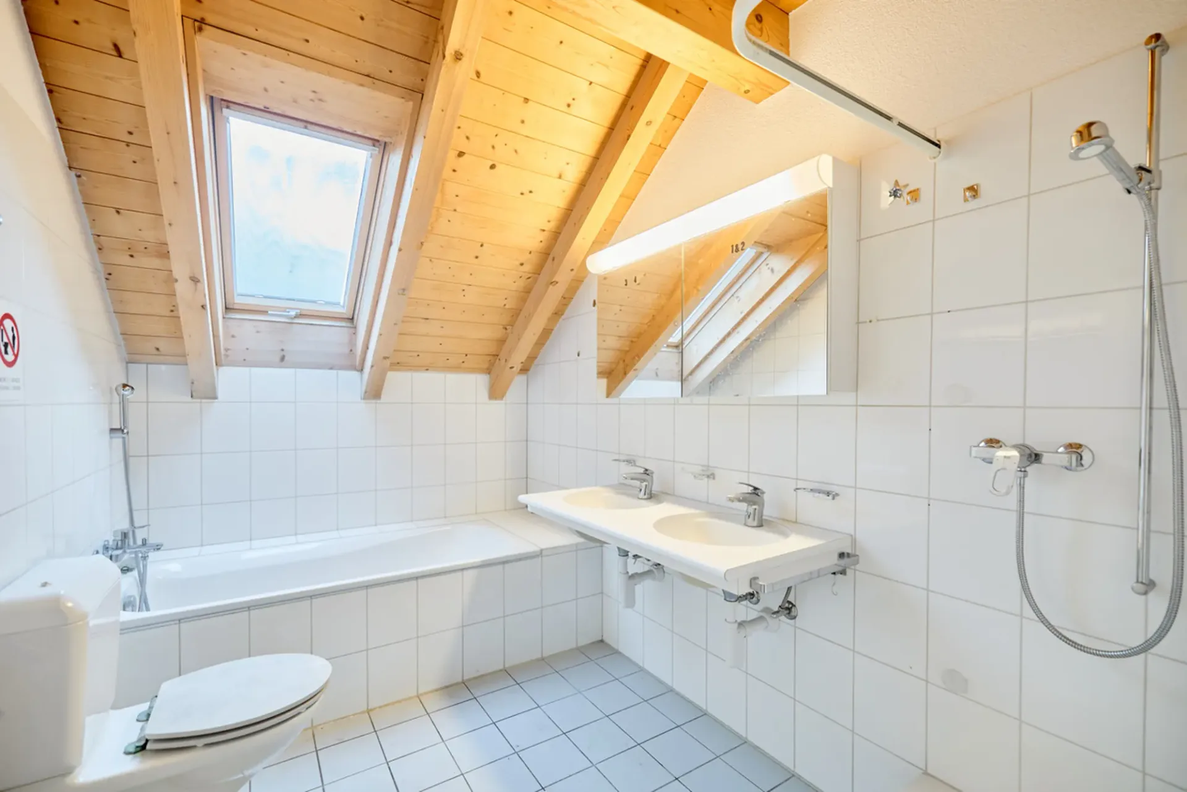
On the ground floor, you are greeted by an inviting entrance that leads to the openly designed kitchen and the spacious break room. This area is also ideal as a showroom and provides a pleasant working atmosphere due to its open and bright design. The room layout creates space for creative meetings or social breaks and promotes a communicative and productive environment. On the ground floor, there is also a practical and spacious wet room with a shower, which is beneficial for both employees and customers.
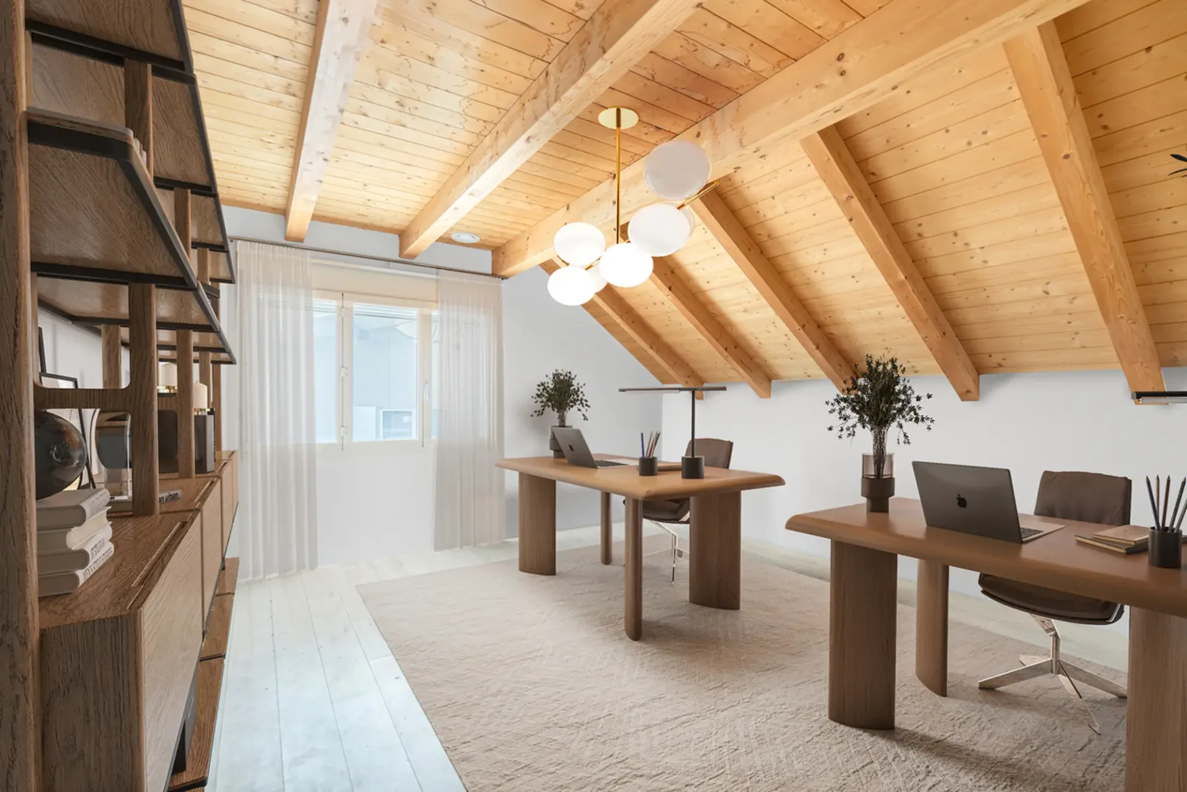
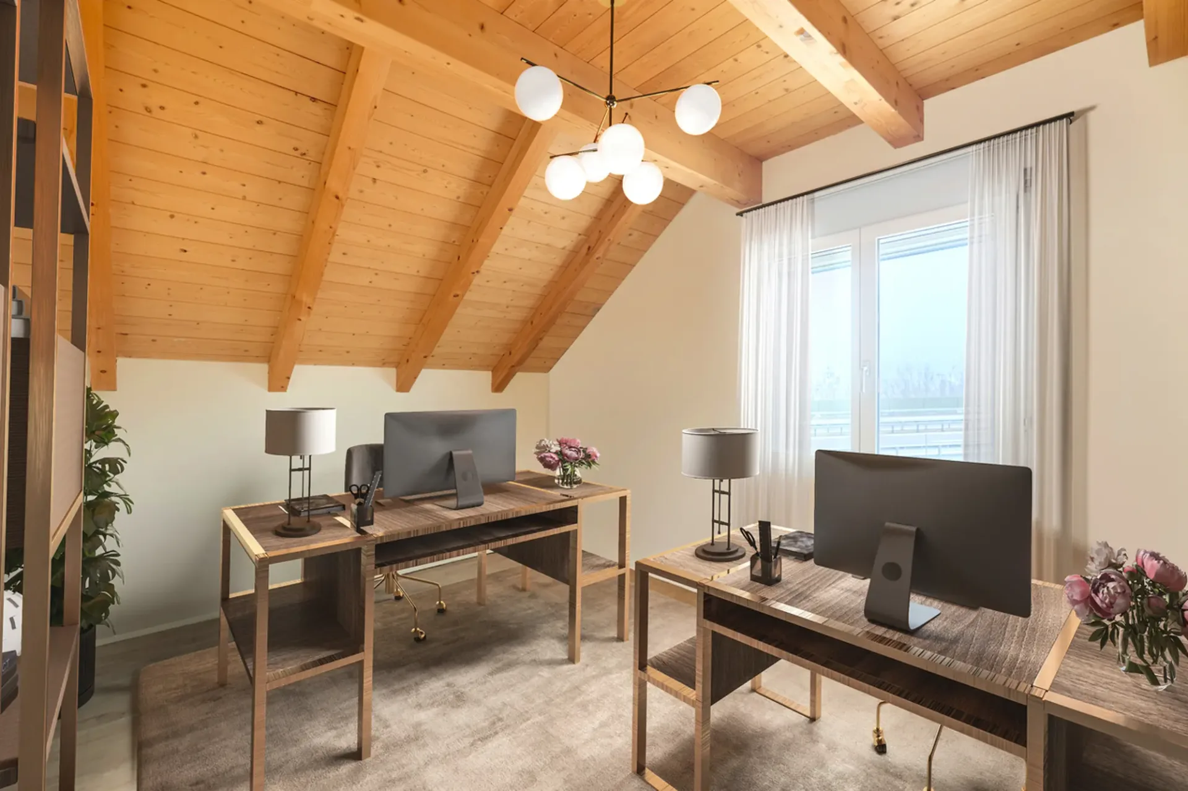
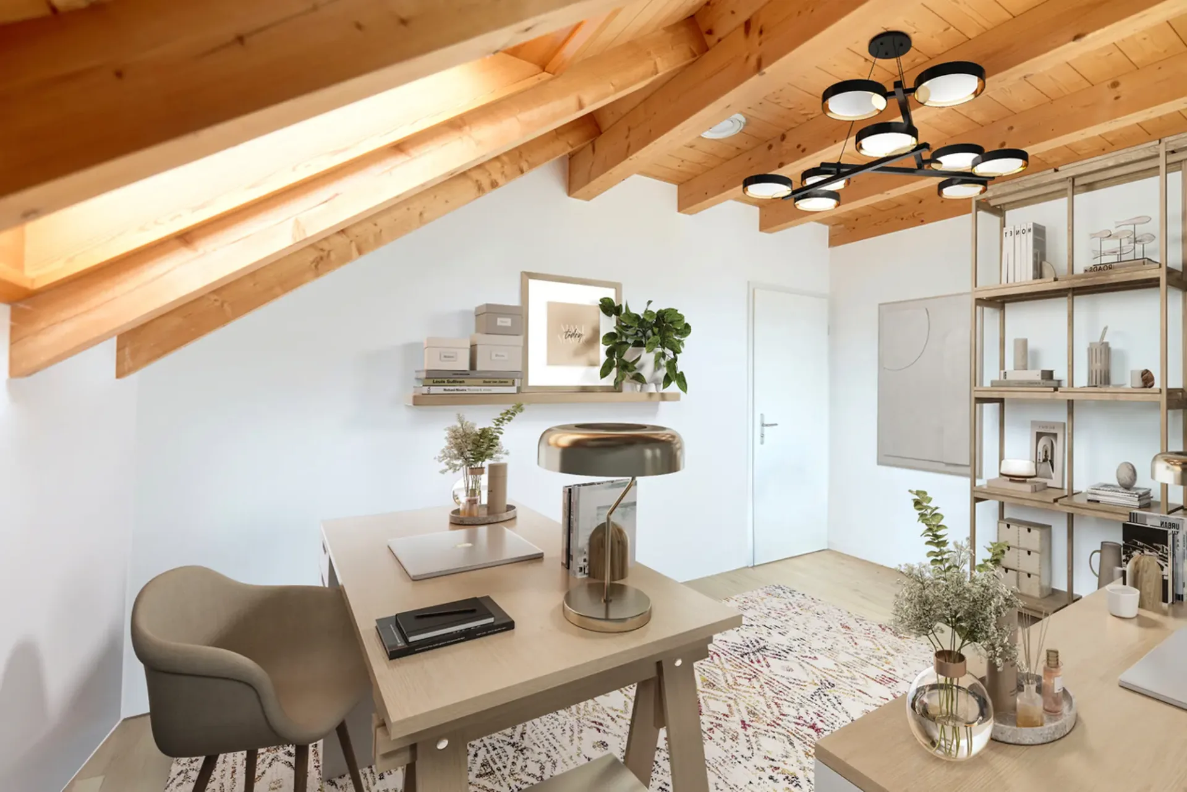
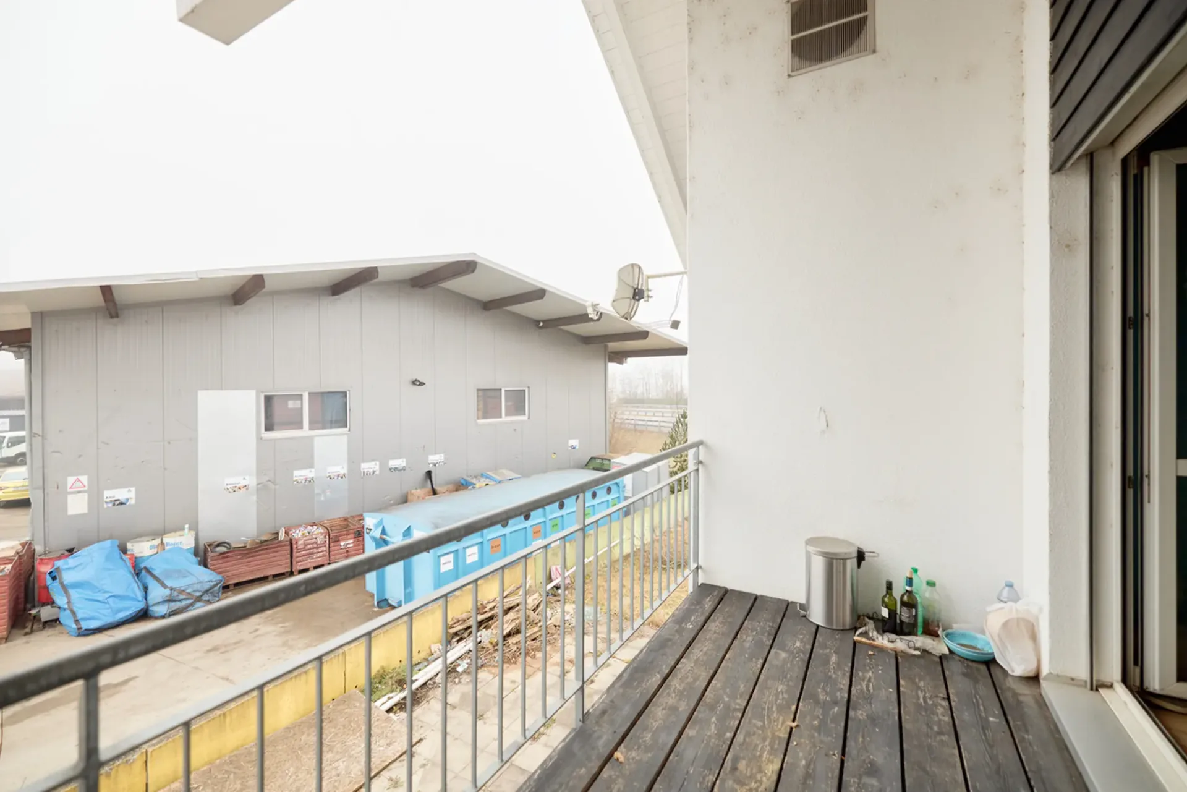
A wooden staircase leads to the upper floor, where four spacious rooms are available. These are ideal for offices, storage rooms or other creative activities. One of these rooms leads to the covered balcony, which is ideal for relaxed breaks or after-work hours. The flexible room layout allows the rooms to be designed according to the company's needs.
A spacious wet room with a bathtub and shower provides additional comfort on the upper floor and rounds off the room offer.
The attic, which can be accessed via a retractable staircase, also offers valuable storage space for seasonal items, files or other items, allowing for flexibility in business operations.
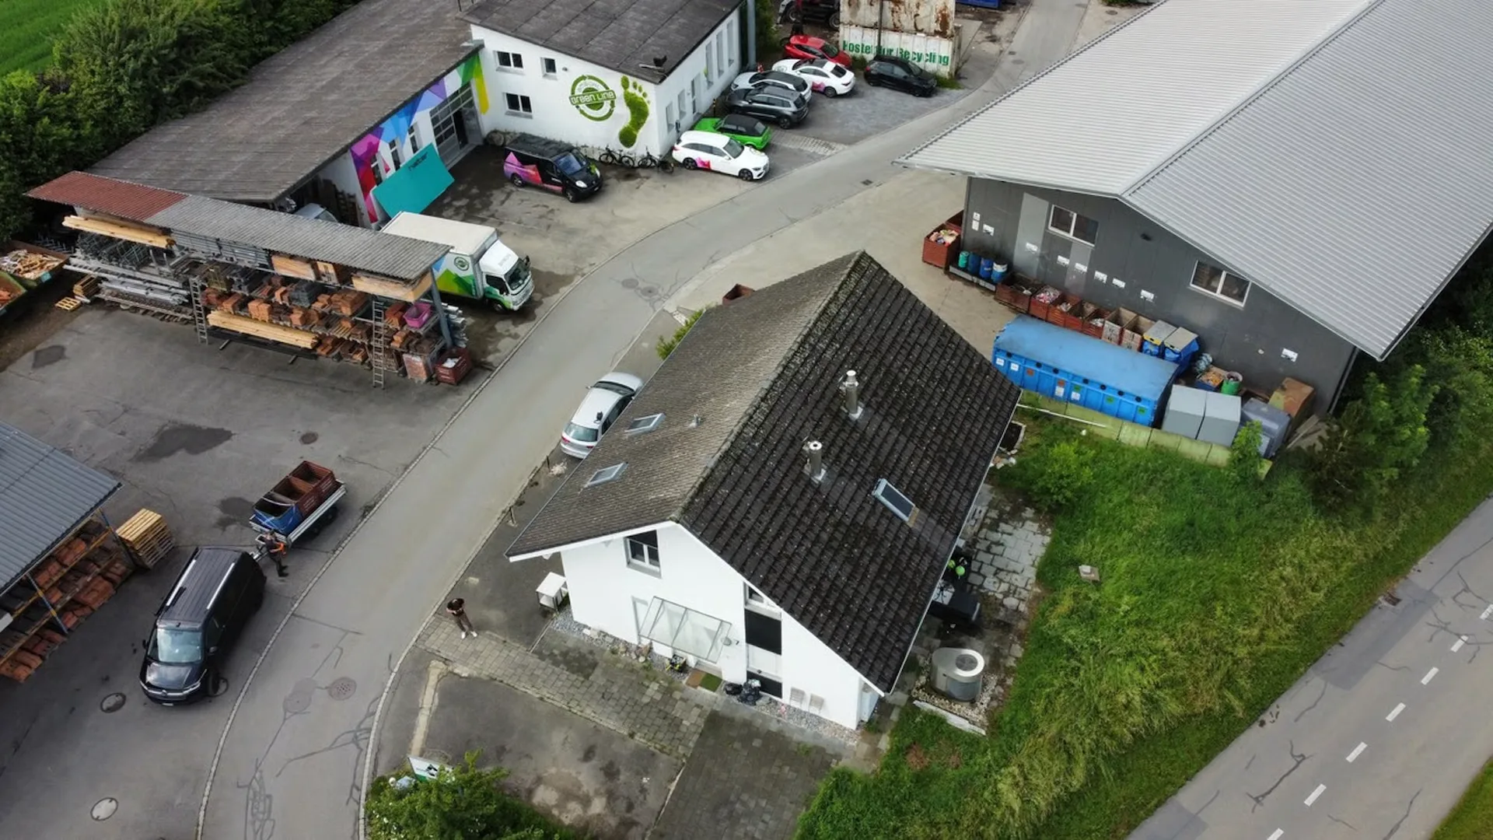
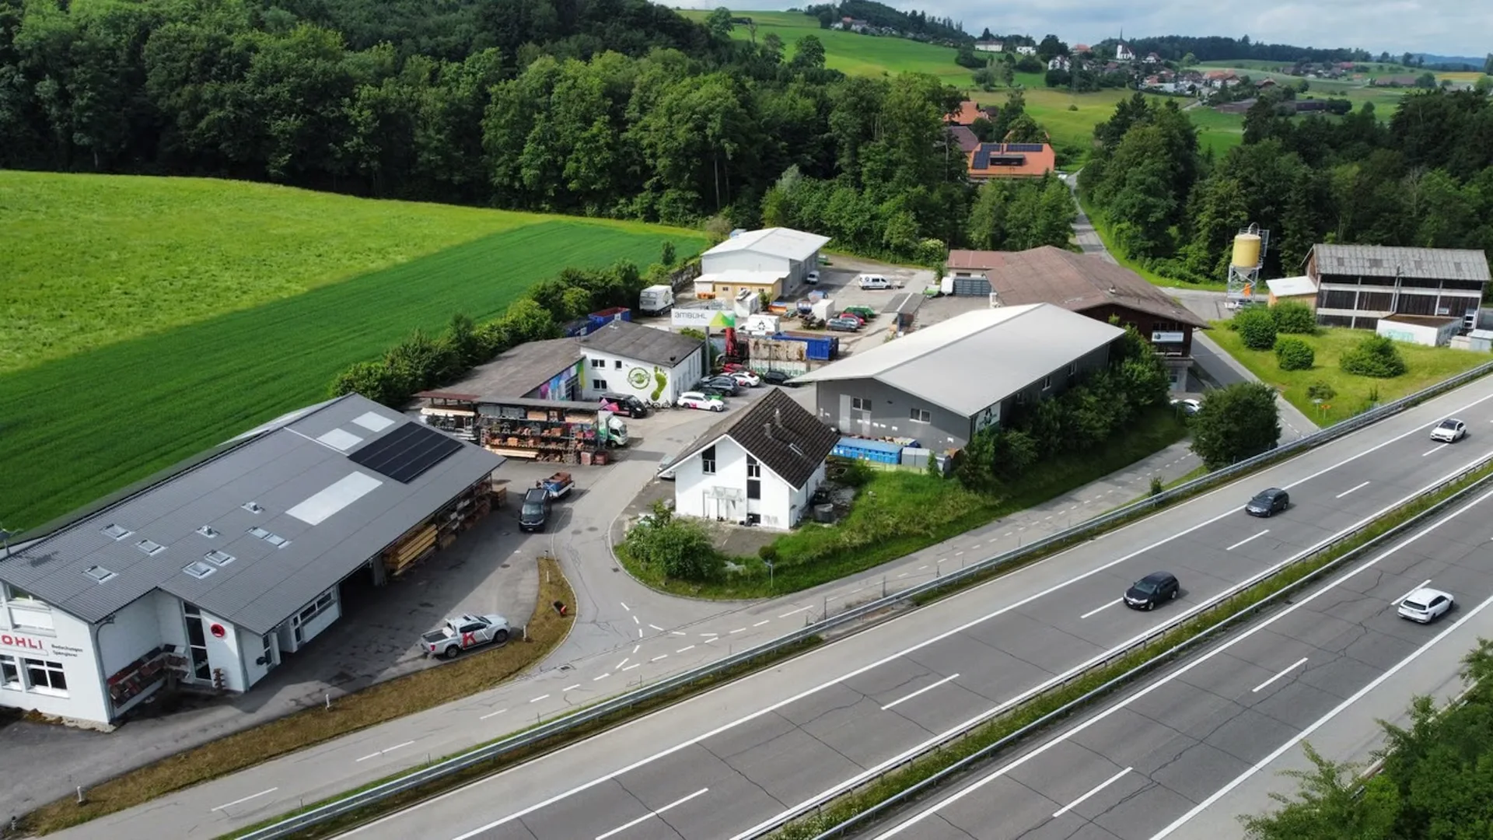
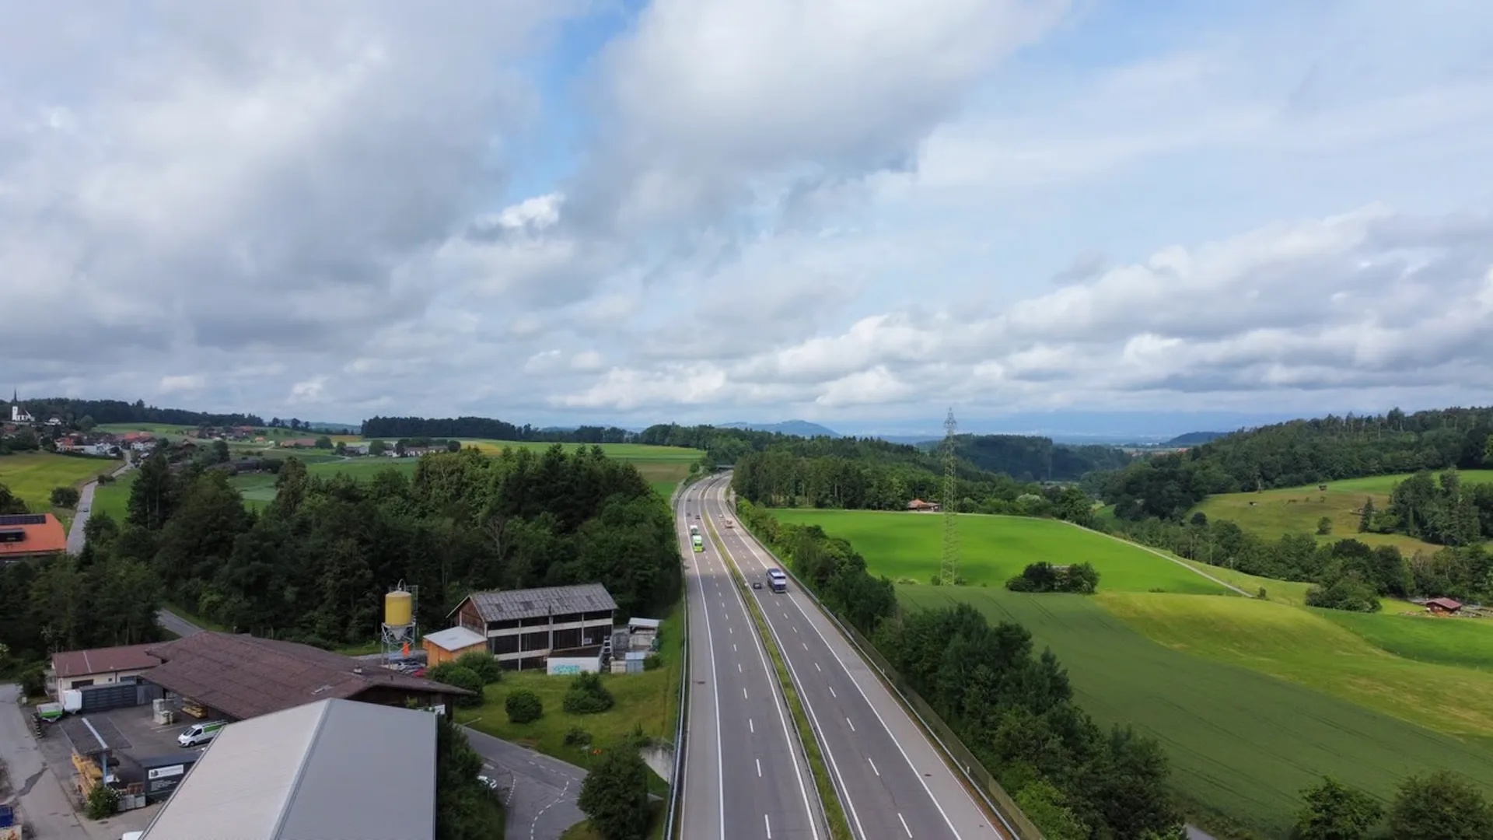
The outdoor area impresses with a large terrace and a garden, which can not only be used for outdoor activities but also for customer receptions, small events or as a presentation area for products or services. Another highlight is the exceptional parking situation with 8-10 outdoor parking spaces, which ensures a very convenient arrival for employees and customers. Furthermore, the ideal connection to the highway ensures quick and easy accessibility.
The building is equipped with an efficient underfloor heating system, which provides a pleasant heat distribution. An air/water heat pump also contributes to a high level of comfort and supports sustainable energy supply. This commercial property combines flexibility and future-oriented construction - ideal for companies that value a sustainable and comfortable working environment.
THE MOST IMPORTANT AT A GLANCE:
o Popular commercial area
o Bright rooms
o Attic and storage room
o Practical traffic connection
o Good infrastructure
o Partial renovation in 2022
o 8-10 outdoor parking spaces
The property is located in a commercial zone, and use for residential purposes is not permitted according to the applicable building and zoning regulations.
PLEASE NOTE THAT THE IMAGES PARTIALLY CONTAIN VISUAL FURNISHINGS
For further information or for a viewing on site, we are at your disposal at any time.
"Your specialists for living lifestyle"