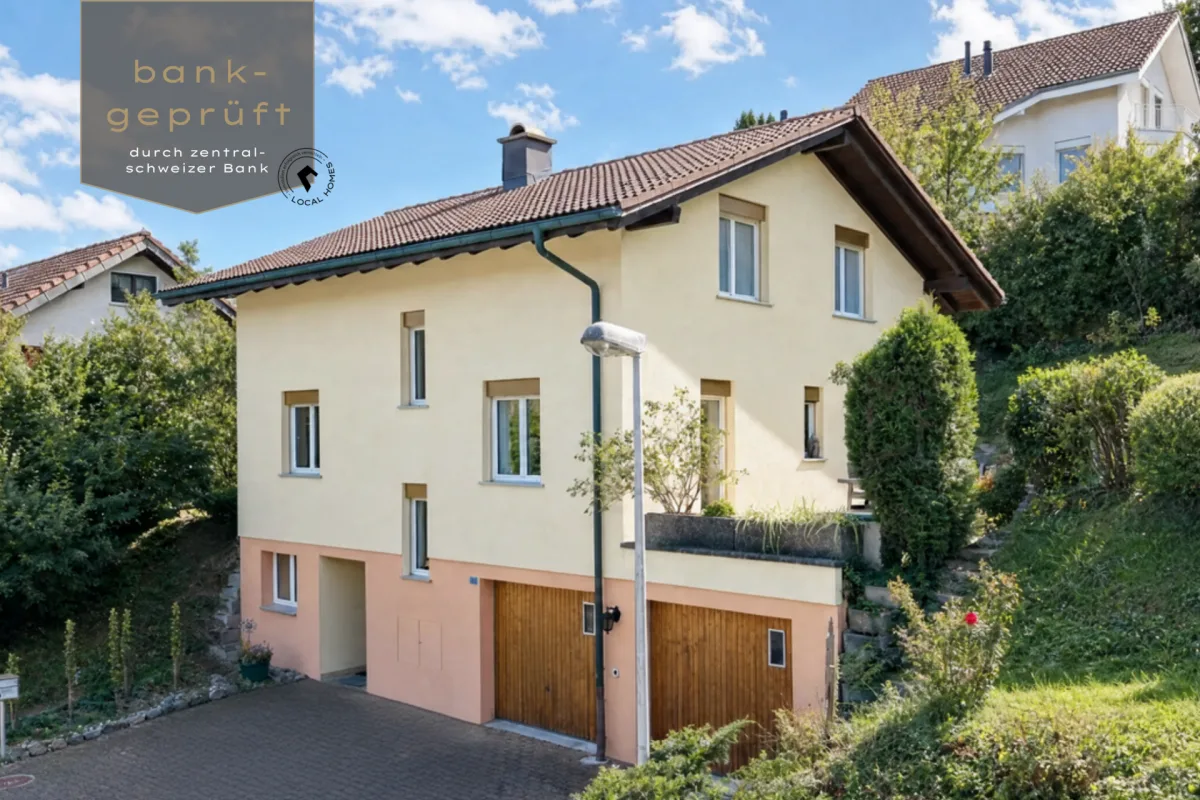
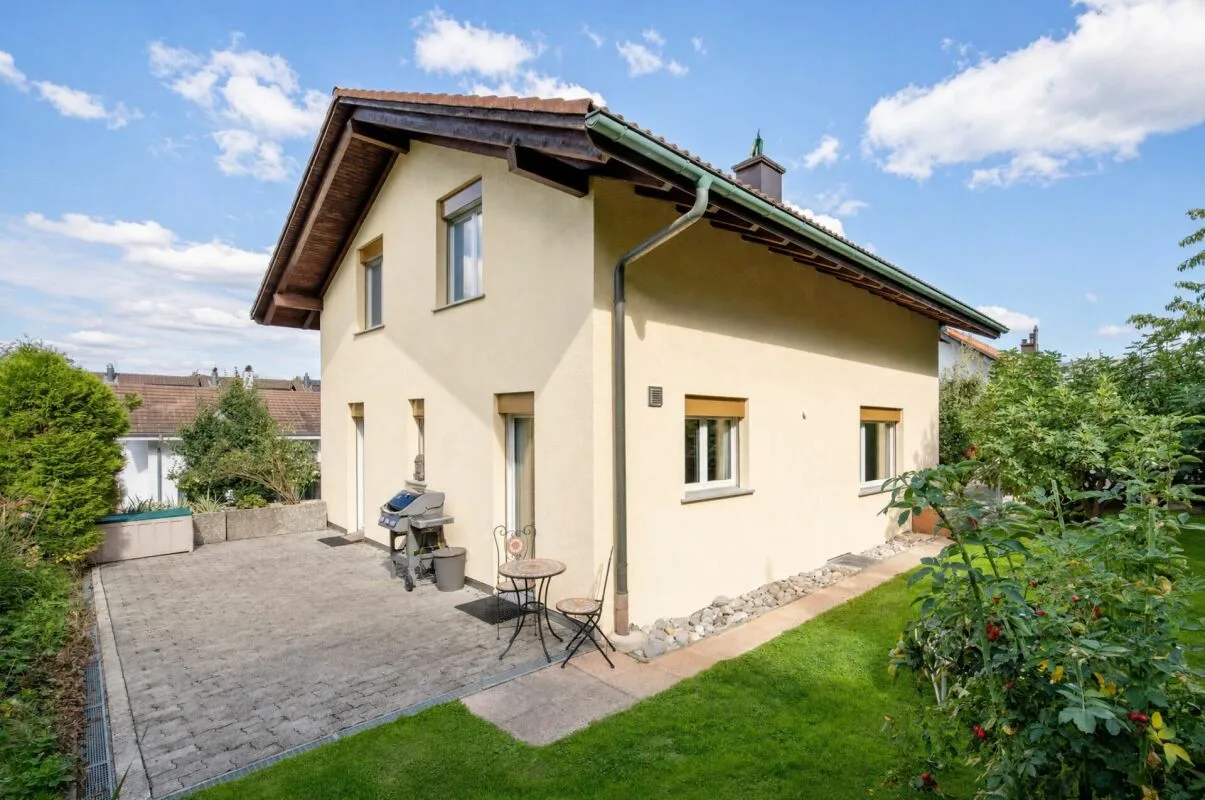
LOCAL HOMES presents this detached 5½-room single-family house on a 564 m² large plot of land. With around 147 m² of net living space, it offers a versatile range of rooms over three floors. Two garages, various outdoor parking spaces, several ancillary rooms, and the attractive outdoor area complement the property perfectly.
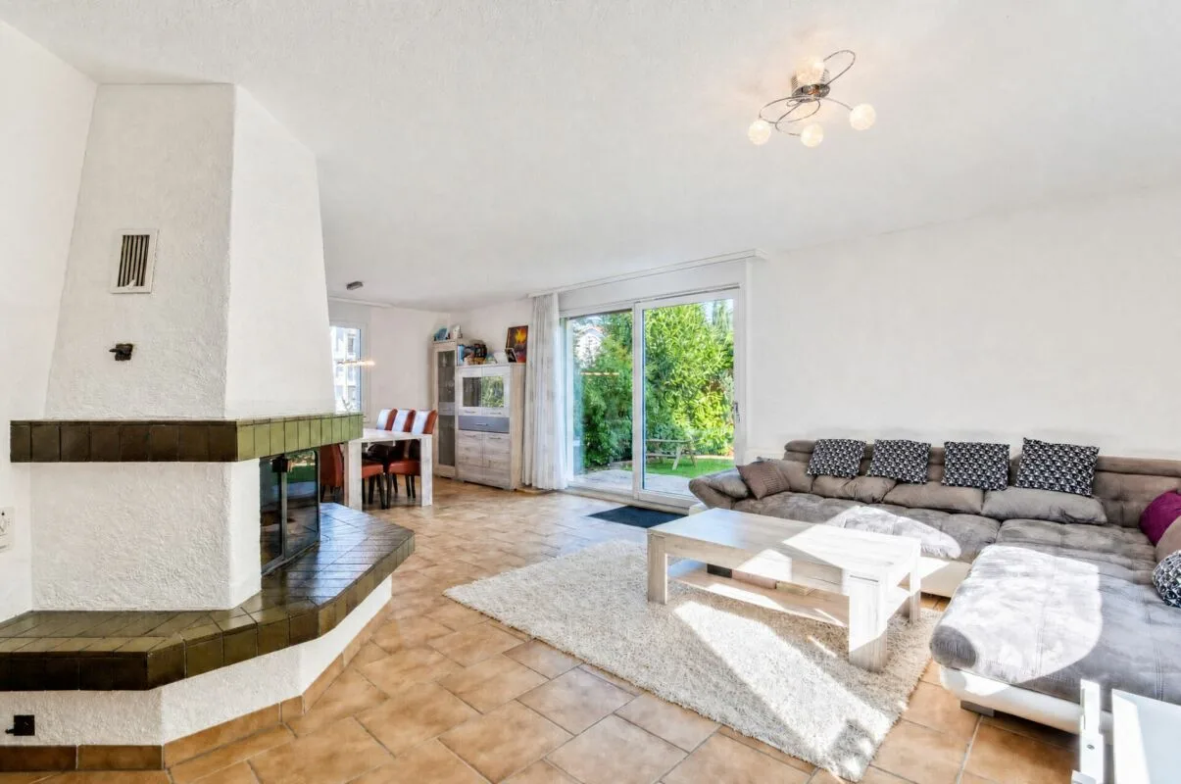
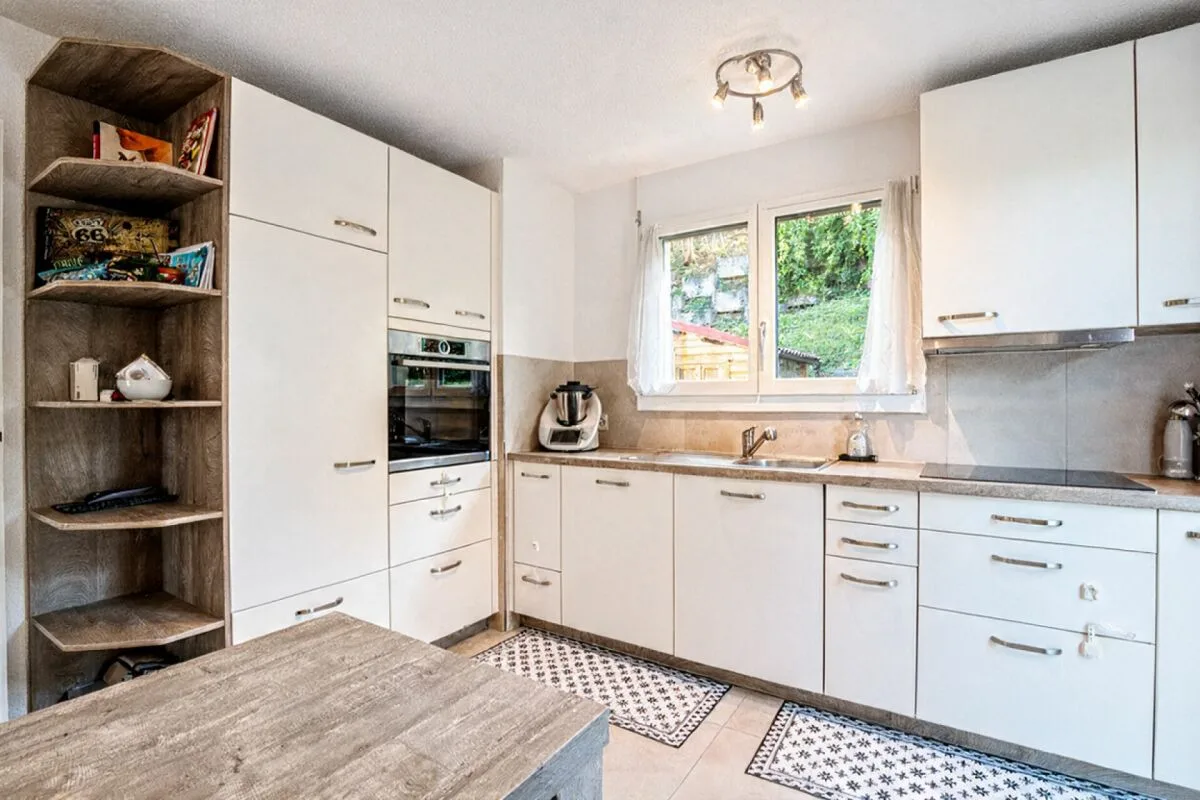
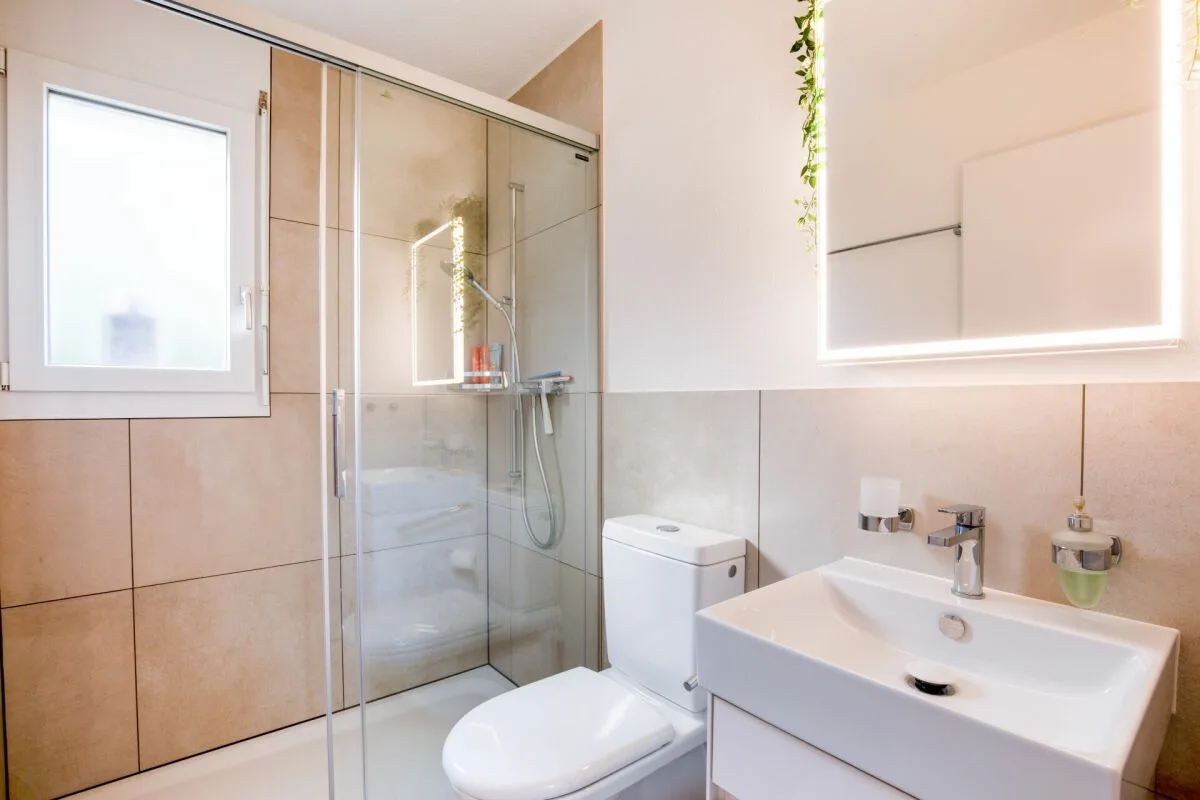
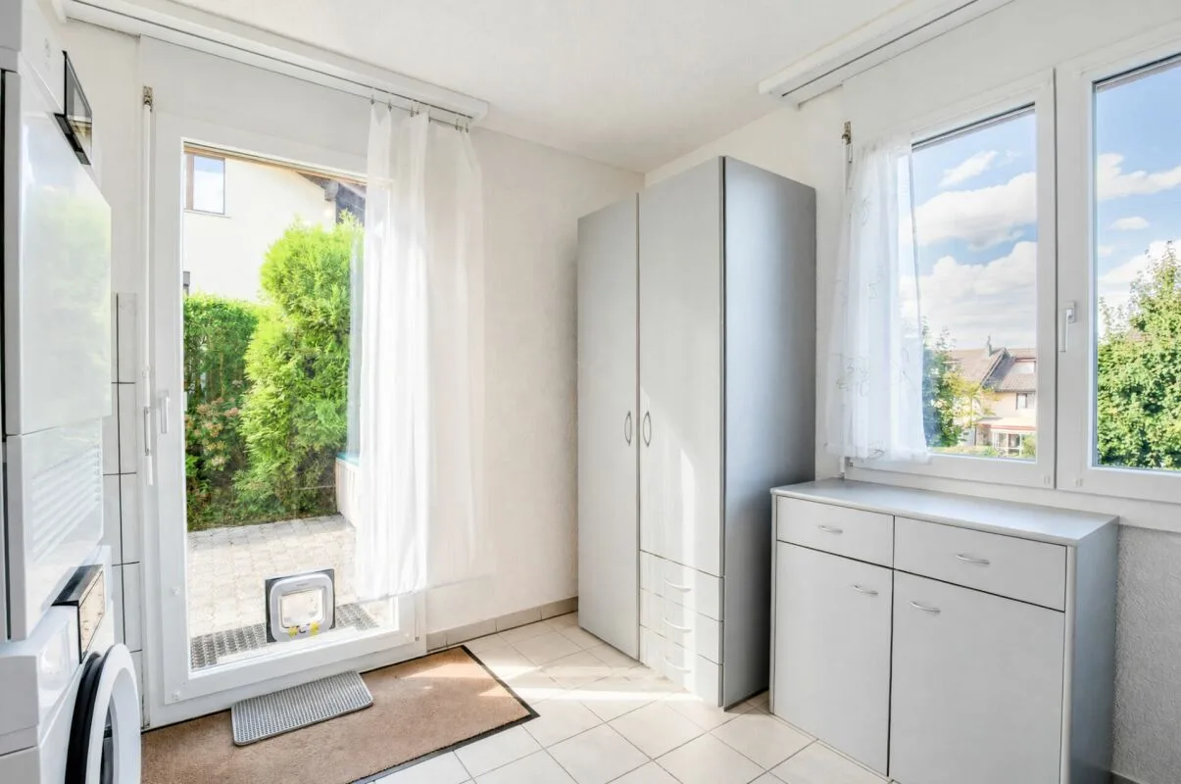
On the ground floor, the spacious living and dining area forms the centerpiece of the house. Large window areas provide plenty of daylight and create a pleasant connection between indoors and outdoors, along with the direct access to the garden. A chimney fits harmoniously into the living area and provides a cozy atmosphere, especially in the cooler months. The separate kitchen, completely renovated in 2017, offers plenty of storage space and work surface, as well as direct access to the outdoors. Also located on this floor are the laundry room with a newly installed washing tower in 2022 and the completely renovated bathroom with shower, sink, and toilet in 2025.
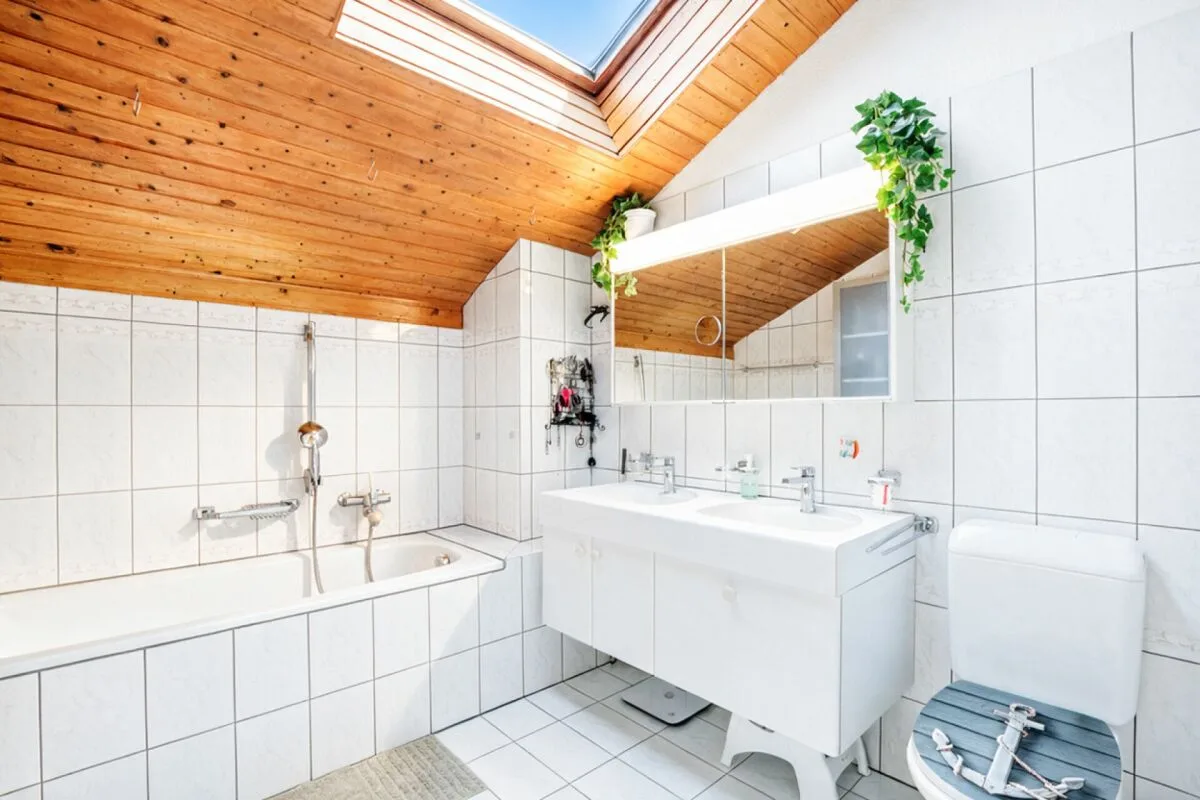
On the upper floor, there are four rooms available, including the spacious master bedroom. The other rooms can be flexibly used as children's, guest, or home offices and offer various possibilities for individual design. The rooms, which reach up to the roof with visible wood paneling, give this floor its own cozy character. The bathroom is equipped with a bathtub, double sink, and toilet and receives pleasant daylight through the skylight.
The basement offers additional utility and storage space. In addition to a cellar room and the technical rooms, there is a sauna installed in 2021, which complements the range of rooms with a private wellness area. The two garages integrated directly into the building enable comfortable, weather-protected access to the house.
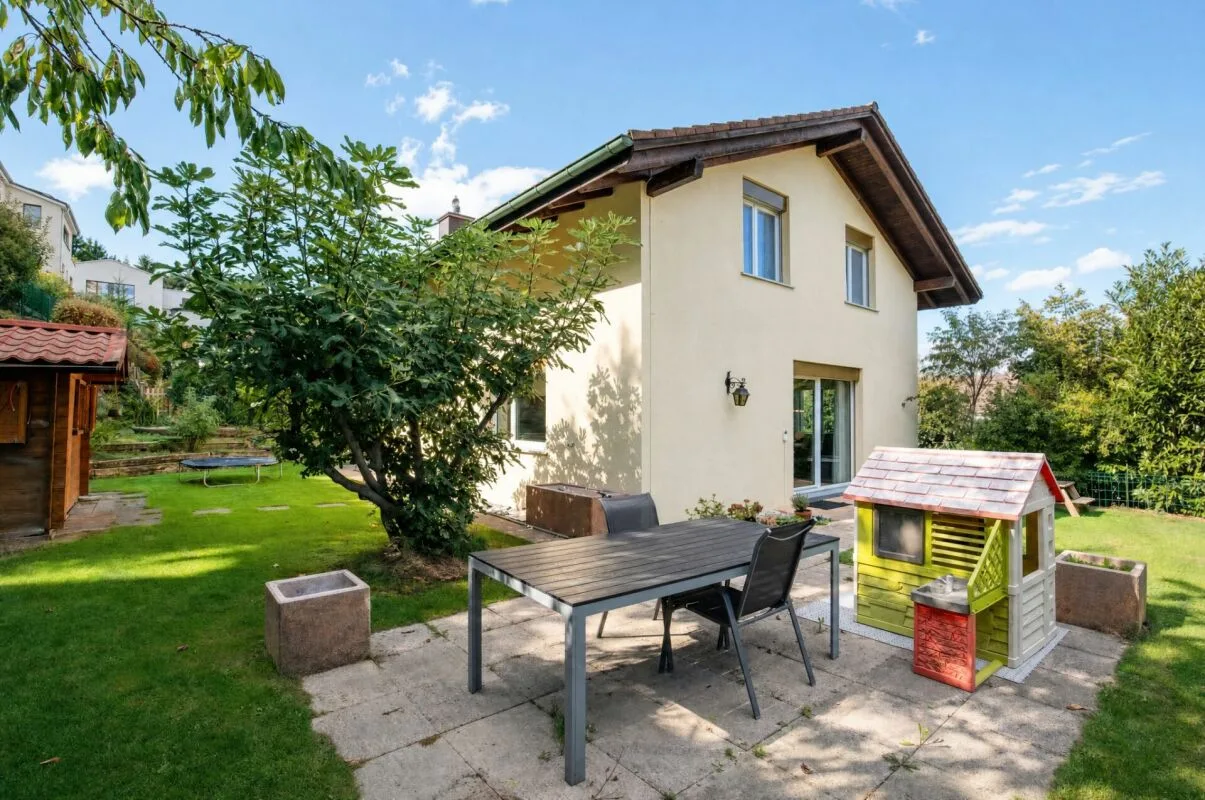
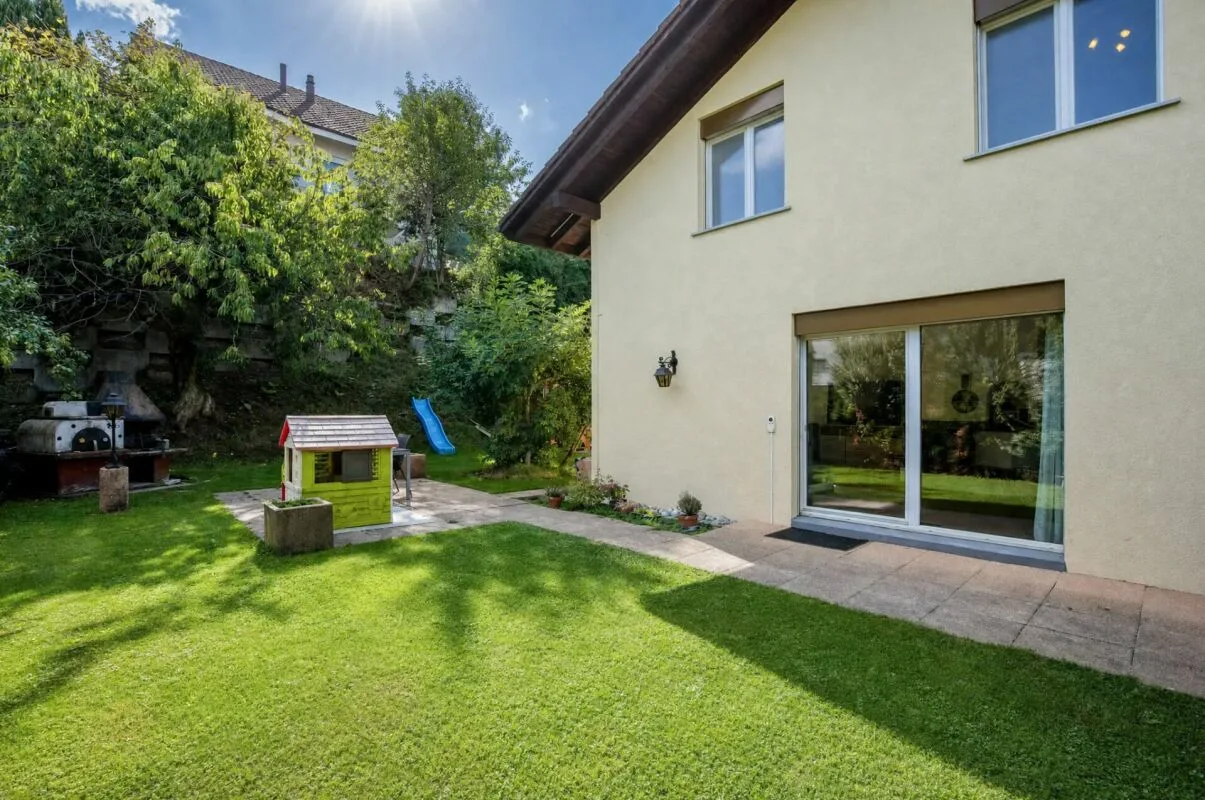
The outdoor area also offers versatile uses. Lawn areas, mature planting, and various seating areas create different areas for lingering, playing, or enjoying cozy hours outdoors. A garden house provides additional practical storage space. Thanks to the direct access from the living area and the kitchen, the garden is pleasantly integrated into everyday life.
The house, built in 1989, presents itself in a well-maintained condition and has been continuously maintained over the years. The property is heated by oil heating, with the heat distributed via underfloor heating. In addition to the investments already mentioned, various other maintenance and renovation work has been carried out, including on the electrical installations. The facade has also been repainted. In 2016, the windows and shutters were renewed. The continuous investments contribute to the well-maintained overall condition of the property and create a good basis for further developing the house according to one's own ideas.
The advertised sales price of CHF 1,550,000 has been confirmed by a central Swiss bank. The house is available as of 01.04.2027 or by arrangement.
Get to know the property in peace before visiting. Through the virtual 3D tour (accessible via the sales documentation), you will get a comprehensive insight. We would be happy to show you the single-family house personally on site afterwards. We look forward to your contact.