CHF1'550'000
Unterdorfstrasse 14, 5524 Niederwil
As of 23 Aug 2026
The asking price is 7.2% below the median of .
This listingCHF 1'550'000
CHF 1'670'000
Median
Is there room to negotiate?
A typical listing stays on the market for about 30 days. 0.4% of active listings have cut their asking price in the last 90 days. Asking prices per m² are about 2.9% higher than a month ago.
ARE transit class C — usable but limited service.
65% built-up area within 500 m.
Mostly singles and mixed households · around 45 people in the neighbourhood.
103 %
Lower than 66% of municipalities in the canton
ESTV · 2026
Times refer to the route on foot.
noise level by day
Quiet location
Hardly any road, rail or air traffic noise.
Night
32 dB
Loudest source
Road
Quieter than 79% in the canton
Measured noise level, placed on a scale of everyday sounds.
Typical values for this region.
Hardly any elevated radon levels in the area.
Most buildings
Available from 3 networks.
Markus Wyss
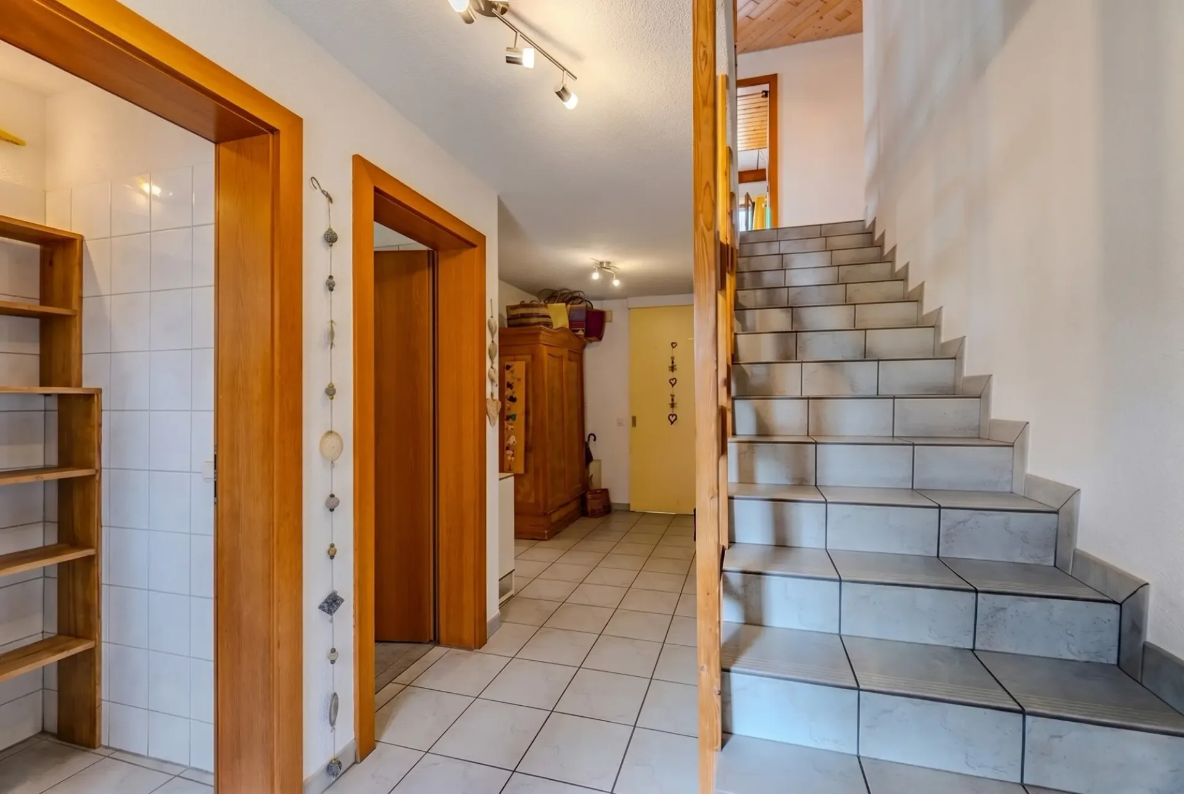
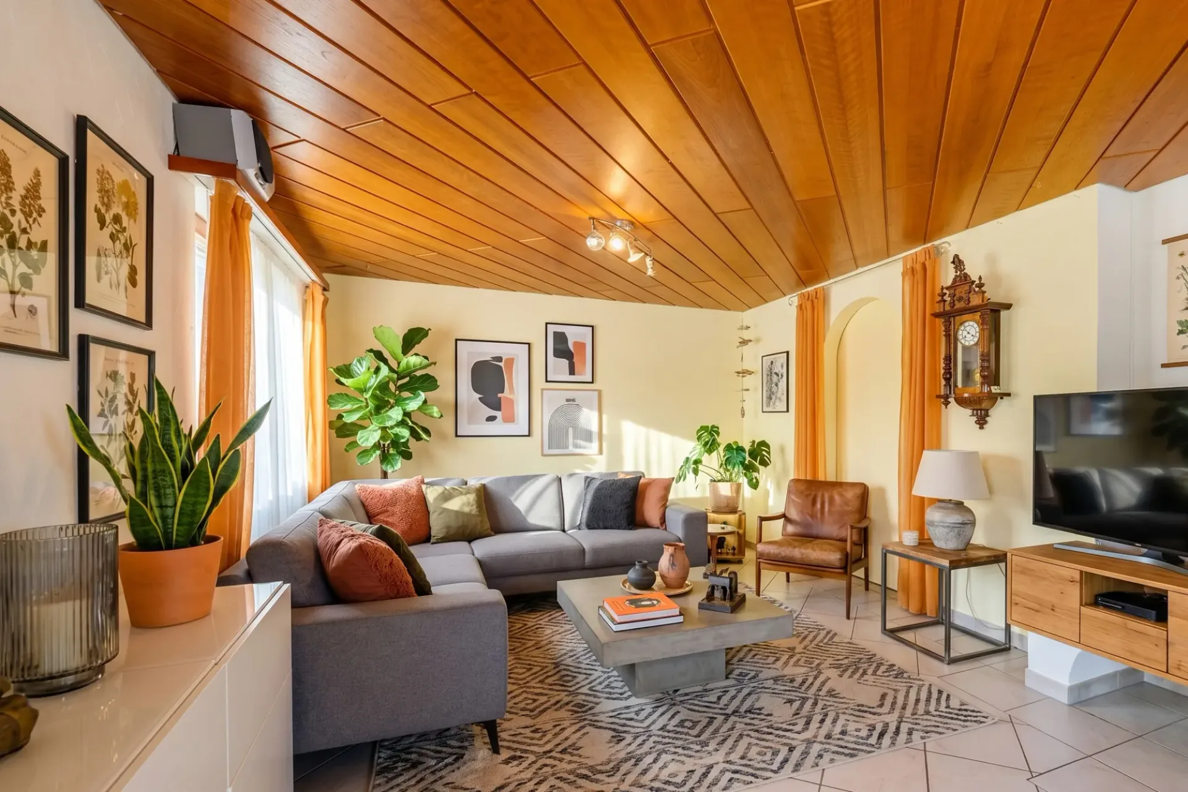
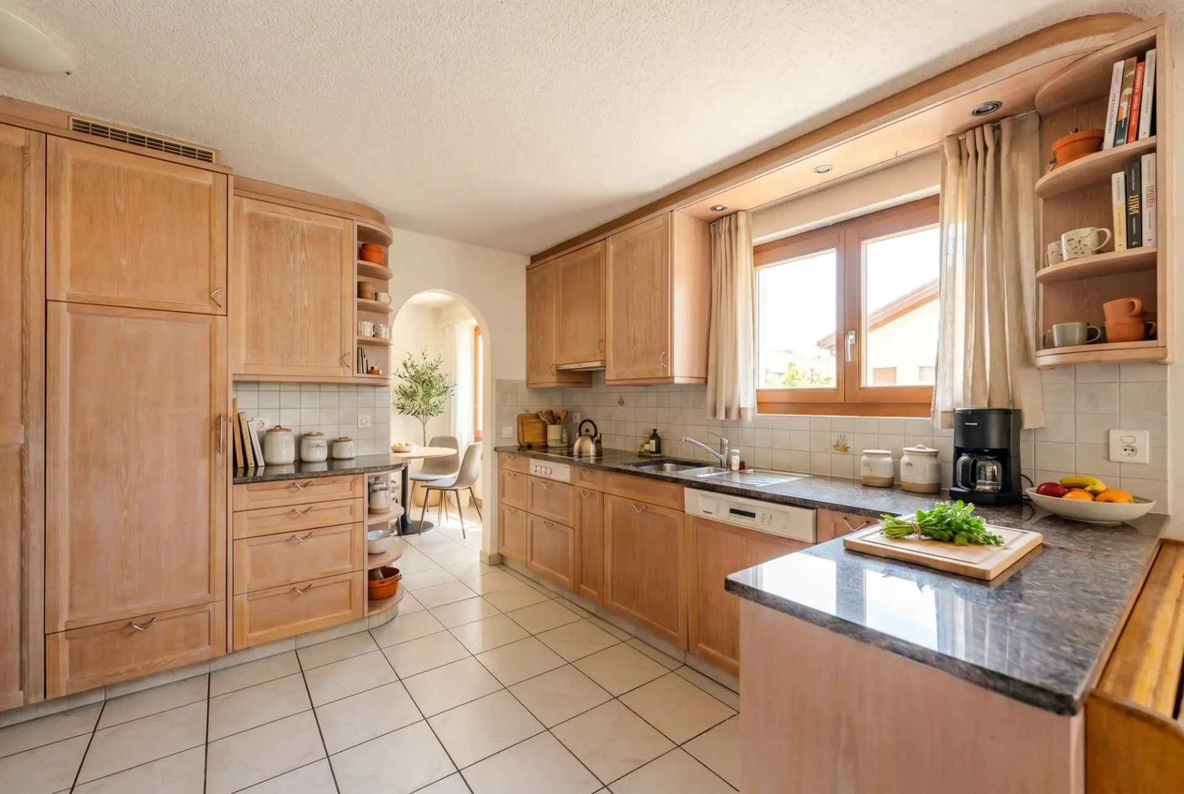
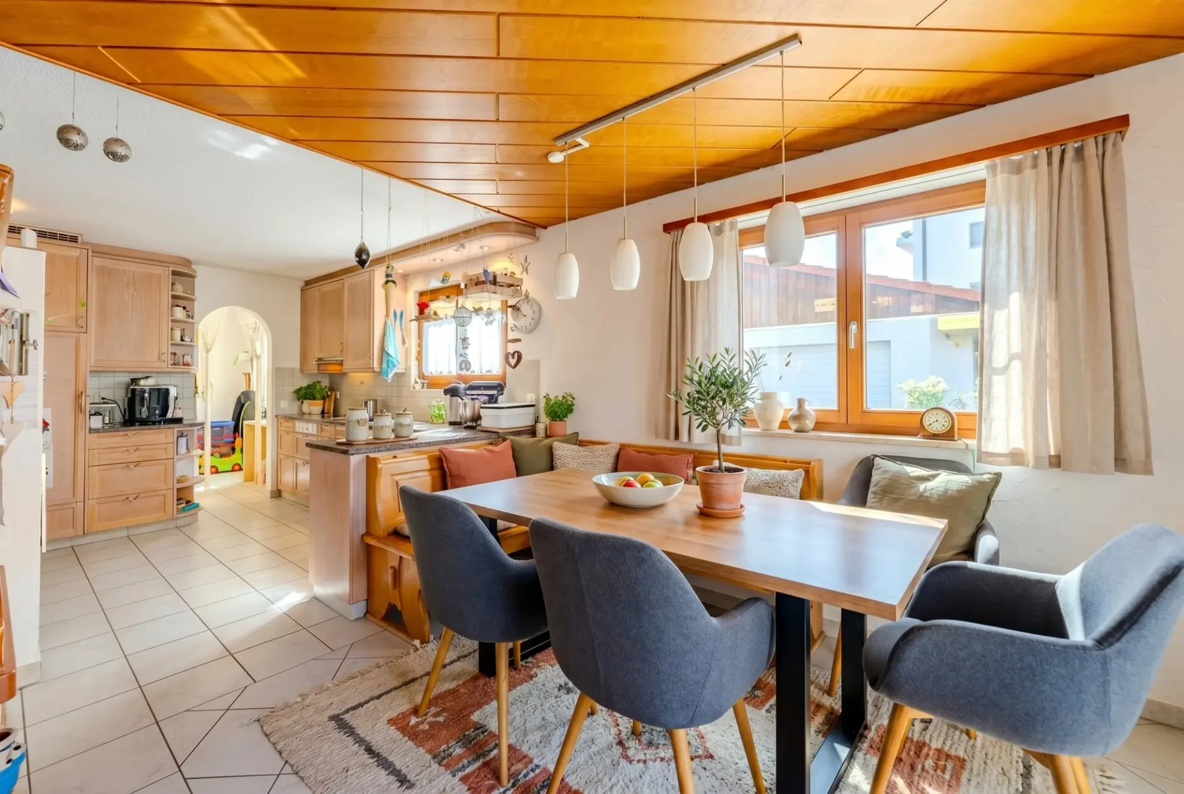
This charming single-family house in Niederwil convinces with its spacious layout, well-maintained condition, and promising potential for various living ideas. The original building dates back around 150 years and was comprehensively renovated in 1993. Since then, the property has presented itself as an interesting home for families, multi-generational living, or individuals with a need for additional space.
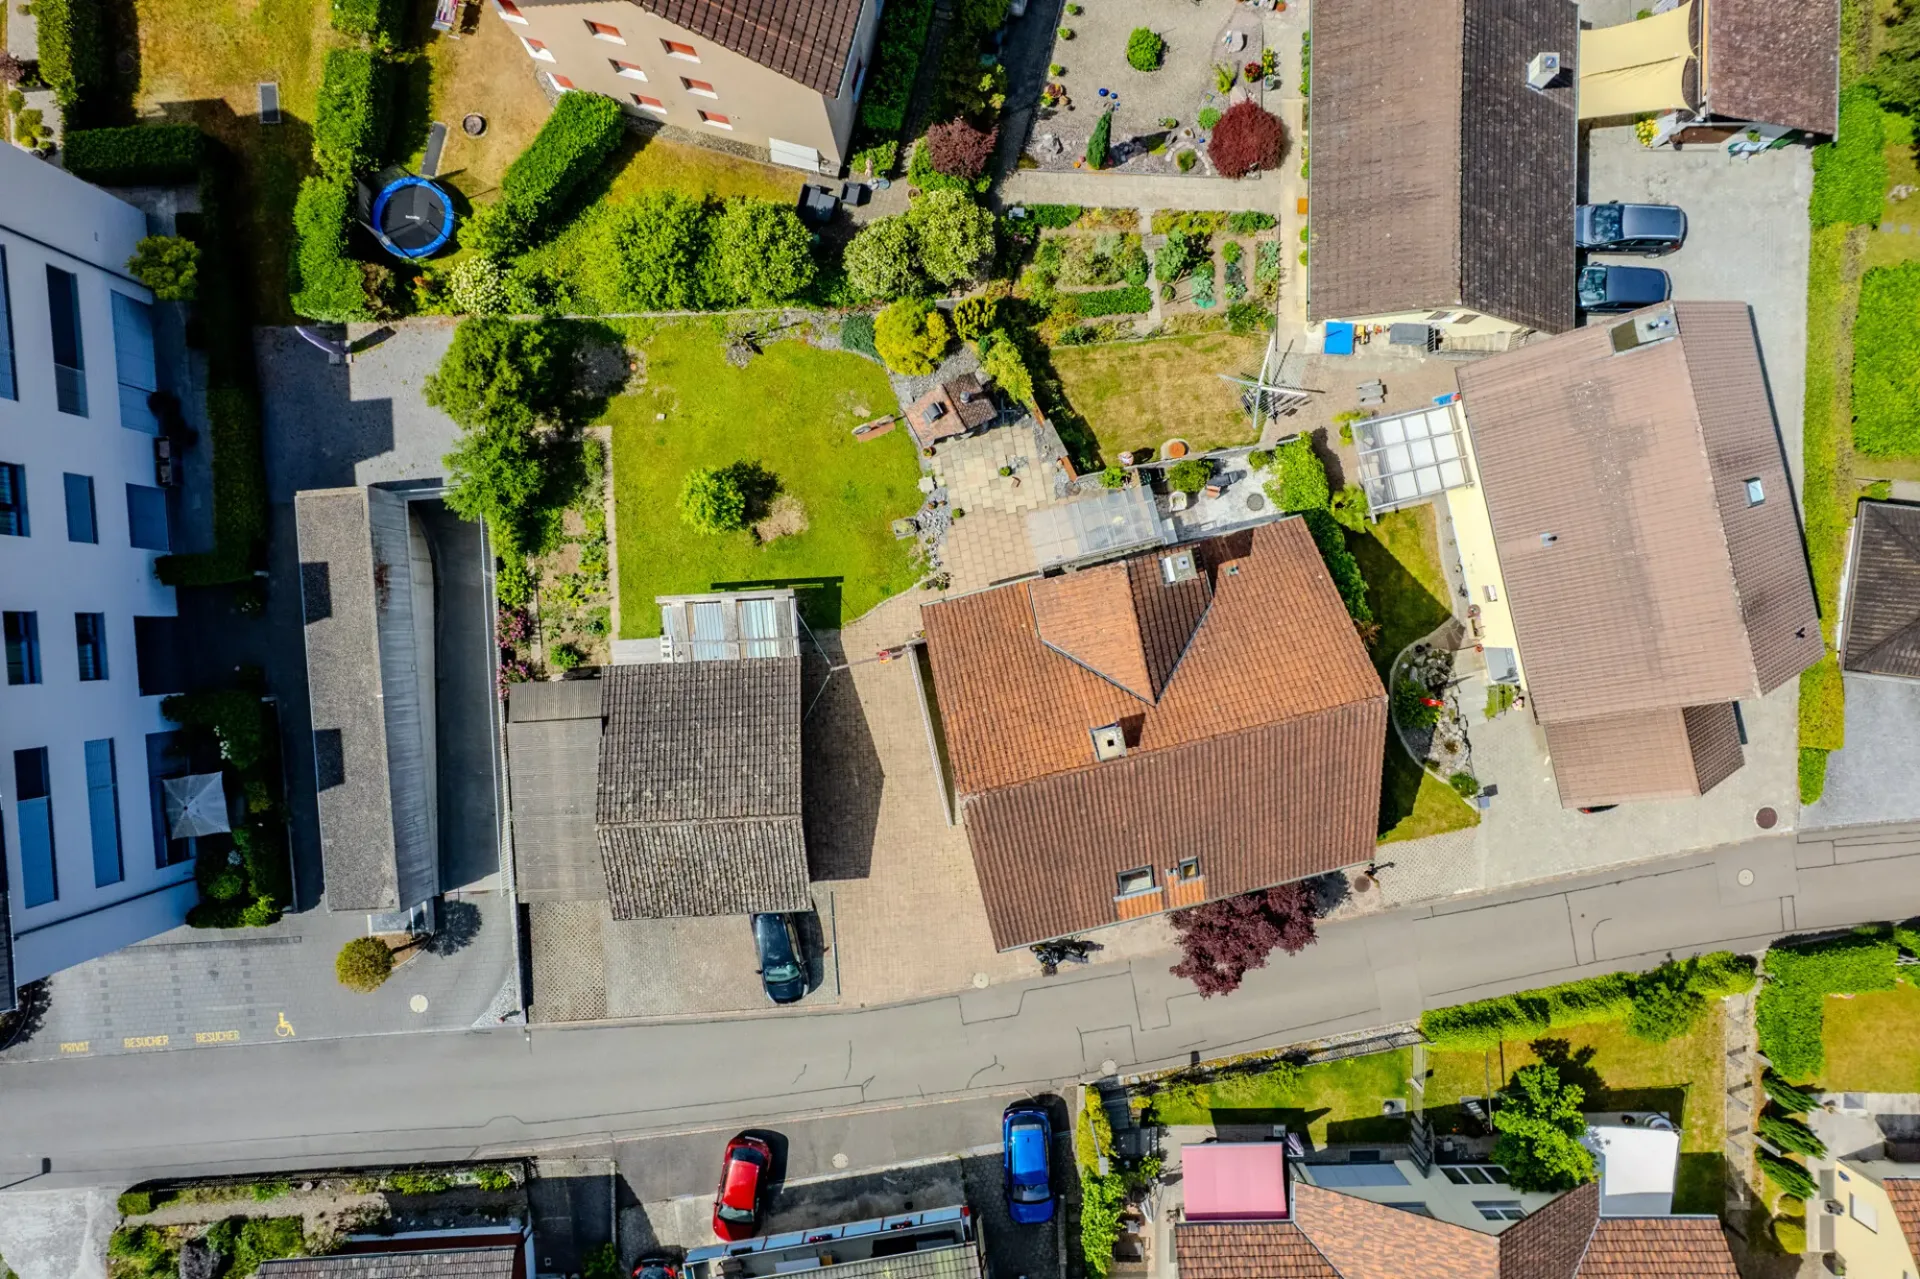
On a plot of 756 m², the house offers a total of 5 bedrooms and 2 bathrooms, as well as spacious ancillary and basement rooms. Particular highlights include the vaulted cellar, the further extensive basement rooms, and the developable attic, which is currently used but not heated. In the upper area, where the bedrooms are located, kitchen connections are already available, opening up additional usage possibilities. A bathroom on the upper floor would also be feasible thanks to existing drainage options.
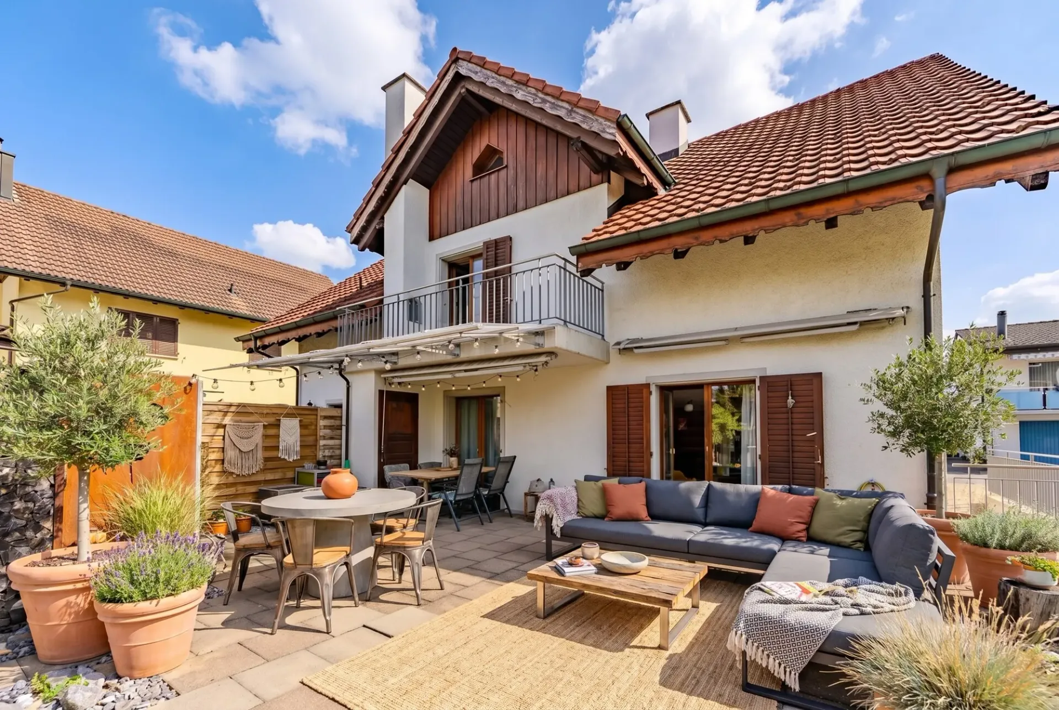
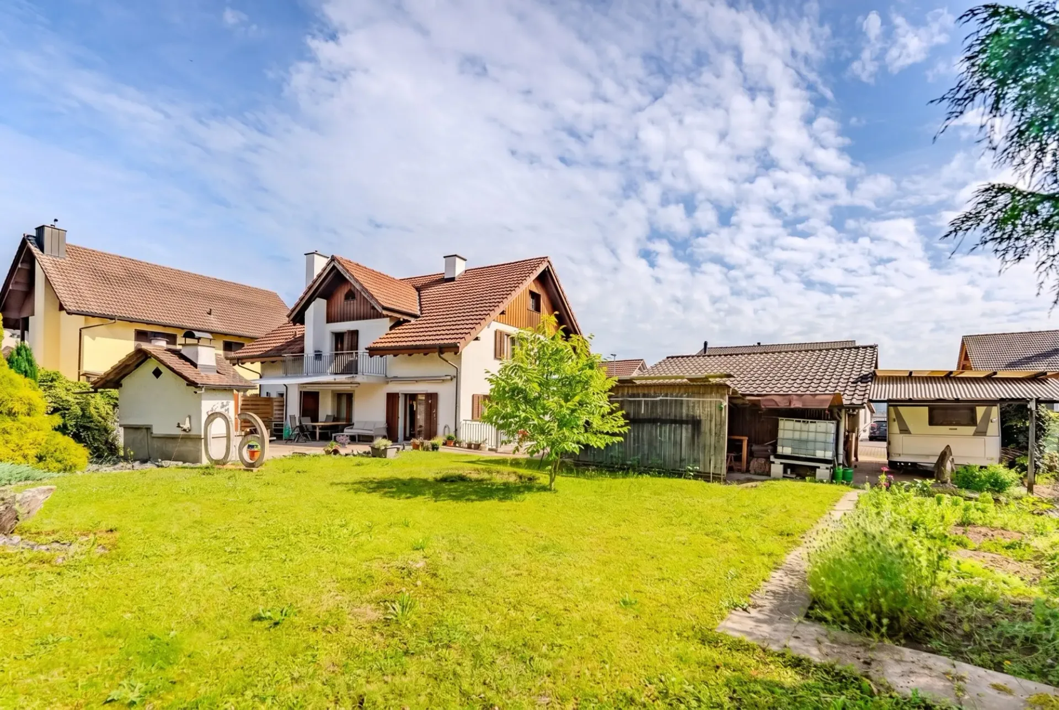
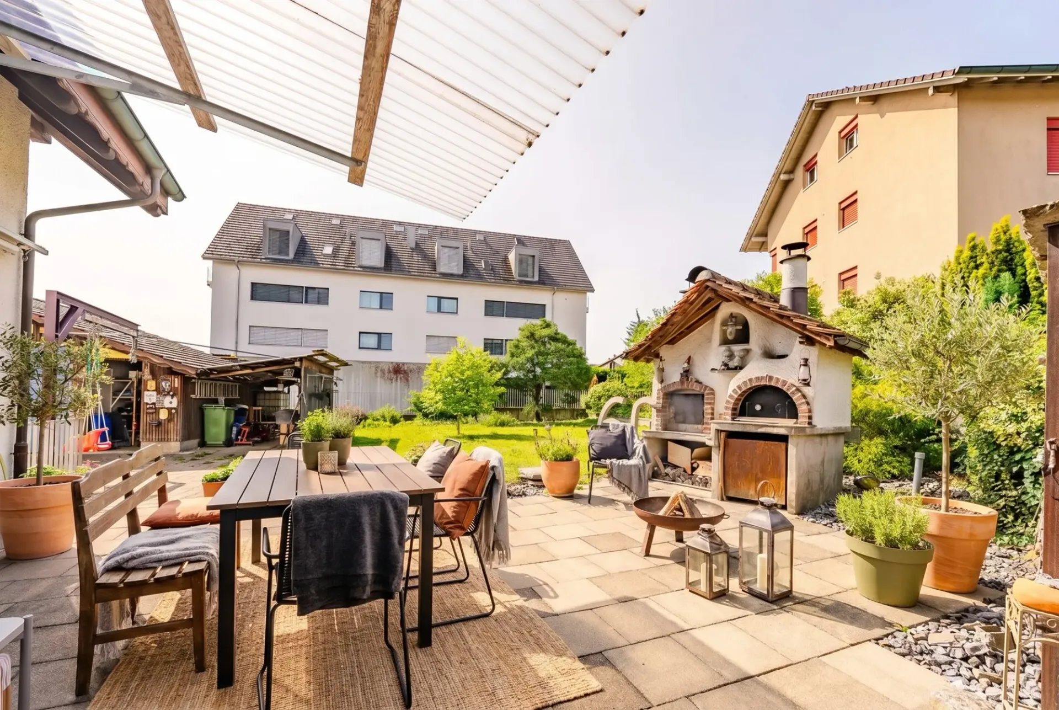
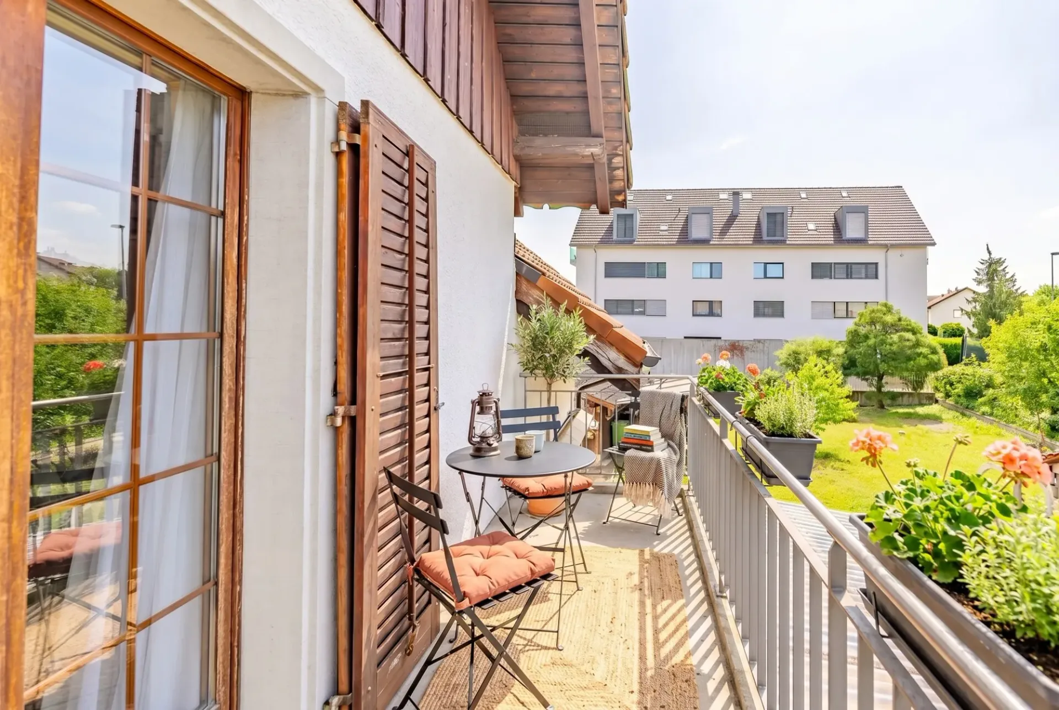
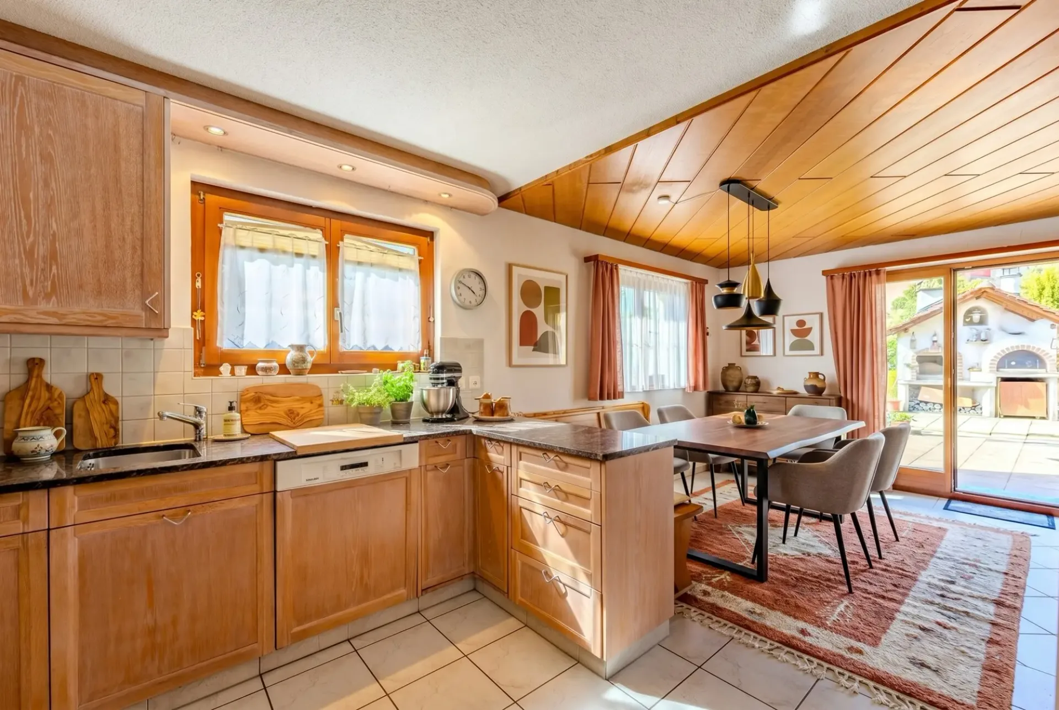
The house has a terrace and a balcony, inviting you to relaxing hours outdoors. The extensive garden area offers ideal conditions for children, leisure activities, or individual design ideas with a large lawn. A separate vegetable garden, a garden room, and a shelter complement the attractive outdoor offer. Additionally, a pizza oven is available in the garden, inviting you to cozy evenings outdoors.
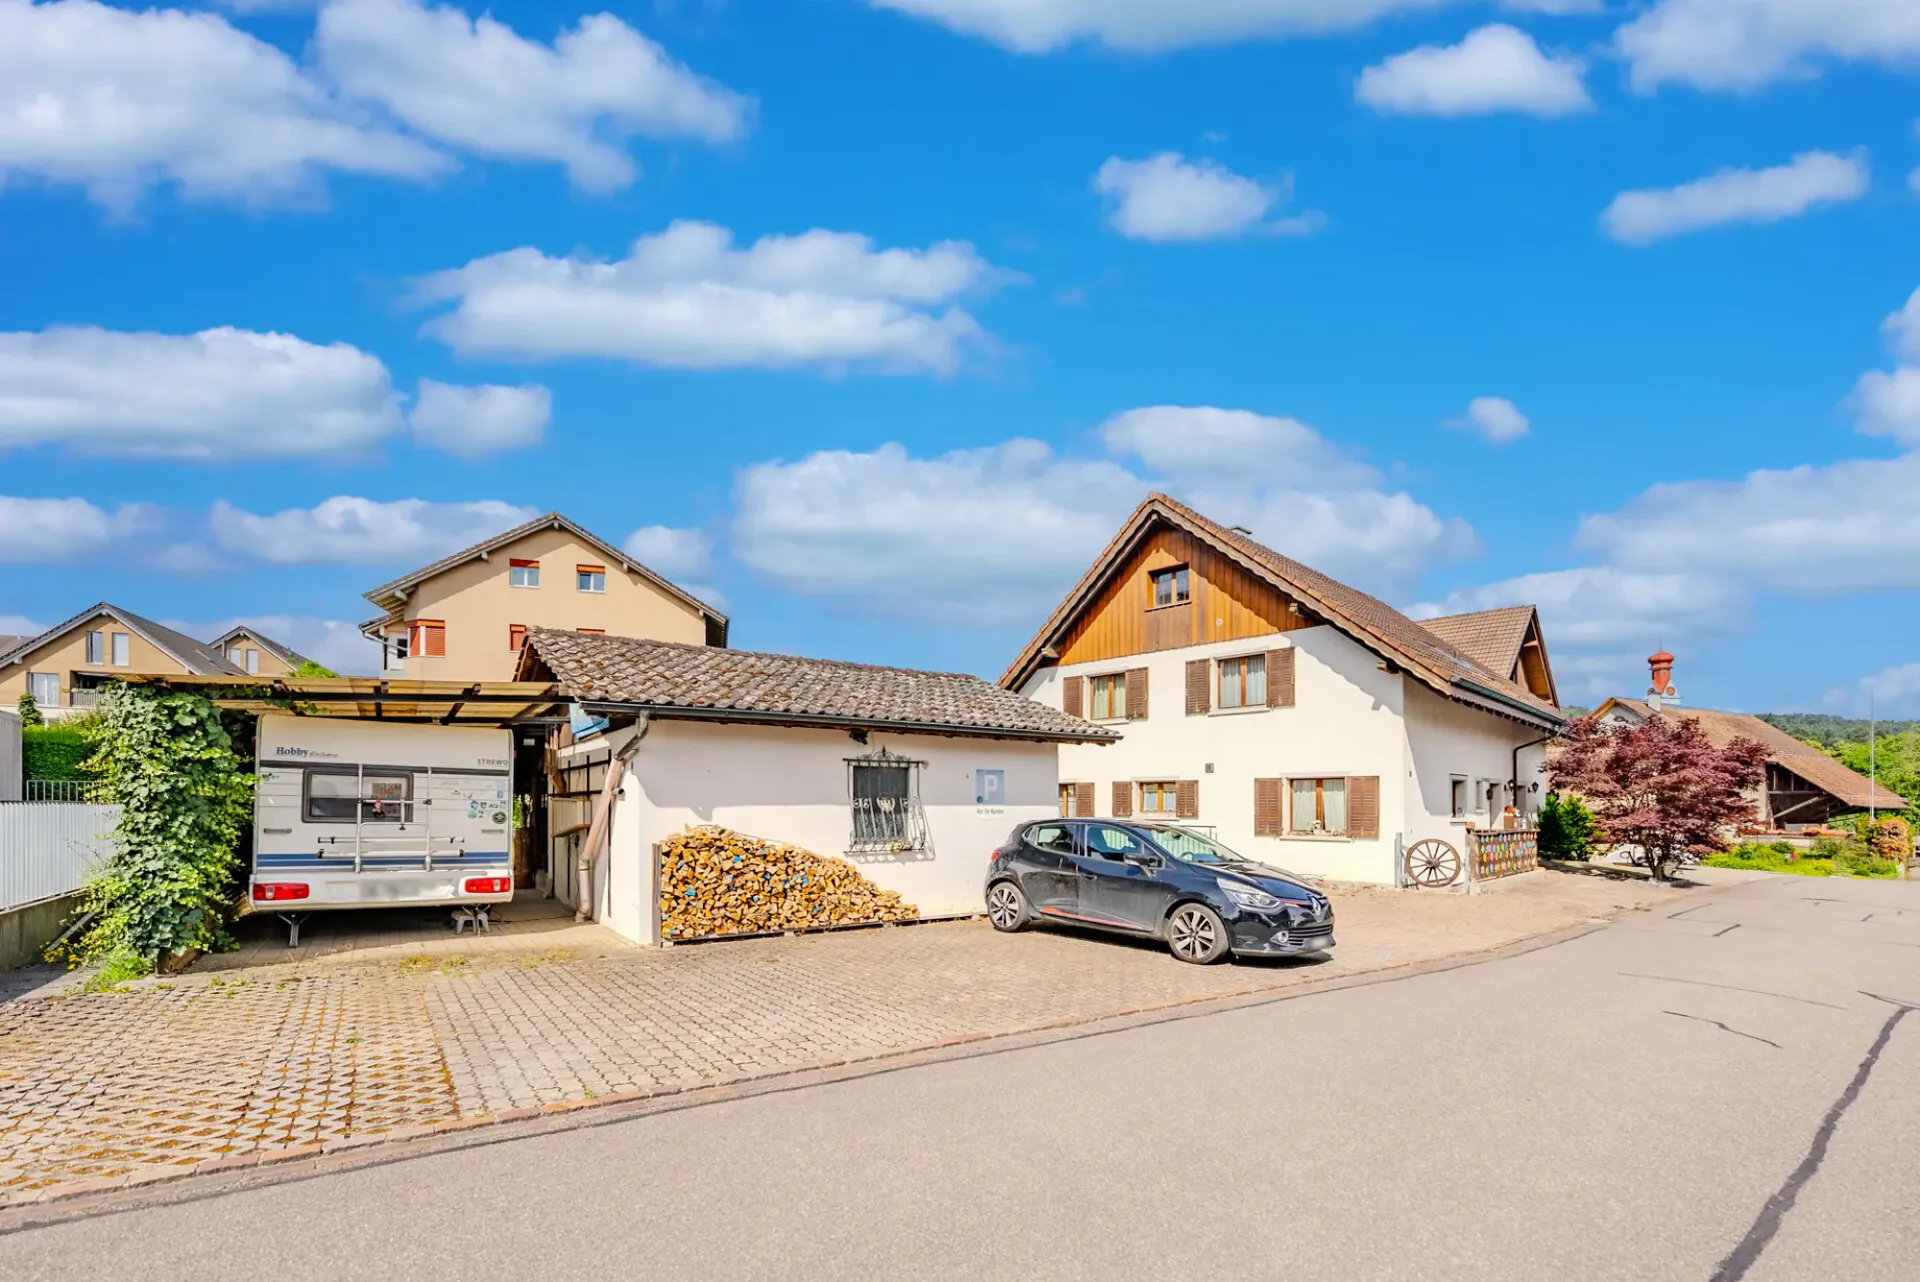
Numerous parking options are available for vehicles: 4 outdoor parking spaces, 2 garages, and a carport for a caravan. This offers the highest comfort for families with multiple vehicles or additional storage space.
The house is heated with an oil heating system and a chimney or tile stove with wood, which dates back to 1945 and gives the house a special, warm atmosphere. Overall, it is a well-maintained property with a lot of potential, which can also be used for conversion or as a multi-generational house, depending on the needs.
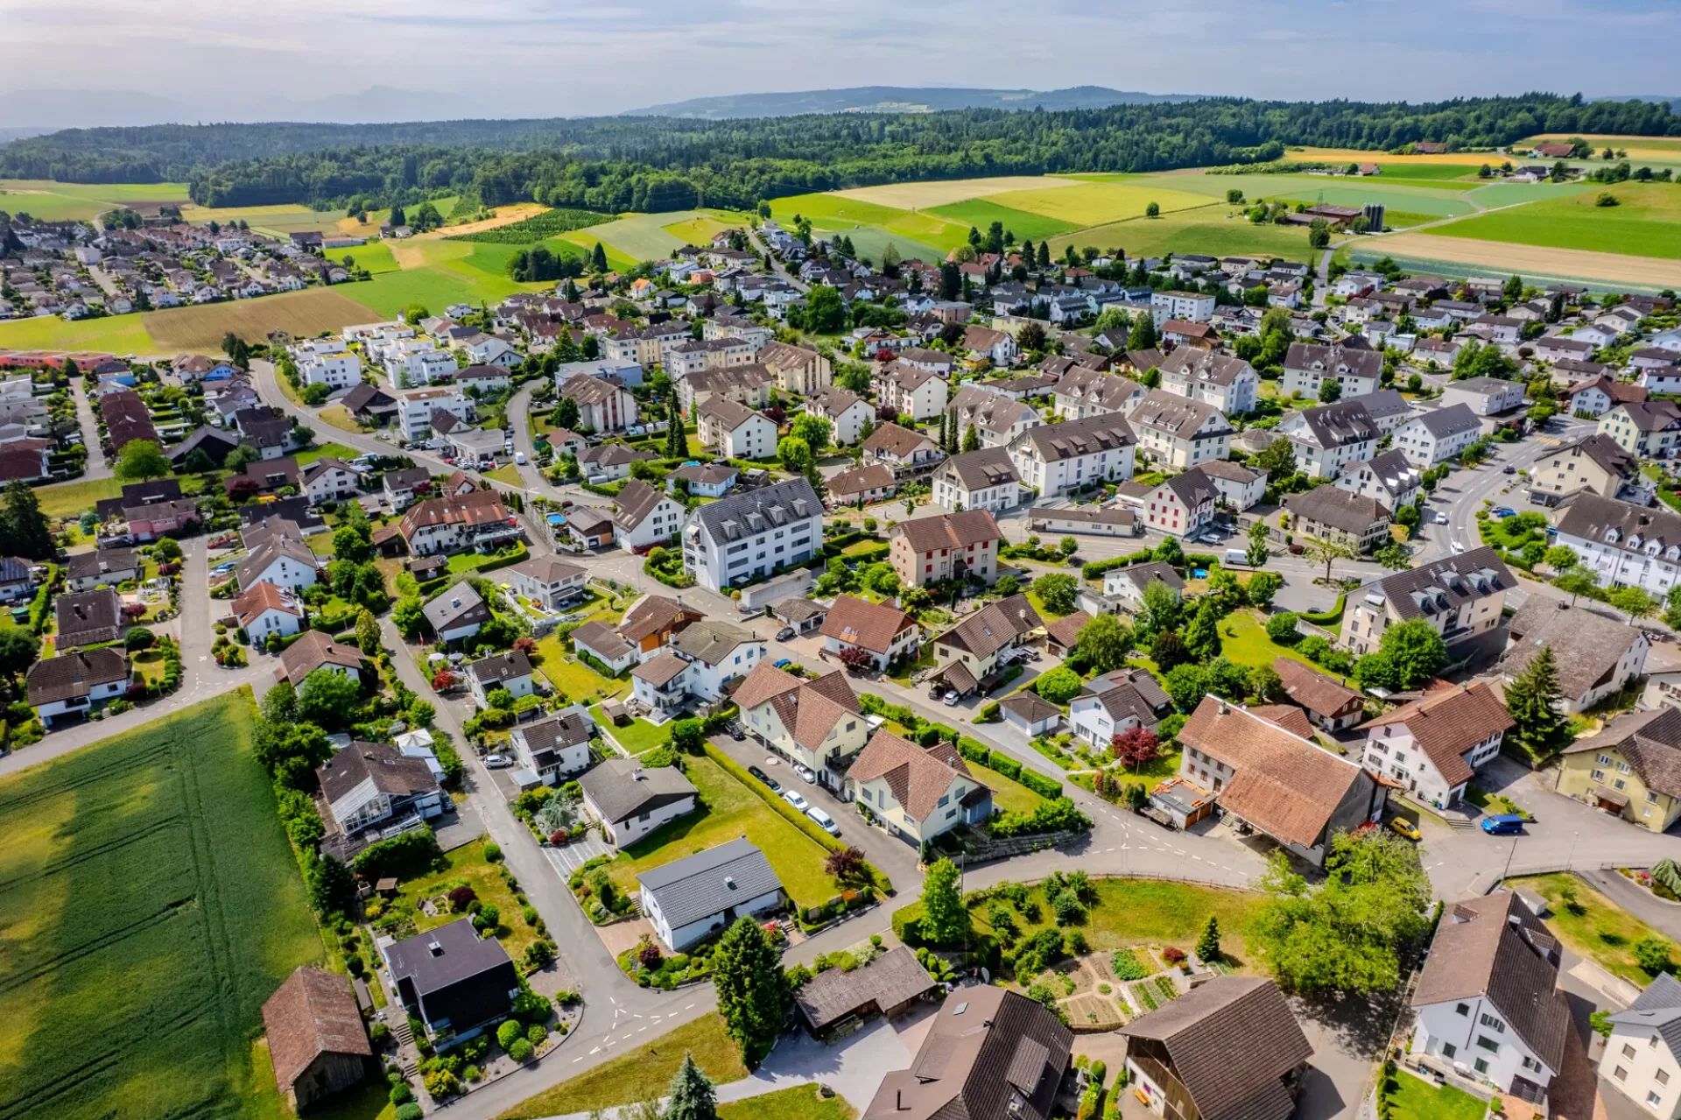
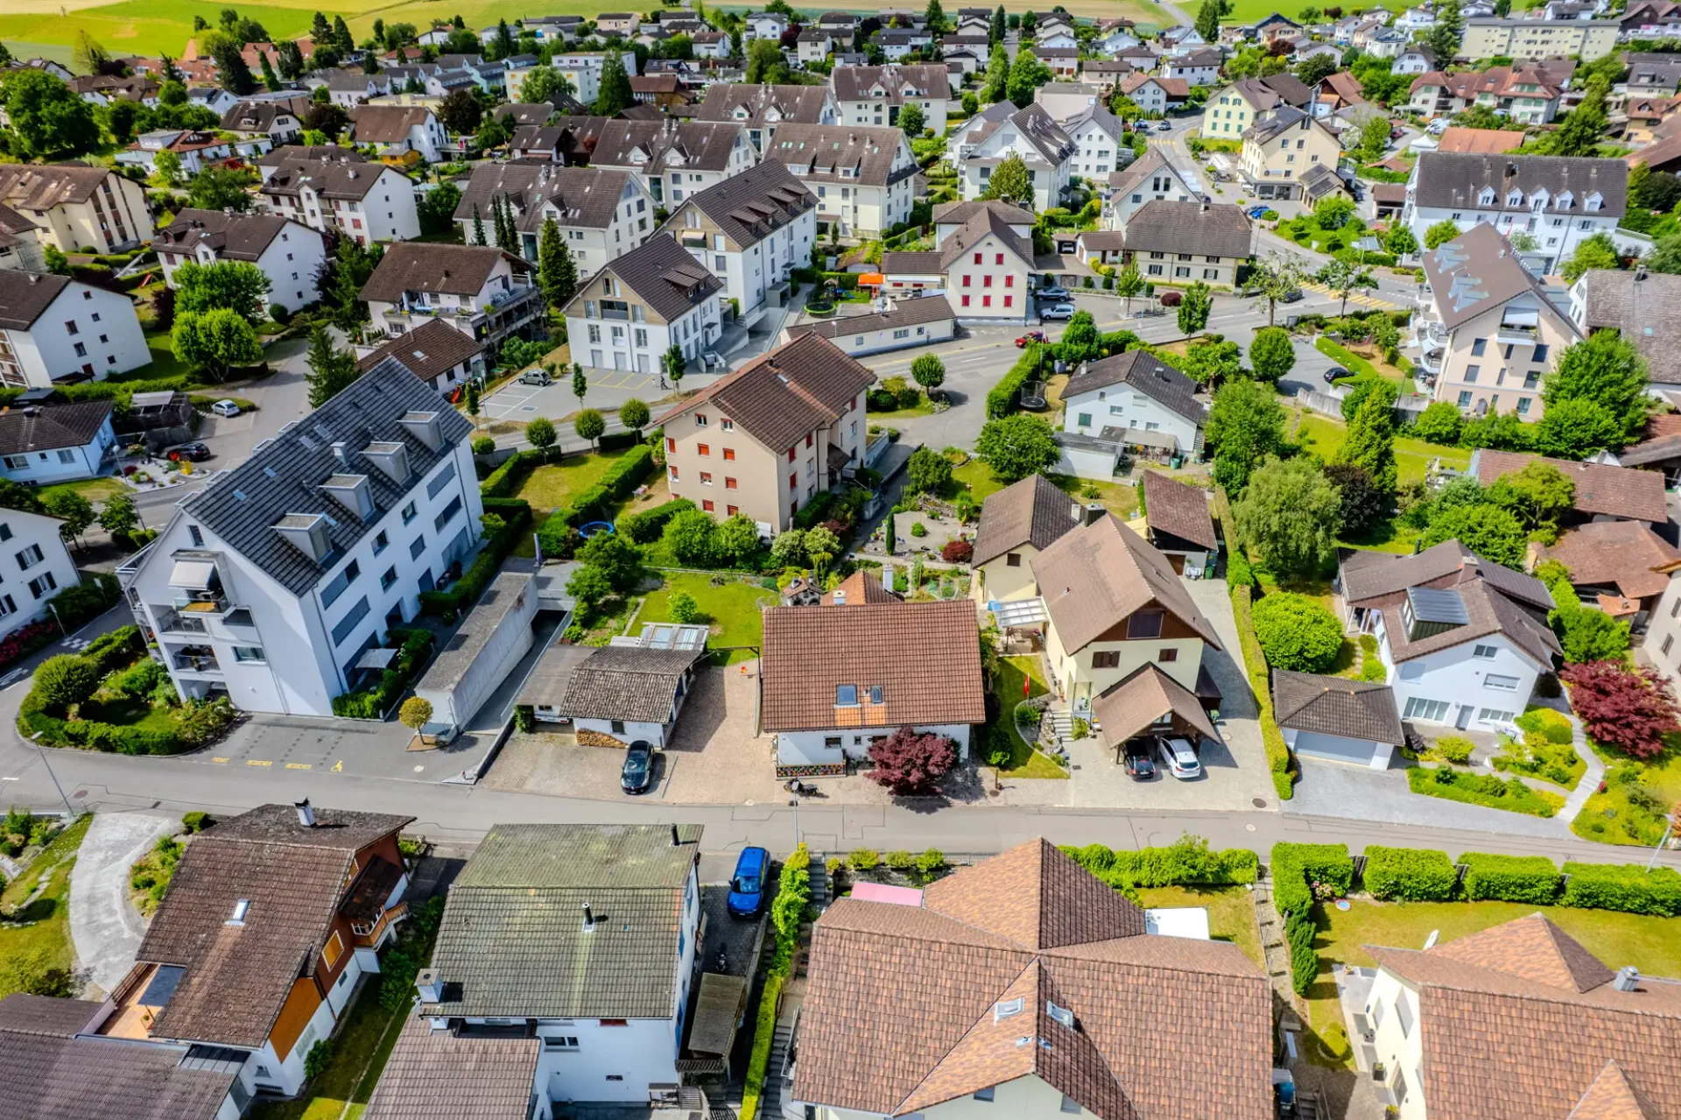
This single-family house is located in Niederwil in a quiet, grown-up residential area with a village character. The surroundings are characterized by single-family houses, well-maintained gardens, and a pleasant neighborhood, offering a high level of privacy and living quality.
Shopping facilities for daily needs and other services are easily accessible in the surrounding area. Families also benefit from an everyday infrastructure with educational and care services in the region. Thanks to the convenient transport connection, surrounding towns and larger centers can be reached within a reasonable driving time, while nearby recreational areas and walking trails invite you to leisure activities in the countryside.
The property impresses with a comfortable equipment for everyday life. The bathroom is equipped with a shower and a bathtub, offering both practical functionality and comfortable comfort. A floor heating system, operated by an oil heating system, ensures a cozy living climate.
In the outdoor area, you have both a terrace and a balcony at your disposal, ideally extending the living space outdoors. A garden house provides additional storage space, for example, for garden tools or leisure equipment. Additionally, a parking space in the form of a carport is provided.
Renovations:
The property includes an annex apartment (1.5-room apartment) with an assigned garden area. The annex apartment is currently rented and thus offers an existing, ongoing use. The 1.5-room apartment is not shown on the floor plan - the approximate area is 35m2
The property is expected to be available for occupancy in the 2nd or 3rd quarter of 2027.