

670'000
5 room Detached house in Ollon VD
CHF670'000
Description
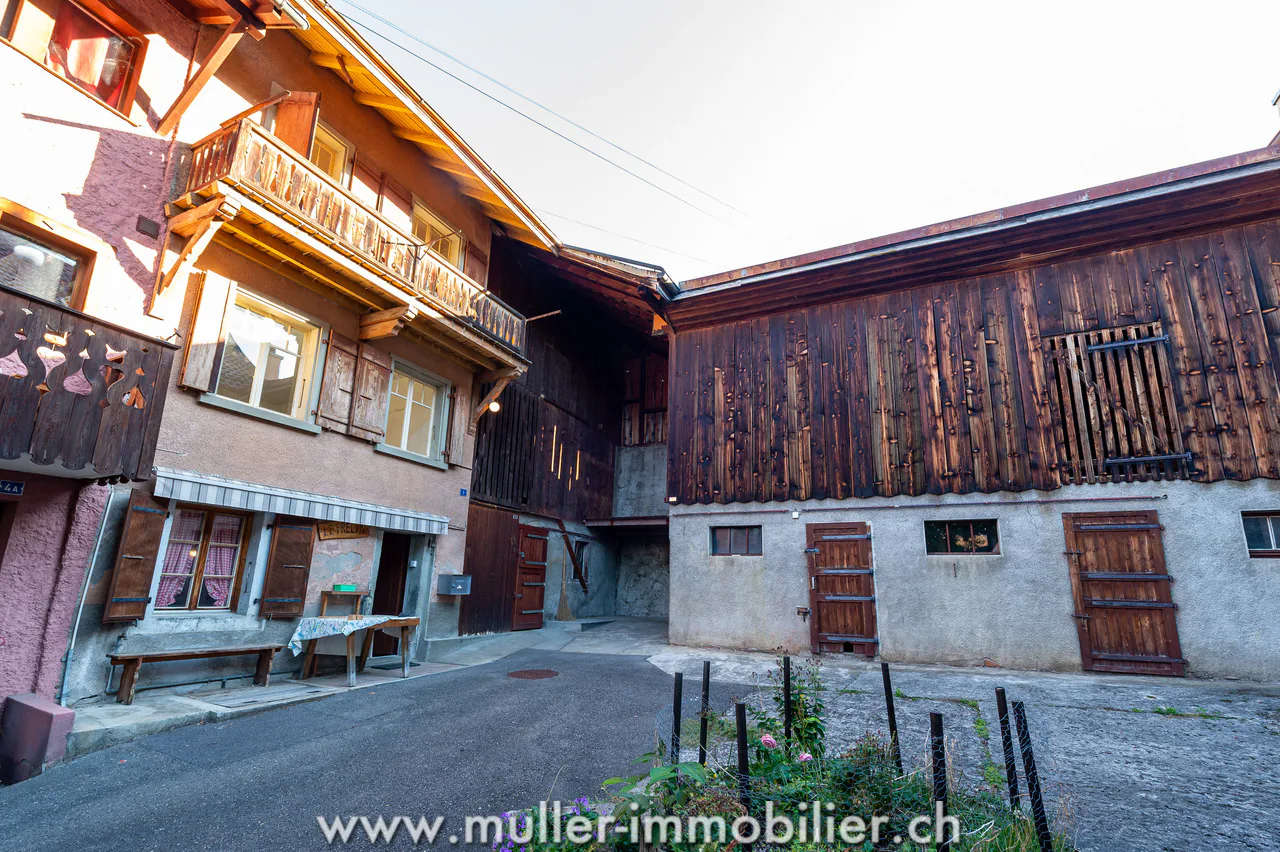
Village house with outbuildings, to be renovated, in the center of Ollon
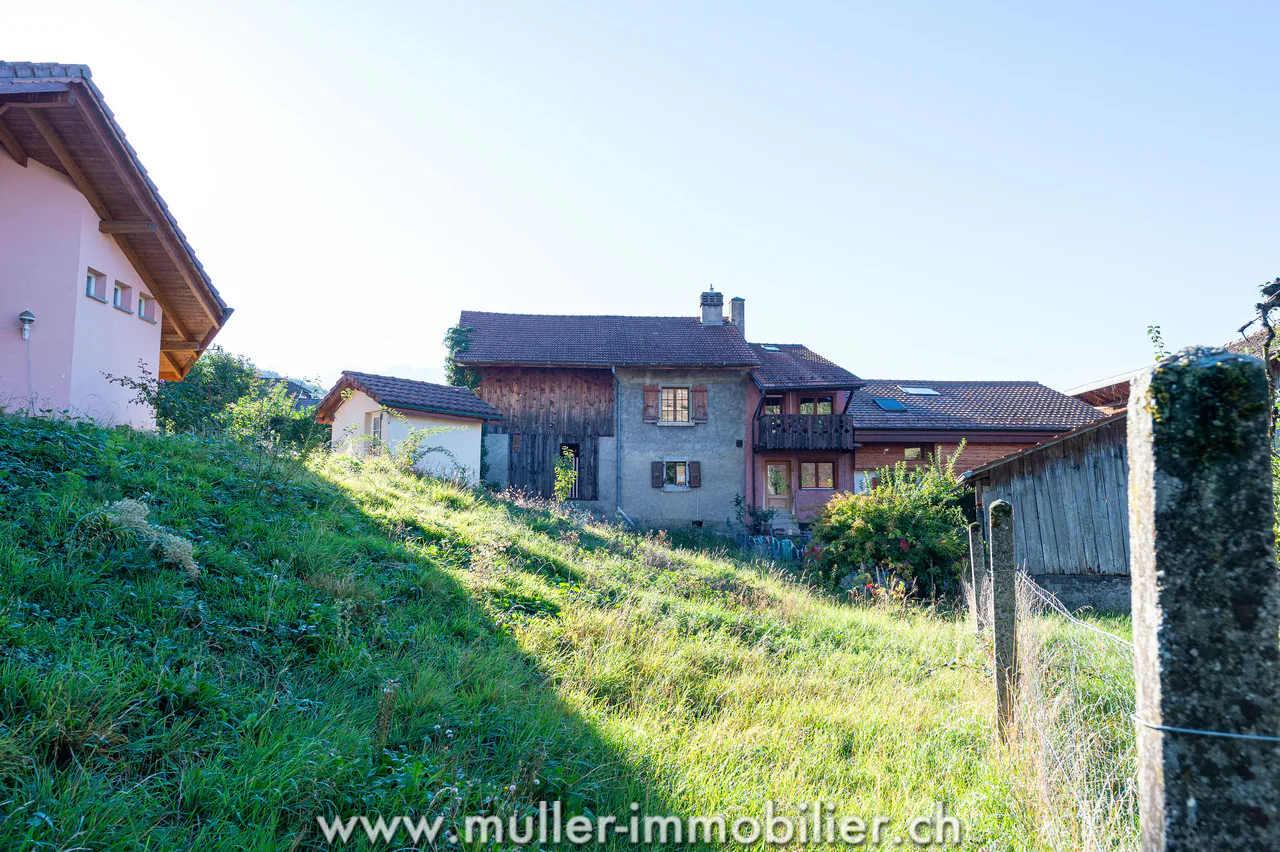
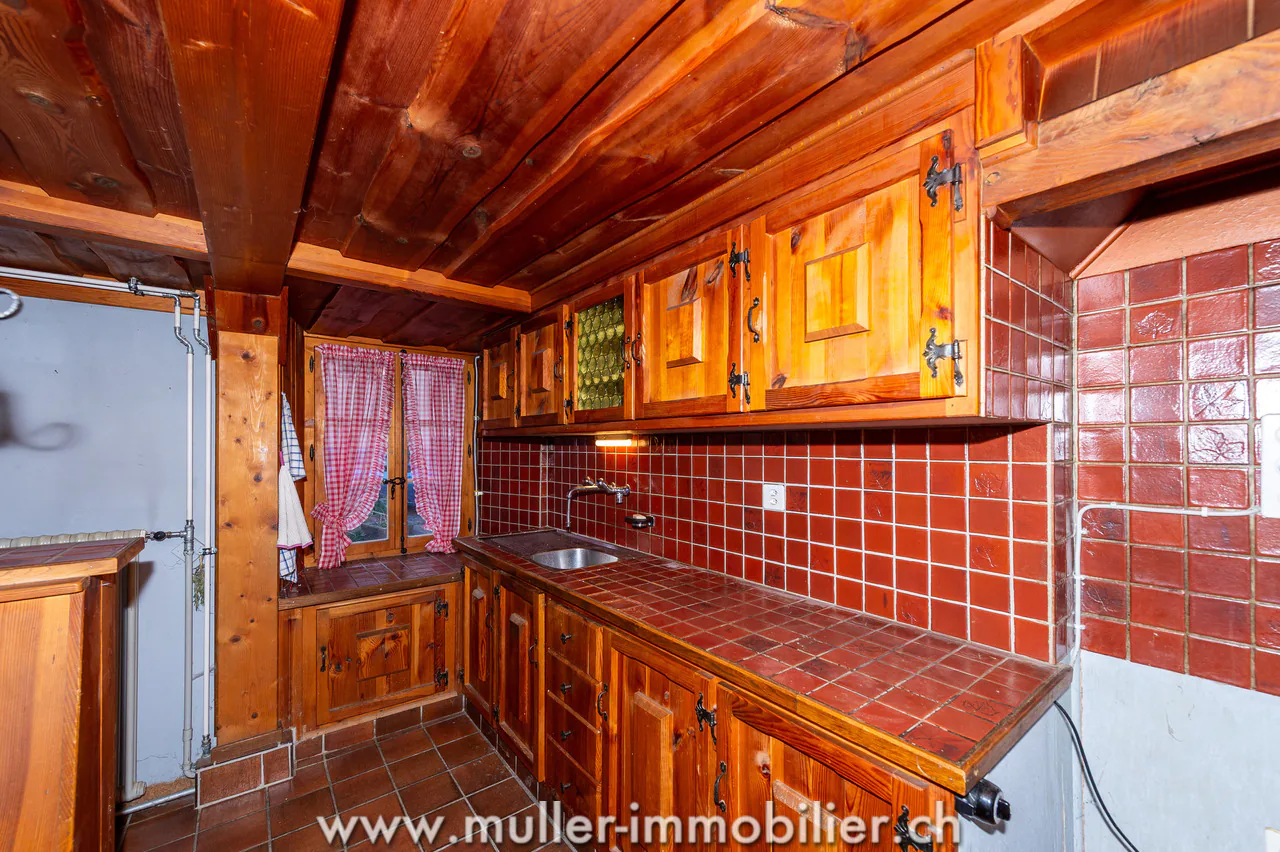
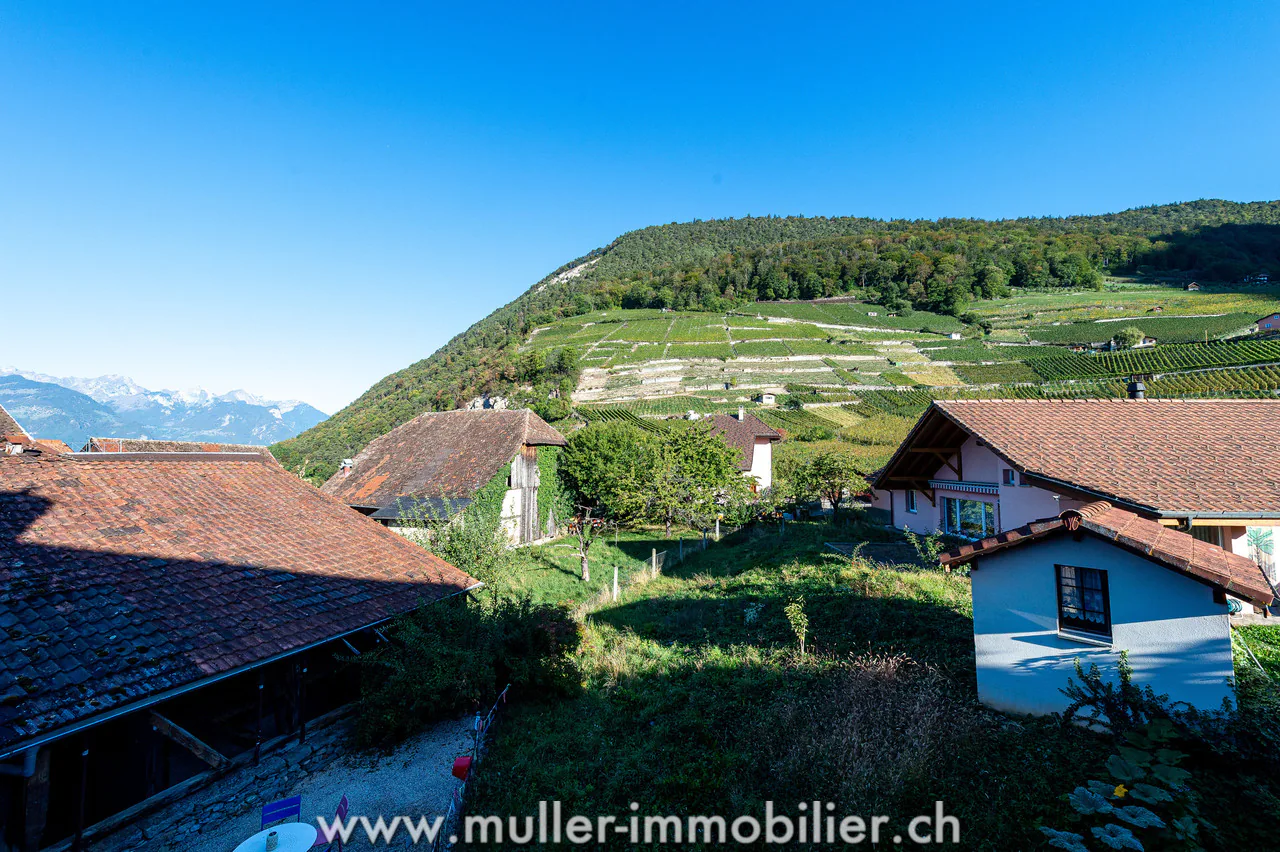
Village house Le Frelin, in the center of Ollon. Built in 1945, it develops over three levels with four bedrooms, complemented by an attic, an independent kitchen, a carnotzet with a wood fireplace, a bathroom, and a cellar.
According to the ECA data, the dwelling has a ground floor area of 49 m² and a volume of 490 m. The total volume with outbuildings is 1296 m. The reference energy area indicated in the CECB is 139 m².
10 minutes from the highway
10 minutes from Aigle train station
Public transportation
10 minutes on foot from the bus stop.
COMFORT
Village house of character to be renovated
Quiet location in the heart of Ollon
Four bedrooms spread over two levels
Balcony accessible from the main bedroom
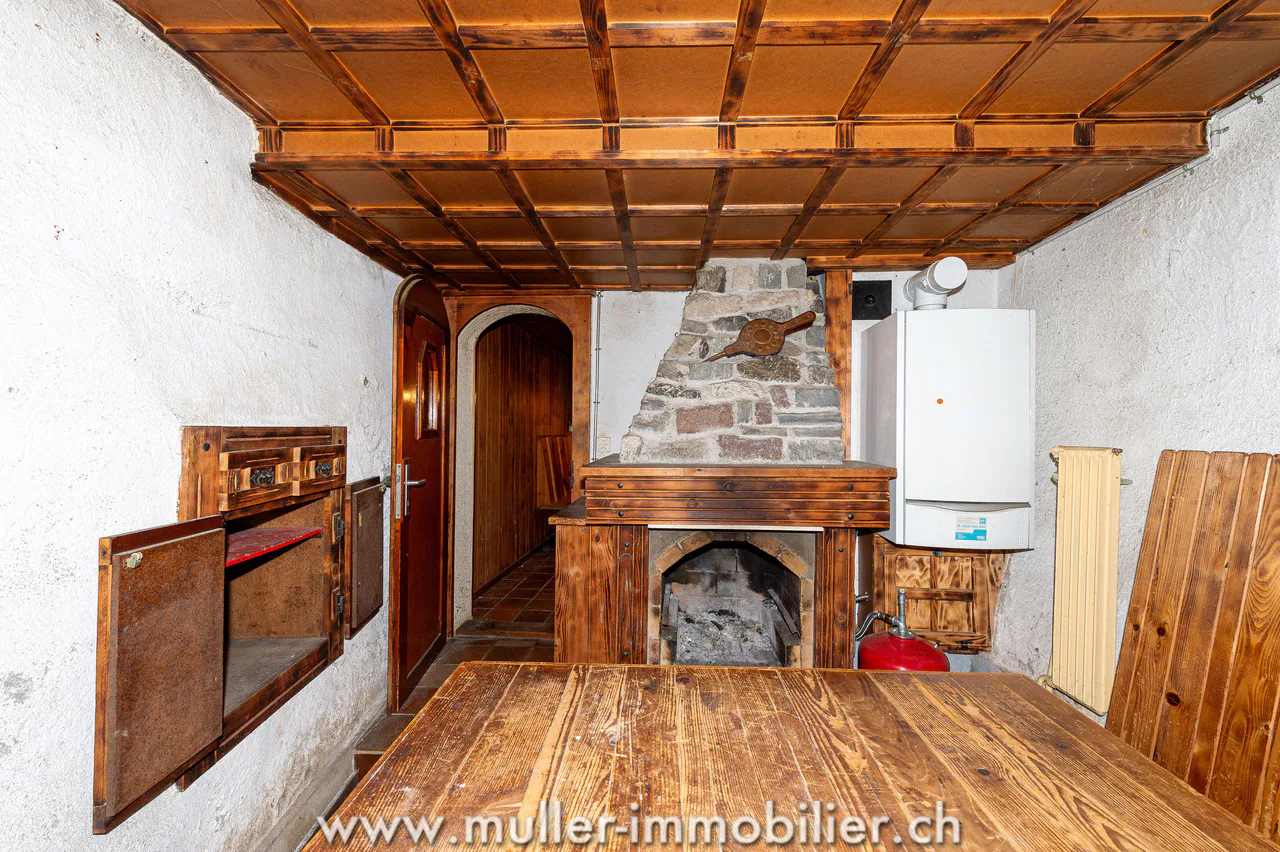
Carnotzet with wood fireplace
Gas heating with condensing boiler
Hot water production by electric boiler
Beautiful natural light
Cross-ventilation
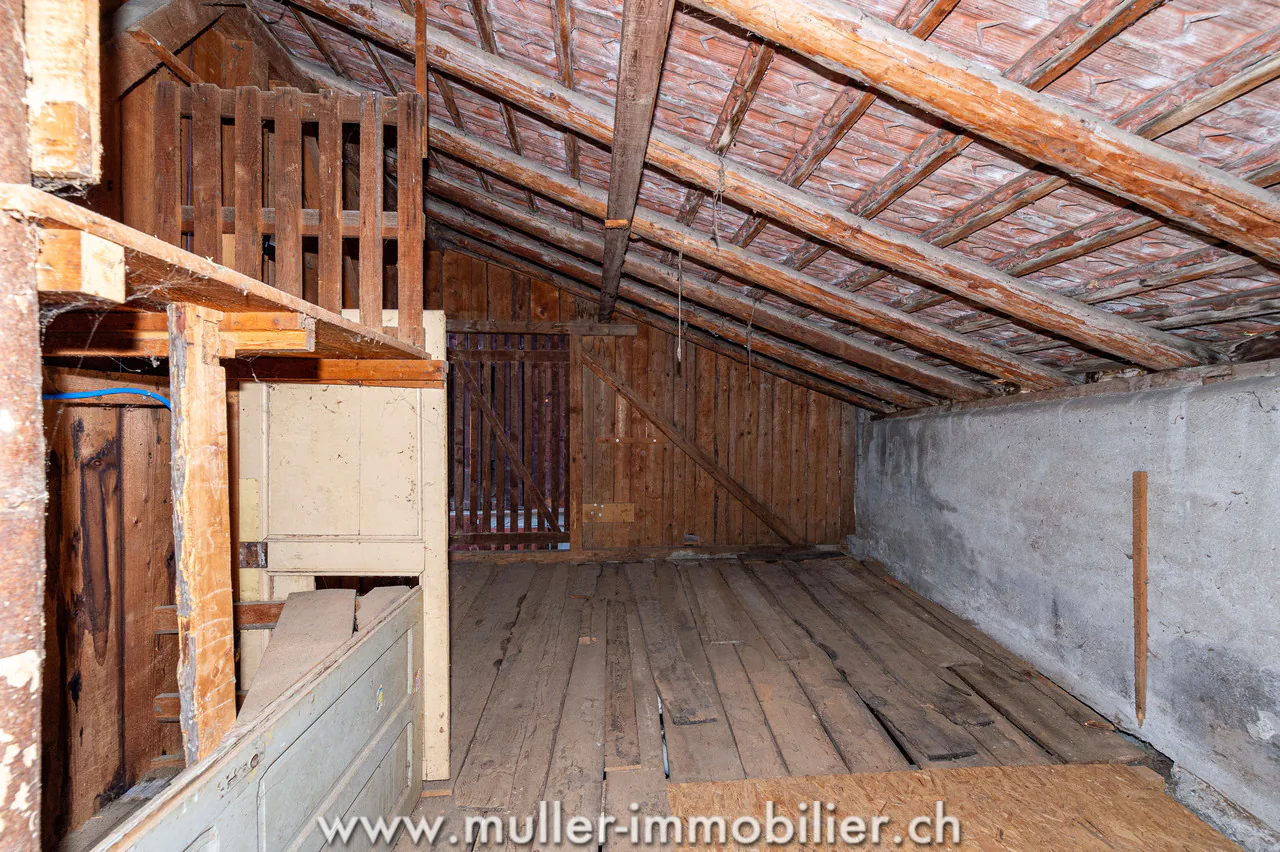
Attic offering important storage space
Inner courtyard can accommodate up to three vehicles
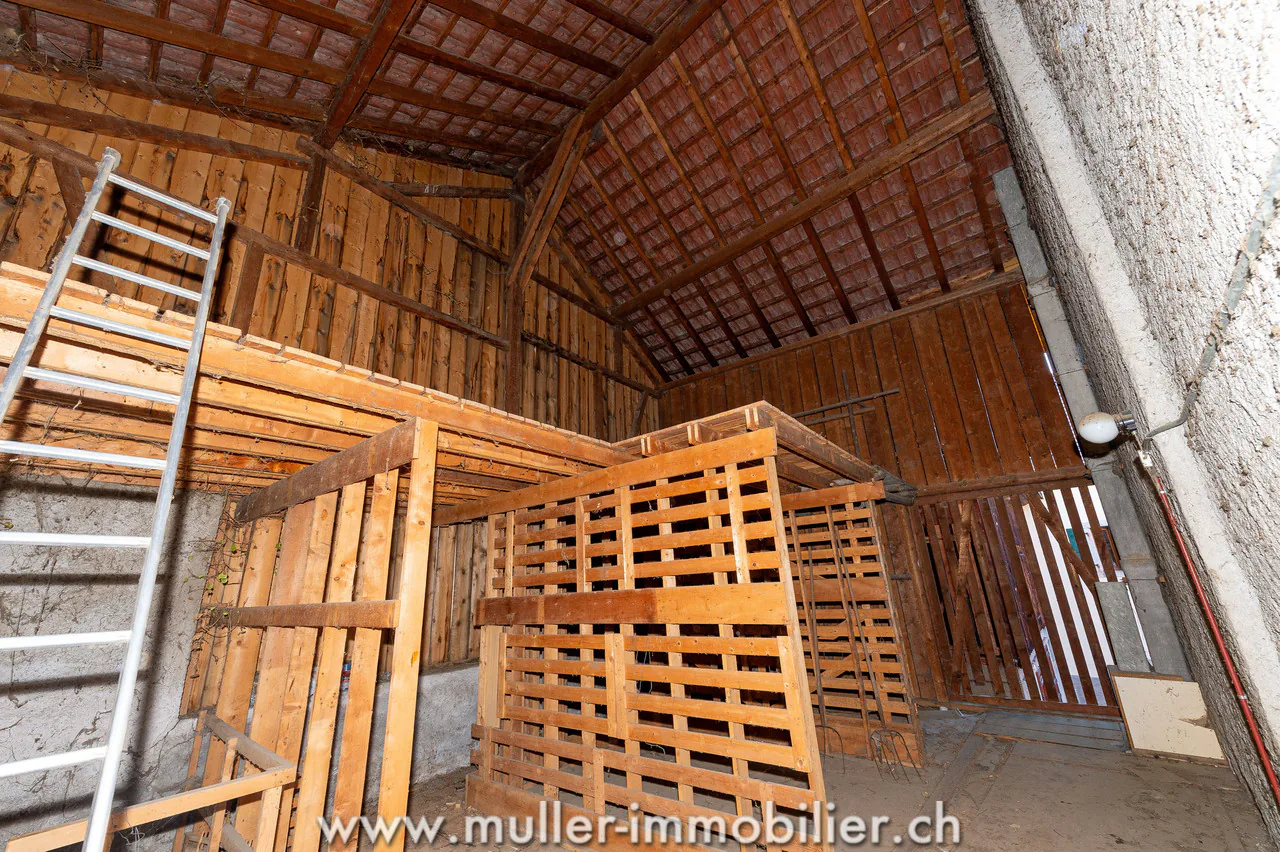
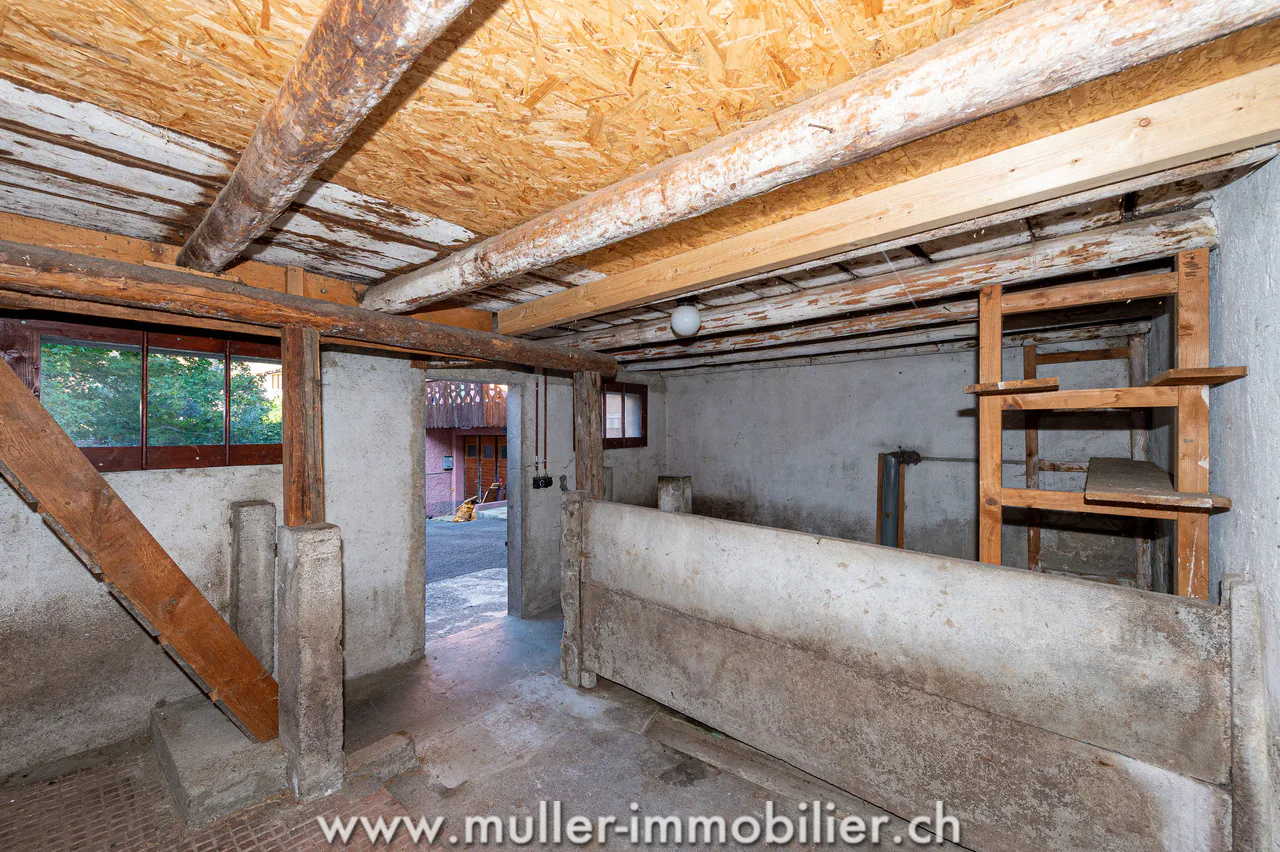
Numerous outbuildings, workshops, and storage spaces
Cellar and annexes
Great potential for renovation and personalization
House listed in note 4 for its integration into the locality
GROUND FLOOR
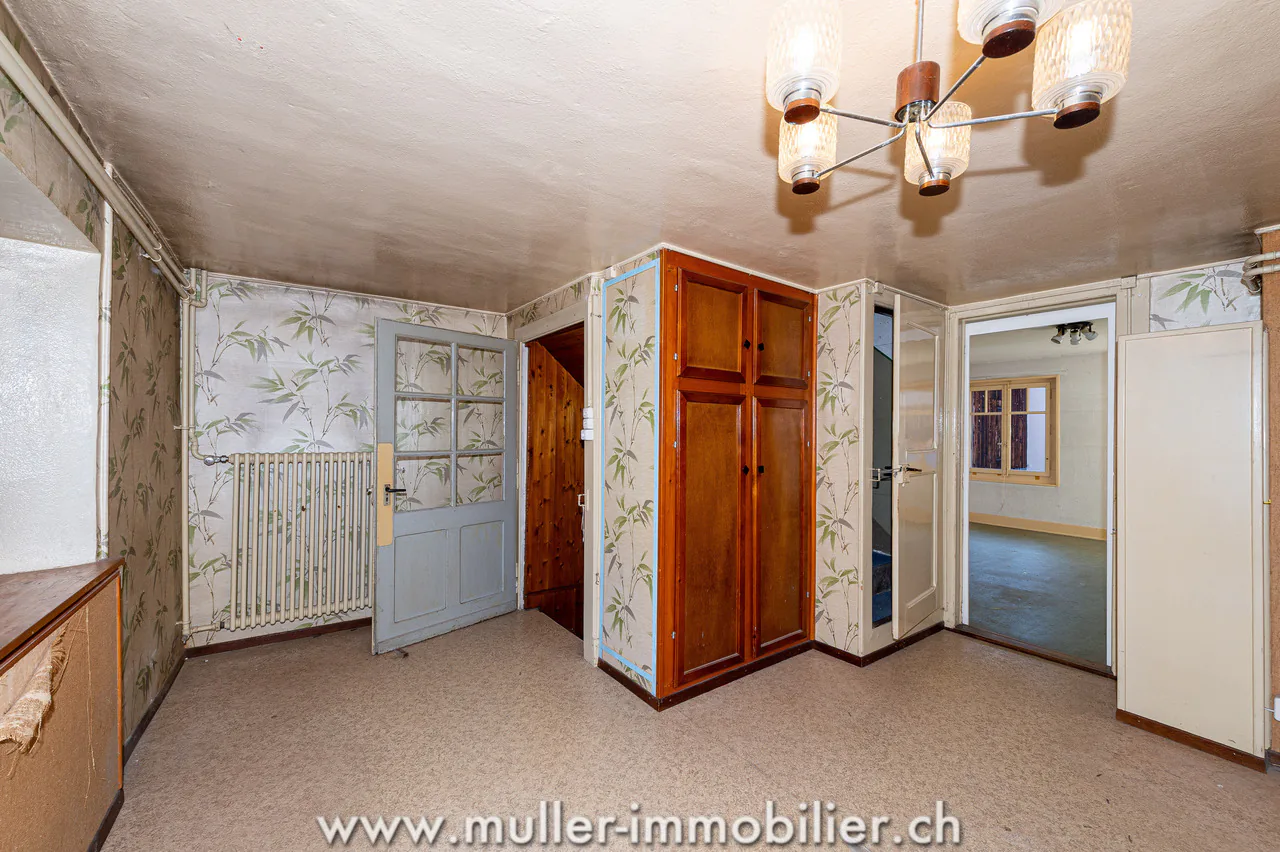
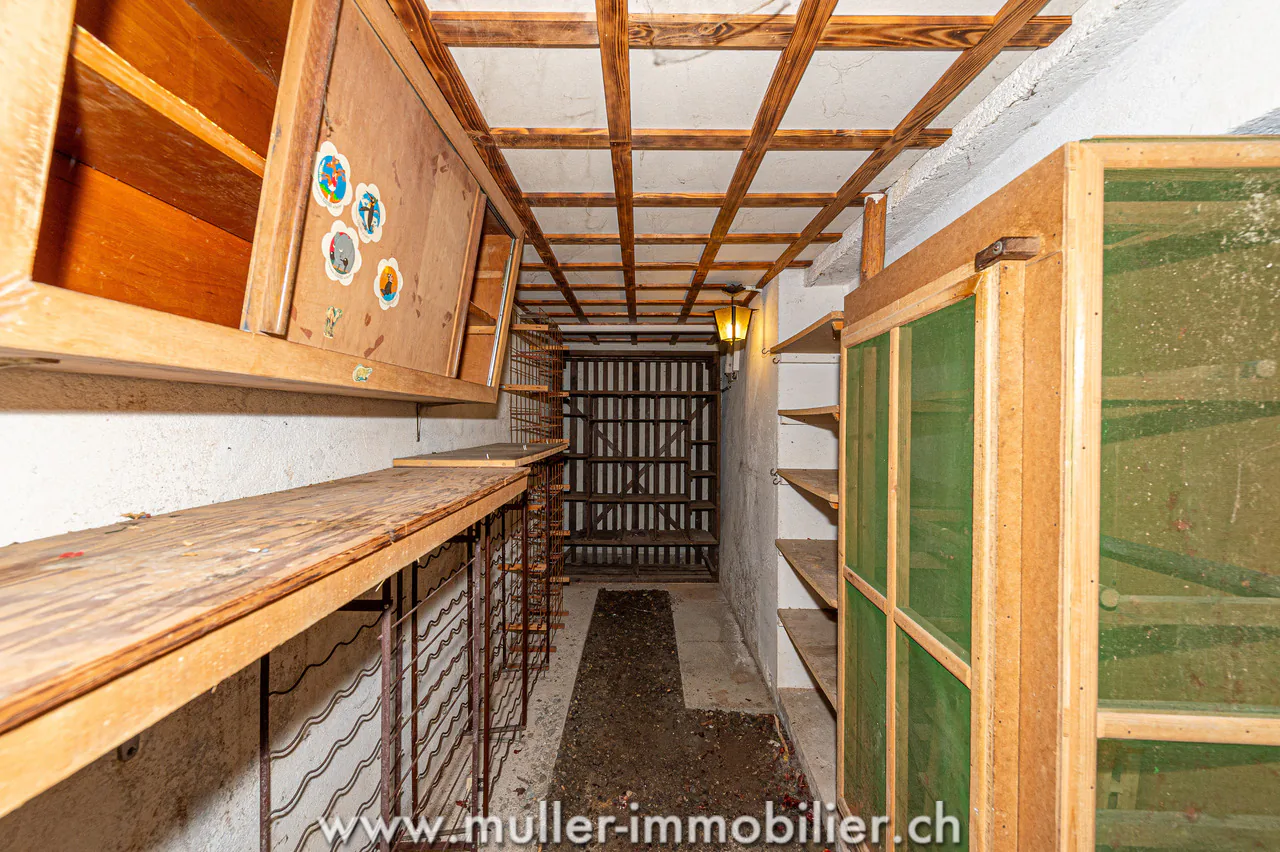
The entrance gives access to the staircase serving the floors. This level includes an independent kitchen with a window on the courtyard side and outbuildings, a carnotzet with a wood fireplace, as well as an adjacent cellar.
A bathroom with shower, WC, and sink completes this level; the boiler is installed in a closet located in its access area.
1ST FLOOR
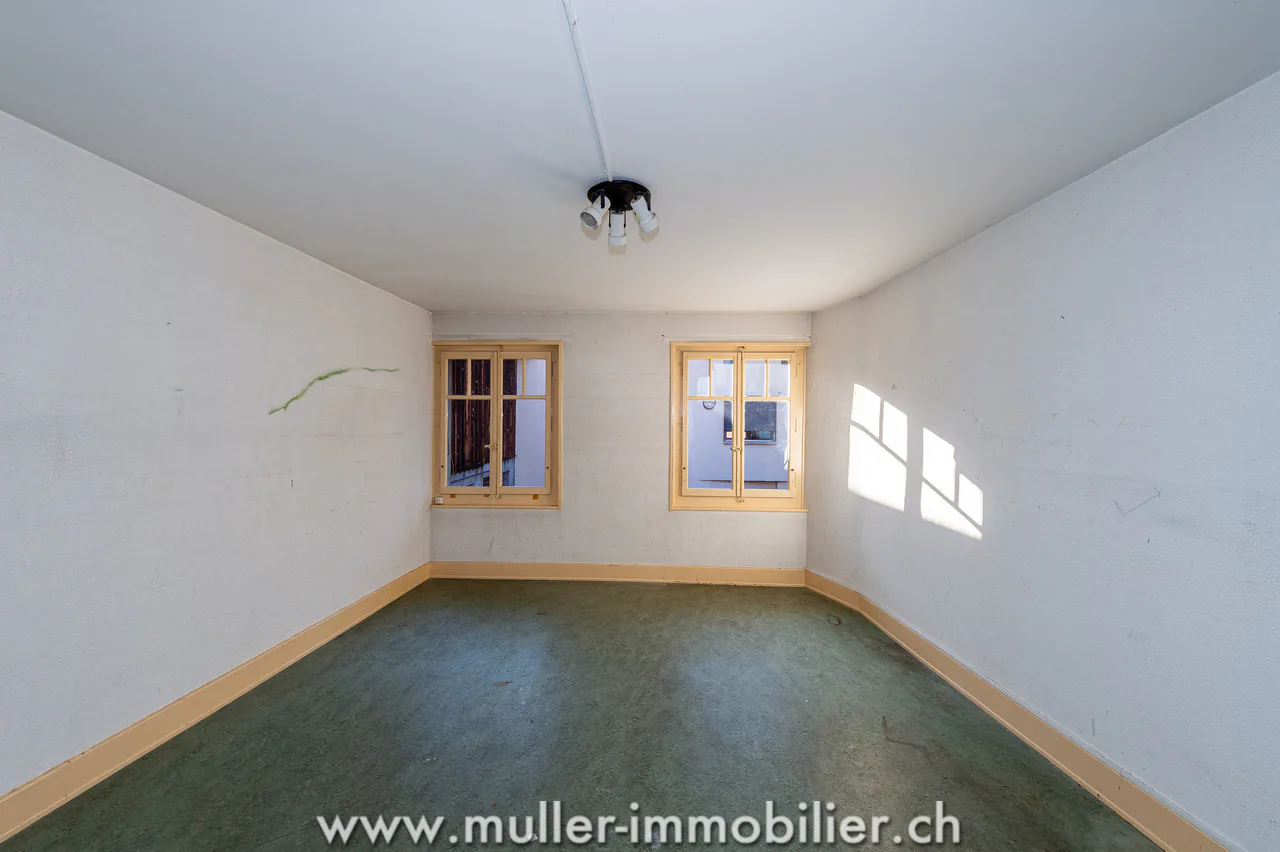
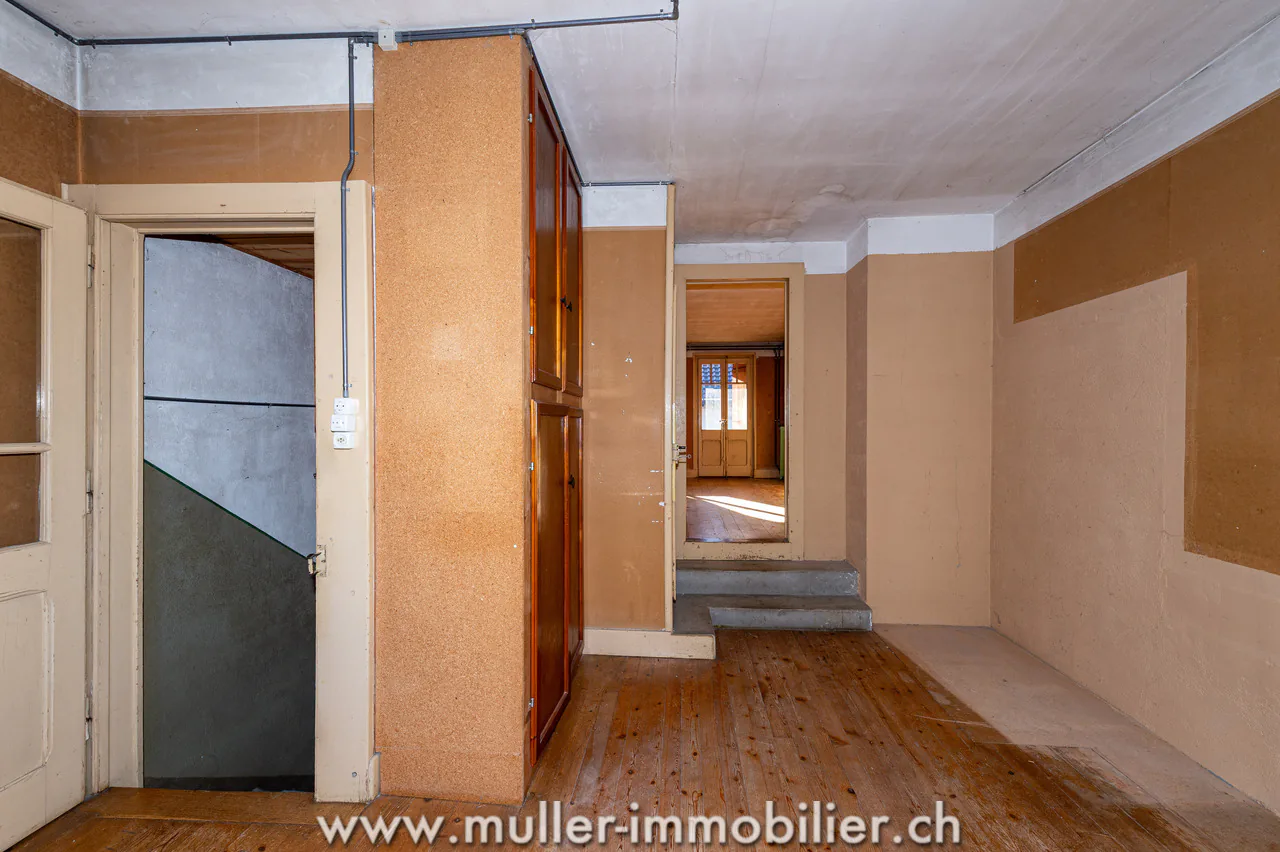
The first floor includes two bedrooms of approximately 16 m² and 10 m². The first benefits from a raised ceiling height of approximately 2.39 m. The floor is distributed by the interior staircase of the house.
2ND FLOOR
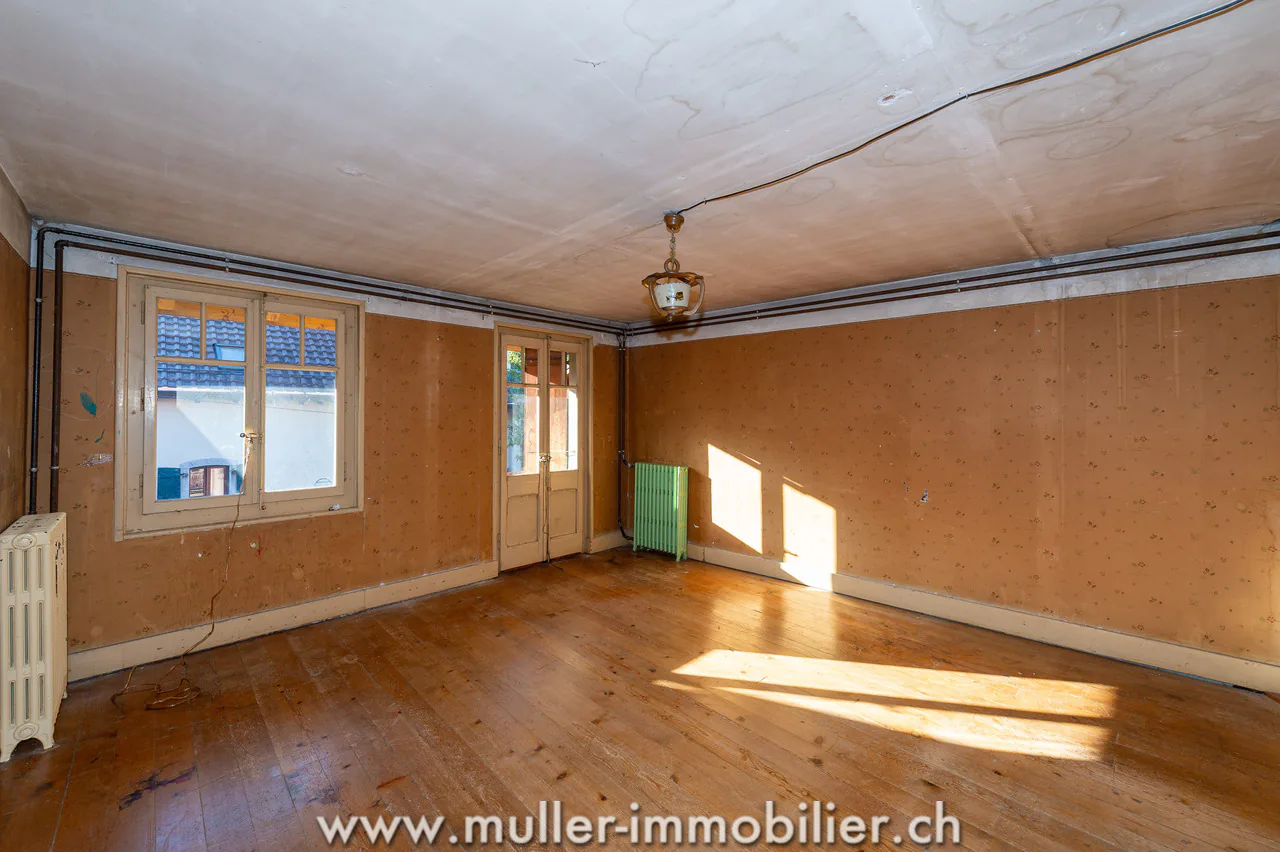
The second floor accommodates two additional bedrooms, of approximately 21 m² and 12 m². The largest bedroom benefits from access to the balcony.
UNFINISHED ATTIC
Attic under the roof of approximately 38 m², with a ridge height of approximately 2.63 m. This space constitutes a reserve of potential, subject to the necessary authorizations and work.
OUTDOOR ARRANGEMENTS
Unobstructed view of the countryside and the Alps, inner courtyard for 3 cars.
SITUATION
Ideal location close to Aigle and all amenities.
PARTICULARITIES
Renovation property that benefits from a large volume and several outbuildings listed separately: deposit/workshop of approximately 43 m², annex of approximately 8 m², woodshed of approximately 51 m², covered area of approximately 15 m², as well as a second deposit/woodshed of approximately 39 m².
REMARK
The building is listed in the architectural inventory of the canton of Vaud with note 4. This note designates an object that contributes to the identity of the locality, particularly through its volume and composition. Any renovation, transformation, or change of use project remains subject to the authorizations of the competent authorities.
Property Details
- Property type
- Detached house
- Living space
- 110 m²
- Plot area
- 287 m²
- Rooms
- 5
- Year Built
- 1945
- Published on
- 09.10.2026
Features
Fireplace
Balcony
Parking
Mentioned in the description
Price
- Purchase Price
- CHF 670'000
- Price per m²
- CHF 6'091
Market context
The asking price is 14.1% below the median of .
This listingCHF 670'000
CHF 780'000
Median
Is there room to negotiate?
A typical listing stays on the market for about 22 days. 3.1% of active listings have cut their asking price in the last 90 days.
Check your mortgage with Moneyland
Partner offer by Moneyland.ch
Location
1867 Ollon VD
Nearby
Loading…
Neighbourhood
Moderate public transit
ARE transit class C — usable but limited service.
Mostly built-up
76% built-up area within 500 m.
Quiet neighbourhood
Many households of three or more · around 20 people in the neighbourhood.
Municipal tax multiplier
68 %
Lower than 63% of municipalities in the canton
ESTV · 2026
CHF 14'321 income tax a year · Single person without children, gross wage CHF 100'000
- 30.5 Rp/kWh
Noise & quiet39 dBDay
39dB
Road and rail noise in the surroundings
Calculated from the federal noise model: the mean over the hectare (100 × 100 m) of the surroundings, model year 2021.
Night
27 dB
Loudest source
Road
LibraryRainConversationTrafficLoud
Calculated level, placed on a scale of everyday sounds.
Environment
Air within the Swiss limits
At least one pollutant is above its WHO guideline; all meet the Swiss limit.
Radon: class 11–20%
The federal radon map estimates that 11 to 20% of the buildings here exceed the reference value of 300 Bq/m³.
Connectivity
Fibre available
In over 90% of the buildings around
5G outdoors
In the network models of 2 operators.
Mobile: as of 2026
Viewing
Claude-André Quennoz
Similar listings
Similar listings
ID: 232636Ref: 6264473