CHF1'450'000
Händschenmattweg 12, 4466 Ormalingen·2 days ago
As of 14 Sept 2026
The asking price is 48% above the median of .
This listingCHF 1'450'000
CHF 980'000
Median
Is there room to negotiate?
A typical listing stays on the market for about 25 days. 4.6% of active listings have cut their asking price in the last 90 days. Asking prices per m² are about 8.2% lower than a month ago.
60% green and natural space within 500 m.
Mostly couples · around 8 people in the neighbourhood.
59 %
Lower than 62% of municipalities in the canton
ESTV · 2026
Times refer to the route on foot.
noise level by day
Quiet location
Hardly any road, rail or air traffic noise.
Night
24 dB
Loudest source
Road
Quieter than 96% in the canton
Measured noise level, placed on a scale of everyday sounds.
Pollutant levels are below the WHO guideline.
Hardly any elevated radon levels in the area.
Nearly all buildings
Available from 3 networks.
Giacinto Forastefano

In a quiet and family-friendly location in Ormalingen, this well-maintained 5½-room single-family house with a living area of approximately 162 m² on a 491 m² large plot awaits you. The house, built in 1992, convinces with a well-thought-out room layout and a pleasant living atmosphere. This includes a heat pump with underfloor heating, a PV system with battery storage, a water softening system, triple-glazed windows, and a carport with a wallbox for electric vehicles. The well-maintained garden, a shed, and a heated room with sauna in the basement round off this attractive offer.
Ground floor
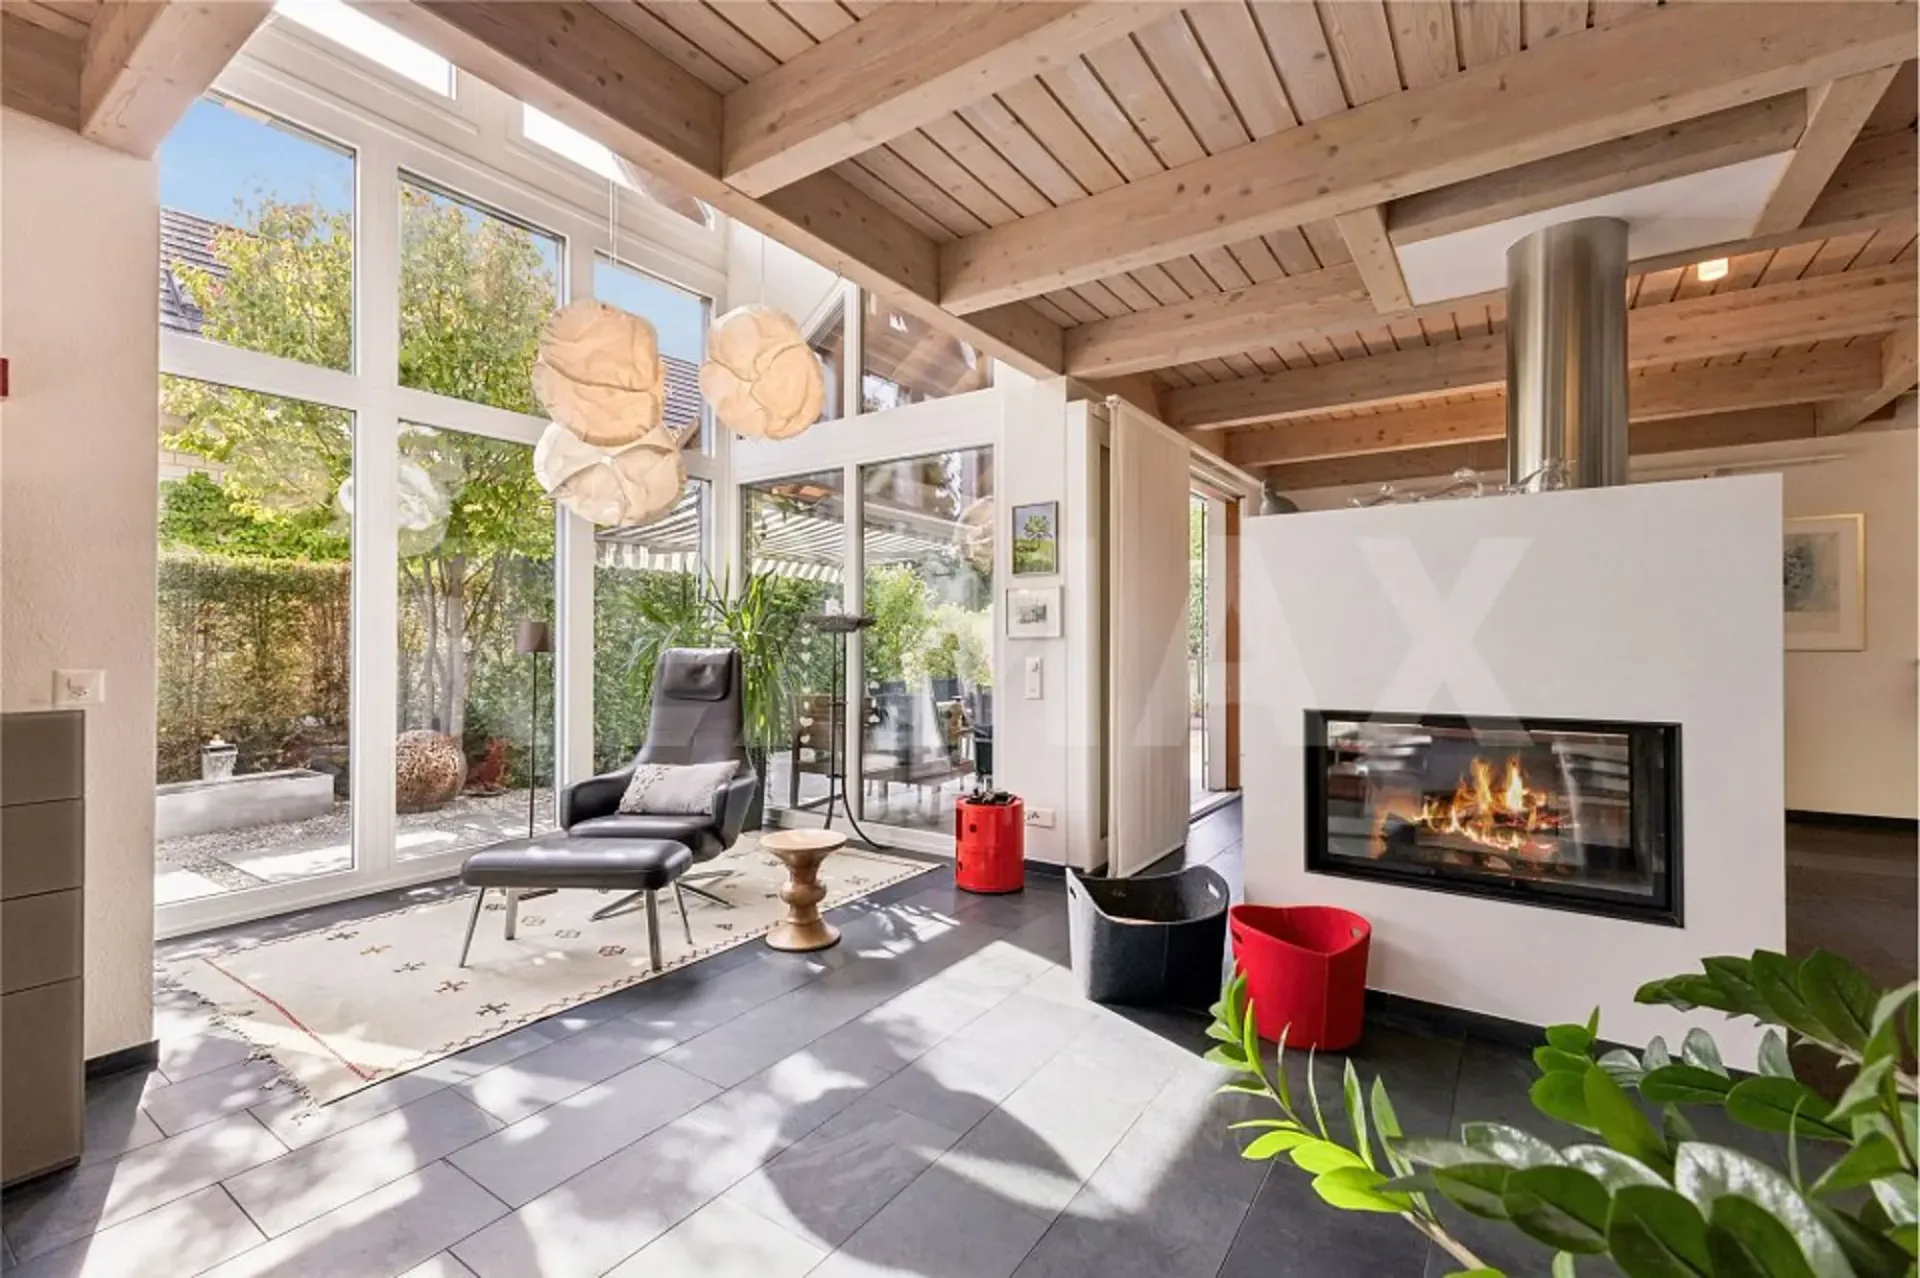
Already when entering, the spacious entrance with the beautiful built-in wardrobe conveys an inviting first impression. Directly adjacent is a practical guest toilet. The open kitchen offers short distances and sufficient workspace for daily use. The additional room on this floor, with access to the cozy seating area, is ideal as a home office, guest room, or hobby room. The heart of the house is the bright living and dining area. Here, the generous window areas create a bright and friendly atmosphere and at the same time enable a direct connection to the garden and to another covered seating area. The modern, two-sided open fireplace sets stylish accents and provides cozy hours with family and friends on cooler days.
First floor
On the first floor, you will find a well-thought-out room program for the whole family. The master bedroom has its own en-suite bathroom with bathtub and shower, offering additional comfort and privacy. Another plus is the access to the spacious attic, which is also located here. Two more bright rooms are ideal as children's rooms, home office, or guest rooms. The open gallery with a view into the living area gives the house an airy and spacious room feeling. This floor is complemented by another bathroom with shower, which perfectly meets the needs of a family.
Basement
The basement offers versatile additional spaces. Particularly noteworthy is the developed, heated room with integrated sauna and shower, which can be used excellently as a wellness area, fitness room, or hobby room. Furthermore, a cellar room, a natural cellar, a technology and heating room, a laundry room, an air raid shelter, and further practical storage spaces are available. Thus, you benefit from a lot of storage space and high functionality throughout the house.
This charming single-family house combines living comfort, family-friendly room layout, and modern home technology into a harmonious overall package. The quiet location, the well-maintained garden, and the numerous equipment features create the best conditions for a long-term home with high quality of life.
Be inspired
More photos and information can be found on remax.ch and newhome.ch. If you are interested, please request the sales documentation. Please also note the virtual 3D tour.