CHF895'000
5504 Othmarsingen
As of 23 Aug 2026
The asking price is 30.6% below the median of .
This listingCHF 895'000
CHF 1'290'000
Median
Is there room to negotiate?
A typical listing stays on the market for about 29 days. 1.2% of active listings have cut their asking price in the last 90 days. Asking prices per m² are about 1.7% higher than a month ago.
ARE transit class C — usable but limited service.
64% built-up area within 500 m.
Mostly singles and couples · around 88 people in the neighbourhood.
104 %
Lower than 64% of municipalities in the canton
ESTV · 2026
Times refer to the route on foot.
noise level by day
Elevated noise levels
More exposed to traffic noise than typical residential spots.
Night
46 dB
Loudest source
Road
Louder than 71% in the canton
Measured noise level, placed on a scale of everyday sounds.
Pollutant levels are above the WHO guideline.
Hardly any elevated radon levels in the area.
Some buildings
Available from 3 networks.
F.Kessler - M.Hunger - A.Bräm
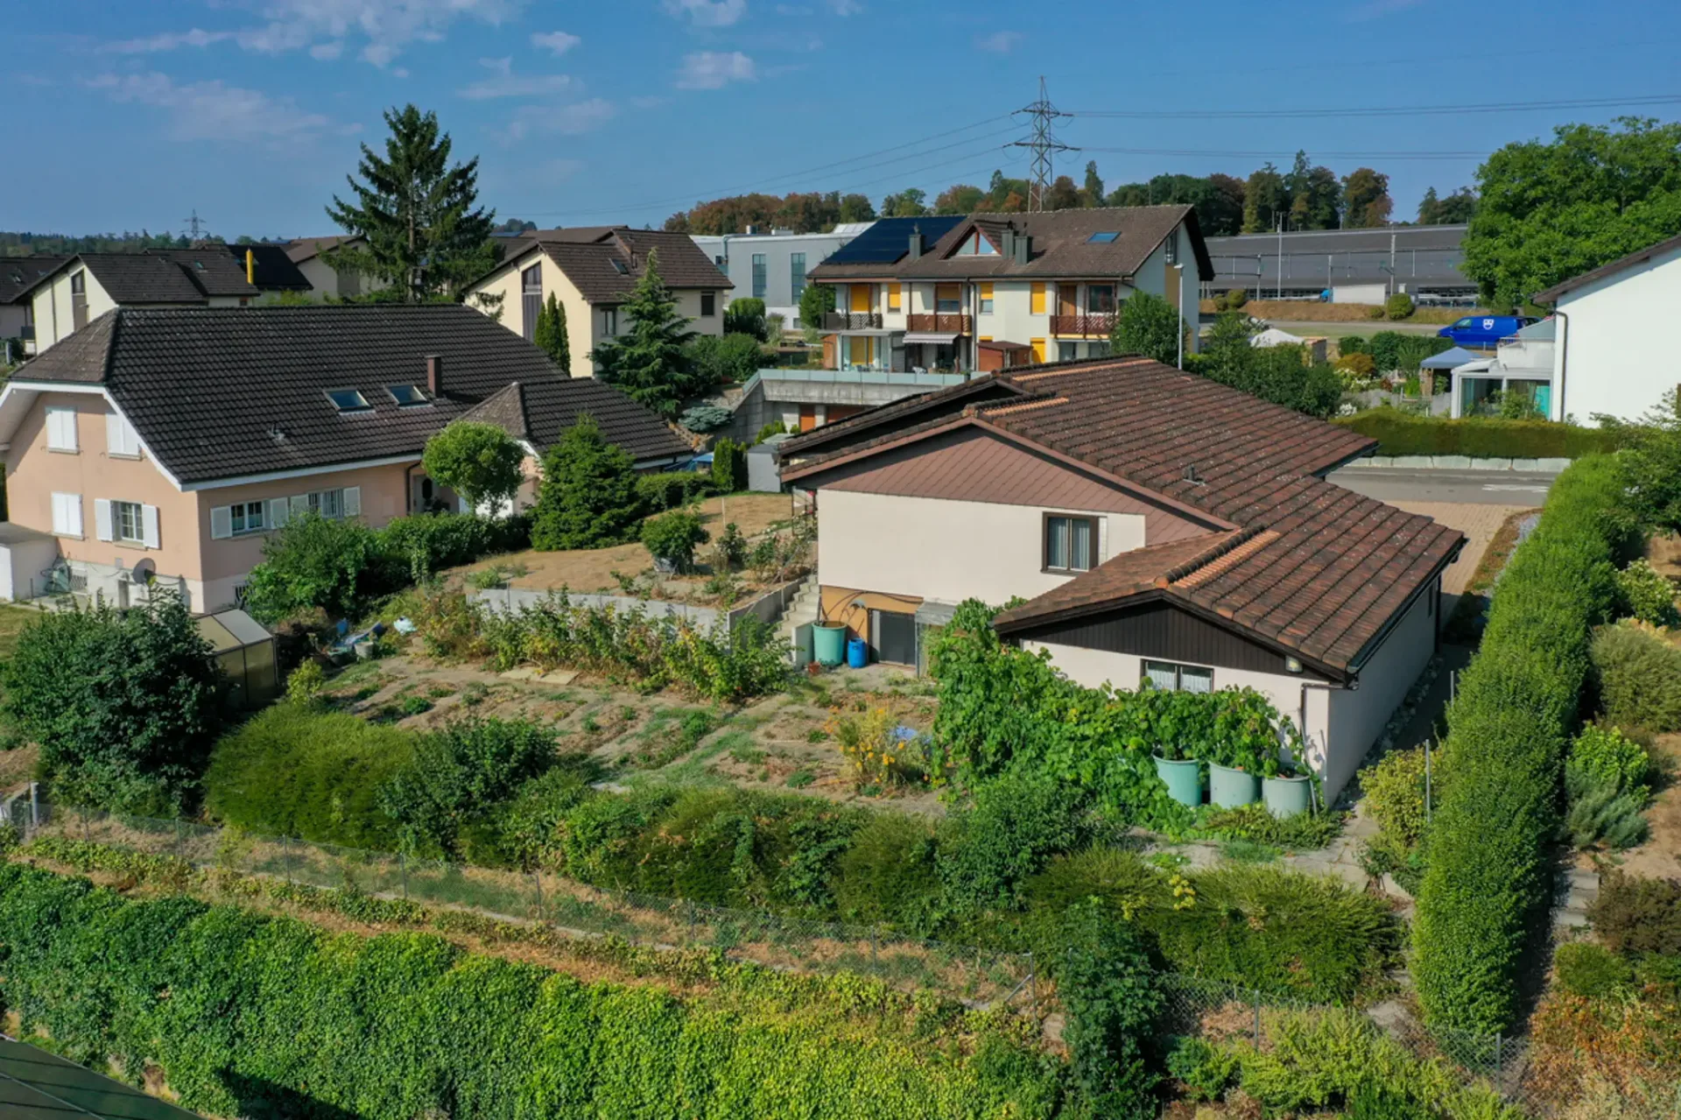
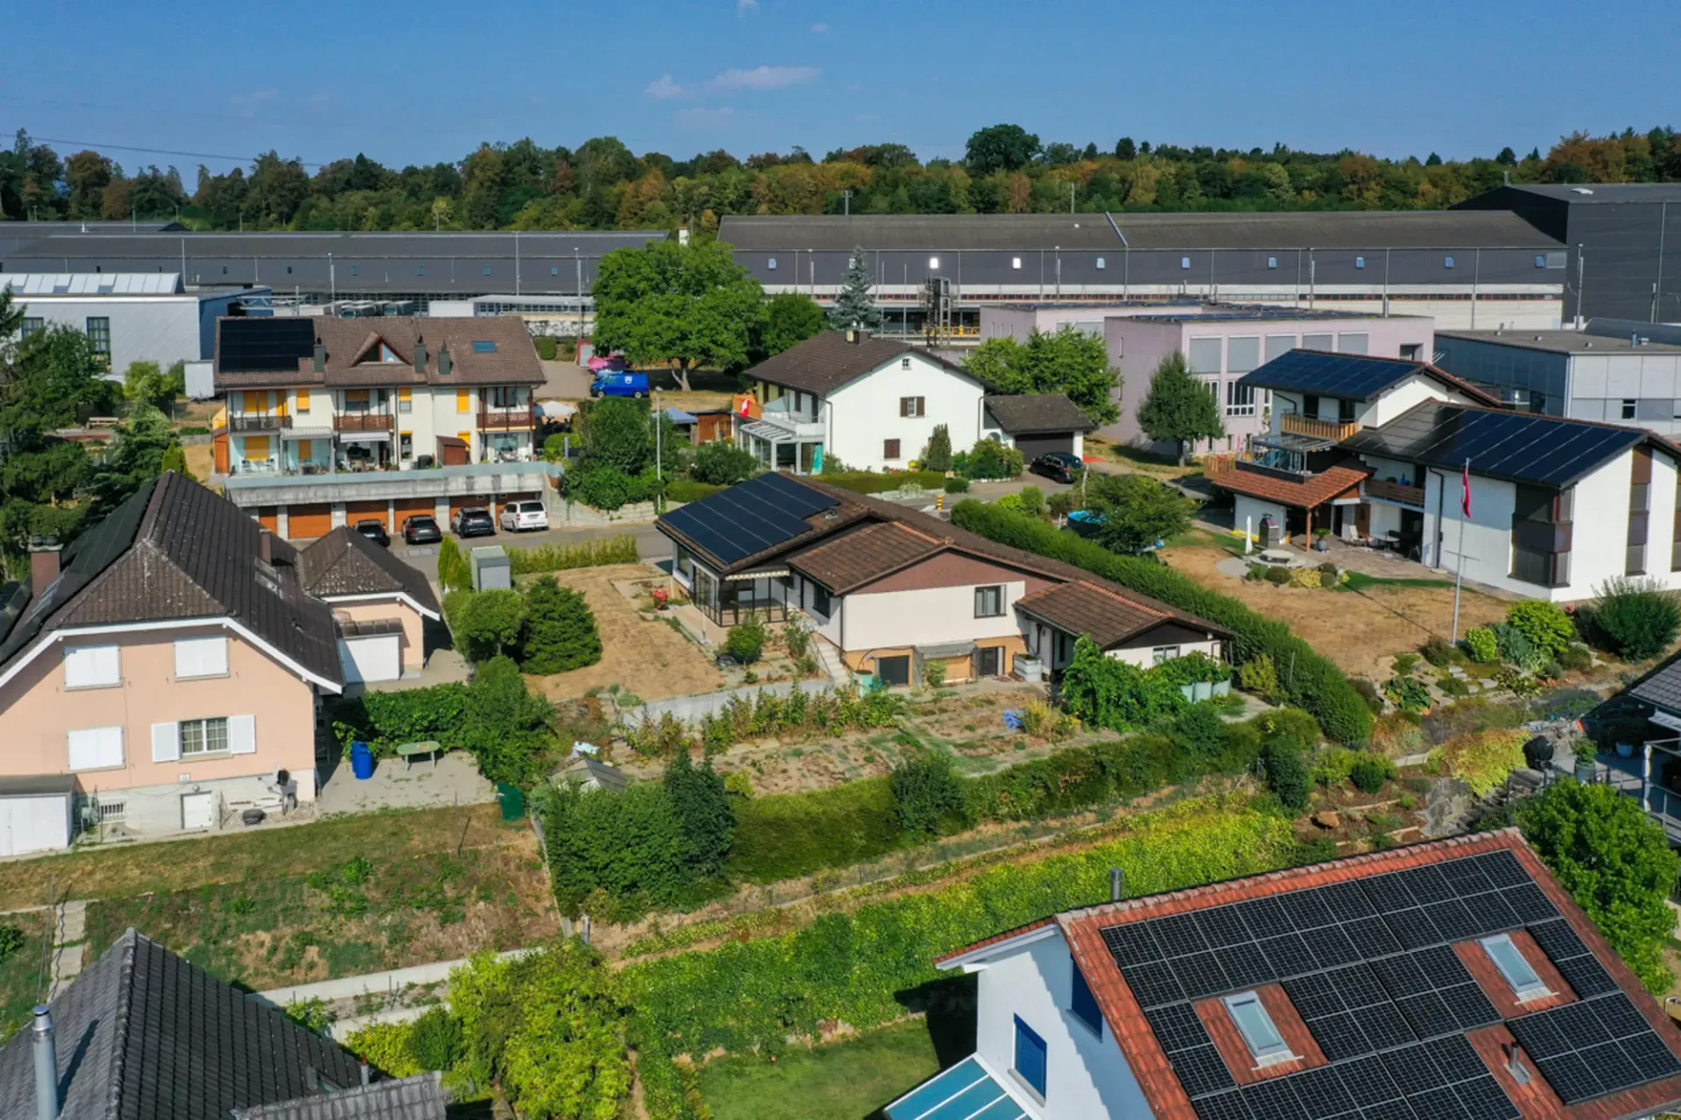
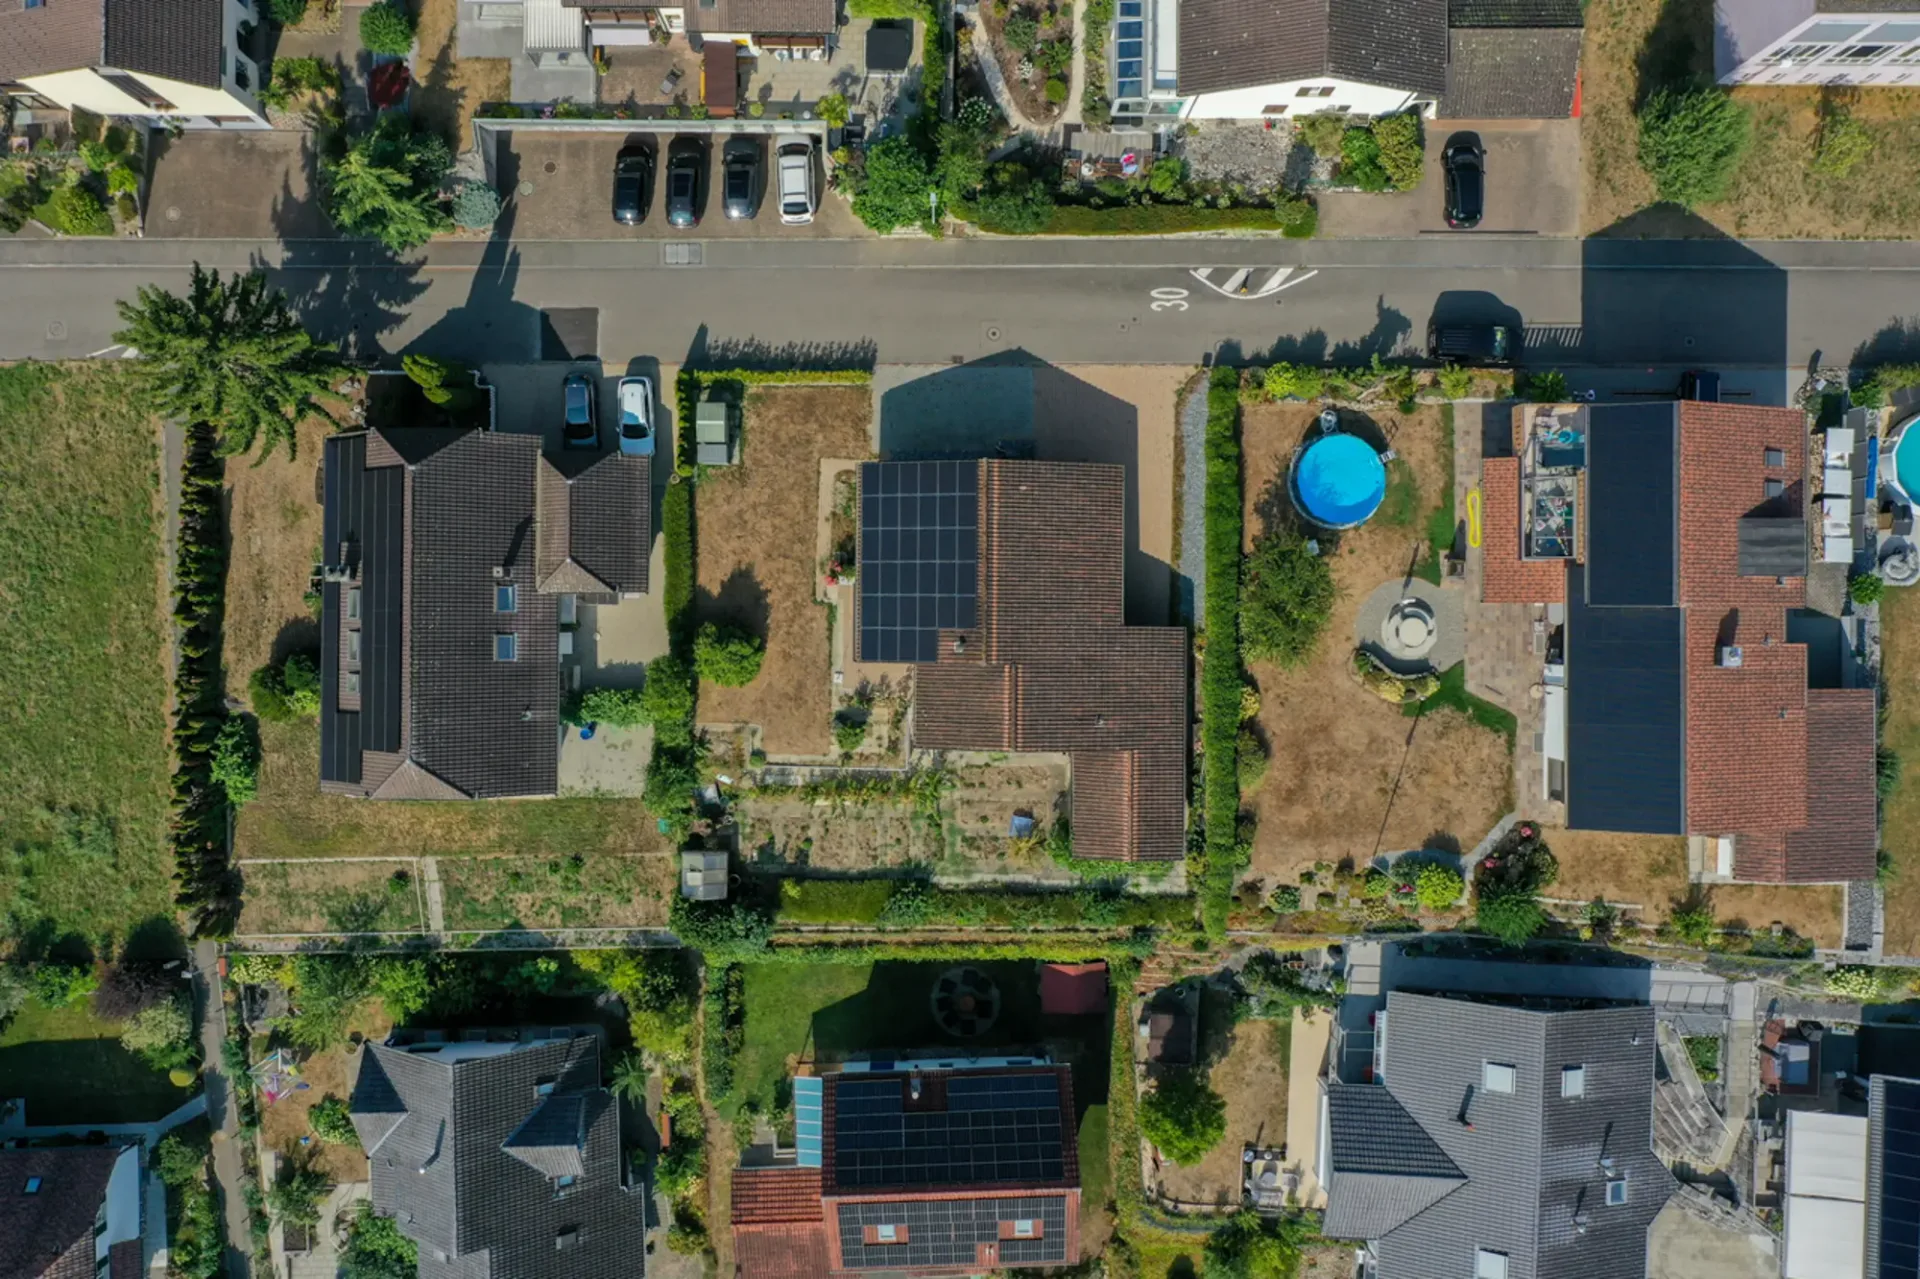
The property is located near shopping, train station, and school. Nevertheless, the neighborhood is extremely quiet. Here, a renovable single-family house is available for purchase on a 853 m2 large plot. The slightly sloping parcel in optimal location offers space for a small multi-family house (up to 4 units), two semi-detached houses, or an intergenerational house. The question is whether to build new or renovate.
-Zoning regulations
The property is located in zone W2 with a utilization factor of 0.45. Accordingly, 383.85 m2 of gross living space can be generated on the property. There are boundary distances of 4 and 8 meters and a total height of max. 10 meters and 7.5 meters ridge height. Roof, attic, and basement do not count towards the utilization factor.
_Location
Shopping 700 m, school 1000 m, kindergarten 600 m
Bus stop 450 m, train station 1700 m, highway entrance 1'700 m
Quiet neighborhood without through traffic
_Existing property
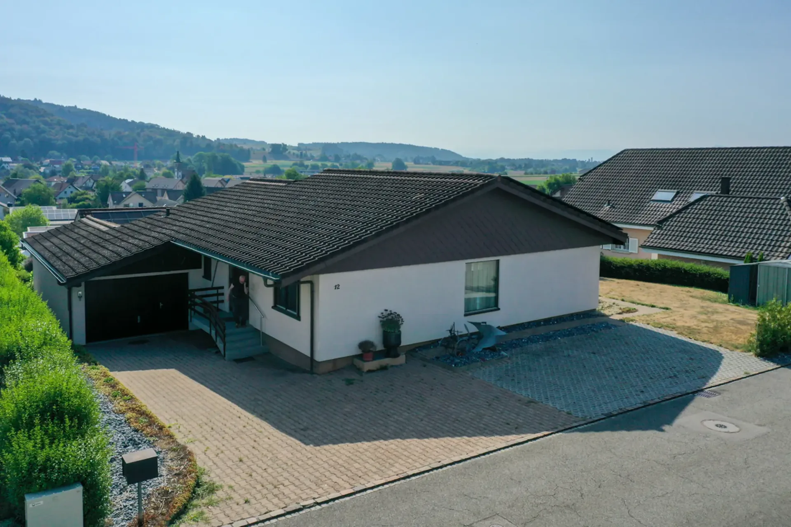
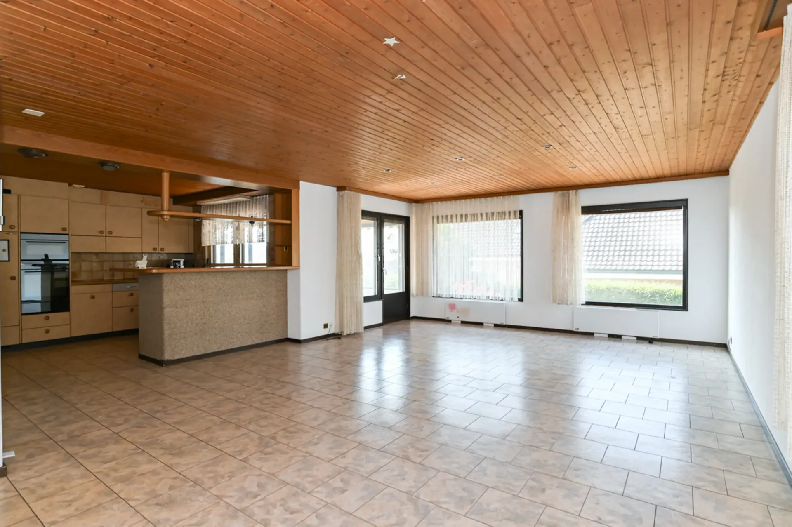
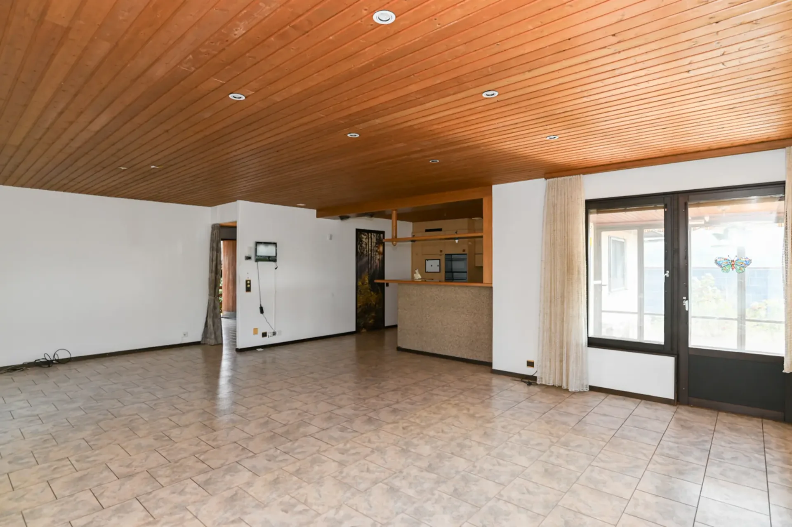
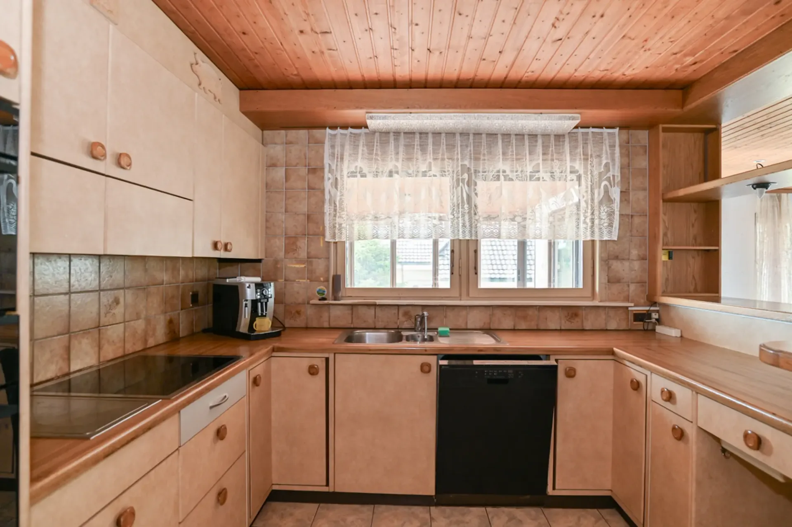
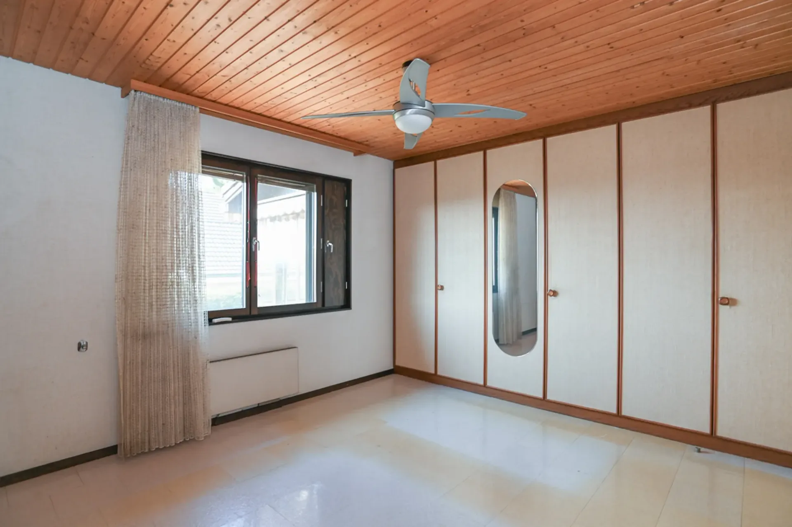
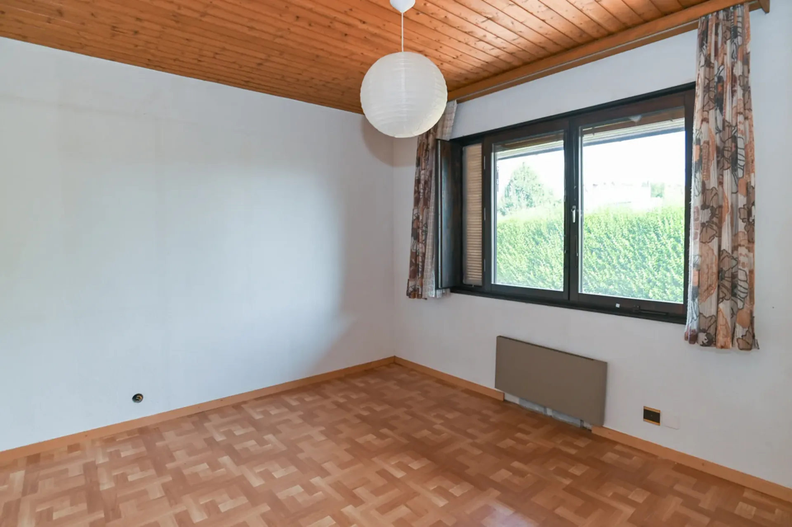
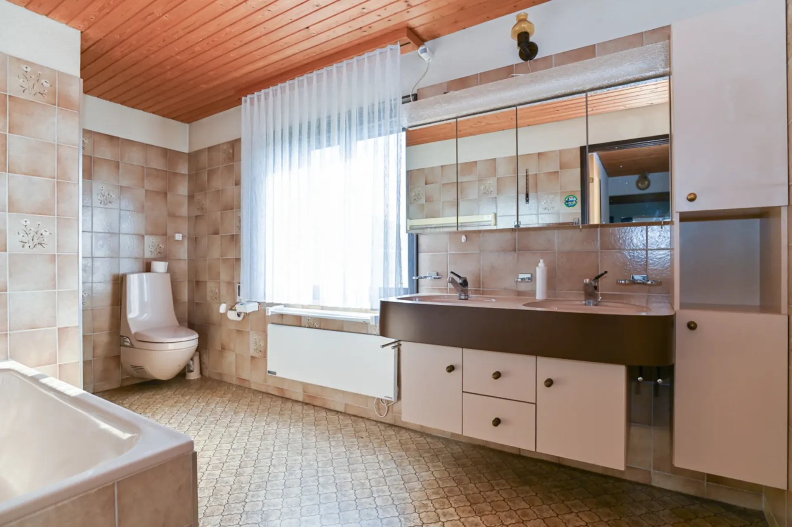
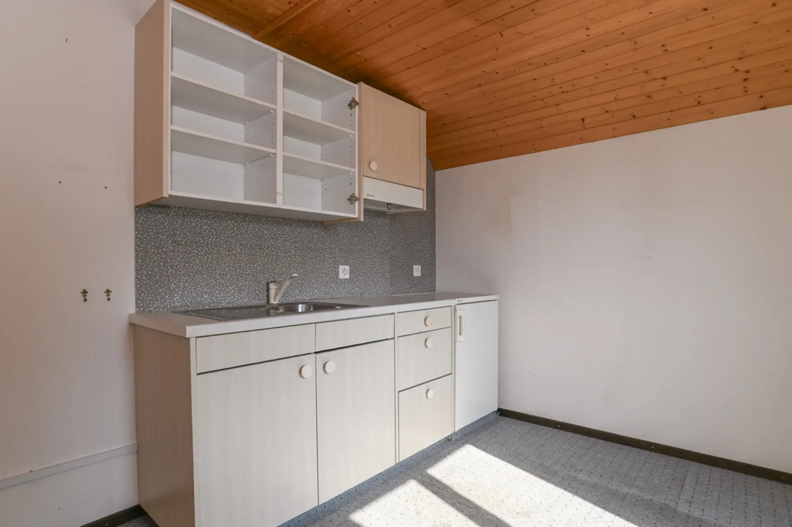
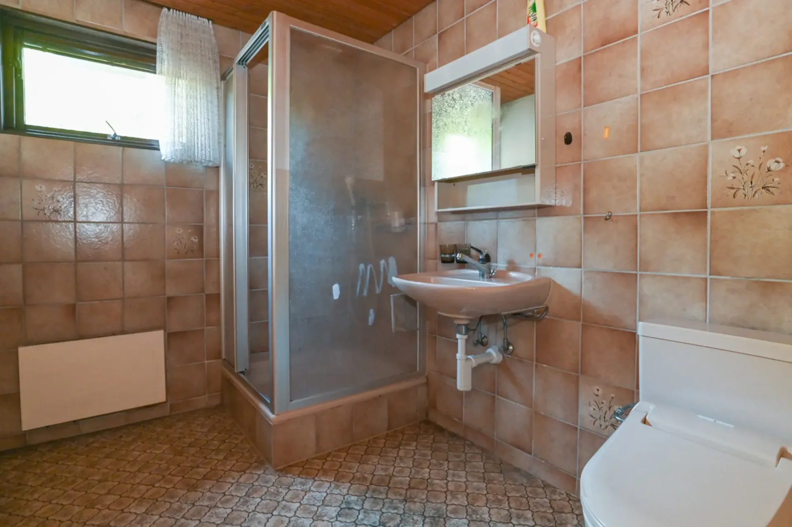
The existing property (Viking HUS, prefabricated house) was built in 1983. The basement and ceiling are made of concrete. The ground floor is constructed as a wooden frame building. On the ground floor, there is a living-dining area with open kitchen, two rooms, and a bathroom. In the basement, there are two more rooms, a heated hobby room, a bathroom, and the usual storage and technical rooms due to the slope. It is heated with electric room heaters. The kitchens, bathrooms, electrical installations, and windows are still functional but no longer modern. Furthermore, an energetic renovation is pending. For these reasons, we consider a demolition of the existing property as timely and economically justifiable. Alternatively, a comprehensive renovation of the single-family house is possible.
Object type: Single-family house
Year of construction: 1983
Condition: Well-maintained
Special features:
Large garden with many design possibilities
Quiet and sunny location
Development potential
Number of rooms: 6.5
Net living area: approx. 178 m2
Plot size: 853 m2
Zone: W2
Utilization factor AZ: 0.45
Boundary distance small / large: 4m / 8m
Bathroom 1: Bathtub, shower, shower toilet, double sink on the ground floor
Bathroom 2: Shower, toilet, sink in the basement
Basement: Yes
Screed: Yes
Number of garage spaces: 2
Number of outdoor parking spaces: 5
Heating: Electric
Heating type: Electric radiators
Washing machine: Yes
Tumble dryer: Yes
Dishwasher: Yes
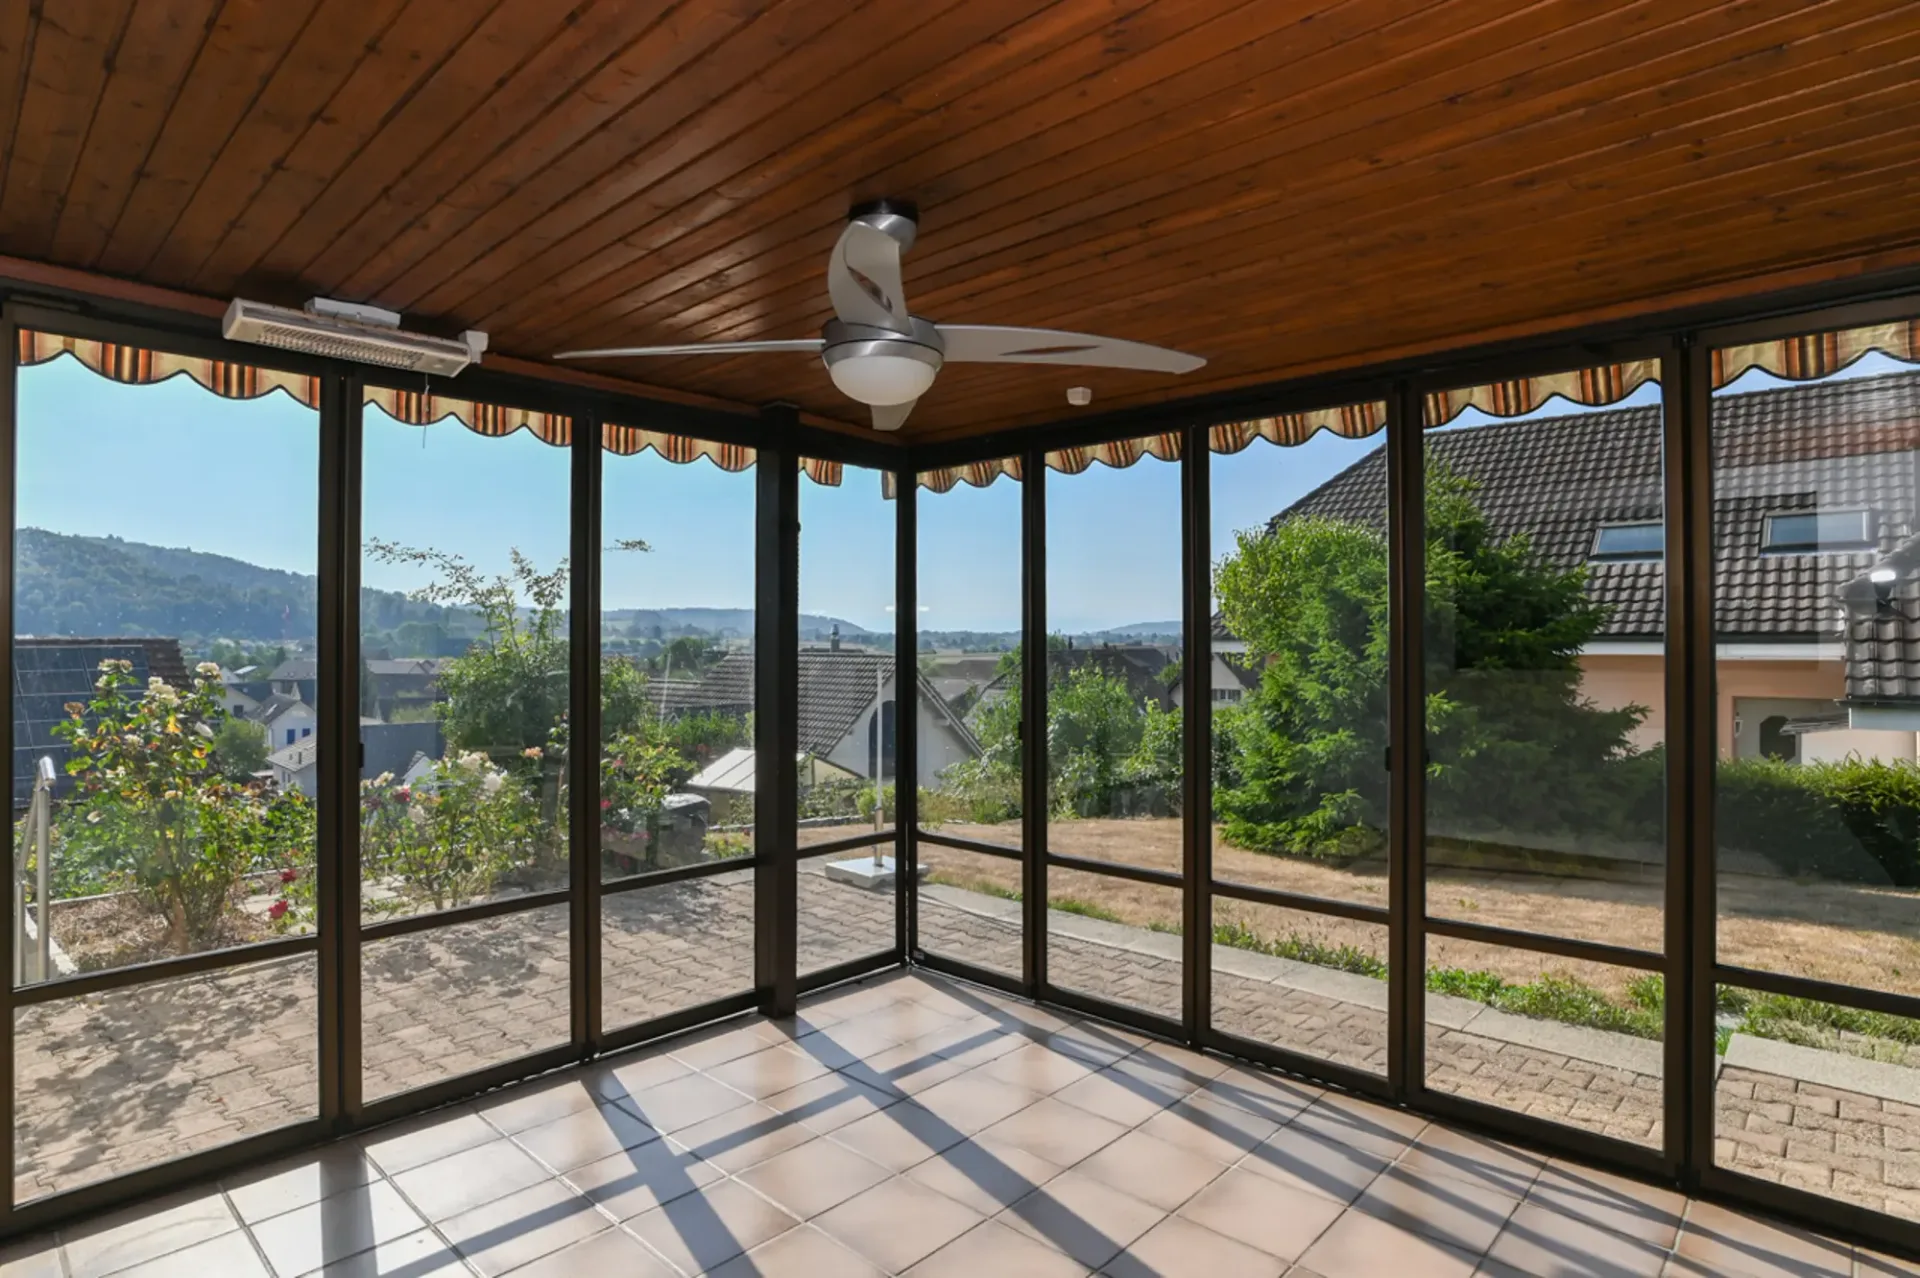
View: View over the village and into the green
Quiet: Yes
Sunny: Yes
Cable TV: Yes
Winter garden: Yes
Garden house: Yes
Distance to schools: 1 km
Distance to kindergarten: 0.6 km
Distance to shopping facilities: 0.7 km
Distance to bus: 0.45 km
Distance to train station: 1.5 km
Distance to highway: 1.7 km
Distance to airport: 38.1 km
Available: immediately
ImmoService is your partner for a successful real estate sale and purchase in the Aargau and Mittelland regions. We also sell your property at transparent conditions. We accompany you exclusively during the sale of your property, apartment, or plot.
Do you want to receive more information about this exciting object now?
We will send you a comprehensive sales documentation as a PDF. You just need to enter your contact details and send them. We look forward to your inquiry and will arrange a first viewing appointment with you.