
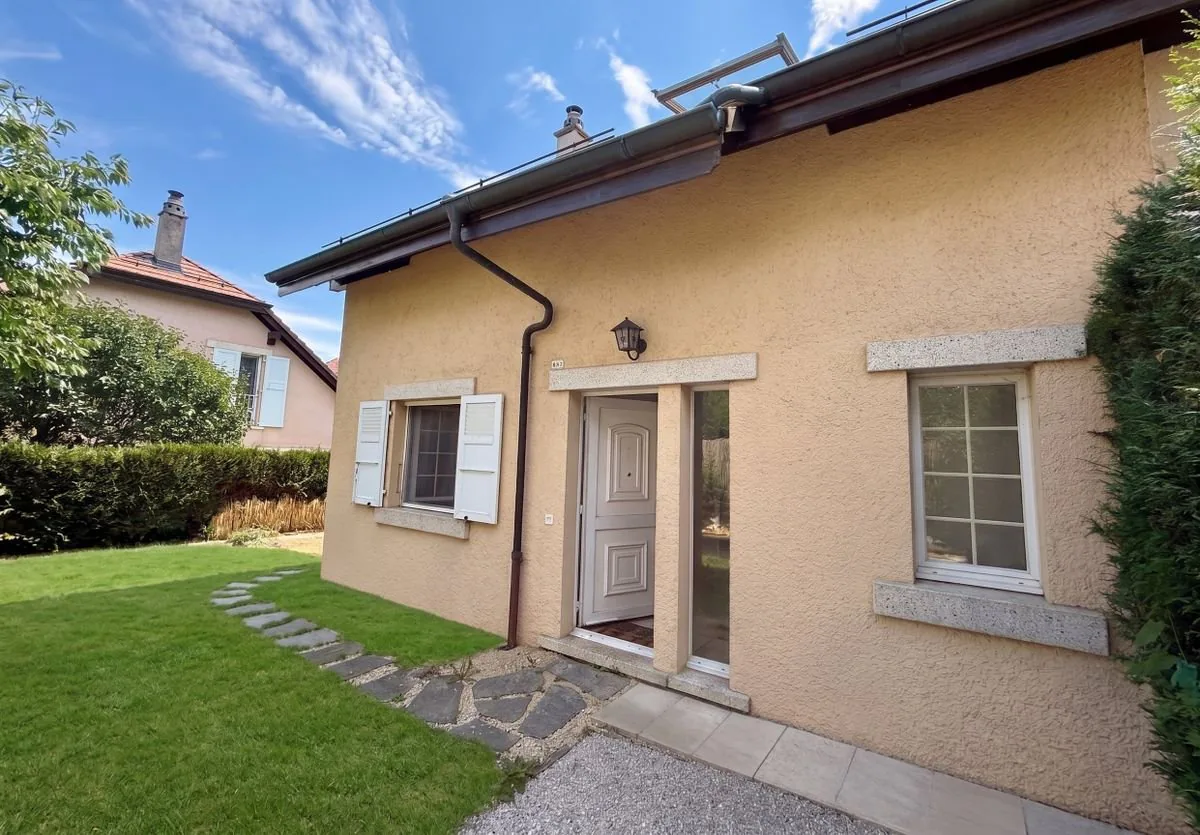
4.5 room Semi-detached house in Pampigny
CHF980'000
114 m²
Description
Family home with garden, a one-minute walk from the school
Located in the heart of the village of Pampigny, in a quiet cul-de-sac offering a safe and peaceful setting, this attached house is a wonderful opportunity for a family looking to combine space, tranquillity and everyday convenience.
Its location is one of its main advantages: the school is just a one-minute walk from the house. Children can easily walk there, without the need to organise daily car journeys. The cul-de-sac also limits vehicle traffic, helping to create a particularly pleasant setting for family life.
The house is also conveniently located within the village. Pampigny has a train station as well as a Denner that is open every day, making it easy to take care of everyday needs. Morges is nearby, and the main regional routes are easily accessible, making it simple to reach urban centres while enjoying a village setting.
A home that is a pleasure to live in every day:
Built in 1992, this house offers a functional layout and spacious rooms suited to a family's needs.
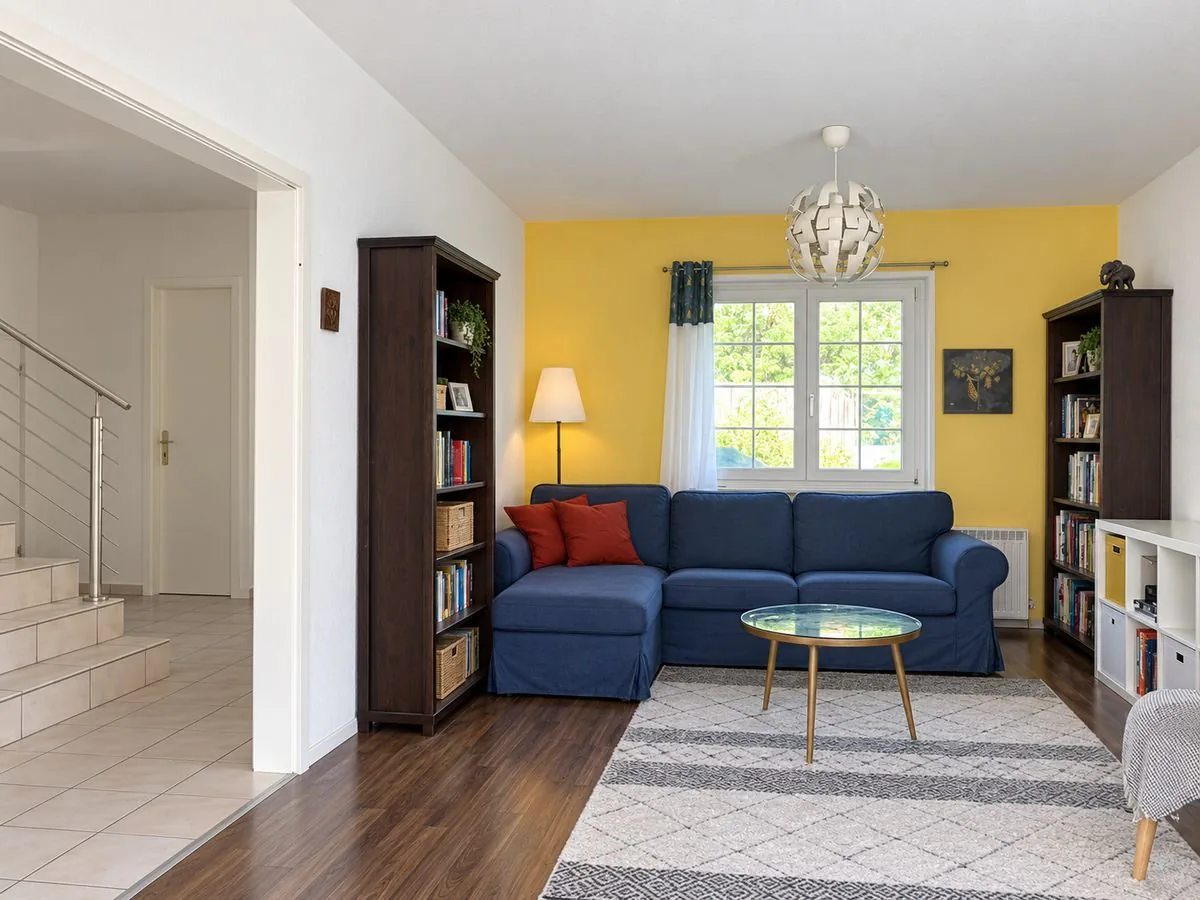
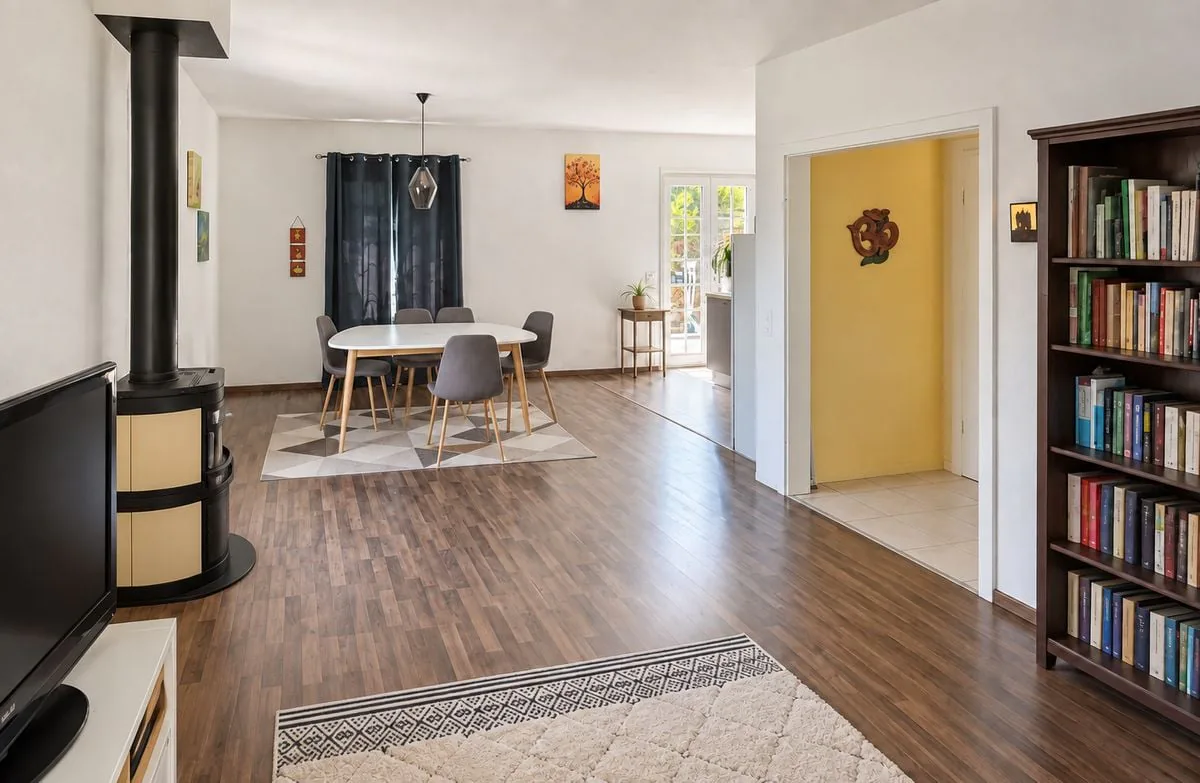
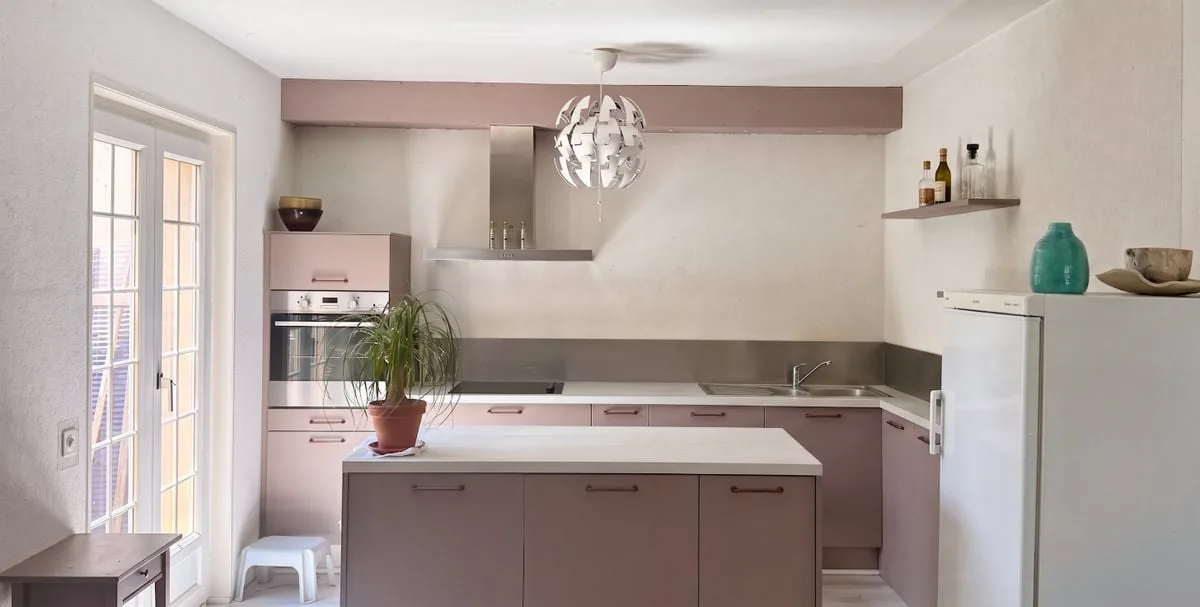
The living areas can be arranged to create different spaces for sharing meals, entertaining guests or simply enjoying time together as a family. The kitchen, renovated in 2016, adds everyday comfort and functionality.
The house also has access to a private garden. On sunny days, it provides a true extension of the indoor living areas: children can play there, while adults can set up a relaxing space, enjoy meals outdoors or simply appreciate the green surroundings.
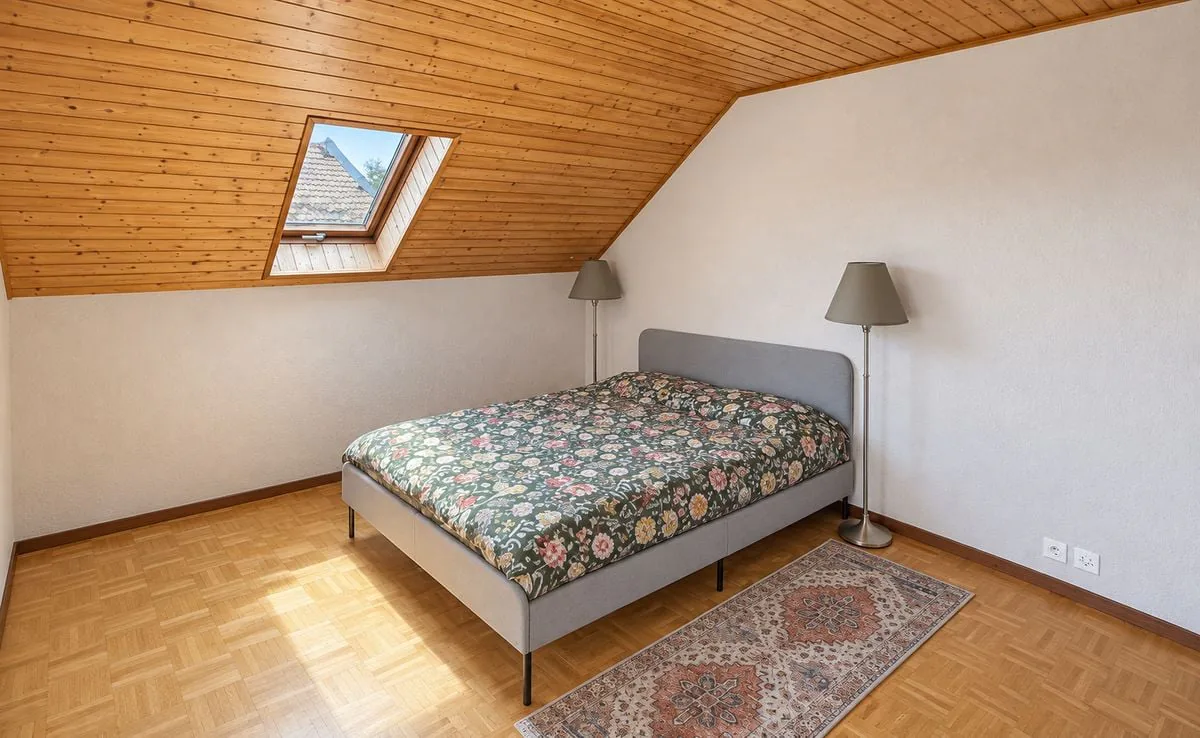
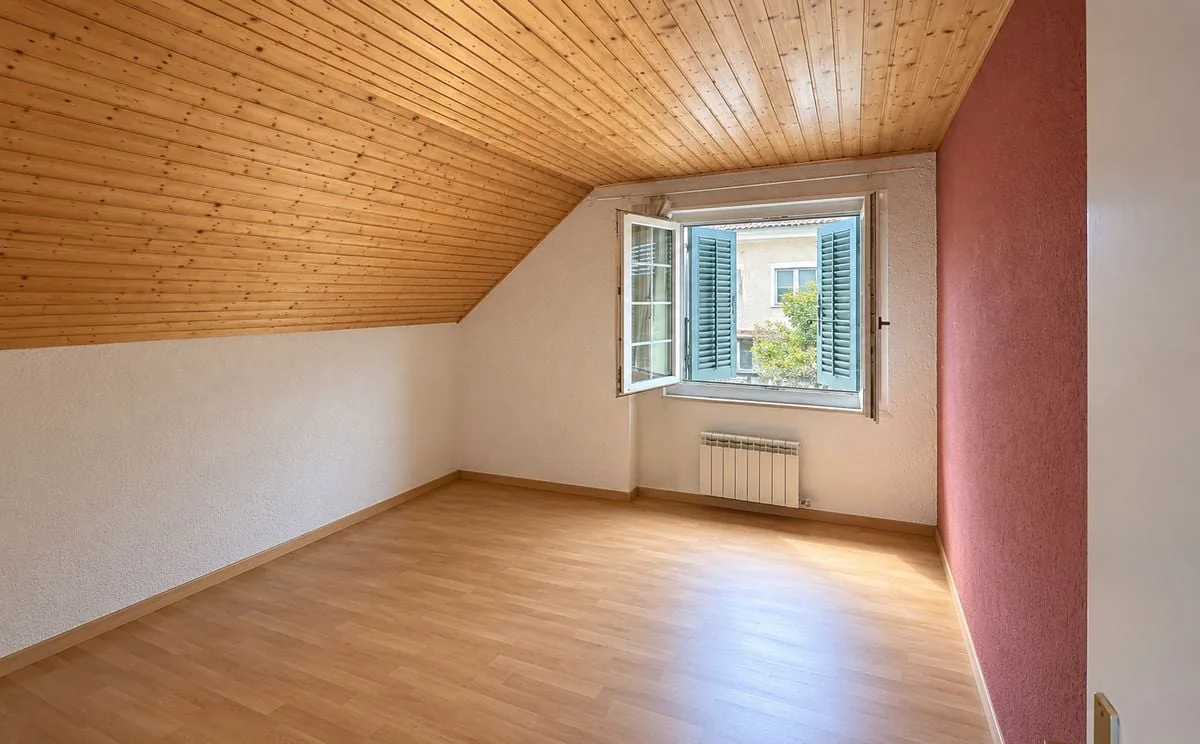
Three generously sized rooms
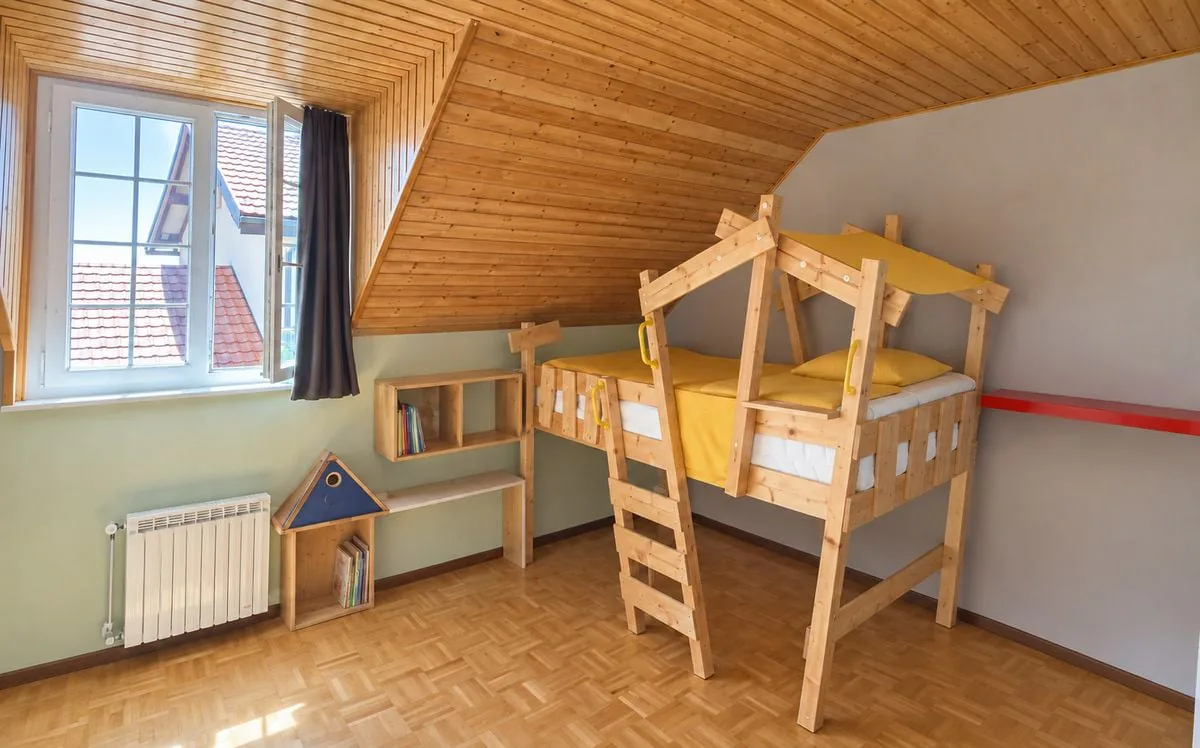
The sleeping area comprises three spacious rooms, giving each family member a comfortable personal space.
Depending on your needs, one of the rooms can easily be used as a child's room, guest room or office. Their size makes it easy to fit a bed, storage and a workspace.
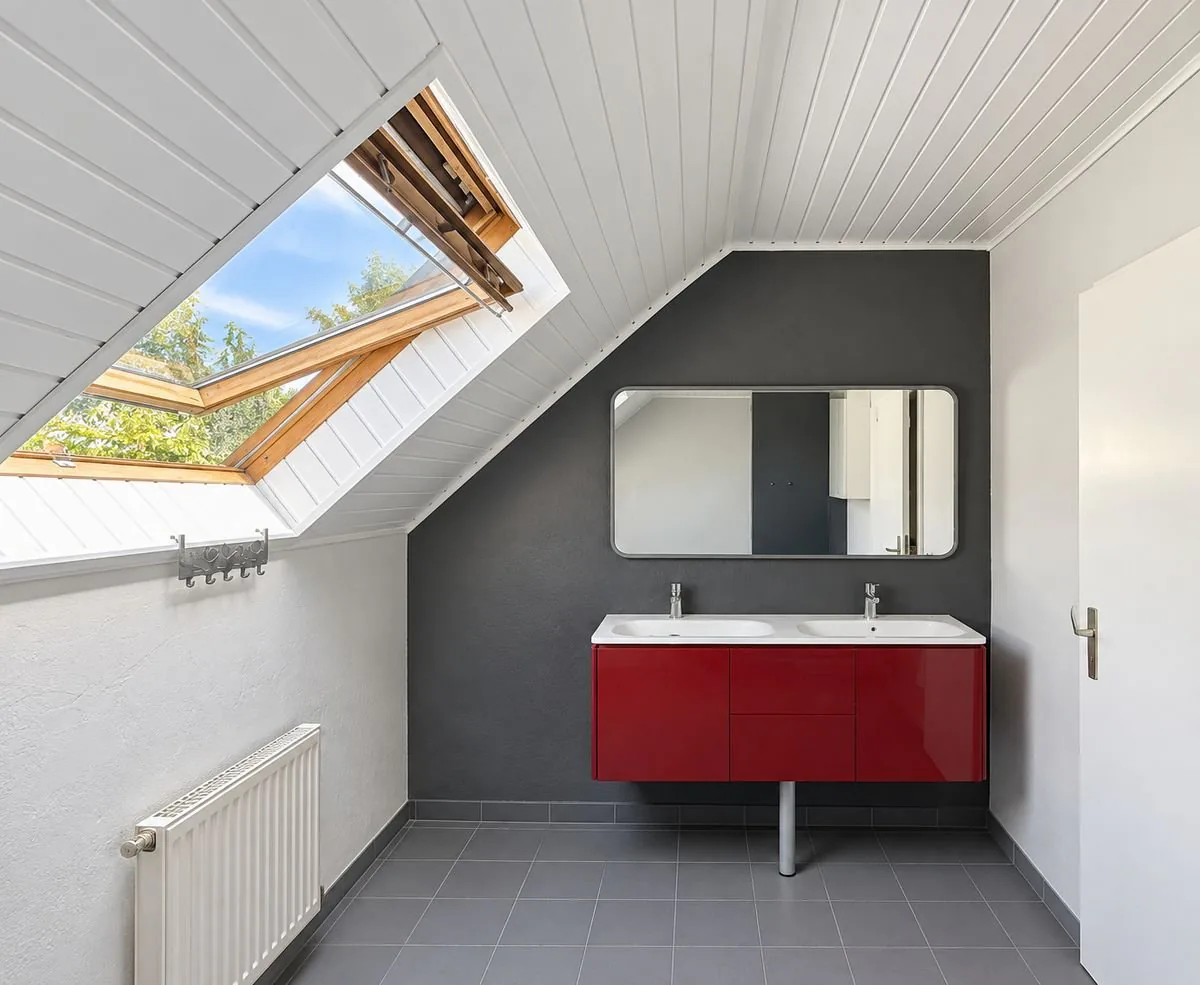
A spacious family bathroom is also located on this level. It is equipped with a bathtub, a shower, a WC and a double sink. This particularly well-appointed layout makes mornings easier and provides genuine comfort for the whole family.
There is also a second WC in the house.
A fully excavated basement:
The house has a fully excavated basement, providing valuable additional space.
The basement includes an available room that can be adapted to suit the needs of the future occupants. It could be used as a playroom for the children, a quiet home office, a leisure area or an occasional guest room for visiting friends and family.
This level also includes a large laundry room equipped with a shower. Its size makes it easy to organise laundry and create additional storage space.
The basement is a real asset for a family looking for a functional home with enough space to organise everyday life without cluttering the main living areas.
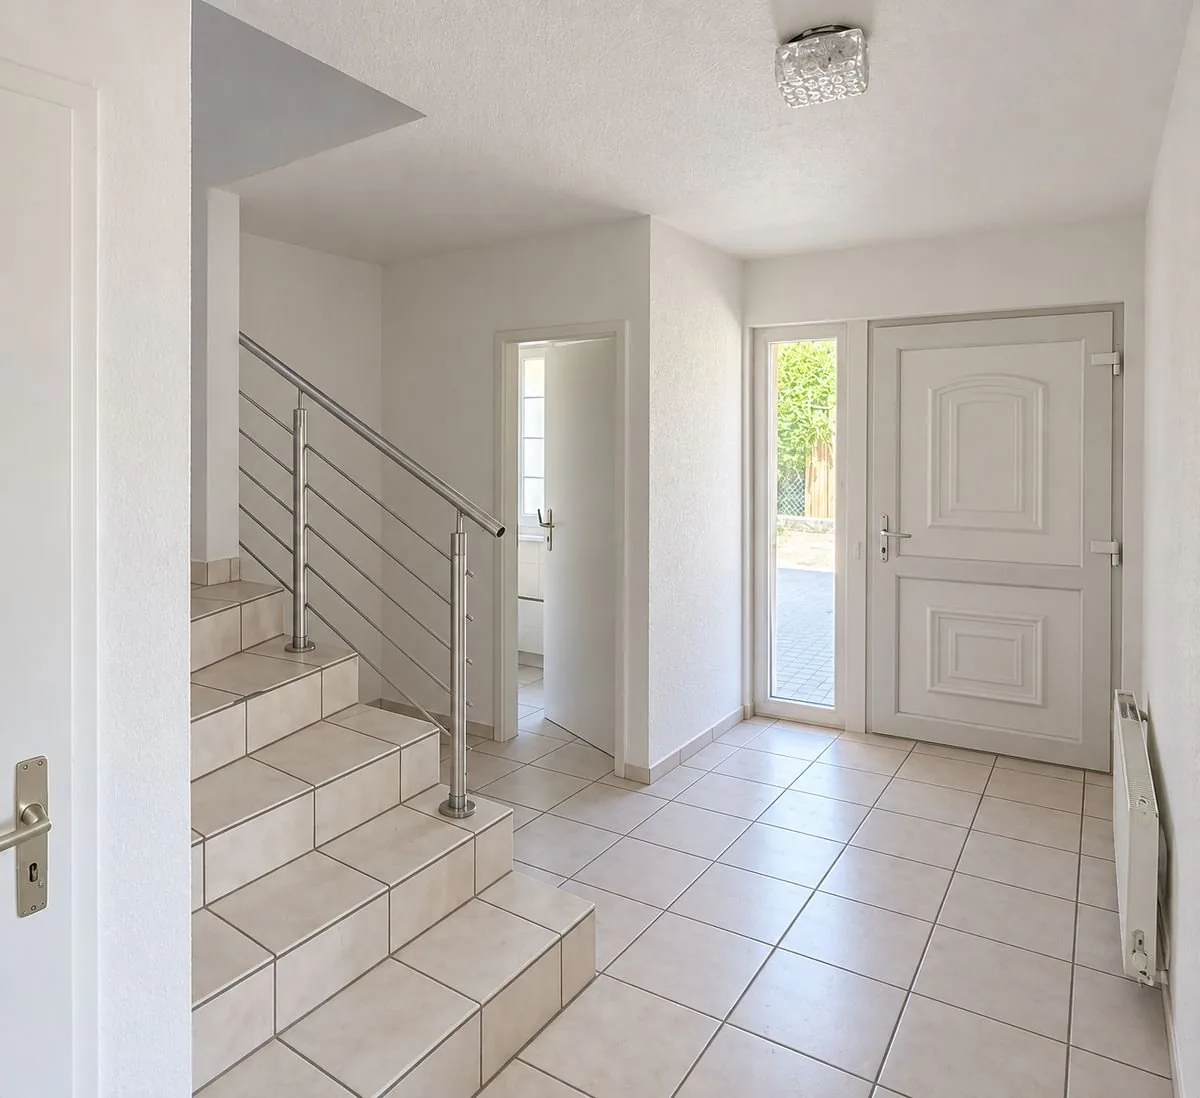
The illustrative images shown were created using artificial intelligence to demonstrate different ways of arranging and decorating the rooms. They are provided for inspiration only and do not reflect the actual layout of the house.
A location designed with families in mind:
This house stands out for more than just its three rooms and full basement. Above all, it offers an especially convenient daily lifestyle:
- Children can enjoy the garden;
- the school is just a one-minute walk away;
- the house is in a cul-de-sac;
- everyday shopping can be done in the village;
- the train station provides access to public transport;
- Morges and the main regional routes are easily accessible.
Key features:
- Family-friendly attached house
- Quiet location in a cul-de-sac
- School just a one-minute walk away
- Three generously sized rooms
- Private garden suited to family life
- Kitchen renovated in 2016
- Spacious bathroom with bathtub and shower
- WC and double sink in the bathroom
- Second WC in the house
- Fully excavated basement
- Versatile additional room
- Large laundry room with shower
- Plenty of additional space and storage options
- Two outdoor parking spaces
- Train station accessible in the village
- Denner open every day
- Quick access to Morges and the main regional routes
This property is particularly well suited to a family looking for a house with three rooms and a garden in a village setting, with schools, shops and public transport easily accessible.
Its functional layout, spacious rooms and fully excavated basement offer a wide range of options for use and arrangement.
A viewing will give you the opportunity to explore the space in this house in more detail and picture yourself in your future home. Contact us to receive the complete sales dossier or arrange an appointment.
For further information or to arrange a viewing, please contact Loise at LD Immobilier on 079 591 54 35 or loise@LDimmobilier.ch.
Information notice:
The information, descriptions, areas, plans and illustrations contained in this dossier are provided for guidance only and have no contractual value. Only official documents and authentic instruments drawn up by the competent authorities or the notary are legally valid.
Property Details
- Property type
- Semi-detached house
- Living space
- 114 m²
- Plot area
- 262 m²
- Rooms
- 4.5
- Year Built
- 1992
- Last renovated
- 2016
- Published on
- 20.11.2026
Features
Mentioned in the description
Price
- Purchase Price
- CHF 980'000
- Price per m²
- CHF 8'596
Market context
Price 24.3% below the median
This listingCHF 980'000
- Typical time on the market
- 19 days
- Listings with a price cut (90 days)
- 4.3%
Location
1142 Pampigny
Nearby
Loading…
At a glance
No feed yet
Location & surroundings
Pampigny
Viewing
Loïse Delafraye