VISITONS...
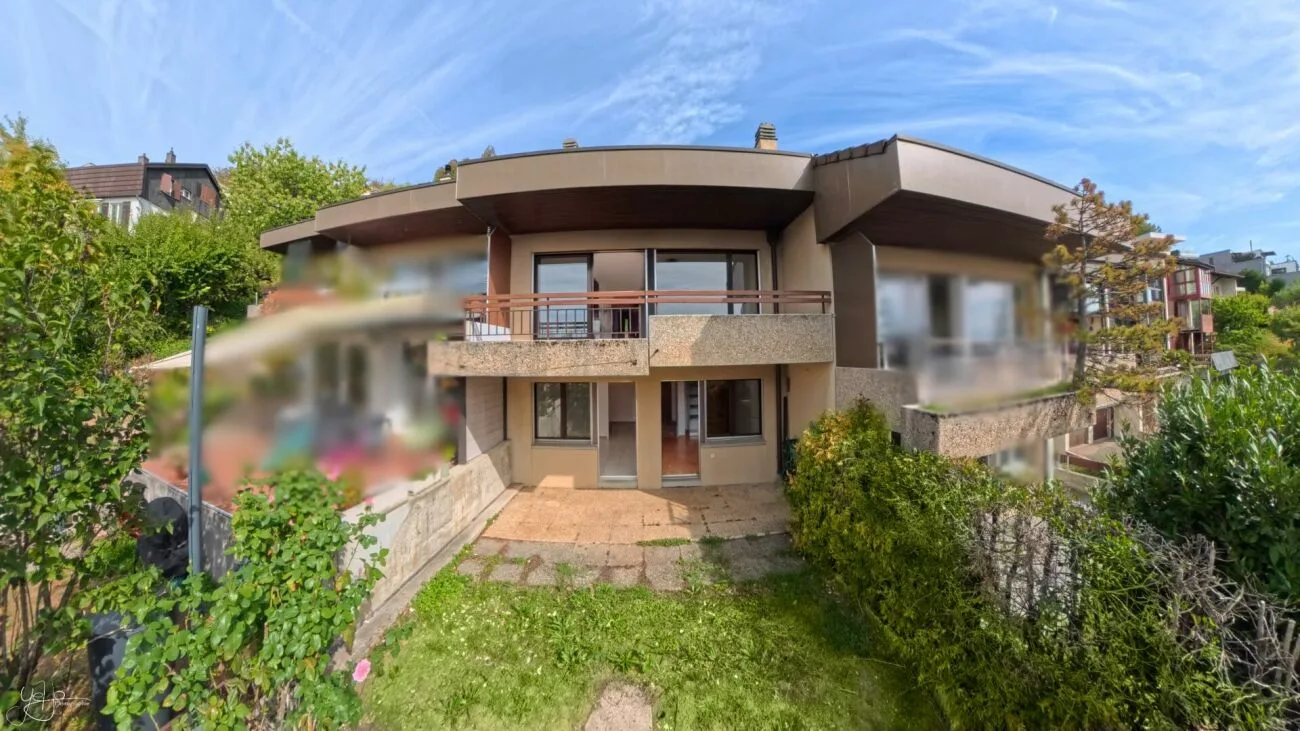
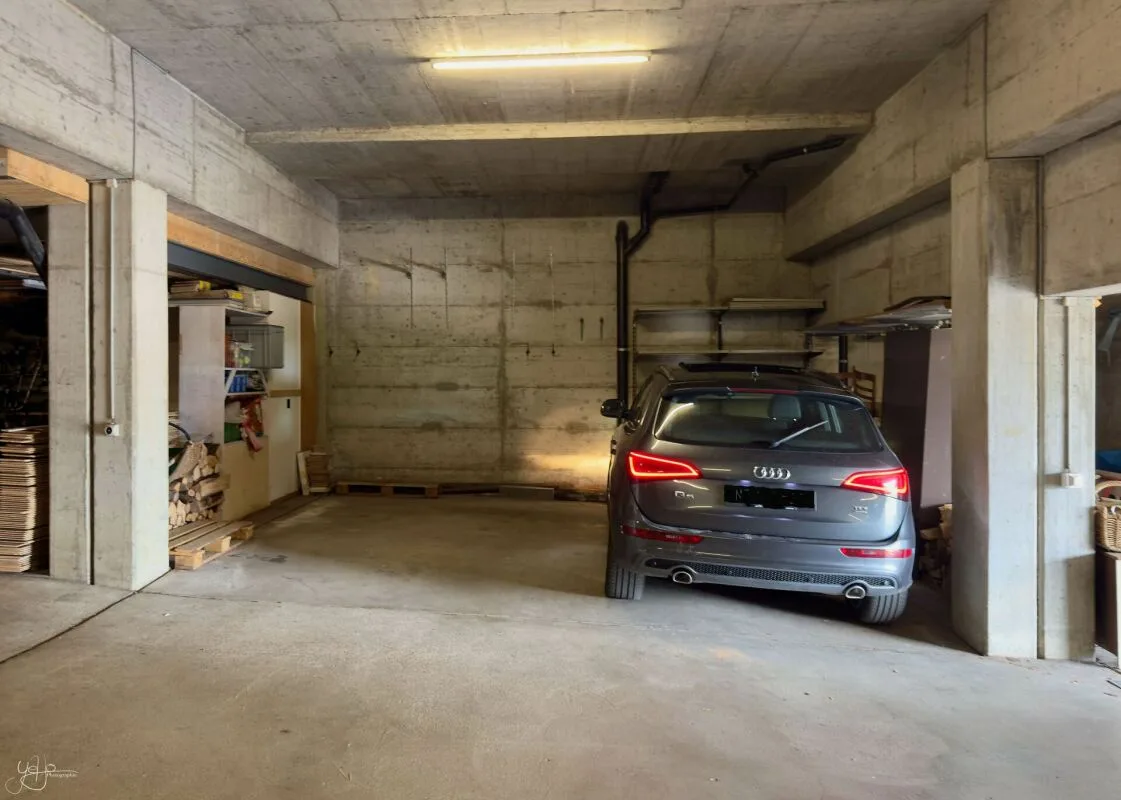
Upon arrival, this house stands out for its atypical architecture and organization on three levels. From the two parking spaces located in the collective garage, a pleasantly tree-lined path leads to the entrance of the property, located on the north side.
A large private room located in the collective garage also complements the property and offers a particularly valuable storage space, which can serve as a cellar or storage room.
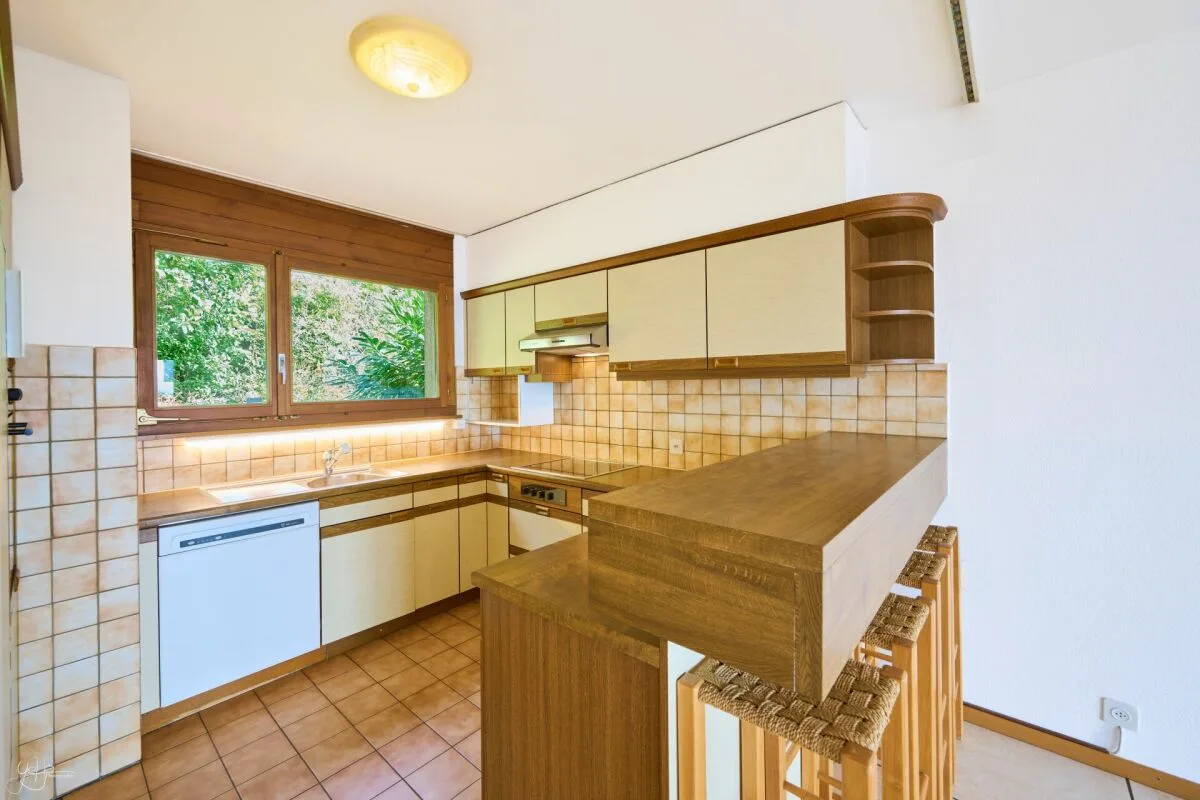
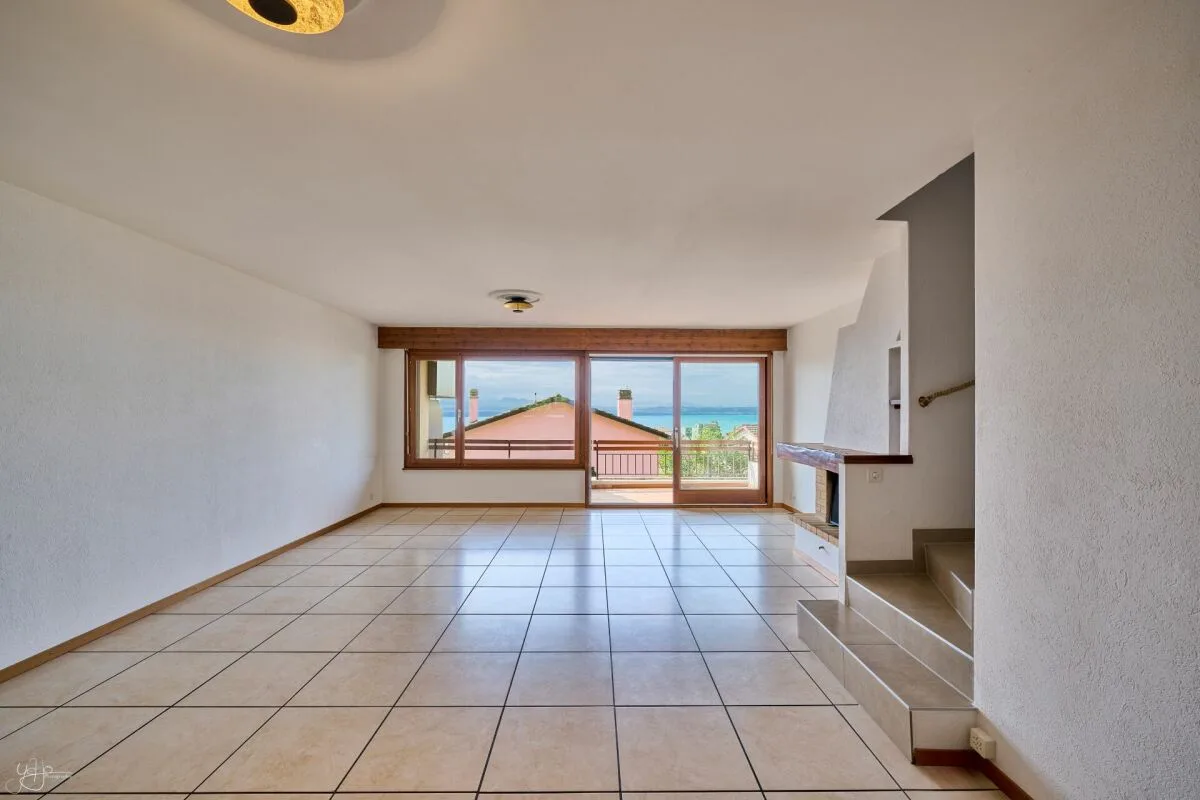
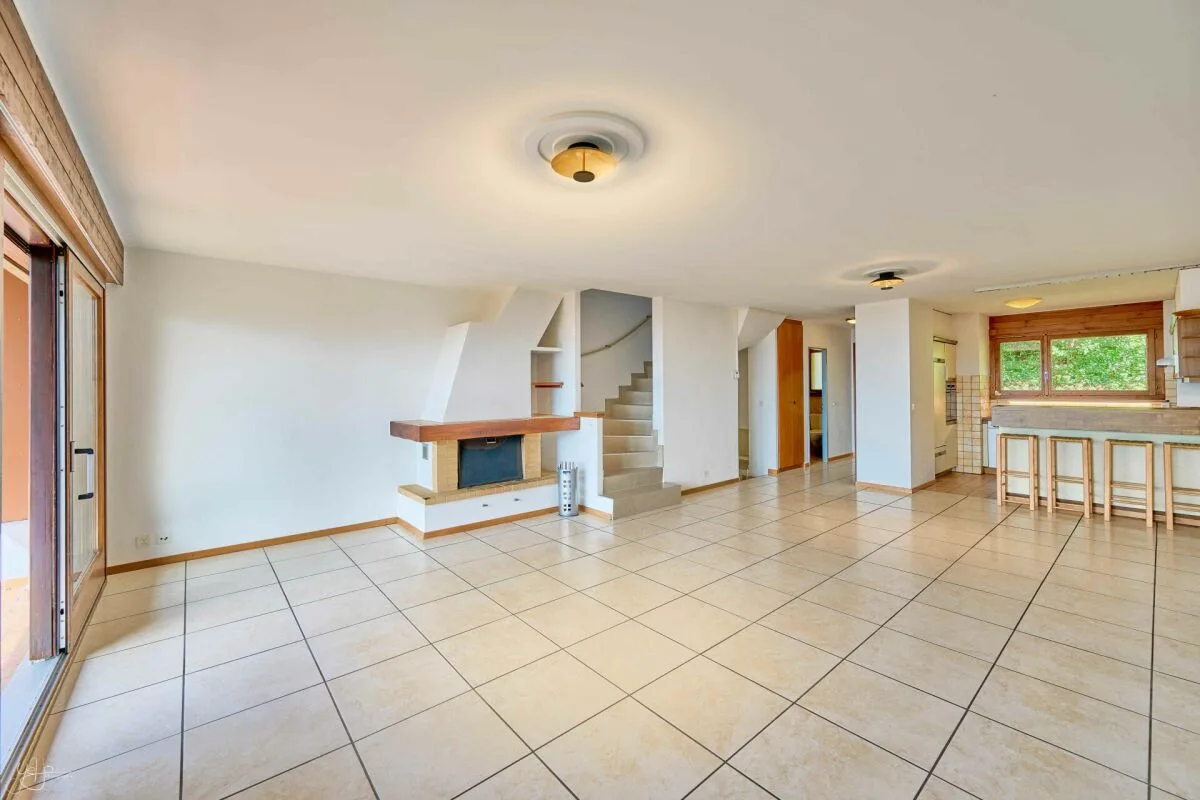
Entry is made directly at the main level, entirely dedicated to living spaces. A generous room combines the living room, dining area, and kitchen into a convivial and bright ensemble. A beautiful fireplace enhances the living room, bringing a warm and authentic touch to this space.
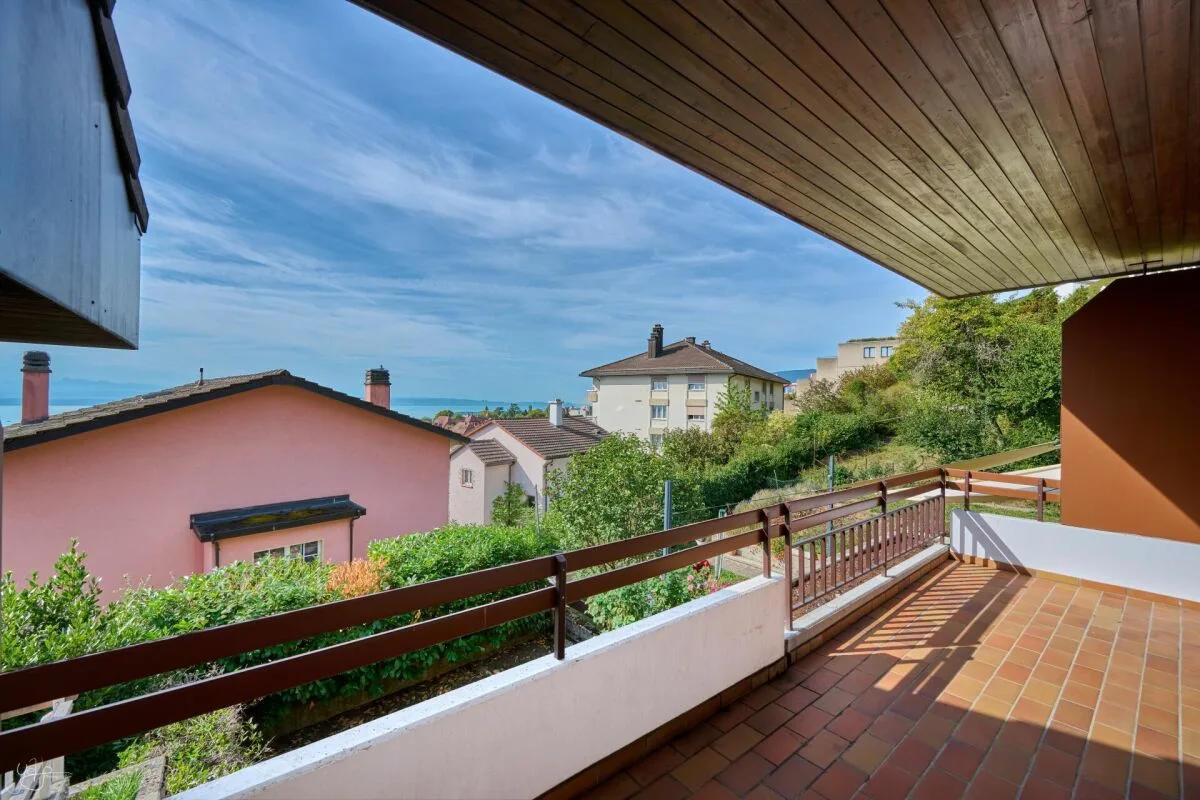
Broad openings naturally extend the room to the balcony-terrace, allowing you to enjoy the beautiful days. A guest toilet completes this level.
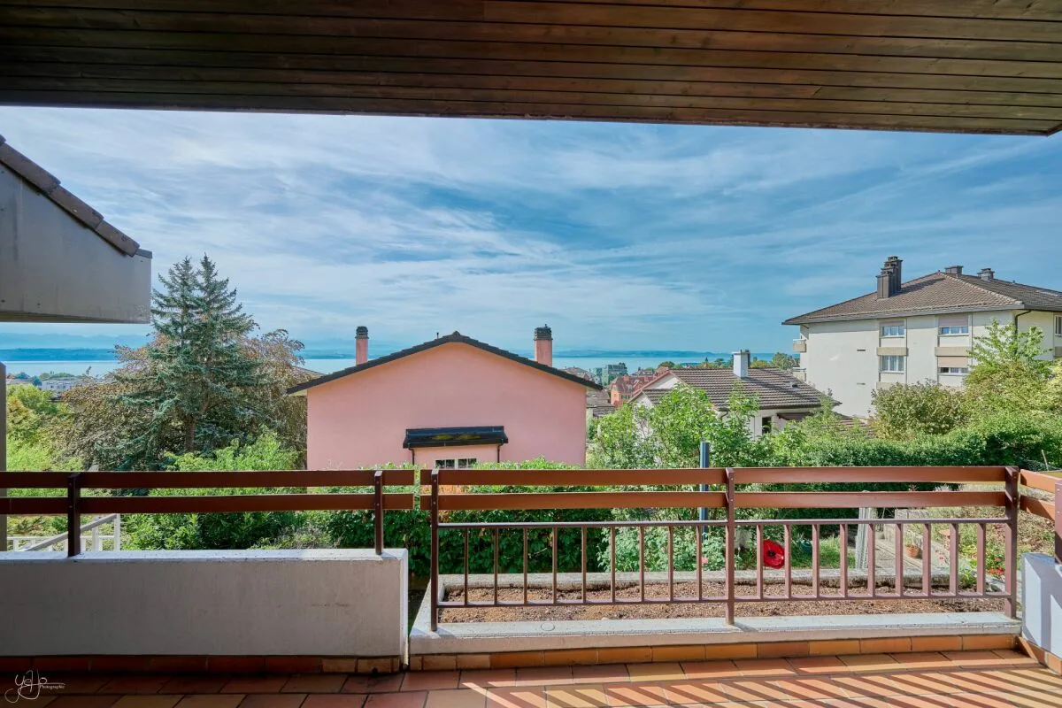
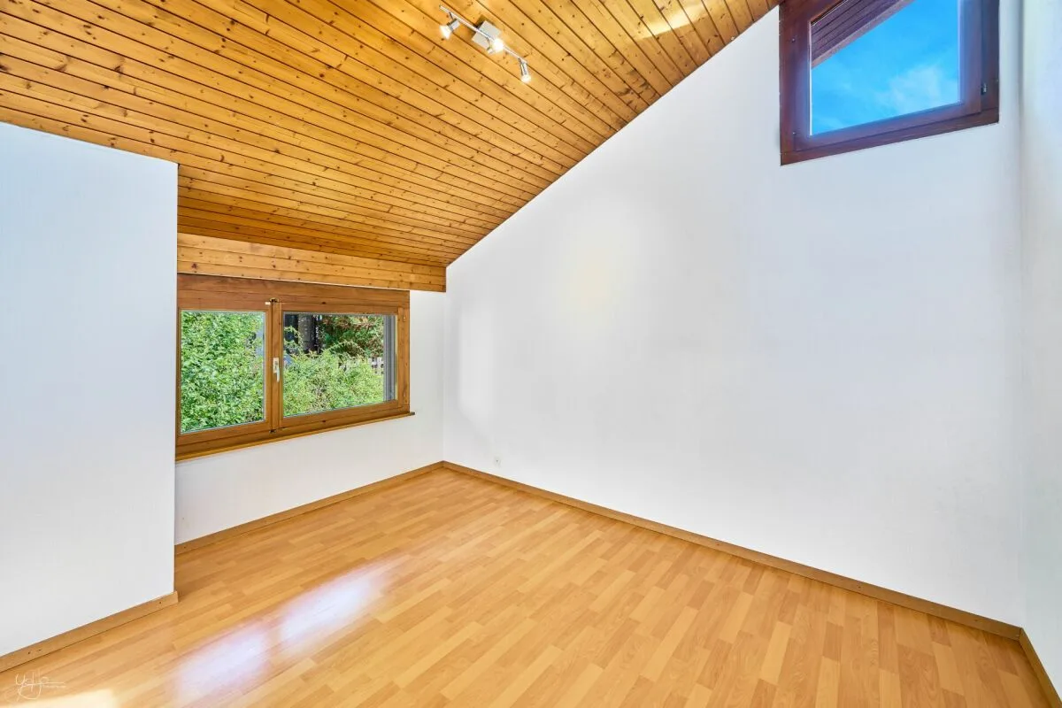
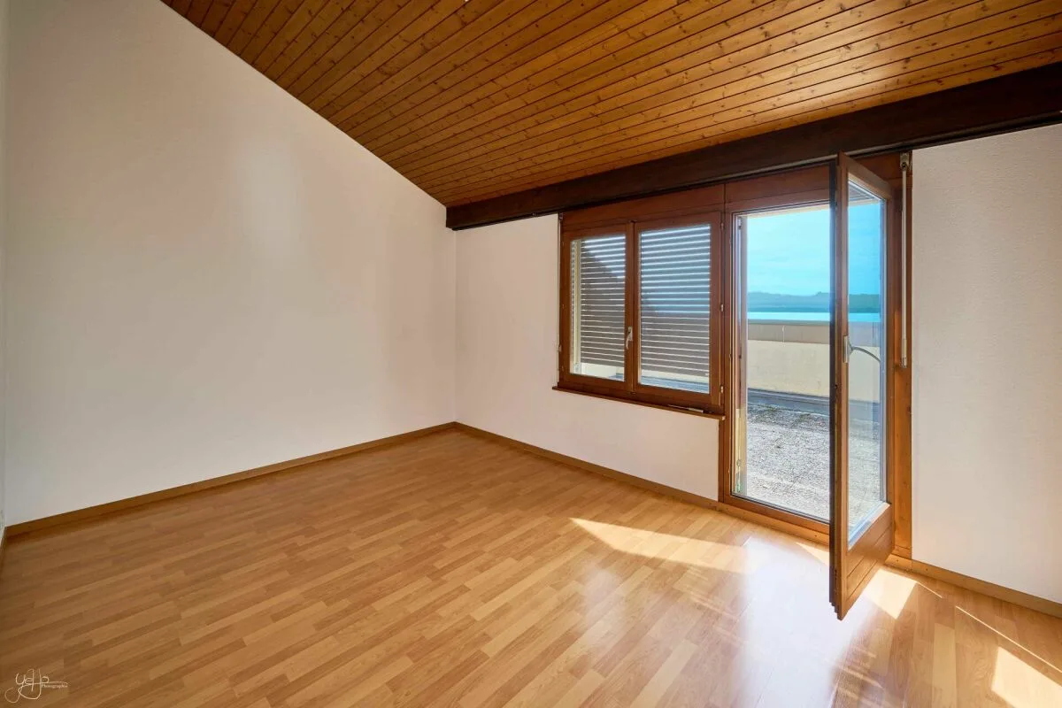
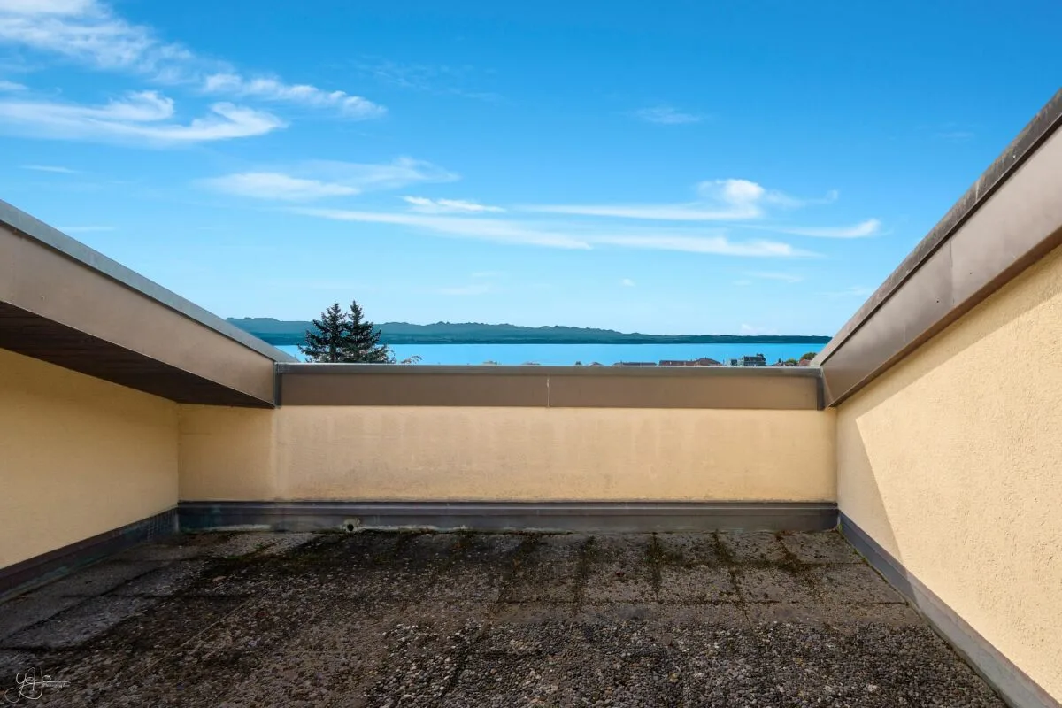
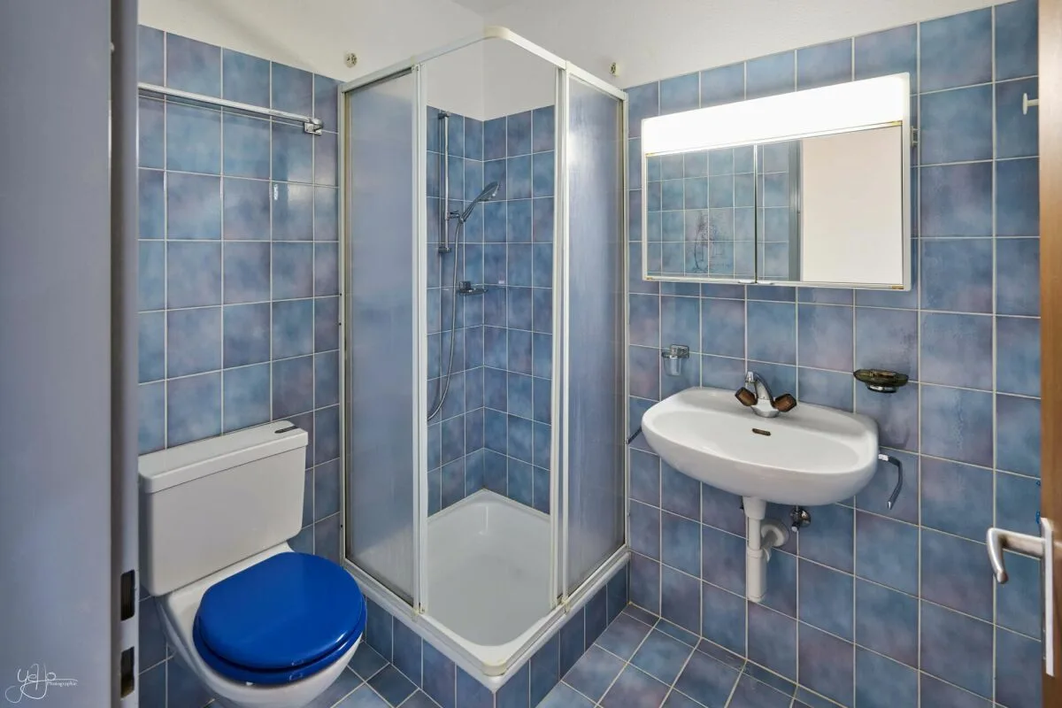
The house has the particularity of offering two sleeping areas distributed over distinct levels. On the upper floor, two rooms of comfortable dimensions are located. This level especially reserves a real asset: a superb balcony in "bathtub" shape, offering a magnificent open view of the lake. Set back and naturally protected from views, this outdoor space benefits from a particularly intimate atmosphere, inviting you to fully enjoy the panorama in a preserved setting. A bathroom completes this level.
The lower floor welcomes two additional rooms, offering a beautiful flexibility of layout according to everyone's needs. They can easily be used as bedrooms, offices, leisure spaces, or guest rooms.
A cellar as well as a large laundry room complete this level, offering particularly valuable storage and service spaces for daily needs.
Direct access to the garden prolongs this level pleasantly to the outdoors and provides additional comfort in daily life.
Carefully maintained over the years, the house presents itself today in a good general condition. Its fittings and finishes are, however, mostly original, offering the future owners the opportunity to modernize it progressively according to their tastes.
With its singular distribution over three levels, its two sleeping areas, and various outdoor spaces, including this privileged balcony facing the lake, this house offers an original and pleasant living space to be discovered.
Conclusion
This house will seduce buyers looking for a pleasant living space, combining comfort, tranquility, and proximity to amenities. Its beautiful volumes, various outdoor spaces, and views of the lake make it a particularly pleasant place to live daily.
A carefully maintained family house, offering many advantages and beautiful possibilities for its future occupants.
The information and surfaces contained in this file are provided for indicative purposes only and have no contractual character. They are established on the basis of the elements available at the time of writing and may be subject to modification. Only the notarized deed signed by the parties is authoritative and constitutes the reference document for the entire transaction.