CHF1'250'000
Via Cantonale 49, 6613 Porto Ronco·9 hr. ago
As of 07 Oct 2026
The asking price is 22.9% above the median of .
This listingCHF 1'250'000
CHF 1'017'500
Median
Is there room to negotiate?
A typical listing stays on the market for about 9 days. 1.9% of active listings have cut their asking price in the last 90 days. Asking prices per m² are about 1.7% higher than a month ago.
ARE transit class D — a car is needed for most trips.
16% green and natural space within 500 m.
Mostly singles and couples · around 18 people in the neighbourhood.
75 %
Lower than 79% of municipalities in the canton
ESTV · 2026
Times refer to the route on foot.
Radon levels can be somewhat elevated here.
Some buildings
Available from 2 networks.

COMPLETE DESCRIPTION
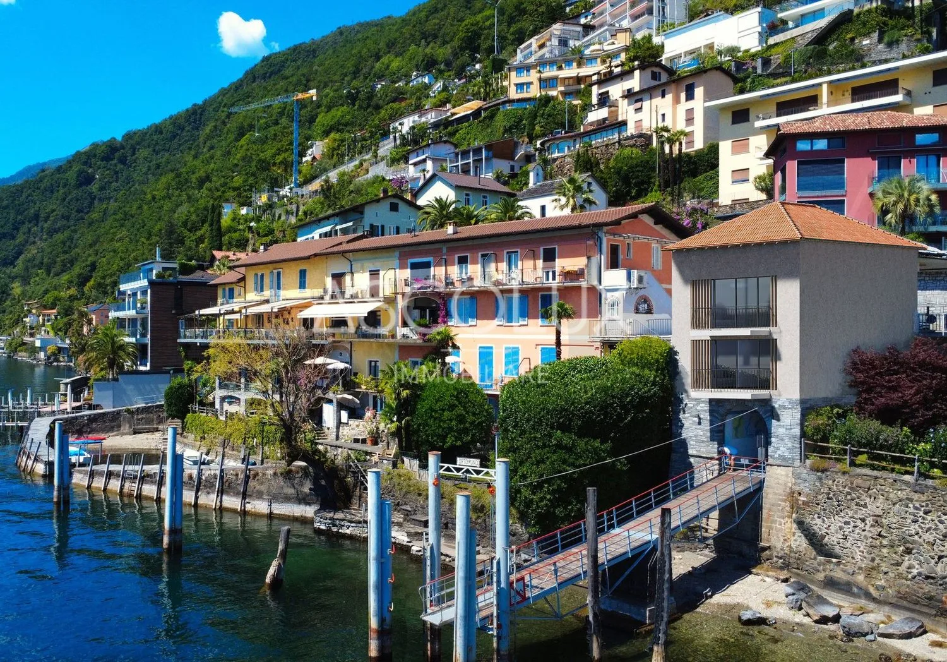
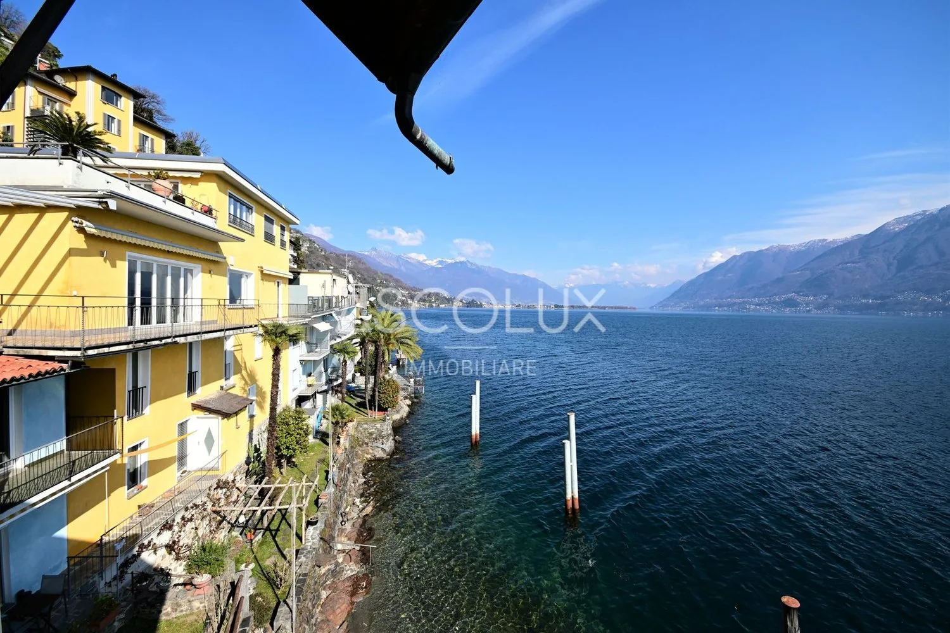
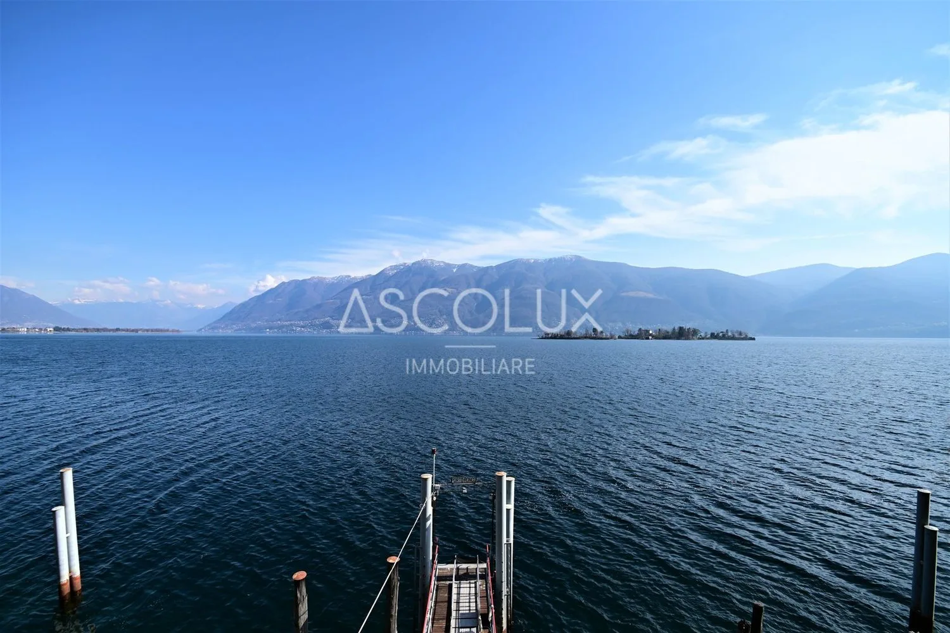
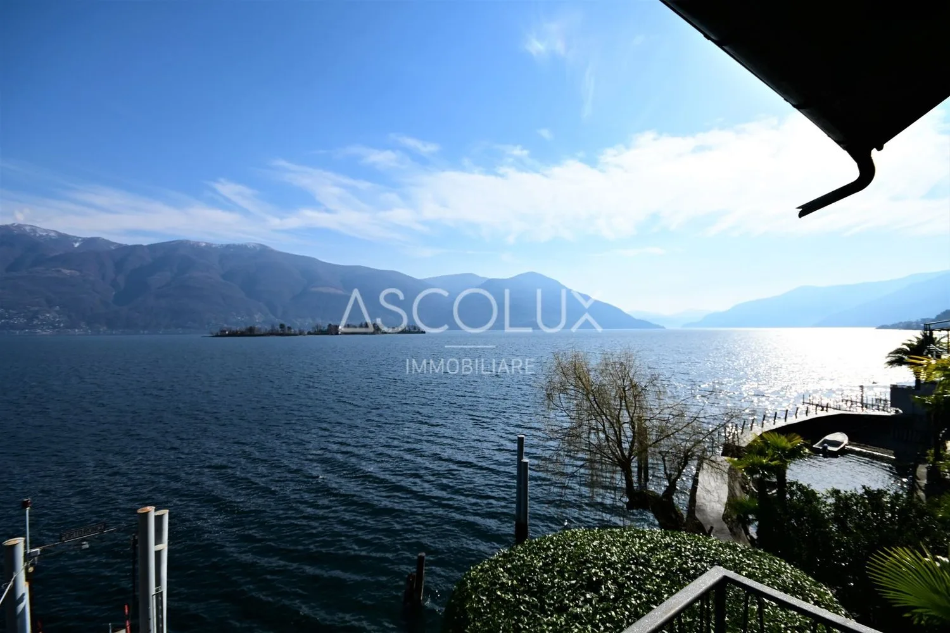
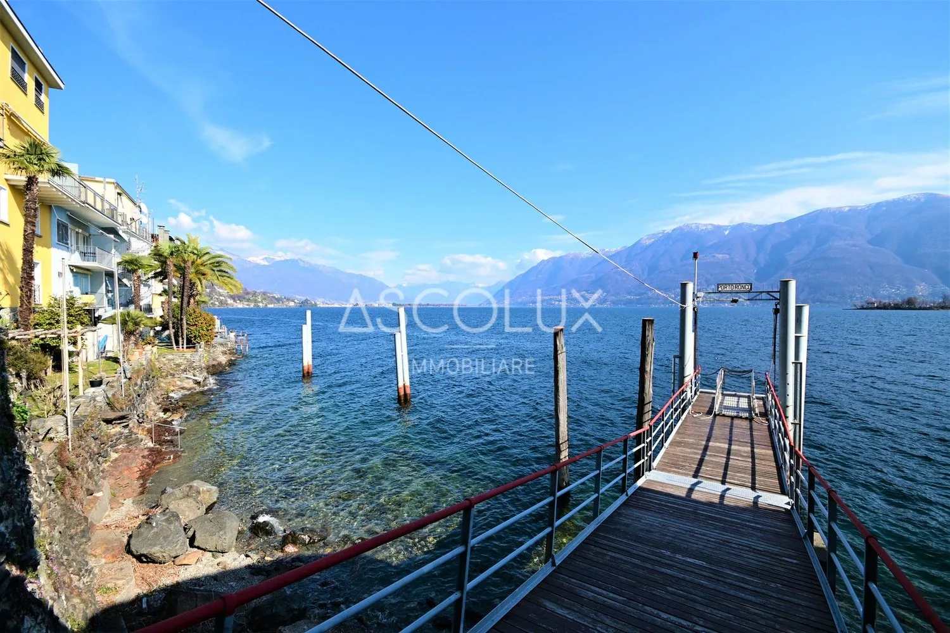
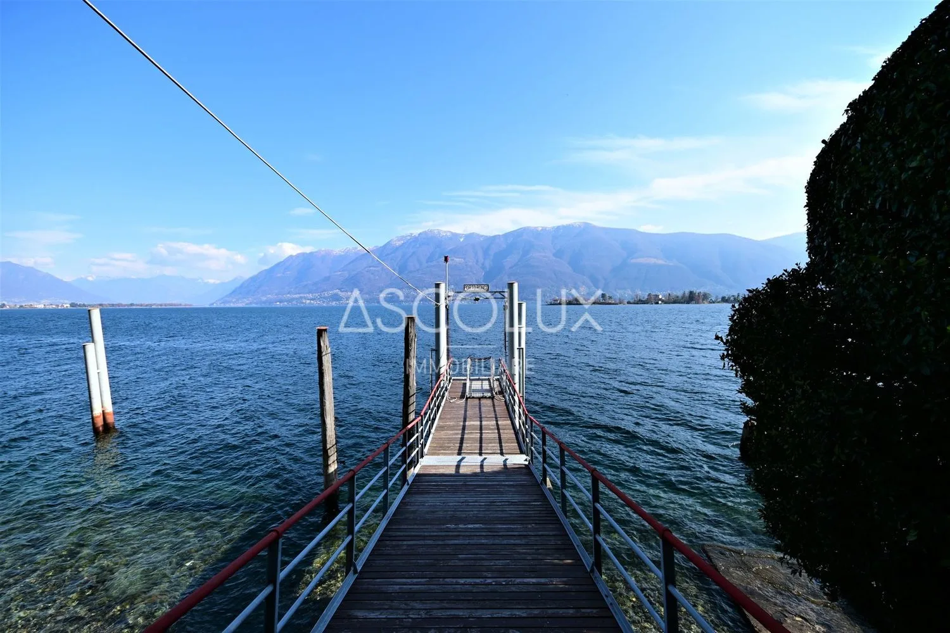
In Porto Ronco, in a privileged location directly on the shore of Lago Maggiore, there is an opportunity to breathe new life into a historic property and transform it into a modern residence with special character. The future residential building will be characterized by an exceptional 180° panoramic view over the lake and onto the Brissago Islands.
The Location
Porto Ronco is a small, popular place among locals and holidaymakers, located between Ascona and Brissago, directly on Lago Maggiore. The place has a well-equipped harbor and a small beach. In the immediate vicinity of the property, there are also bars, restaurants, and shopping facilities for daily needs. The bus stop of line 316 is easily accessible and ensures a good connection to the surrounding villages.
The Property and the Project
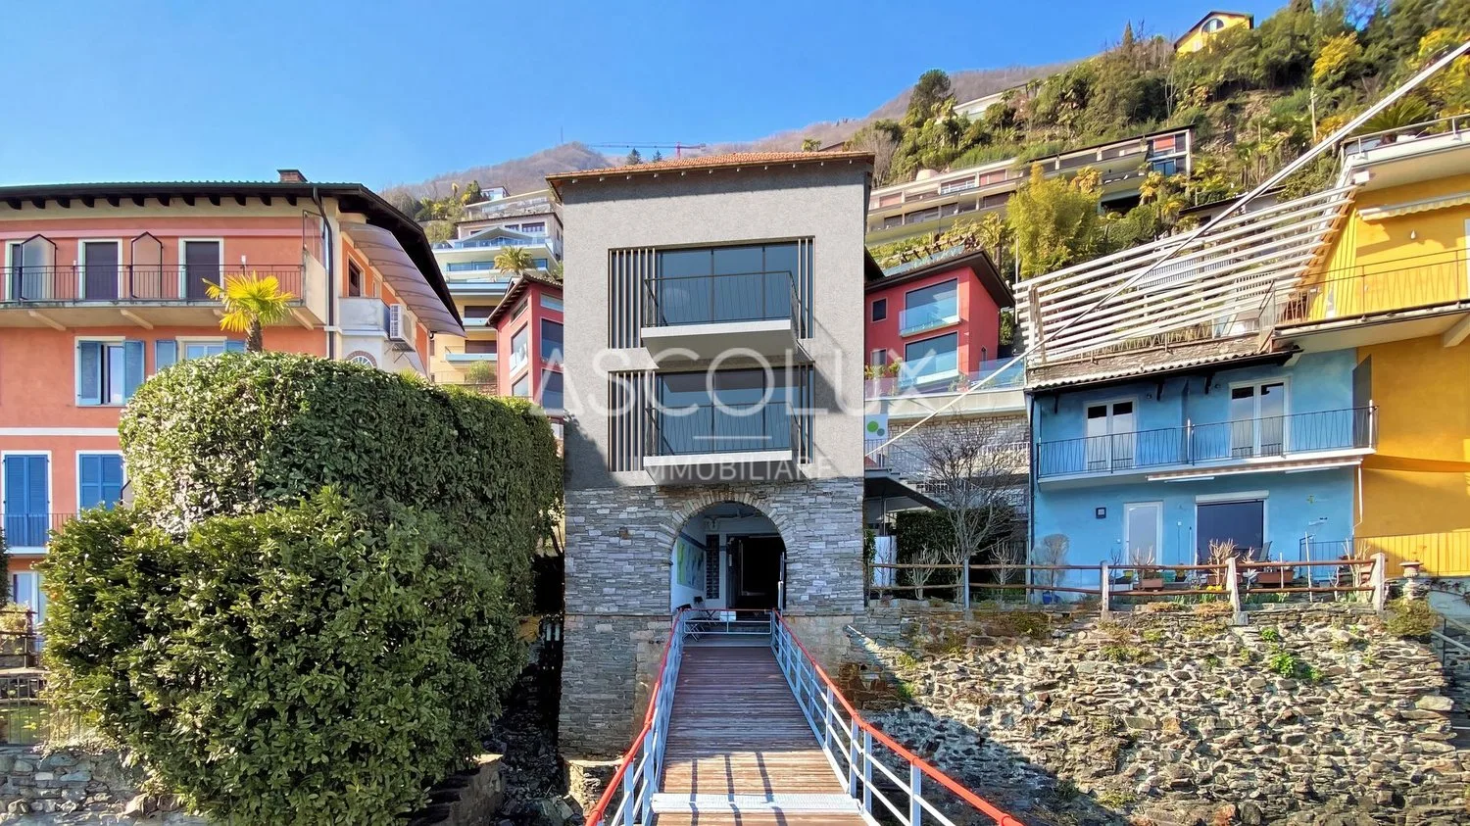
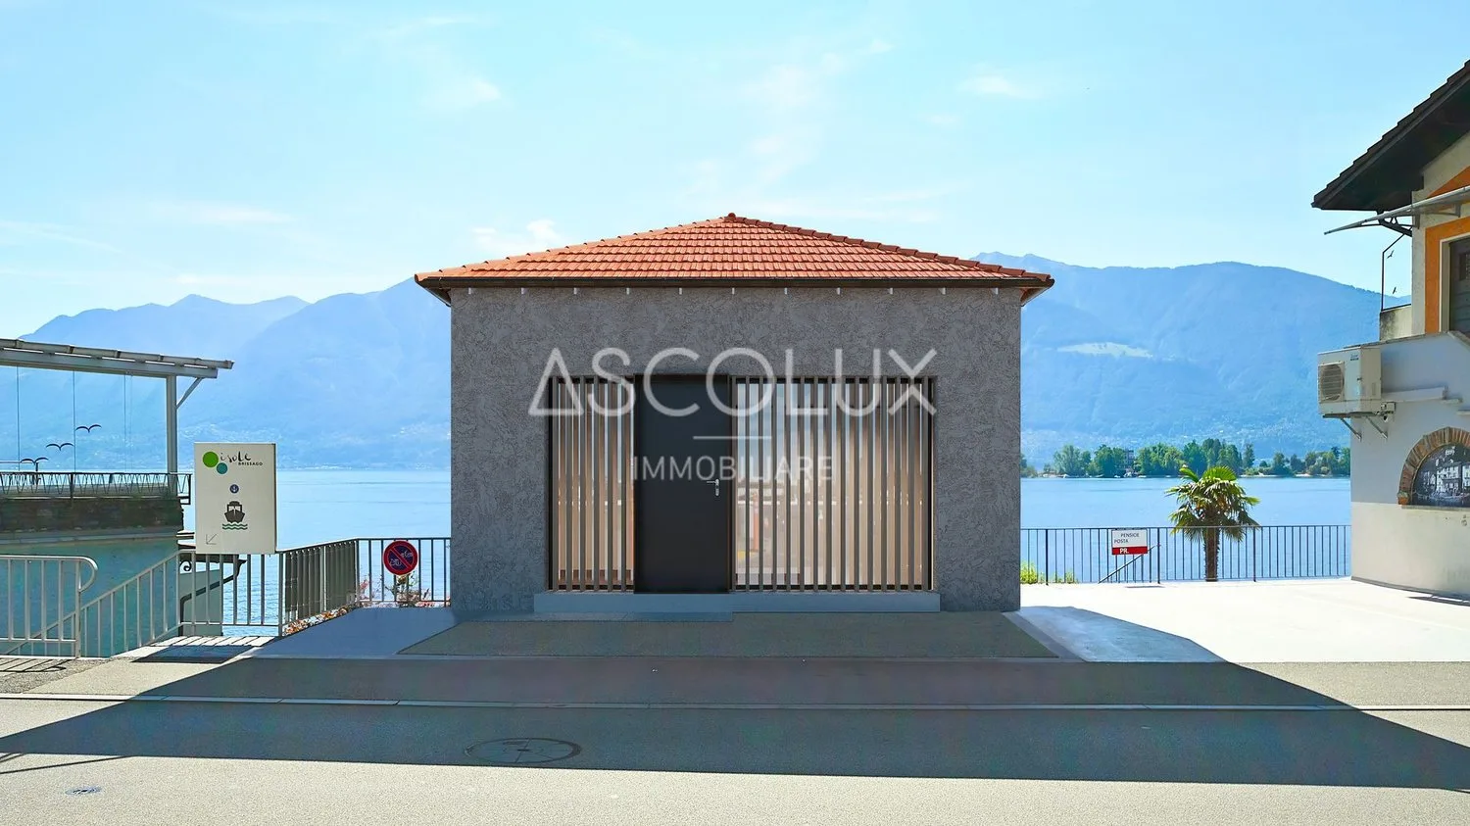
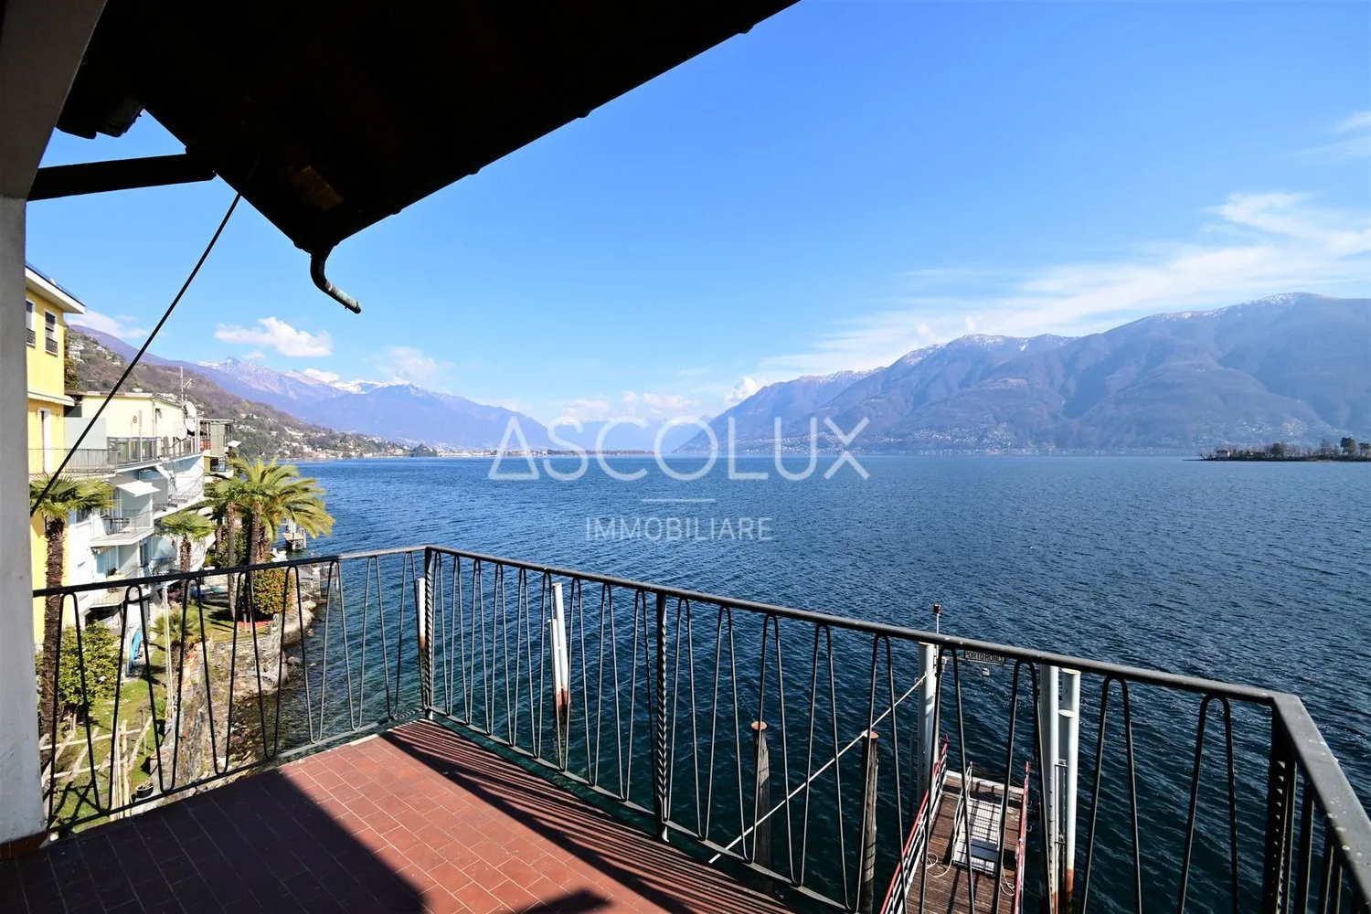
The building, constructed in 1938, extends over three levels and will be completely renovated based on an already approved construction project. The project involves a 3.5-room residence that extends over three levels and has two bedrooms, two bathrooms with showers, a guest toilet, and the necessary ancillary rooms. The future living area will be approximately 130 m². In addition, there is a spacious storage room of about 17 m² and a technical/laundry room of about 11.5 m² on level -2. On levels 0 and -1, balconies with a total area of about 4.6 m² are planned. According to the approved project, the property has an outdoor parking space in front of the main entrance. Further public parking spaces are located in the immediate vicinity.
Room Layout
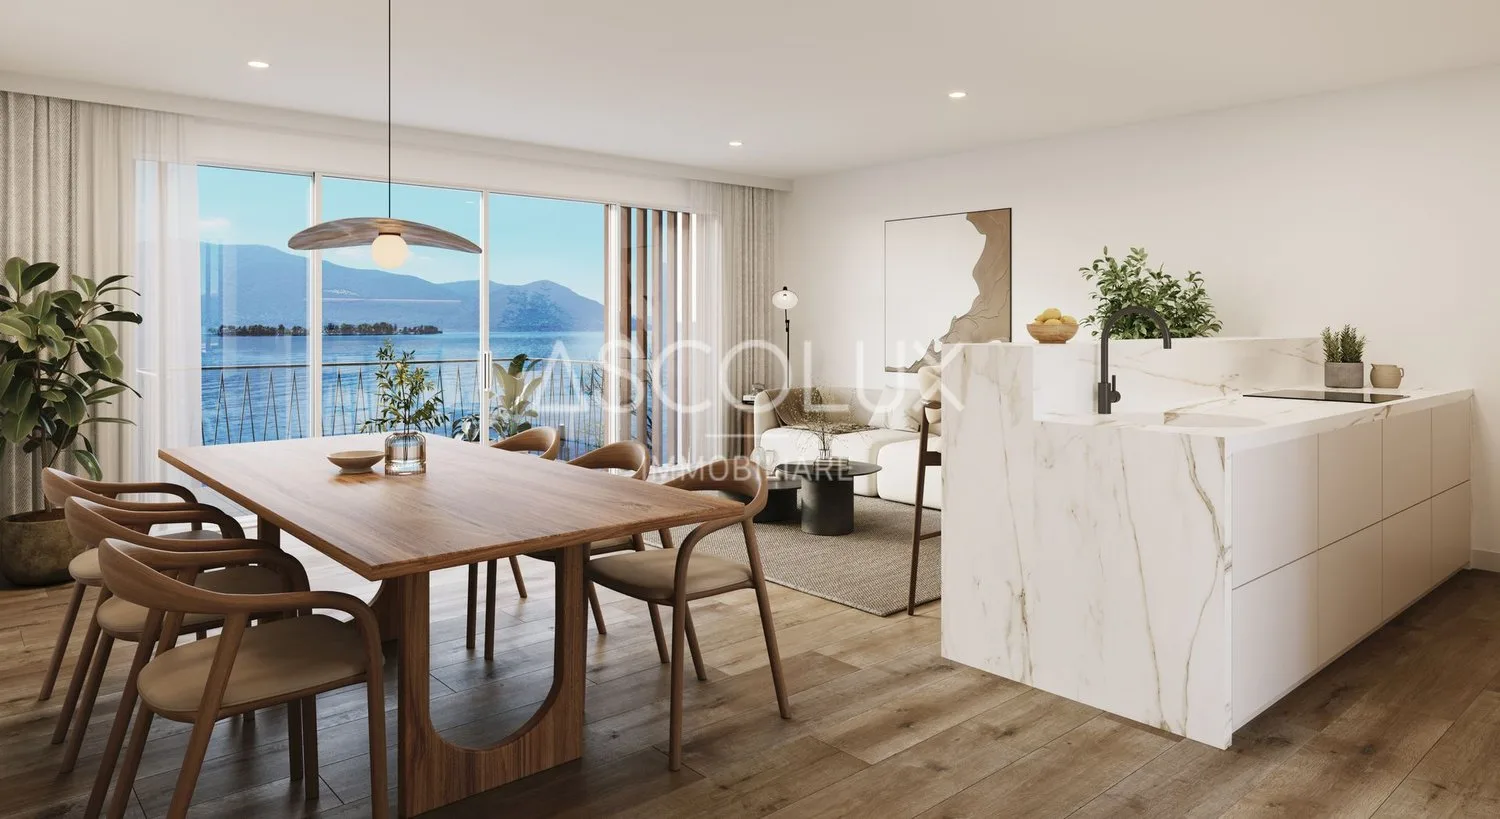
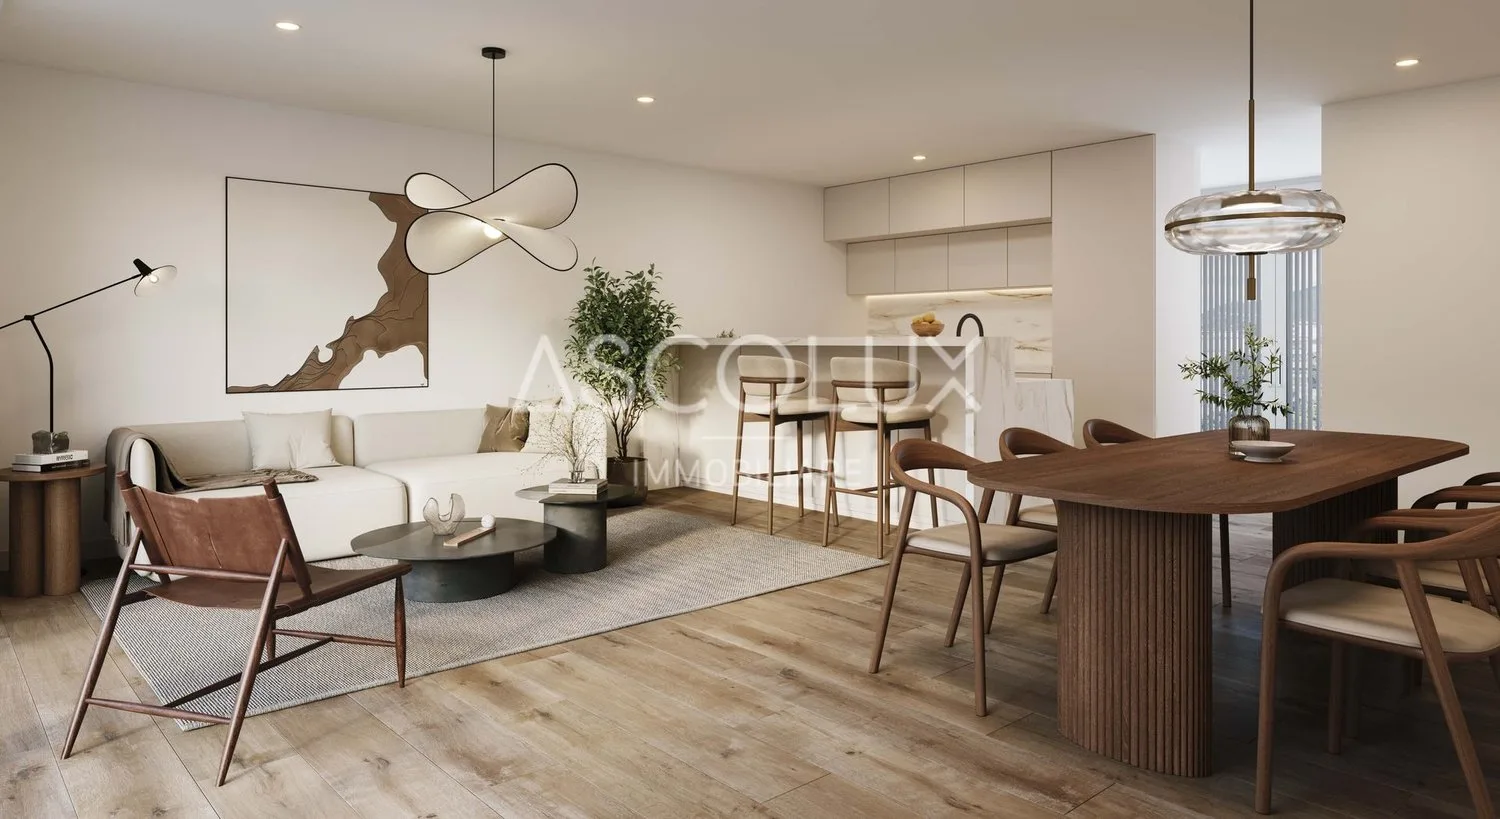
The design of the rooms is aimed at optimally utilizing natural light, the panoramic view, and the connection to the surrounding landscape. On the entrance level, there is a spacious living and dining area with an open kitchen and orientation towards the lake, as well as a guest toilet.
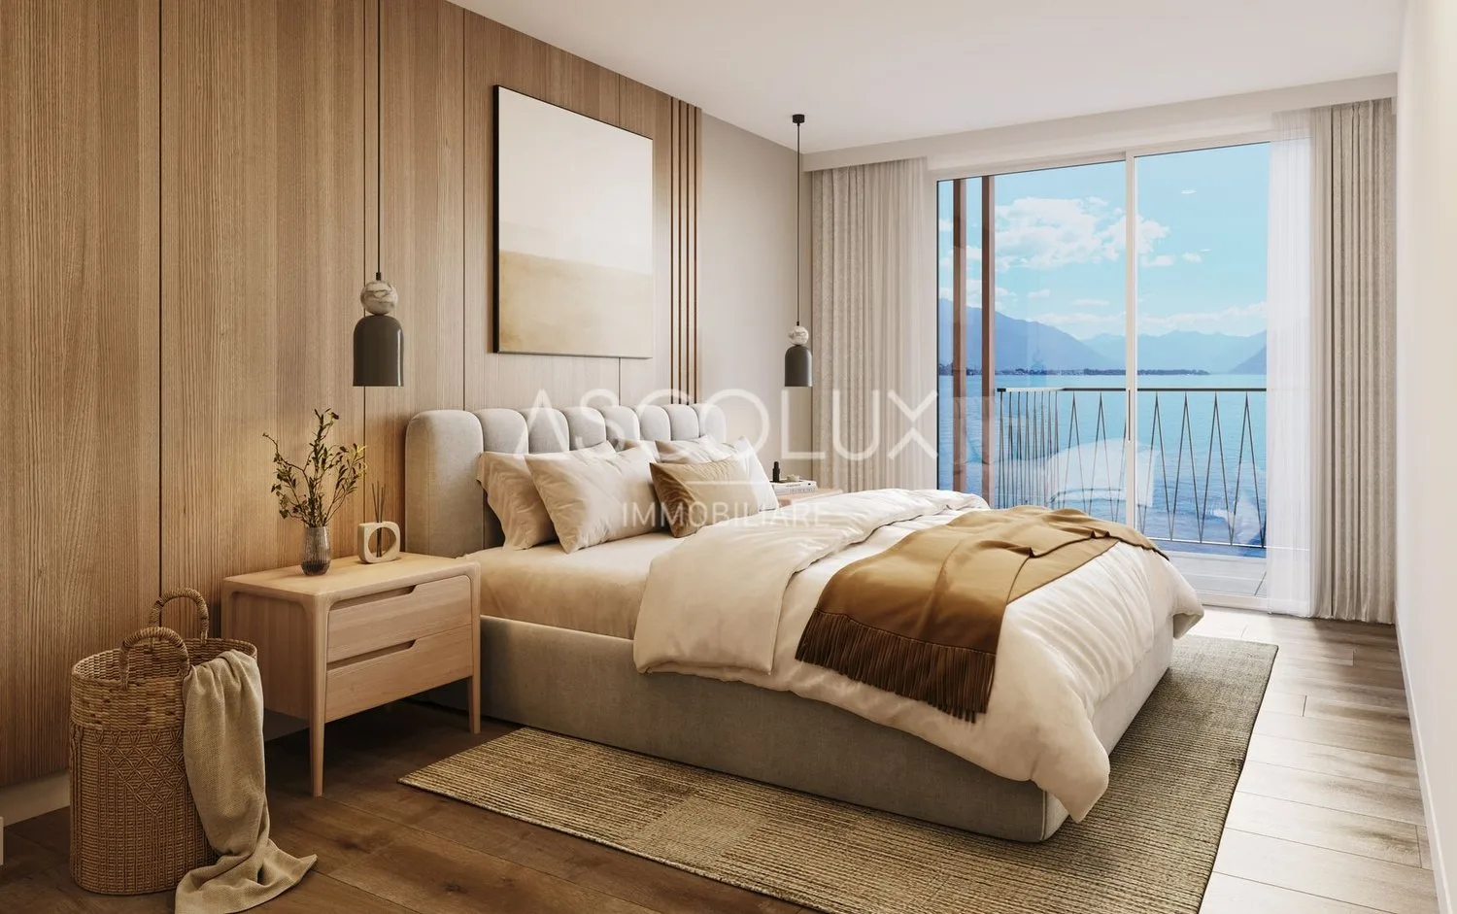
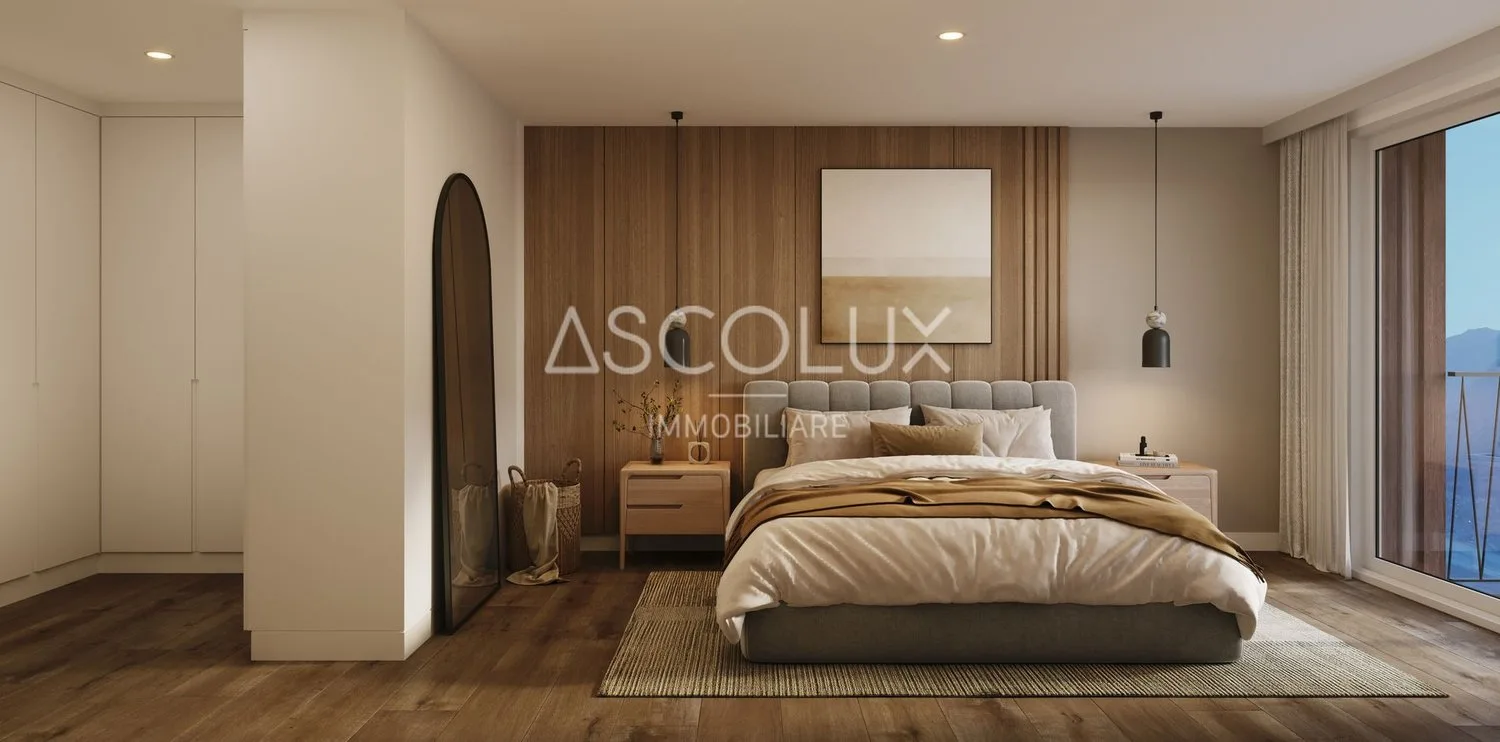
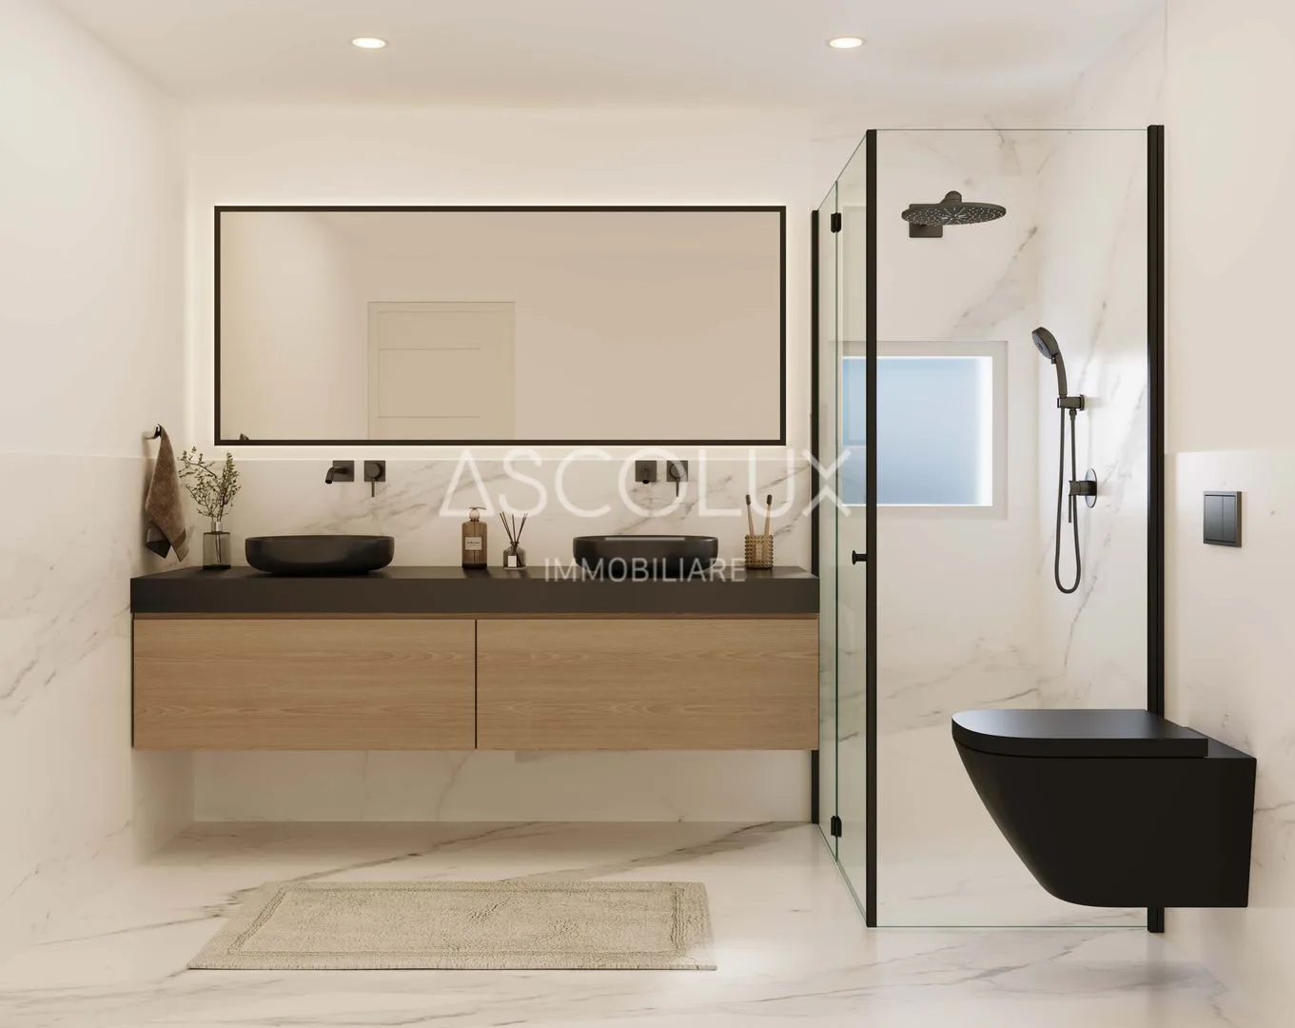
On level -1, two bedrooms are planned, one with its own bathroom and dressing room, another bathroom with a shower, and a spacious room that can be used as a storage room or laundry room.
Level -2 completes the property with a large storage room and a technical/laundry room, providing practical ancillary areas to supplement the living areas.
The special architecture of the building allows for a spacious room design over several levels and creates a cozy and private home with simultaneously spacious rooms and varied views. A residence where the lake is not just the backdrop, but becomes an integral part of the living experience.
A View that Defines the Character of the Property
The special feature of the project is its location: a free and expansive 180° panoramic view over Lago Maggiore with a direct view of the Brissago Islands, in a particularly sunny location.
Here, the landscape is not just a backdrop, but becomes part of the identity of the future residence. Water, light, and panorama accompany the living rooms and shape their atmosphere, creating a constant and special connection to the lake.
An already approved project, a privileged location, and the view of the Brissago Islands give this property a rare and hardly reproducible character.