
2'580'000
Detached house in Villars-Bramard
CHF2'580'000
Description
Family home with garden, pool and rental income
Acor Immobilier is pleased to present to you an exclusive opportunity: to become the owner of your home while benefiting from rental income thanks to the apartments already rented.
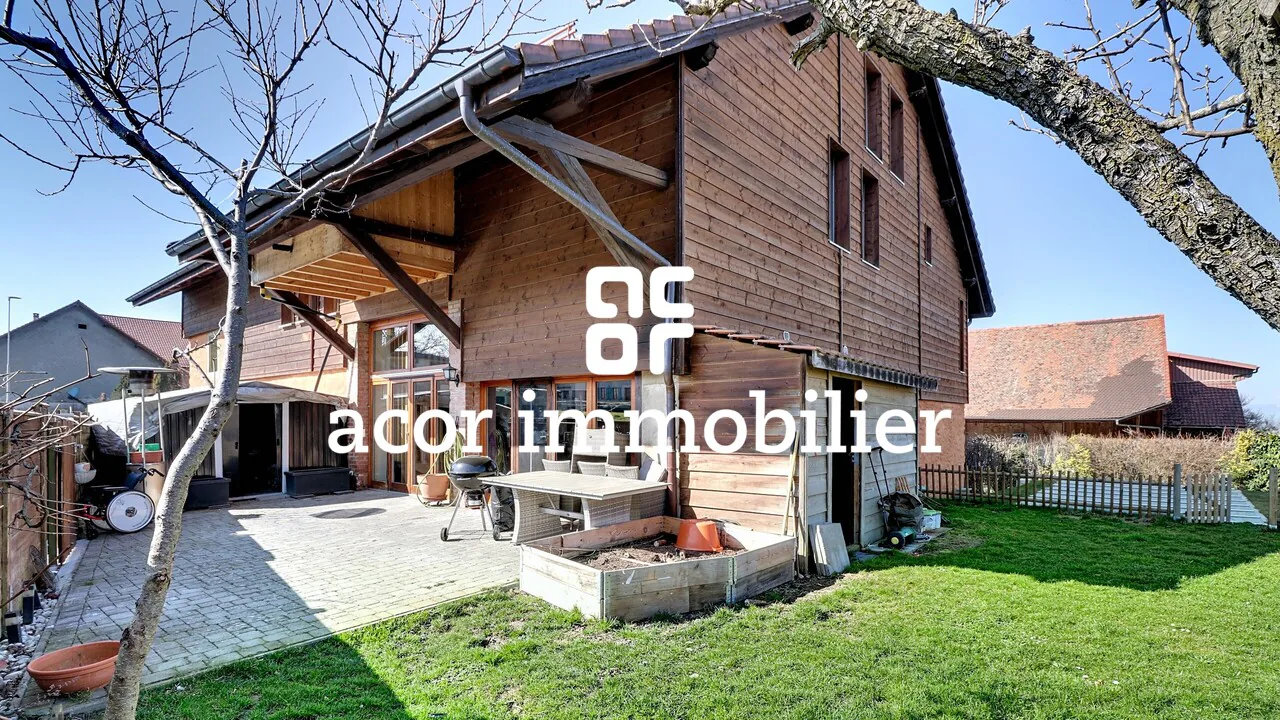
Located in the village of Villard-Bramard, within the municipality of Valbroye, this character building offers a rare opportunity to acquire a property that combines charm, generous volumes and potential for heritage value. Originally a barn dating from the early 19th century, the building was converted into a residence in 1993. It has since undergone major renovation work between 2012 and 2021, allowing it to offer a harmonious ensemble that combines the charm of the old with comfort adapted to current standards.
The building consists of three separate apartments, currently rented. This configuration may suit a buyer wishing to occupy one of the apartments while benefiting from the rental income generated by the other two apartments.
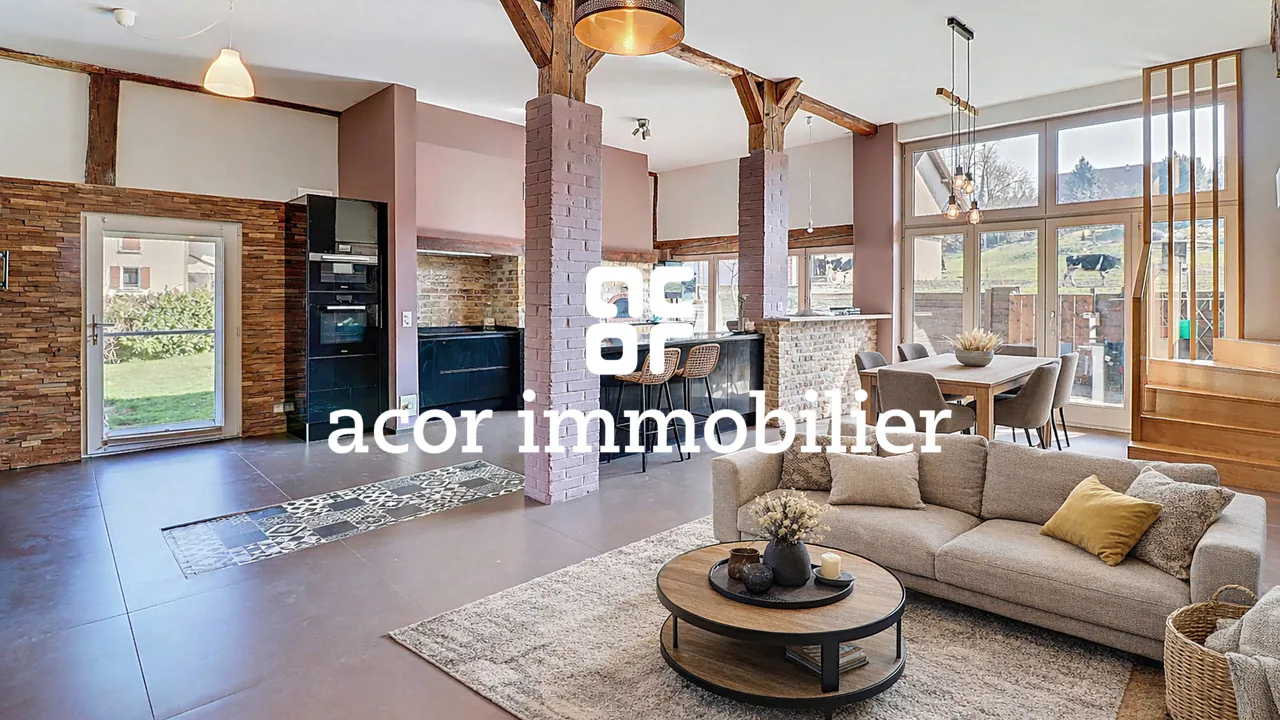
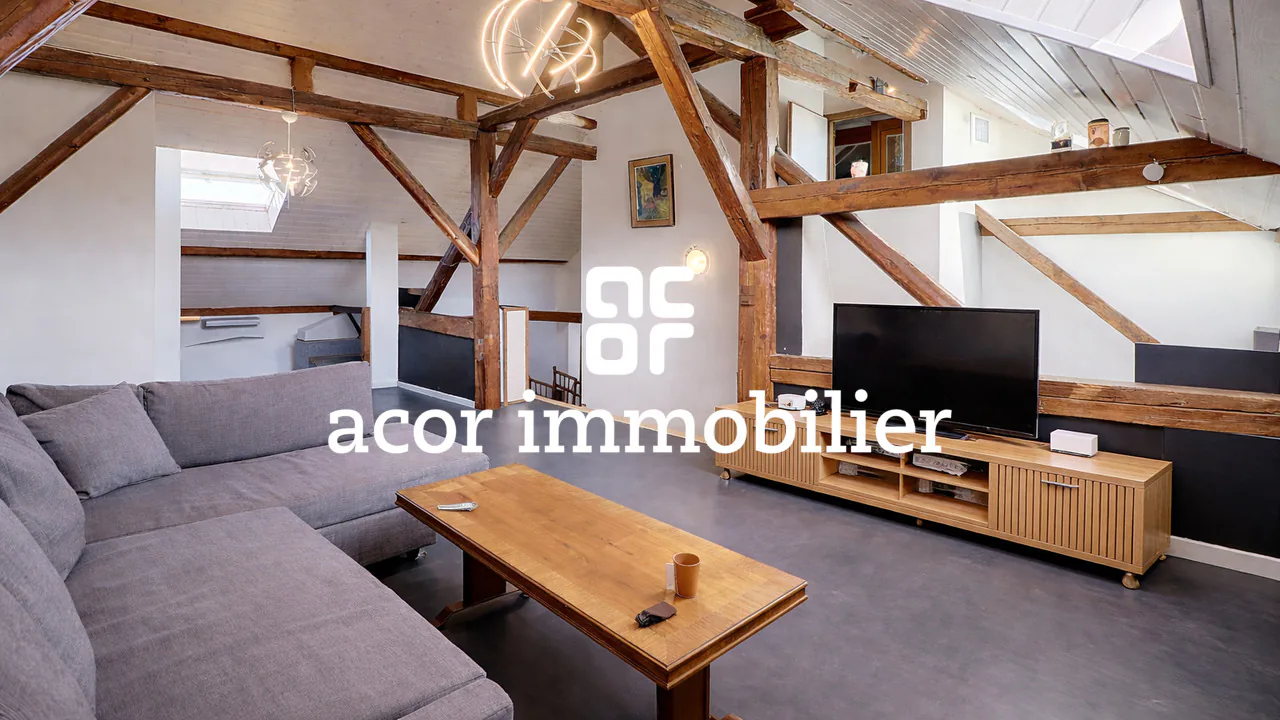
The first apartment is a spacious 6.5-room triplex. The main level includes an office, a guest toilet and an impressive living room of approximately 65 m², which combines an open kitchen, a dining room and a living room. The kitchen is particularly noteworthy for the presence of an integrated pizza oven, which adds a convivial and original touch to this living space. It also has a wine cellar, currently being fitted out.
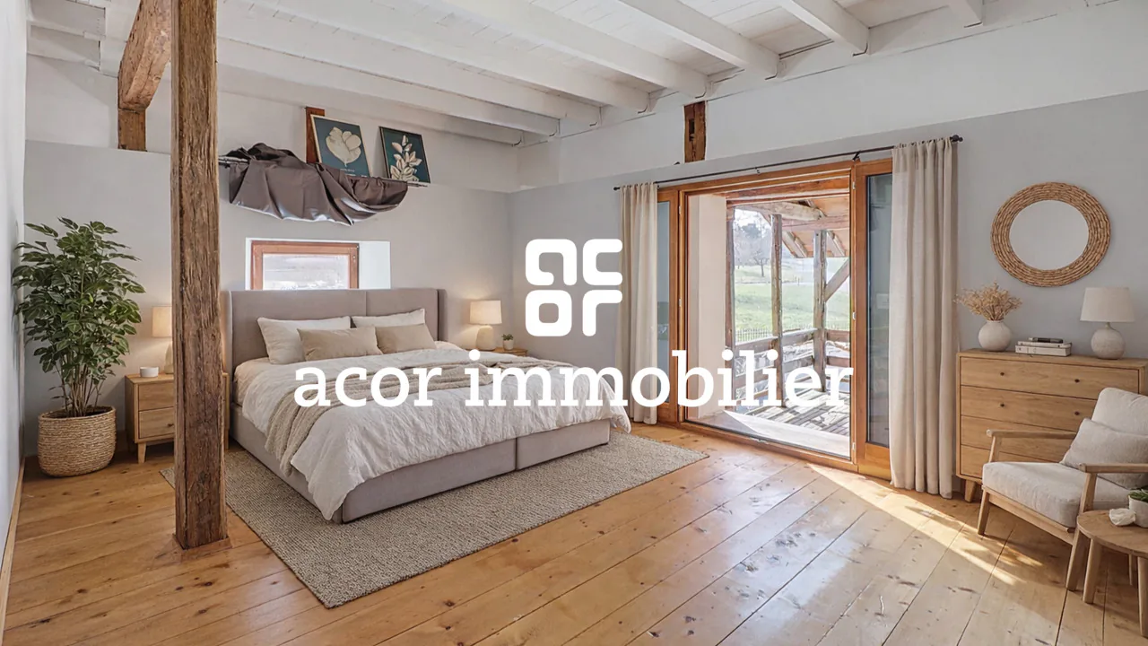
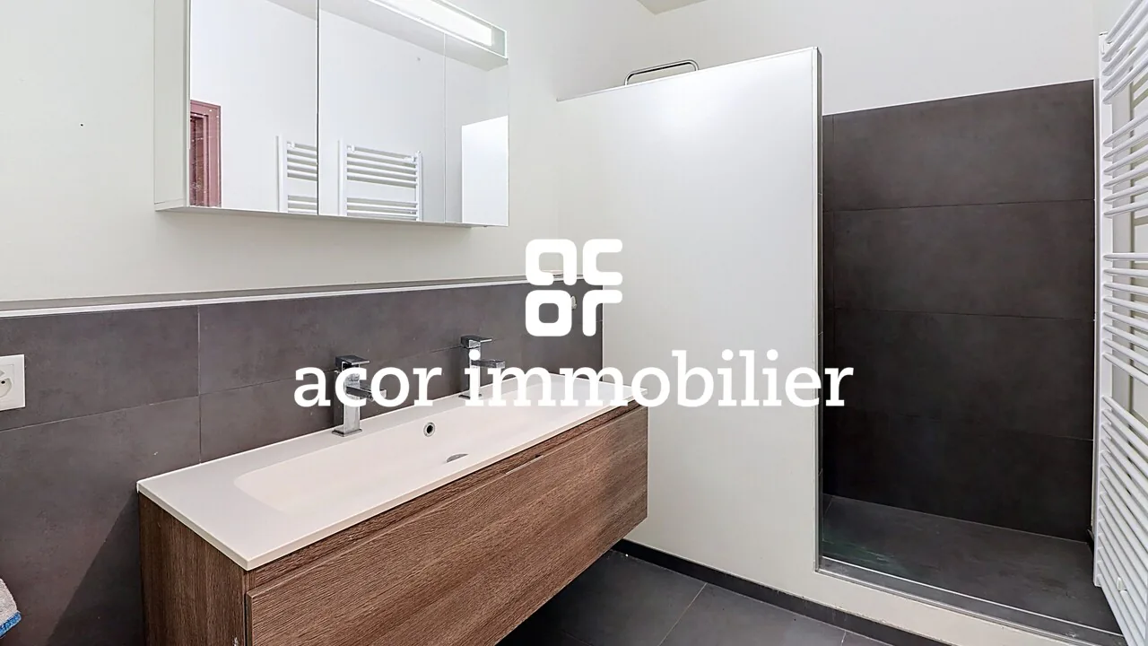
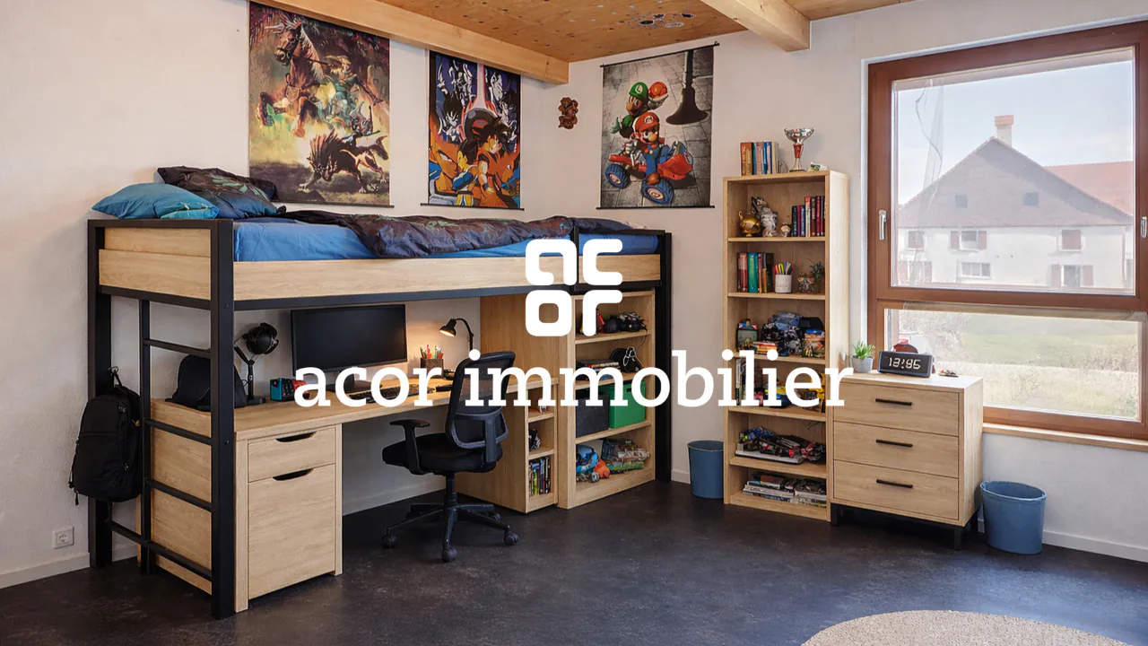
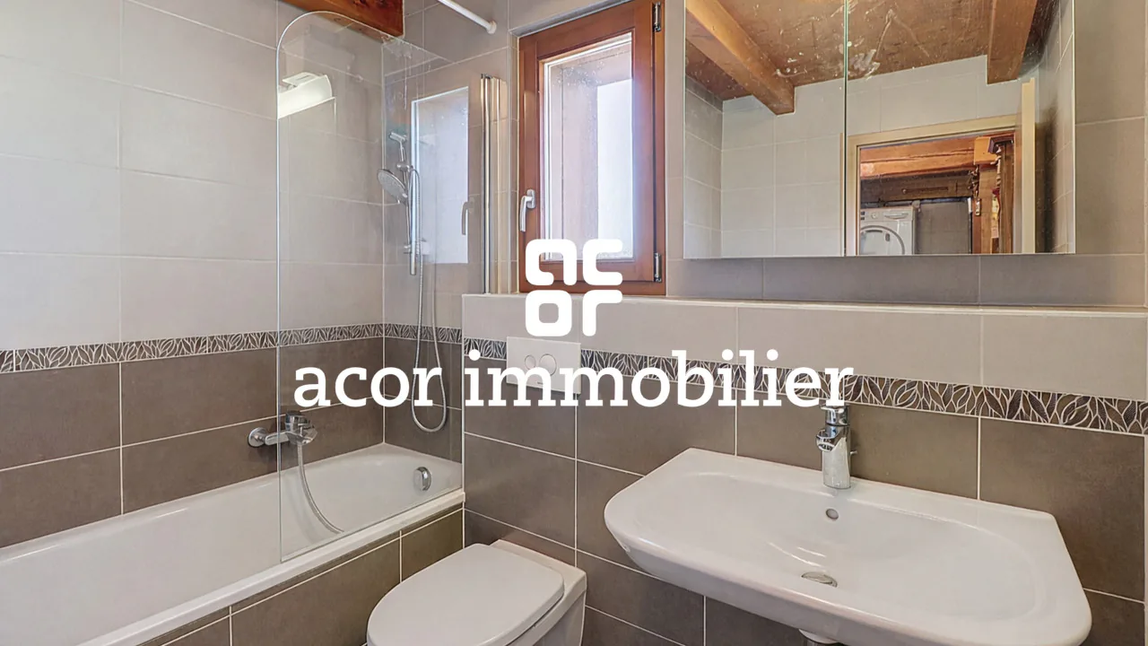
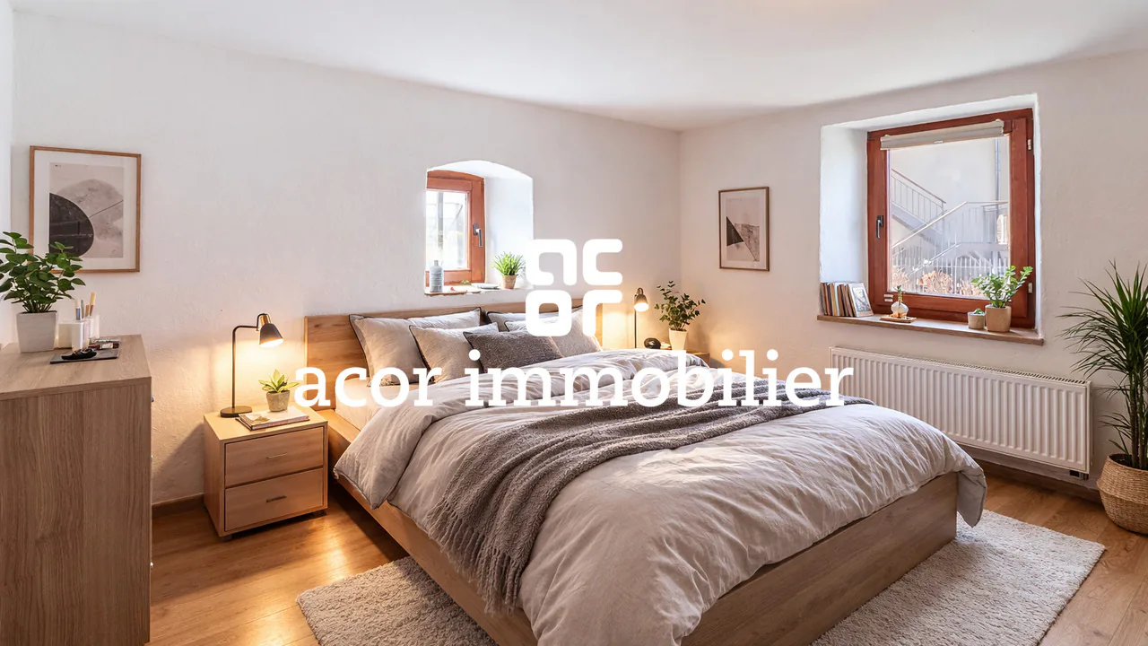
The first floor has three large bedrooms of over 20 m², one of which has access to a large terrace, a bathroom, an Italian-style shower room, a dressing room and several storage spaces.
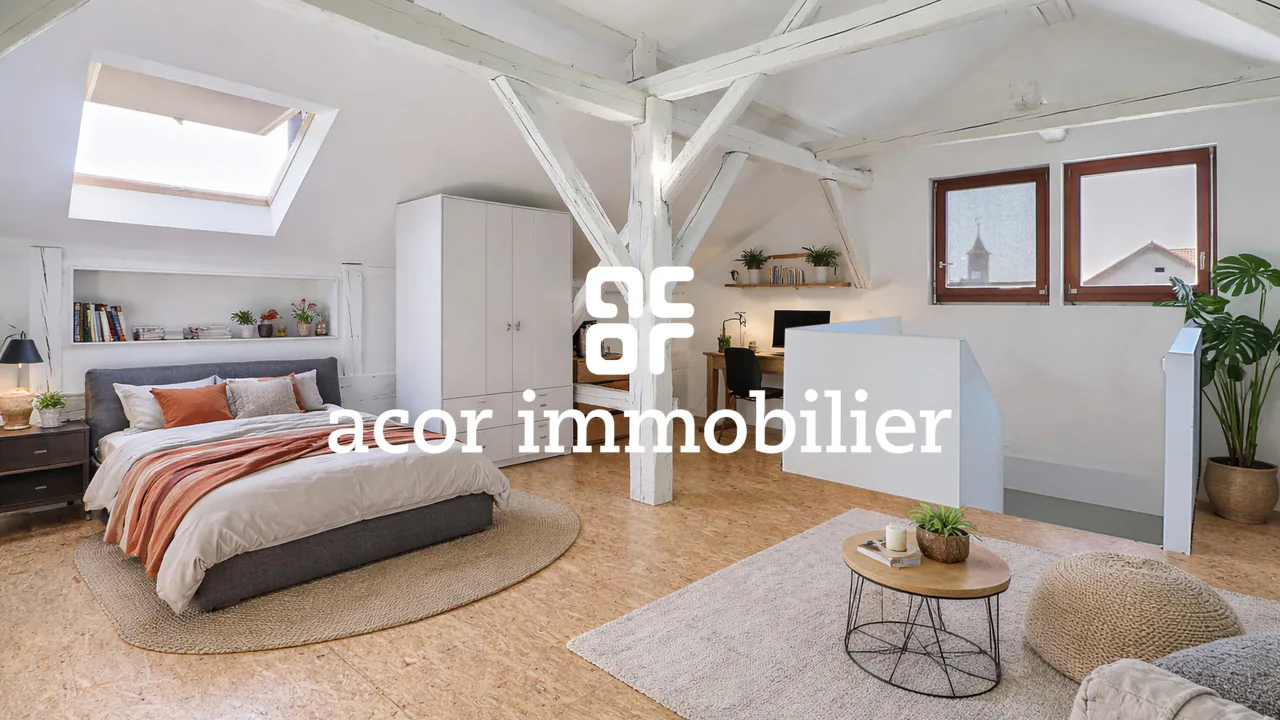
The attic offers a further 56 m² of space in the attic rooms, which benefit from plenty of natural light thanks to the skylights and the south-facing gable, leaving various possibilities for renovation.
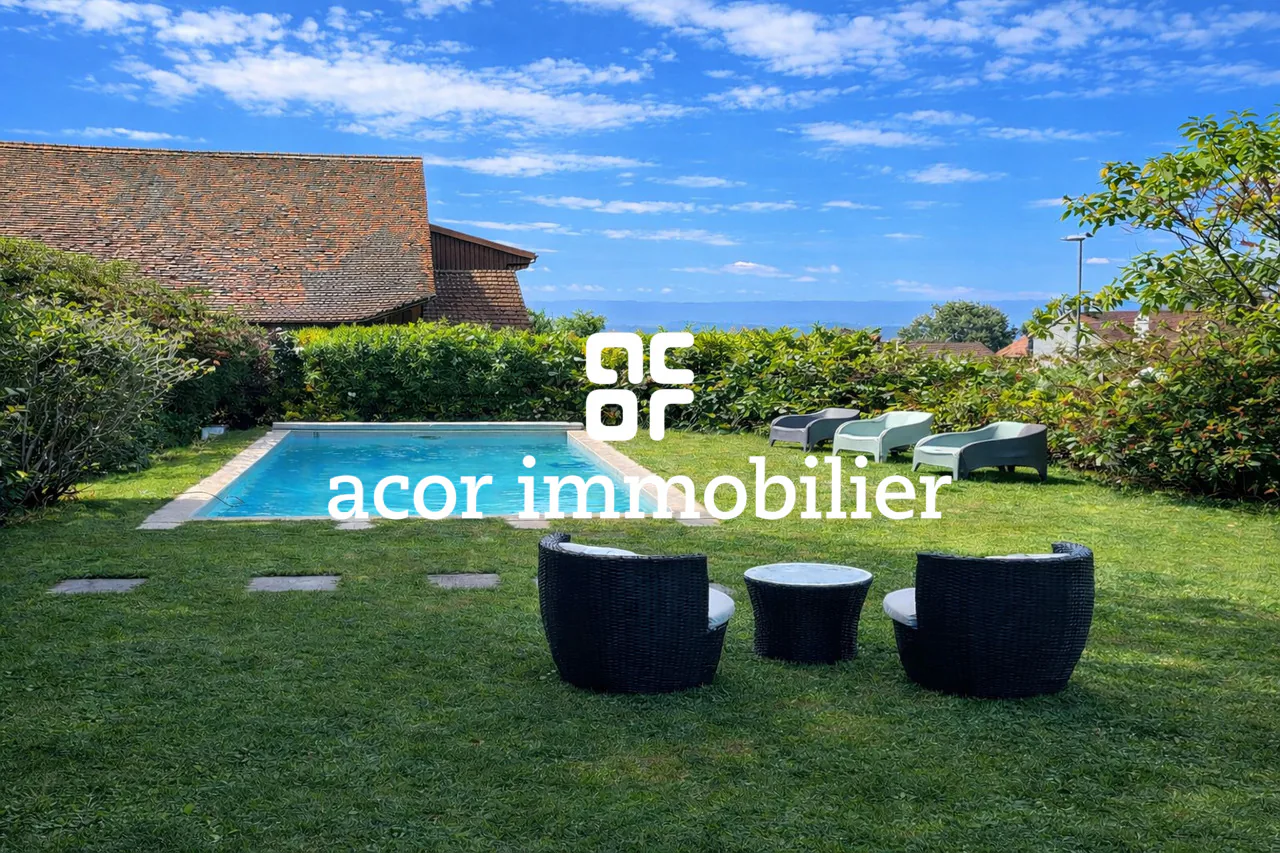
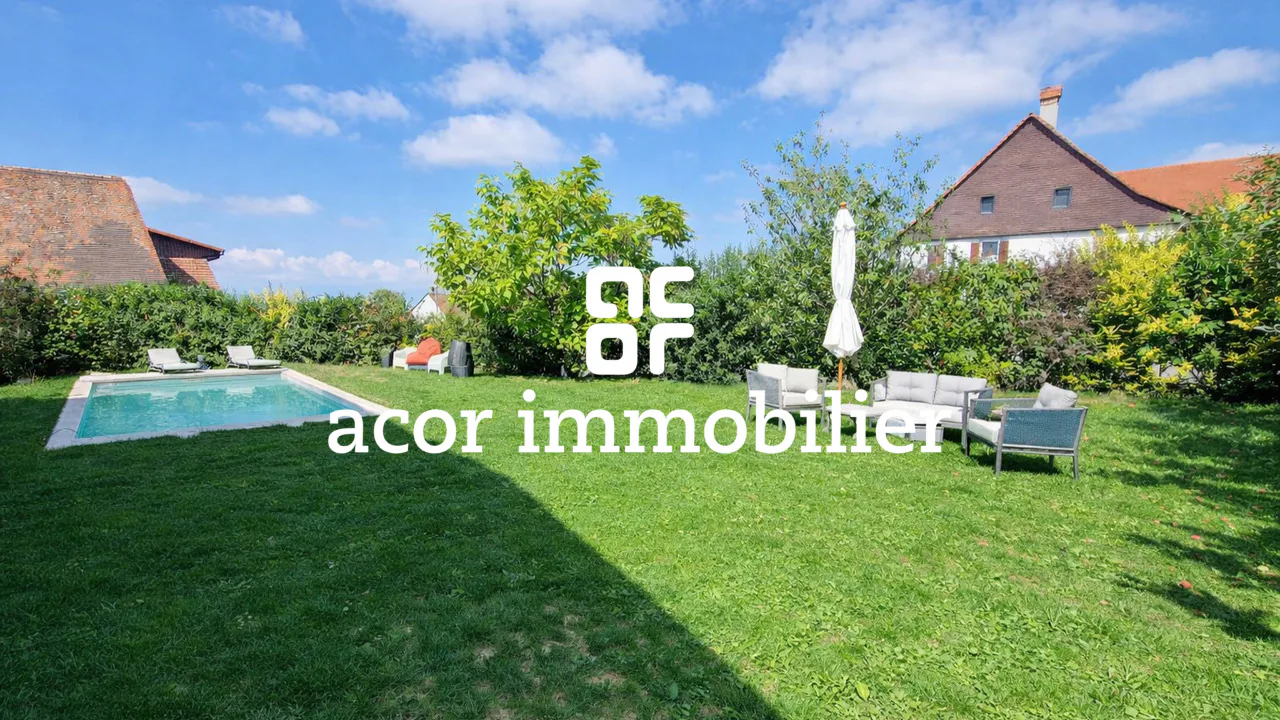
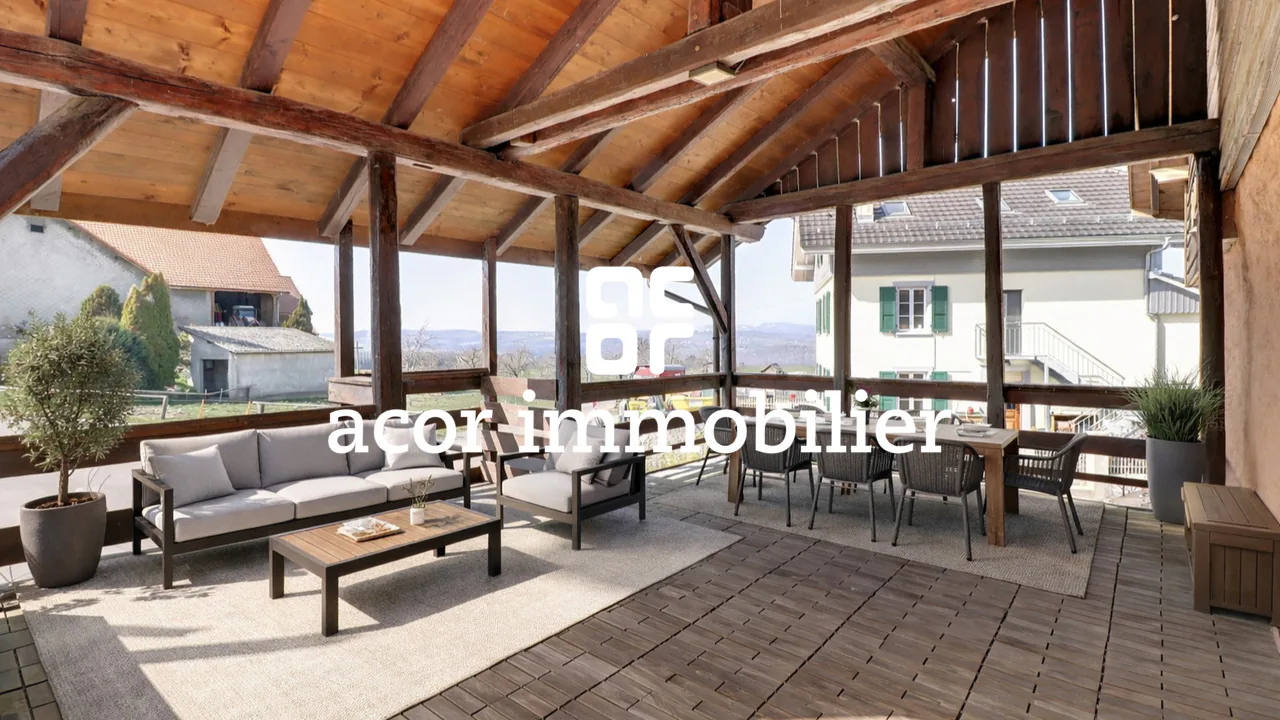
This apartment also has pleasant private outdoor spaces, including a garden, a swimming pool equipped with a heat pump and an outdoor area where you can enjoy meals in the open air.
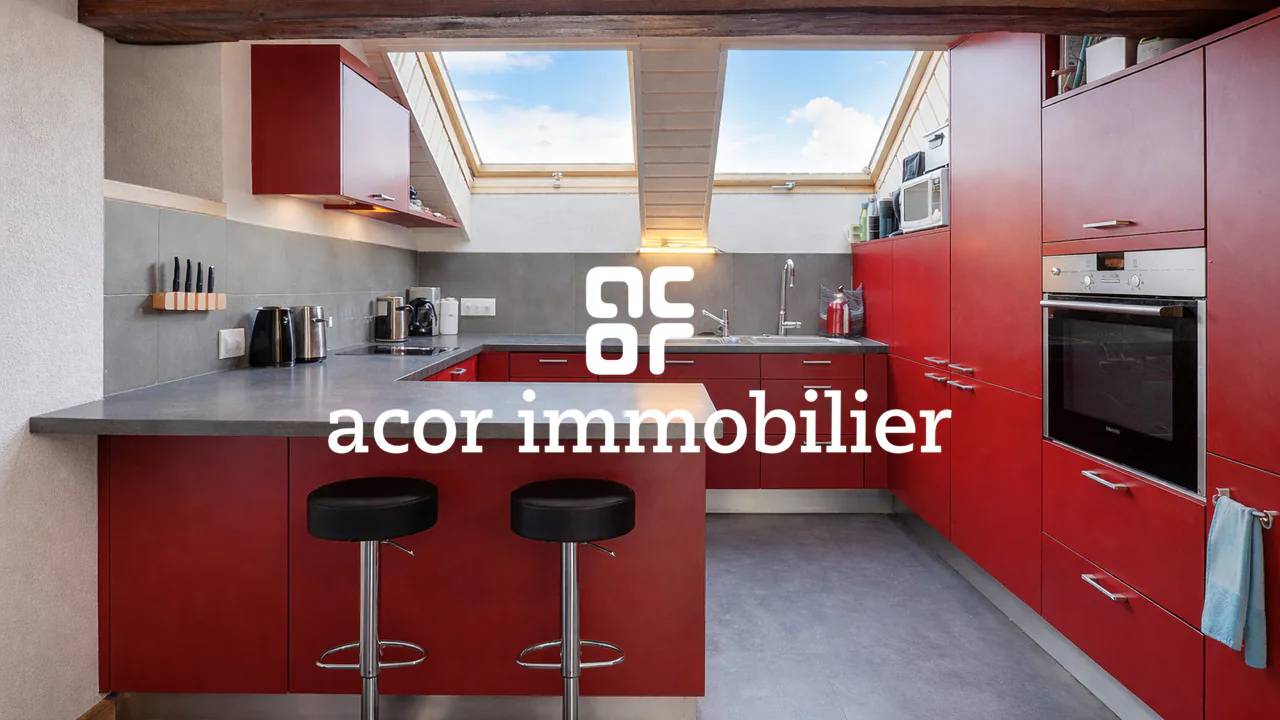
The second apartment is a 5.5-room duplex with very large spaces. The main level includes two bedrooms, an open kitchen overlooking the living room and the dining room, and a bathroom. The first floor features a large master bedroom with its own shower room.
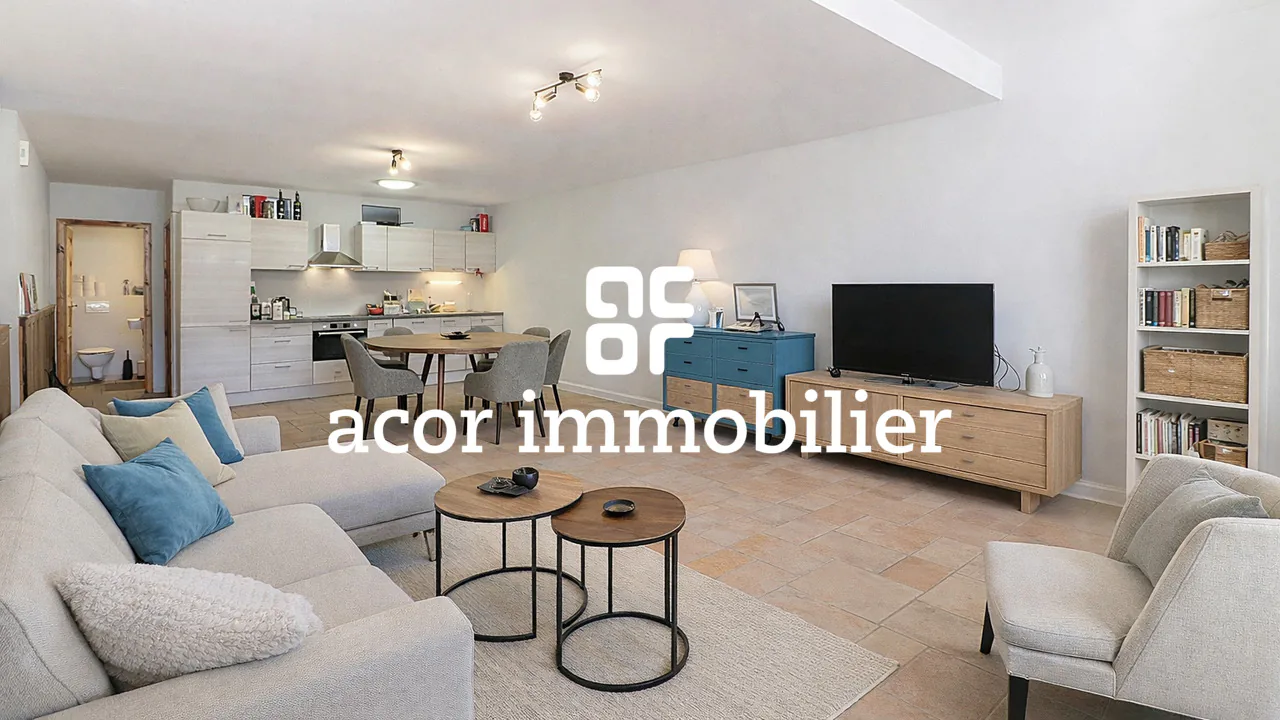
The third apartment is a spacious 3.5-room unit of approximately 110 m² located on the ground floor. It stands out for its generous surfaces and functional layout. The entrance opens onto a large hall of more than 15 m² that can accommodate an office space or a multipurpose area. The main living area, comprising an open-plan kitchen, living room and dining room, offers approximately 45 m² of living space. The apartment also includes two large bedrooms, a shower room and a separate WC. Two external access points complete this unit.
The plot offers a pleasant and green environment and includes six outdoor parking spaces, a valuable asset for the occupants and their visitors.
The Valbroye municipality offers a quiet and natural living environment while remaining close to the region’s amenities and infrastructure, including Payerne and Romont, as well as the main communication routes.
Property Details
- Property type
- Detached house
- Available from
- 02.11.2026
- Living space
- 502 m²
- Plot area
- 953 m²
- Last renovated
- 2021
- Published on
- 09.04.2026
Features
Mentioned in the description
Price
- Purchase Price
- CHF 2'580'000
- Price per m²
- CHF 5'139
Location
Centre village 1682 Villars-Bramard
Nearby
Loading…
Neighbourhood
Poor public transit
ARE transit class D — a car is needed for most trips.
Very green surroundings
86% green and natural space within 500 m.
Quiet neighbourhood
Many households of three or more · around 15 people in the neighbourhood.
Municipal tax multiplier
70.5 %
Lower than 47% of municipalities in the canton
ESTV · 2026
CHF 14'487 income tax a year · Single person without children, gross wage CHF 100'000
- 30 Rp/kWh
SunA lotSouth-east
South-east side: lots of sun
- North-east
- Hardly any direct sun
- South-east
- Lots of sun
- South-west
- Lots of sun
- North-west
- Little sun
This is about the building's façades, with the shade of neighbouring buildings and the terrain. How much of it reaches a flat depends on the floor and the windows.
As of 2017
Source: Swiss Federal Office of Energy SFOE
Noise & quiet52 dBDay
Road and rail noise in the surroundings
Calculated from the federal noise model: the mean over the hectare (100 × 100 m) of the surroundings, model year 2021.
Night
42 dB
Loudest source
Road
Calculated level, placed on a scale of everyday sounds.
Environment
Air within the Swiss limits
At least one pollutant is above its WHO guideline; all meet the Swiss limit.
Radon: class up to 1%
The federal radon map estimates that at most 1% of the buildings here exceed the reference value of 300 Bq/m³.
Connectivity
Cable internet
In 50 to 90% of the buildings around
5G outdoors
In the network models of 2 operators.
Mobile: as of 2026
Viewing
Ricardo MONTEIRO