
4.5 room Detached house in Prilly
1'895'000
102 m²
Description
PRILLY - RENOVATED 4.5 ROOM VILLA WITH 330 m² GARDEN, 10 MINUTES AWAY
Coldwell Banker presents exclusively in Prilly a unique 4.5 room villa, completely renovated and expanded. Offered at CHF 1'895'000.-, including 2 parking spaces, it will be handed over to the buyer in June 2027.
This is the former dependence of Villa Collonges, an elegant residence designed in 1946 by Lausanne architect Jack Cornaz. The house has retained its character: a tiled roof, light facades, and windows with shutters. It has been enriched with a contemporary wooden extension, generously glazed and oriented towards the garden.
The highlights
- 102 m² of living space on two levels, complemented by a basement
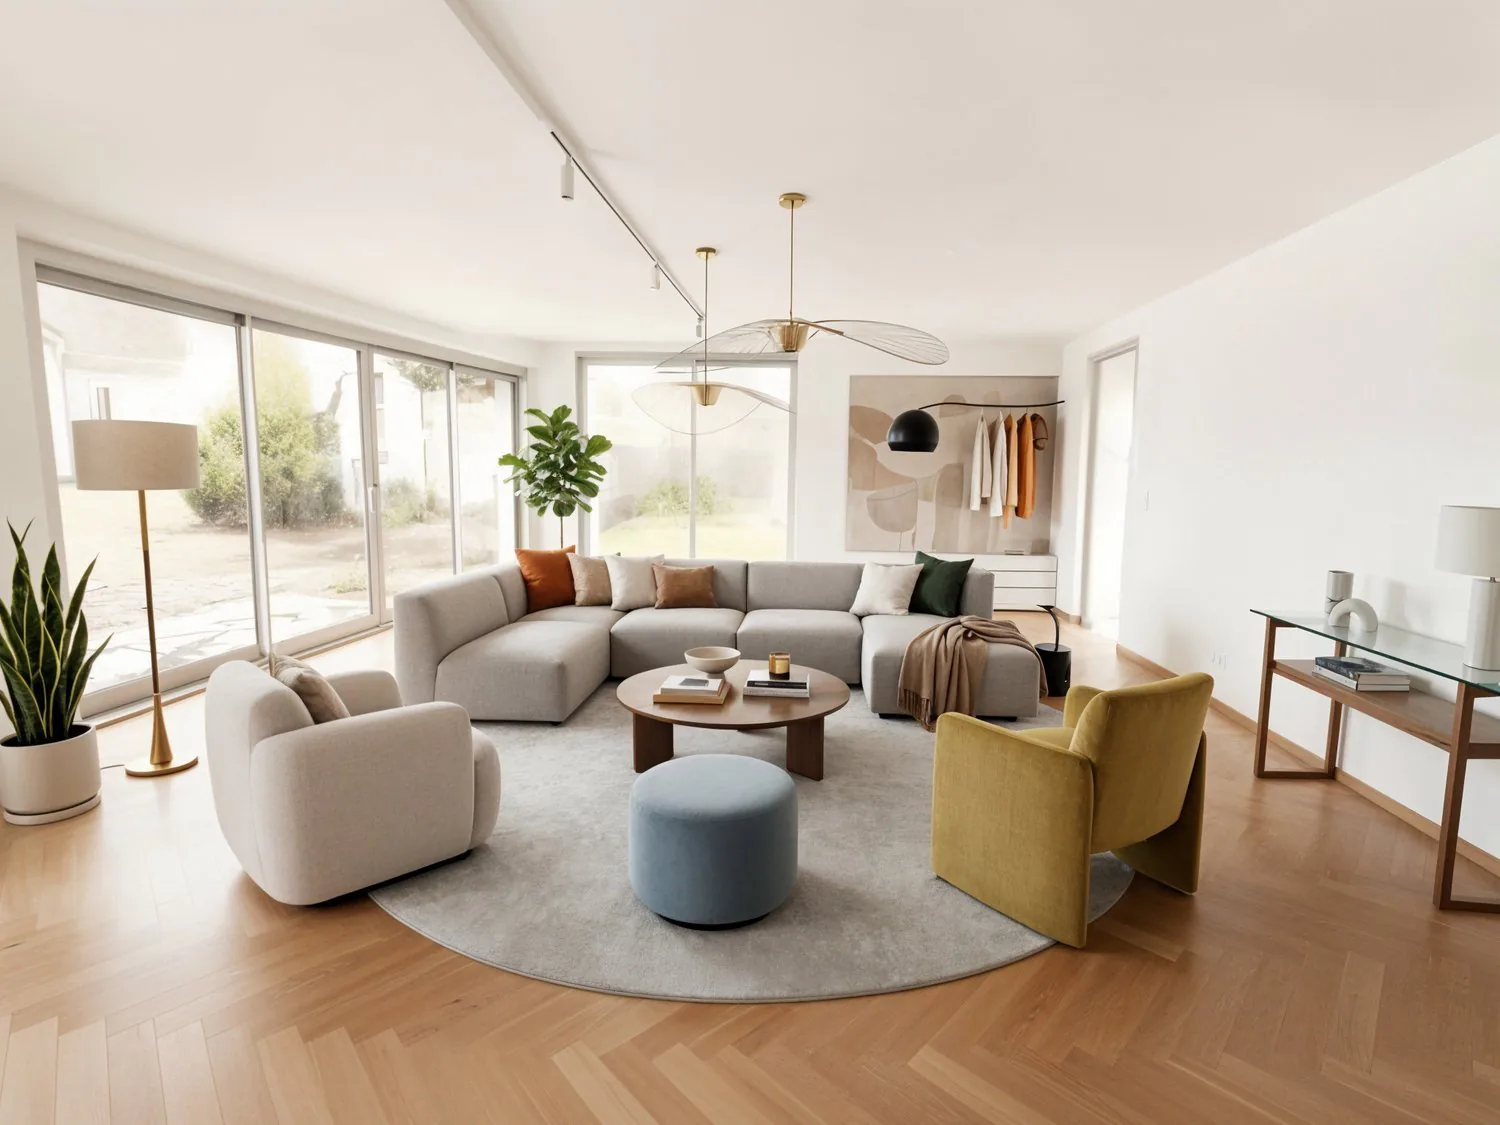
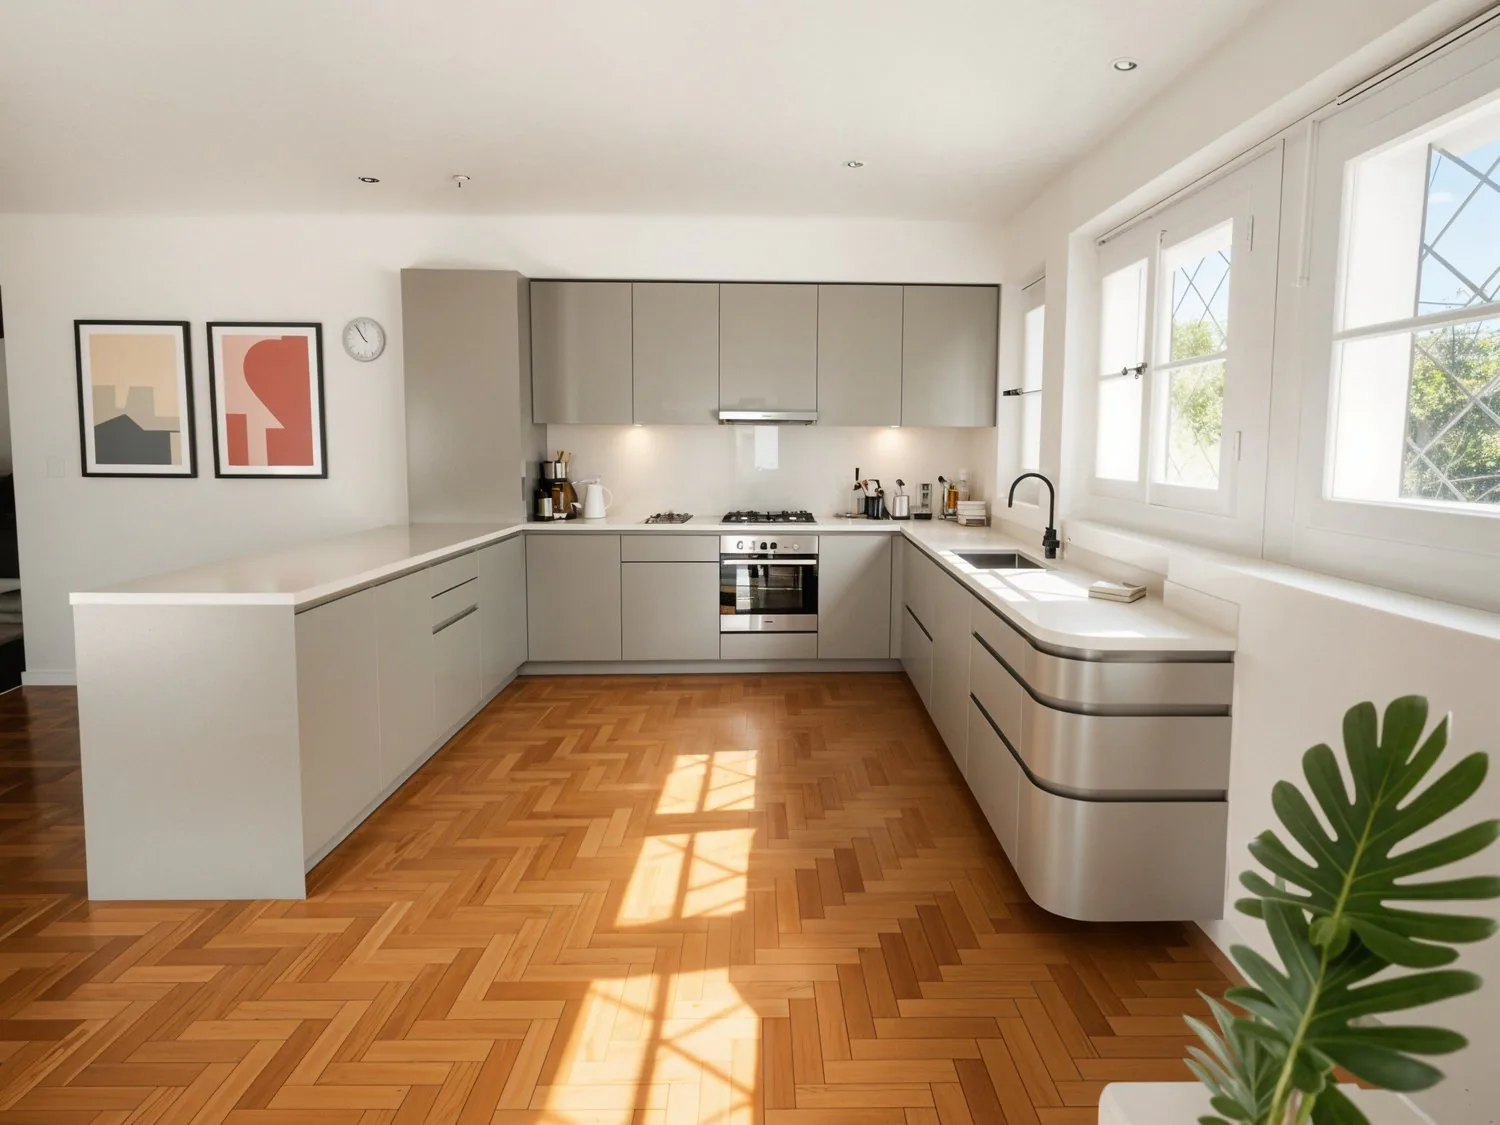
- A 33.5 m² living area with open kitchen, directly accessible to the garden
- 3 bedrooms, including one on the ground floor with its own shower room
- A private garden of 332 m² and a 14 m² wooden terrace
- Heat pump, photovoltaic panels, and green roof
- The LEB is 2 minutes away on foot, the Flon 10 minutes
Situation and accessThe villa benefits from a quiet and green residential area in the heights of Prilly, while remaining connected to the city. The LEB stop is 2 minutes away on foot and takes you to the Flon, in the heart of Lausanne, in 10 minutes.
Shops, post office, and schools are accessible within a few minutes, and the highway is 5 minutes away. For leisure activities, the swimming pool, tennis courts, and football fields are just nearby.
Ground floorThe ground floor is designed to live both indoors and outdoors: the living area and bedroom open directly onto the garden.
- Entrance: accessible via a paved path, it connects the historic part to the extension.
- Living room and kitchen: the heart of the house. Through room with open kitchen in U-shape, whose return forms a convivial counter. Sliding door to the garden in the south, wooden railing on the east side that lets in light while preserving intimacy.
- Guest toilet: independent, next to the internal staircase that serves the upper floor.
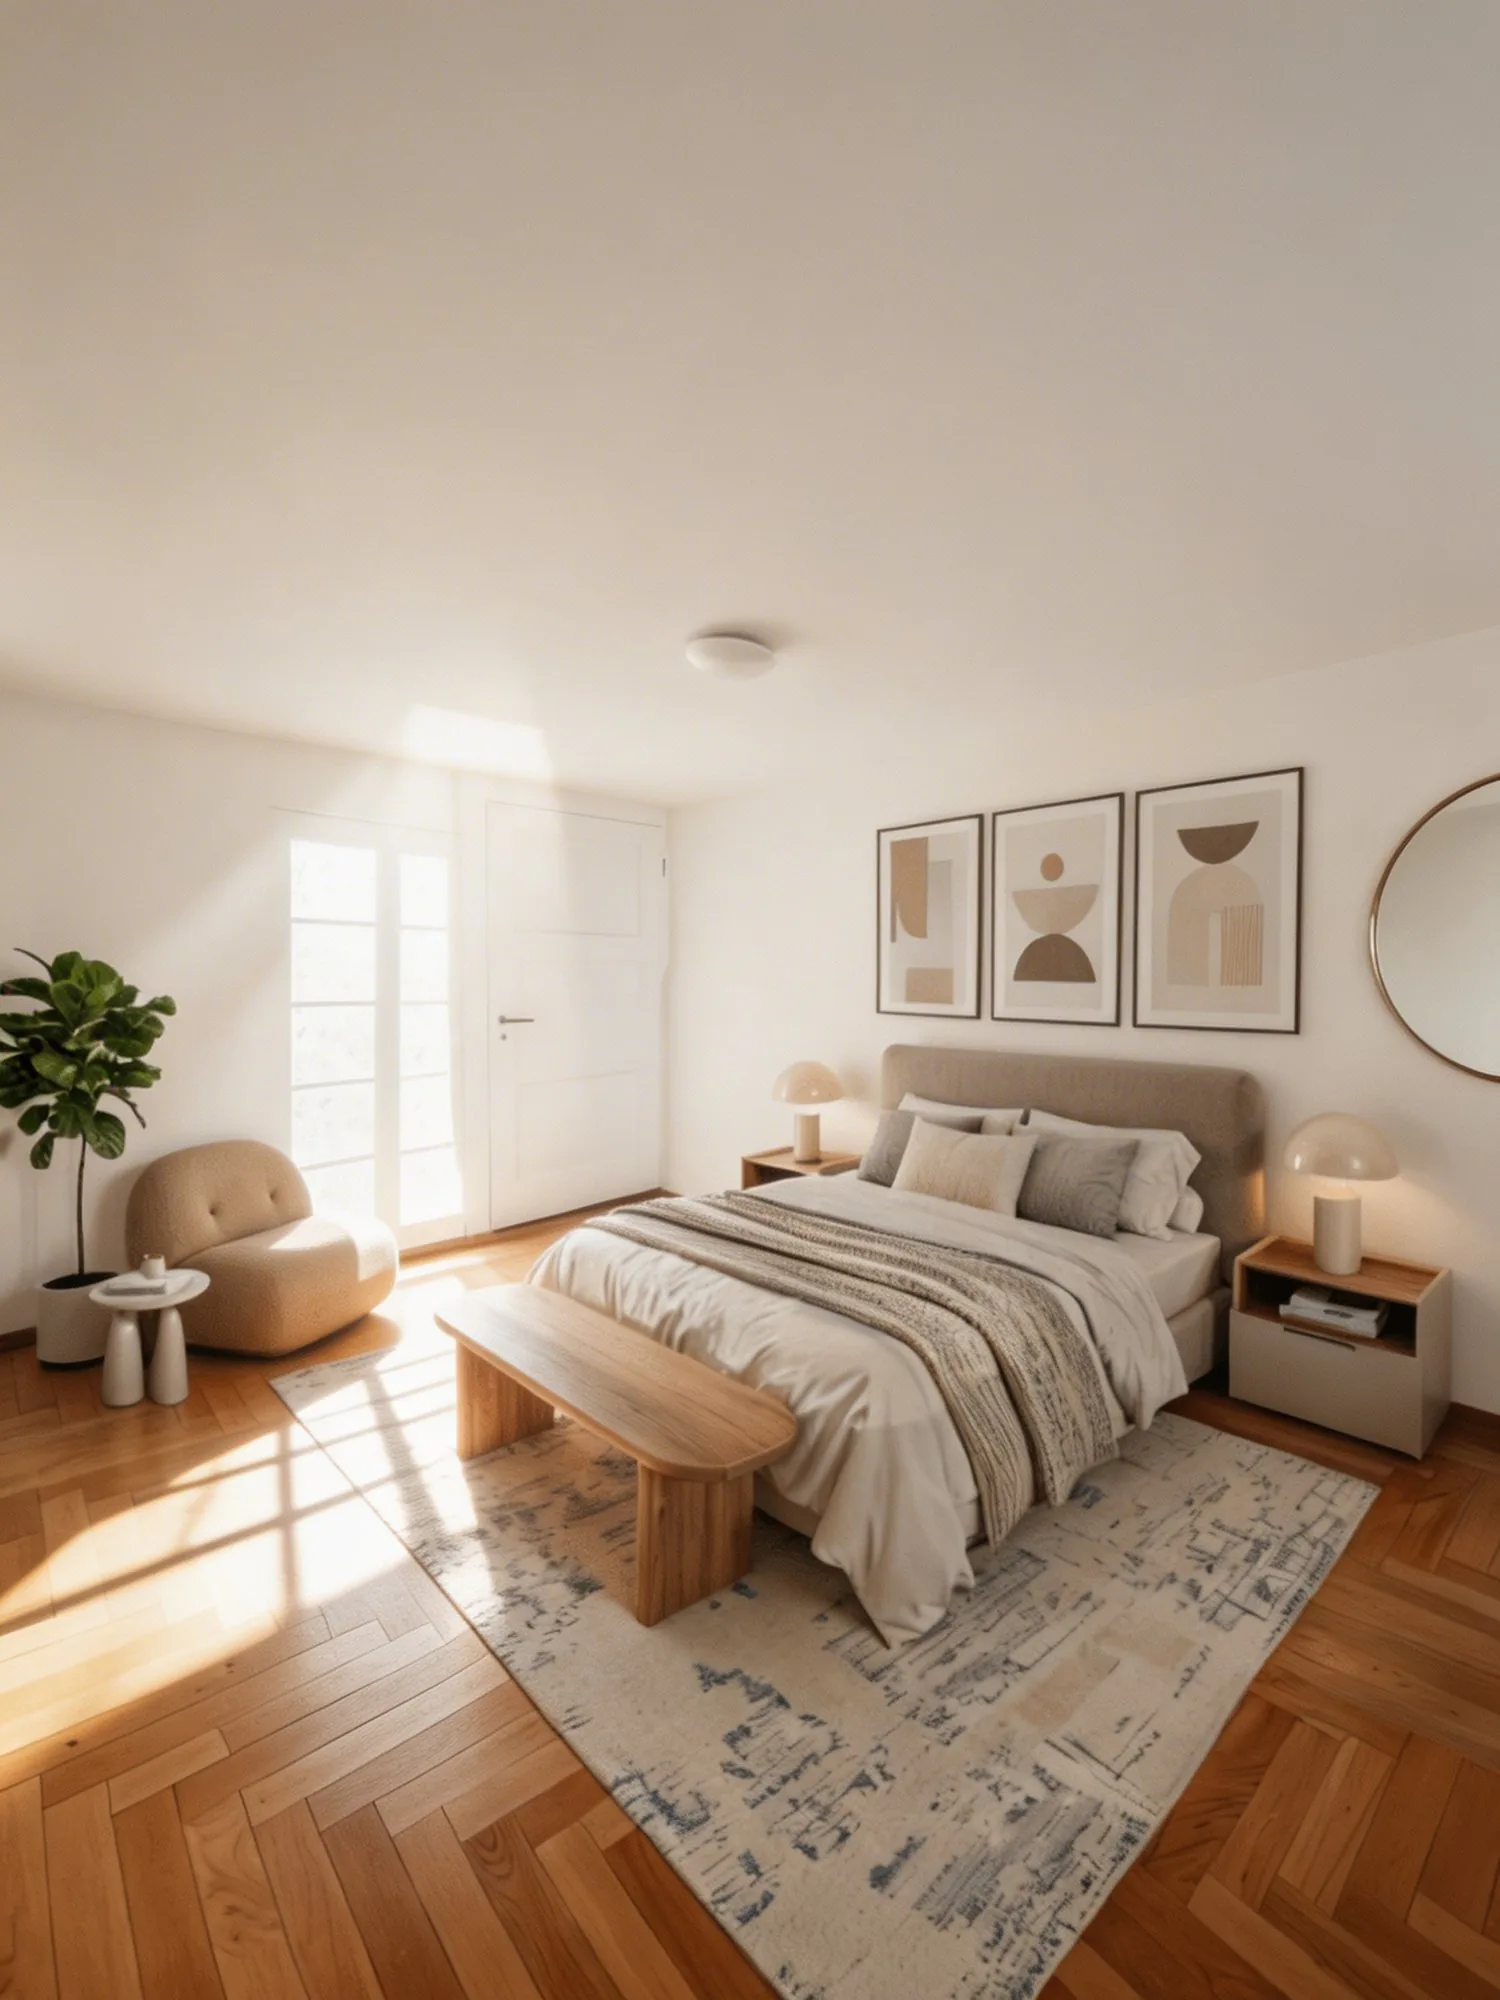
- Bedroom: located in the extension, with built-in wardrobe, sliding door to the terrace, and a ceiling height of approximately 2.55 m. Perfect as a guest room or independent space for a teenager.
- Shower room: sink, toilet, and shower, directly accessible from the bedroom.
- Wooden terrace: extends the bedroom and merges with the garden.
Upper floorOn the upper floor, the sleeping area offers calm and light. All rooms are lit by windows with shutters on two orientations.
- Landing: spacious, bathed in light by three windows on the north side.
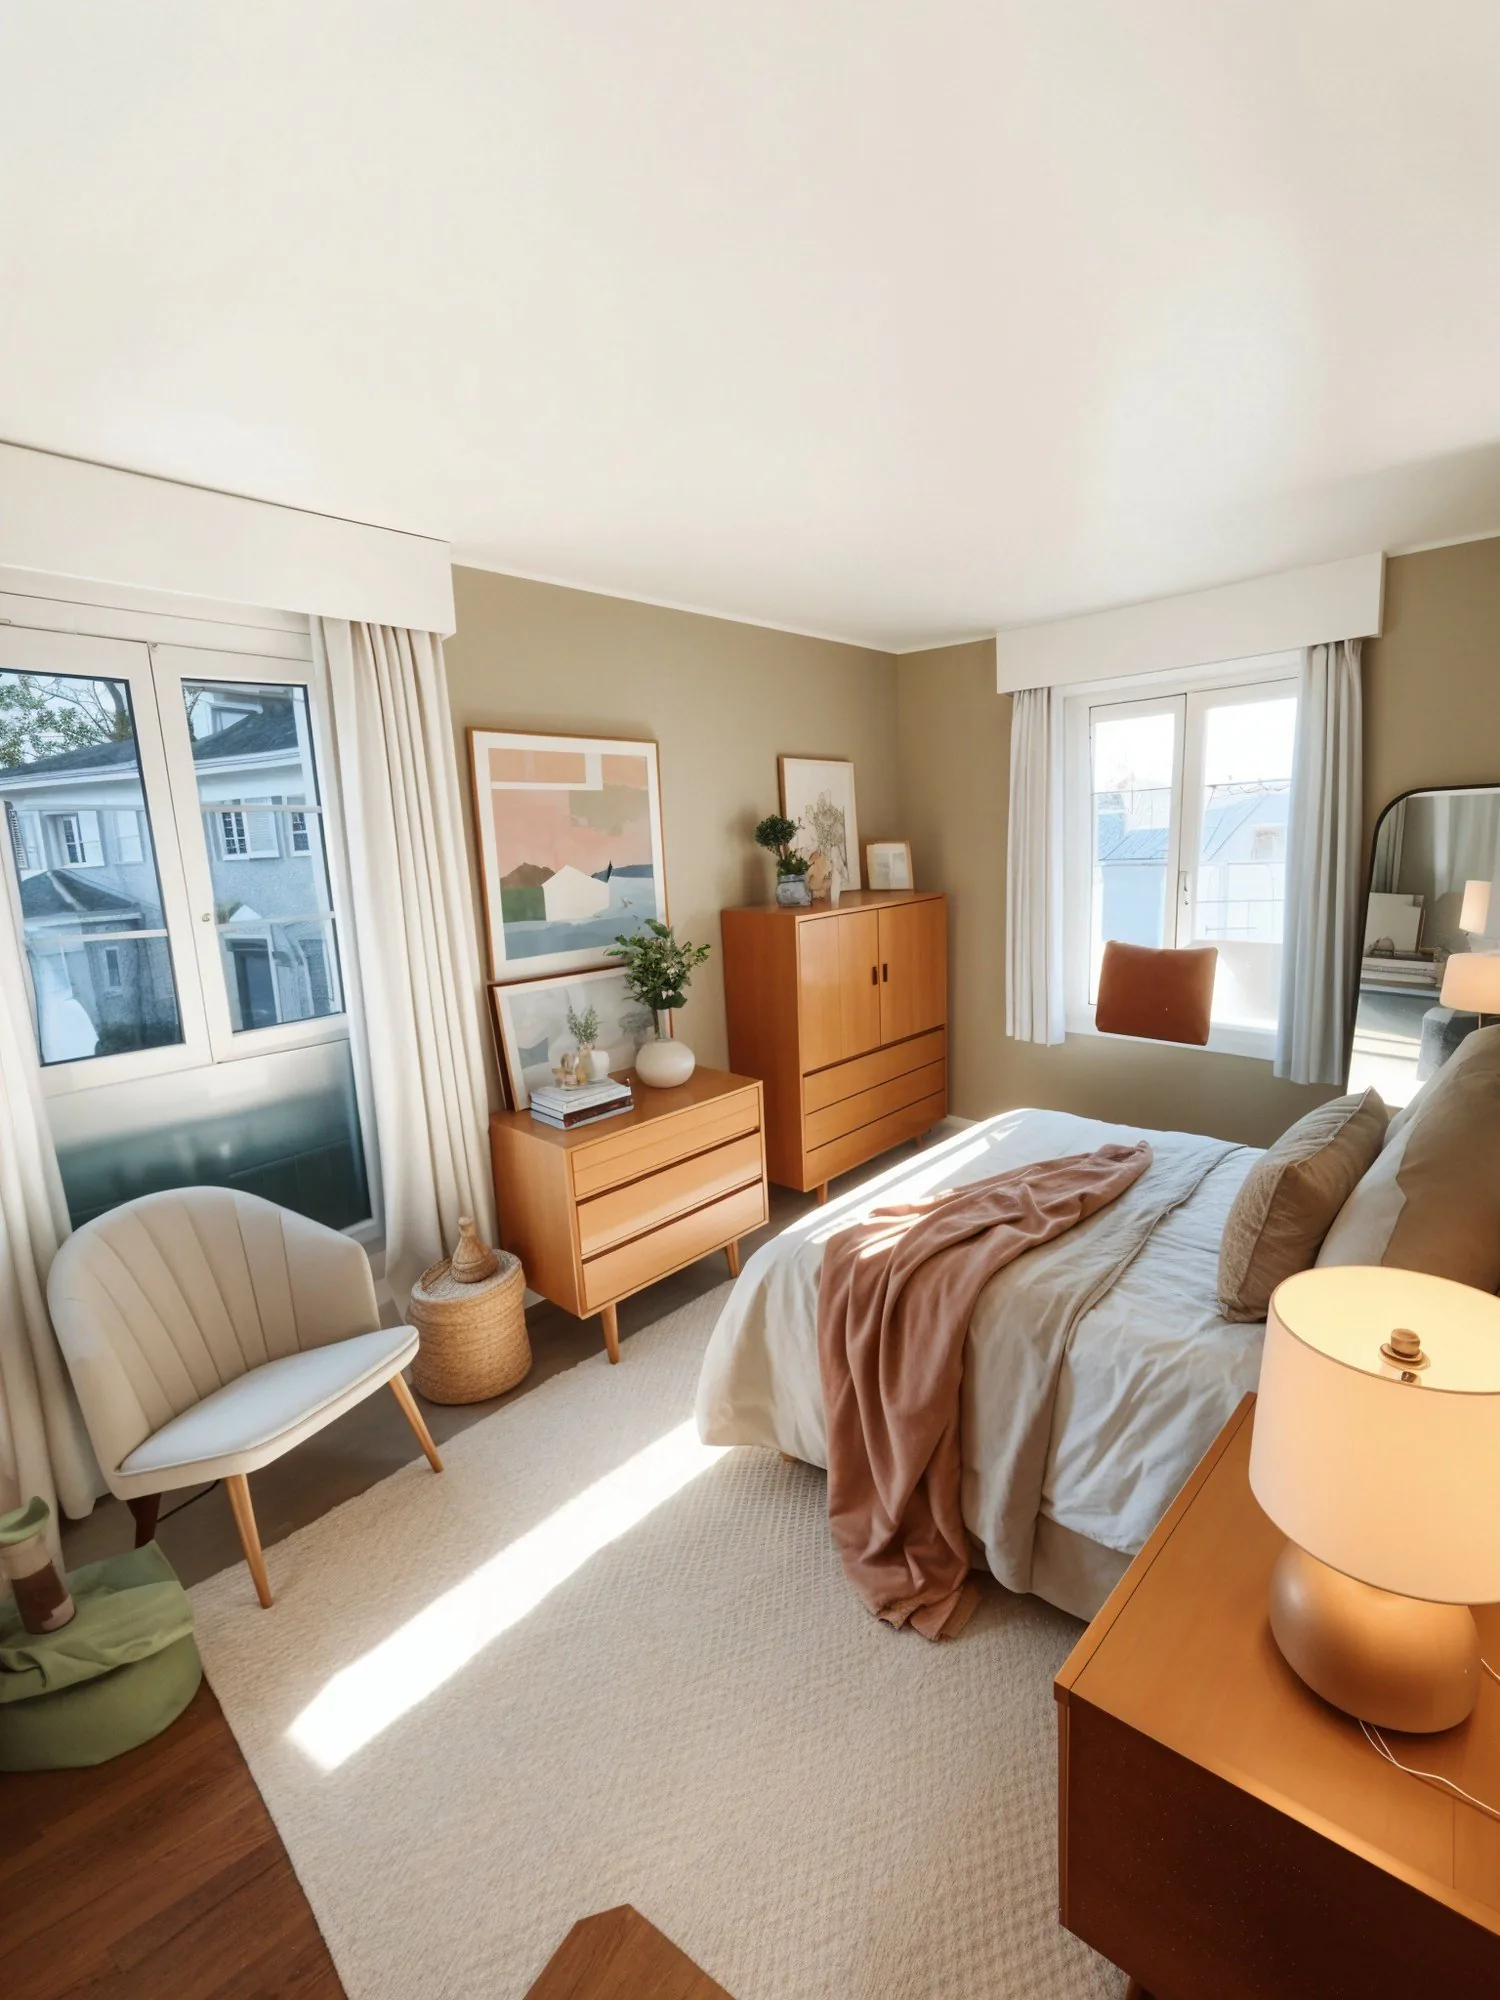
- Parental bedroom: bright thanks to its double orientation, with built-in wardrobe.
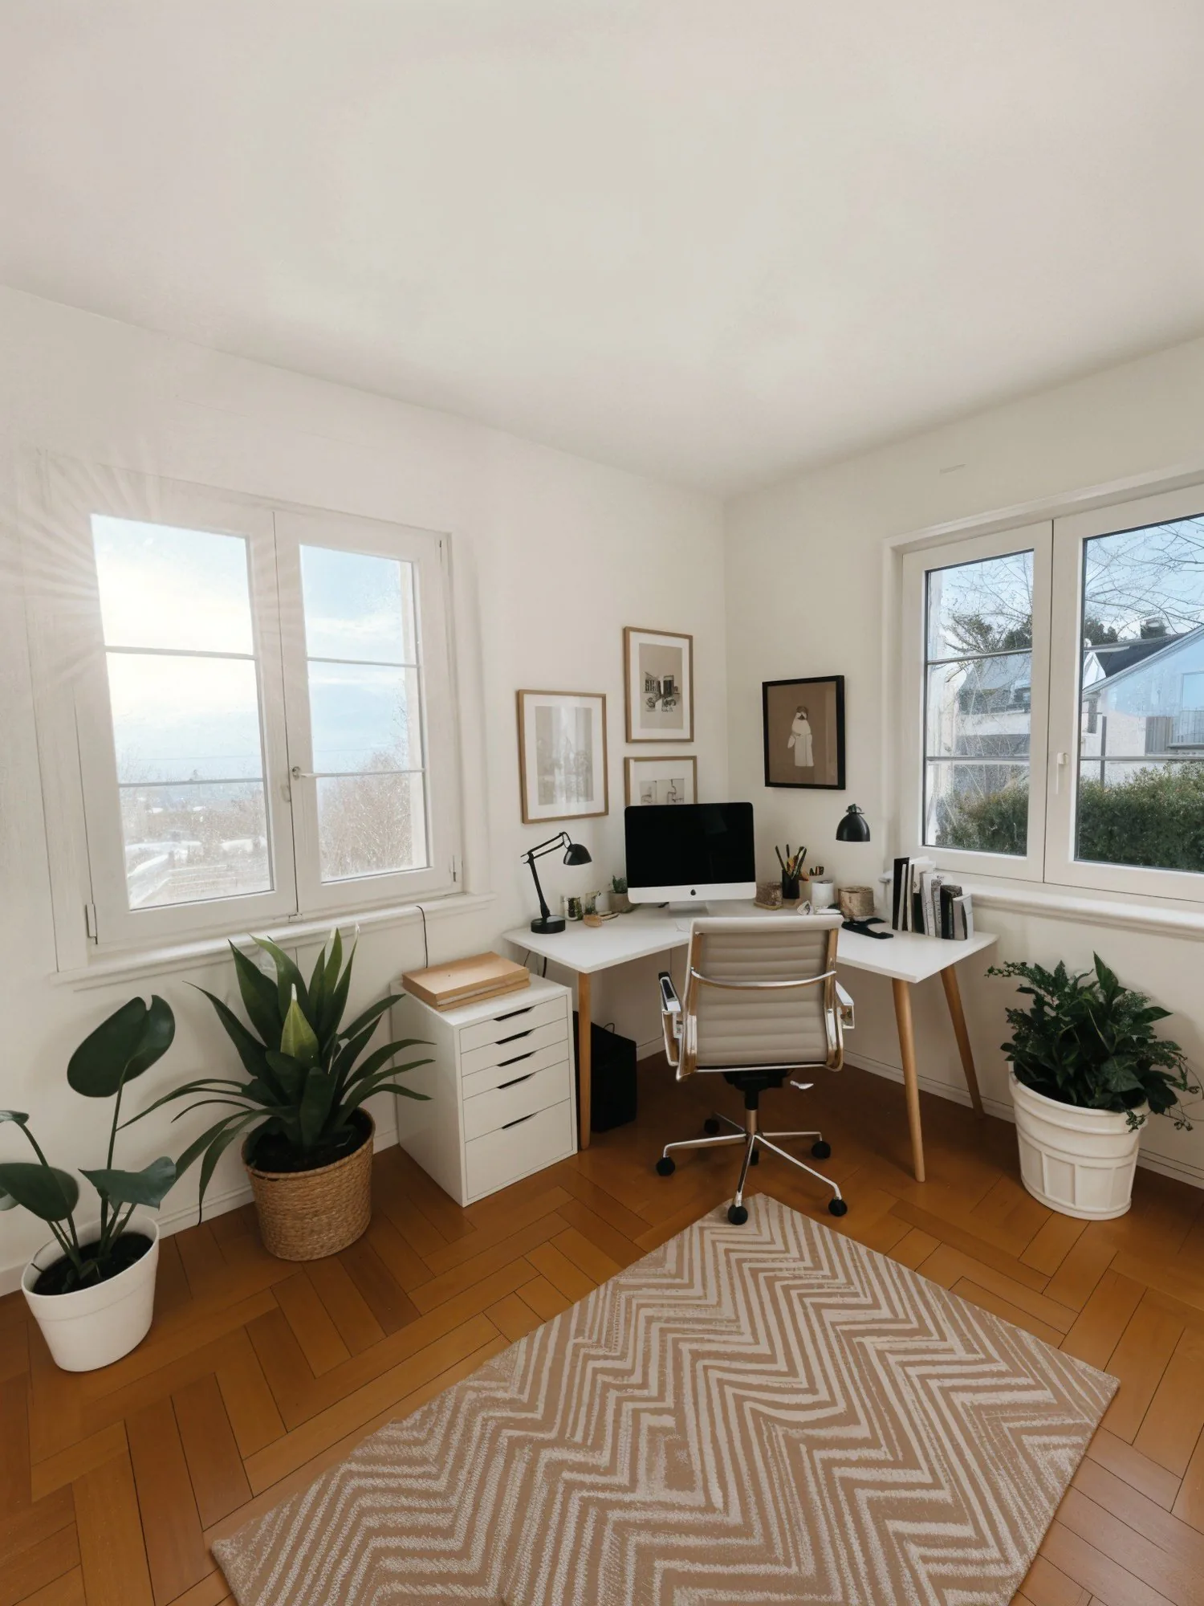
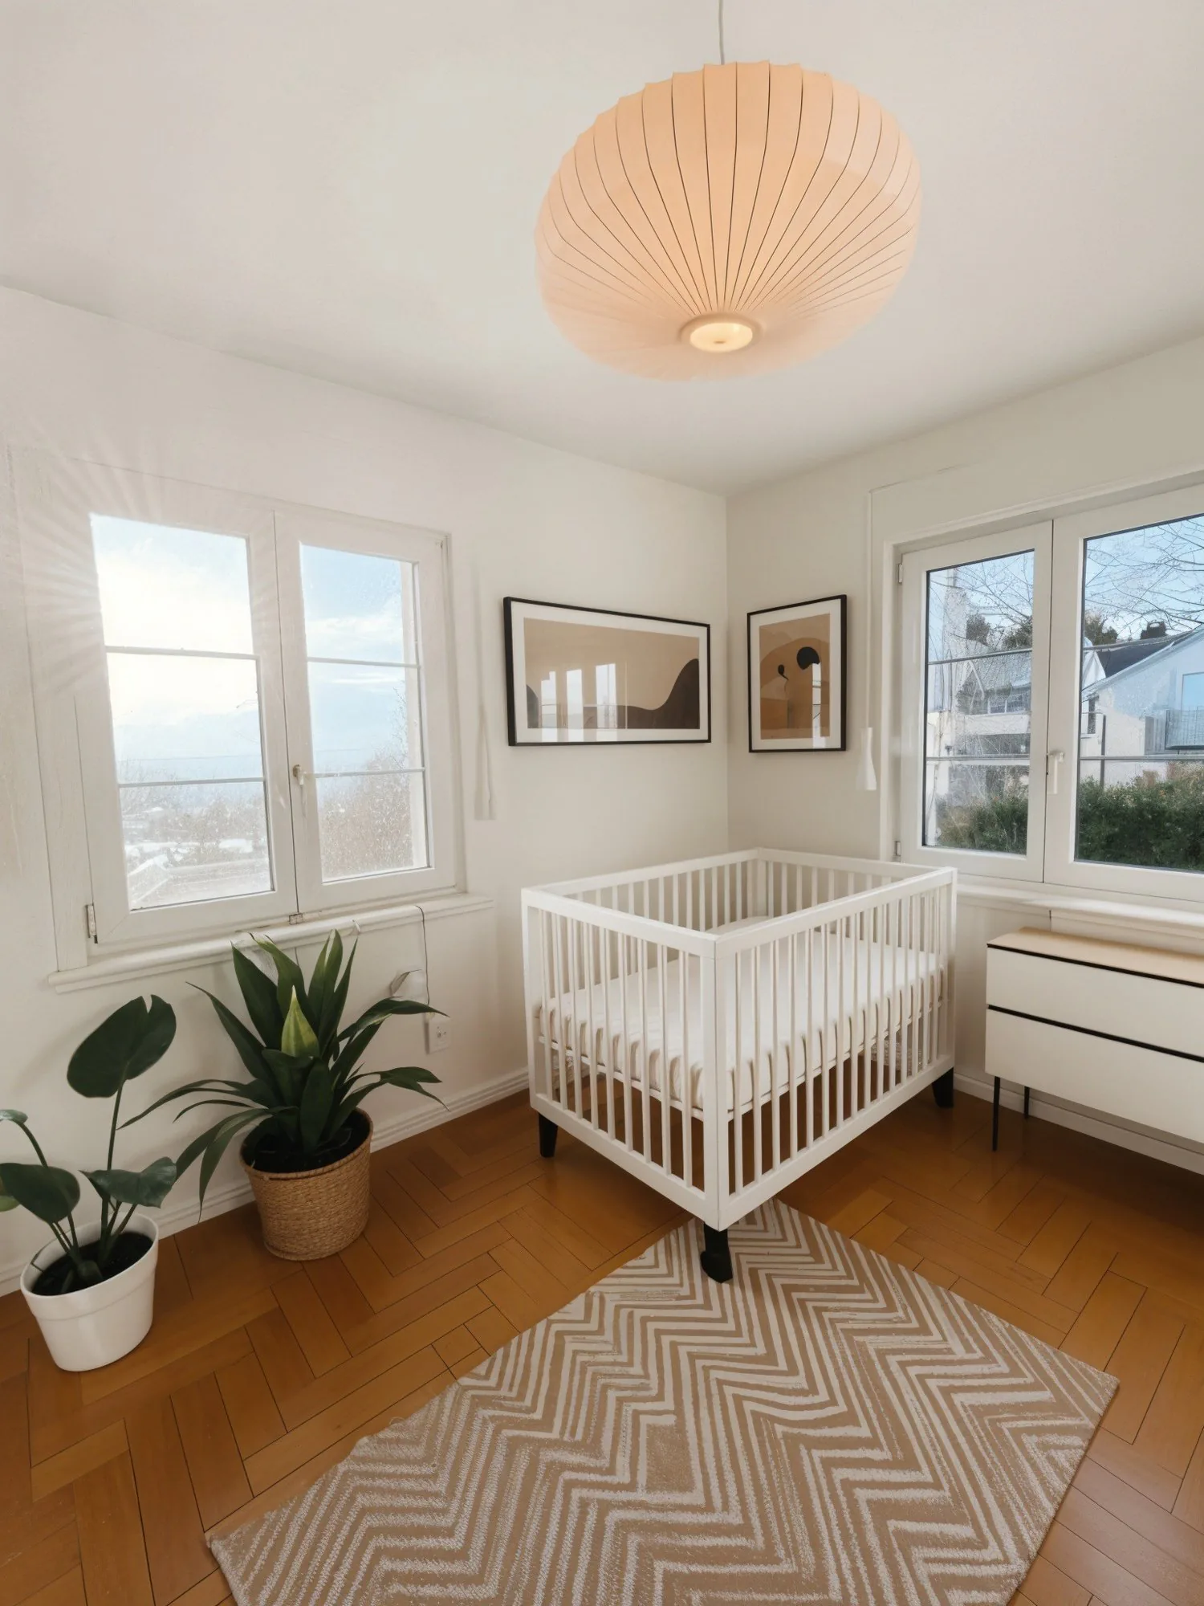
- Second bedroom: with built-in wardrobe, it lends itself as well to a child's bedroom or baby room as to a study.
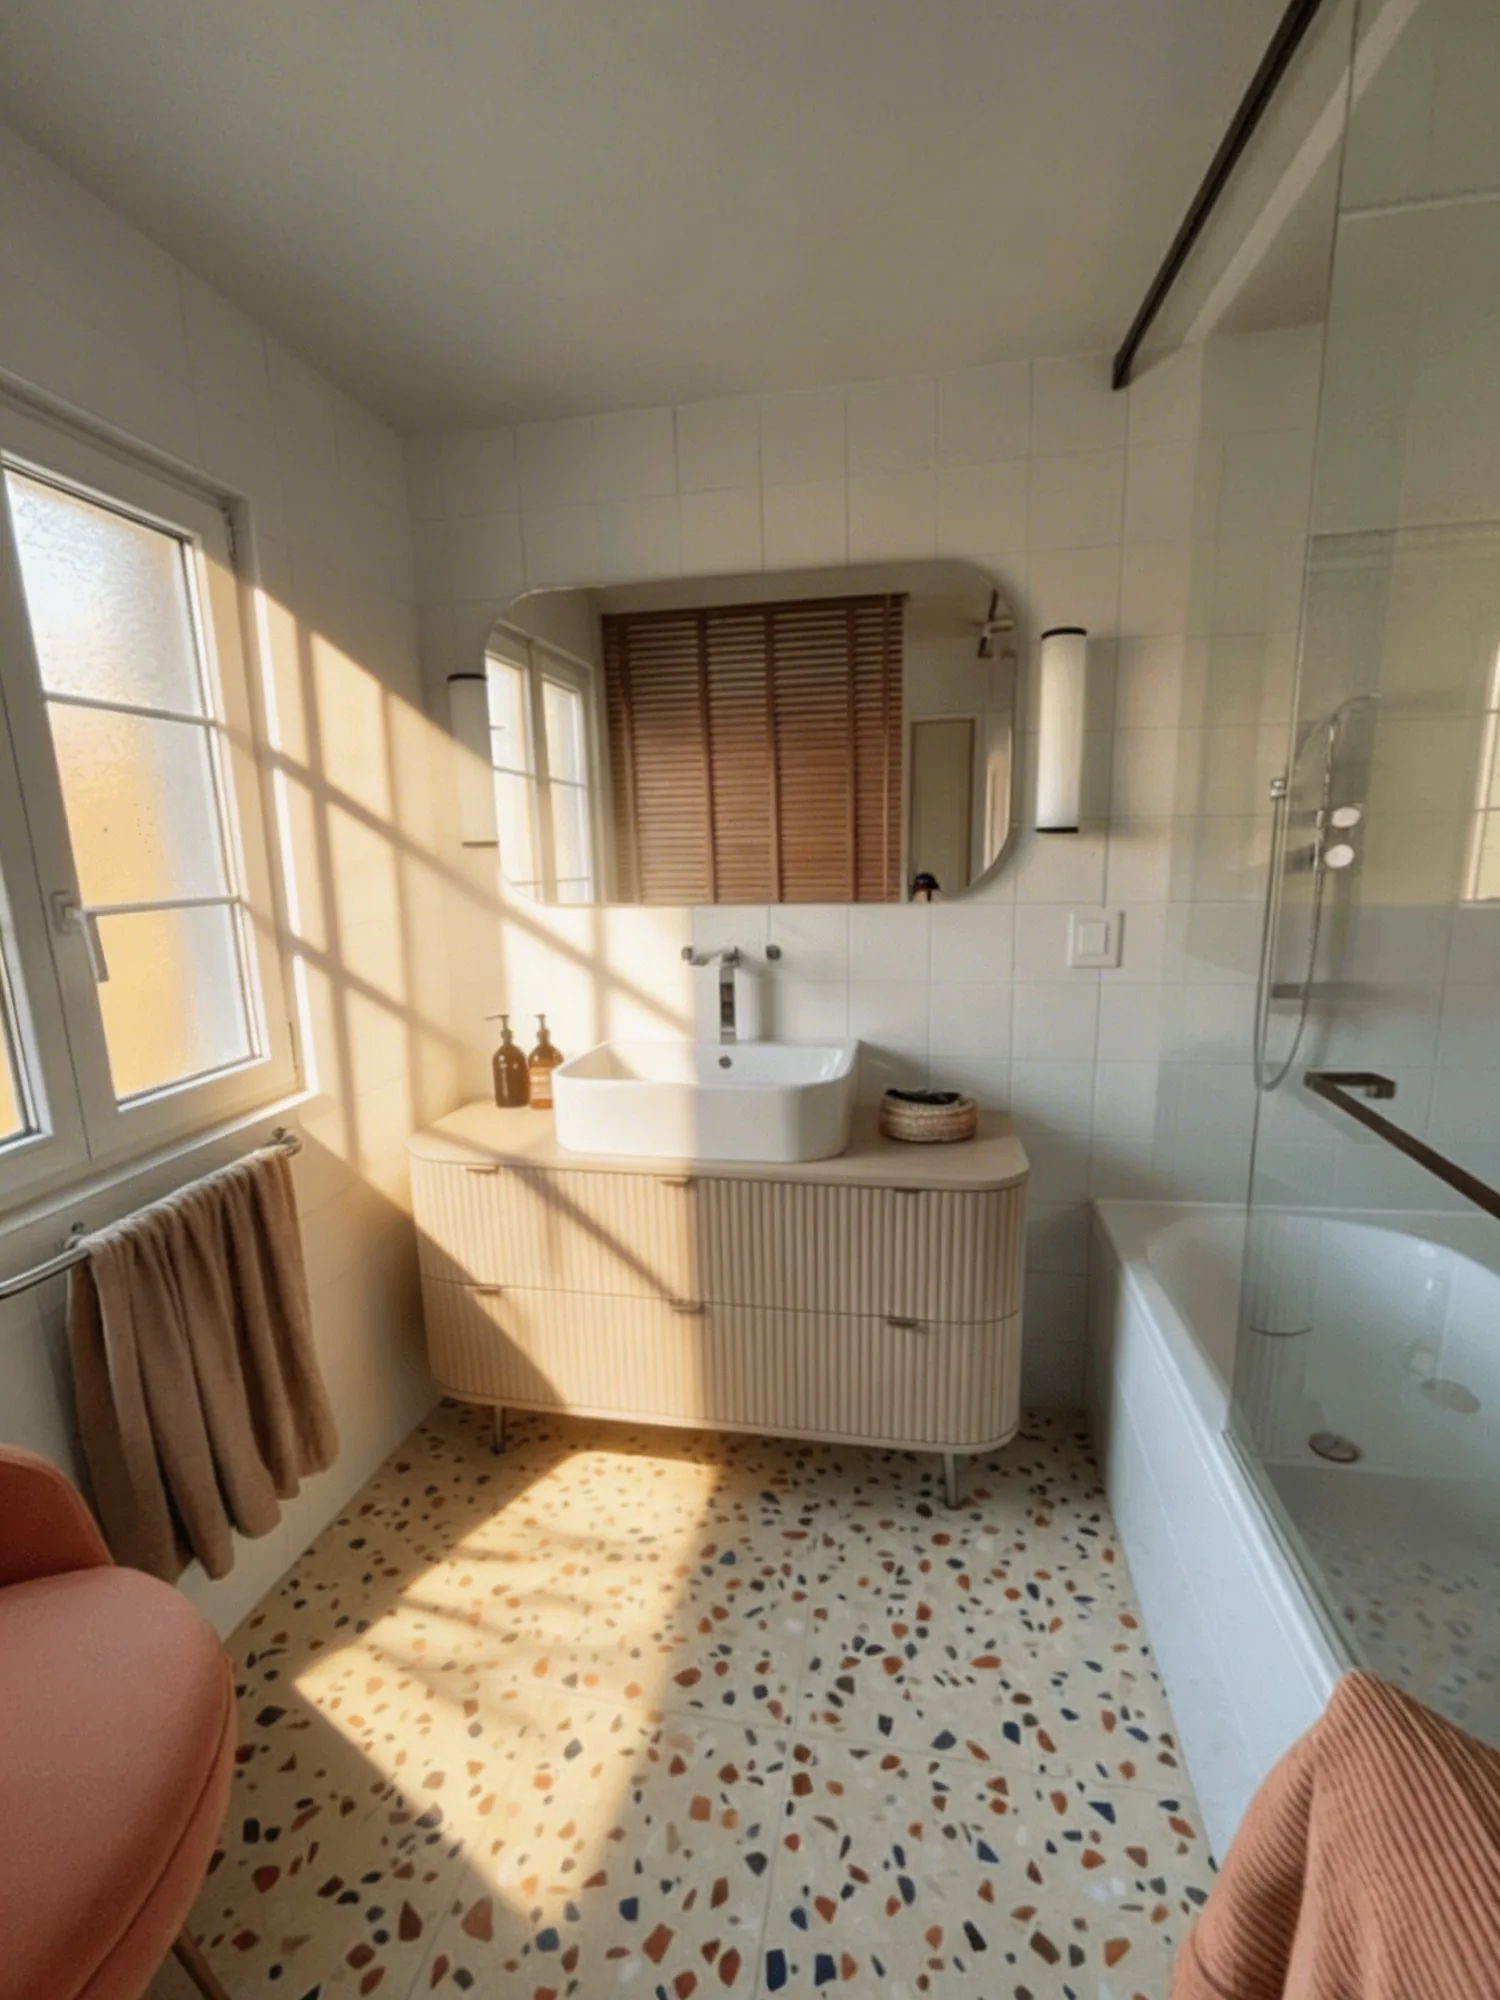
- Bathroom: sink, toilet, and, according to your preference, bathtub or Italian shower.
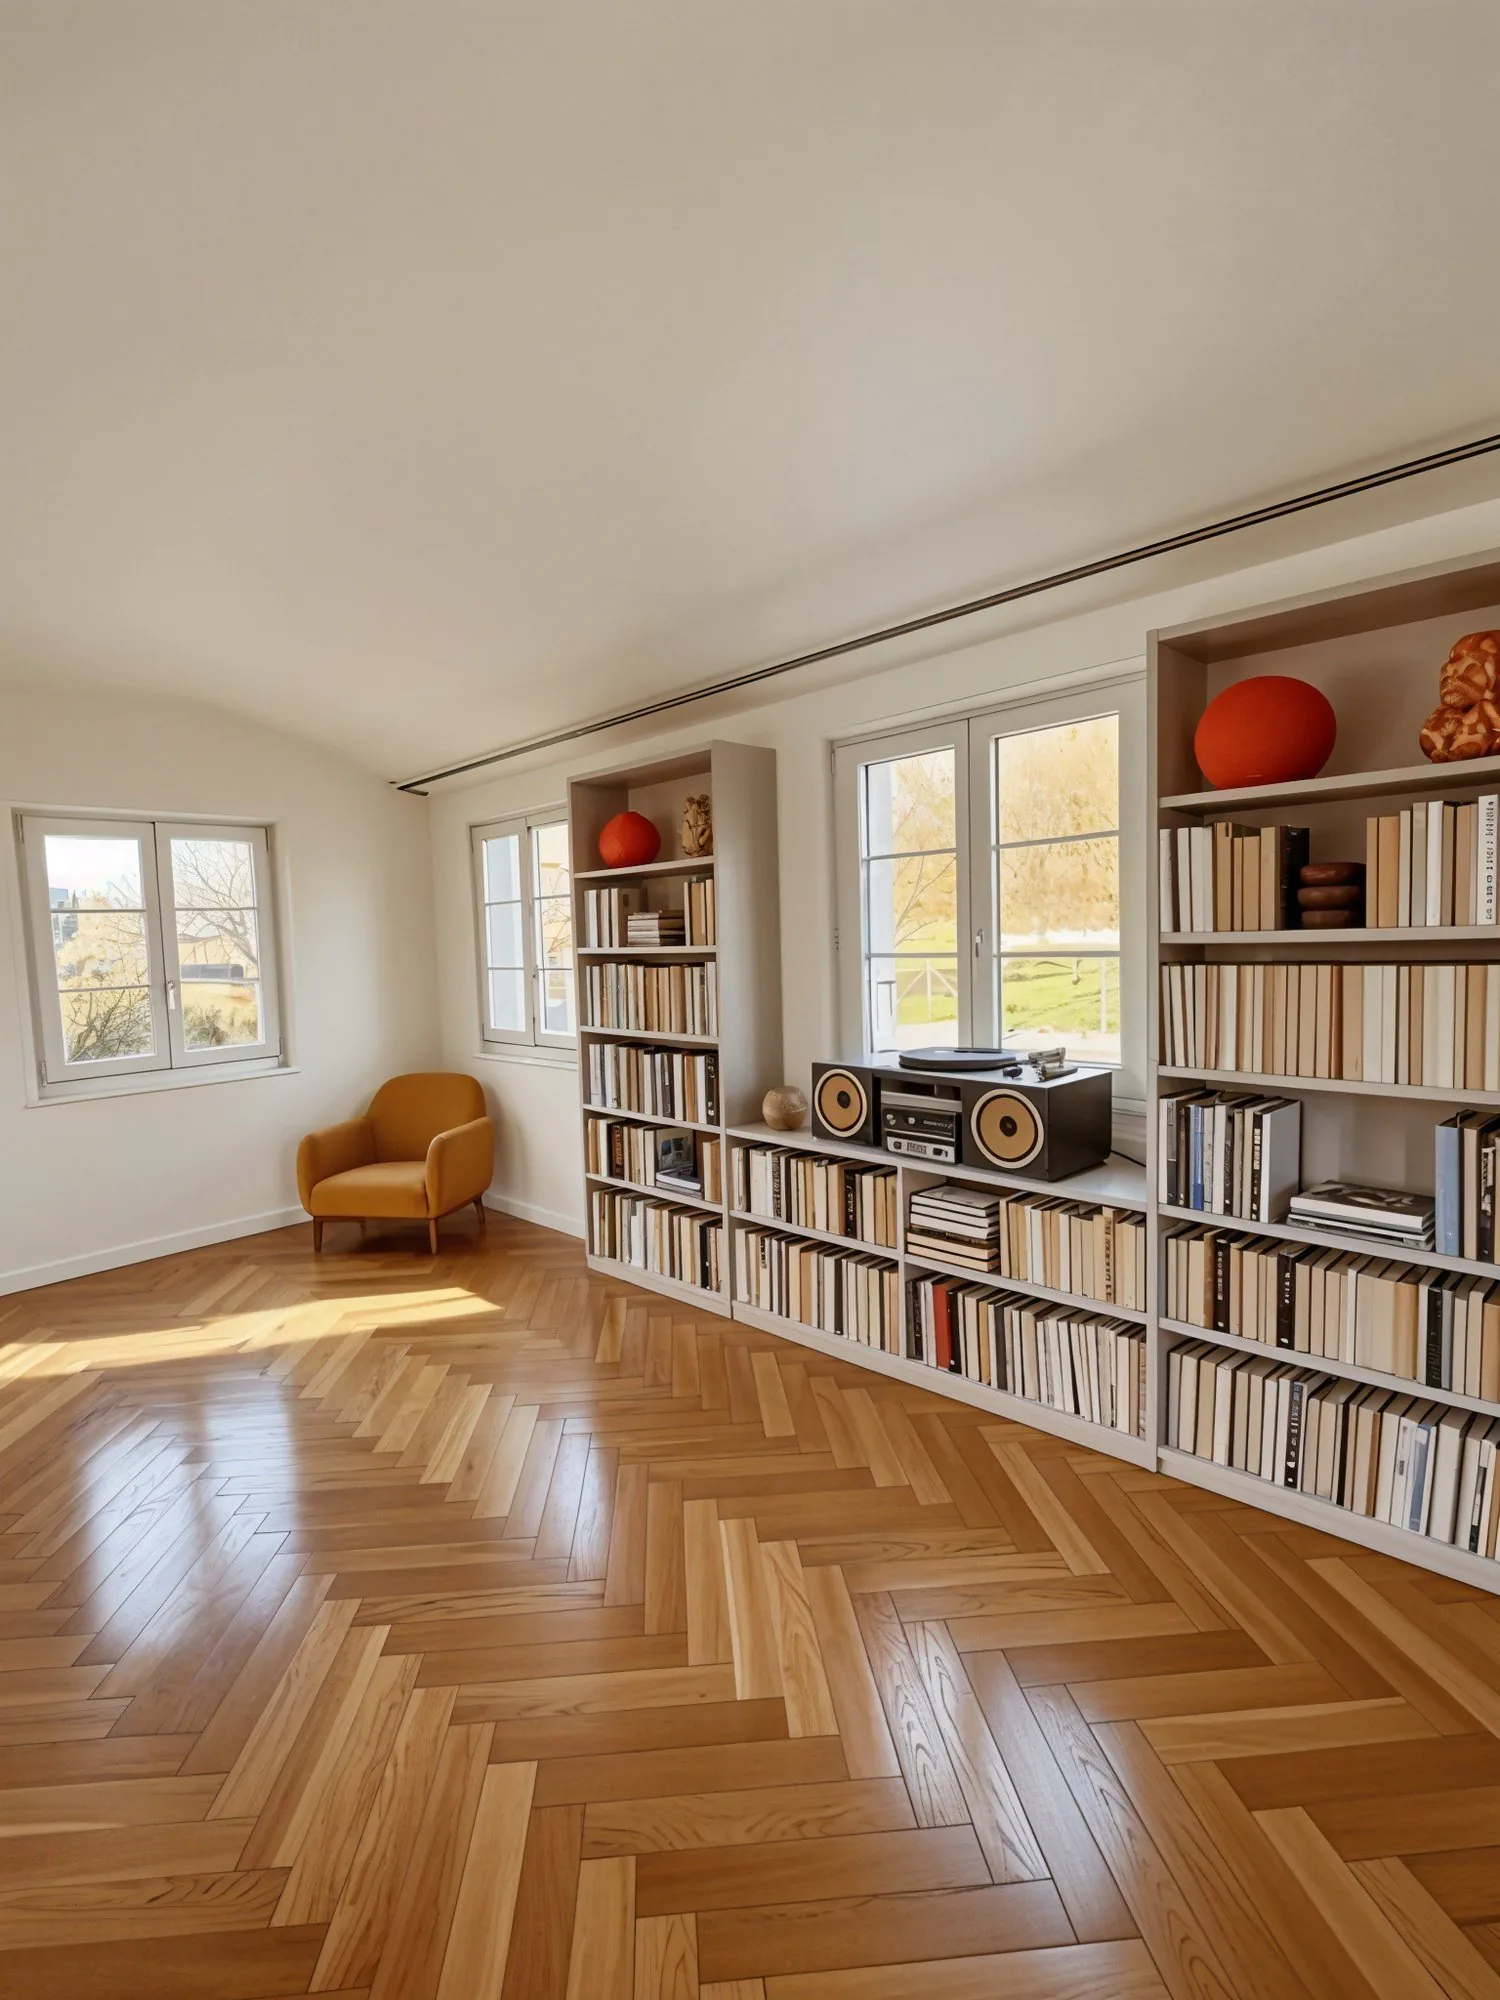
- Finishes: herringbone parquet on the floor, ceiling height of approximately 2.38 m.
BasementUnder the extension, the basement provides welcome storage space. It is accessible via an external staircase on the west side.
- Private basement: a storage space for exclusive use.
- Technical room: heating and energy management, with space to install a laundry room.
Exterior, equipment, and energyThe house is surrounded by a tree-lined garden of approximately 330 m² for exclusive use. The existing trees create an intimate setting, ideal for outdoor meals and children's games. A space for a swimming pool is even planned, optional and subject to municipal authorization.
In terms of comfort, the villa is heated by a heat pump and produces part of its electricity thanks to 6 photovoltaic panels installed on the green roof of the extension. Two parking spaces are included in the price.
Architecturally, the historic part retains its light plaster, shutters, and tiled roof. The extension adopts a vertical wooden cladding and large windows.
The 3D visuals and exterior view are non-contractual ambiance images.
Visit only in the presence and/or with the prior agreement of Coldwell Banker Swiss Riviera. No document may be transmitted to third parties without authorization.
Property Details
- Property type
- Detached house
- Living space
- 102 m²
- Plot area
- 433 m²
- Rooms
- 4.5
- Year Built
- 1946
- Last renovated
- 2027
- Published on
- 17.11.2026
Features
Mentioned in the description
Price
- Purchase Price
- CHF 1'895'000
- Price per m²
- CHF 18'578
Market context
- Typical time on the market
- 22 days
- Listings with a price cut (90 days)
- 3.6%
Location
1008 Prilly
Nearby
Loading…
At a glance
No feed yet
Location & surroundings
Prilly
Viewing
Maik Bongard