CHF2'700'000
6823 Pugerna
As of 22 Oct 2026
The asking price is 20.6% below the median of .
This listingCHF 2'700'000
CHF 3'400'000
Median
Is there room to negotiate?
A typical listing stays on the market for about 8 days. 2.3% of active listings have cut their asking price in the last 90 days.
54% green and natural space within 500 m.
Mostly mixed households · around 5 people in the neighbourhood.
95 %
Lower than 17% of municipalities in the canton
ESTV · 2026
Times refer to the route on foot.
noise level by day
Quiet location
Hardly any road, rail or air traffic noise.
Night
12 dB
Loudest source
Road
Quieter than 96% in the canton
Measured noise level, placed on a scale of everyday sounds.
Pollutant levels are above the WHO guideline.
Elevated radon levels occur more often here.
A few buildings
Available from 3 networks.

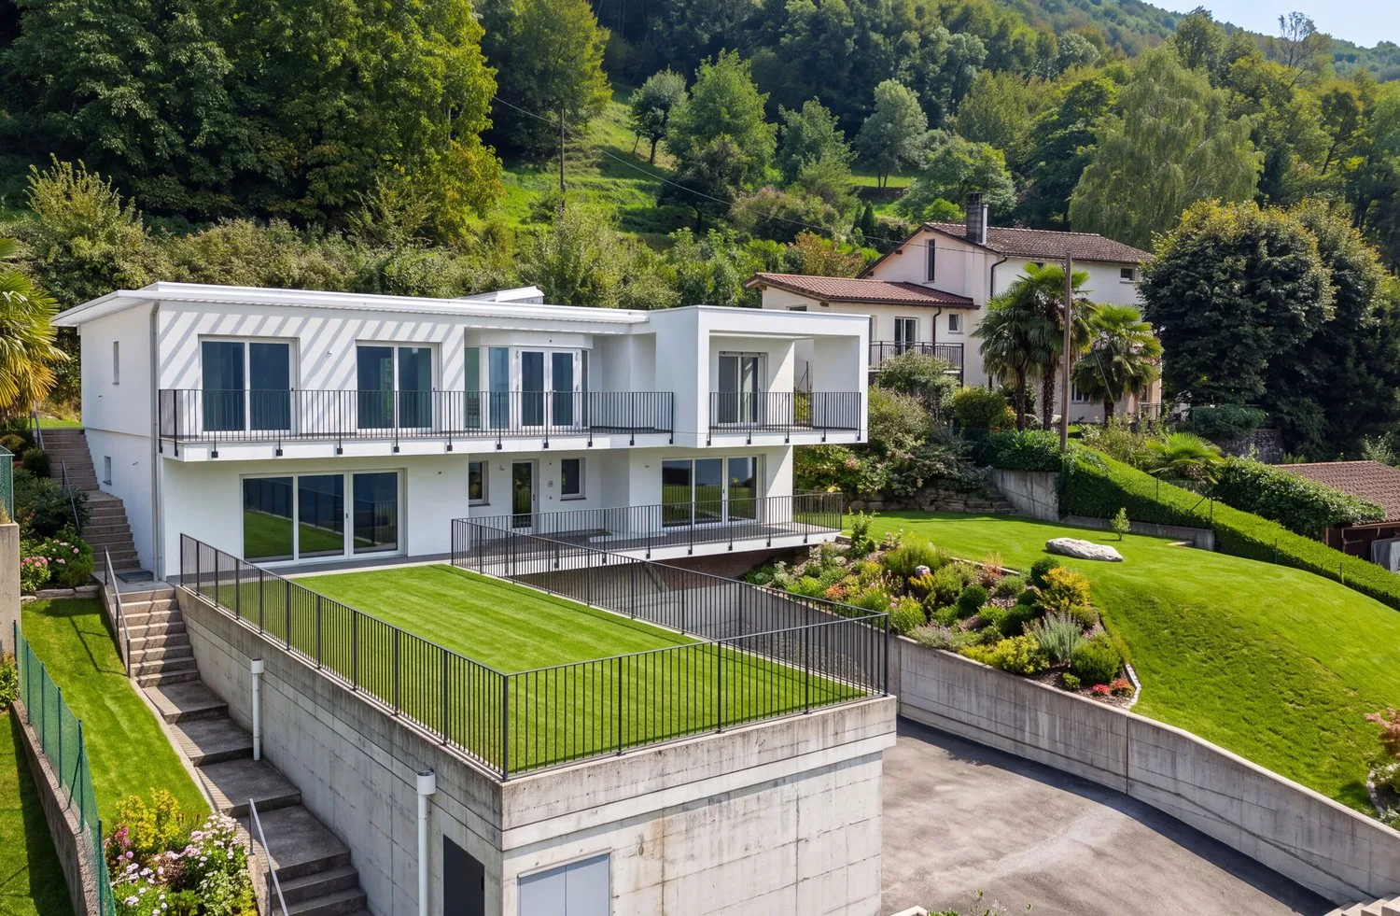
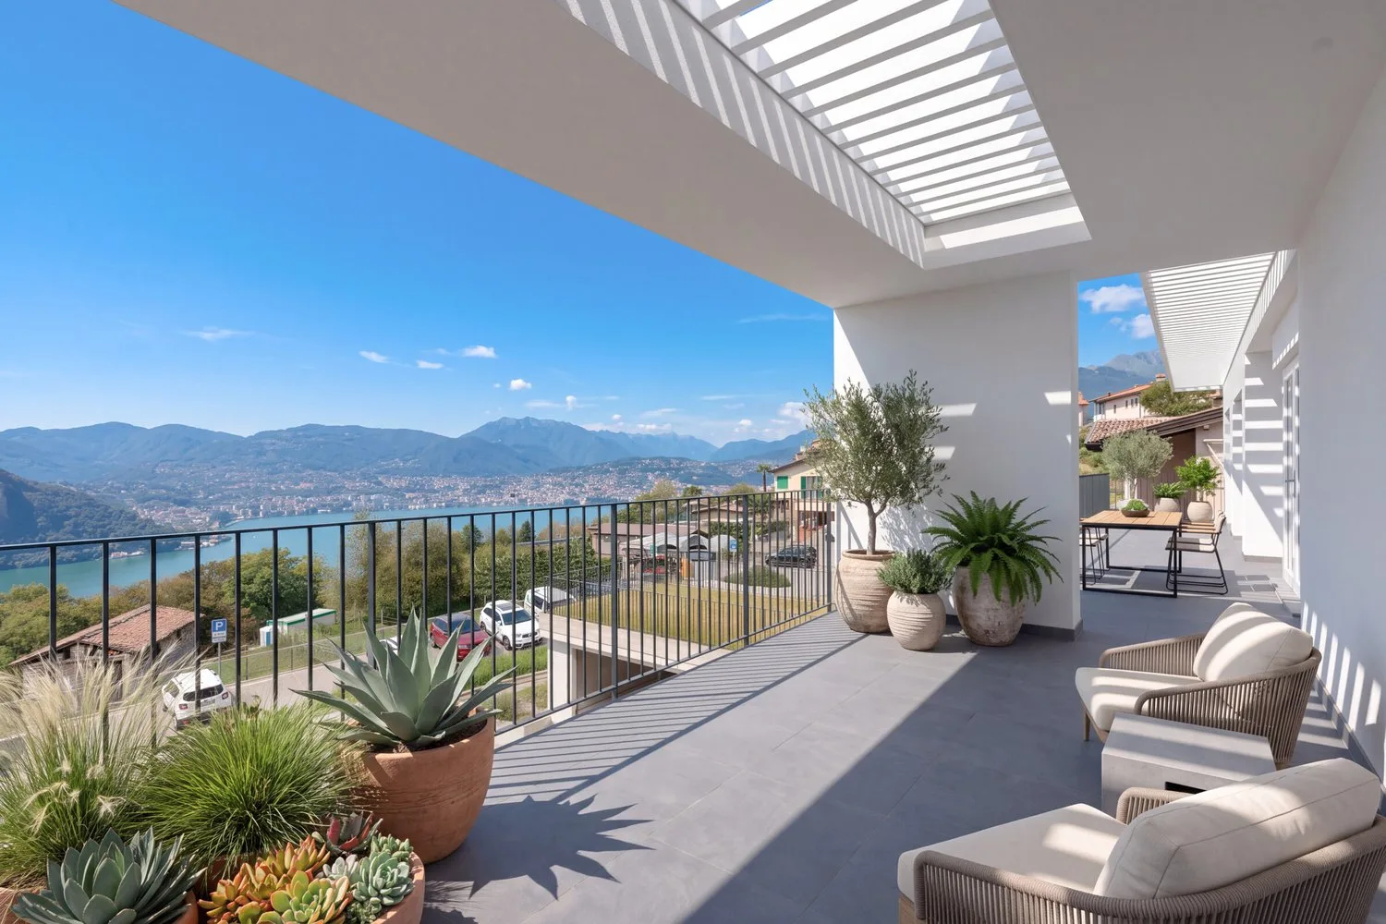
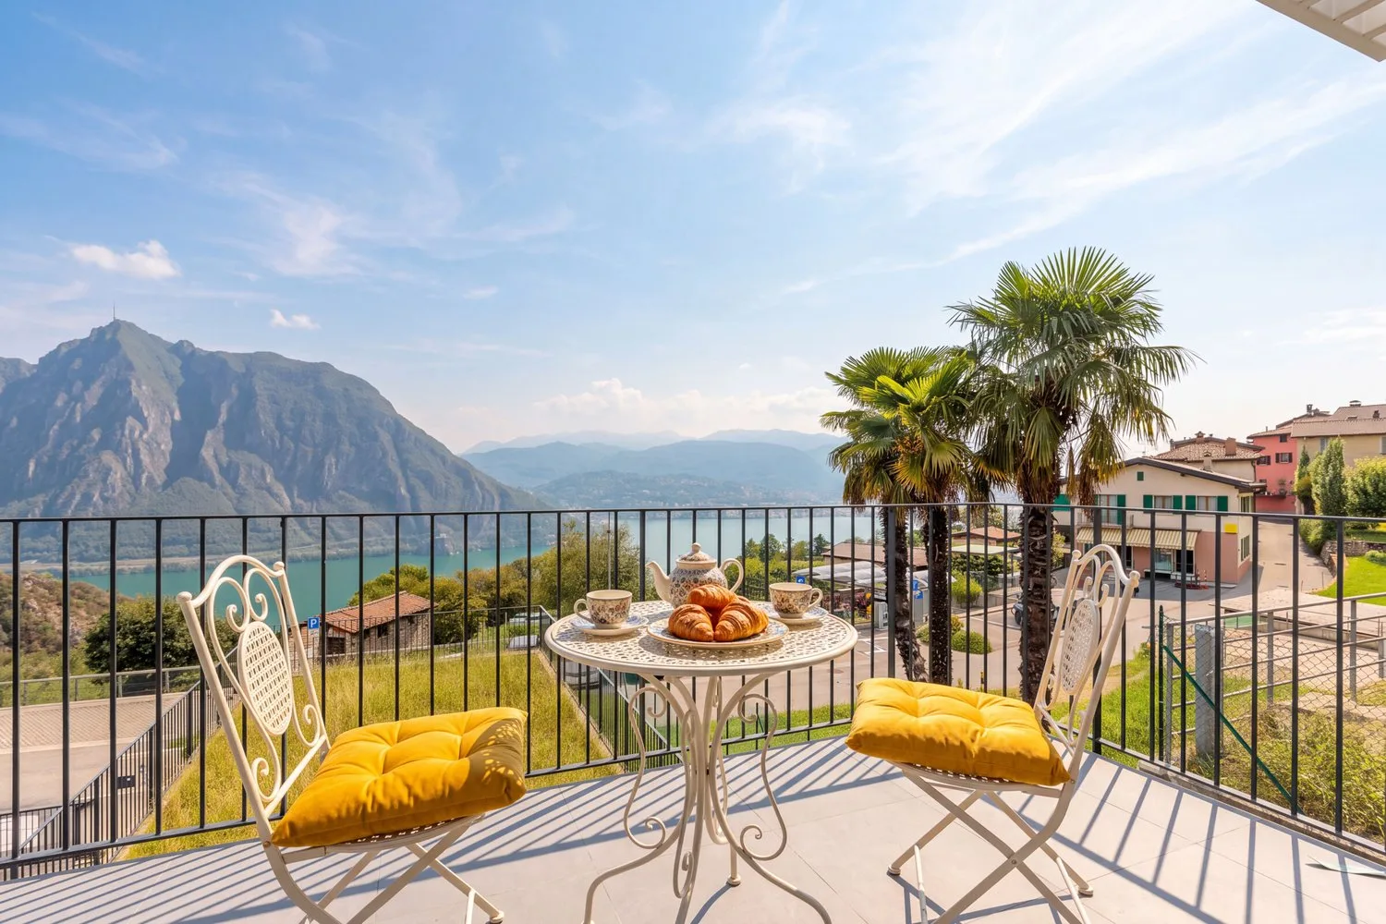
Wonderful villa of new construction with 6.5 rooms and 400 sqm of living space, built on a 2,500 sqm plot and located in an exclusive and privileged location, with a splendid panoramic view of Lake Lugano, in the municipality of Pugerna, just a few minutes from Campione d'Italia and Bissone.
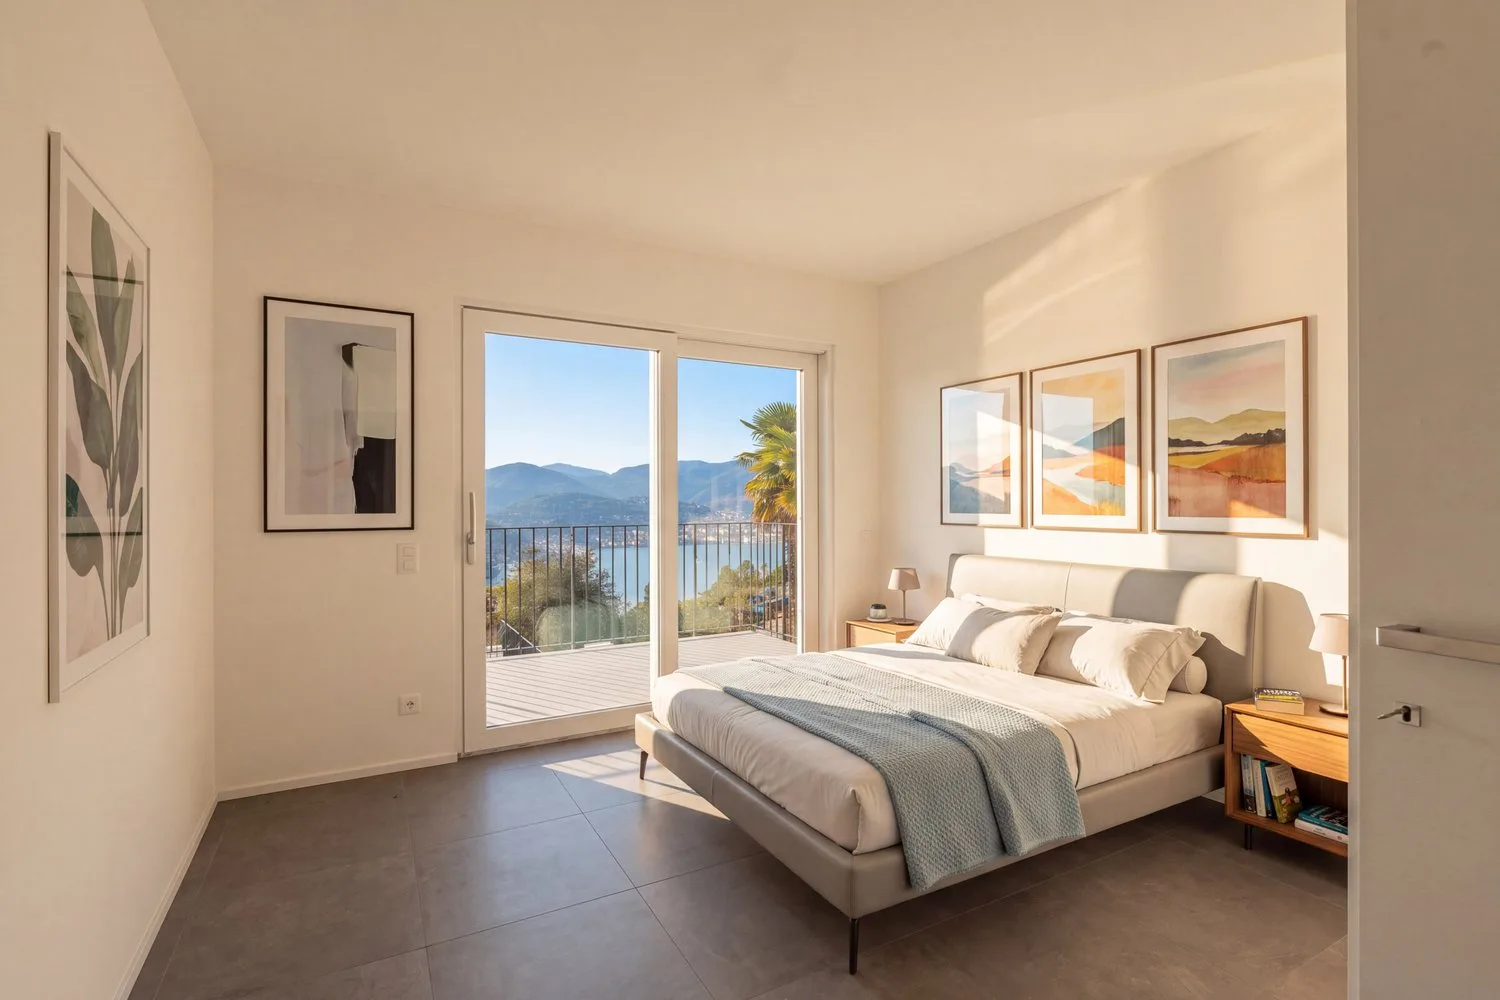
The property stands out for its high-quality construction, state-of-the-art systems, excellent solar exposure, and a truly breathtaking view of the bay of Lugano.
The villa, which has just been completed, features a large entrance area with a comfortable courtyard and a large garage.
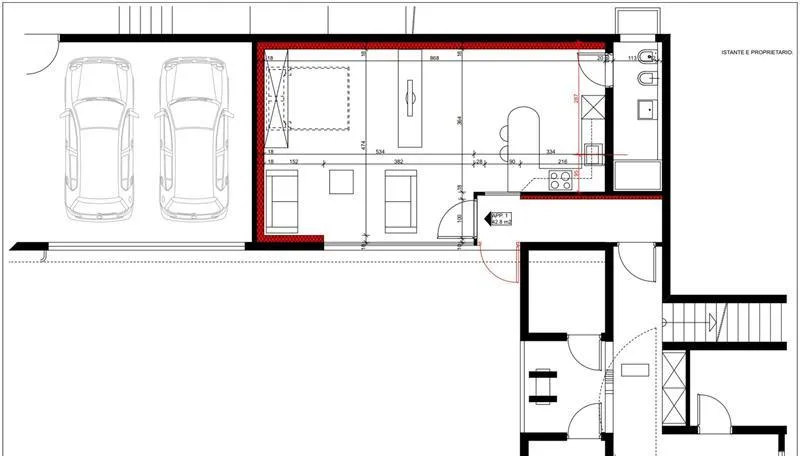
On the ground floor, there are the accessory rooms, the technical rooms, and a large multipurpose area that can be used as a hobby room, gym, or office - perfect also for those who want to carry out a professional activity directly from home.
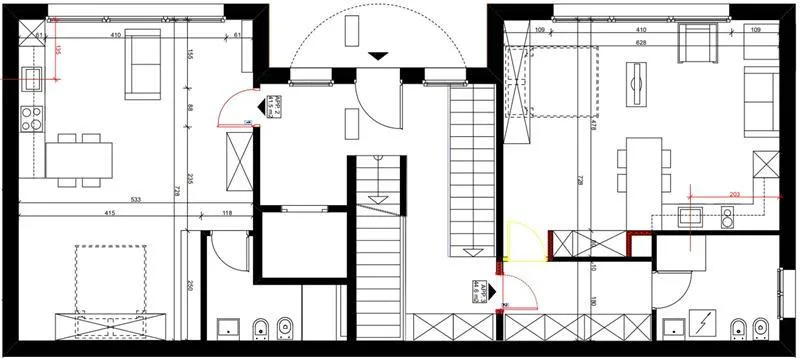
On the first floor, accessible via an internal staircase, there is a spacious living area (which can be converted into a master bedroom if the villa is configured as a single-family unit), a private laundry room, and a corridor prepared to accommodate comfortable wall cabinets.
It is followed by an elegant disengagement and a large master bedroom with an en-suite bathroom. All rooms have direct access to the large covered terrace.
On this level, it is possible to realize an independent 2.5-room apartment or two separate one-room apartments, thanks to the flexible configuration of the building, which allows the division into multiple residential units.
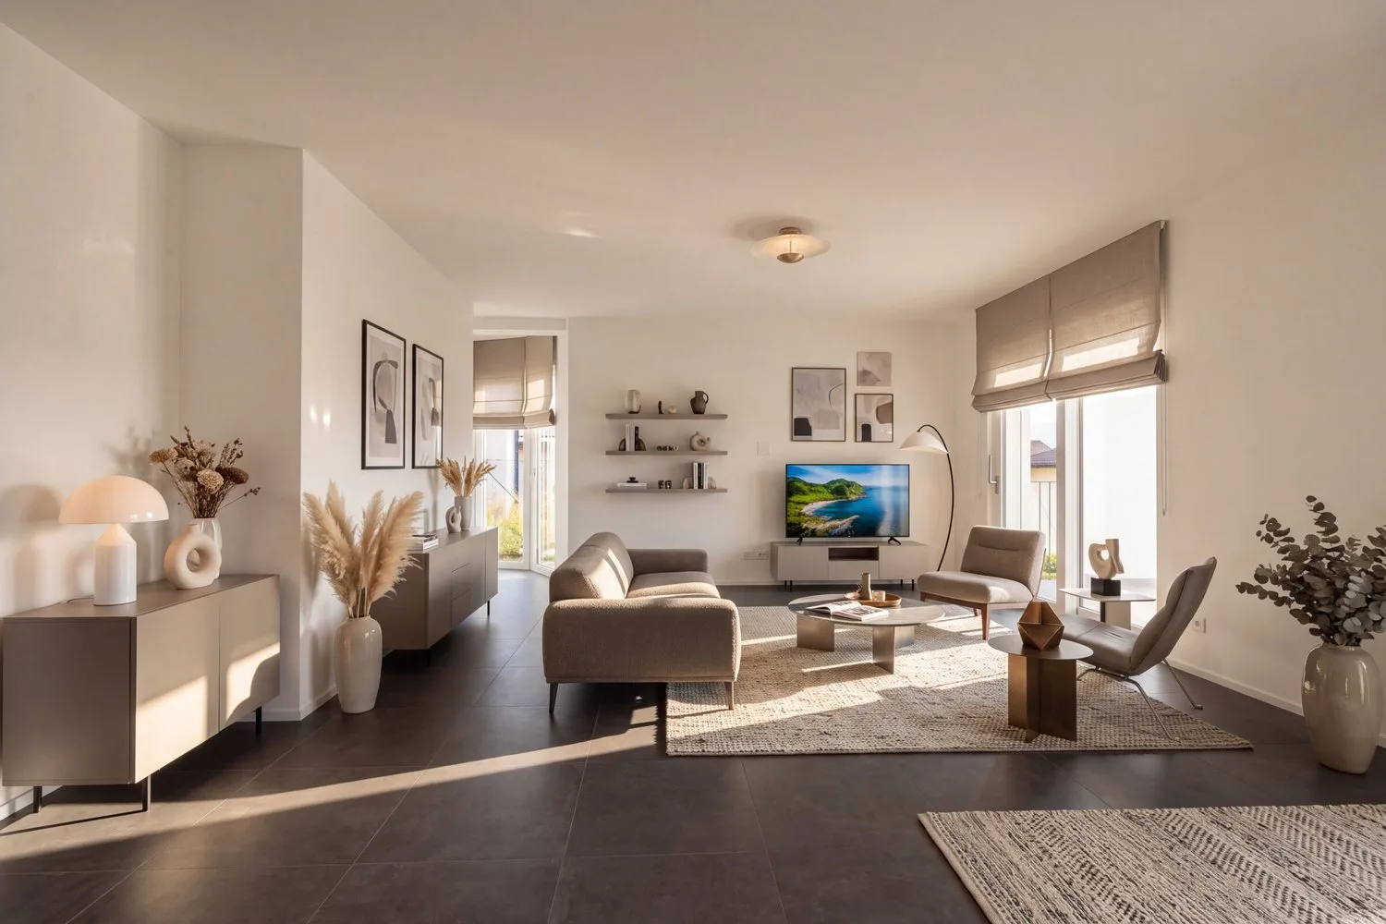
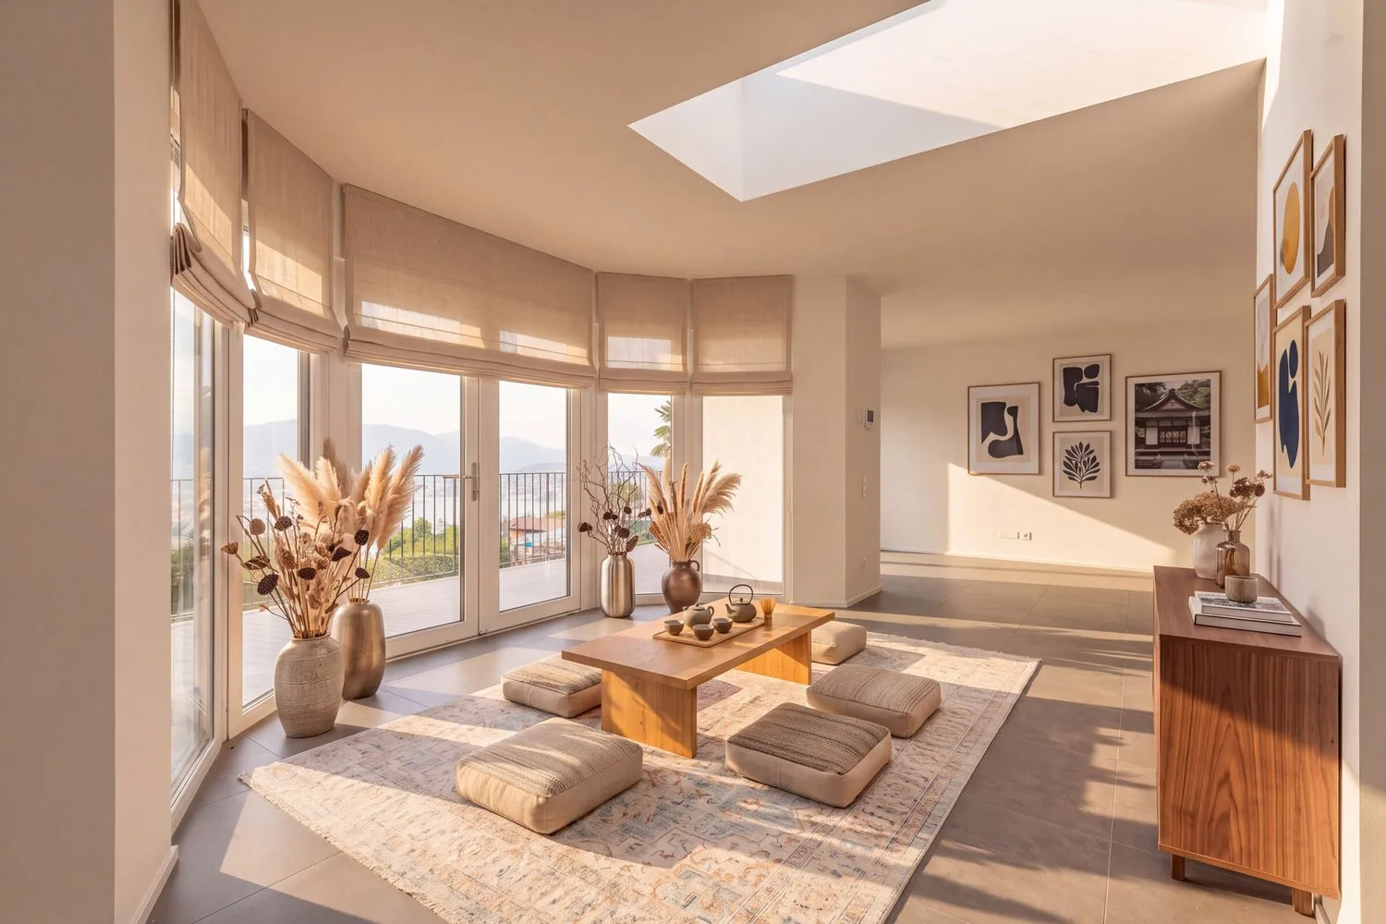
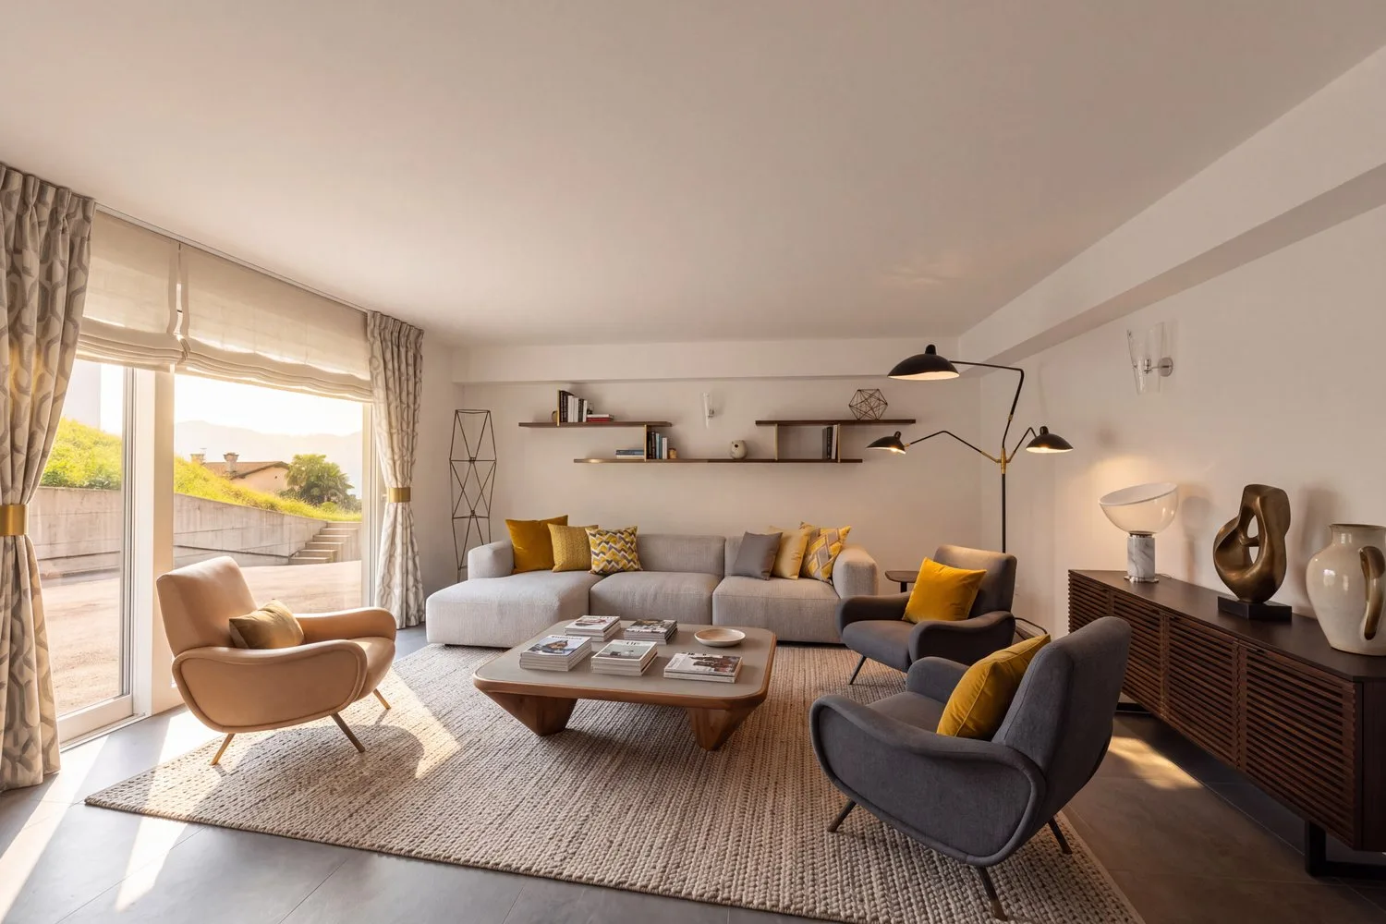
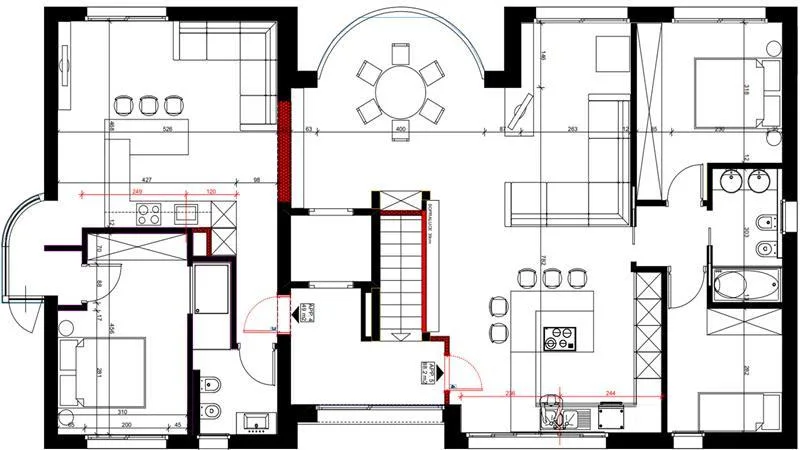
On the second floor, accessible via an internal staircase or a comfortable elevator, there is a bright and spacious living room with a cozy lounge with sofas, a TV area, and an elegant guest bathroom.
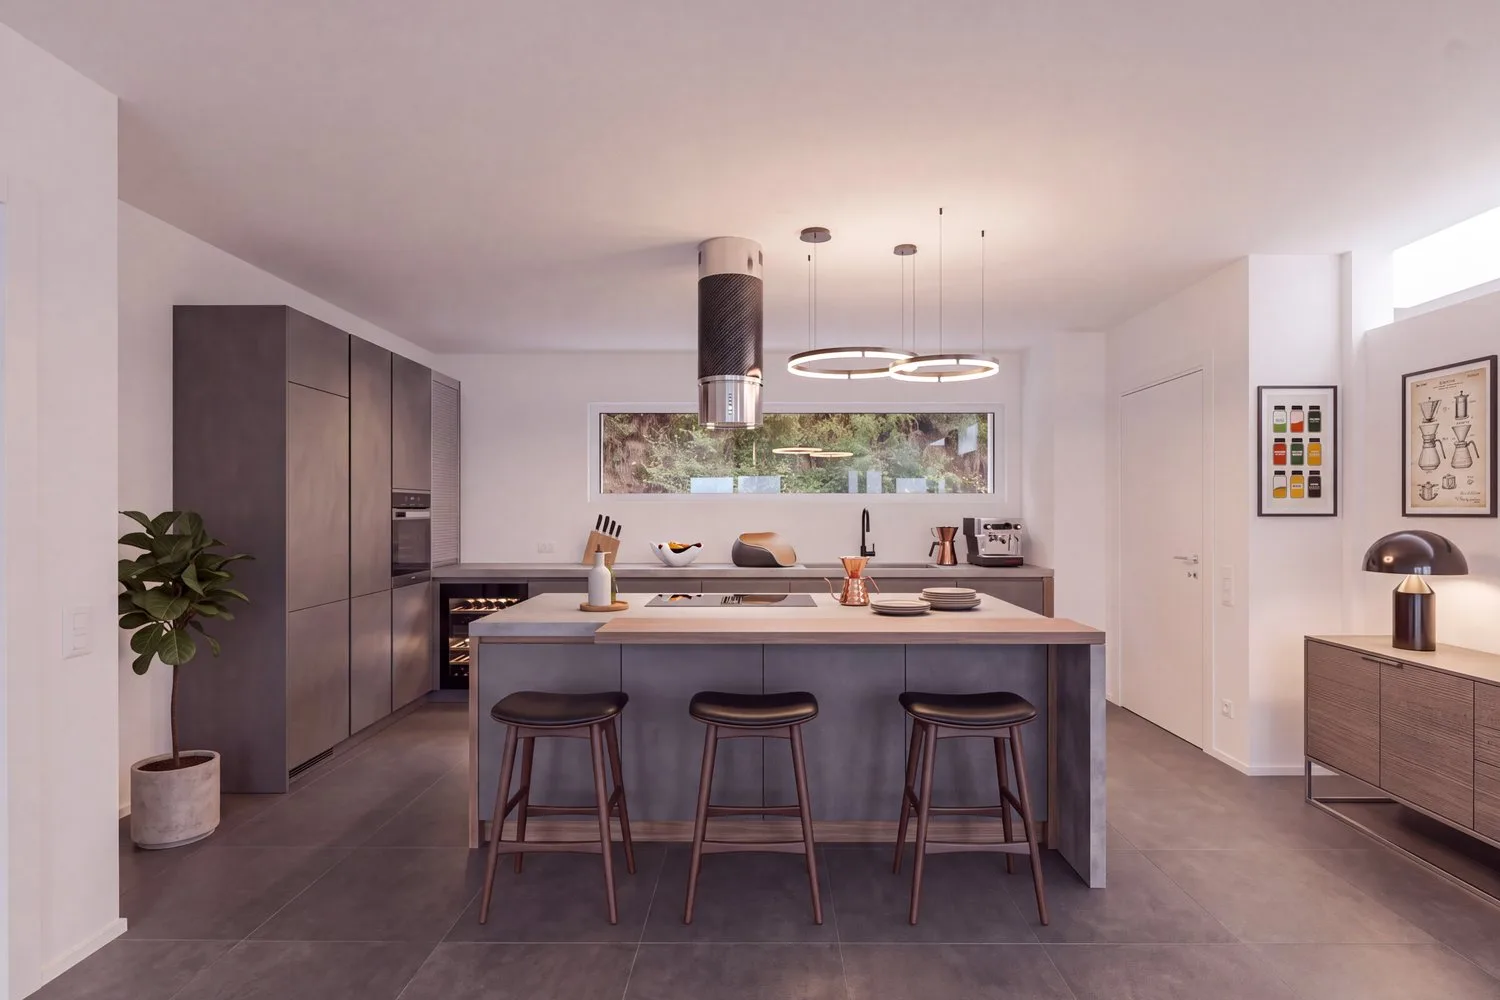
The open kitchen, which is equipped with a central island, offers direct access to a breathtaking panoramic terrace with a view of the lake.
Further on, there is a spacious master bedroom with a private bathroom and a large walk-in closet, followed by a second bedroom, which is also generously sized.
This property represents the ideal solution for those looking for a modular residence, with the possibility of realizing a large single-family villa or multiple independent apartments, making the most of the volume and architecture of the building.
The property also has numerous parking spaces, both outside and in the garage, which makes it particularly comfortable for large families or multiple households.
The heating system is powered by a heat pump, with distribution via underfloor heating. The windows are made of PVC and triple glazing. The internal elevator connects all levels for optimal living comfort.
The villa is being sold in its current state, but with customizable finishes included in the price.
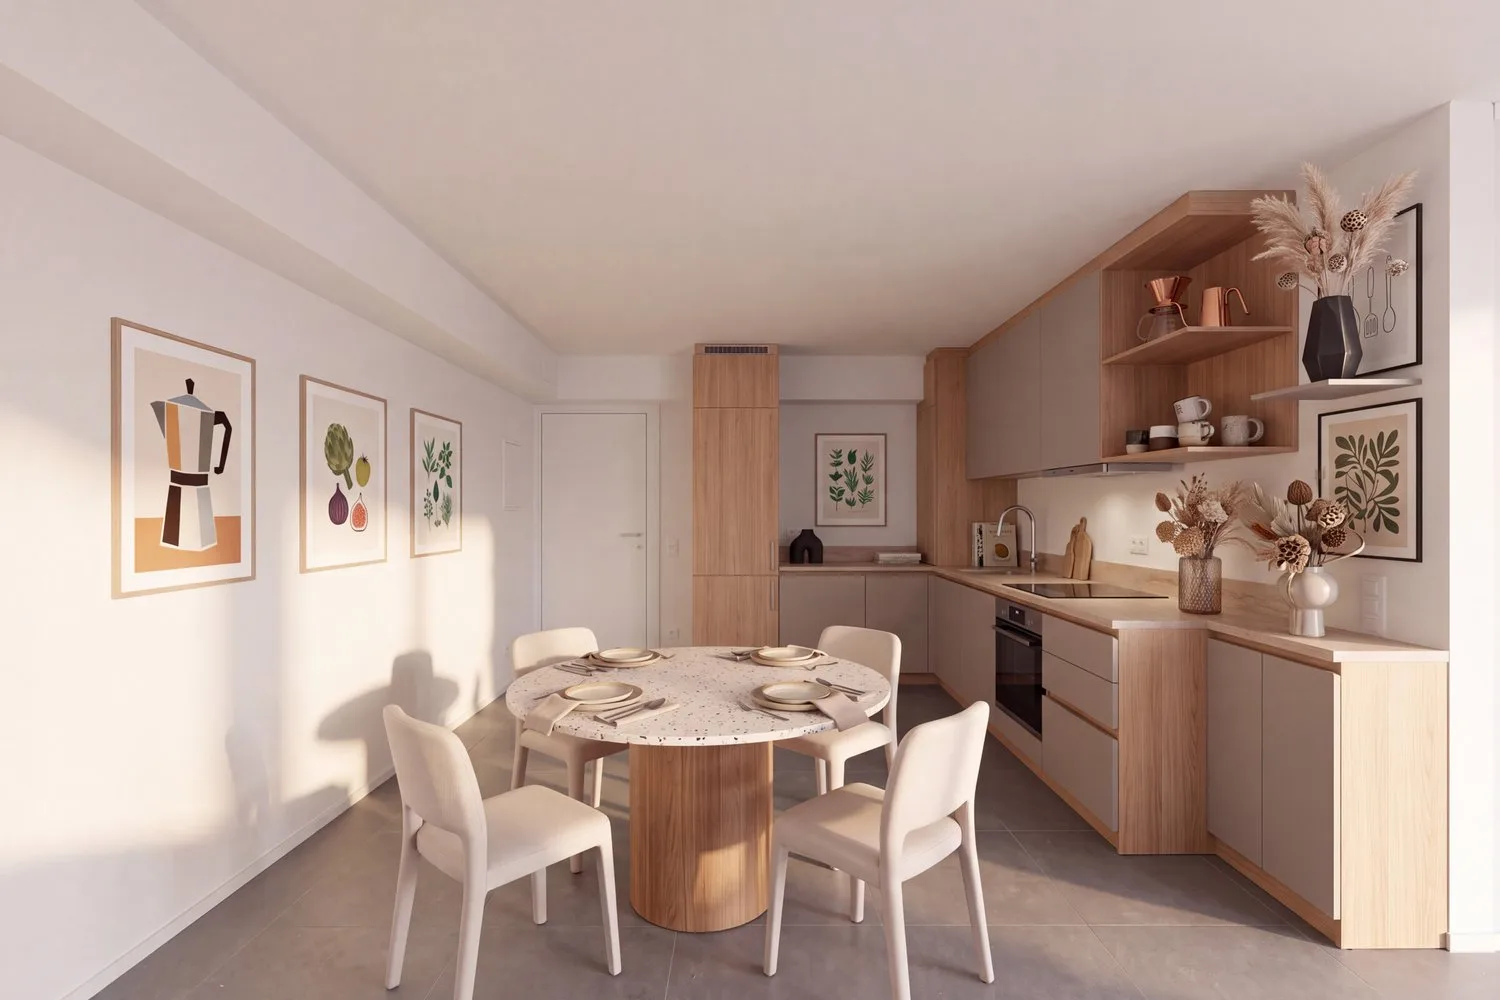
All final elements are included: a complete kitchen, furnished bathrooms, and refinement details, according to the buyer's taste.
DO NOT MISS THIS OPPORTUNITY AND CONTACT US TODAY FOR MORE INFORMATION!