


1 / 10
CHF1'180'000
5.5 rooms
5.5 room House in Rafz
CHF1'180'000
8197 Rafz
At a glance
Details
Property TypeHouse
Rooms5.5
Year Built2026
Reference NumberSI_177
Published on31 March 2026
Listing IDUnx7FeMF
Purchase Details
Purchase PriceCHF 1'180'000
Tax multiplier (municipality)about average113%
Electricity tariff (municipality)below average24.1 Rp/kWh
Check your mortgage with Moneyland
Compare mortgage rates – free and non-binding.
Partner offer by Moneyland.ch
Market comparison
CHF 1'180'000
Total price
Cheaper than 78% in Rafz
Cheaper than 76% in the canton of Zürich
2026
Year built
Newer than 54% in Rafz
Newer than 90% in the canton of Zürich
Compared with listings on Homematch in the same municipality and canton.
Description
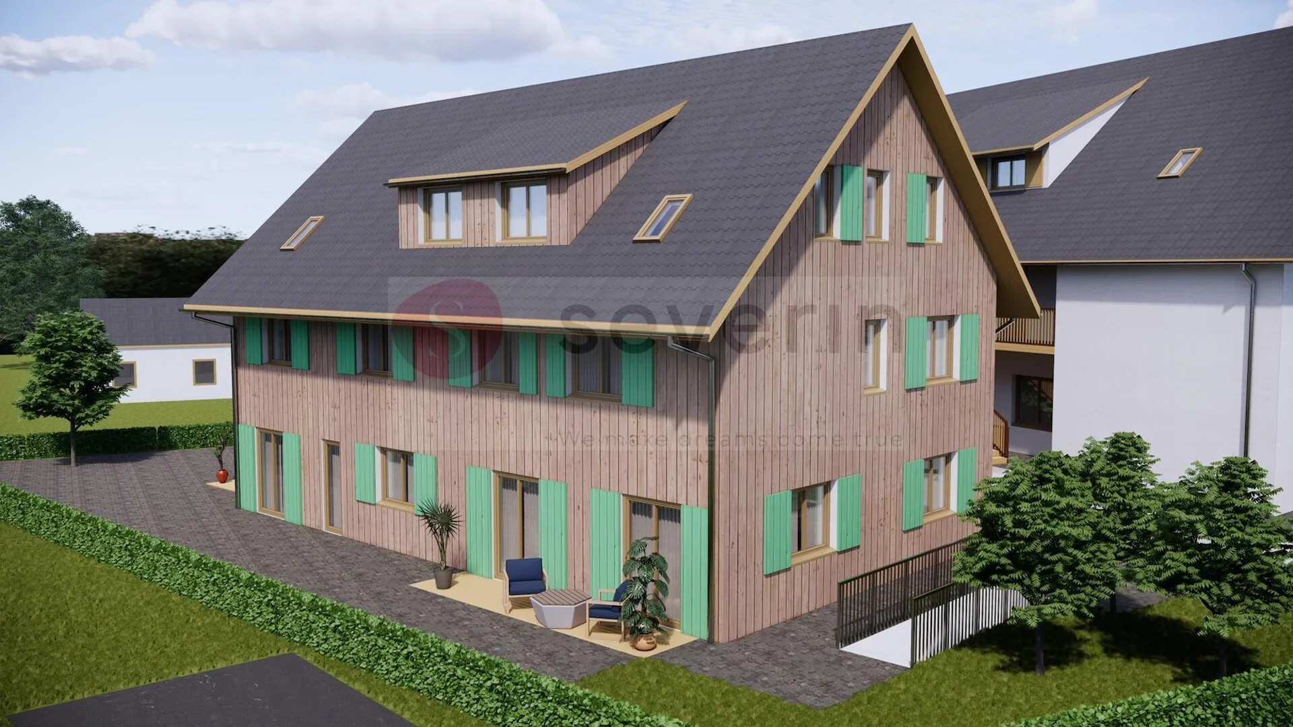
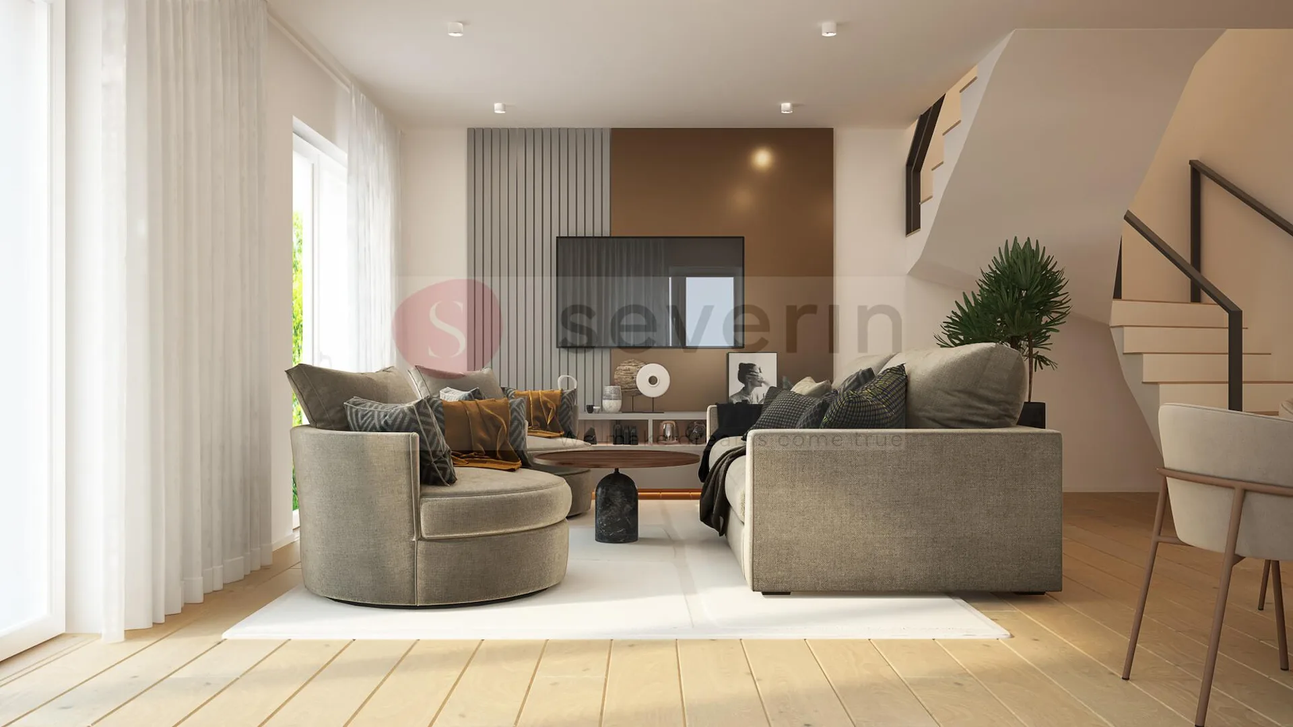
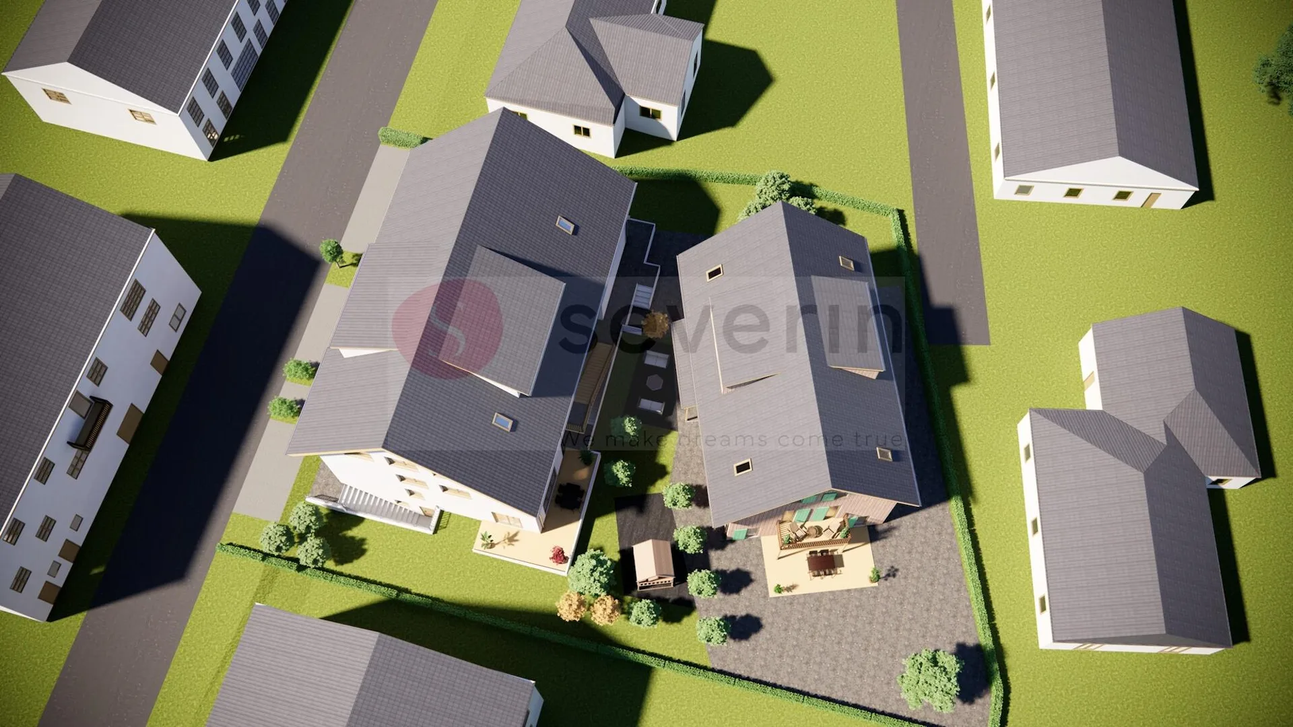
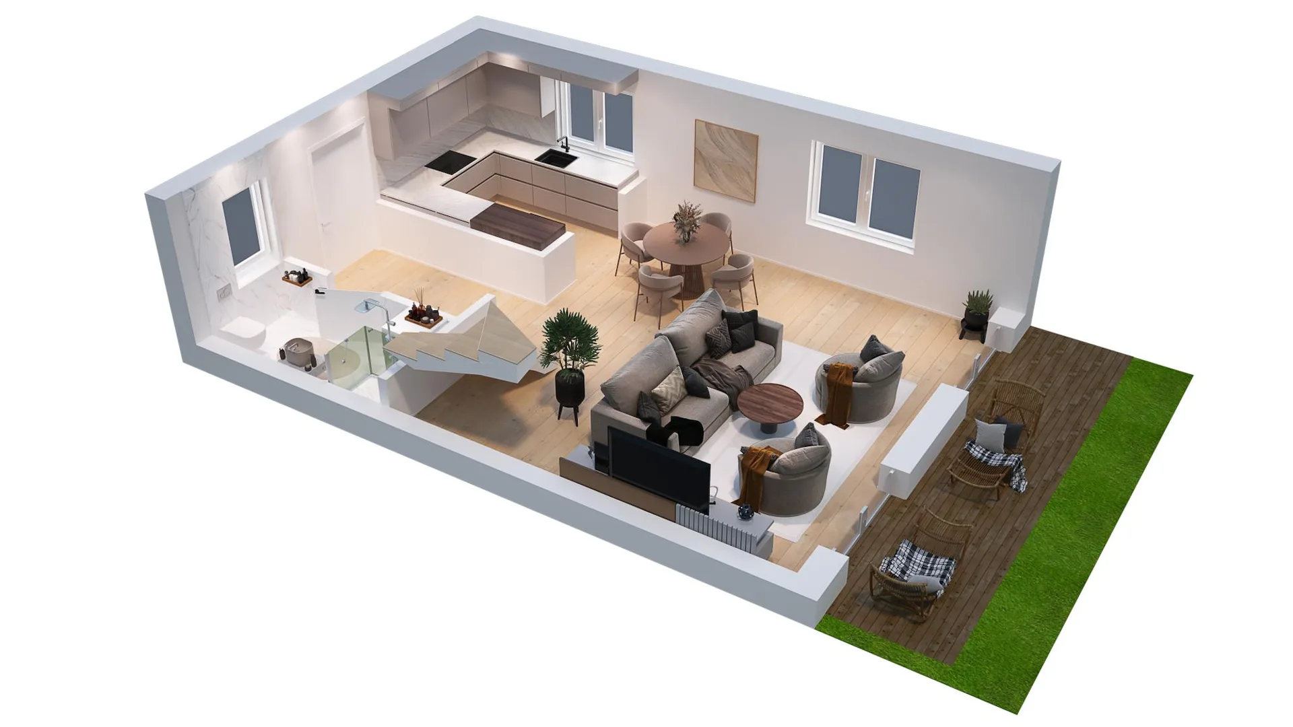
UNIQUE V. RAFZ-NEW BUILD- 5.5 ROOMS- DOUBLE-FAMILY HOUSE, 144M2-INCLUDING TGPP
Features
Pets Allowed
New Building
Child Friendly
Location
Moderate public transit
ARE transit class C — usable but limited service.
Mostly built-up
81% built-up area within 500 m.
Lively neighbourhood
Mostly singles · around 58 people in the neighbourhood.
Points of Interest
8197 RafzThis listing
Noise & quiet
38dB
noise level by day
Quiet location
Hardly any road, rail or air traffic noise.
Night
28 dB
Loudest source
Road
Quieter than 93% in the canton
LibraryRainConversationTrafficLoud
Measured noise level, placed on a scale of everyday sounds.
Environment
Clean air
Pollutant levels are below the WHO guideline.
Low radon risk
Hardly any elevated radon levels in the area.
Connectivity
Fibre available
Nearly all buildings
5G coverage
Available from 3 networks.
Listing Information

Severin Immobilien GmbH
Förlibuckstrasse 4
8454 Buchberg
Similar Listings
ID: Unx7FeMFRef: SI_177