CHF1'250'000
6862 Rancate·5 days ago
As of 07 Oct 2026
The asking price is 16.8% above the median of .
This listingCHF 1'250'000
CHF 1'070'000
Median
Is there room to negotiate?
A typical listing stays on the market for about 5 days. 1.7% of active listings have cut their asking price in the last 90 days. Asking prices per m² are about the same as a month ago.
ARE transit class C — usable but limited service.
70% built-up area within 500 m.
Mostly singles and couples · around 10 people in the neighbourhood.
77 %
Lower than 71% of municipalities in the canton
ESTV · 2026
Times refer to the route on foot.
noise level by day
Elevated noise levels
More exposed to traffic noise than typical residential spots.
Night
41 dB
Loudest source
Road
Louder than 65% in the canton
Measured noise level, placed on a scale of everyday sounds.
Pollutant levels are above the WHO guideline.
Elevated radon levels occur more often here.
Most buildings
Available from 3 networks.
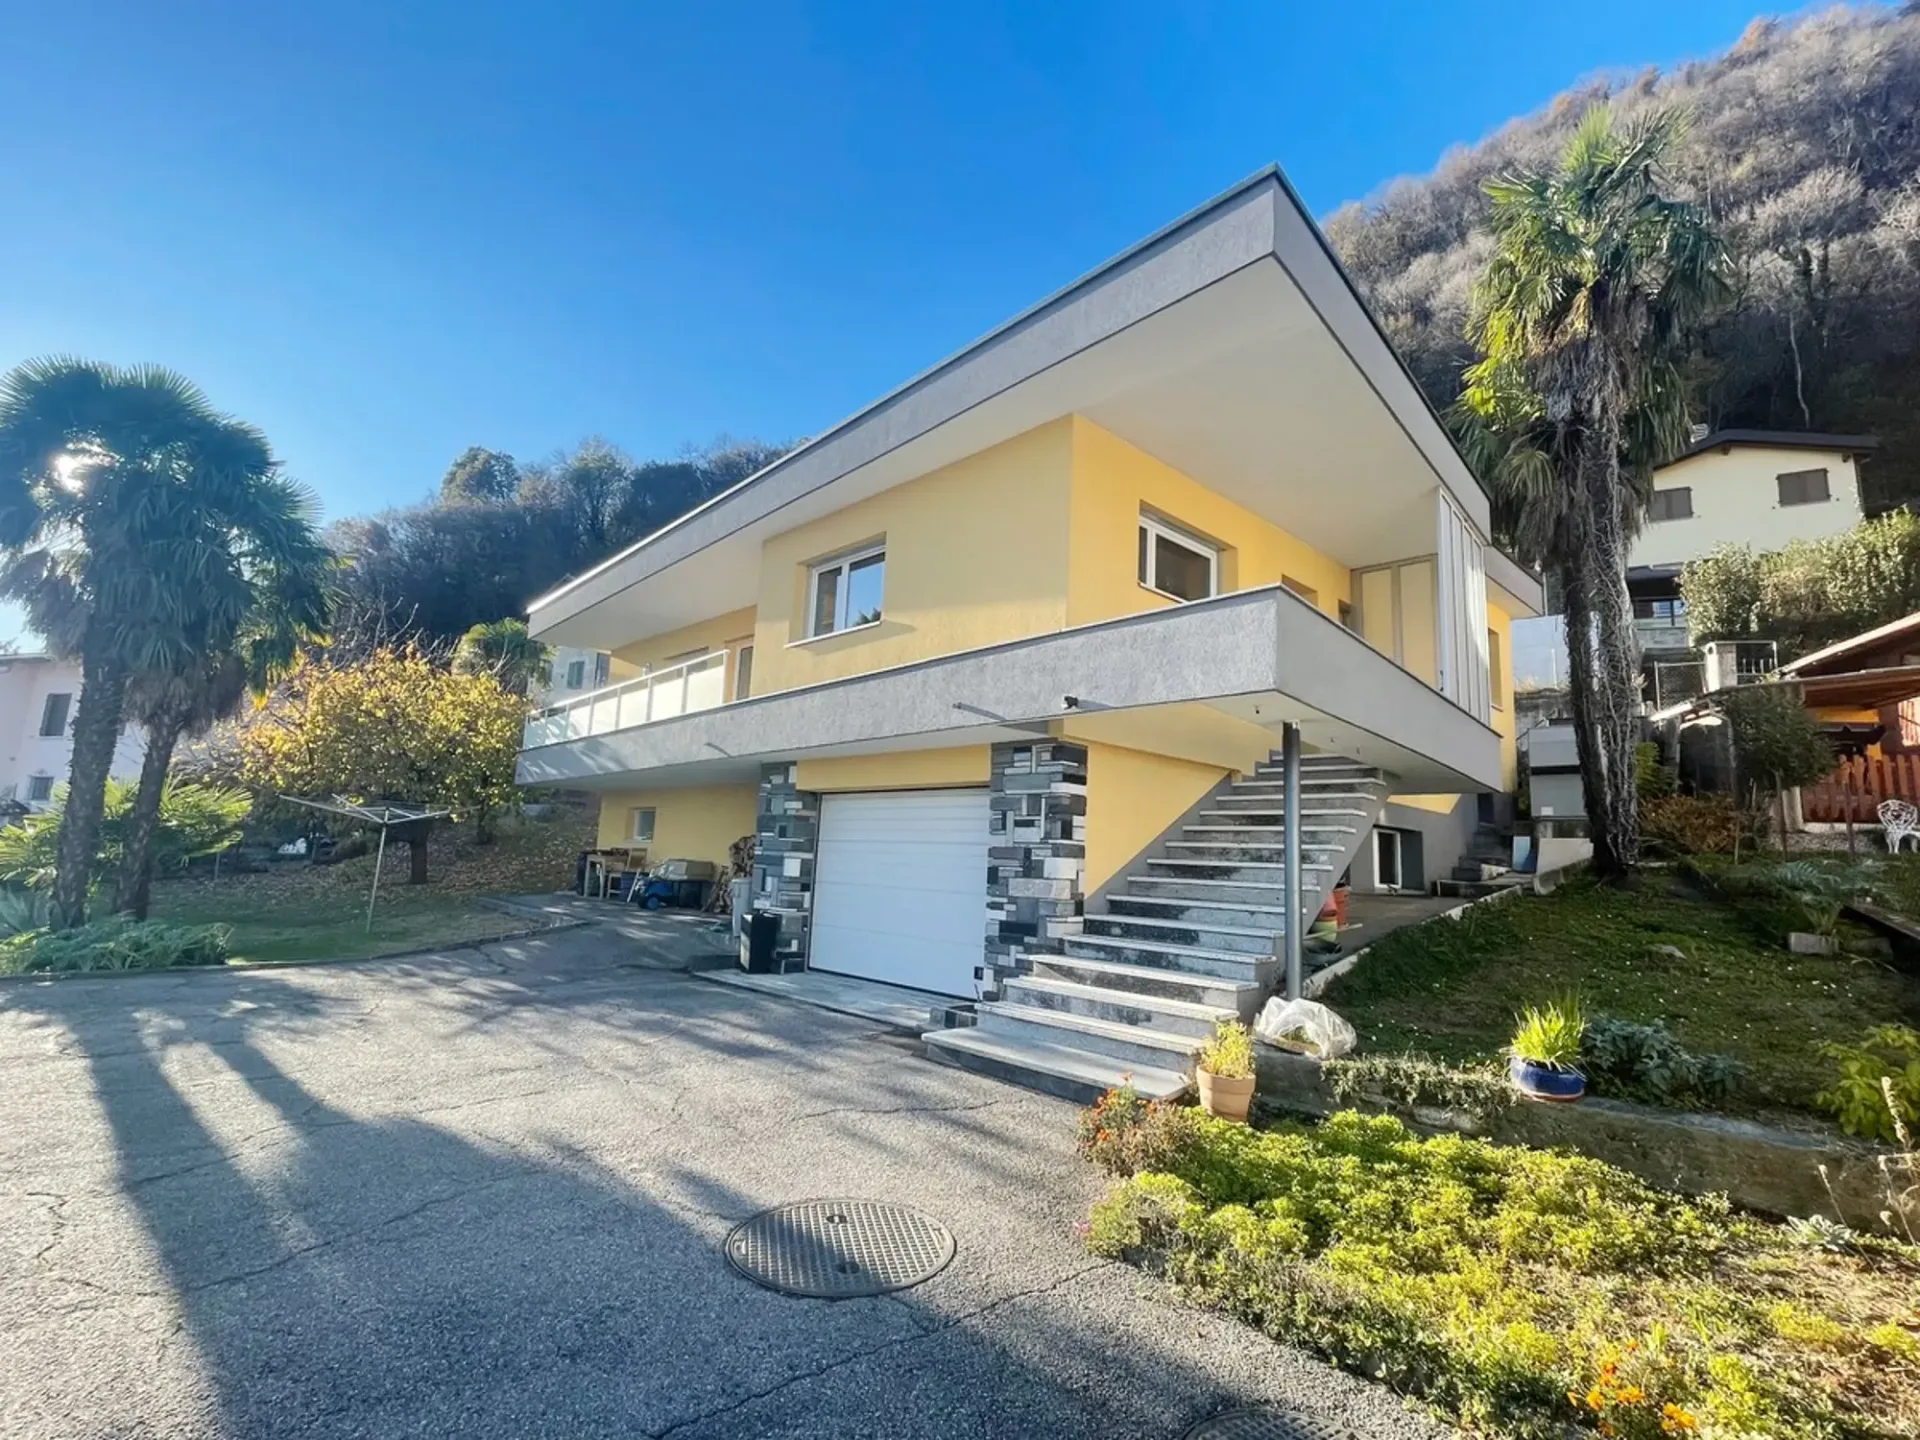
In Rancate, a district of the municipality of Mendrisio that has managed to maintain its rustic flavor while keeping up with the times, we propose an interesting single-family house with 4.5 rooms for sale.
The property is located in an excellent residential area, very sunny and surrounded by nature, in a particularly peaceful context that guarantees an excellent lifestyle.
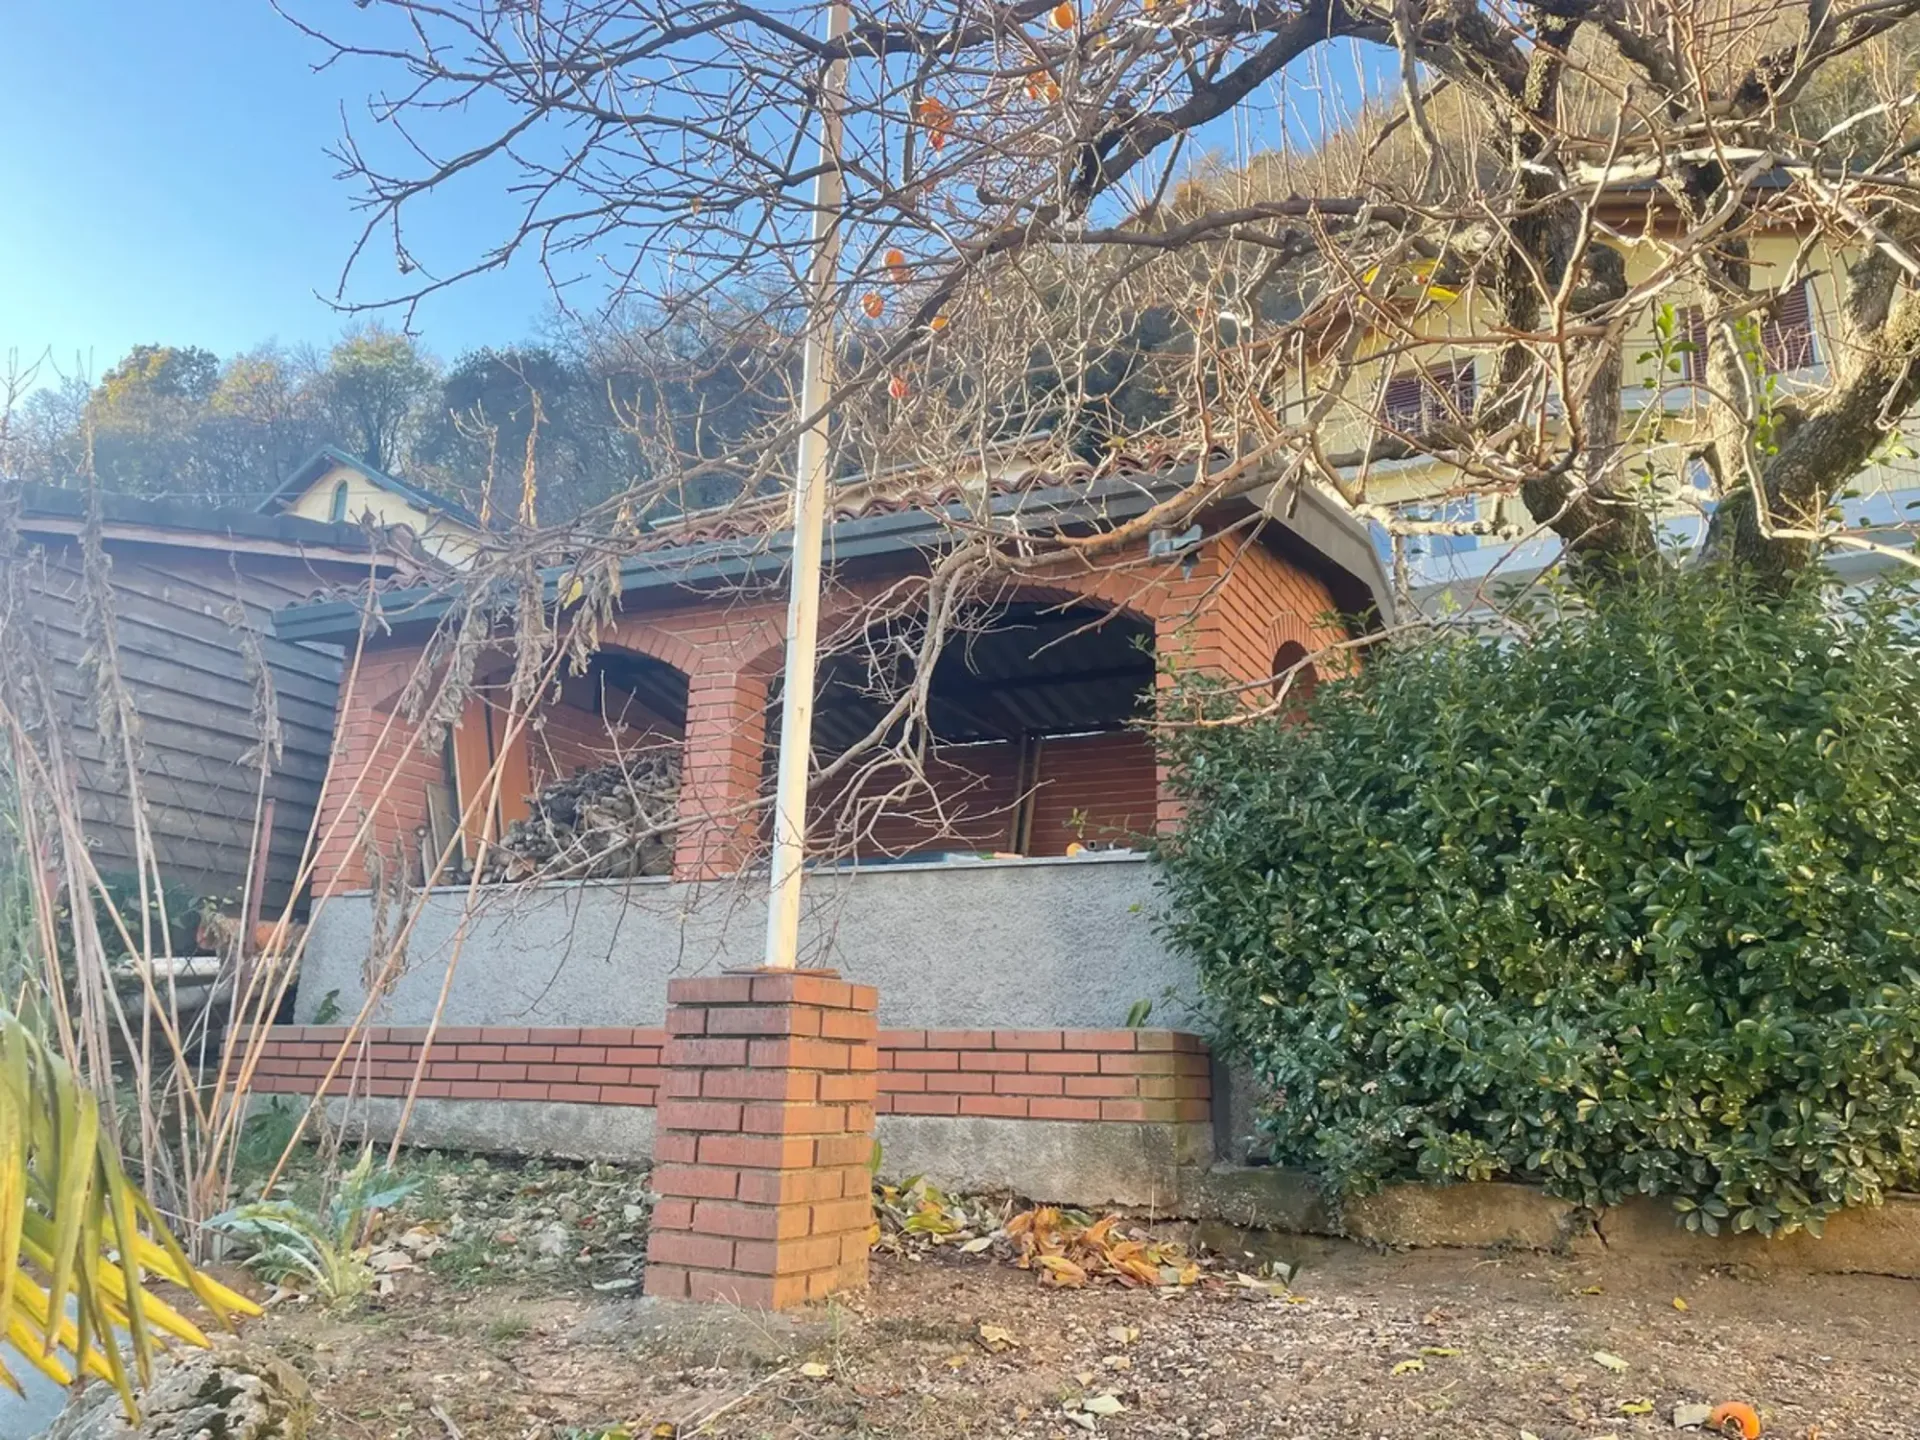
The house has a wonderful outdoor space with large dimensions, beautiful fruit trees, and a practical grill area in an outdoor grotto, a truly unique space to create great moments with friends and family and spend the best days of the year serenely.
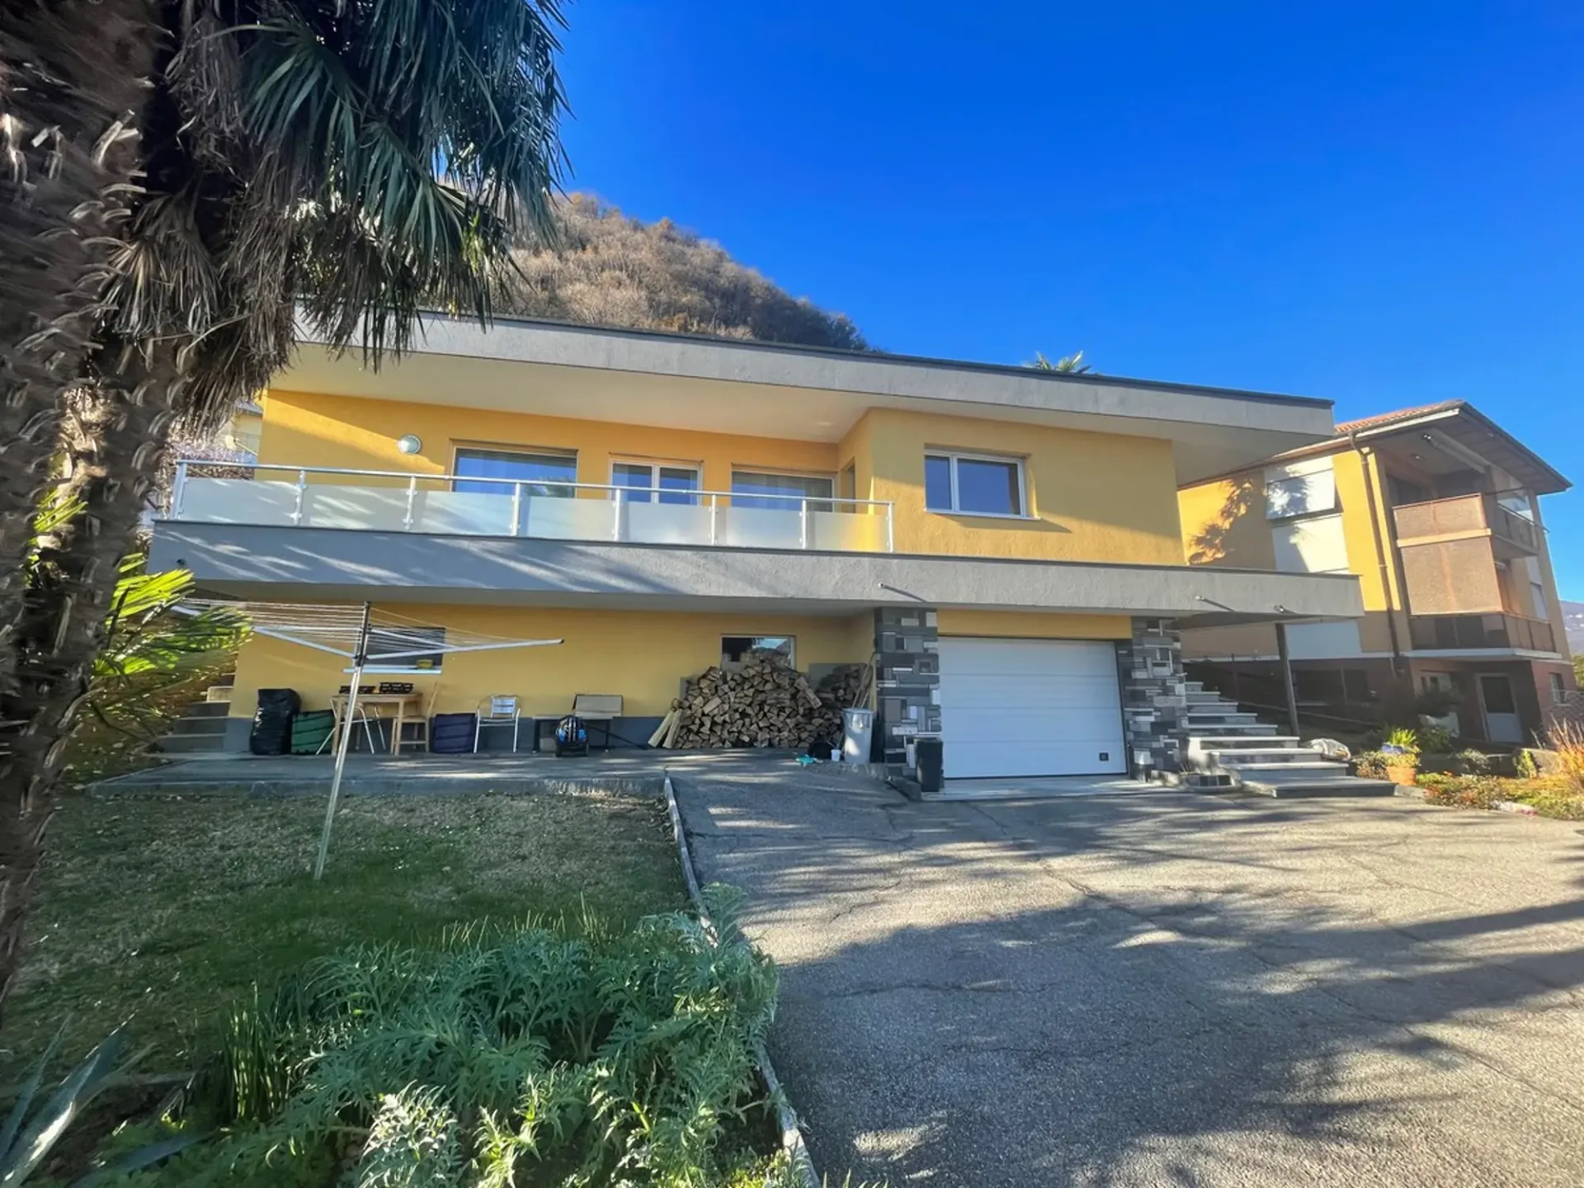
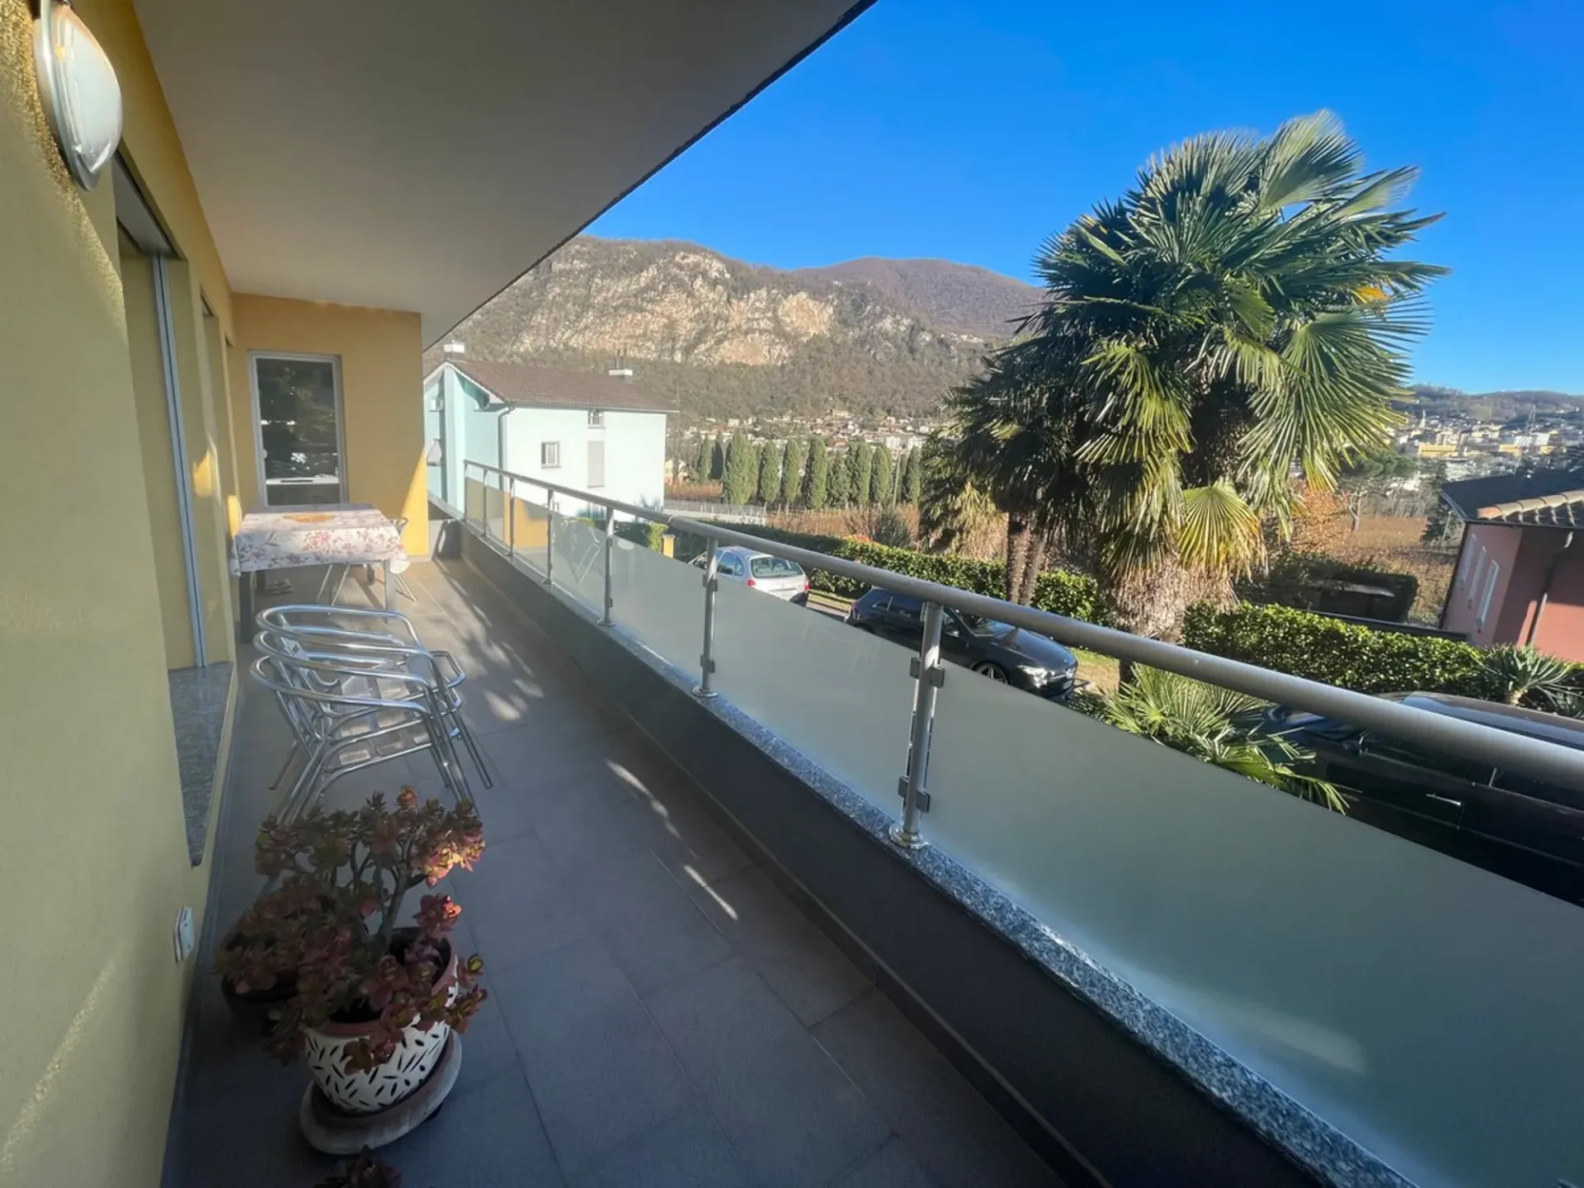
The property has a beautiful covered balcony of 14 m² with access from the kitchen and living room, ideal for going out into the open air whenever you want.
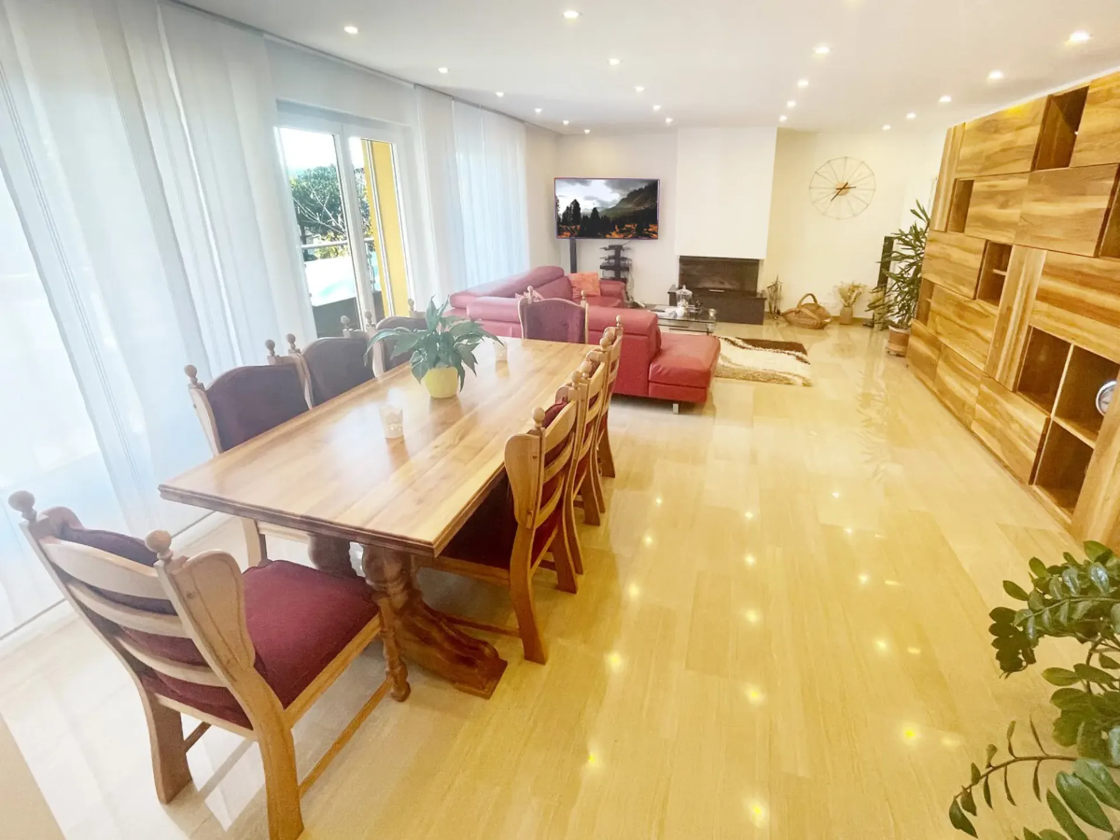
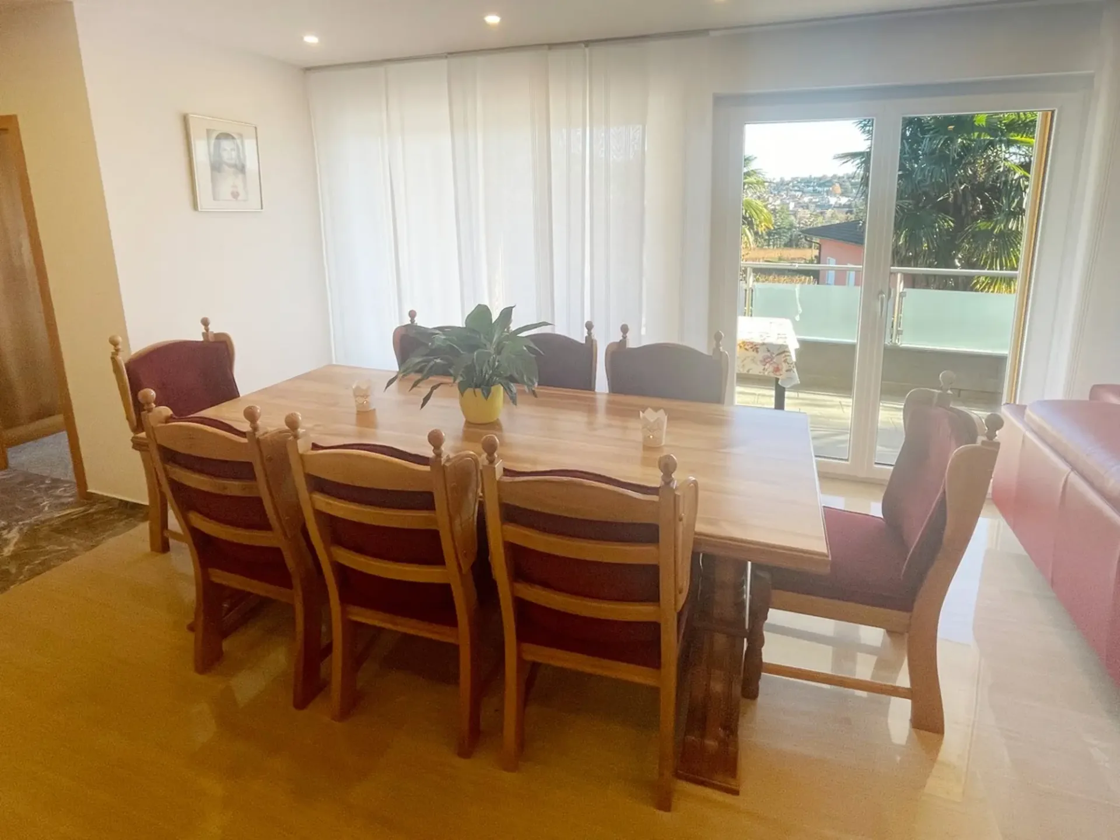
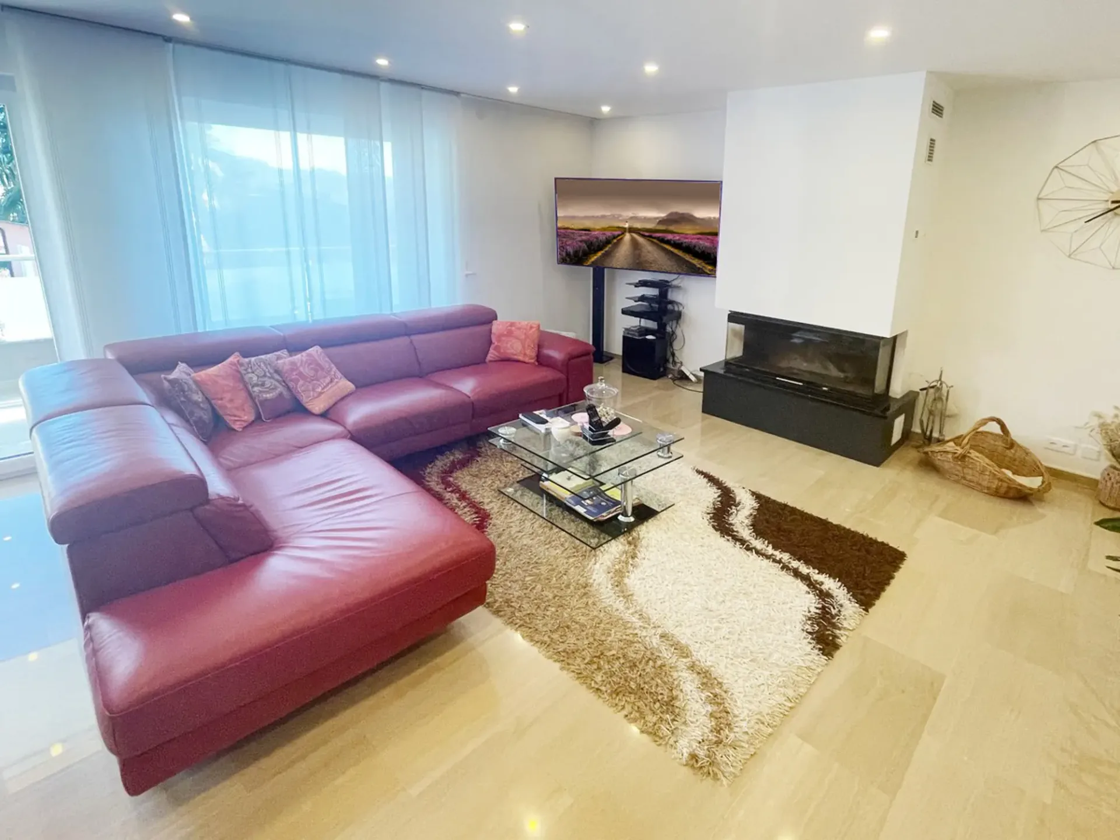
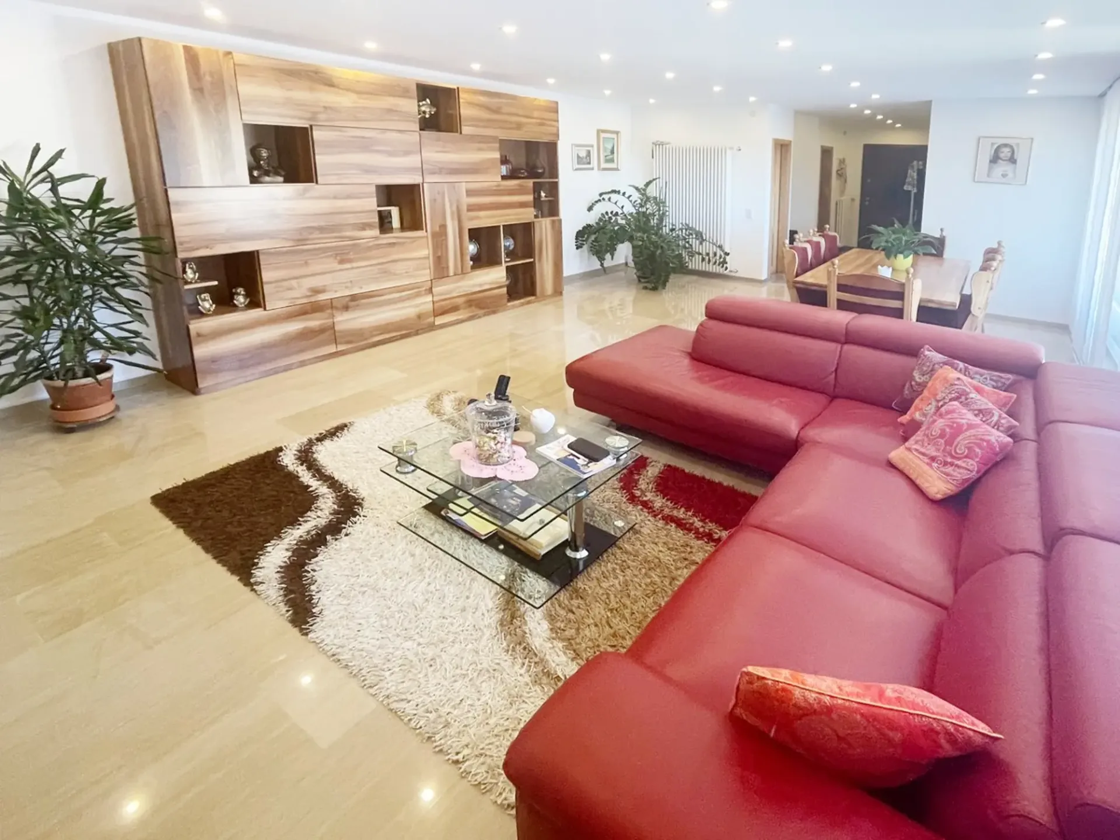
Notable is the beautiful living room: in addition to offering a large area for the comfort of the whole family, it also has a romantic fireplace, perfect for warming the environment even on the coldest days of the year, and an important dining area.
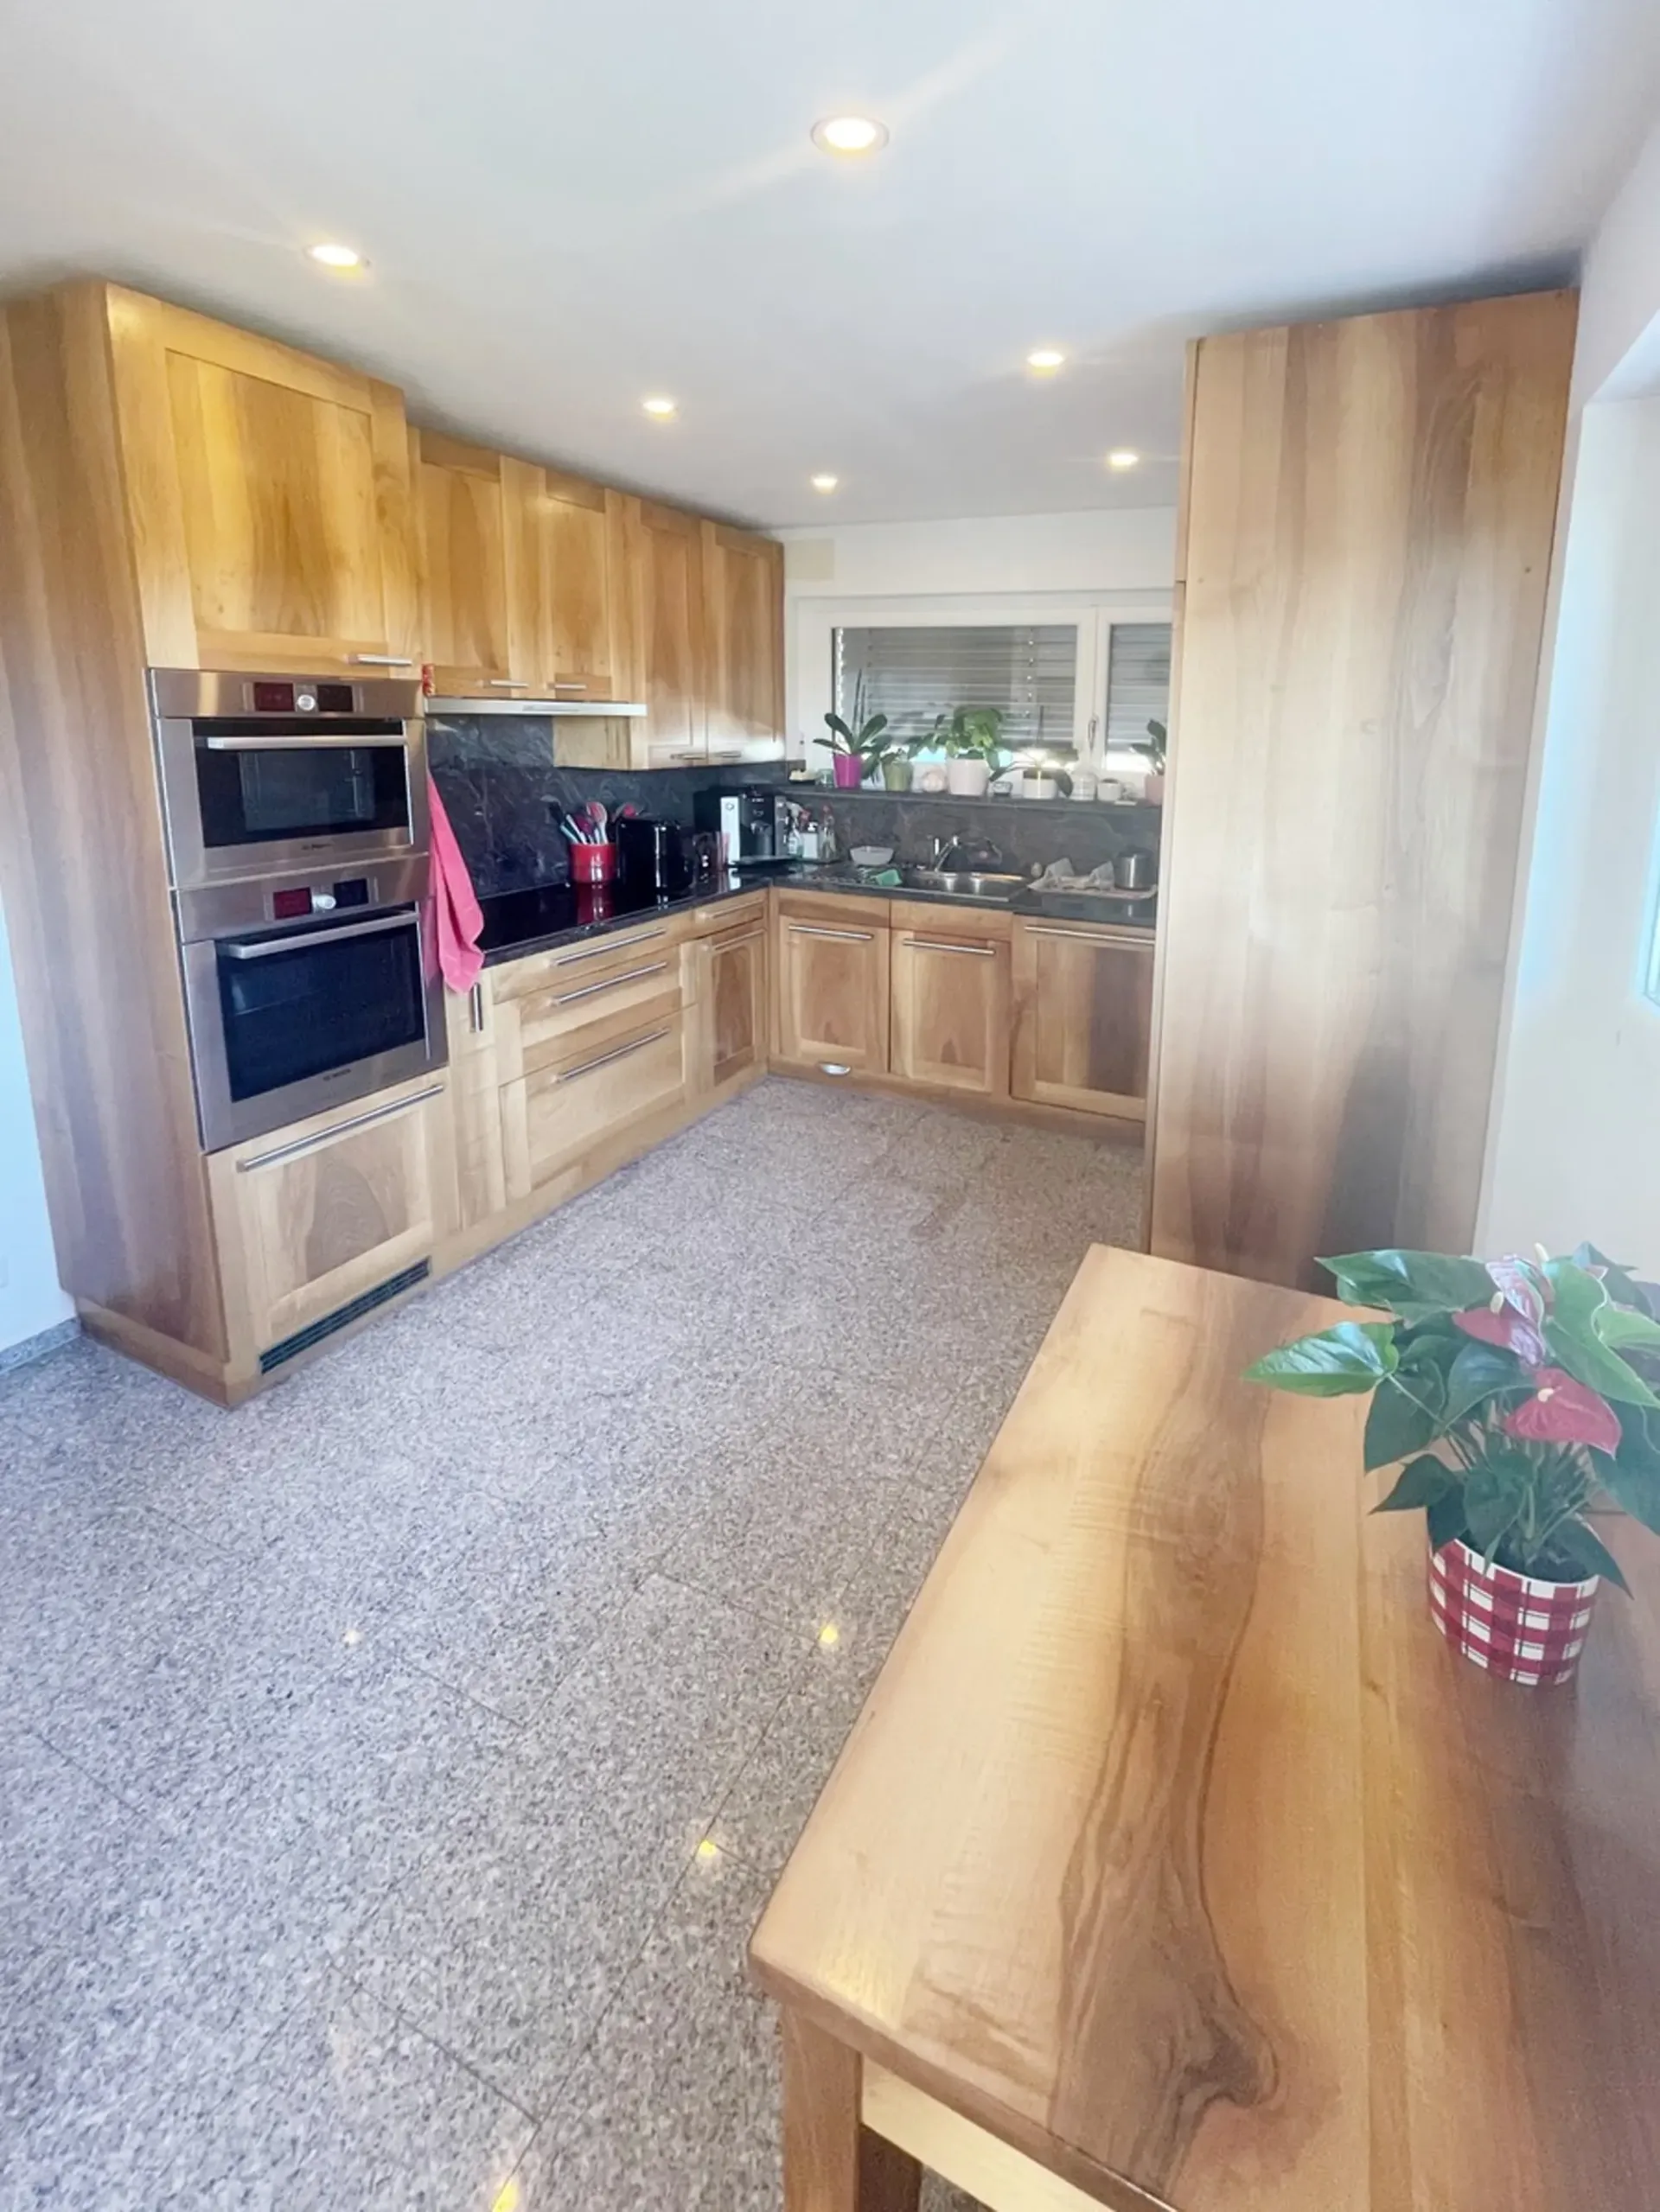
The kitchen, carefully finished with precious walnut wood, offers a separate, very comfortable, and well-equipped space to prepare the best dishes.
Both the living room and the kitchen have large windows and access to the balcony, making the rooms very bright.
On the lower floor, a large room of 40 m² is available, which can be used as a hobby room or as a grotto for cheerful gatherings, even in the winter months.
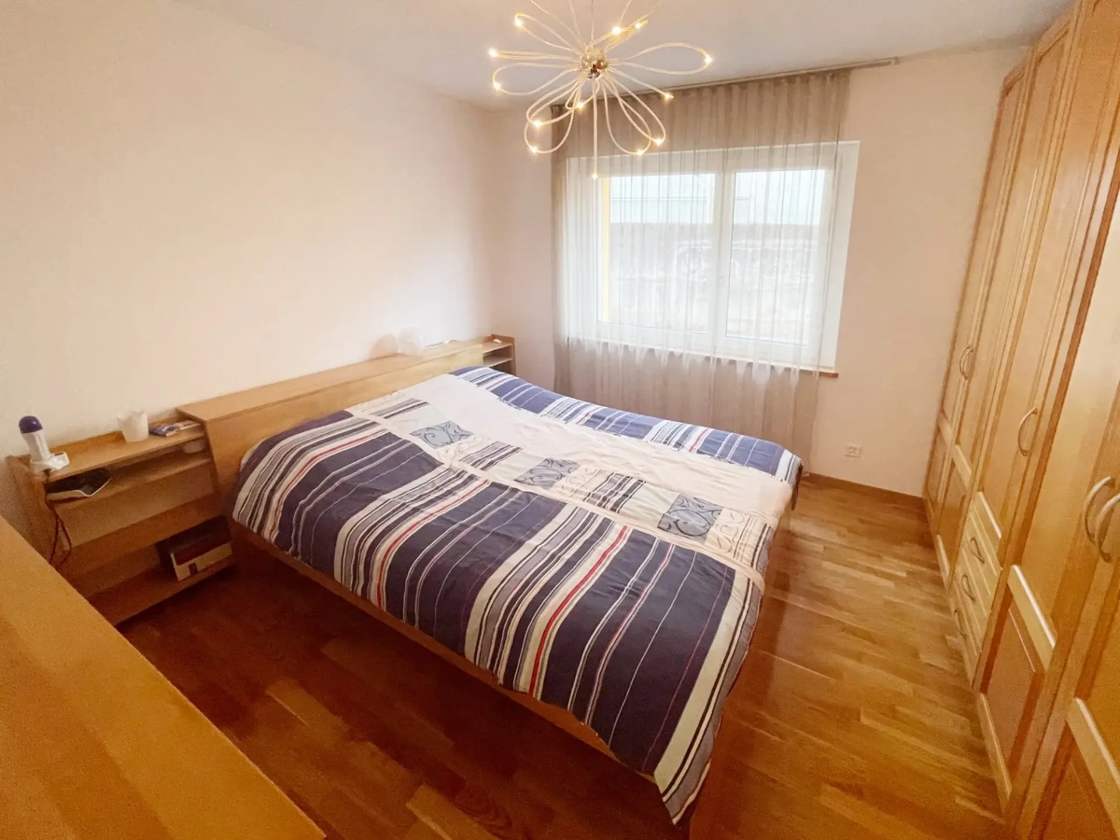
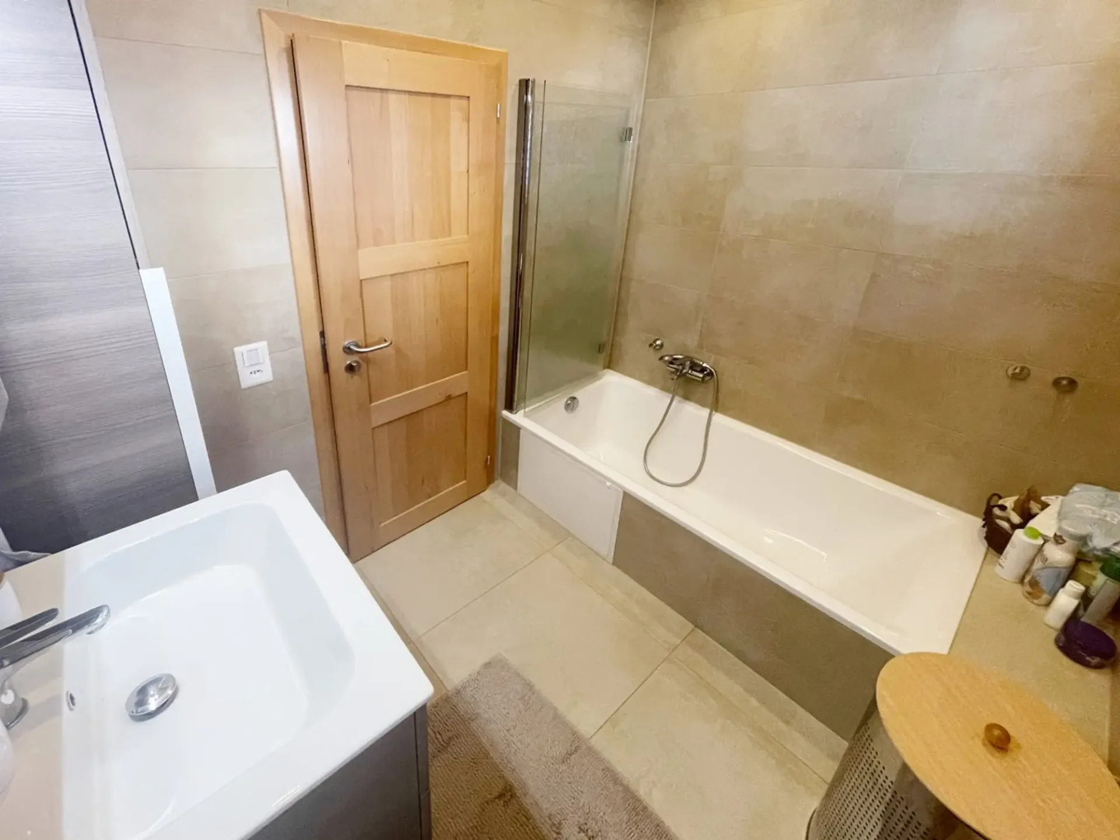
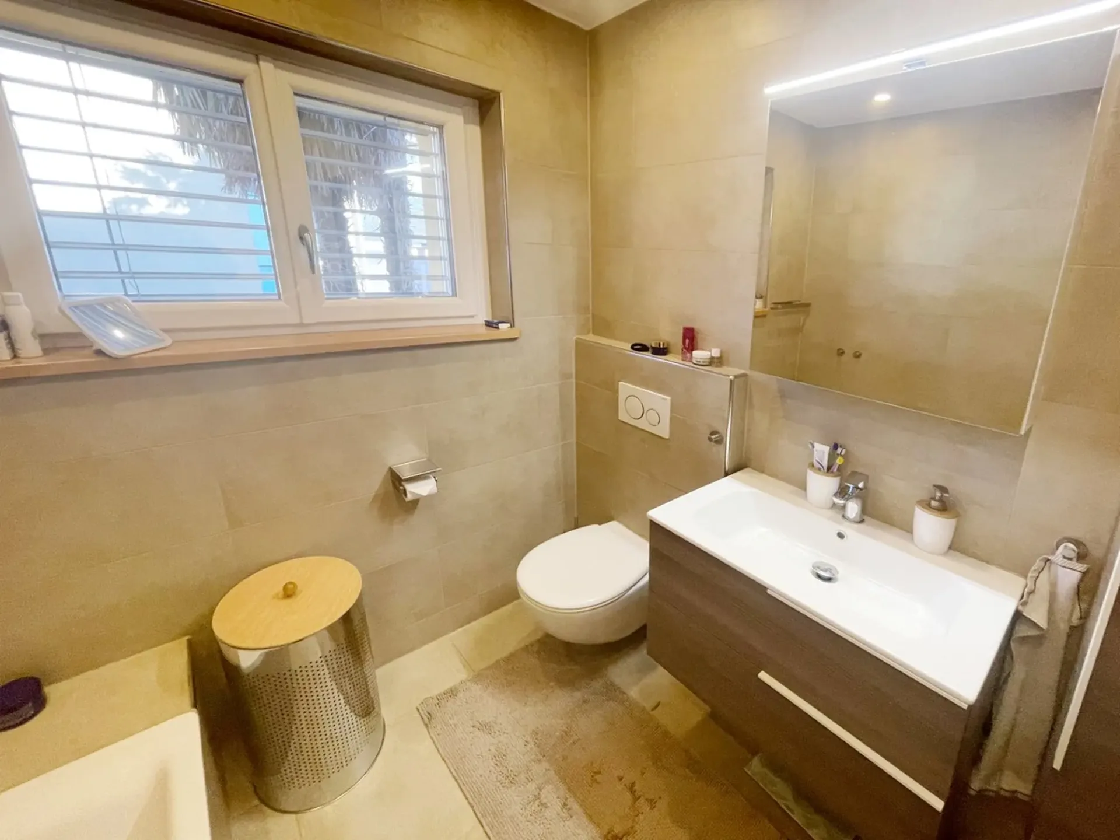
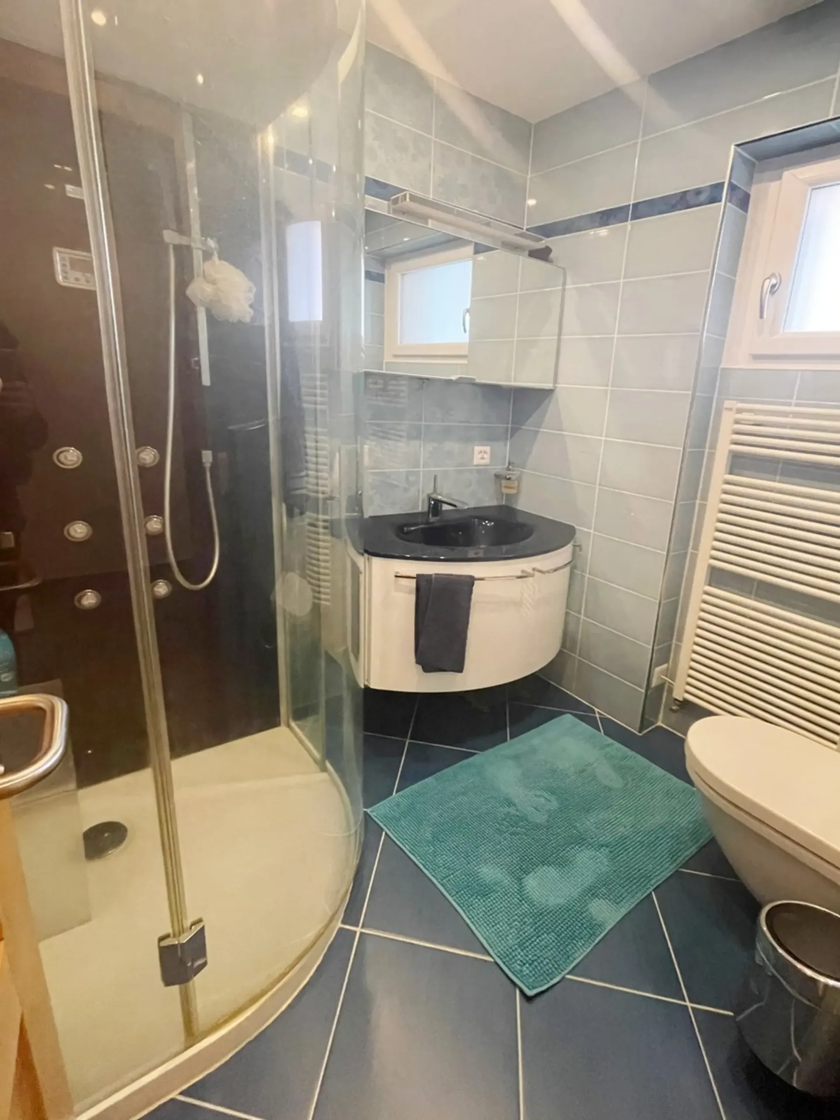
The property, built in 1968, has undergone multiple renovations since 2015, including a complete renovation of the exterior walls and facades, the installation of a new heating system with a heat pump and solar panels for hot water, and modern PVC windows and impermeable triple glazing, a complete renovation of the bathrooms with avant-garde sanitary ware in a refined modern style, a complete overhaul of the sleeping area in 2019, and even the installation of a home automation system that controls the lighting and shutters of the entire house.
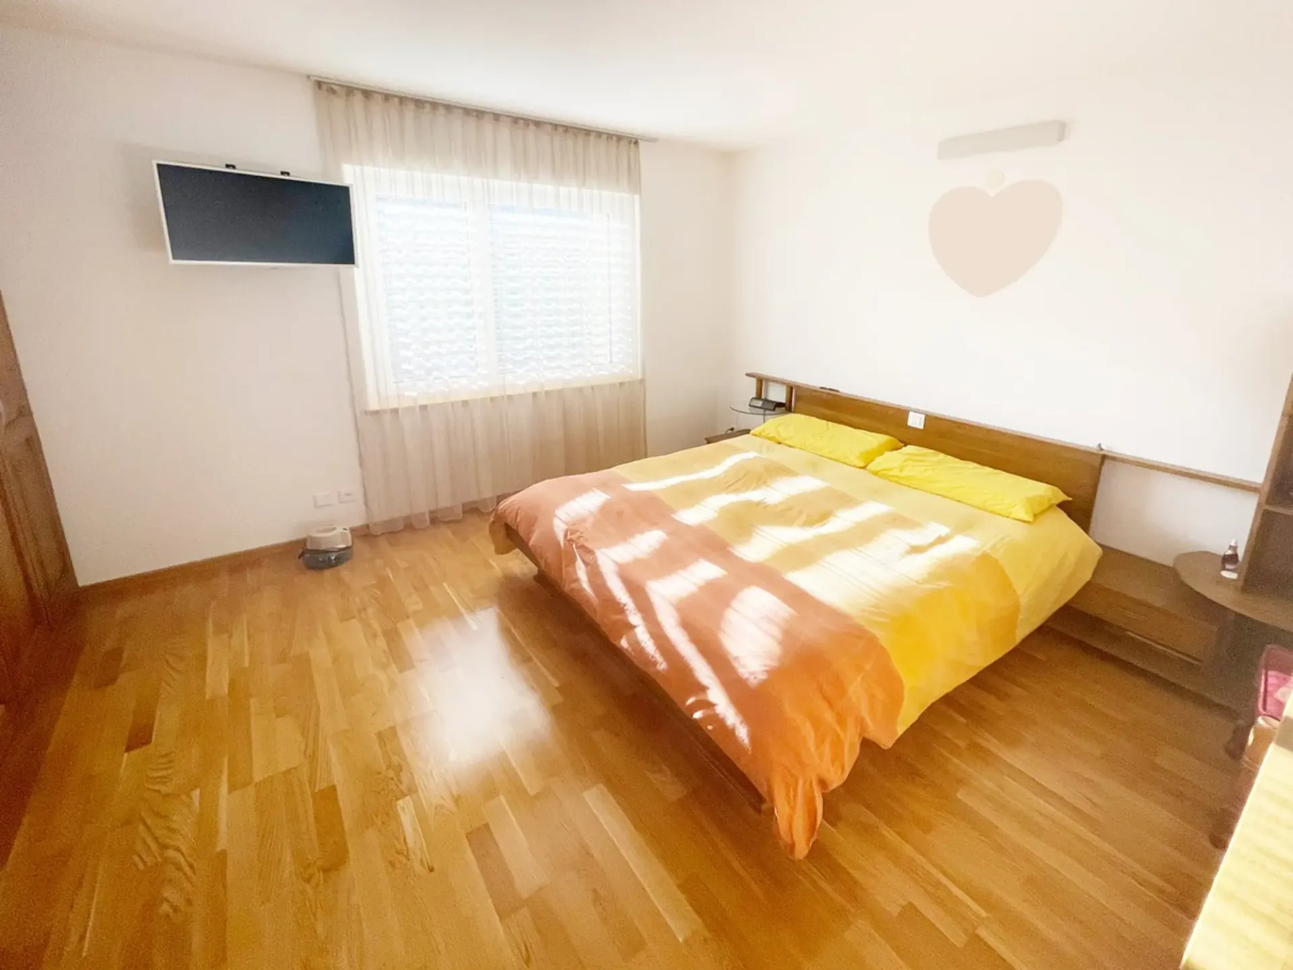
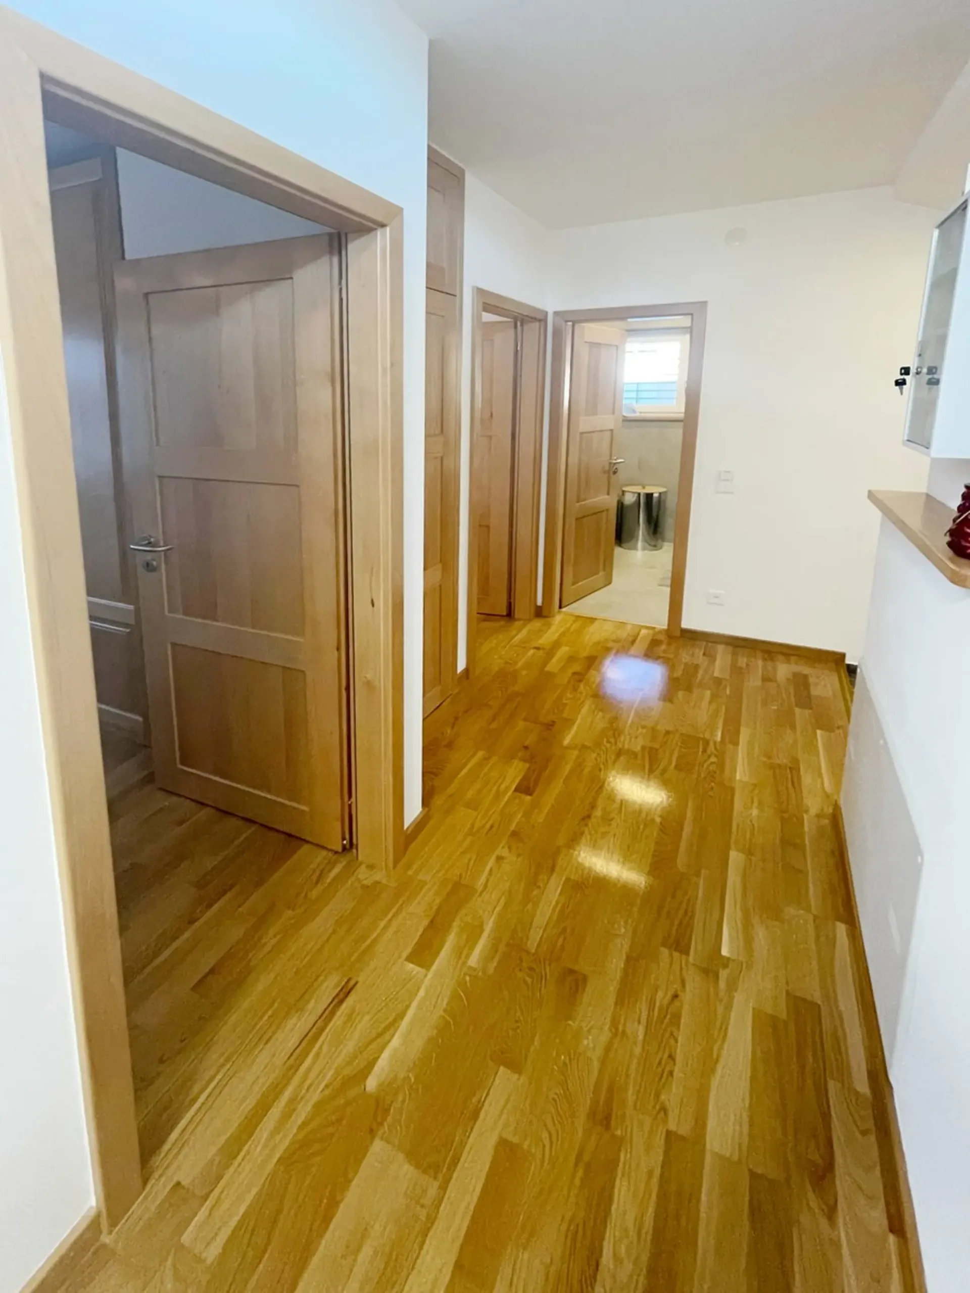
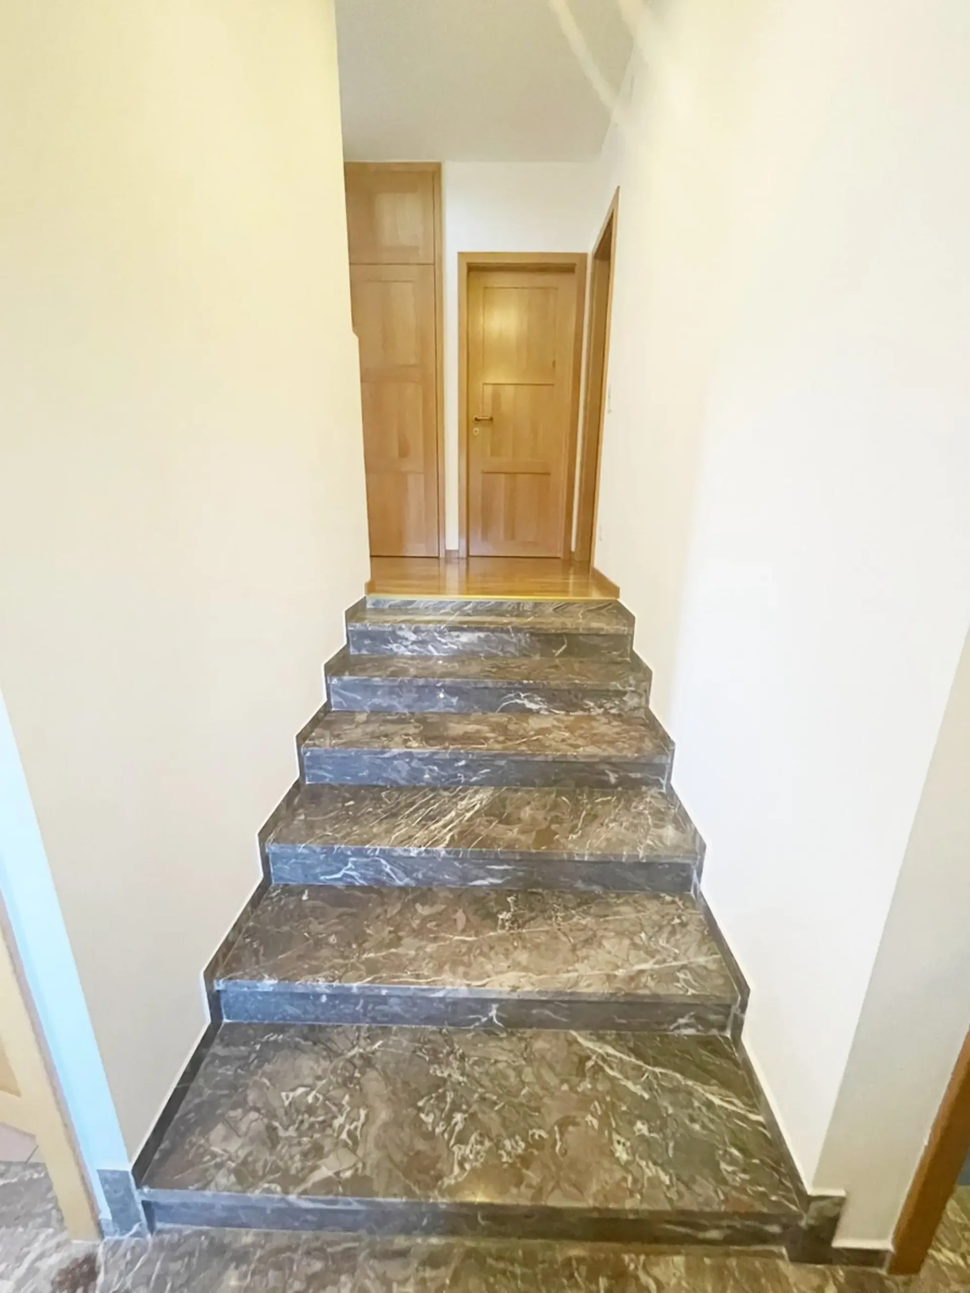
The flooring is made of high-quality oak parquet in the sleeping area, marble in the living room, granite in the kitchen, and tiles in the bathroom and lower floor. The heating system is distributed through radiators in the living area and underfloor heating in the sleeping area.
As a result of these numerous interventions, the house is not only in perfect condition but also offers a very welcoming atmosphere where the whole family can feel at home.
Thanks to the important size of the plot, of over 800 m², and thanks to the possibilities offered by the zoning regulations, it is believed that it would be possible to carry out an expansion of the property, which would involve the creation of an additional floor. If one wanted to proceed in this direction, it would be necessary to analyze the official analysis of a municipal technician to understand what the actual possibilities of expansion would be in terms of square meters.
The property is available for purchase also as a second home.
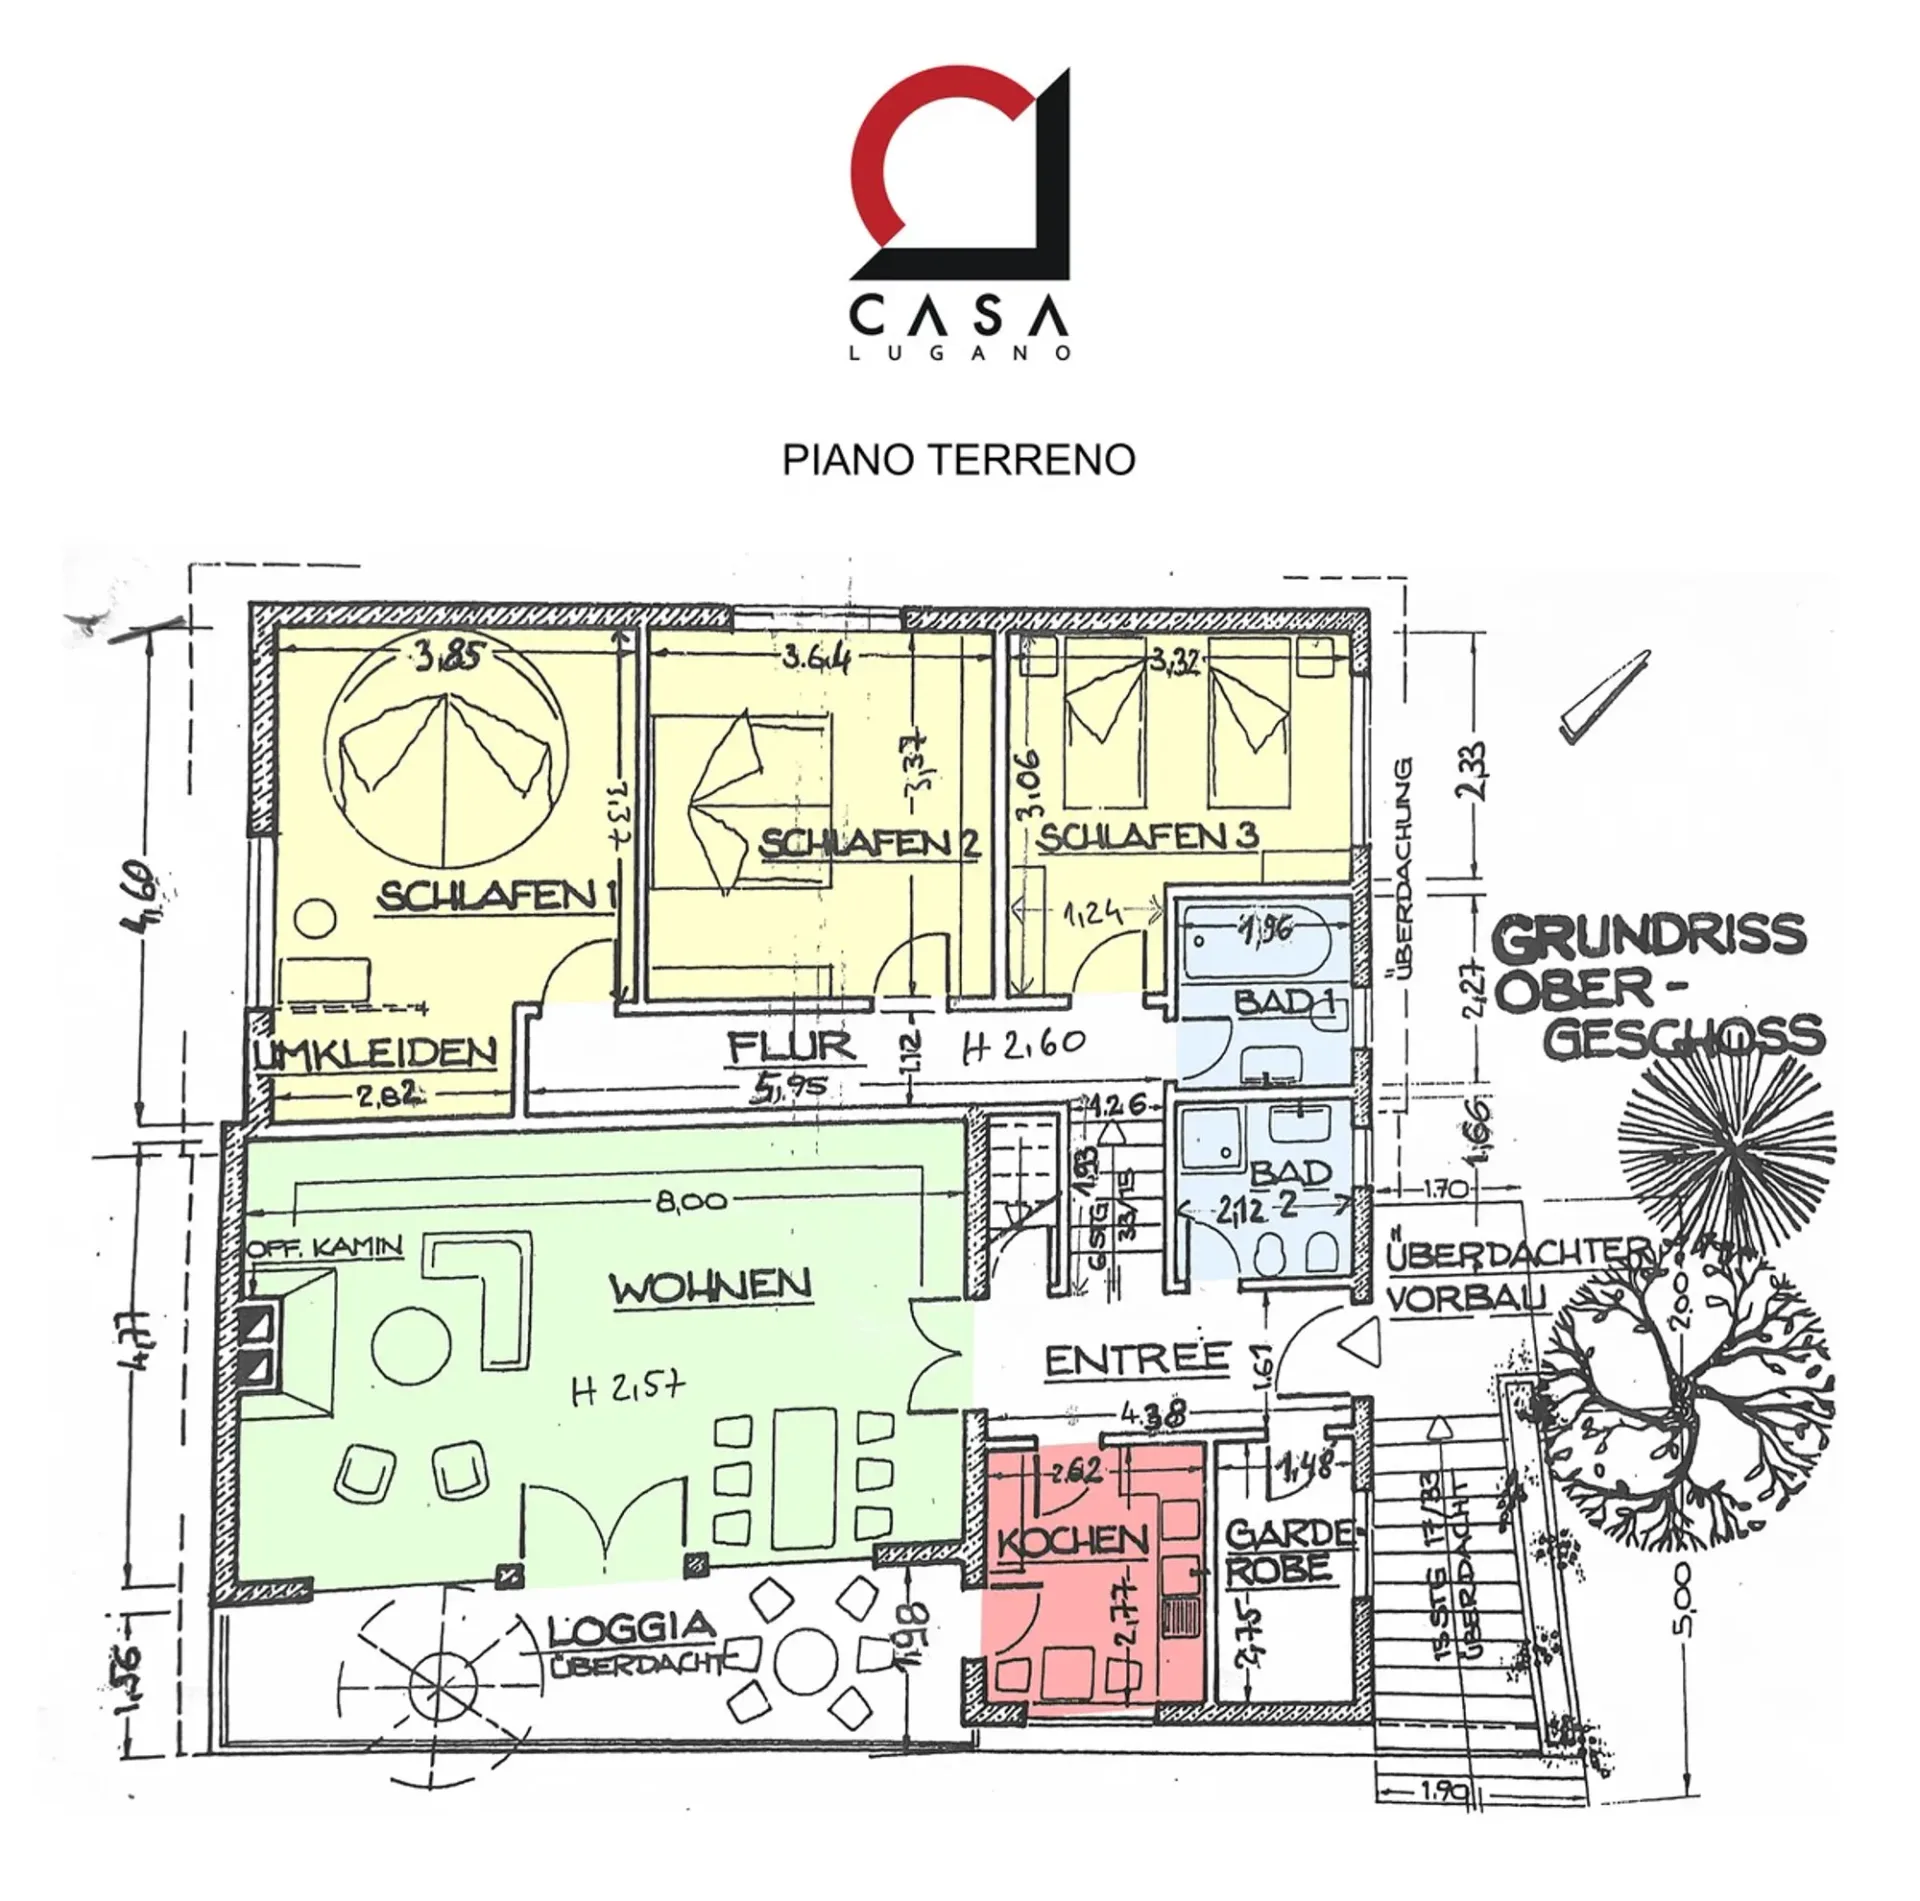
The property consists, on the raised ground floor, of an entrance, a large living room with a fireplace and dining area, a separate kitchen, a large balcony accessible from the living room and kitchen, a large double bedroom, a second double bedroom, a single bedroom that can also be used as a study, a windowless bathroom with a shower, and a windowless bathroom with a bathtub.
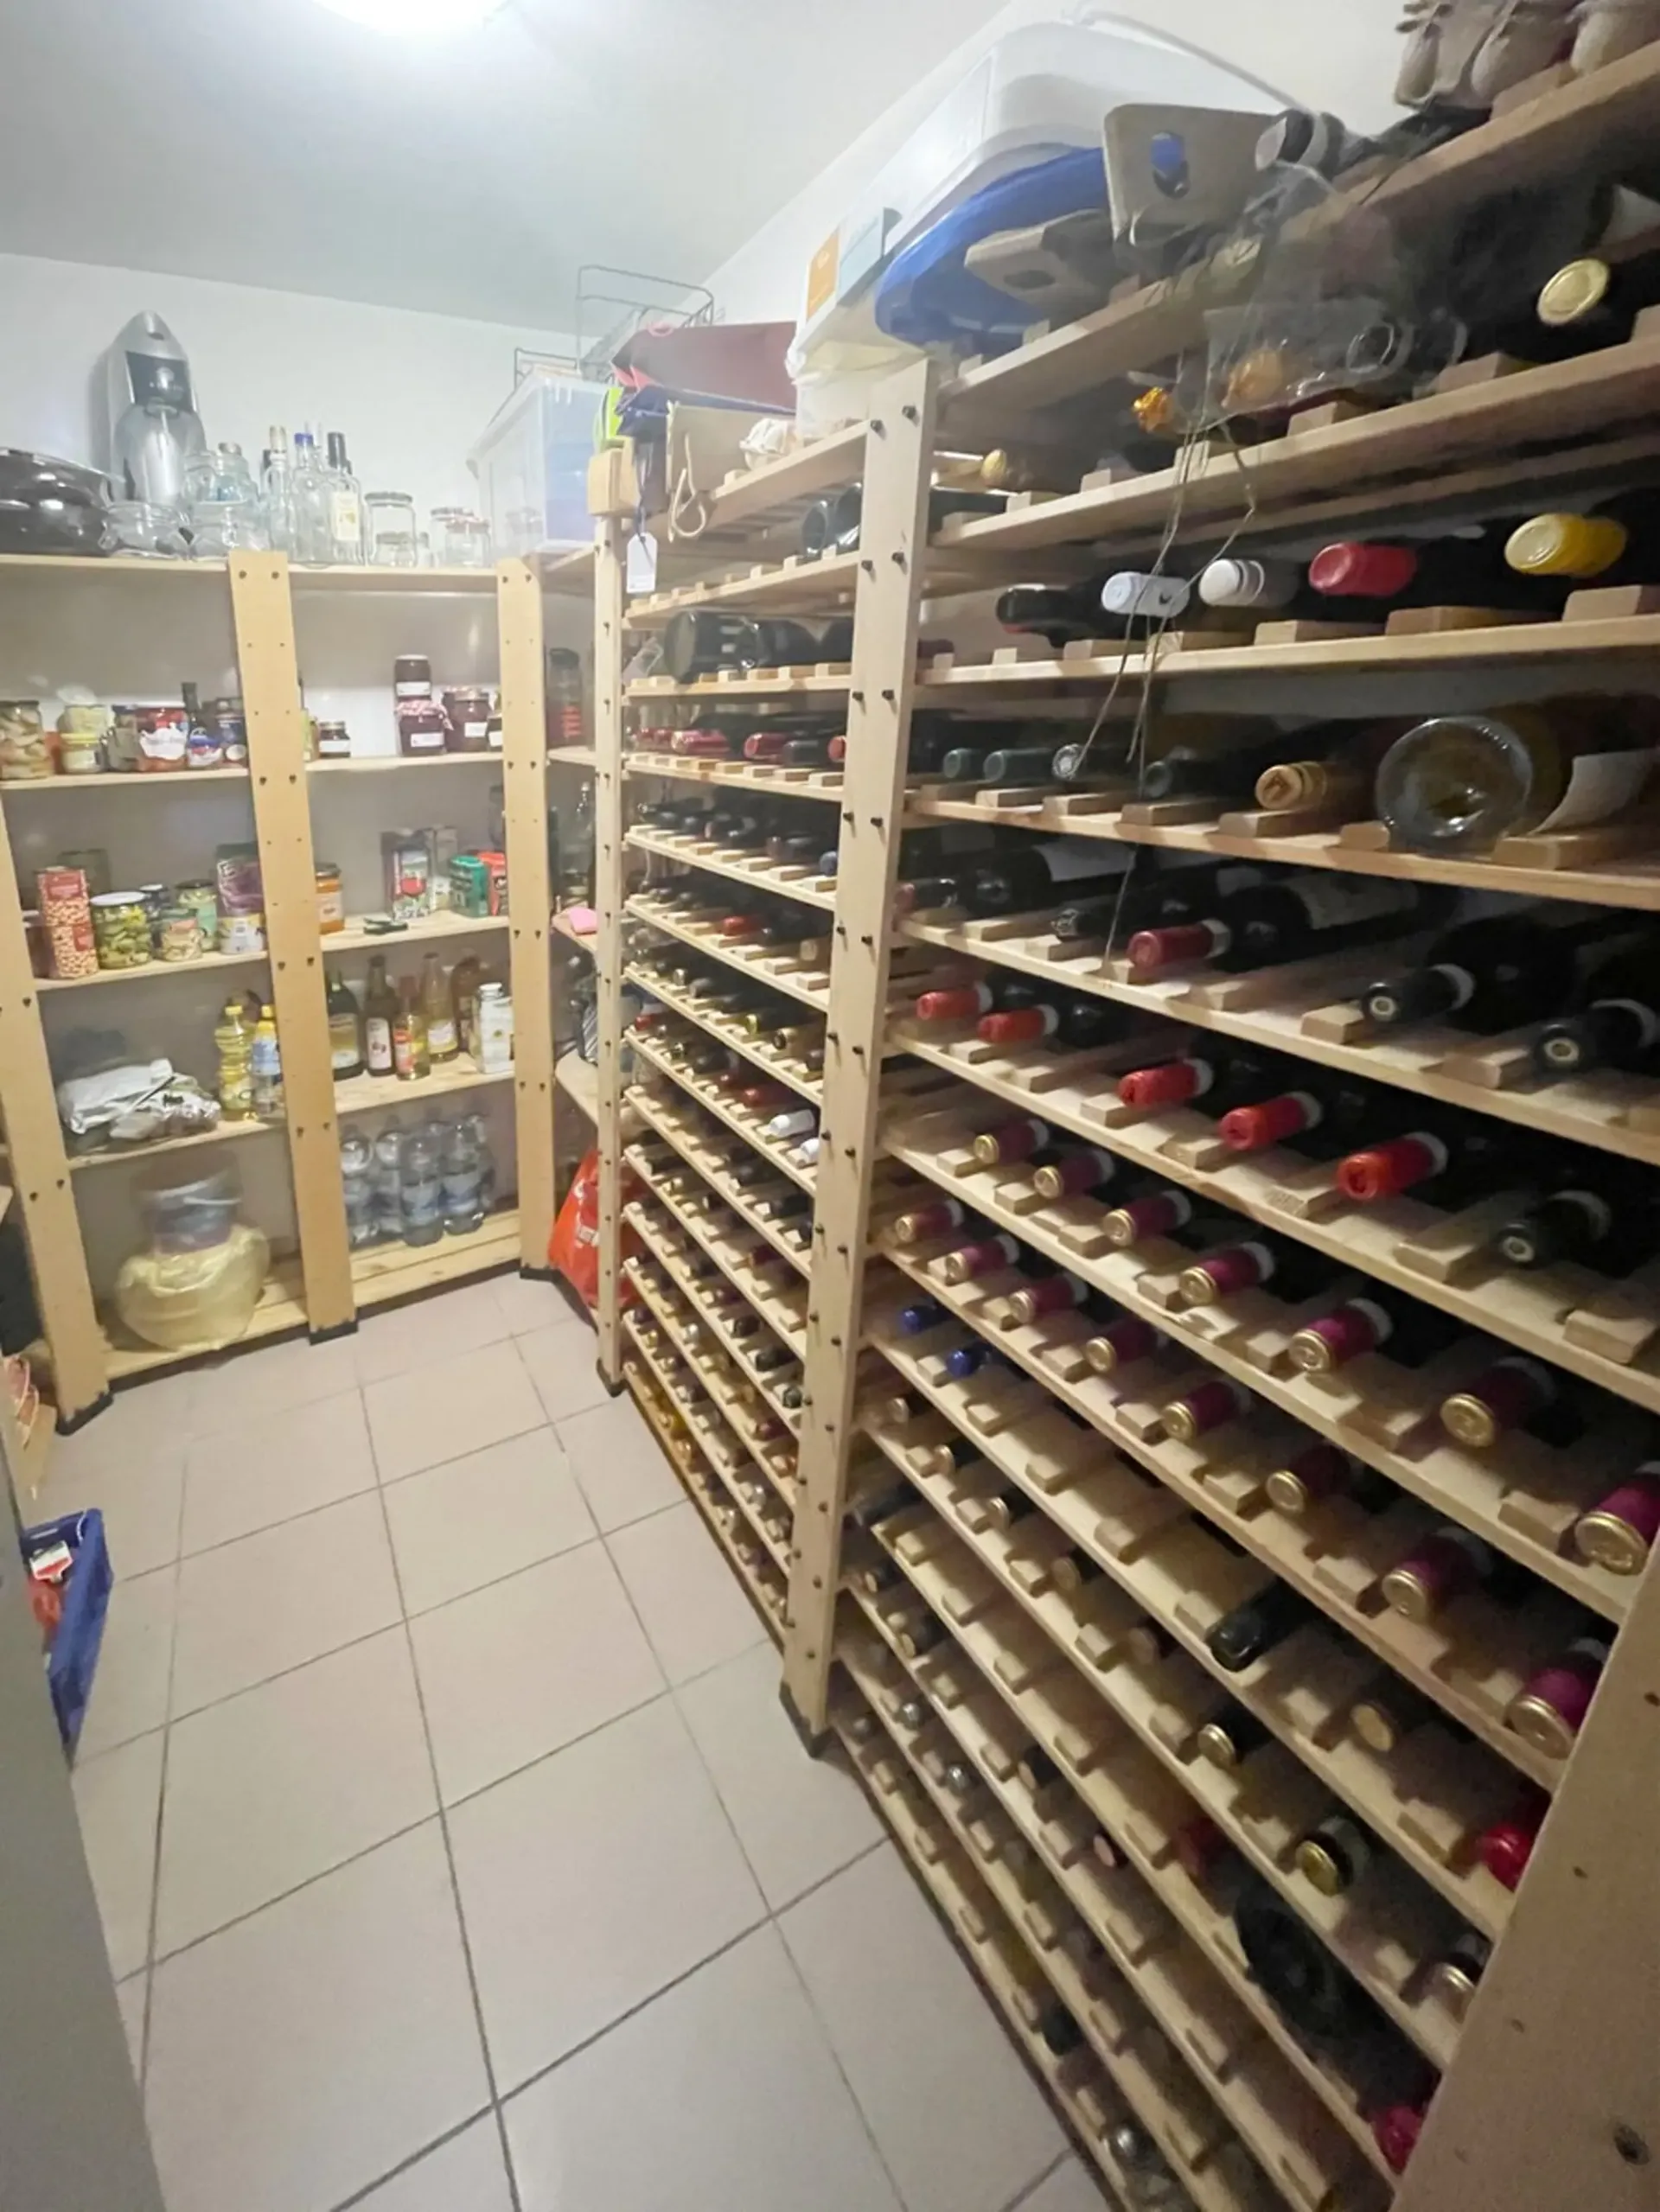
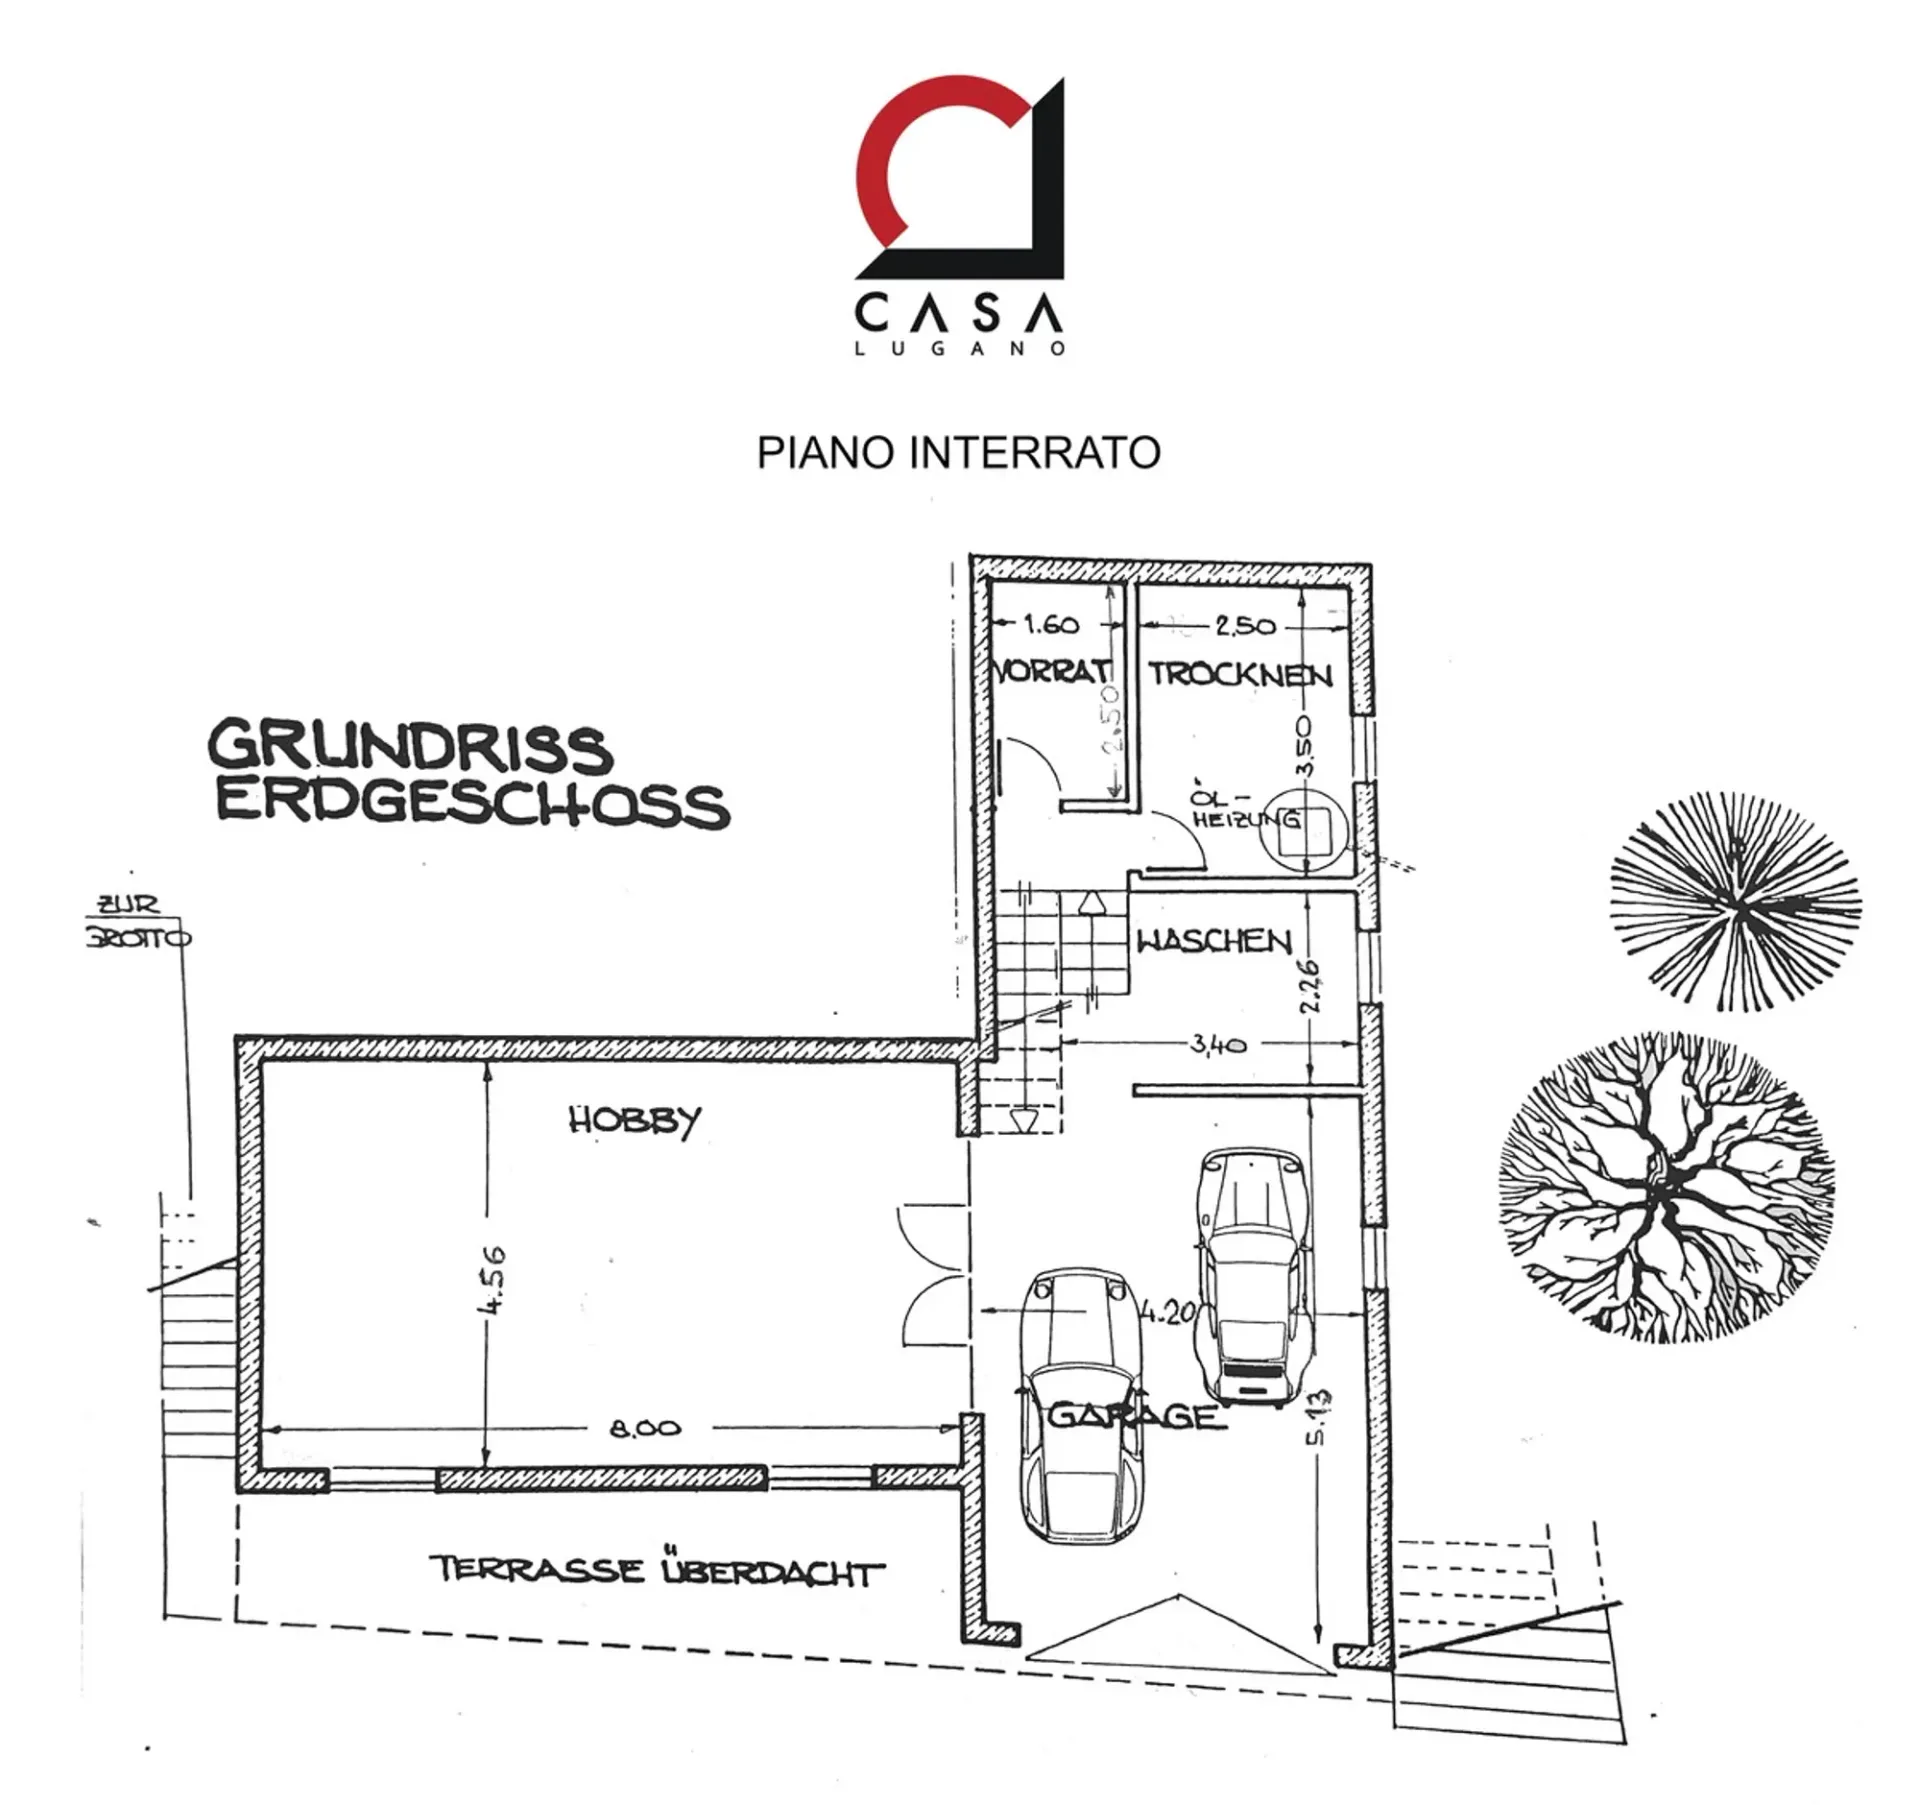
On the lower floor, there is a cellar, a technical room, a laundry room, a storage room that can also be used as a study, and a large hobby room or grotto.
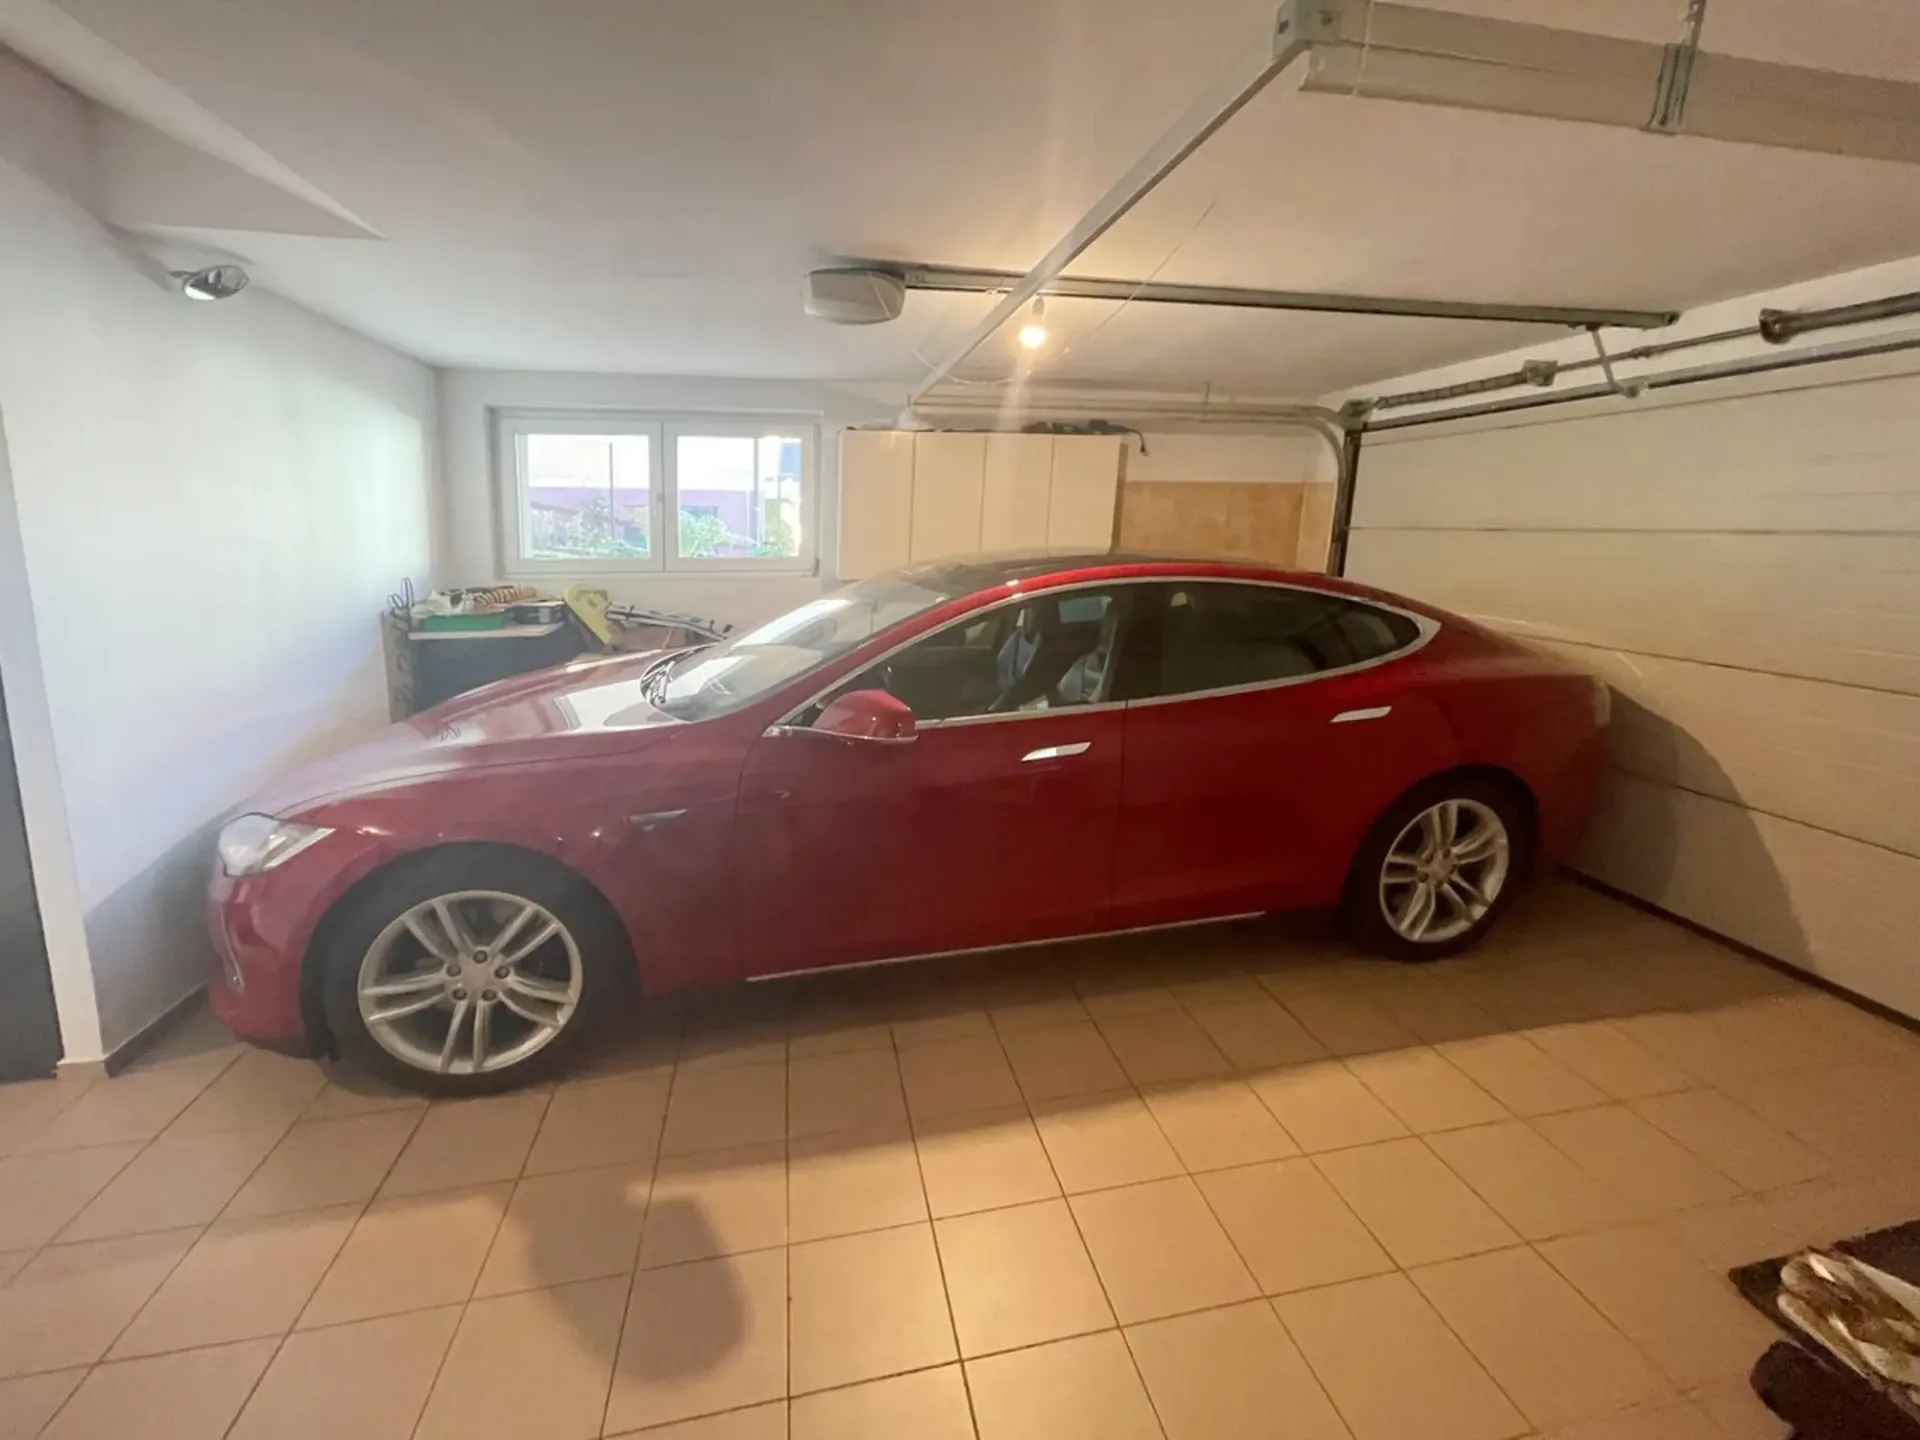
A garage space for a large car and a large outdoor parking lot that can accommodate four to five cars complete the offer.
A really beautiful single-family house!!