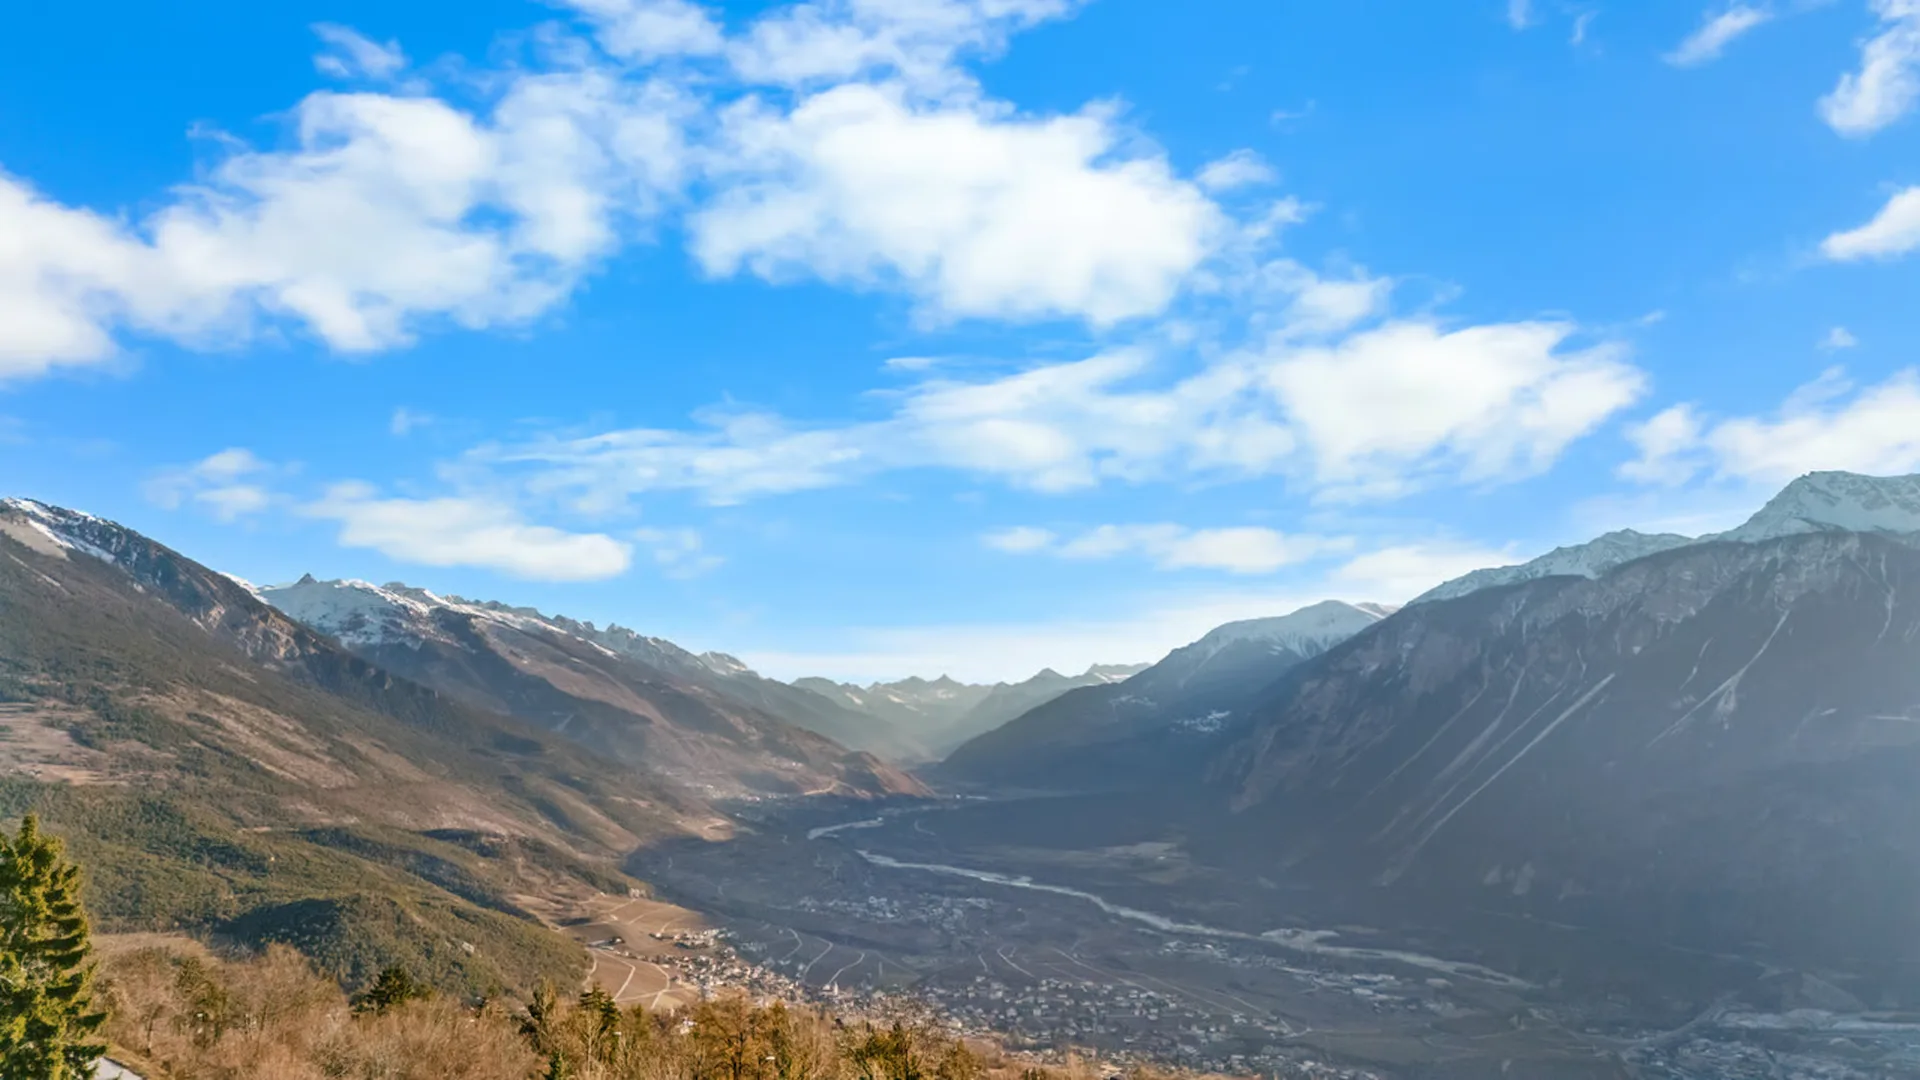
CHF2'000'000
3975 Randogne
As of 24 Aug 2026
The asking price is 14.3% above the median of .
This listingCHF 2'000'000
CHF 1'750'000
Median
Is there room to negotiate?
A typical listing stays on the market for about 13 days. 1.2% of active listings have cut their asking price in the last 90 days. Asking prices per m² are about 8.2% higher than a month ago.
ARE transit class D — a car is needed for most trips.
64% green and natural space within 500 m.
Mostly singles and couples · around 14 people in the neighbourhood.
115 %
Lower than 70% of municipalities in the canton
ESTV · 2026
Times refer to the route on foot.
noise level by day
Average noise levels
Typical levels for residential areas.
Night
34 dB
Loudest source
Road
Louder than 59% in the canton
Measured noise level, placed on a scale of everyday sounds.
Typical values for this region.
Hardly any elevated radon levels in the area.
Most buildings
Available from 3 networks.

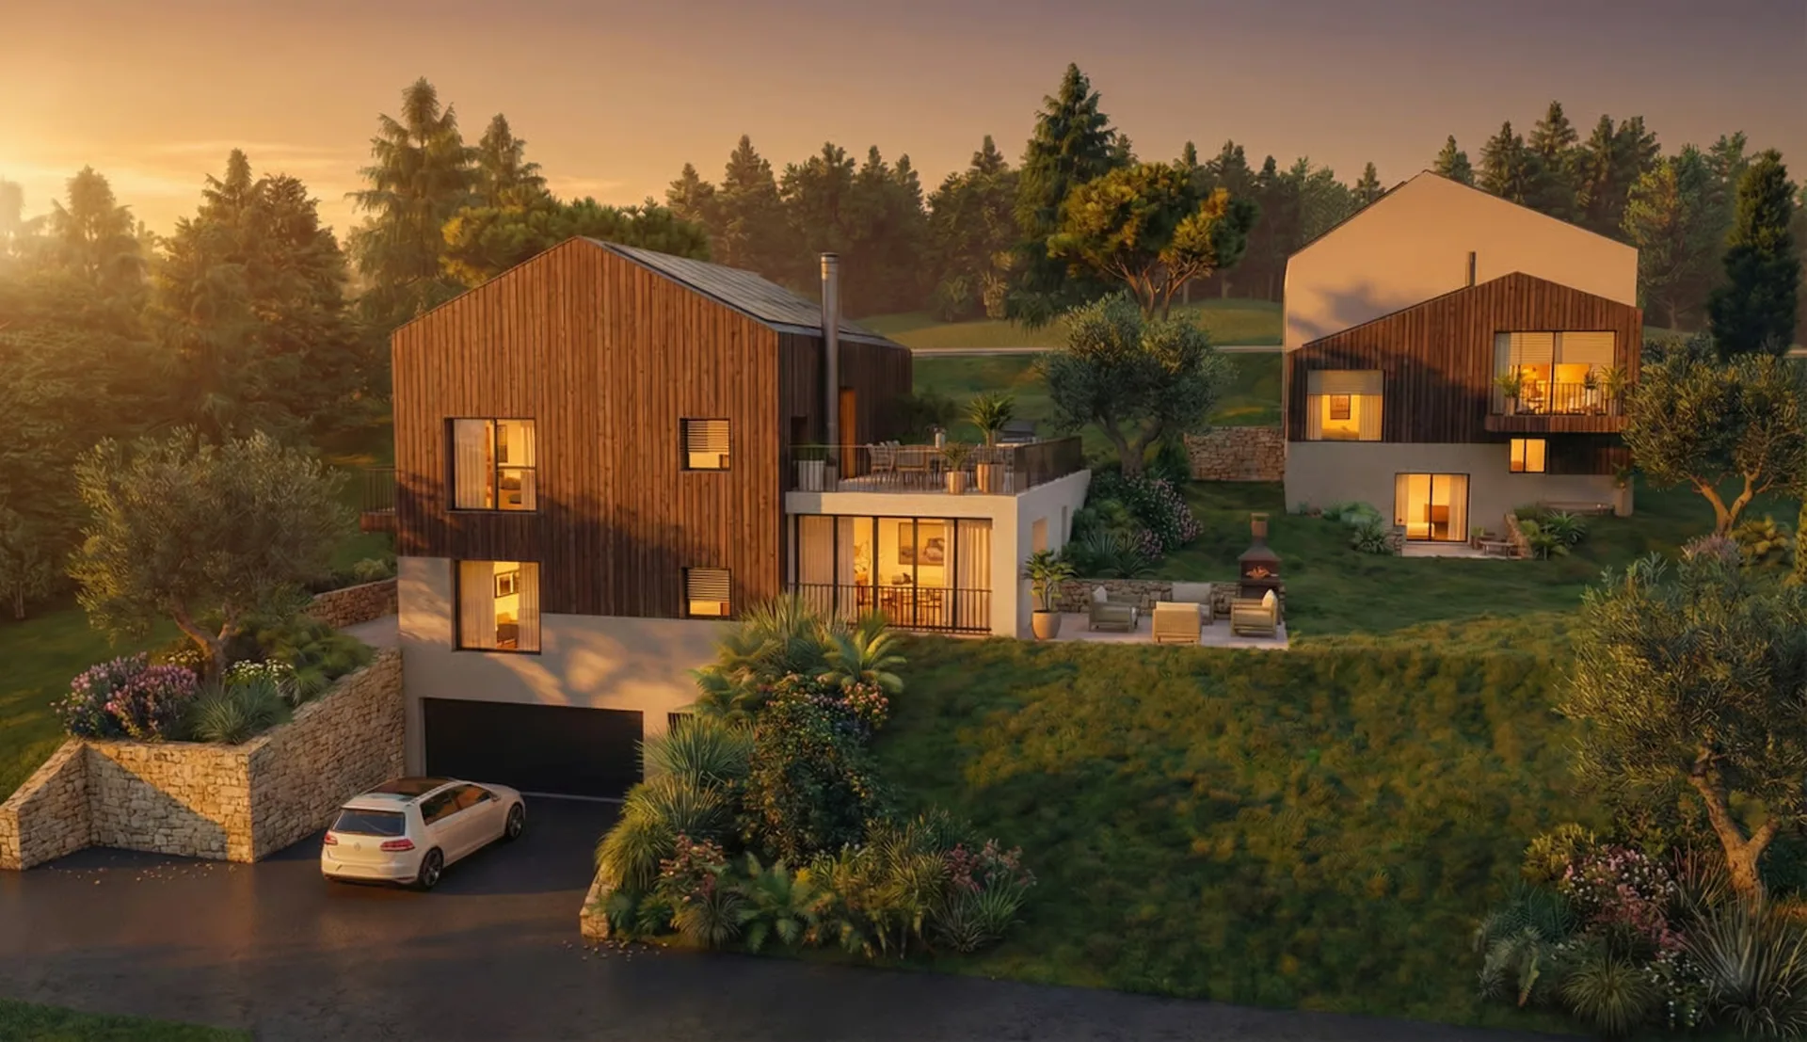
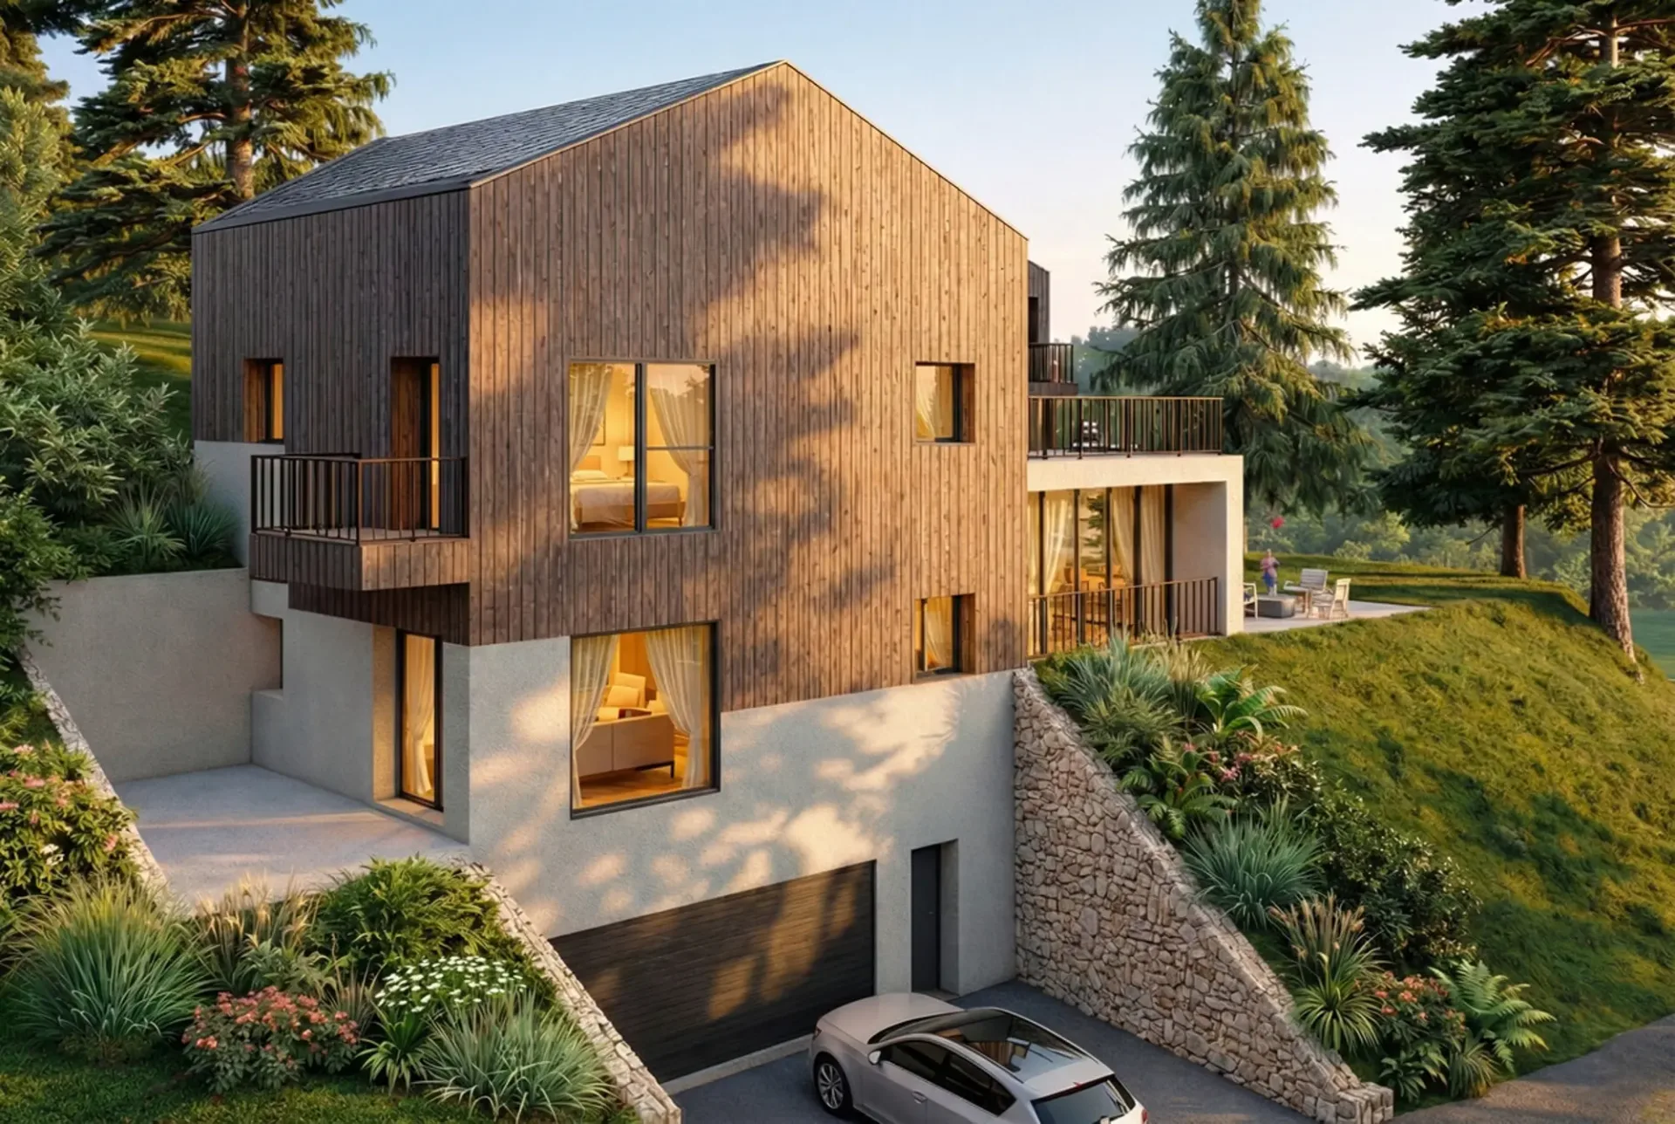
Steiger & Cie | Sotheby's International Realty vous présente cette magnifique villa neuve située à Randogne.
Idéalement située à proximité du village de Randogne, cette villa spacieuse et moderne offre tout le confort recherché pour une résidence principale.
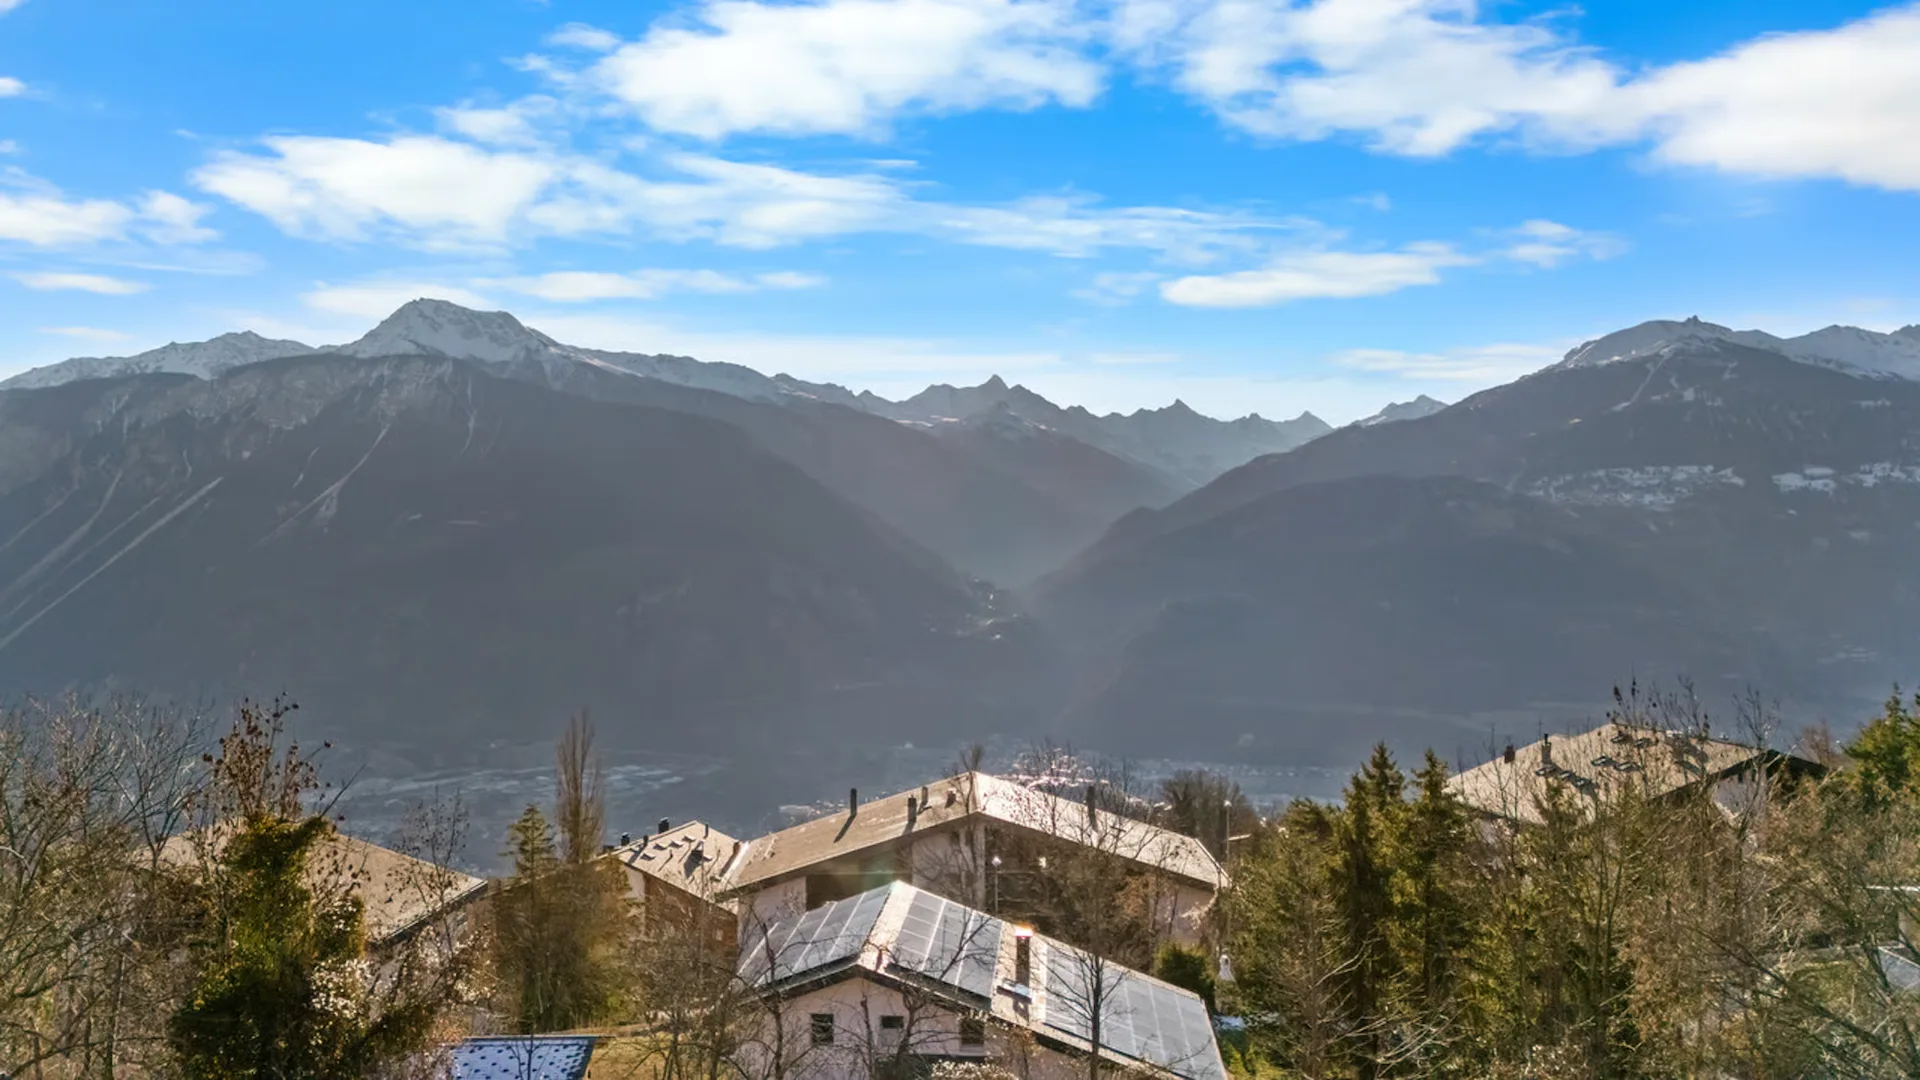
Implantée dans un quartier résidentiel très calme, à seulement 9 minutes de la station de Crans-Montana, elle bénéficie d'un accès aisé à l'arrêt du funiculaire de Bluche-Randogne et de toutes les commodités à proximité : écoles, commerces et restaurants.
Randogne bénéficie d'une vie de village animée tout au long de l'année.
Rez-de-chaussée (niveau 0)
1 entrée spacieuse
1 buanderie
1 garage avec accès direct à la villa
Premier rez-de-jardin (niveau 1)
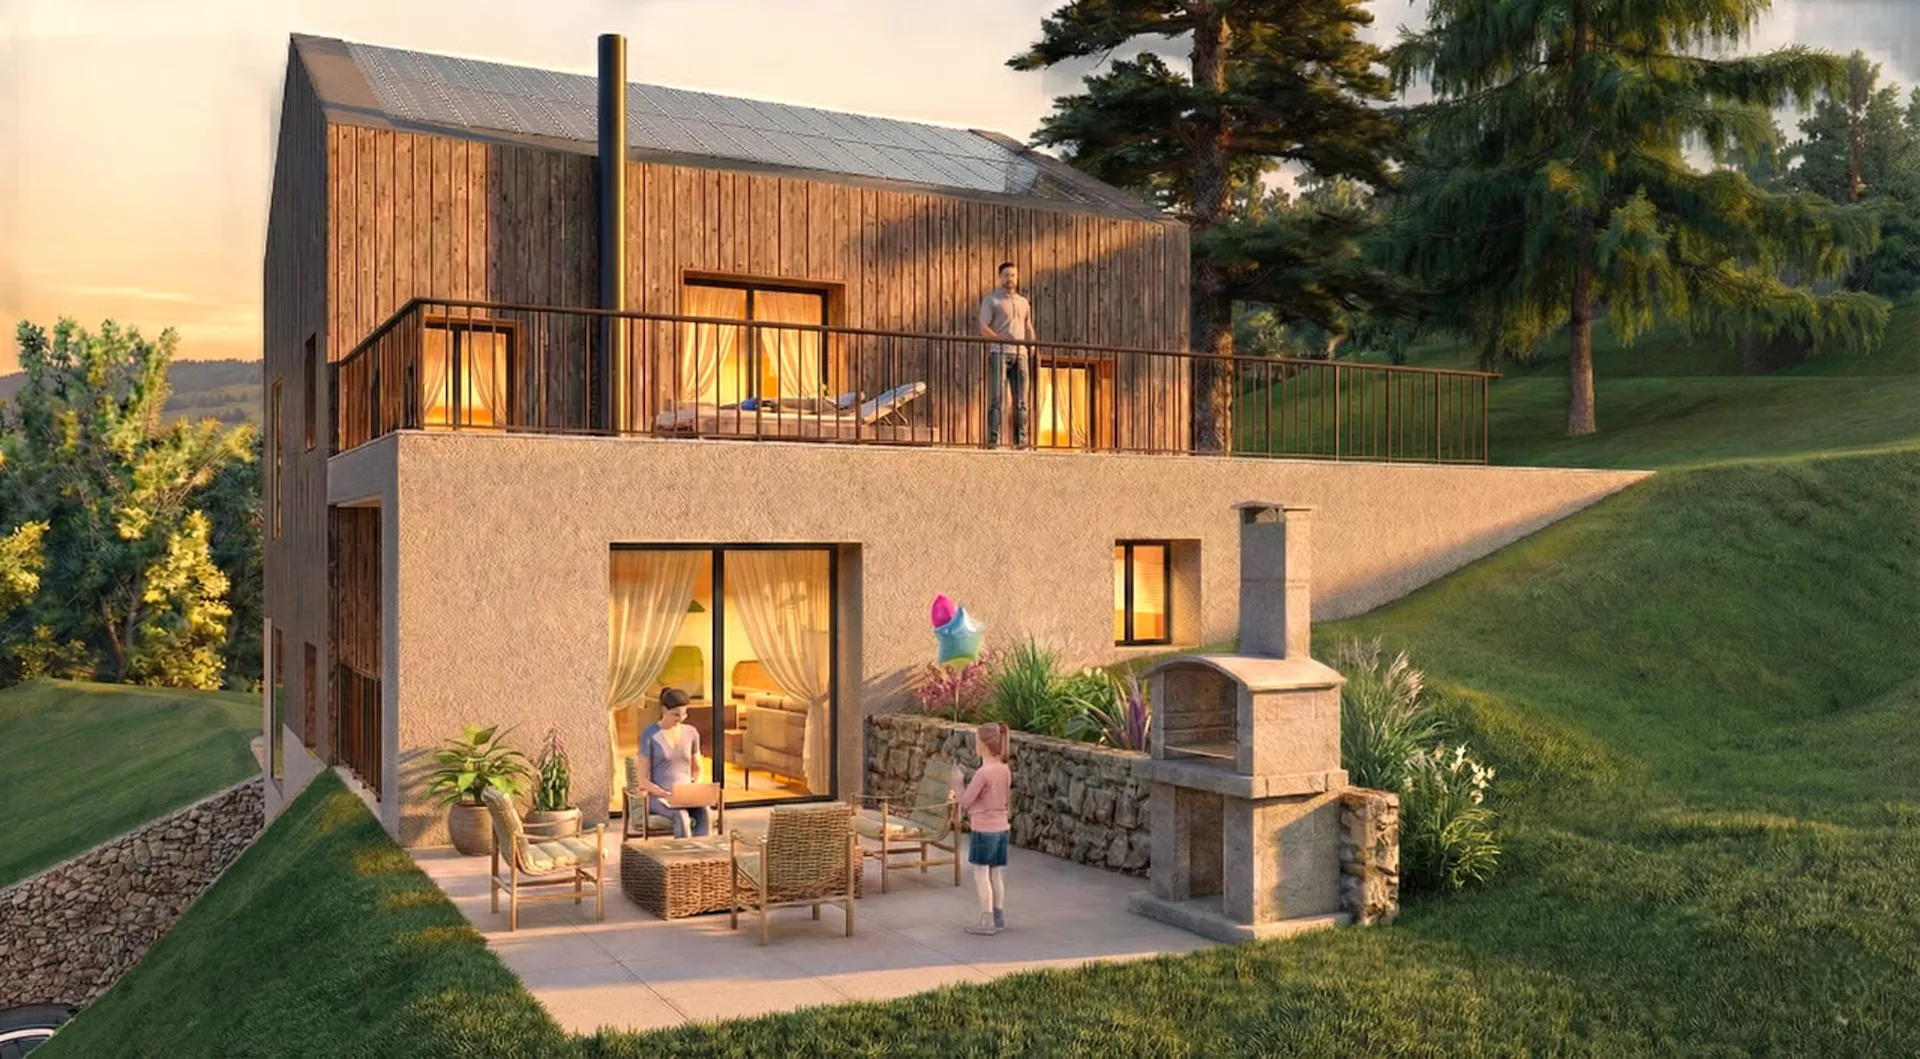
1 salon avec belle hauteur sous plafond, poêle à bois et accès au jardin
1 cuisine et salle à mangé spacieuse ouverte sur la terrasse
1 chambre double
1 salle de douche
1 économat
1er étage (niveau 2)
1 suite parentale avec accès terrasse de 40m2, dressing et balcon privé
1 salle de douche en suite
1 chambre en suite avec sa douche et WC
1 chambre double
1 salle de douche
Idéalement située et parfaitement agencée, cette villa est disponible uniquement en résidence principale, pour les citoyens suisses ou détenteurs de permis B ou C.
Steiger & Cie | Sotheby's International Realty präsentiert diese prächtige neue Villa in Randogne. Idealerweise in der Nähe des Dorfes Randogne gelegen, bietet diese geräumige und moderne Villa allen Komfort, den man sich für eine Hauptresidenz wünscht. In einem sehr ruhigen Wohnviertel gelegen, nur 9 Minuten vom Skigebiet Crans-Montana entfernt, profitieren Sie von einem einfachen Zugang zur Standseilbahn Bluche-Randogne und allen nahegelegenen Annehmlichkeiten: Schulen, Geschäfte und Restaurants. Randogne bietet das ganze Jahr über ein lebendiges Dorfleben.
Erdgeschoss (Ebene 0)
1 geräumiger Eingangsbereich
1 Hauswirtschaftsraum
1 Garage mit direktem Zugang zur Villa
Erste Gartengeschoss-Ebene (Ebene 1)
1 Wohnzimmer mit hoher Decke, Kaminofen und Zugang zum Garten
1 geräumige Küche und Essbereich mit Zugang zur Terrasse
1 Doppelzimmer
1 Duschbad
1 Vorratsraum
Erstes Obergeschoss (Ebene 2)
1 Hauptsuite mit Zugang zur 40 m² Terrasse, Ankleideraum und privatem Balkon
1 en-suite Duschbad
1 en-suite Schlafzimmer mit Dusche und WC
1 Doppelzimmer
1 Duschbad
Idealerweise gelegen und perfekt gestaltet, ist diese Villa ausschließlich als Hauptwohnsitz verfügbar, für Schweizer Staatsbürger oder Inhaber einer B- oder C-Bewilligung.
Steiger & Cie | Sotheby's International Realty presents this magnificent new villa located in Randogne.
Ideally located close to the village of Randogne, this spacious and modern villa offers all the comfort sought for a primary residence.
Set in a very quiet residential area, just 9 minutes from the Crans-Montana resort, it benefits from easy access to the Bluche-Randogne funicular stop and all nearby amenities: schools, shops, and restaurants. Randogne enjoys a lively village life throughout the year.
Ground Floor (Level 0)
1 spacious entrance
1 laundry room
1 garage with direct access to the villa
First Garden Level (Level 1)
1 living room with high ceilings, wood stove, and access to the garden
1 spacious kitchen and dining area opening onto the terrace
1 double bedroom
1 shower room
1 pantry
First Floor (Level 2)
1 master suite with access to a 40 m² terrace, dressing room, and private balcony
1 en-suite shower room
1 en-suite bedroom with shower and WC
1 double bedroom
1 shower room
Ideally located and perfectly laid out, this villa is available exclusively as a primary residence, for Swiss citizens or holders of a B or C residence permit.
