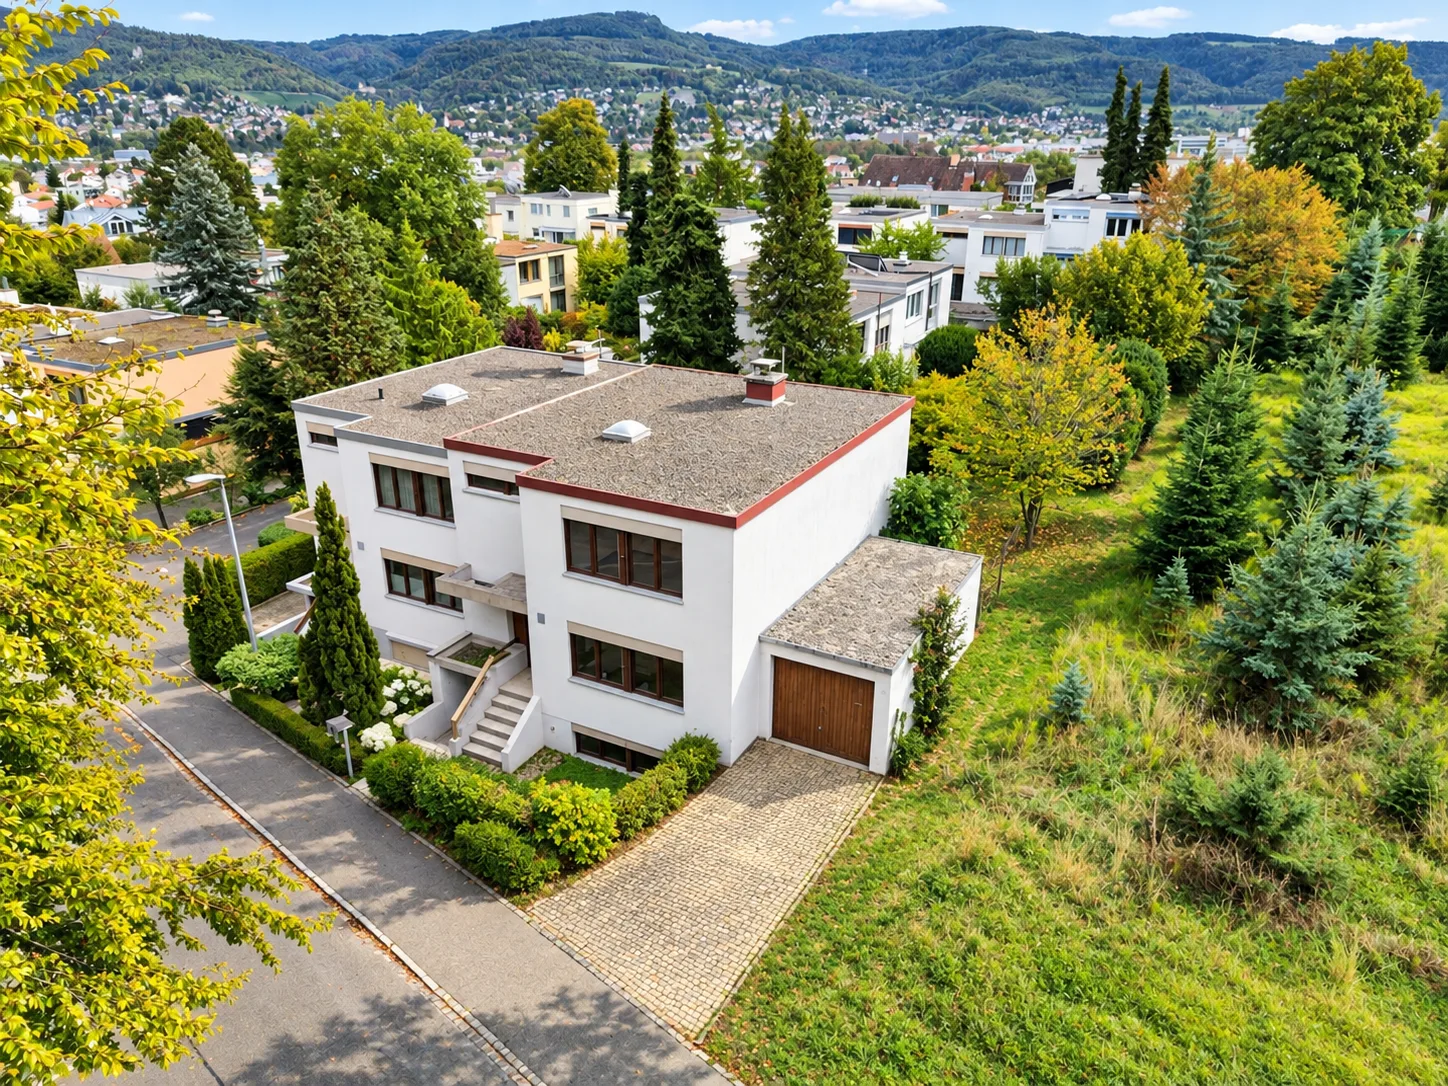
This spacious semi-detached house convinces with a well-thought-out room concept, plenty of space, and a net living area of around 156 m², spread over three residential floors. The property offers ideal conditions for families and provides a variety of opportunities to adapt the rooms to individual needs due to the existing floor plan. The house requires comprehensive renovation and thus offers the attractive possibility of designing living quality, equipment, and room layout from scratch according to one's own ideas. Whether a modern family apartment, a spacious home office, or an individual room division – a personal living concept can be realized here.
Basement – versatile usable
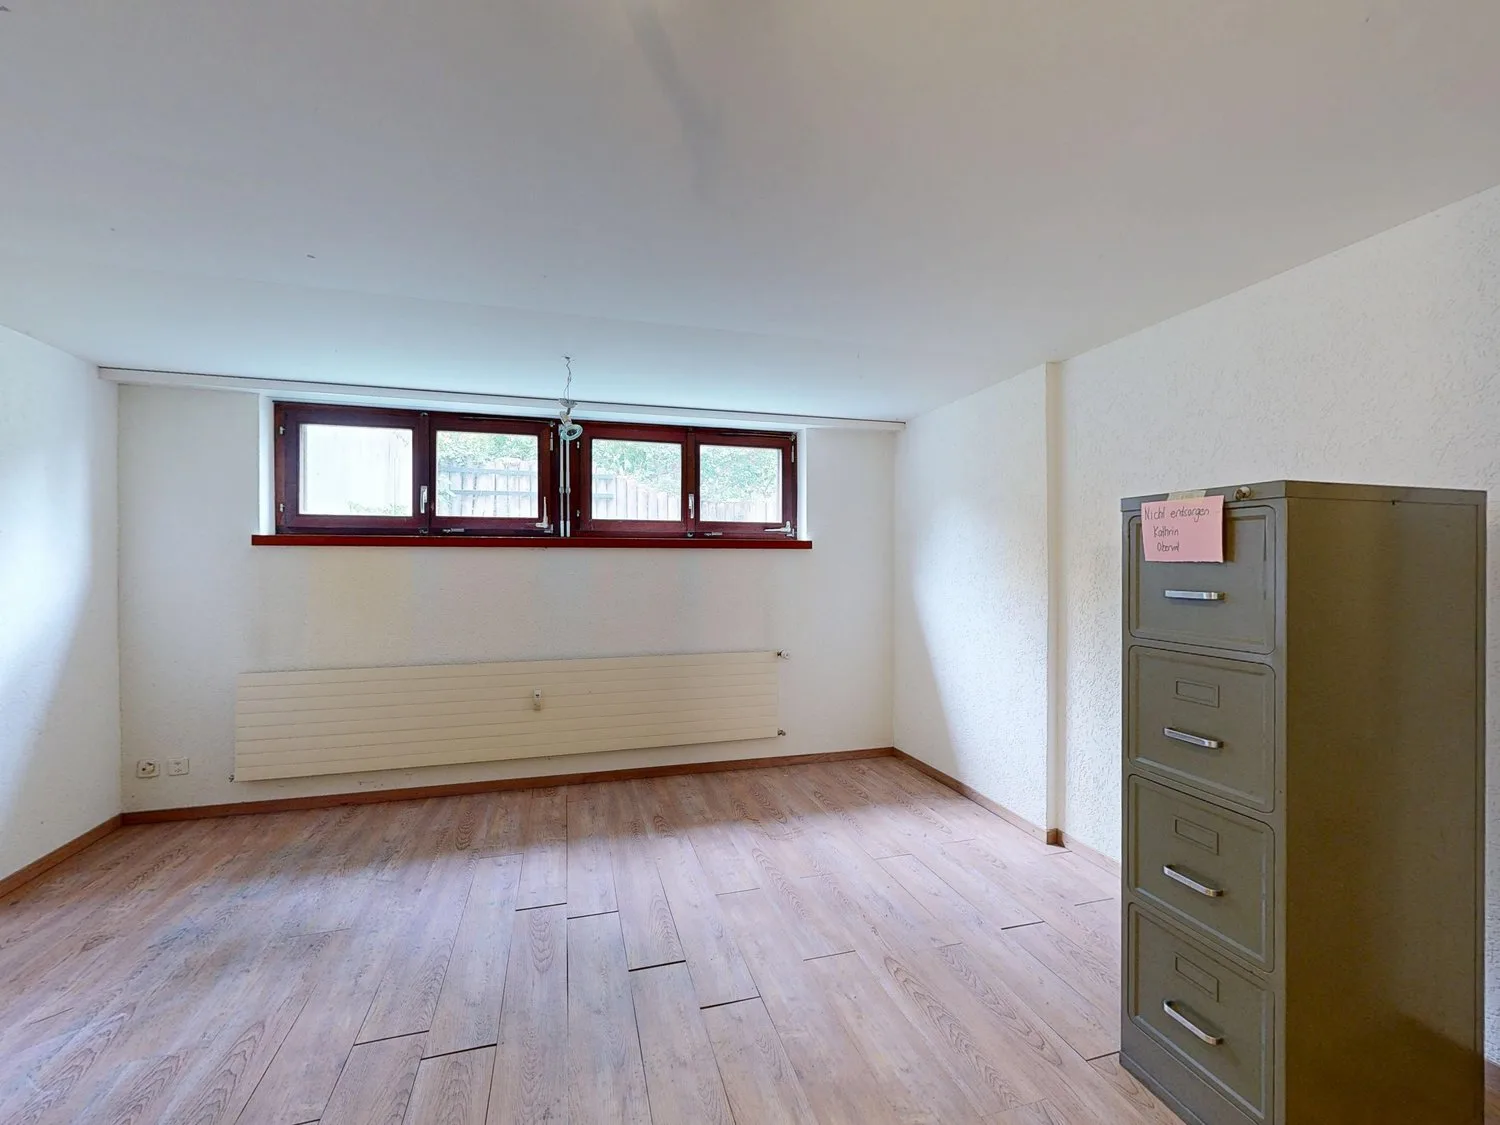
In the basement, there is a spacious additional room and a wet cell with WC and sink, which can be expanded into a full-fledged bathroom, in addition to the technical and cellar area and laundry room. A special highlight is the separate house entrance to the basement. This allows the additional room to be used in a variety of ways – for example, as an office, workshop, or guest room with its own access or as an additional bedroom. The spatial separation provides ideal conditions for living and working under one roof and creates additional privacy.
Ground floor – spacious living and dining area
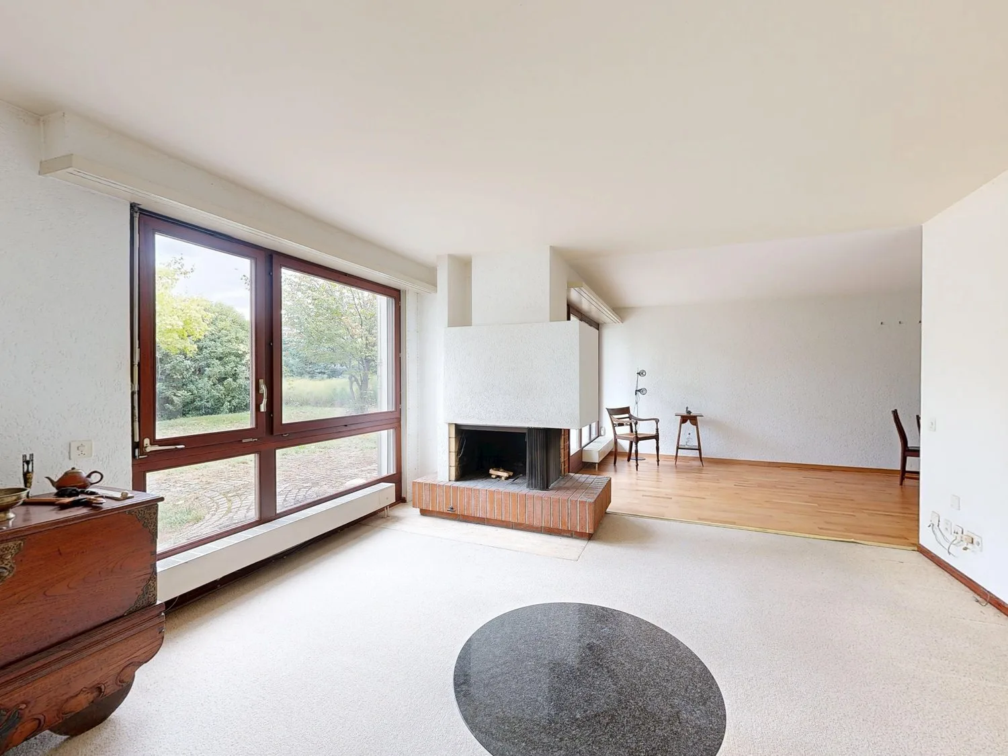
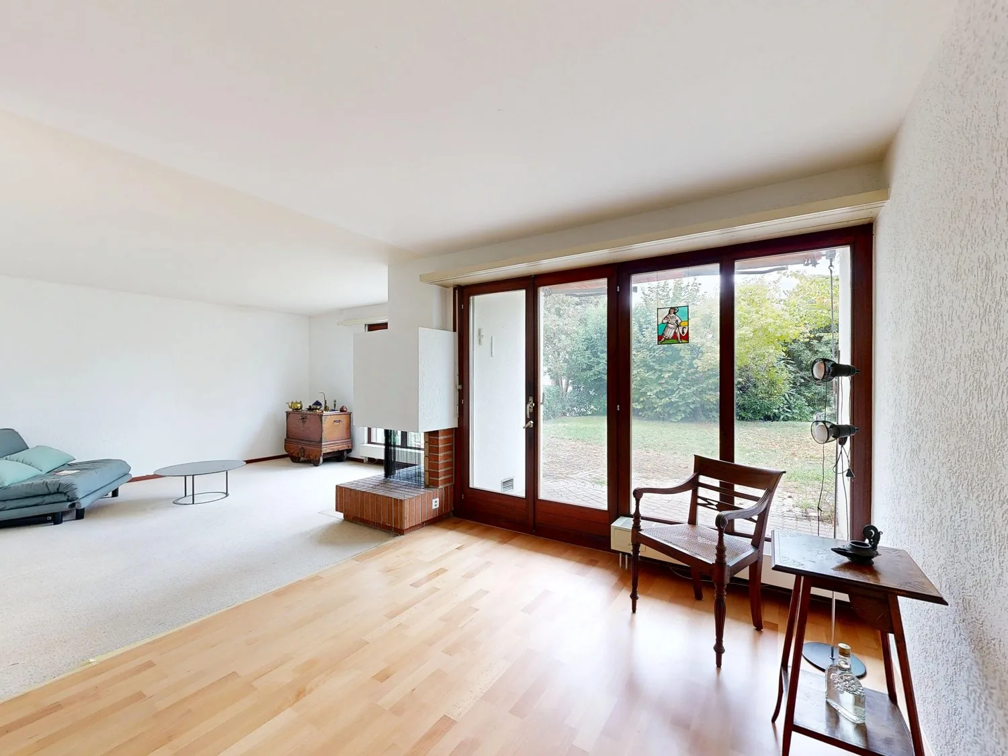
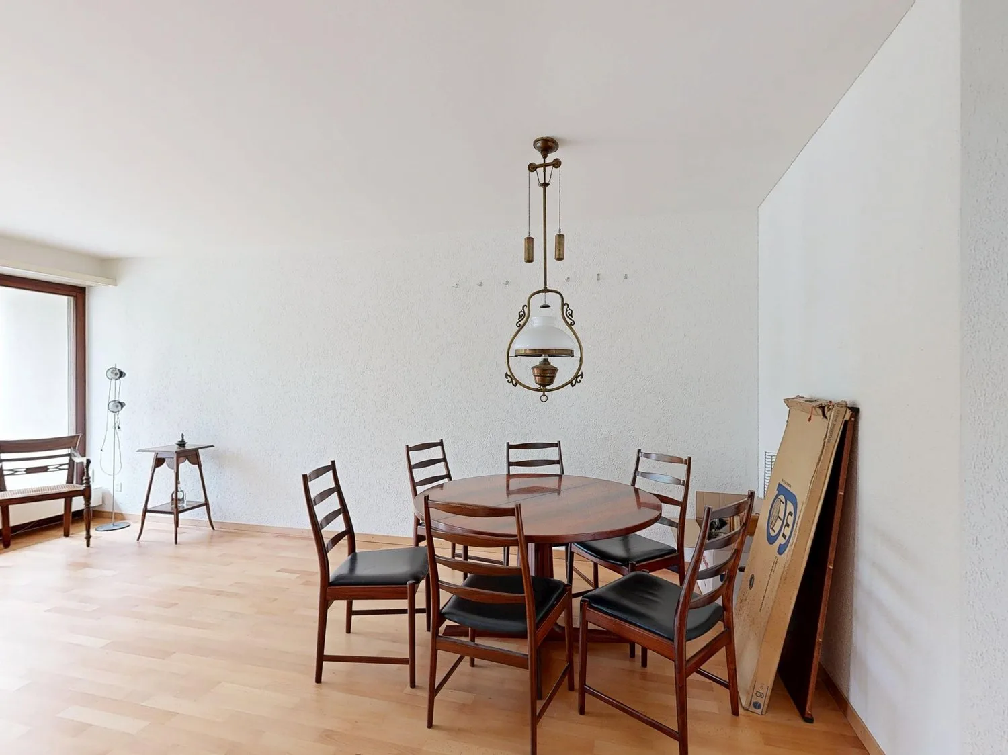
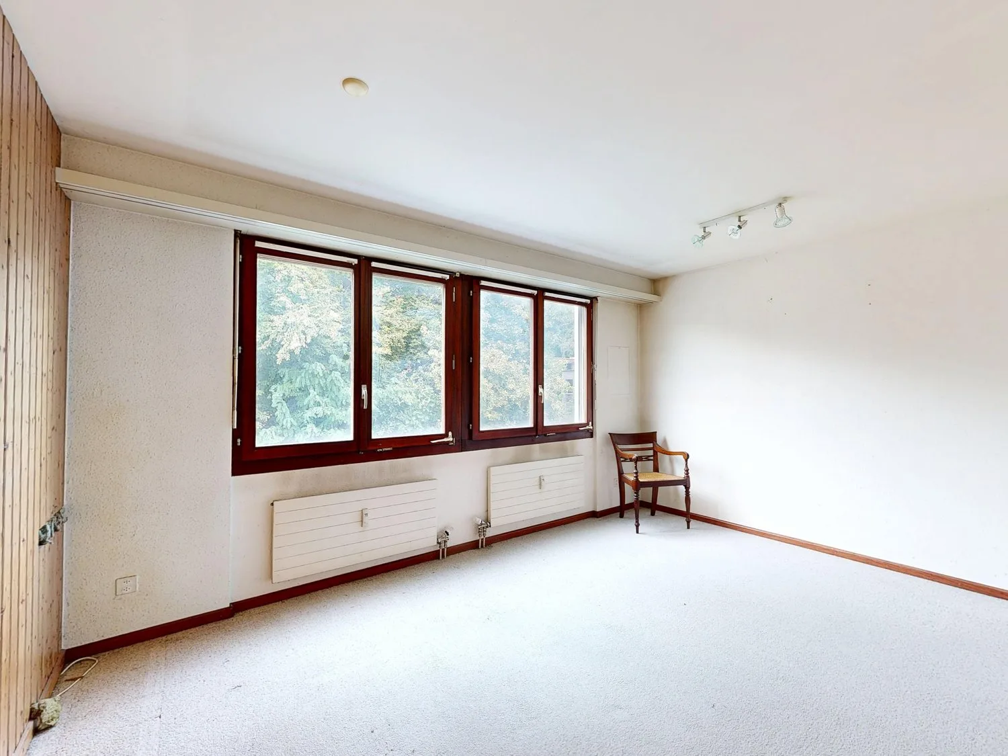
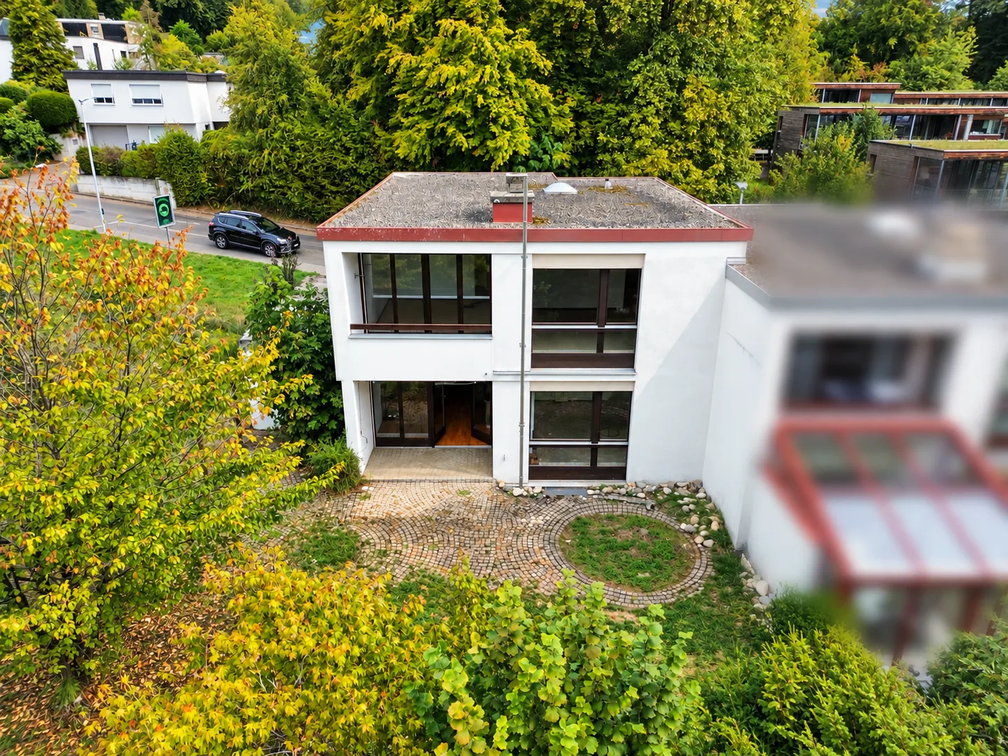
The ground floor forms the central hub of the house. The spacious living and dining area is supplied with plenty of daylight through the large window fronts and creates a pleasant and open living atmosphere.
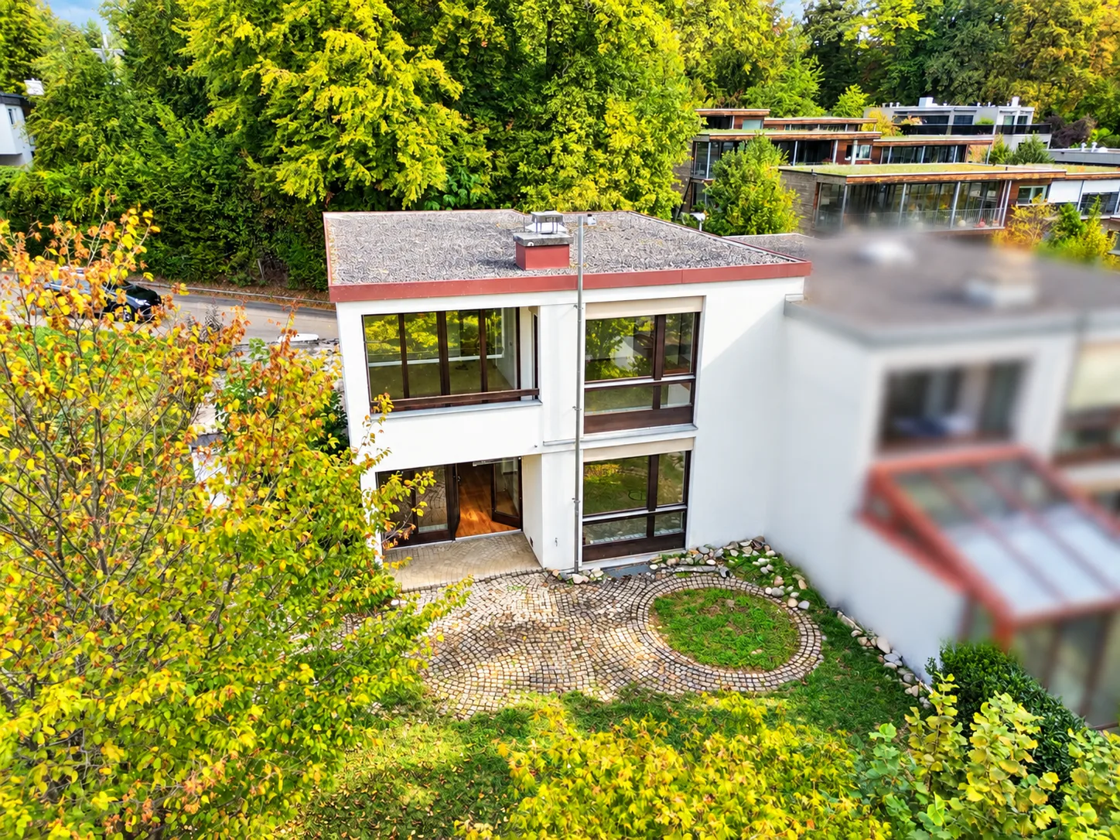
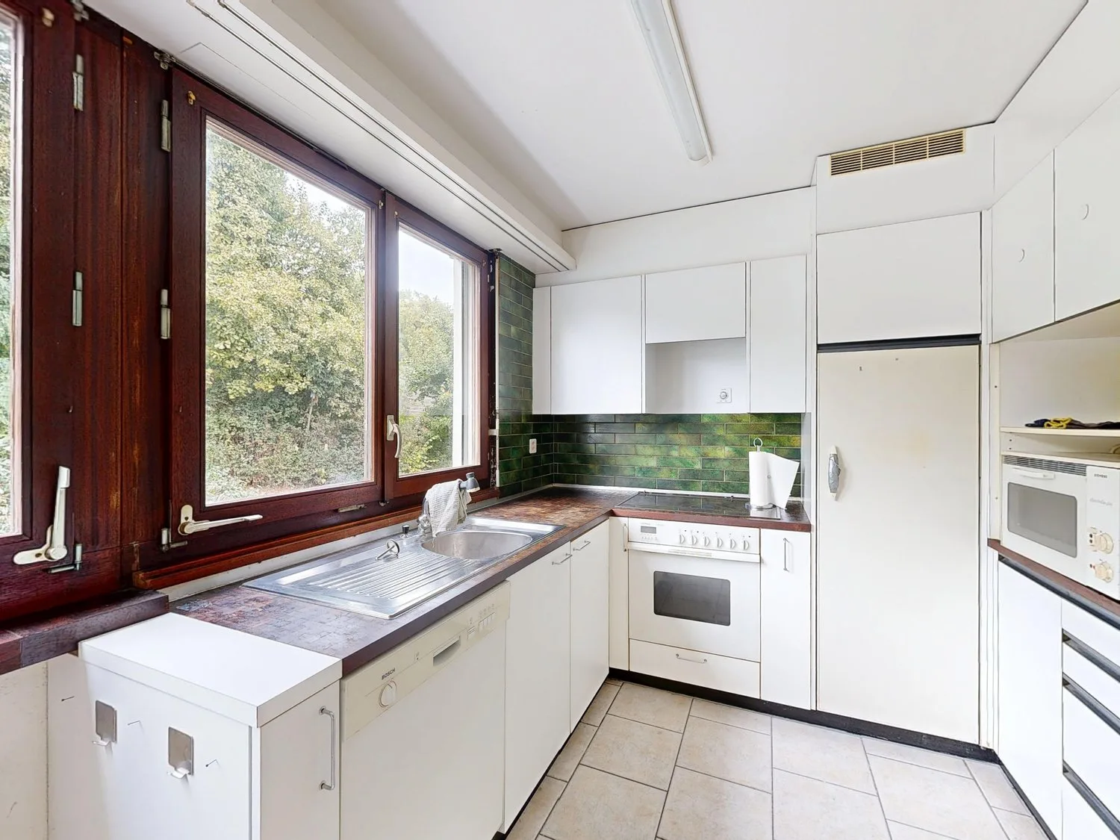
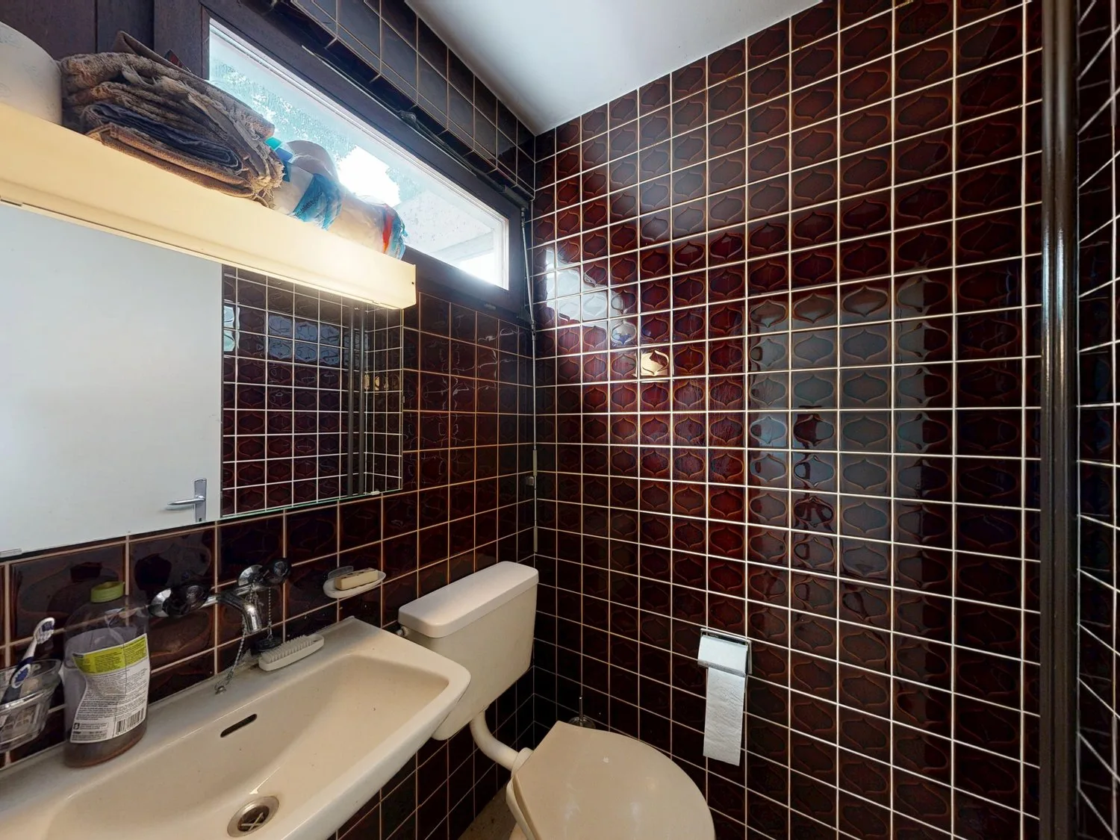
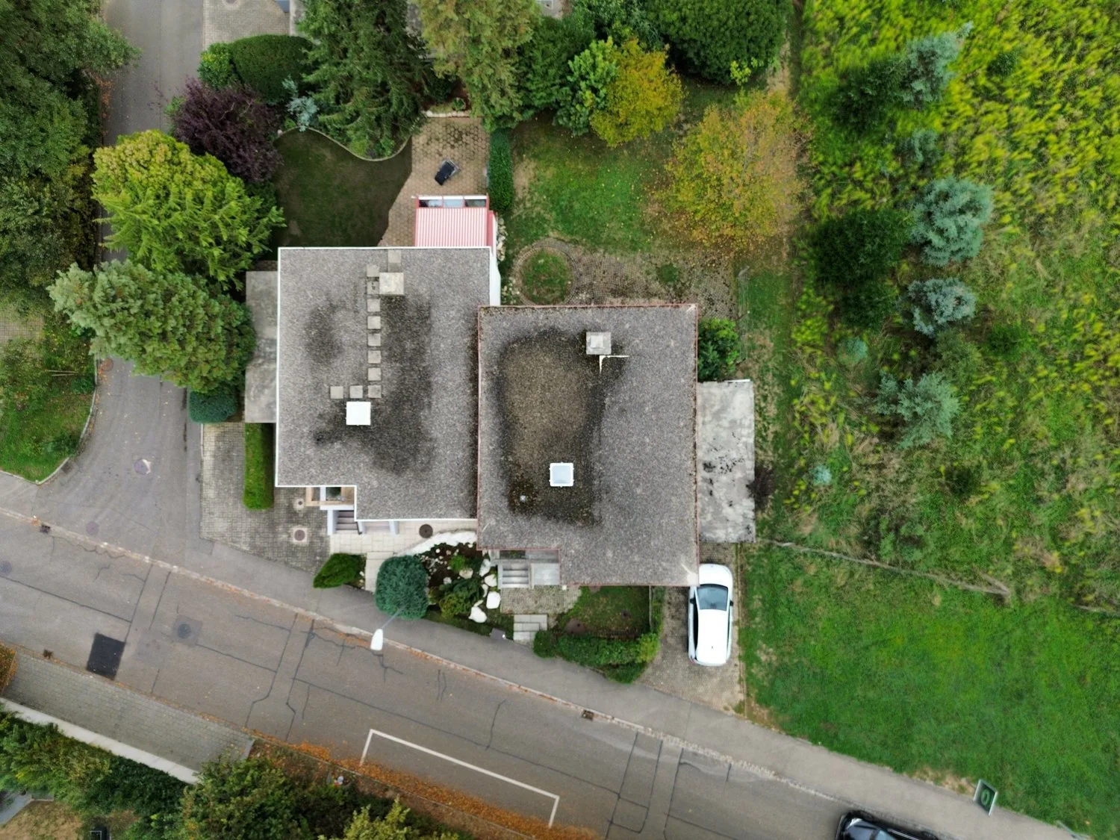
The existing chimney gives the living area additional charm and provides cozy hours, especially on colder days. The kitchen is currently located in a separate room. As part of the renovation, there is the possibility of opening the kitchen to the living and dining area, creating a modern, open floor plan. A guest toilet complements the room offer on this floor. The pleasantly sized garden offers space for individual design ideas and borders directly on a currently still undeveloped parcel. This creates a pleasant and open environment.
Upper floor – private retreat rooms
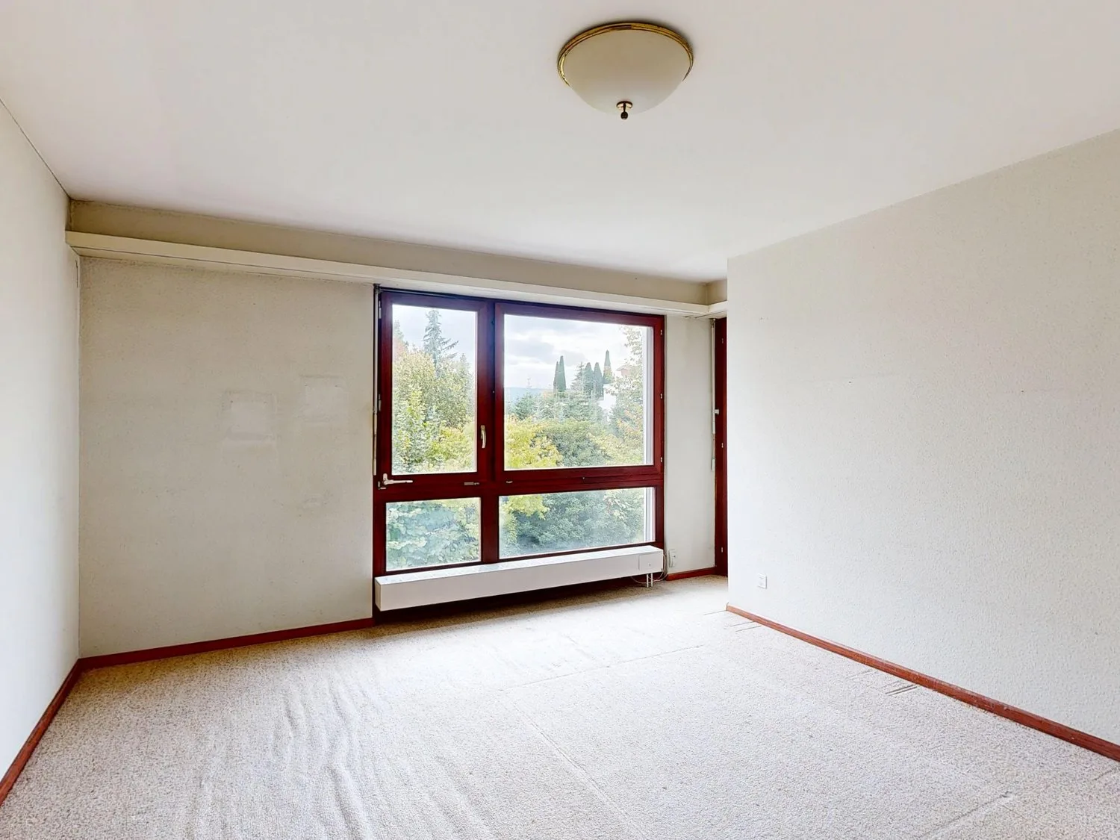
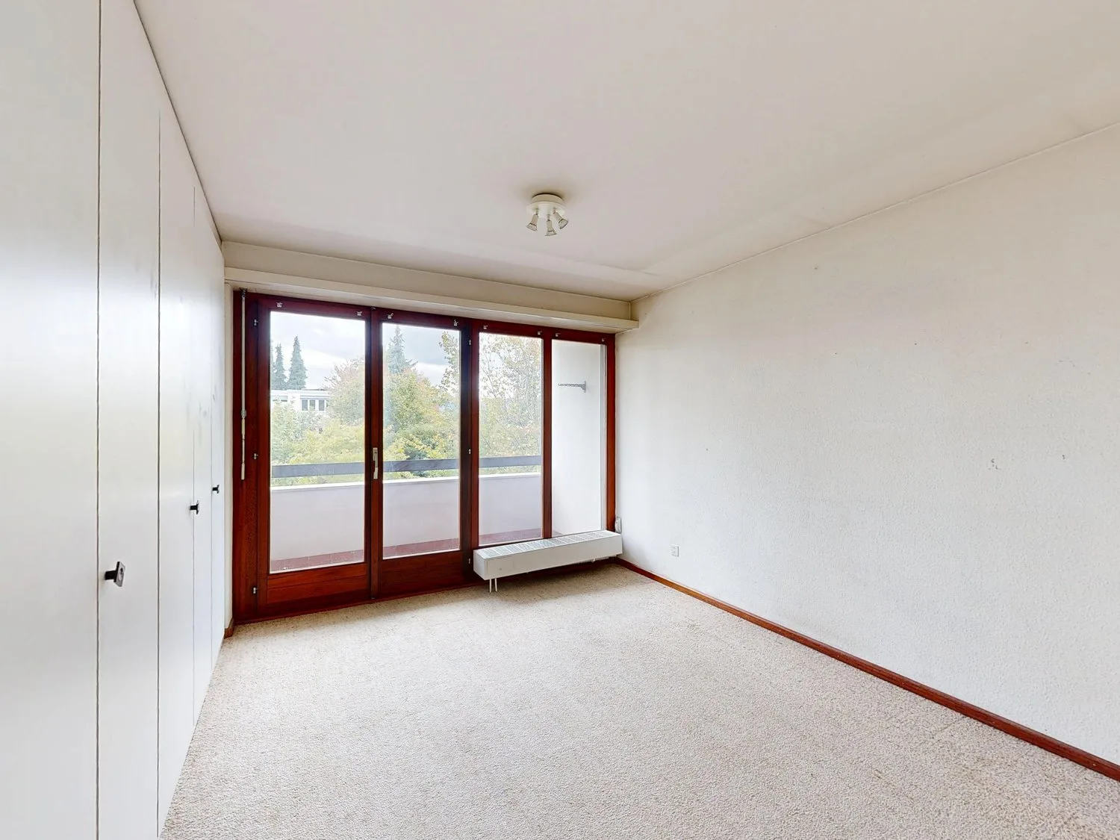
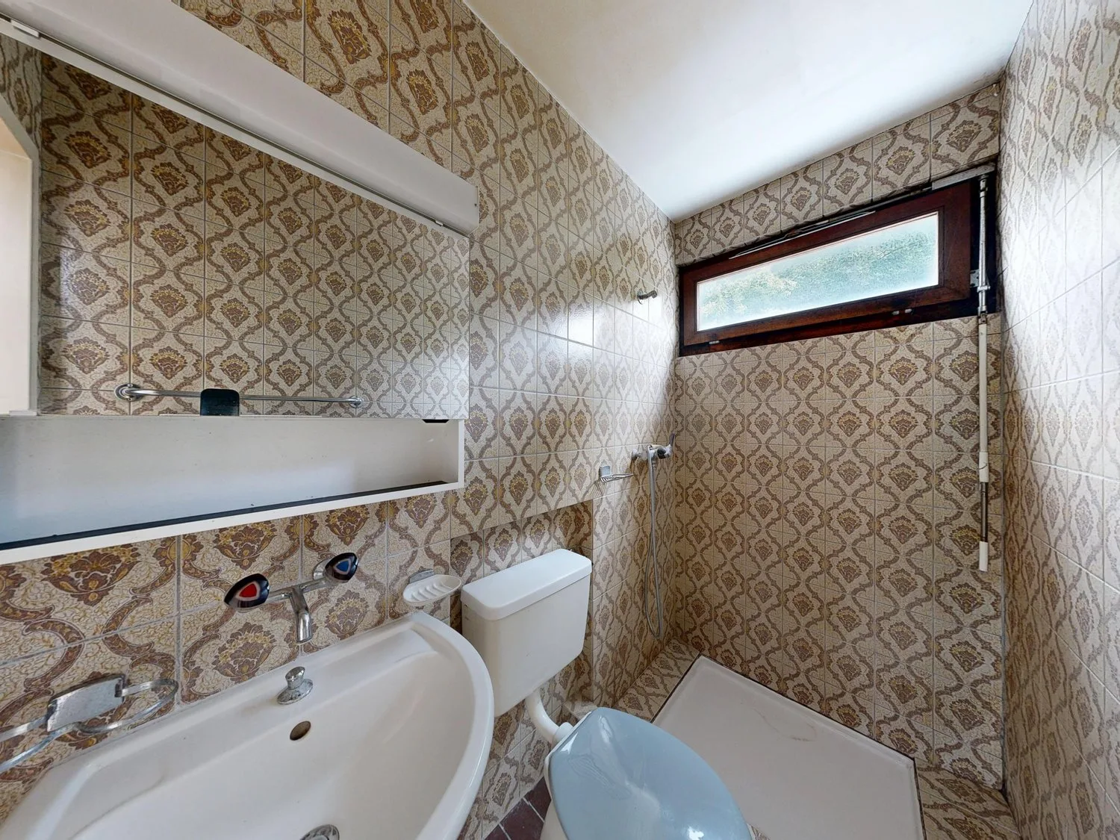
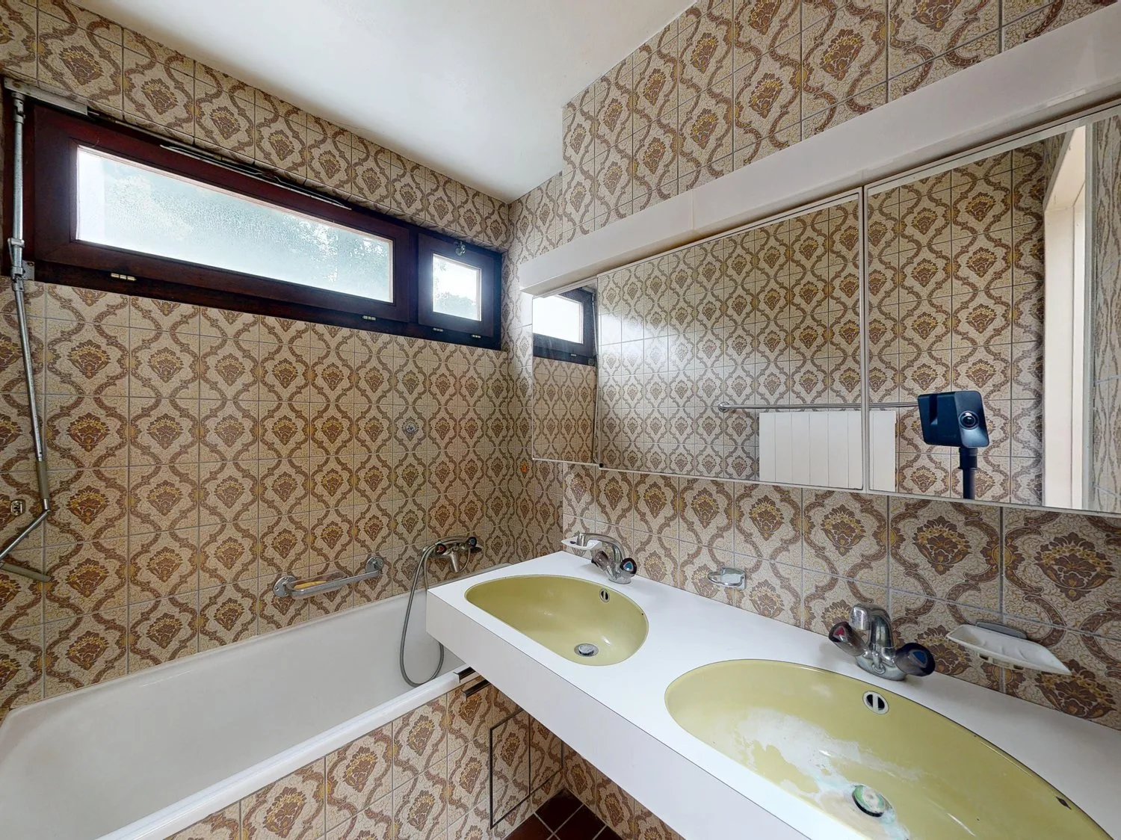
On the first upper floor, there are three bedrooms and two wet cells. One wet cell has a shower, WC, and sink, the second is equipped with a bathtub and a double sink. A balcony complements the offer and provides an additional private outdoor area.
Spacious garage
The semi-detached house also includes a spacious garage that provides enough space for a vehicle and additional storage.
Reinach and surroundings
The suburban community of Basel, with its 19,000 inhabitants, calls itself an agglomeration community in the green with large recreational areas.
With a broadly diversified, high-performance shopping and service offer and a newly designed village center, Reinach has a lot to offer. The modern infrastructure, schools, spacious sports facilities, and the swimming pool make Reinach a popular place to live.
With the well-developed traffic connections, with direct access to the H18 highway and the public transport network with tram and bus, the city of Basel and the surrounding communities can be easily reached in a few minutes.
The community of Reinach has a relatively low tax rate.
Reinach is a community where you want to live and work.
Interested?
The property is not being sold through a bidding process and is available for occupancy by arrangement.
Have we sparked your interest? We look forward to your contact via the contact form and will send you the sales documentation by email. Afterwards, we will be happy to show you the property in person.
We look forward to hearing from you!
BLKB – What matters tomorrow