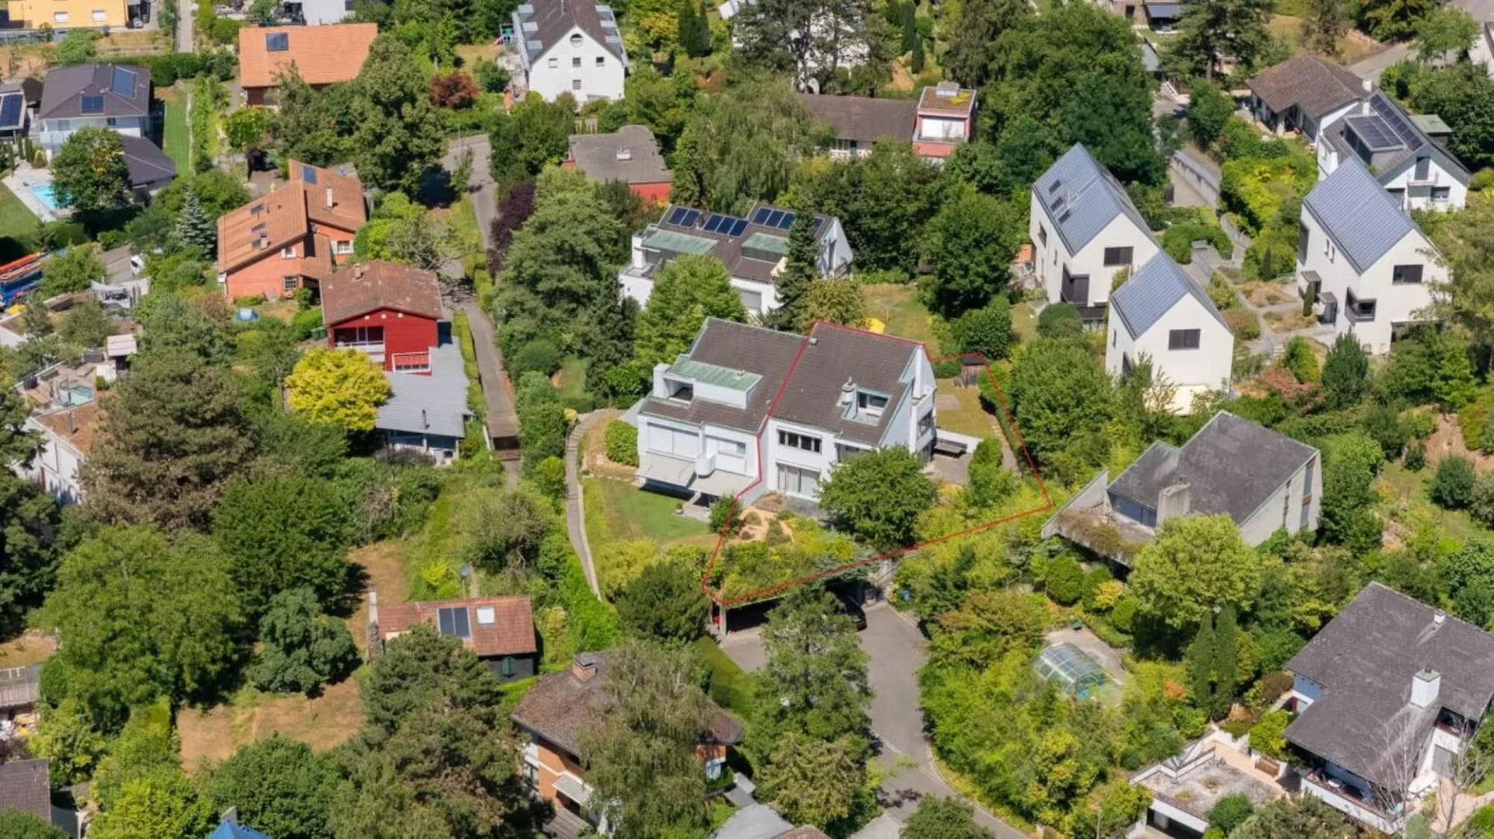
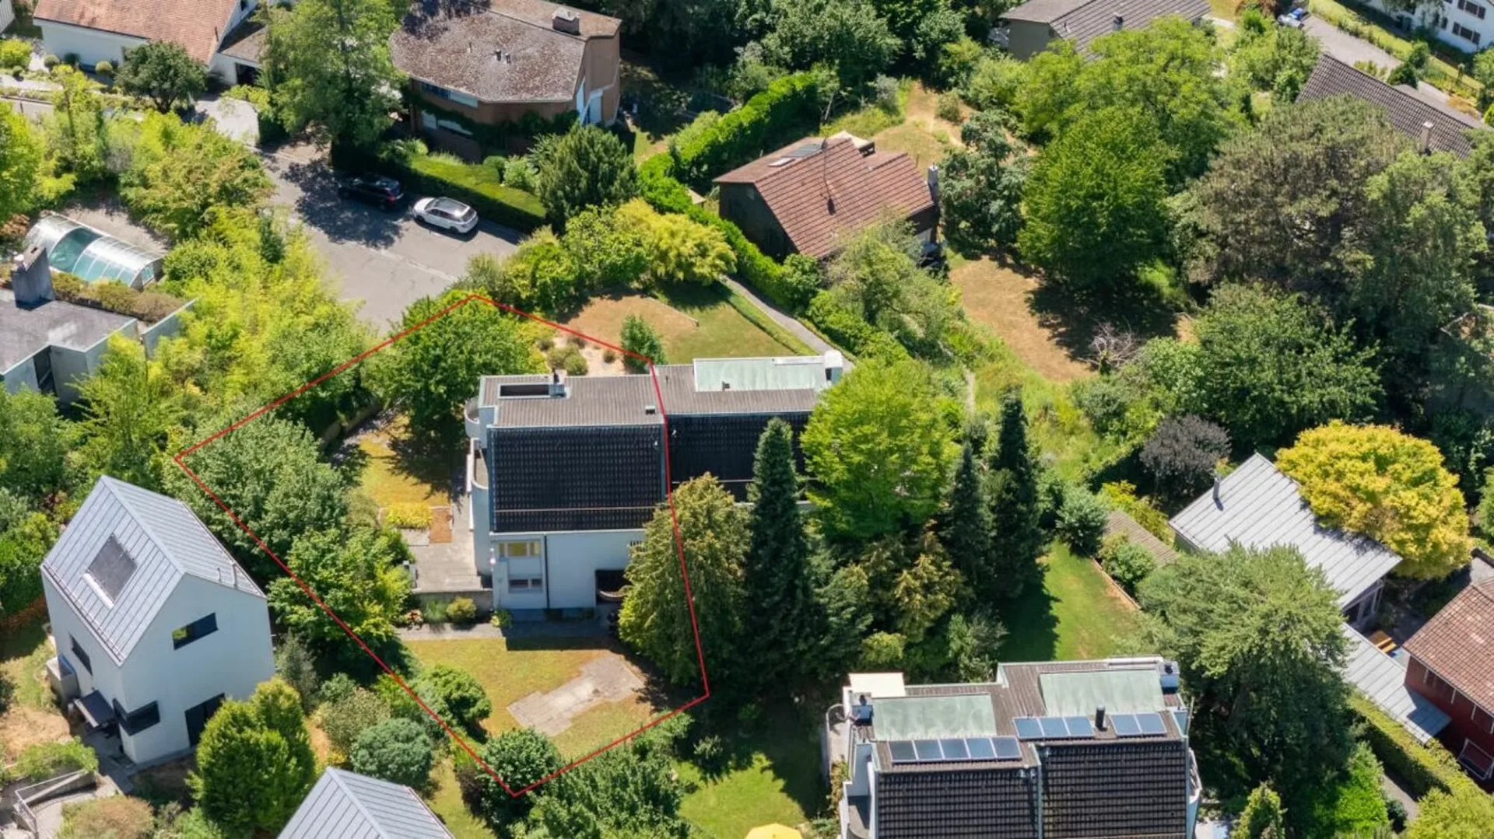
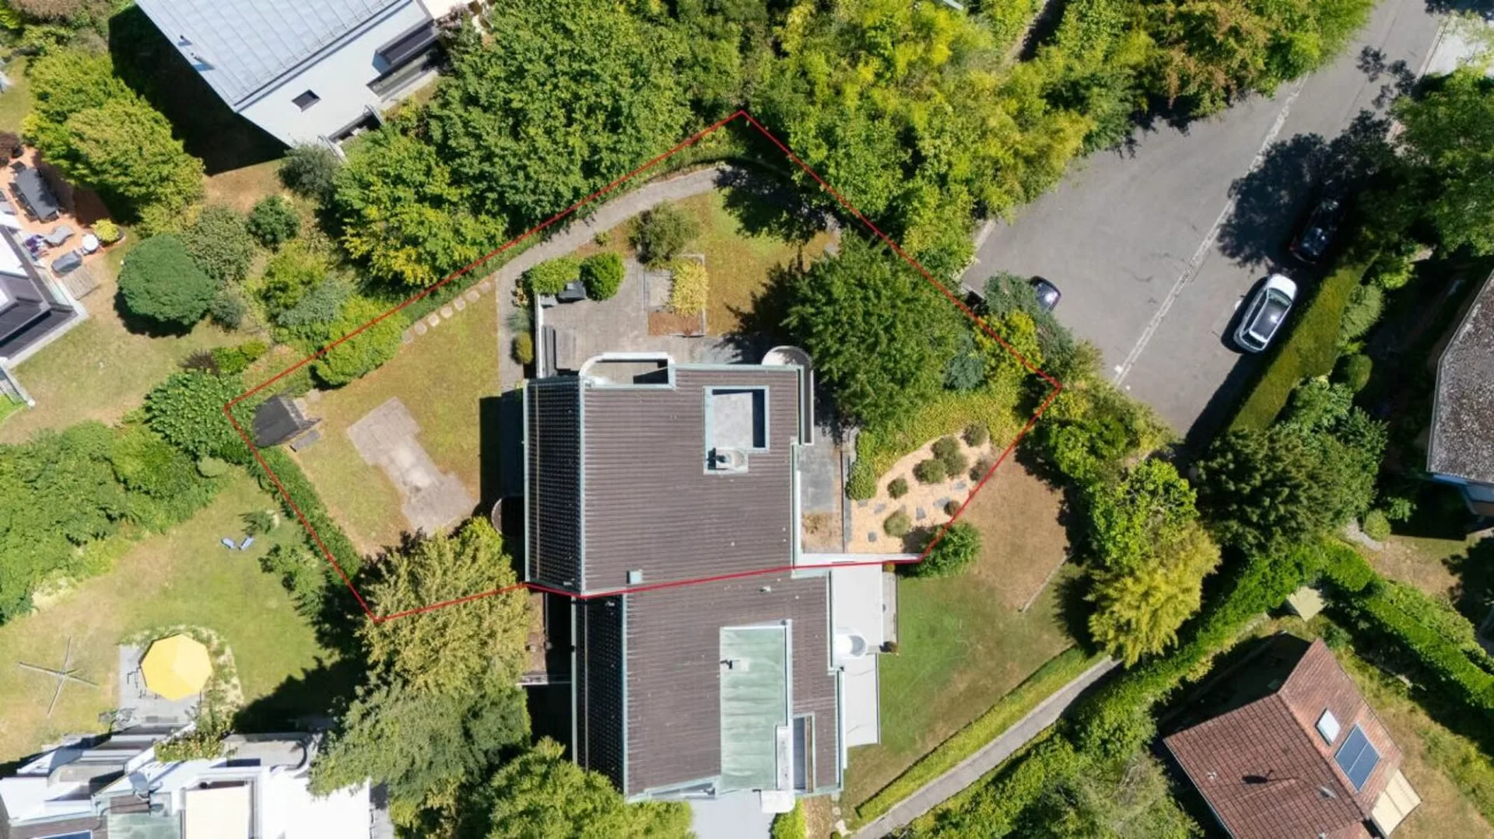
In a quiet location, at the end of a cul-de-sac, this well-maintained single-family house awaits you with a spacious entrance, double garage, and 2 covered outdoor parking spaces.
Highlights:
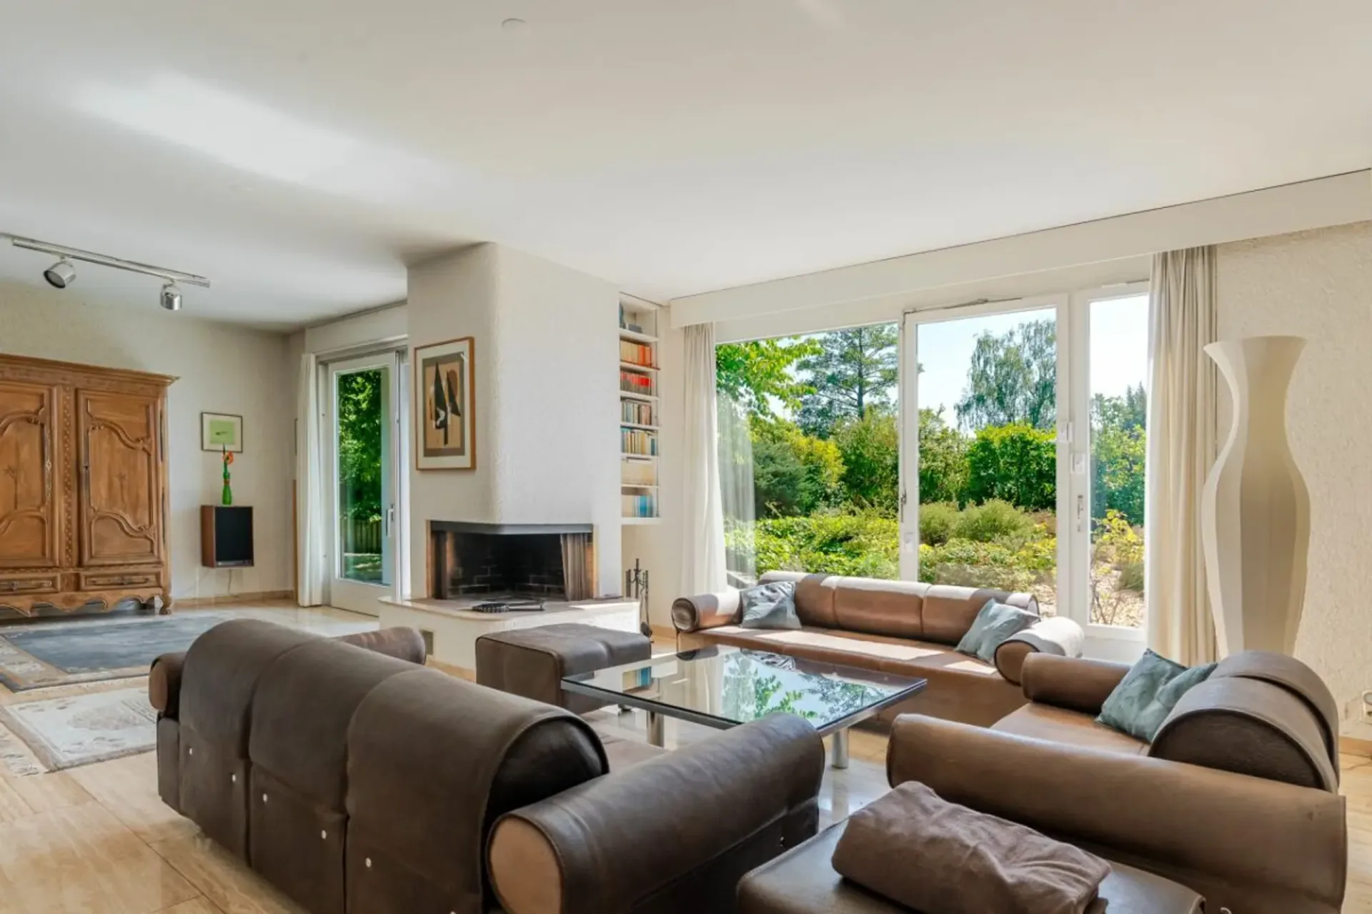
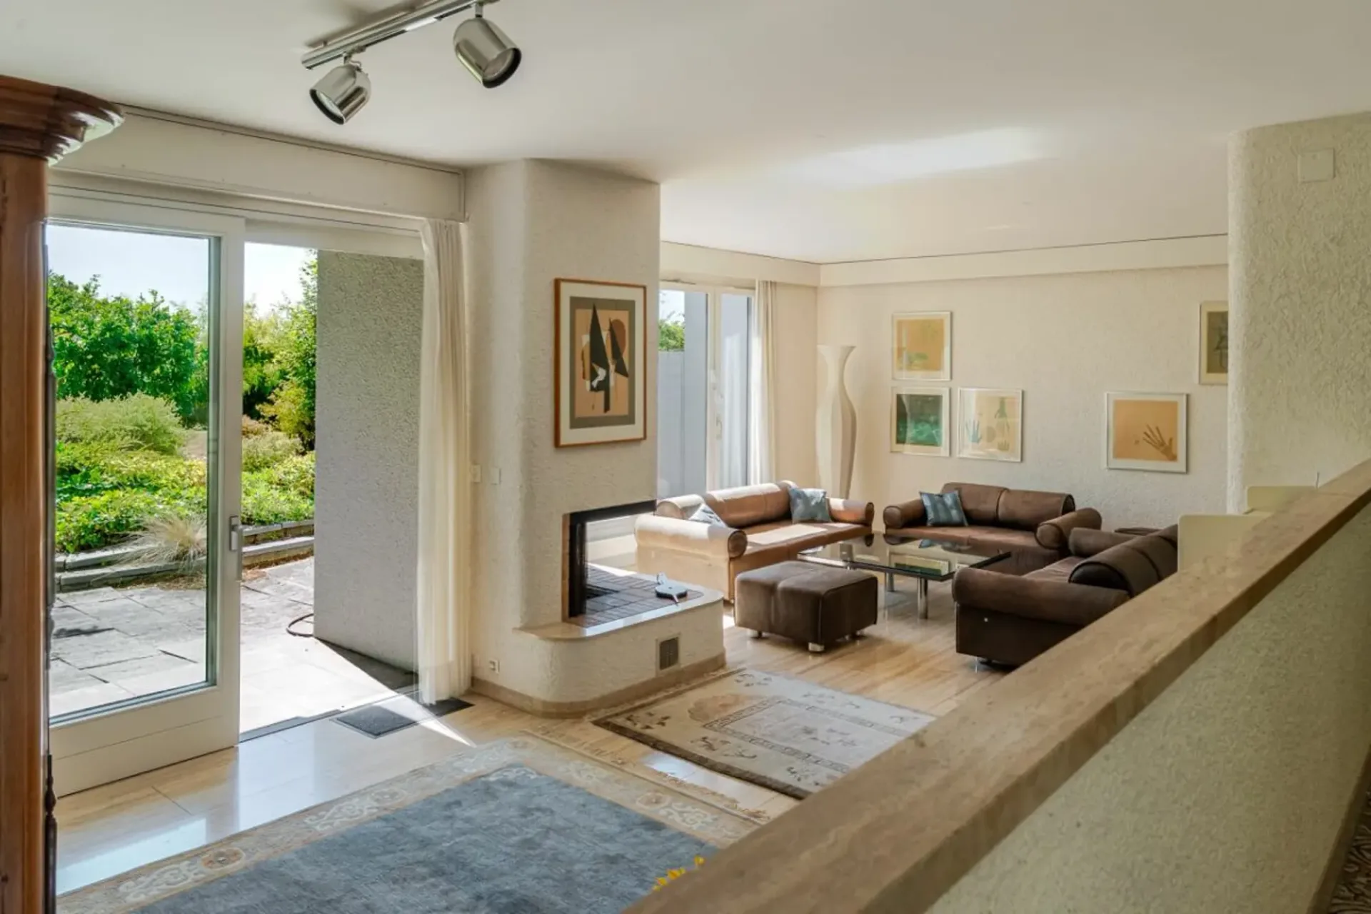
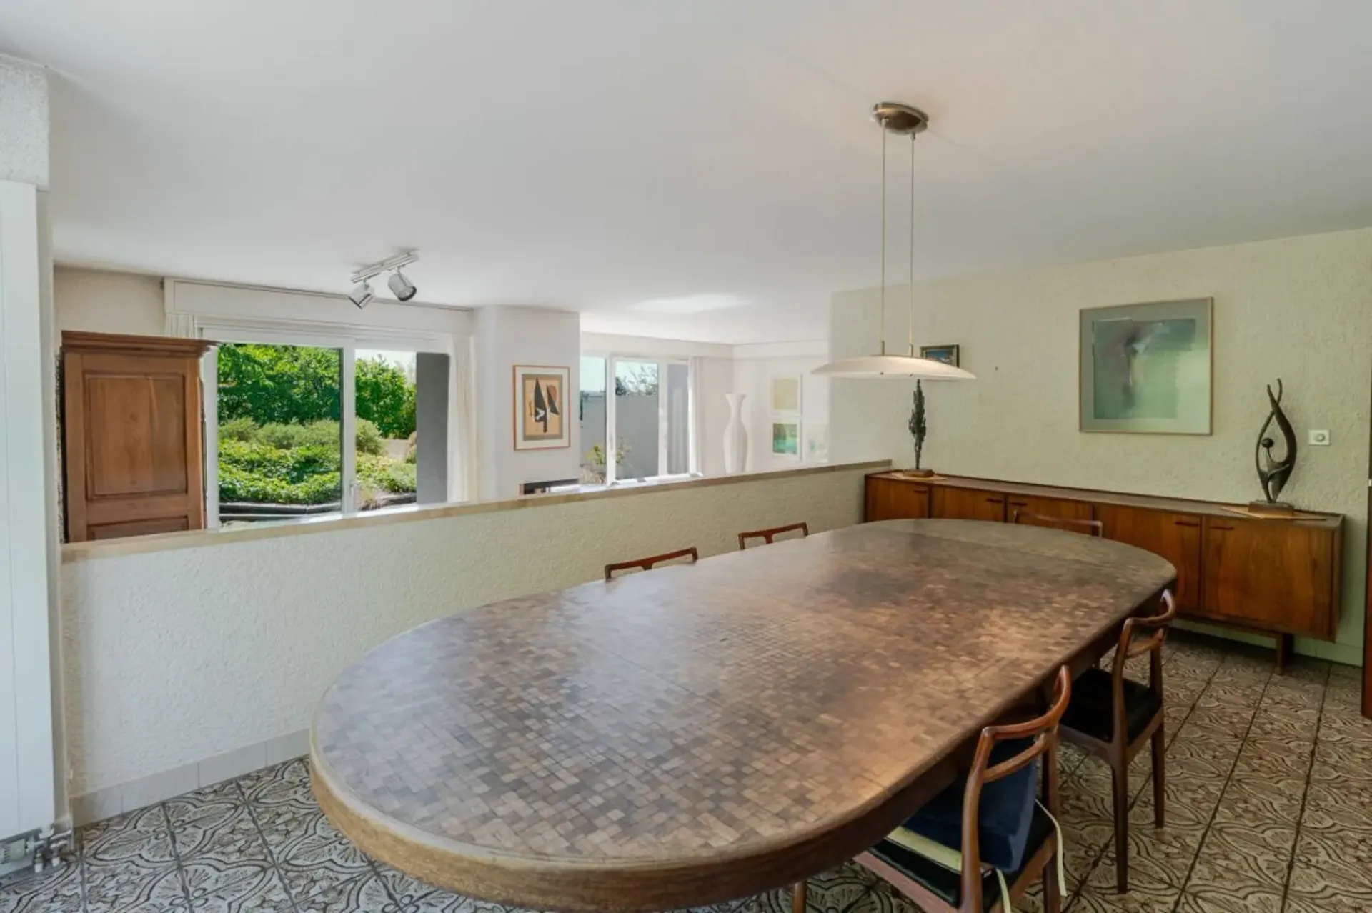
- Bright, open living and dining area with chimney
- Floor-to-ceiling windows with a view of the garden
- Sunny garden seating area with stone grill
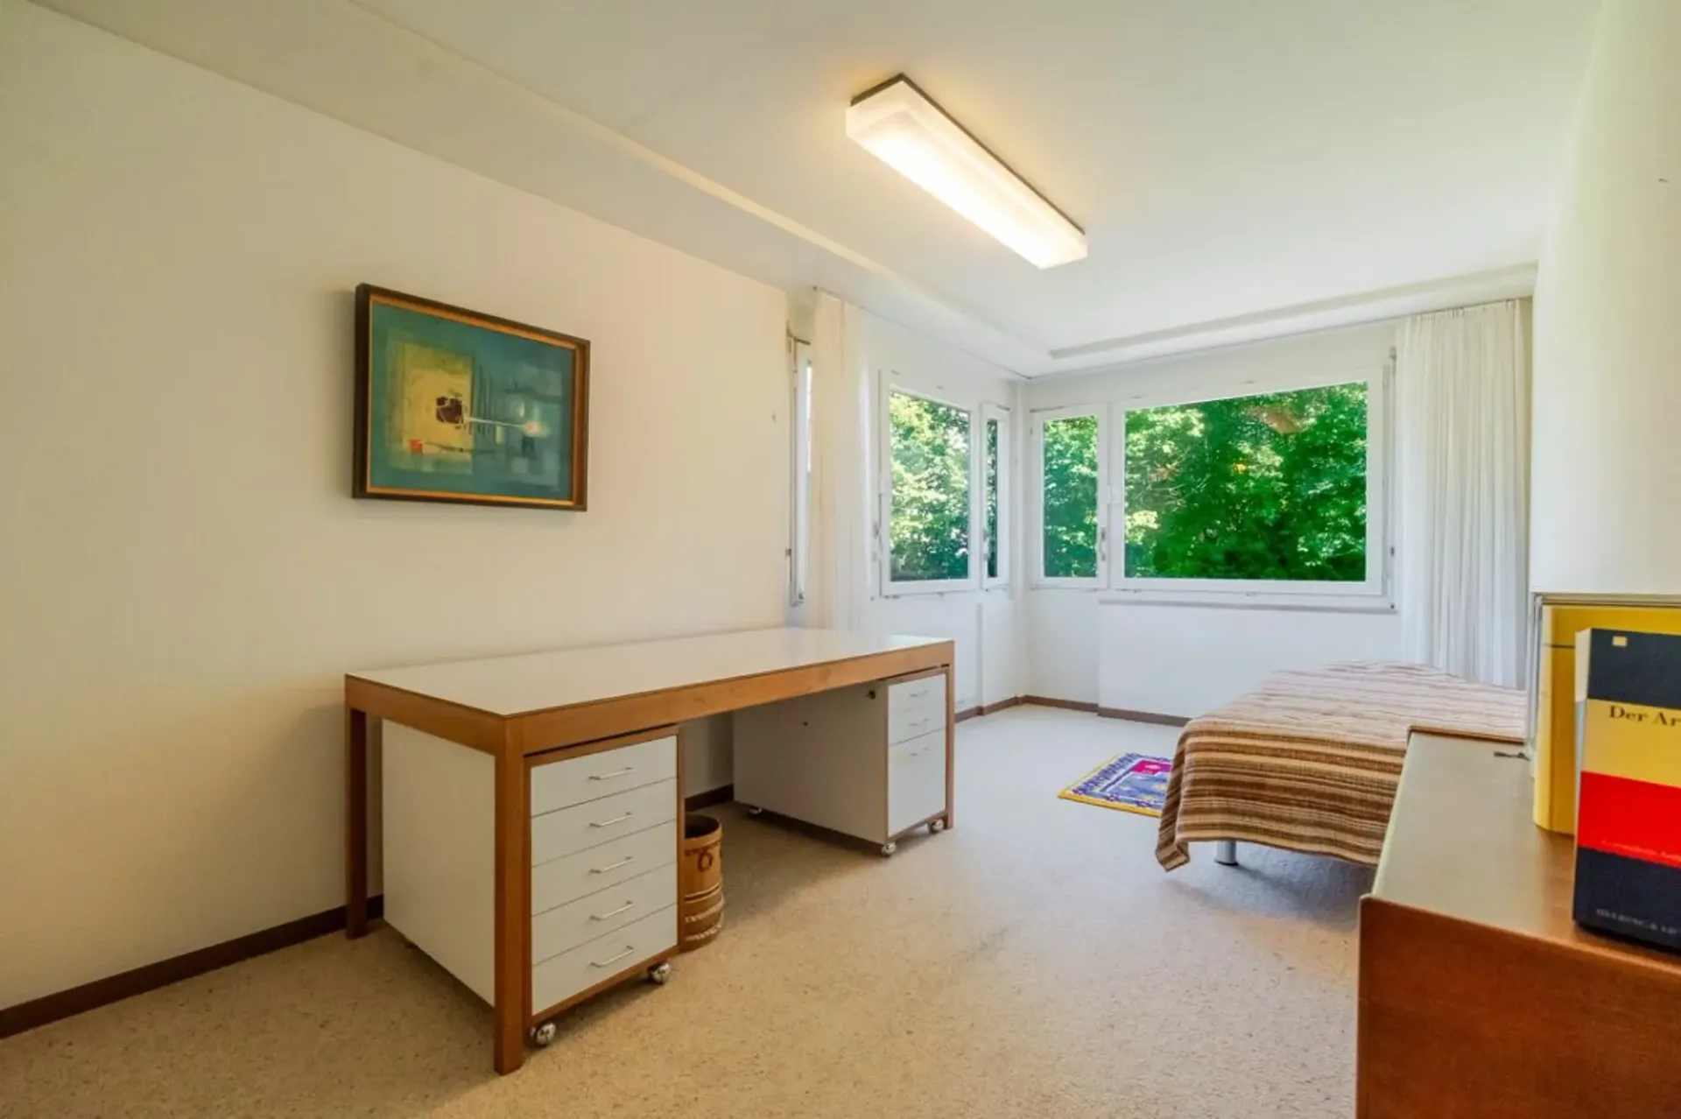
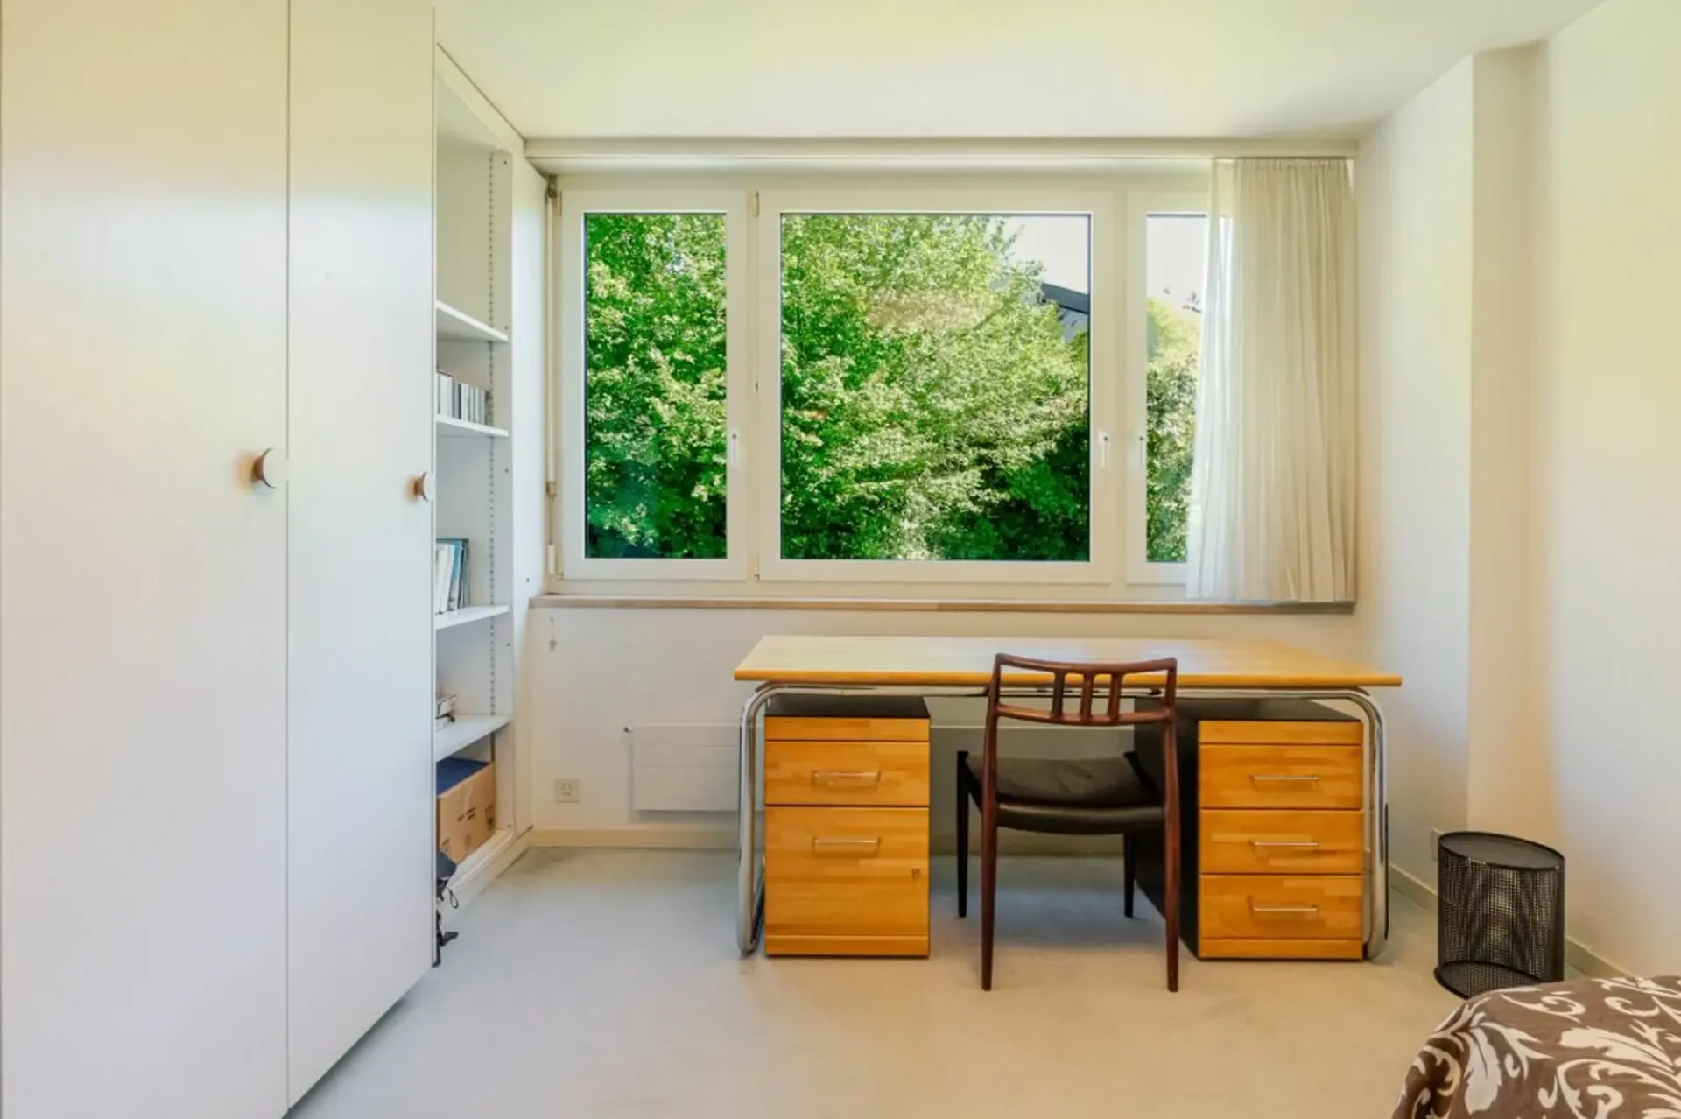
- 4 rooms on the upper floor (2 with balcony access)
- 2 bathrooms + separate guest toilet
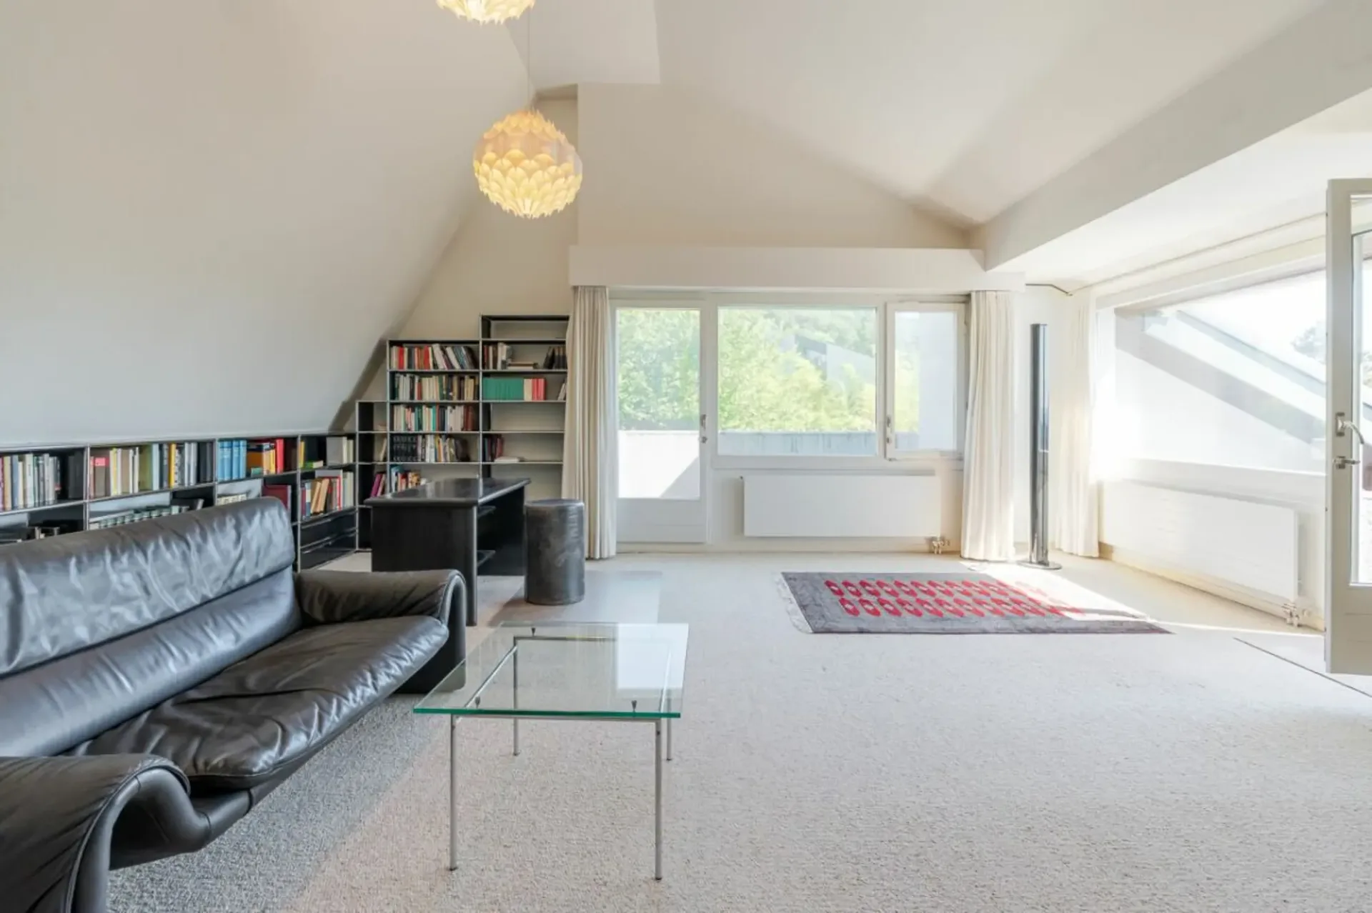
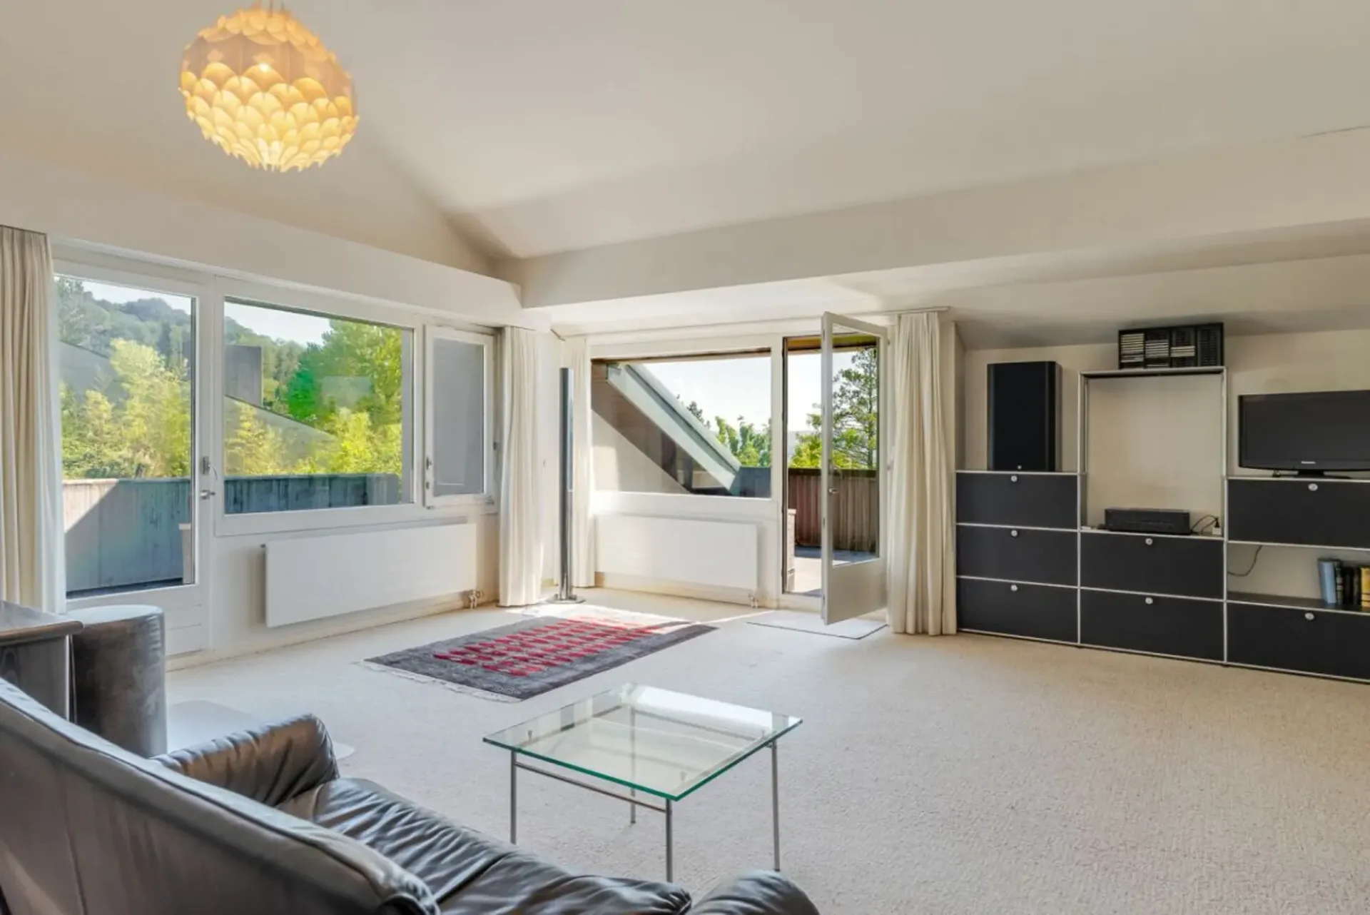
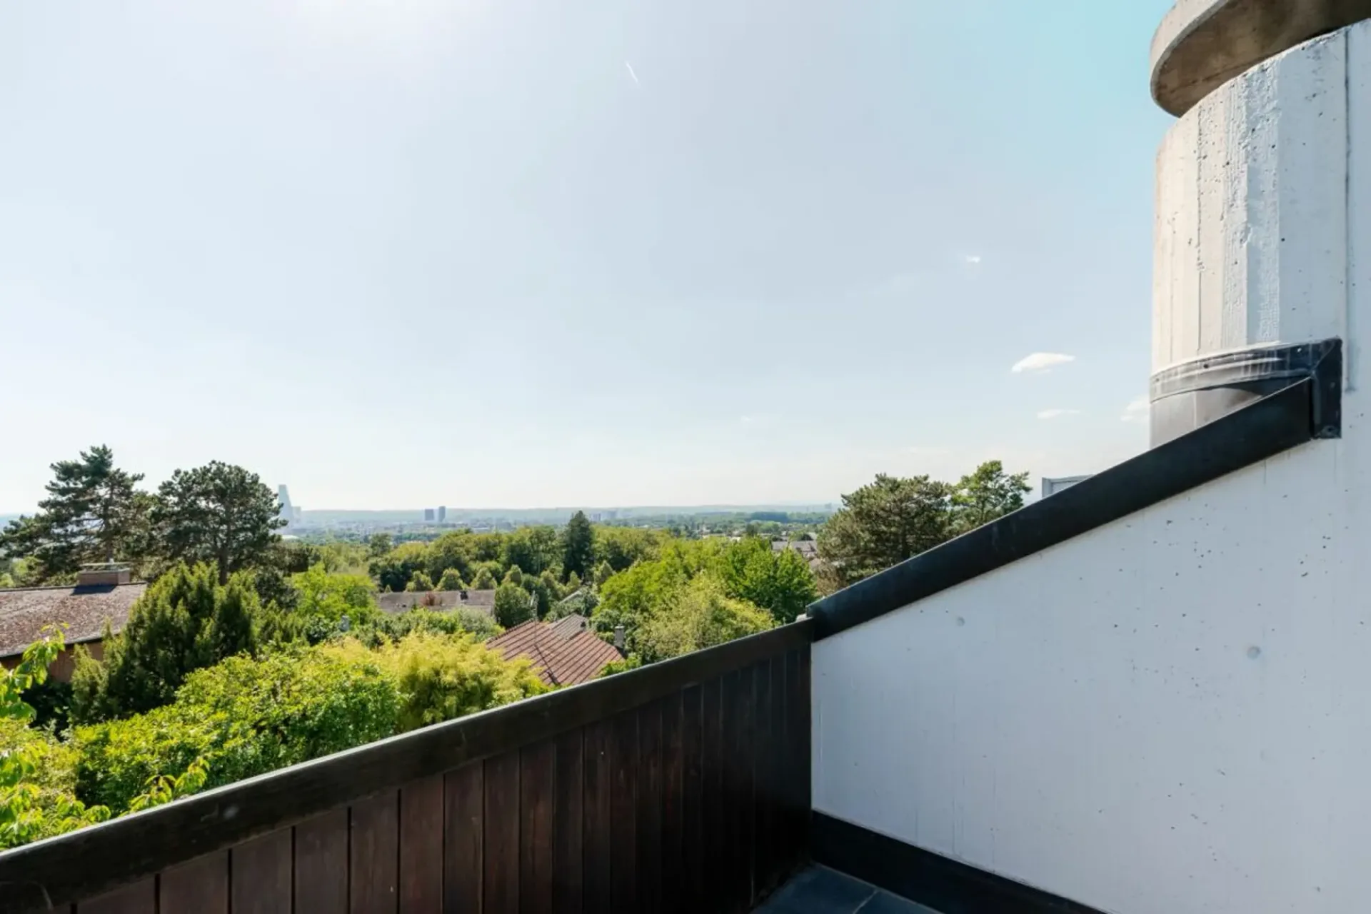
- Spacious attic room with 2 private balconies & retreat (ideal as a studio, office, playroom, or parent's suite)
- Heated hobby room in the basement (perfect for fitness, workshop, or hobby)
- Numerous cellar and auxiliary rooms with plenty of storage space
- Double garage with direct house access
- 2 covered outdoor parking spaces
A single-family house with plenty of space, charm, and potential. Ideal for families and anyone who values spacious living with a garden and versatile usage possibilities.
The 1978 property is well-maintained and in good condition, but is largely still in its original state. In recent years, no comprehensive renovations have been carried out. This property therefore offers a lot of potential to combine the spacious floor plan with modern living comfort and individual design ideas.
Areas:
Ground floor
Entrance and vestibule: approx. 20.29 m²
Guest toilet: approx. 1.36 m²
Kitchen: approx. 9.95 m²
Dining area: approx. 19.87 m²
Living area: approx. 41.79 m²
Upper floor
Vestibule: approx. 11.64 m²
Bathroom 1: approx. 5.95 m²
Room 1: approx. 16.17 m²
Room 2: approx. 12.81 m²
Toilet: approx. 1.56 m²
Bathroom 2: approx. 7.01 m²
Room 3: approx. 12.94 m²
Room 4: approx. 17.82 m²
Balcony 1: approx. 7.40 m²
Attic
Attic room: 48.03 m² (including 10% deduction for roof slopes)
Retreat: approx. 6.35 m² (including 10% deduction for roof slopes)
Balcony 2: approx. 4.14 m²
Balcony 3: approx. 9.61 m²
Basement
Vestibule 1: approx. 8.07 m²
Vestibule 2: approx. 21.26 m²
Hobby room: approx. 26.45 m²
Cellar 1: approx. 6.56 m²
Air raid shelter: approx. 8.00 m²
Laundry room: approx. 20.07 m²
Heating room: approx. 5.30 m²
Vestibule 3: approx. 4.27 m²
Garage: approx. 60.49 m²
Total net living area approx. 289.32 m²
Total usable area approx. 415.15 m²
Location:
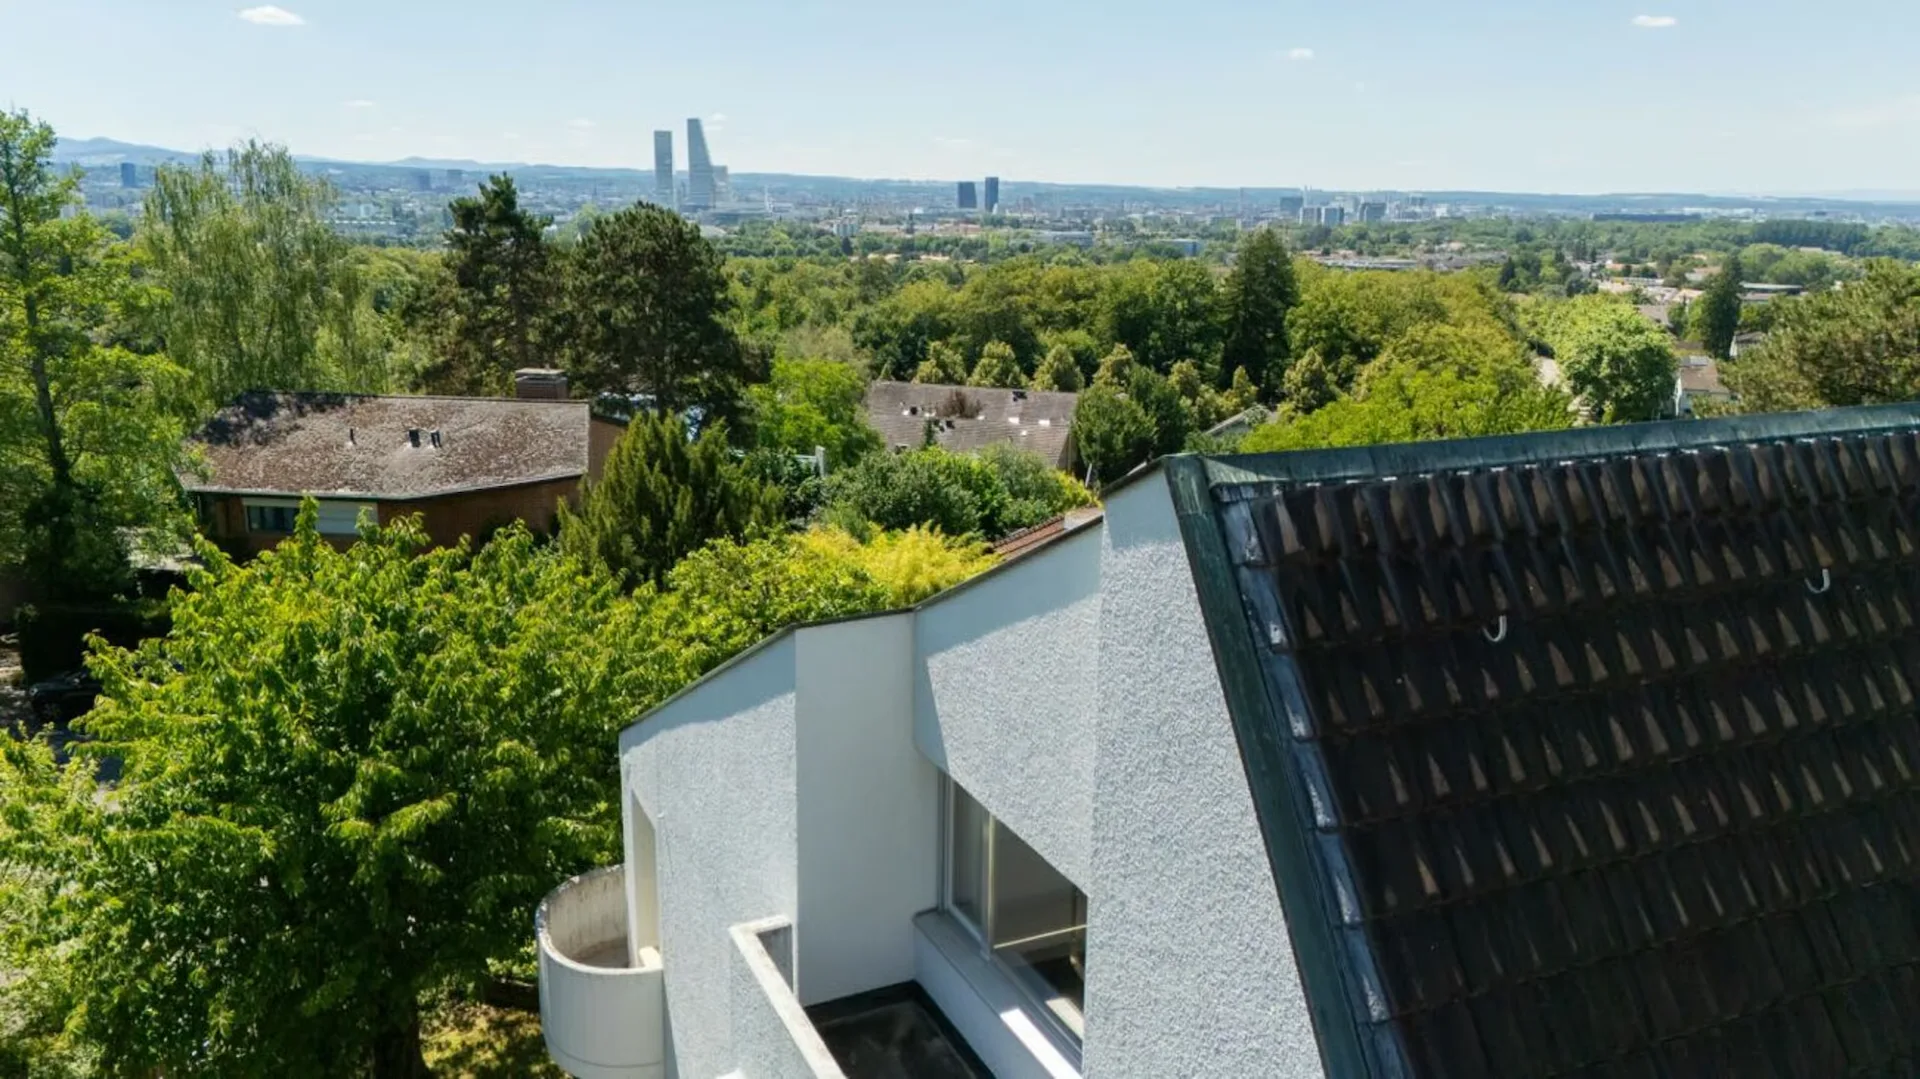
The property is located in a quiet, natural, and well-connected residential area in Riehen. The nearest bus stop is within walking distance and provides excellent access to public transportation. From there, you can easily and quickly reach the city center of Basel, the Riehen village center, or cross the border into Germany.
Riehen regularly ranks among the top Swiss municipalities with the best quality of life and living, and offers a diverse range of cultural and leisure activities.
Various shopping facilities and services for daily needs are distributed throughout the municipality, offering a lot of variety. The city of Basel and the proximity to the German border further expand the range of options.
Families benefit from an excellent infrastructure: several kindergartens and primary schools are located at various locations within the municipality and are easily accessible. Secondary schools and high schools are available at various locations in the canton of Basel-Stadt and are well connected to the transportation network.
Has the ad caught your attention? For further information, a virtual tour, or to arrange a viewing appointment, we are at your disposal.