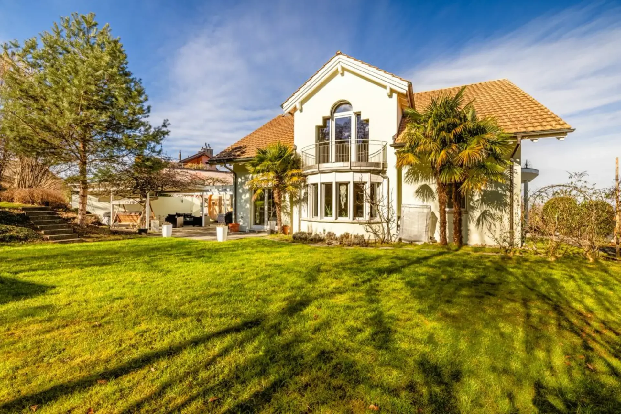
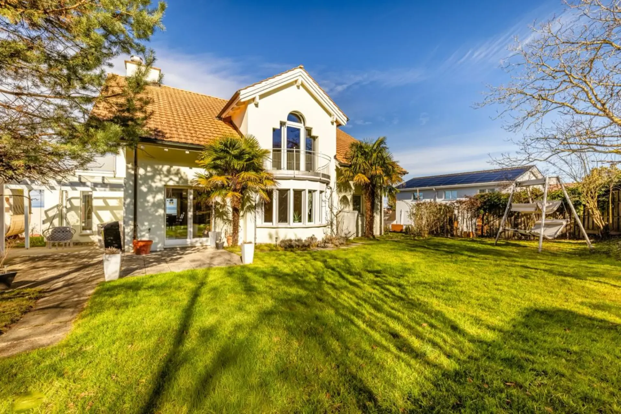
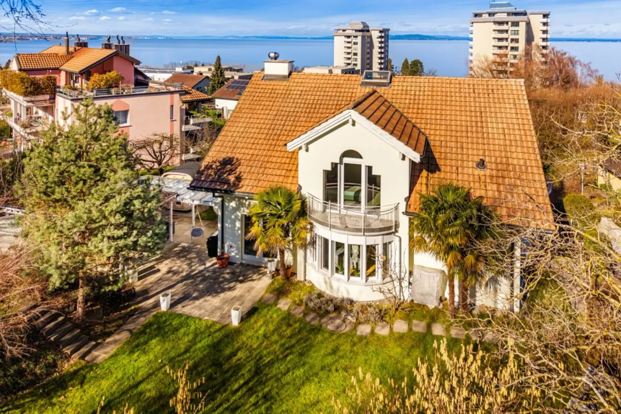
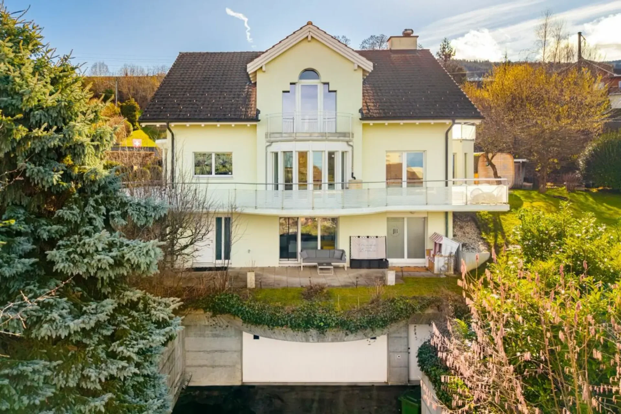
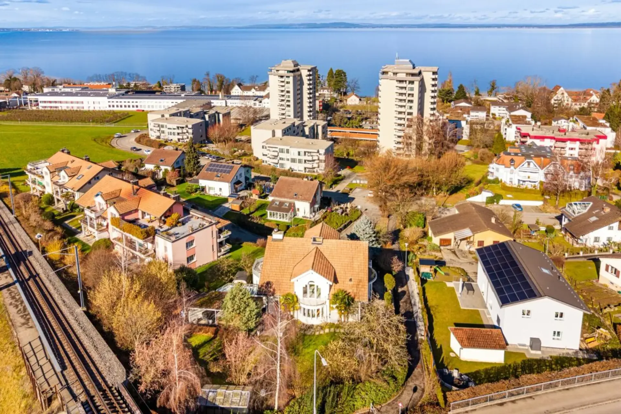
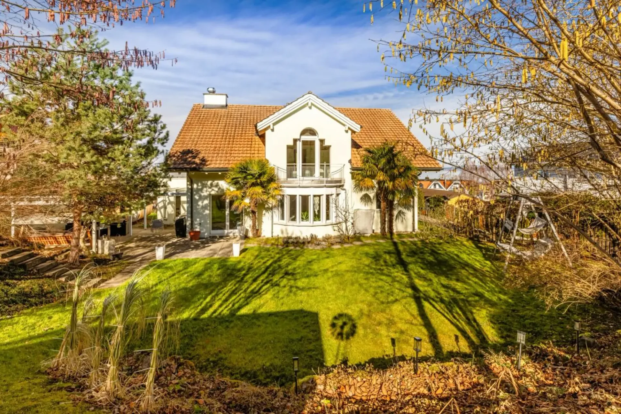
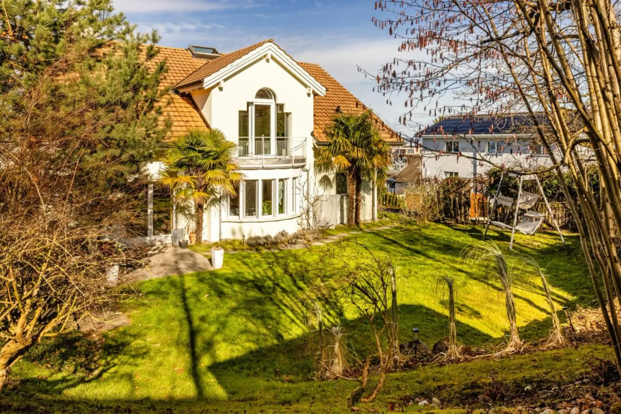
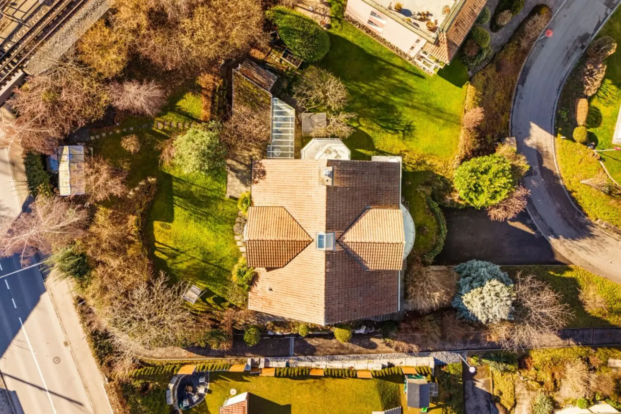
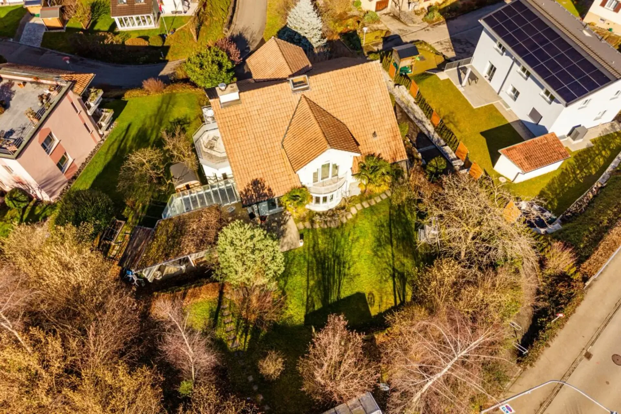
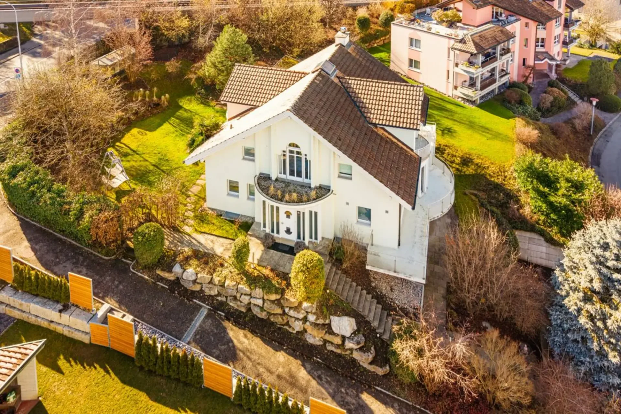
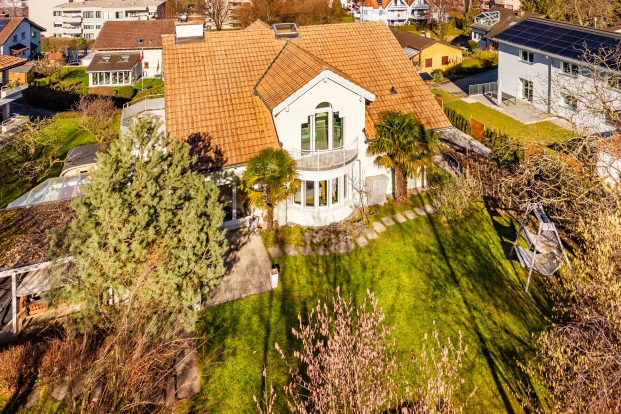
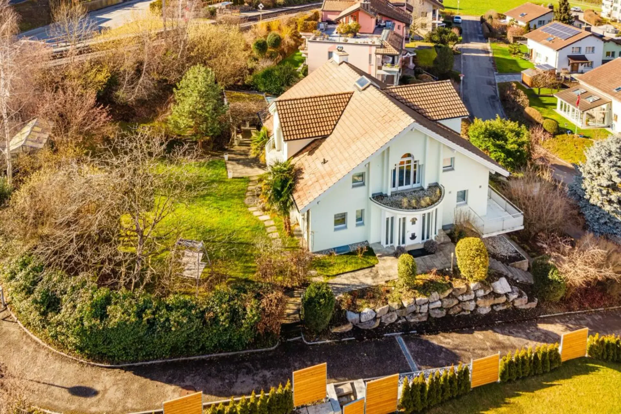
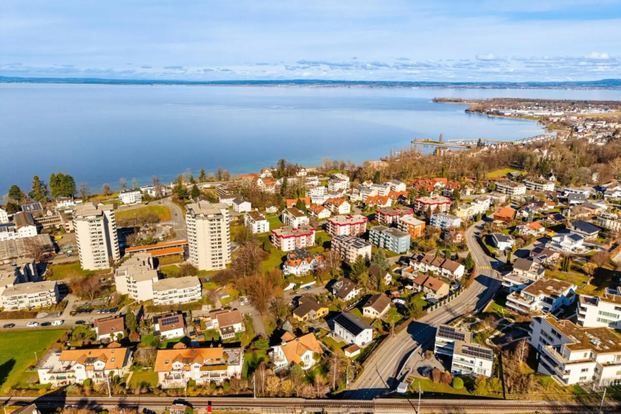
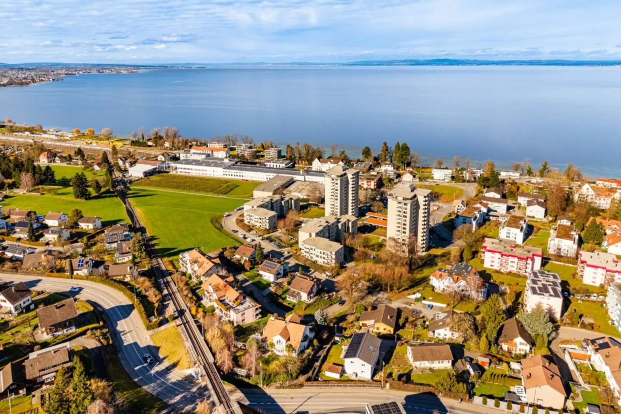
The property for sale is a unique gem that stands out from the rest. Located in the heart of the Three Country Corner, directly on Lake Constance, lies the popular, tax-friendly, and family-friendly municipality of Rorschacherberg. Not far from the lake, the city of Rorschach, various ports, and Altenrhein Airport, at an elevated residential location, is the villa built in 1988 in solid construction (double-shell masonry). The solid and high-quality building substance, the timeless and stylish architecture, the spacious plot with a lake view, the attractive residential location, and the unique and spacious living space concept leave nothing to be desired in any respect.
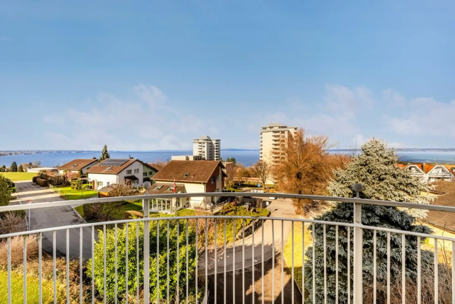
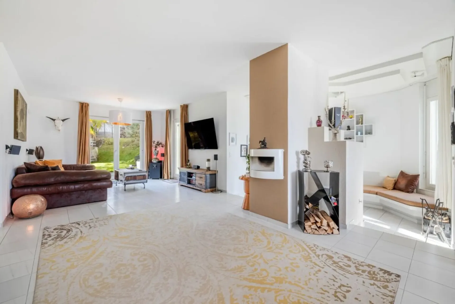
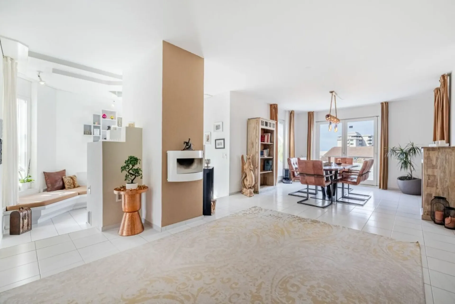
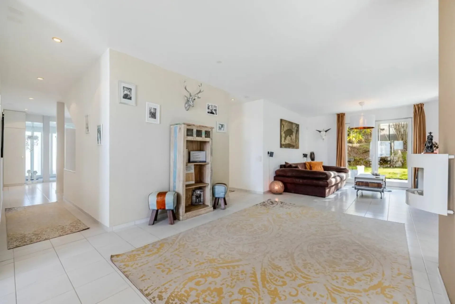
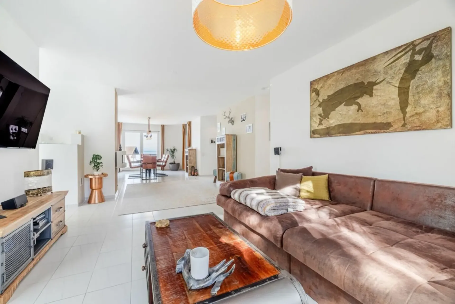
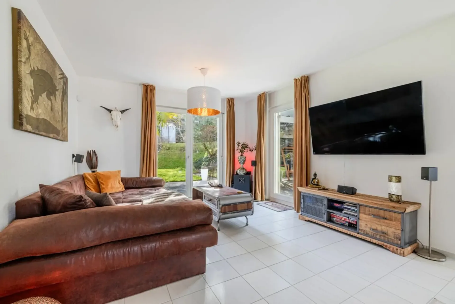
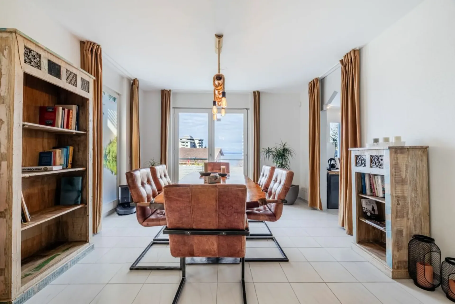
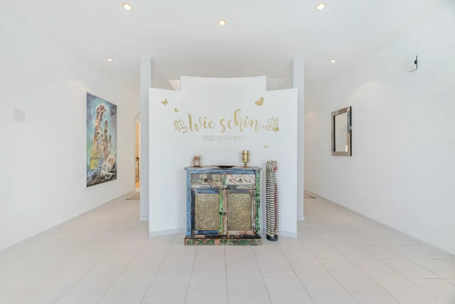
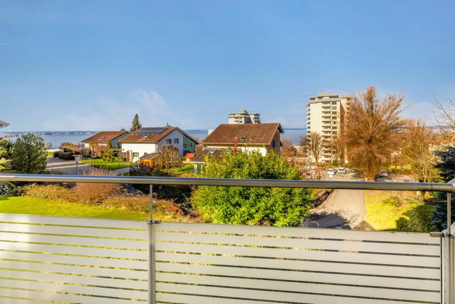
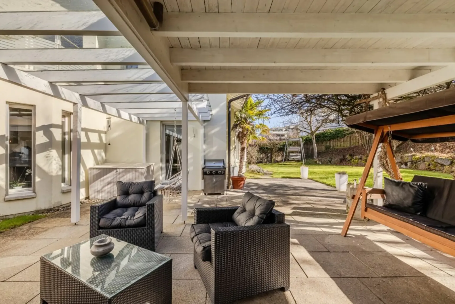
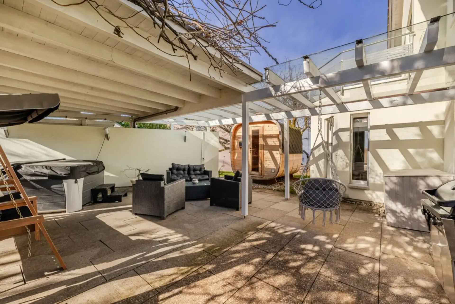
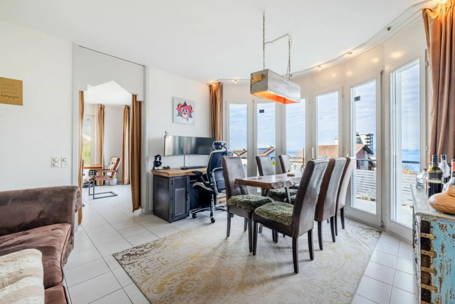
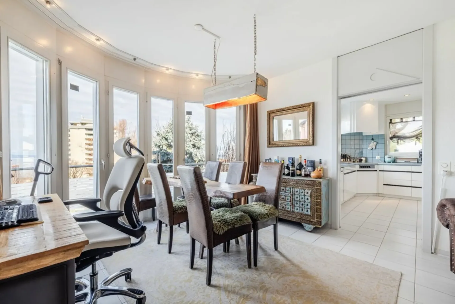
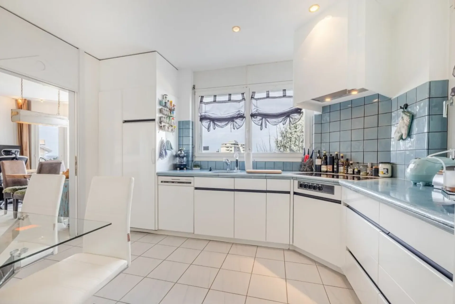
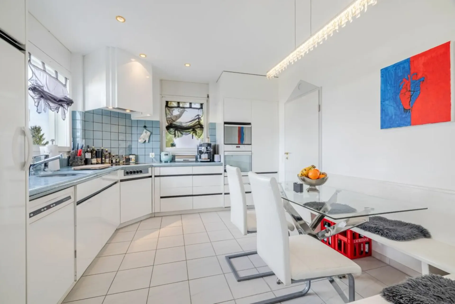
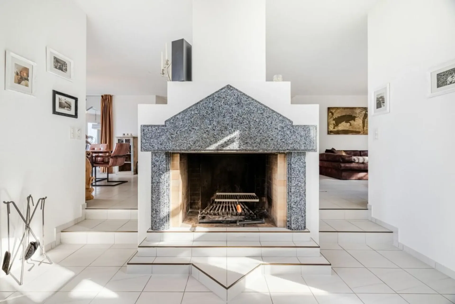
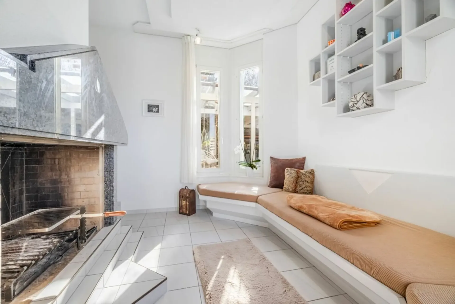
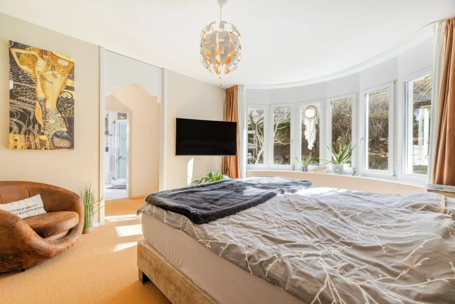
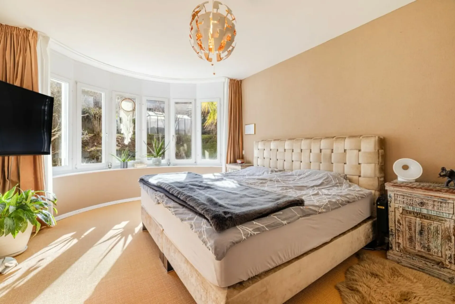
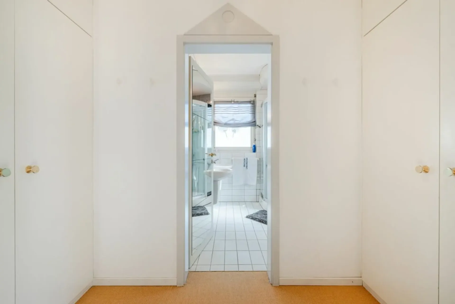
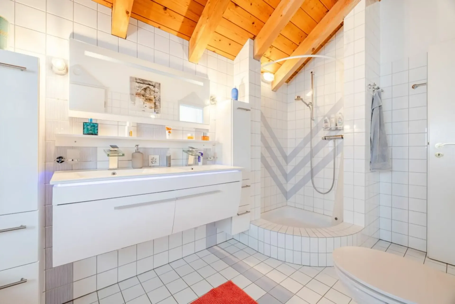
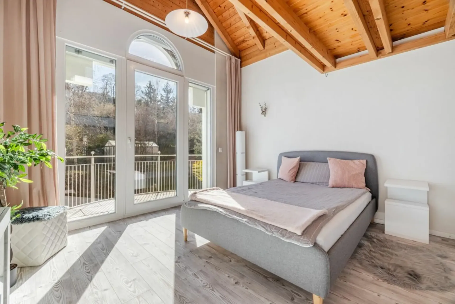
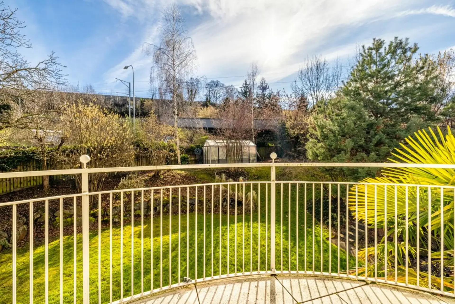
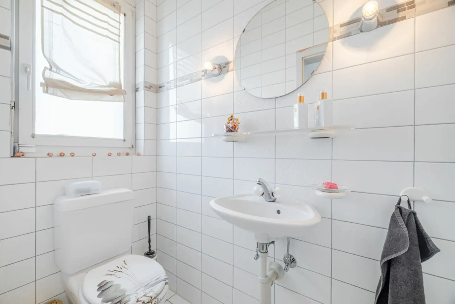
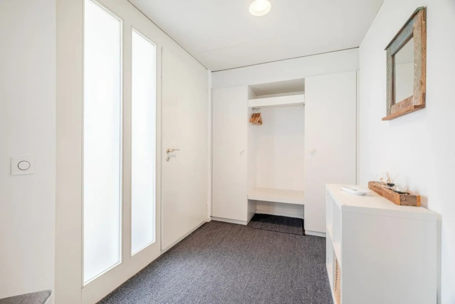
On over 400 m² of living space, you can expect a bright and unique floor plan with high ceilings. The ground floor impresses with a representative entrance area, including a windbreak, a large wardrobe, and a separate toilet for guests. The adjacent kitchen and dining area have enough space and a beautiful view of the lake. From the dining and living room, you can directly access the spectacular and large balcony with a unique lake and panoramic view. Enjoy breathtaking sunsets. The impressive living room with a stunning fireplace with granite cladding, its own seating area, and direct access to the seating area and garden leaves nothing to be desired. The sun-kissed garden facing south with a covered pergola invites you to linger. On beautiful days, it beckons to sociable barbecue parties with friends. The spacious garden offers many options for the future, such as a redesign with a pool. It's an ideal place to relax and soak up the sun. Another highlight is the oversized bedroom, adjacent to the garden, with its own dressing room and en-suite bathroom.
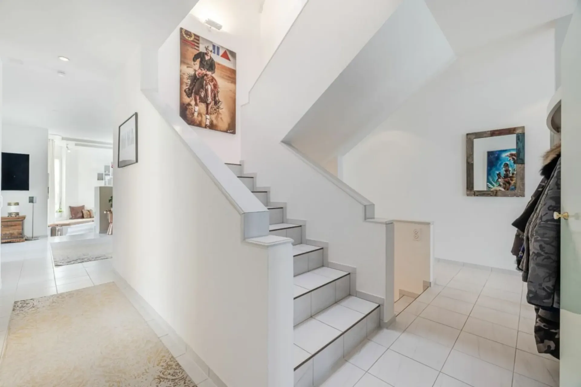
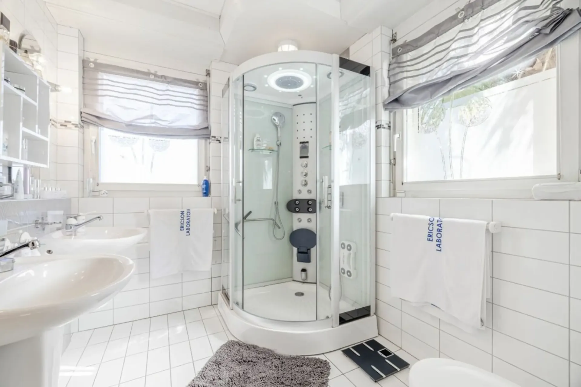
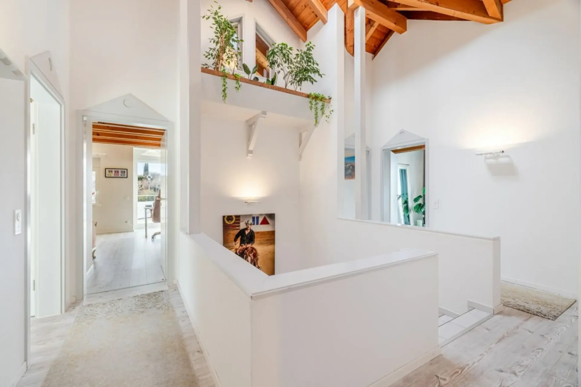
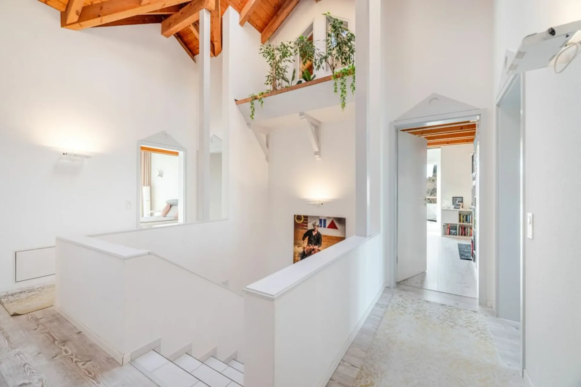
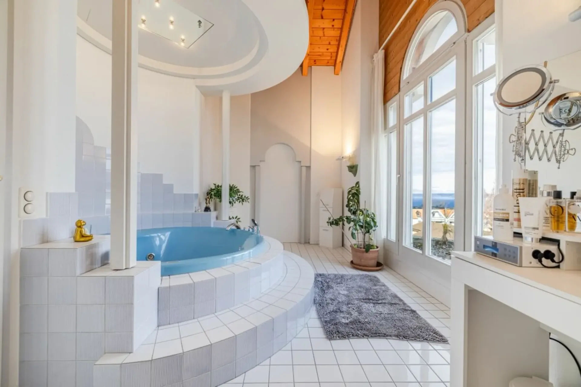
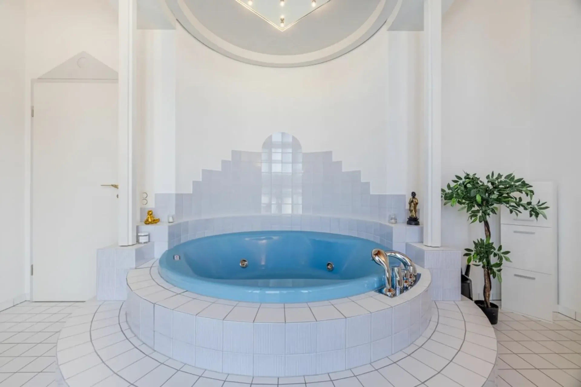
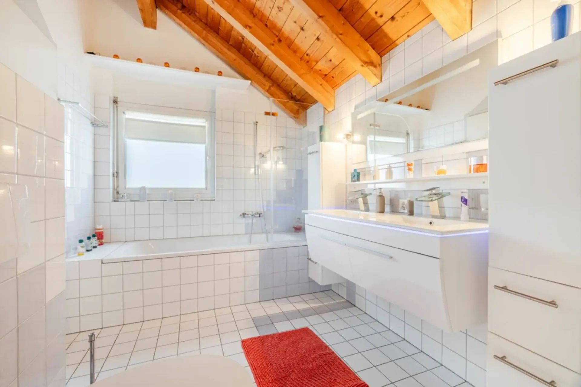
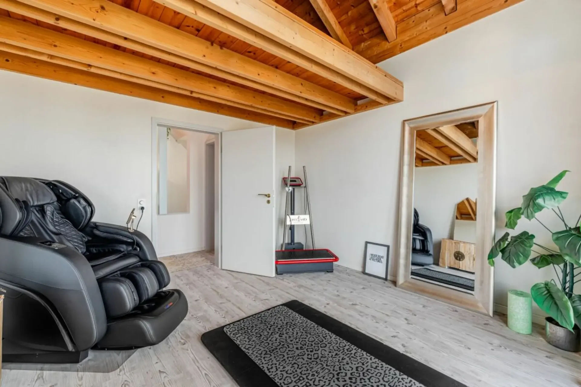
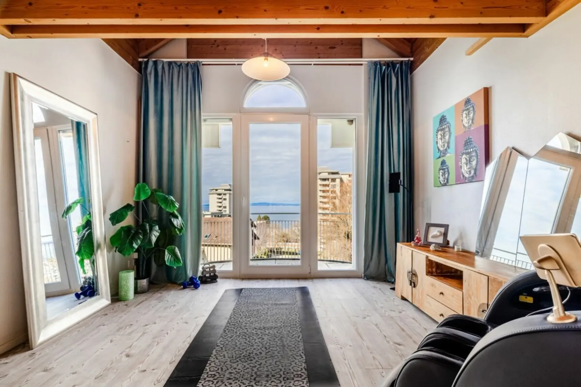
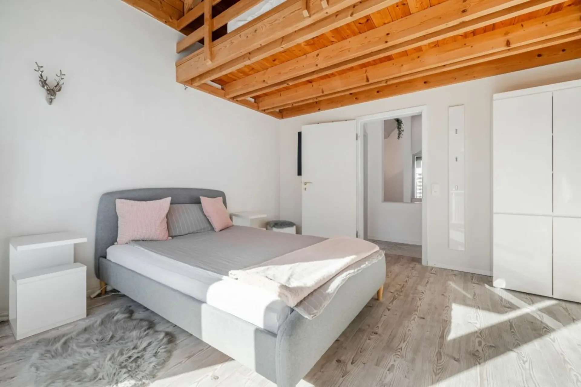
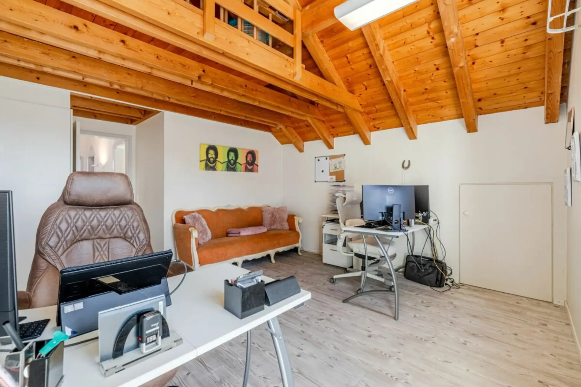
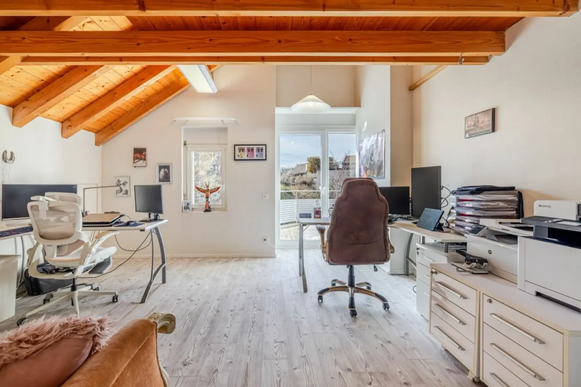
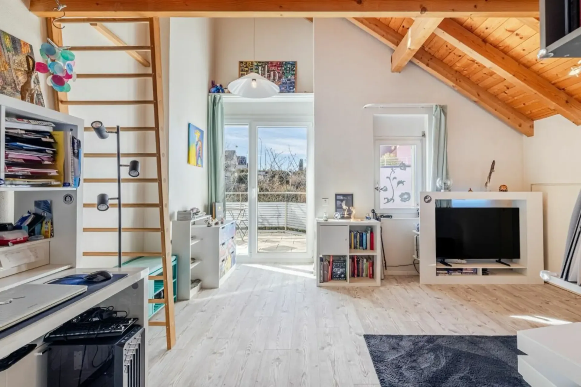
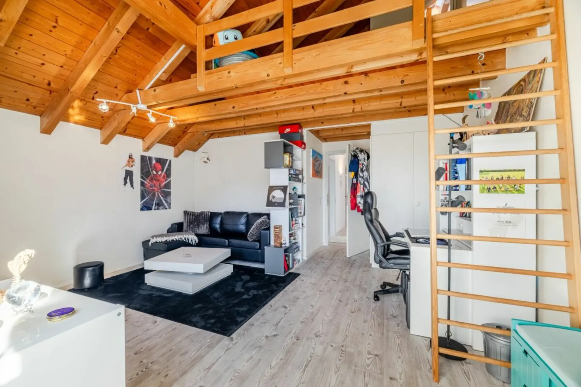
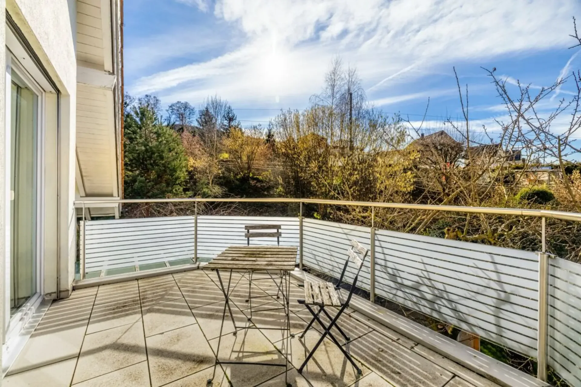
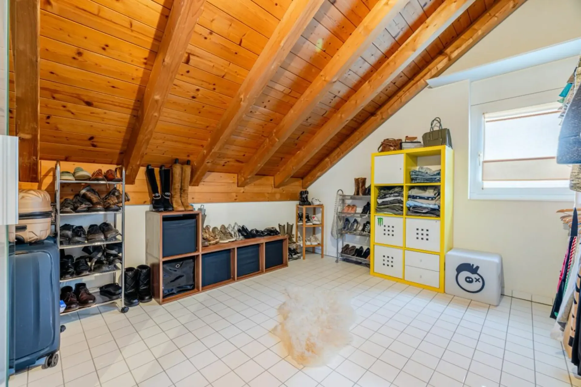
In the middle of the building, you can access the various floors via the spacious staircase. An impressive upper floor, which is fully and optimally developed and spatially utilized up to the roof, offers plenty of space for each family member. The unique, high gallery (up to the roof ridge) is ideal for plants and provides a delightful living feeling. Five rooms (one of which can be used well as a dressing room) are perfectly divided. Each room impresses with its direct, practical access to the balcony. In four rooms, an additional floor is installed for sleeping or playing, and in the roof slopes, there are additional storage possibilities. Two balconies enable a unique distant and lake view up to Arbon. The balcony facing south convinces with its good sunlight. The beautiful and architecturally originally designed bathroom area with a whirlpool and access to the bathroom completes the living program.
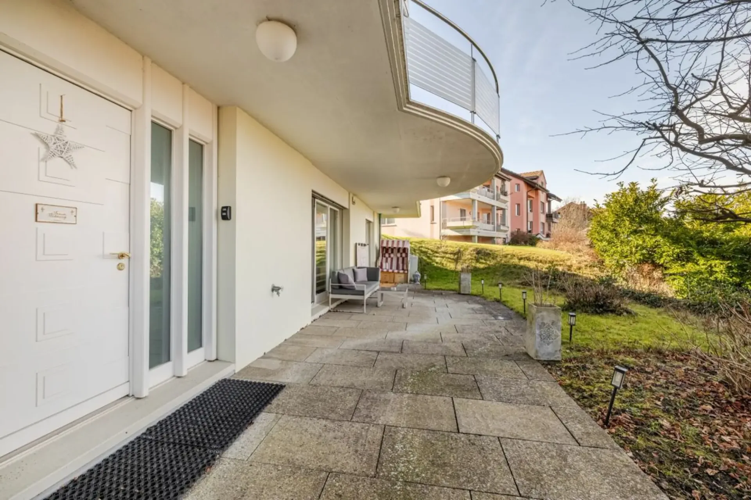
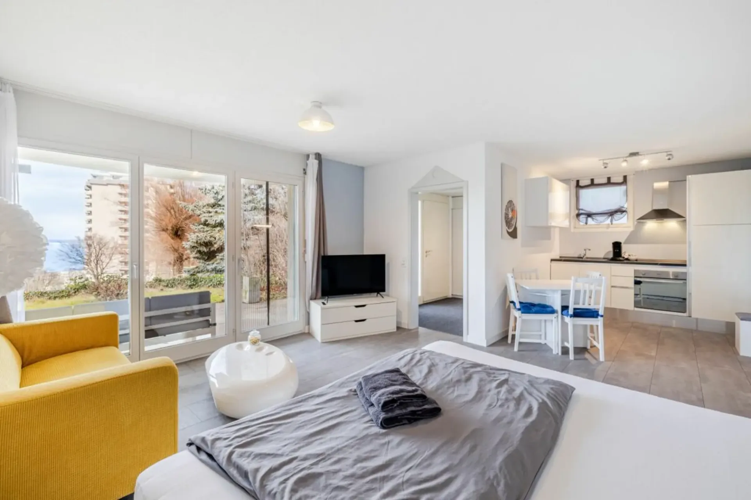
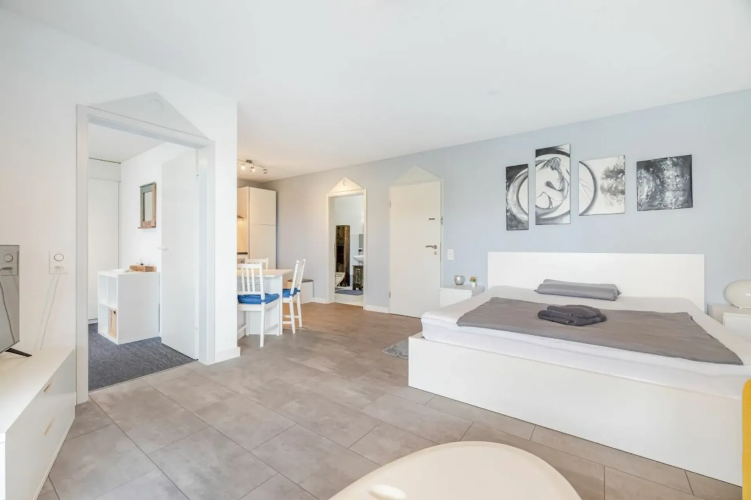
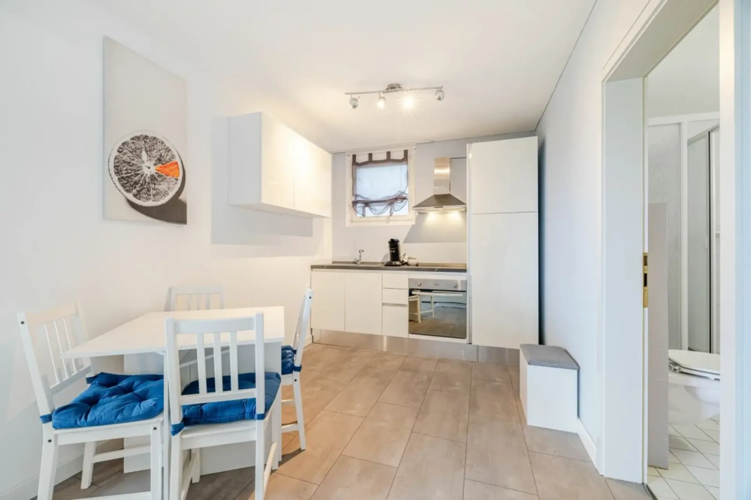
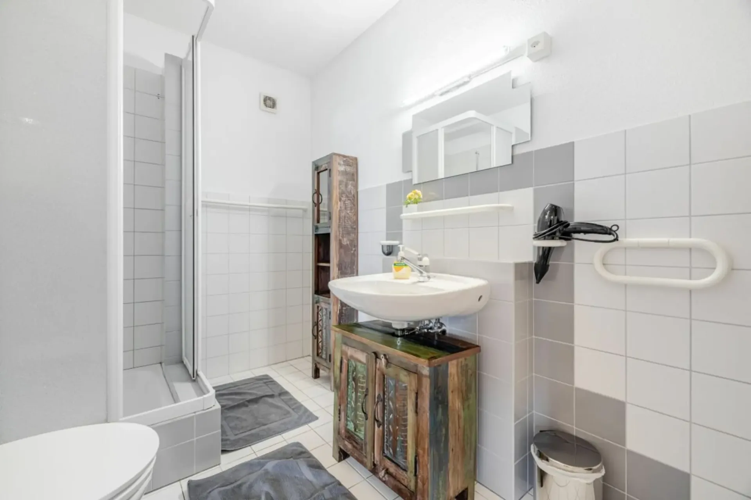
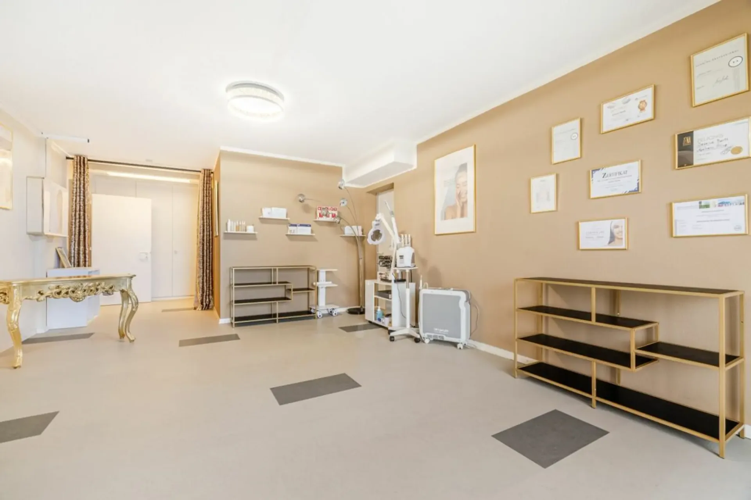
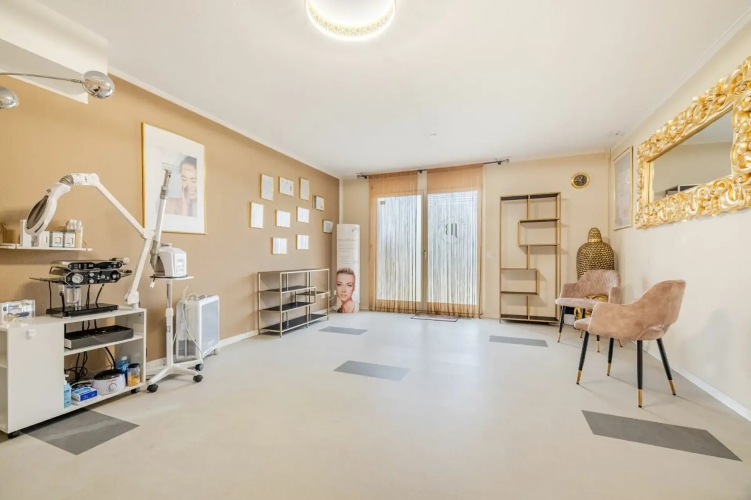
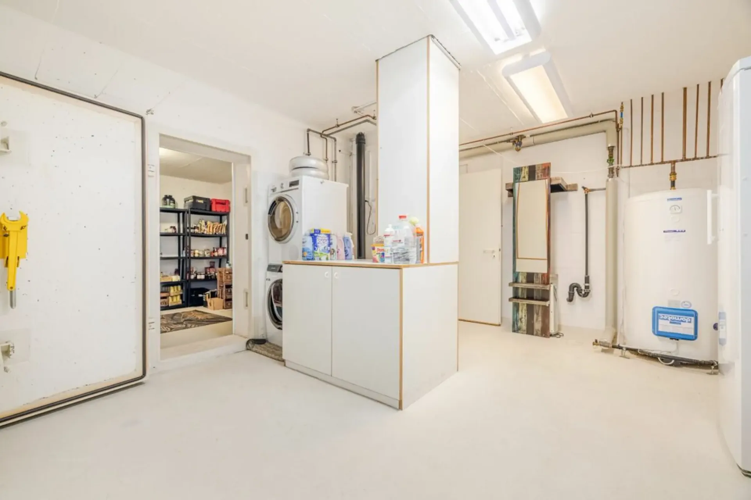
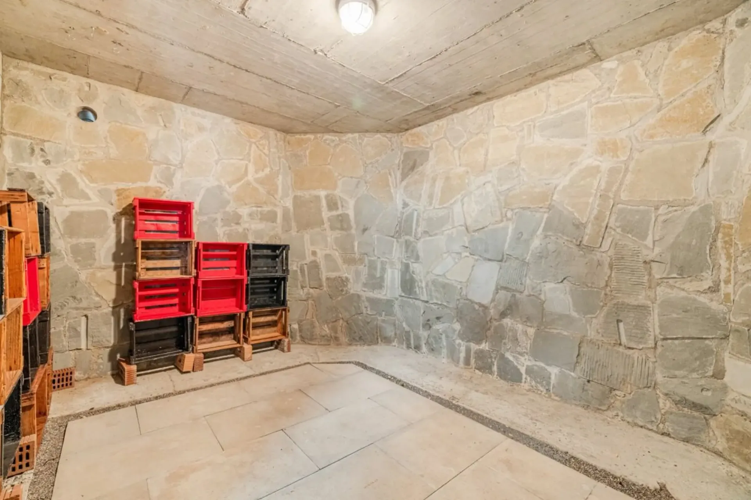
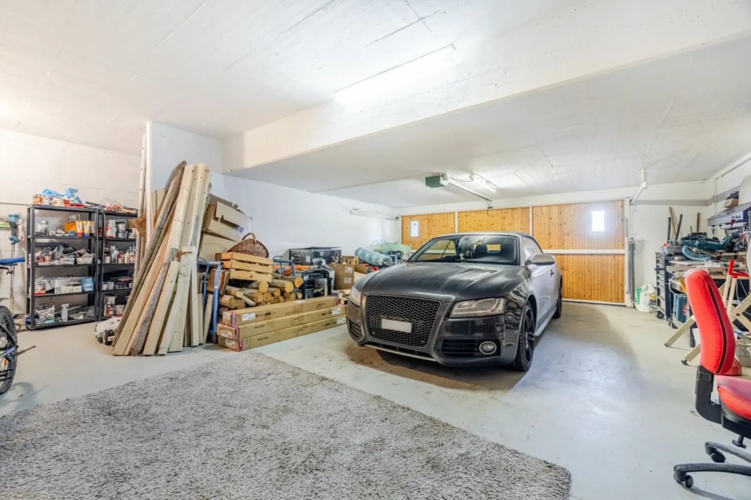
For guests or for further rental, the 1 ½-room apartment in the basement is ideal, with a separate entrance, a large seating area, and an additional wet cell and kitchen. Directly opposite is an impressive hobby room with direct access to the wine cellar, the heating room, and the seating area with a lake view. The cellar and the laundry room in the rear area serve as additional storage spaces. A well-thought-out canal directs the laundry from each floor directly to the washing machine and ensures little work. One floor lower is the oversized garage for at least 2-3 cars (or 4 small cars). There is also plenty of space, for example, for a small workshop or for motorcycles and bicycles. The garage door can be opened automatically (door height 2 m). The generous entrance offers additional outdoor parking spaces.
In 2011 and 2012, a renovation of the exterior, new balcony floors with plates, new railings with glass, and partially new tiles took place. Later, the property was continuously maintained, and a large number of painting and maintenance work (until today) was carried out in the interior and exterior. The heat distribution is carried out throughout the house via underfloor heating. The burner and pump were replaced in the oil heating. Consumption is around 3,000 liters per year. In 2017 and 2018, the boiler, the pergola (new roof sealing, including tinman and painting work), and the garden slabs and defective interior slabs (including joints) were renewed. Other renewals in recent years include various electrical installations, windows, and blinds, floor coverings, kitchen in the apartment, shower in the bedroom, alarm system with motion detectors, fire door, whirlpool, and a large sauna in the garden.
The property has almost everywhere electric shutters and is in a well-maintained, good general condition. The villa itself is not only unique and exceptional but also convinces through its location in short distance to the lake and to other amenities that offer a high quality of life.
In the immediate vicinity:
- Bathing facility and Hörnlibuck harbor 1000 m
- Rorschach main station 1900 m
- Altenrhein Airport 3200 m
- Highway 6 minutes by car
- St. Gallen 20 minutes by car
- Zurich 70 minutes by car
The sales price has been verified by the bank. A financing offer can be requested if desired. Don't miss out on this unique offer and request the detailed sales documentation. Fulfill your dream and live in high quality of life. Have we aroused your serious interest? We look forward to your contact for a viewing appointment and ask for a financing proof in advance.
Güdel Immobilien AG - Your competent, professional, and regional contact for your real estate purchase and sale. Contact us for a non-binding initial consultation or visit us by appointment in our real estate office at Hauptstrasse 53 in the heart of Rorschach.