CHF1'075'000
Unterdorfweg 2, 5235 Rüfenach
As of 23 Aug 2026
The asking price is 19.3% below the median of .
This listingCHF 1'075'000
CHF 1'332'500
Median
Is there room to negotiate?
A typical listing stays on the market for about 28 days. 0.6% of active listings have cut their asking price in the last 90 days. Asking prices per m² are about 3.2% lower than a month ago.
ARE transit class D — a car is needed for most trips.
80% green and natural space within 500 m.
Mostly singles and couples · around 19 people in the neighbourhood.
123 %
Lower than 6% of municipalities in the canton
ESTV · 2026
Times refer to the route on foot.
noise level by day
Average noise levels
Typical levels for residential areas.
Night
40 dB
Loudest source
Road
Louder than 56% in the canton
Measured noise level, placed on a scale of everyday sounds.
Pollutant levels are below the WHO guideline.
Hardly any elevated radon levels in the area.
Nearly all buildings
Available from 3 networks.
Nicole Sibold & Pascal Schmid
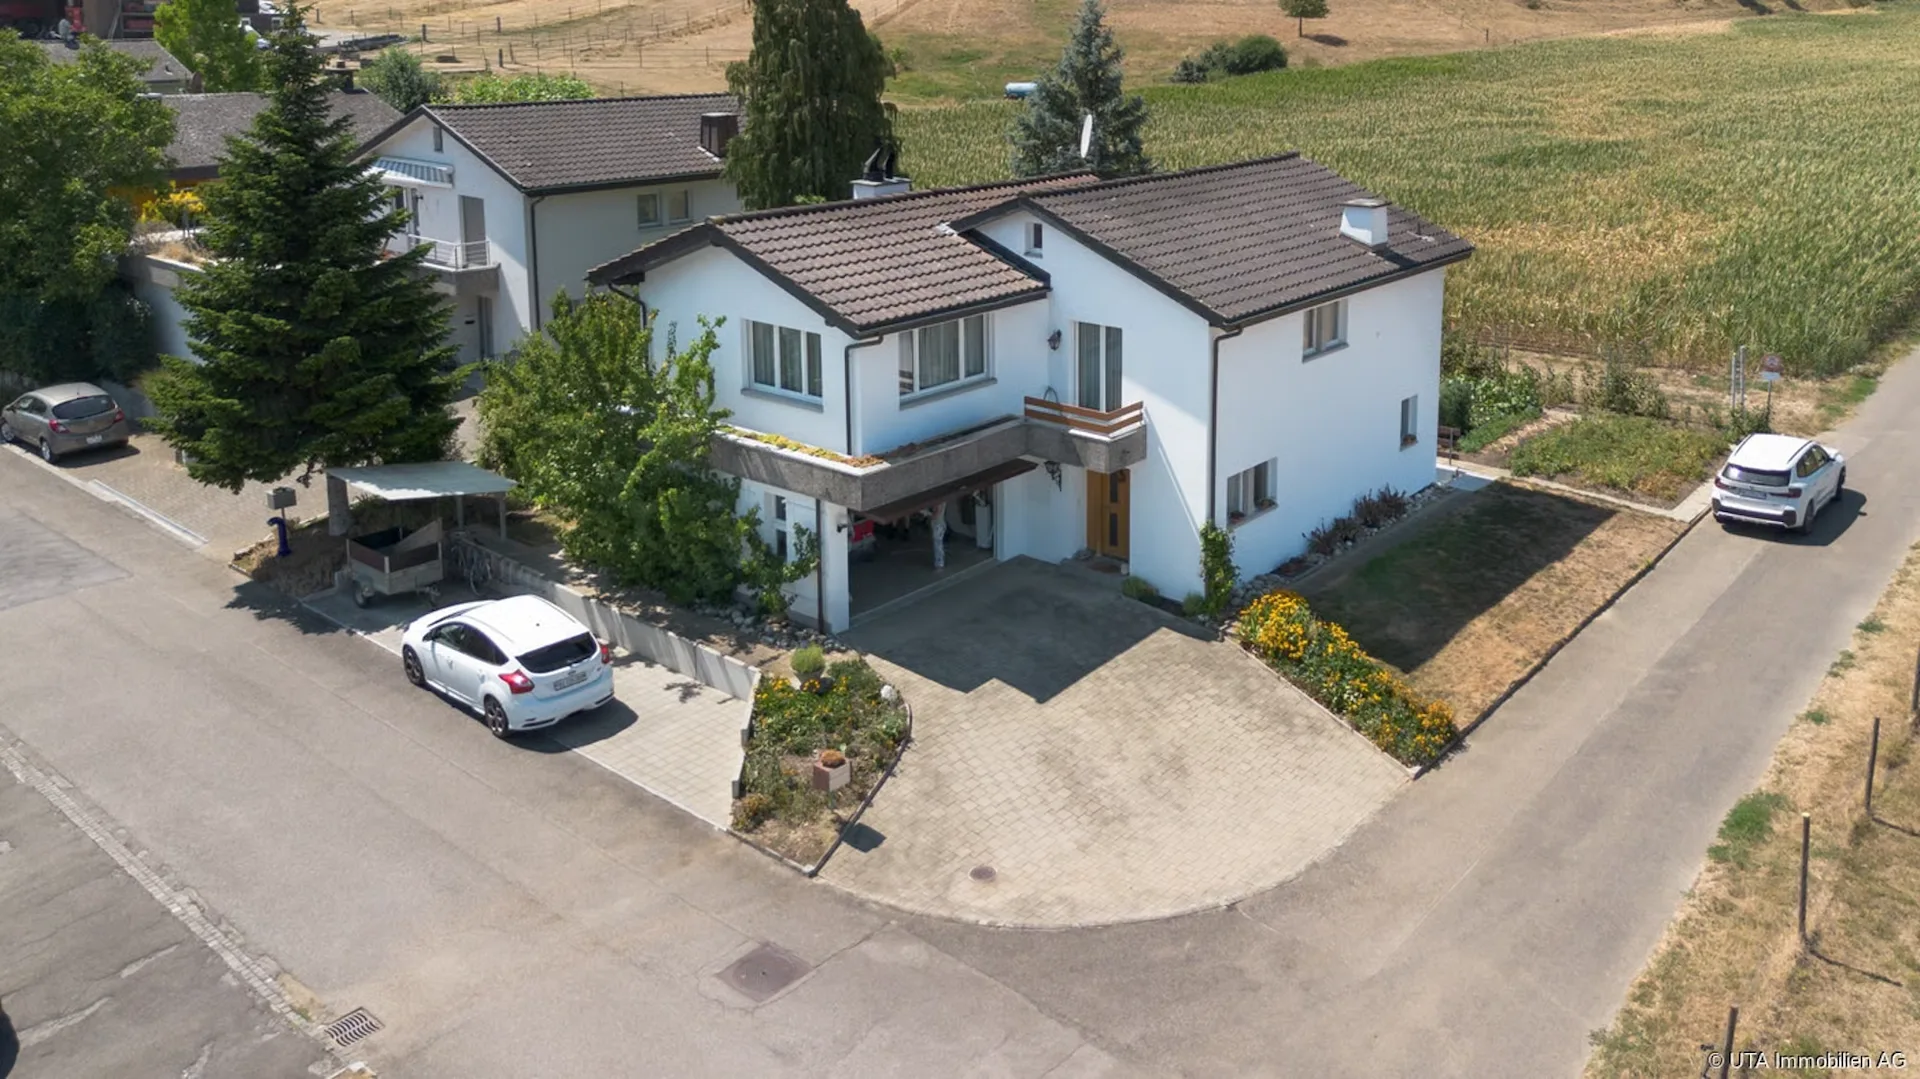
This well-maintained single-family house from 1970 offers a net living area of around 160 m², spread over three floors, and impresses with a generous room layout, a lovingly designed garden and a dreamy view of fields, meadows, vineyards and the forest.
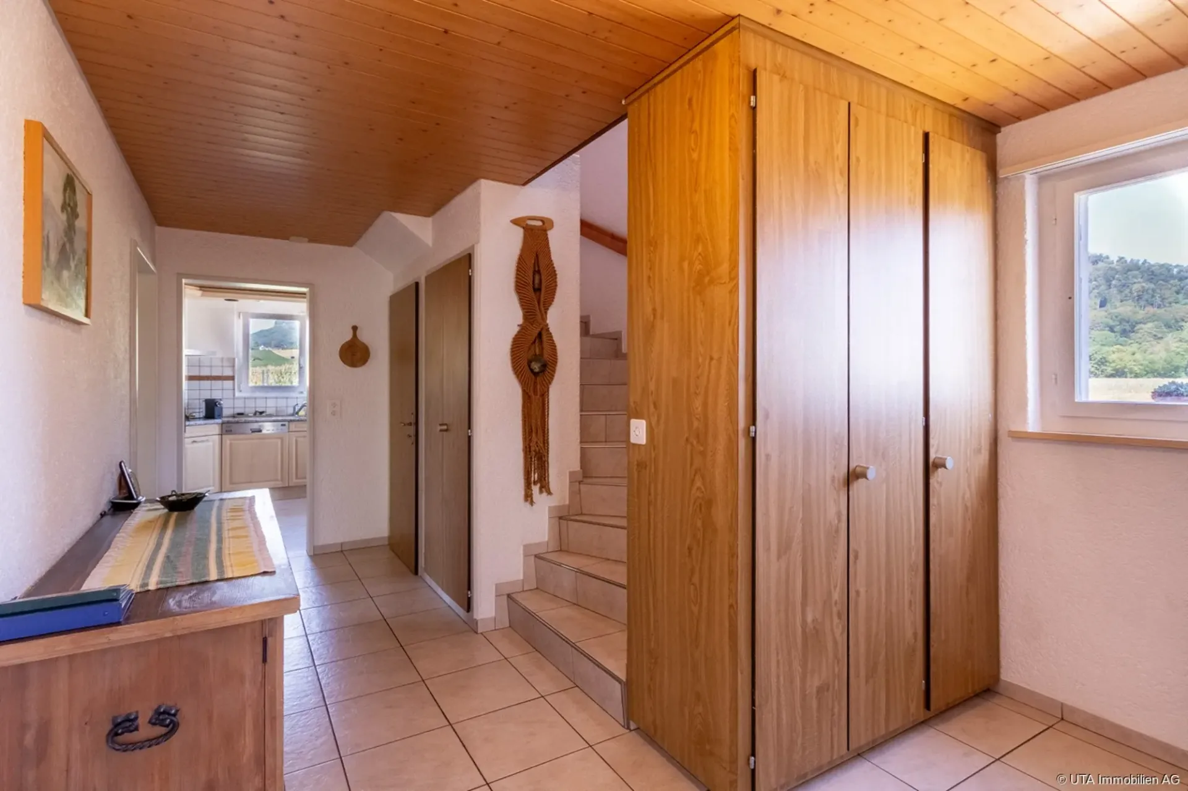
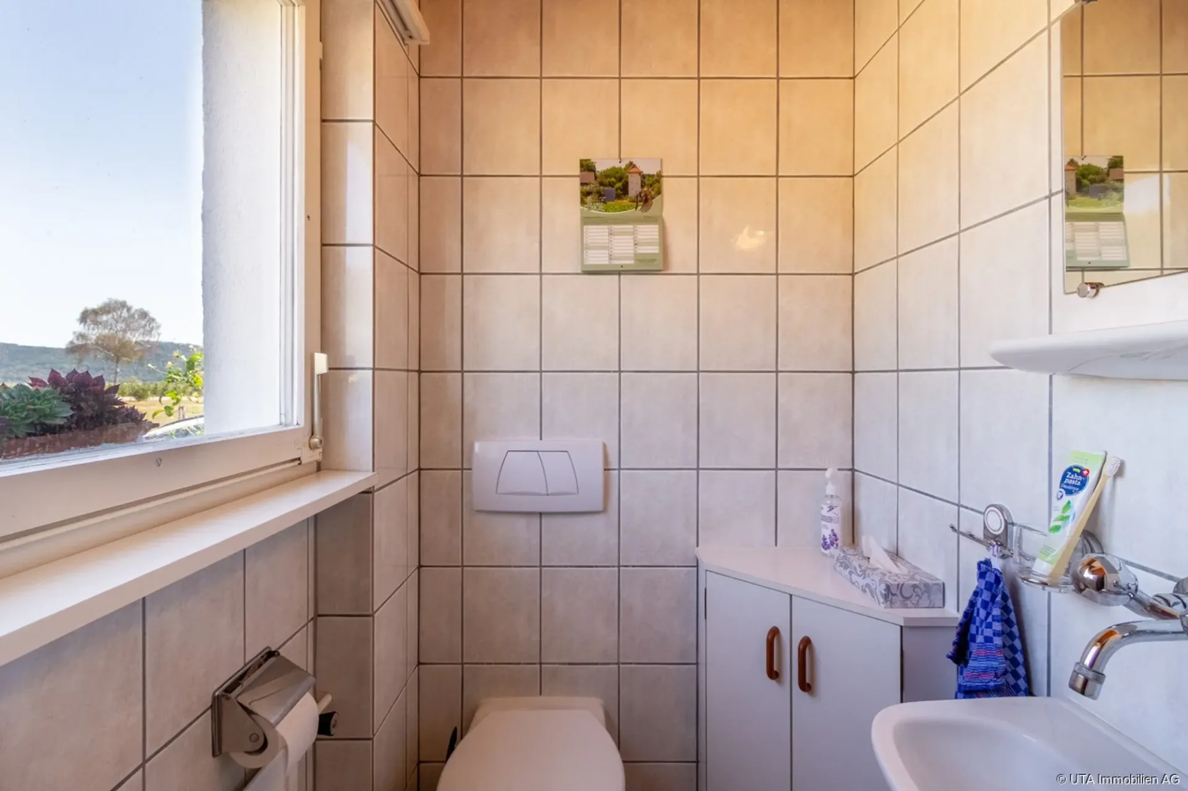
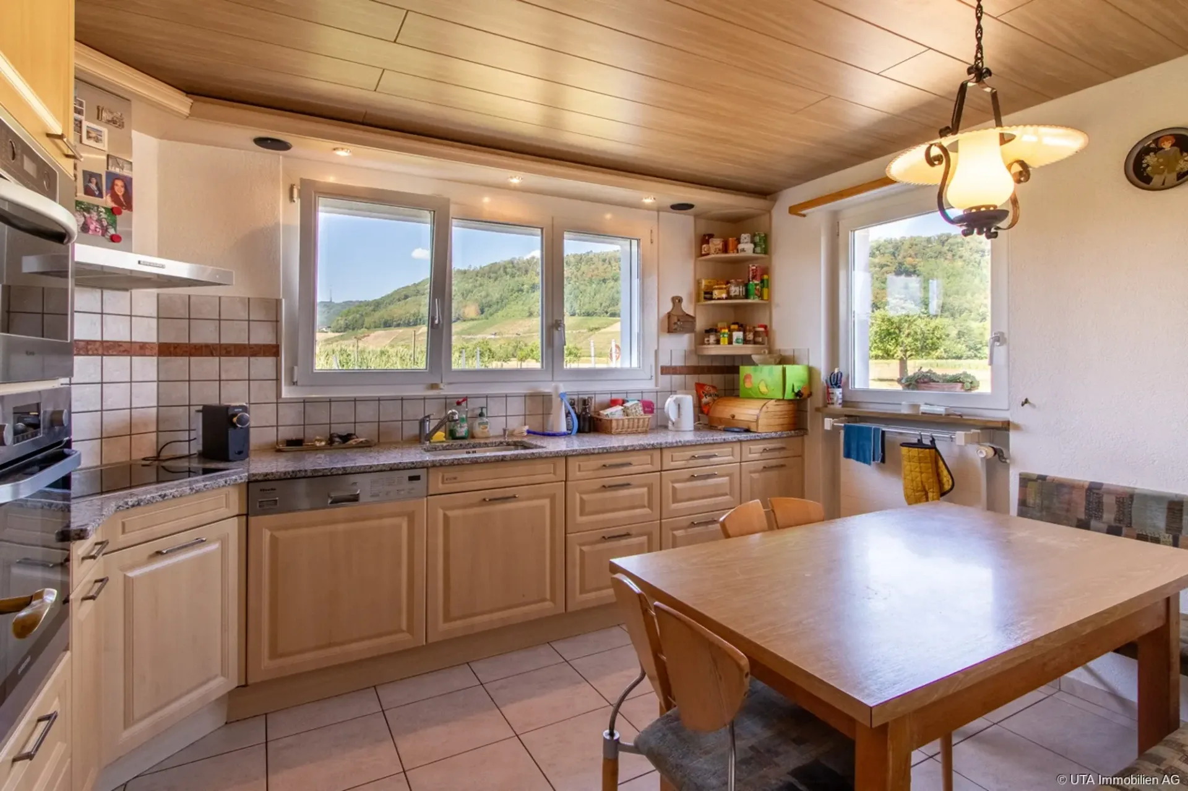
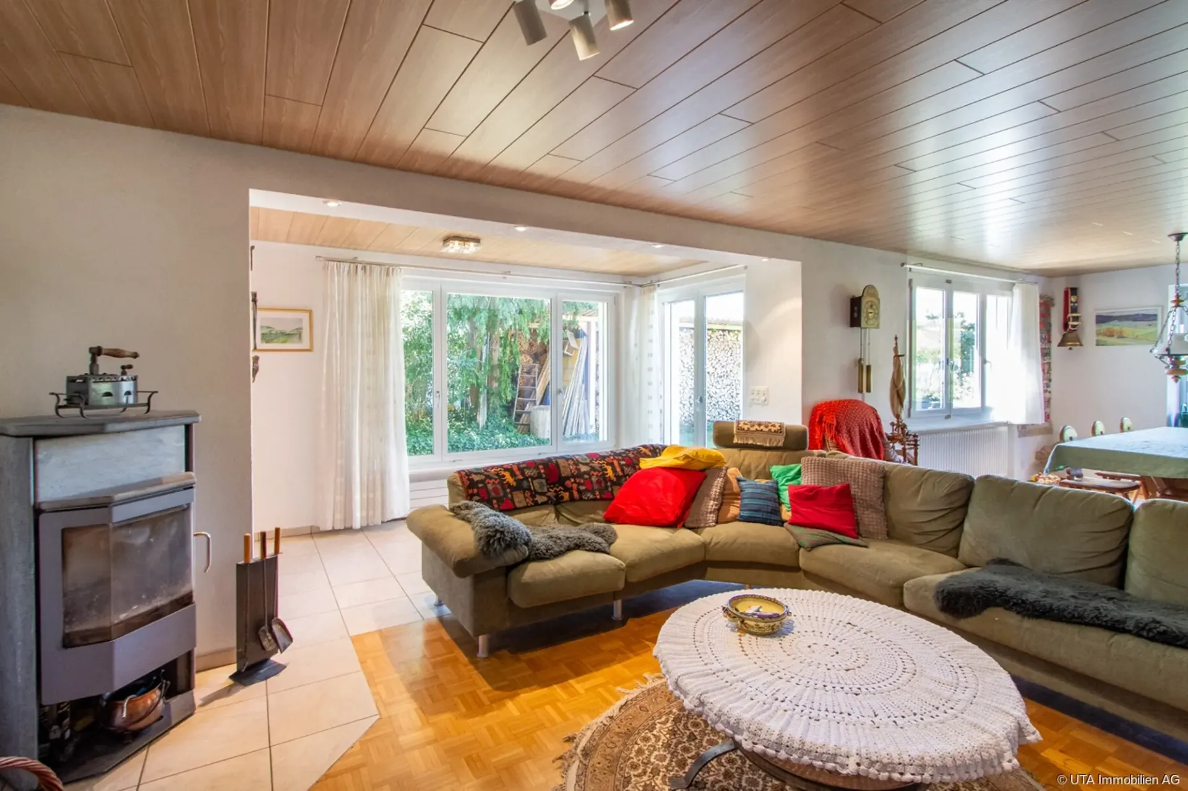
The ground floor welcomes you with an inviting entrance area with ceramic floor tiles, a practical built-in wardrobe and an adjacent corridor. A guest toilet with a window and an additional built-in wardrobe provides comfort in everyday life. The spacious kitchen is equipped with an oven, steamer, glass ceramic cooktop and dishwasher, and offers enough space for a dining table. The generous living and dining room with parquet and plank flooring impresses with its large window front, the cozy Swedish stove and direct access to the seat and into the garden.
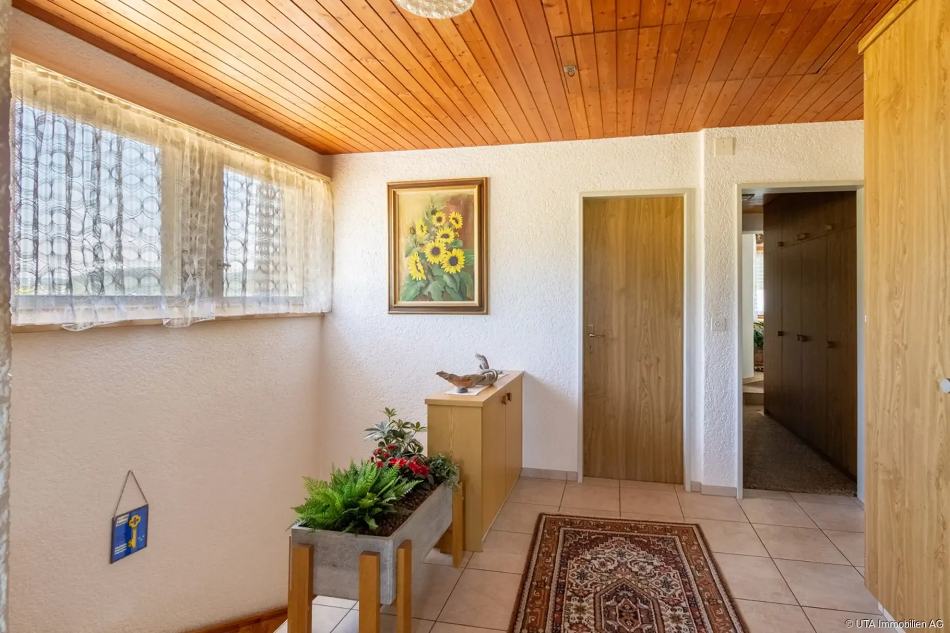
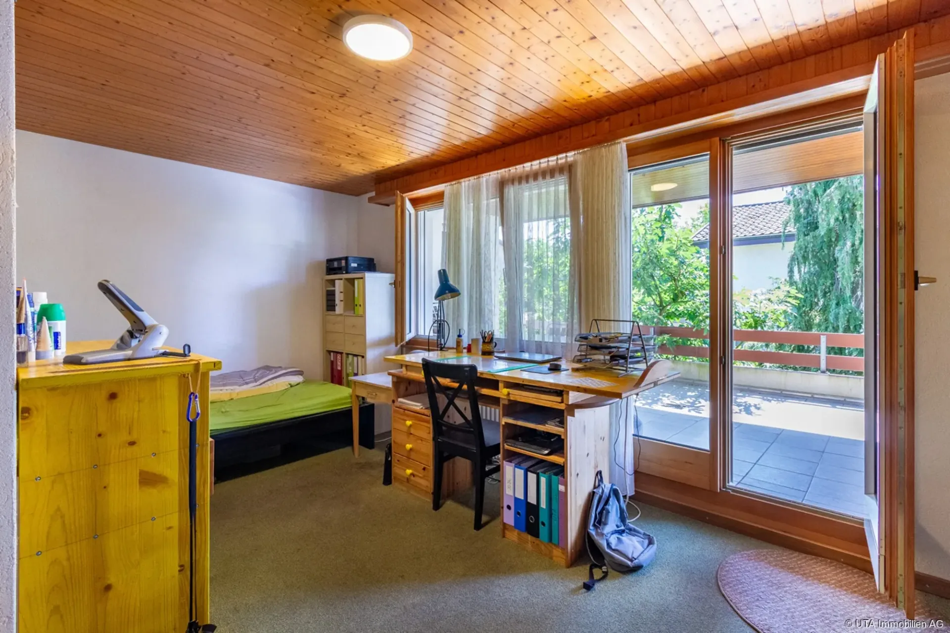
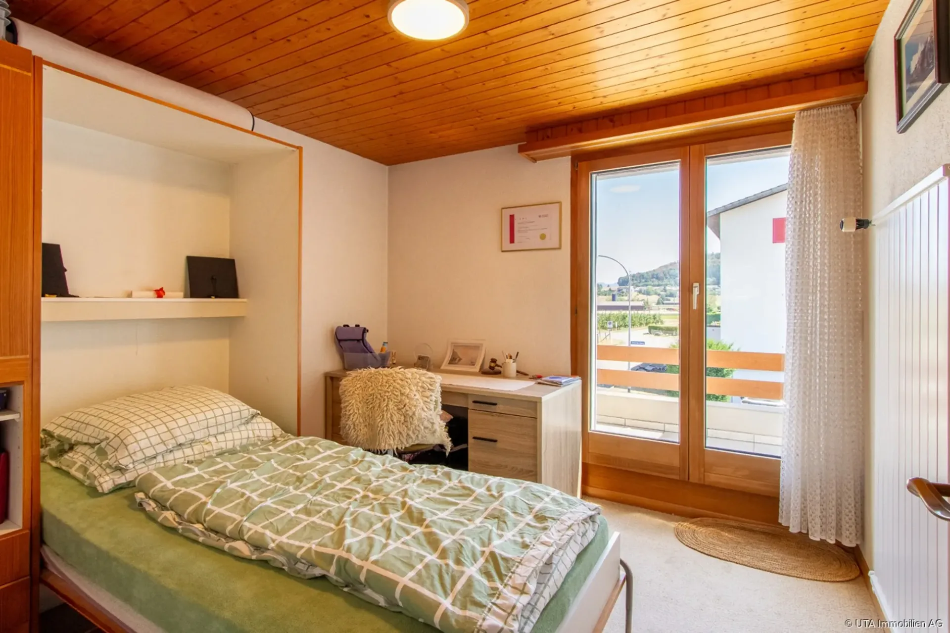
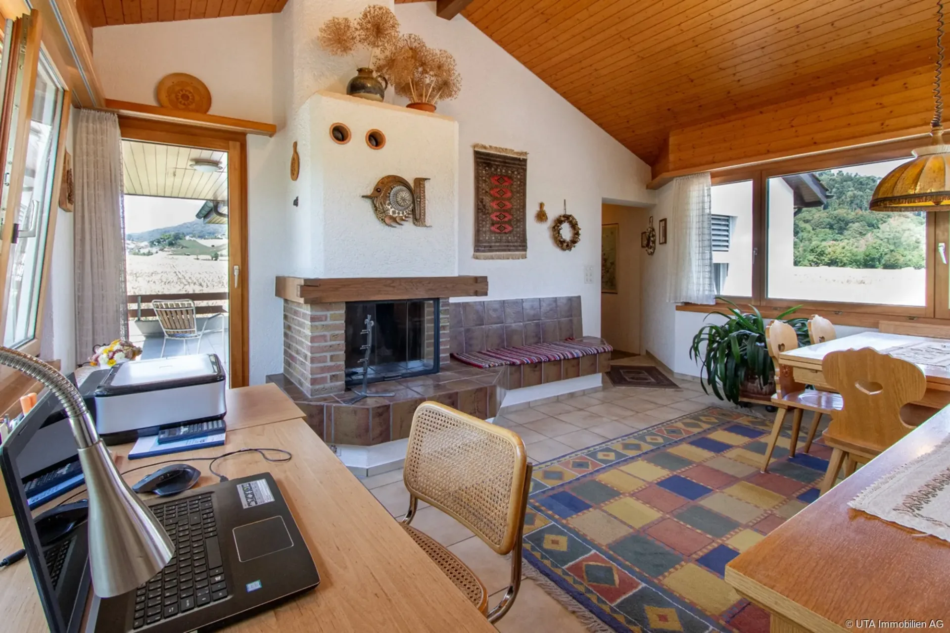
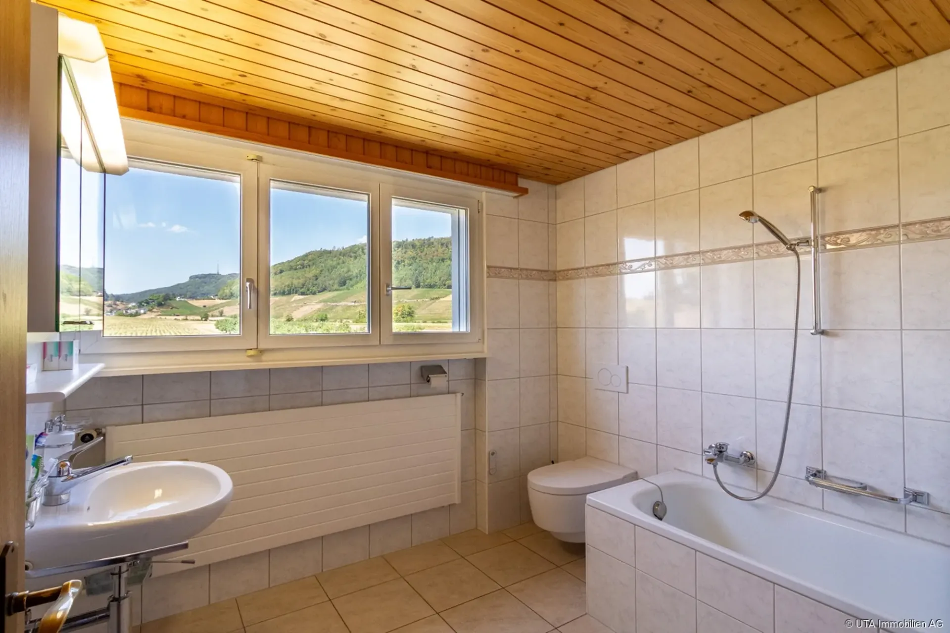
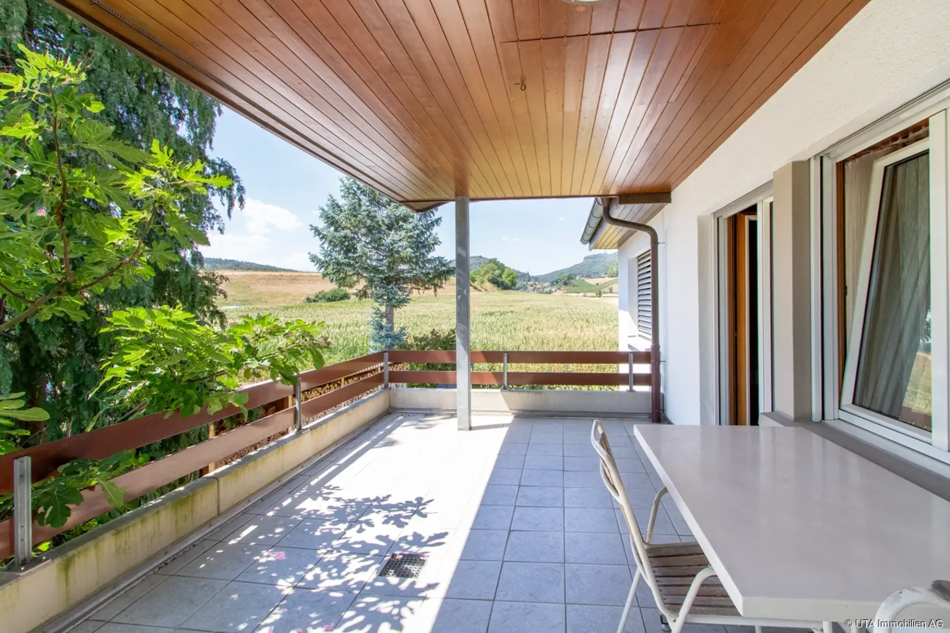
The upper floor offers a corridor with ceramic floor tiles and a practical built-in wardrobe. A special highlight is the living room created in the annex with high ceilings, chimney, ceramic floor tiles and access to the balcony. The parent's bedroom and the children's bedroom have carpeting, with the children's bedroom having direct access to the balcony. Another room is ideal as a guest room or office and also has direct access to the balcony. The bathroom is equipped with a bathtub, toilet, window and built-in wardrobe. The extremely spacious, covered balcony invites you to linger and offers a magnificent view of the surrounding nature. Two separate attic accesses, one via the corridor and one via the balcony, provide additional storage space.
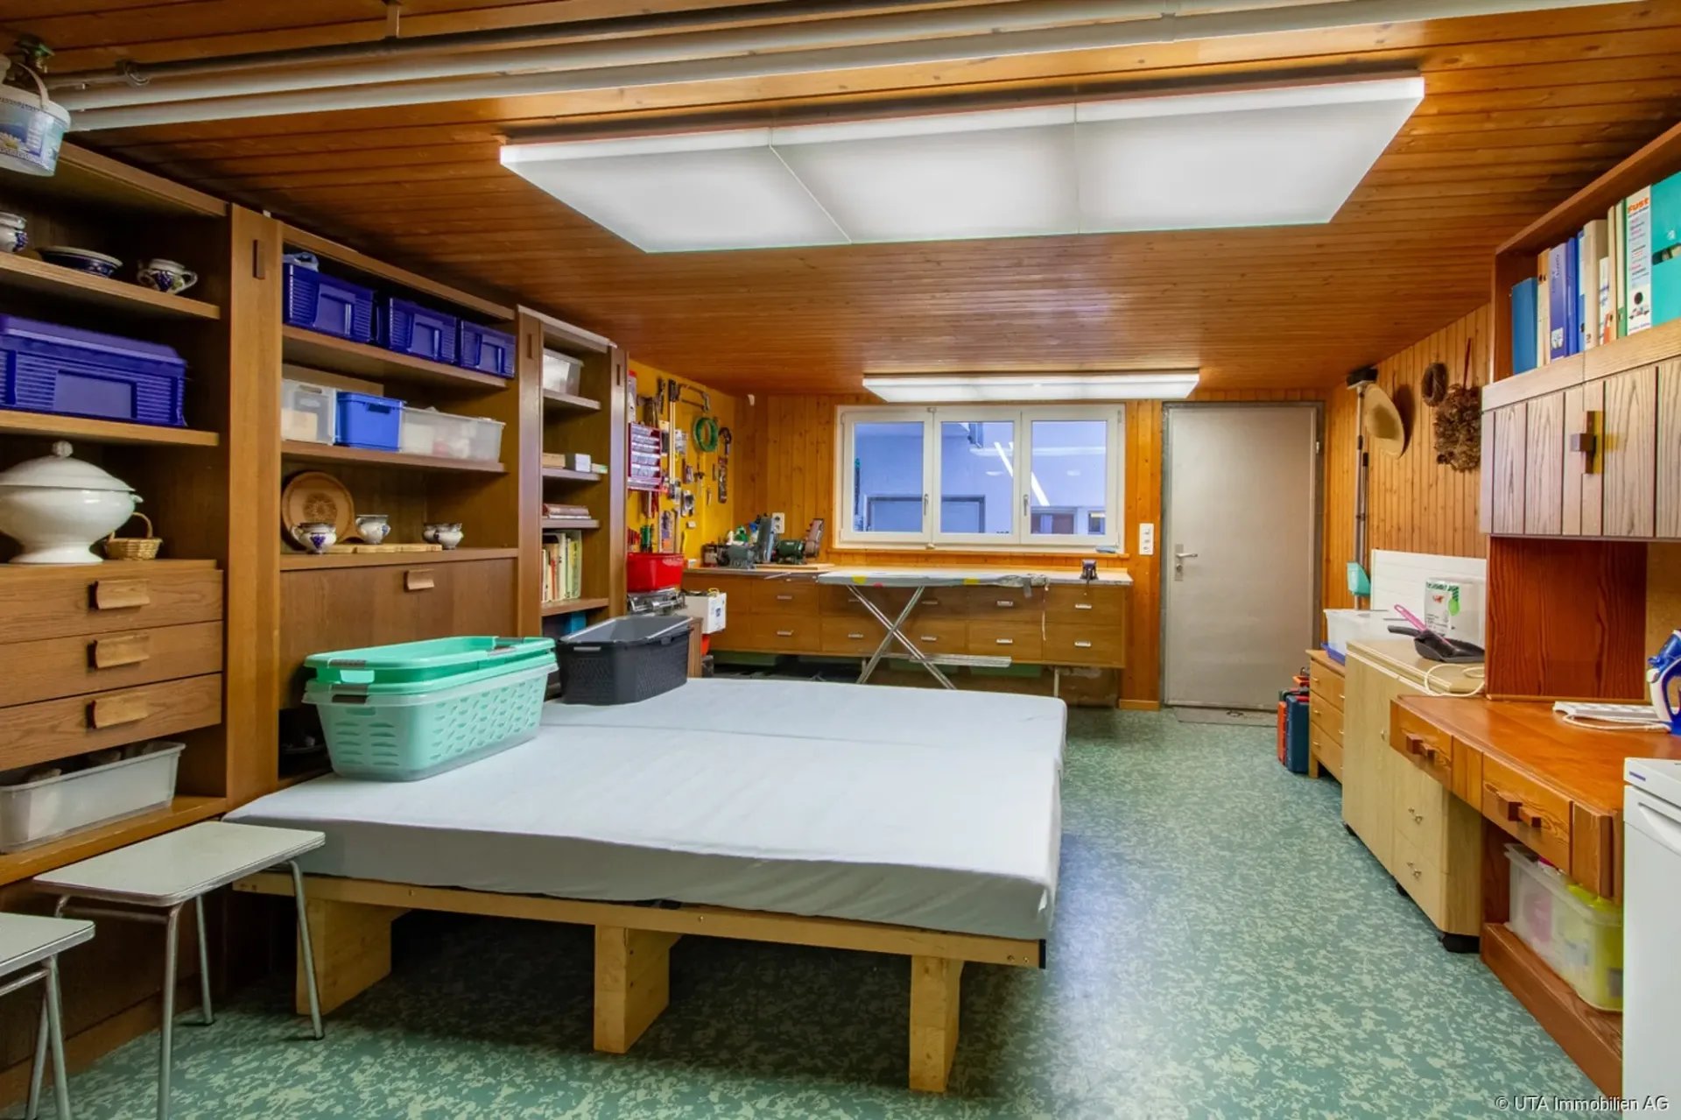
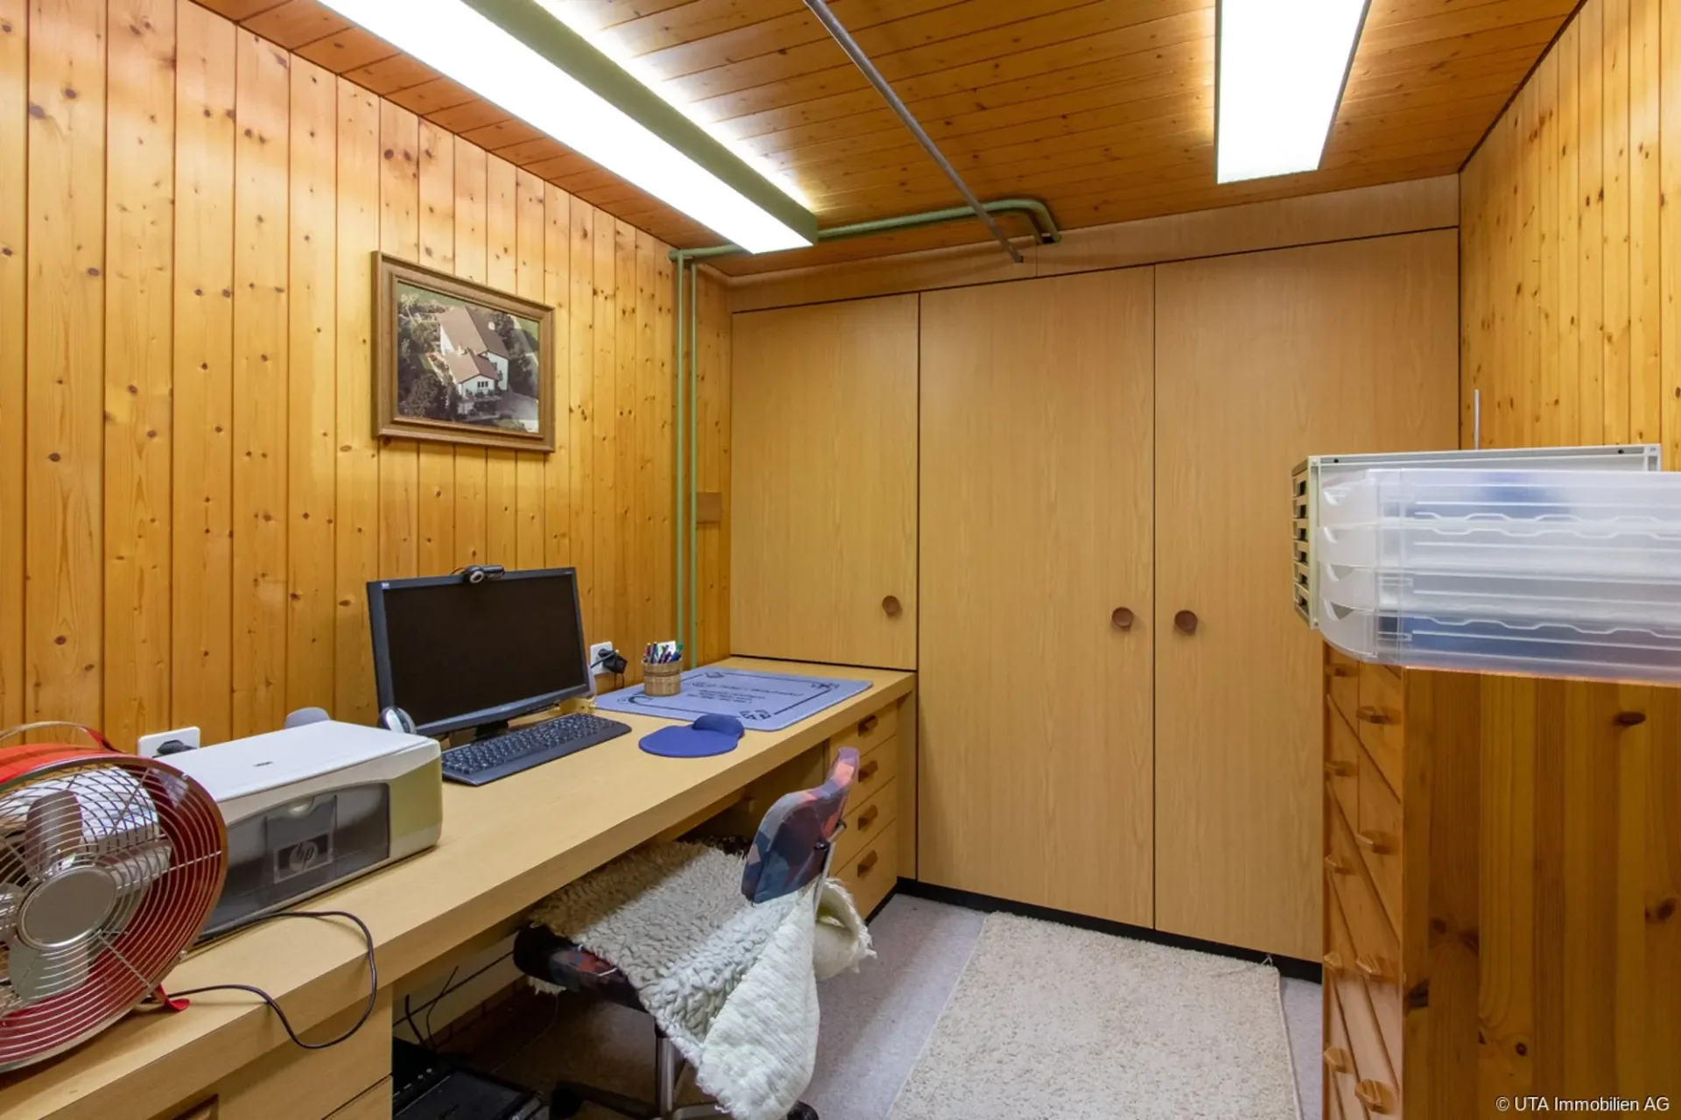
In the basement, there is a heated hobby room or workshop with direct outdoor access, an office used in the former tank room with carpeting and built-in wardrobes, a storage room and a heated cellar room with shower and window. The laundry room with heating room is equipped with a sink, washing machine, tumble dryer and a Refuna heating system including a boiler from 1993. Via a separate outdoor staircase, you can also access an independent cellar tract with a heated cellar room with laminate flooring and an unheated cellar room with ceramic floor tiles and water connection.
The well-maintained surroundings leave nothing to be desired. A beautifully landscaped garden with a spacious lawn and chimney invites you to relax. The outdoor area is complemented by a lovingly designed vegetable garden, raspberry bushes, flower beds and borders, as well as various fruit trees, including a pear, fig and apricot tree. Thanks to the wood storage, trees and shrubs, you can enjoy a high level of privacy.
For vehicles, there is a spacious double garage with a sink, 360-volt power connection and plenty of storage space, as well as three outdoor parking spaces. An additional covered shelter provides space for containers, bicycles, motorcycles or other devices.
The property presents itself in a very well-maintained condition. Apart from usual modernization measures, particularly the replacement of floor coverings in the bedrooms, there is no urgent need for renovation. The existing Refuna heating system with a boiler from 1993 is still intact and functional. The house thus offers an excellent basis for all those who are looking for an immediately habitable home with a lot of potential and an attractive living location.
Have we sparked your interest? Then request our detailed sales documentation and arrange a non-binding viewing appointment. We look forward to your contact.