PANORAMA RESIDENCE - Exklusives Wohnen mit Seeblick und Panorama
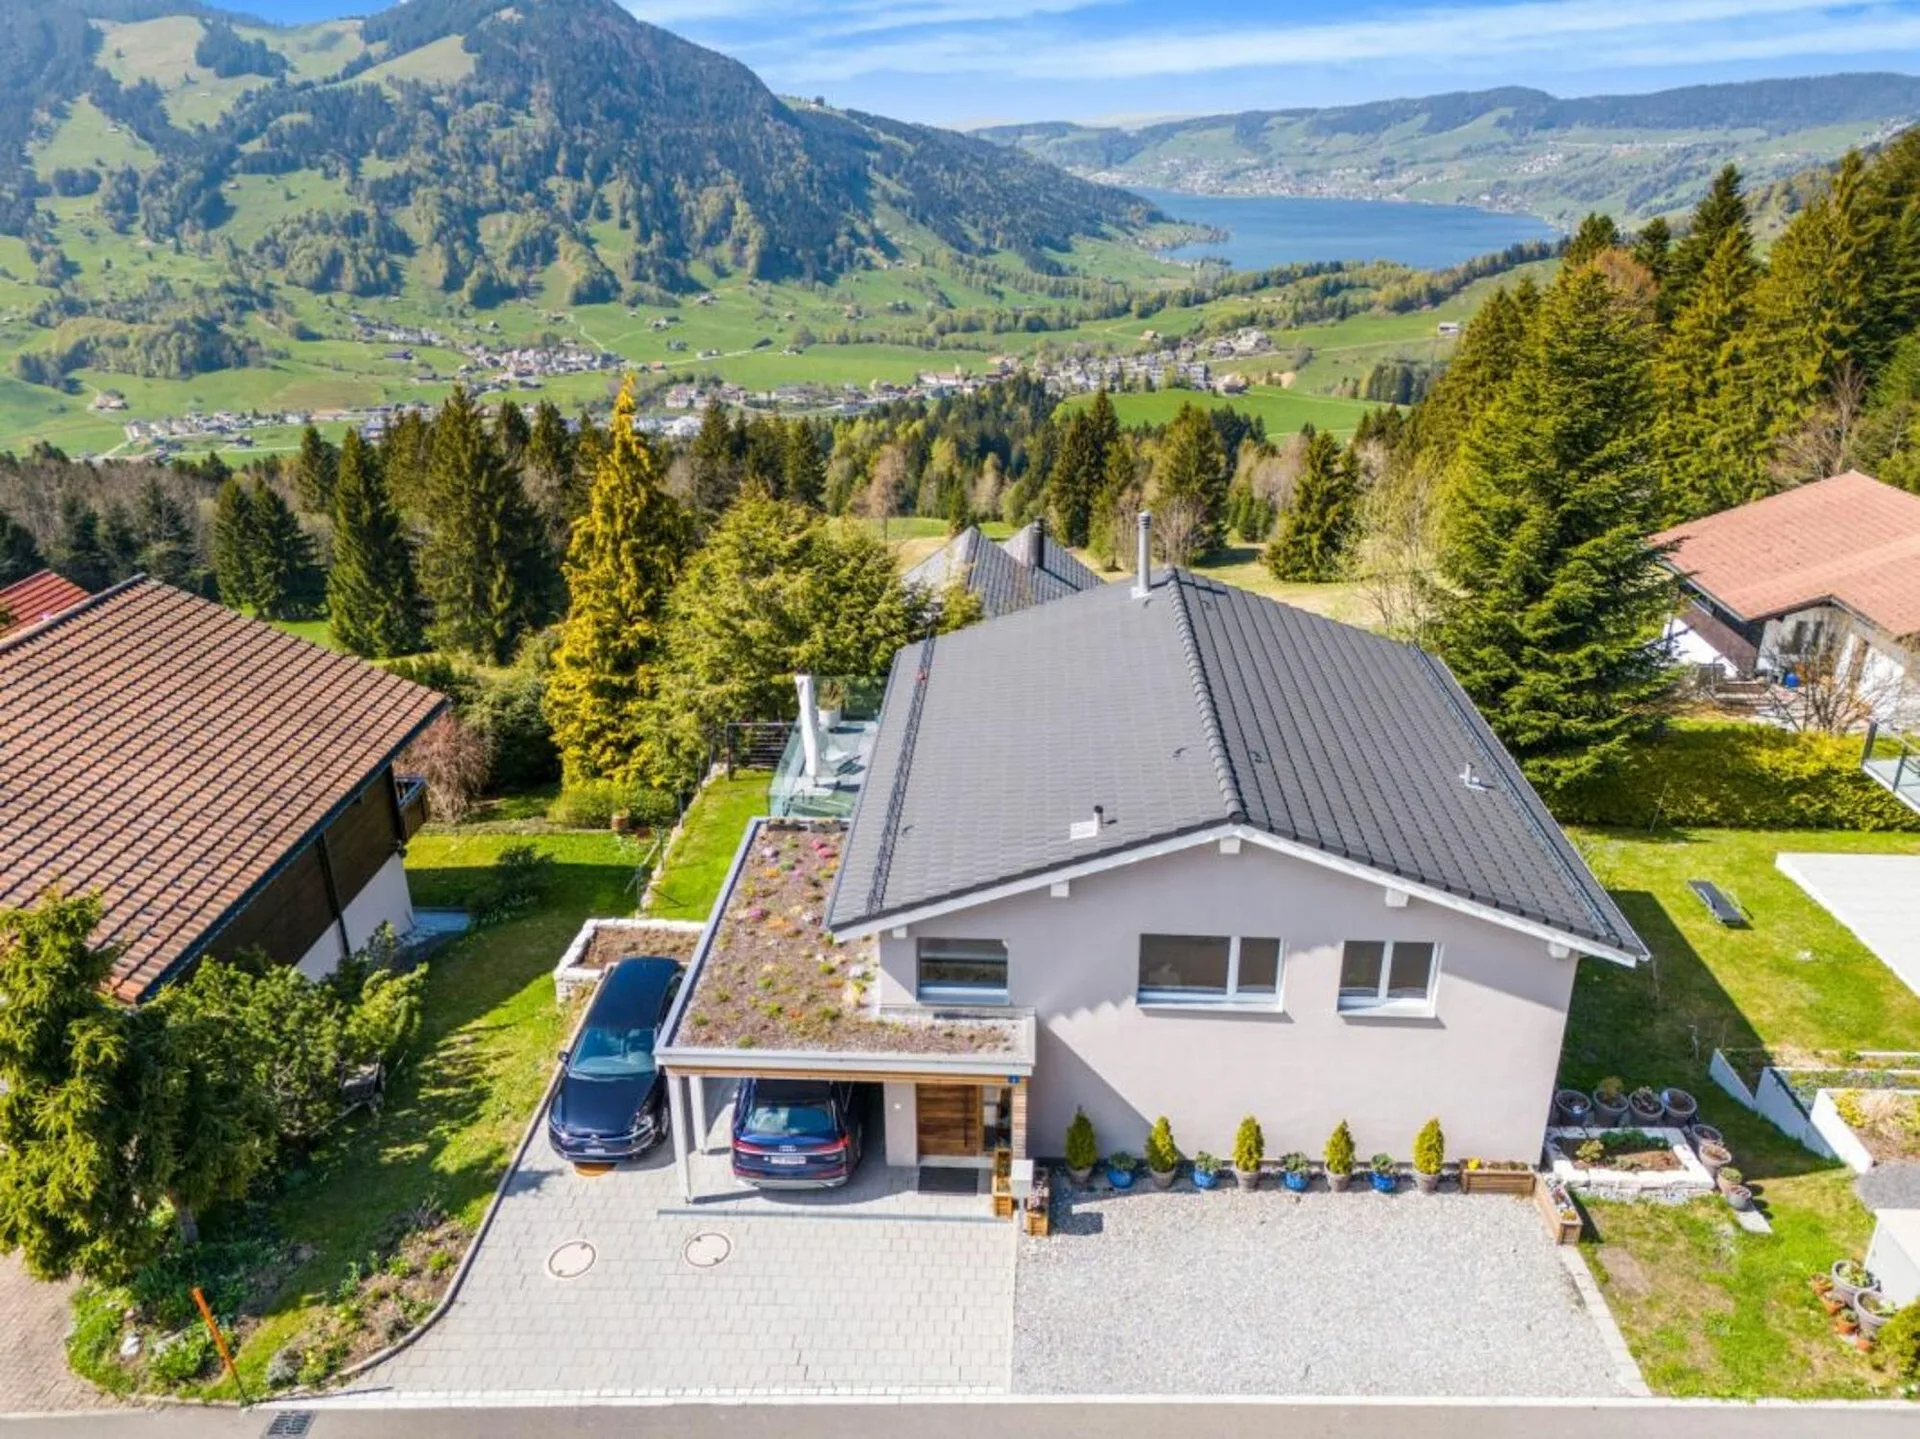
In privilegierter Hanglage in Sattel präsentiert sich dieses moderne Einfamilienhaus als Rückzugsort von besonderer Qualität. Die Kombination aus absoluter Ruhe, eindrucksvollem Weitblick und unmittelbarer Nähe zur Natur schafft ein Wohngefühl auf höchstem Niveau.
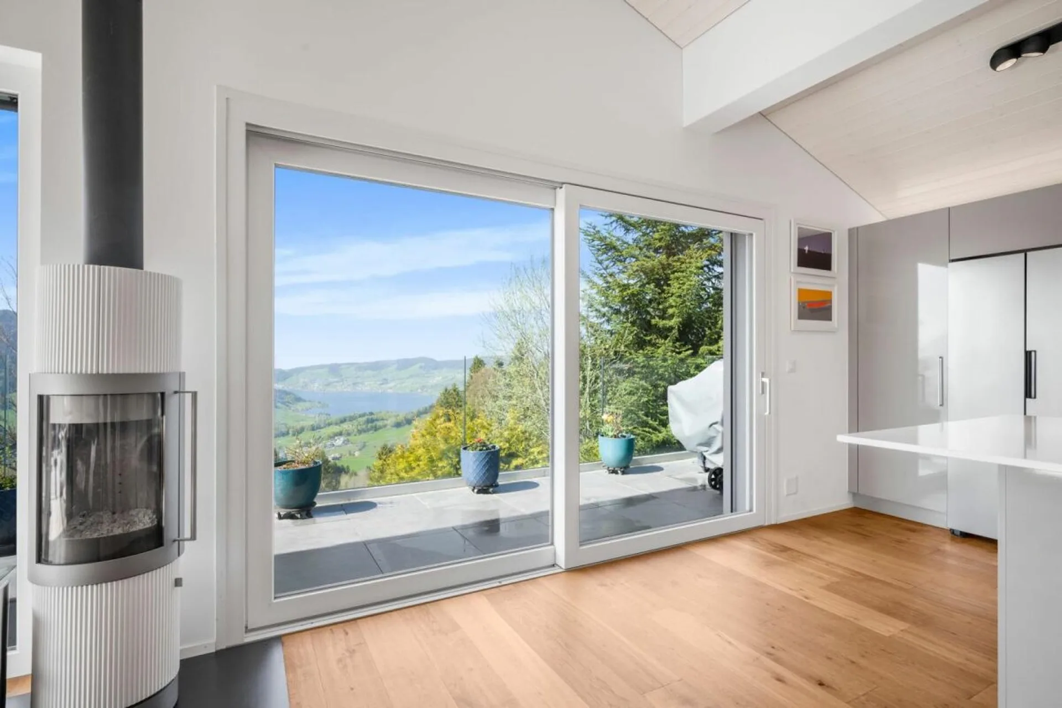
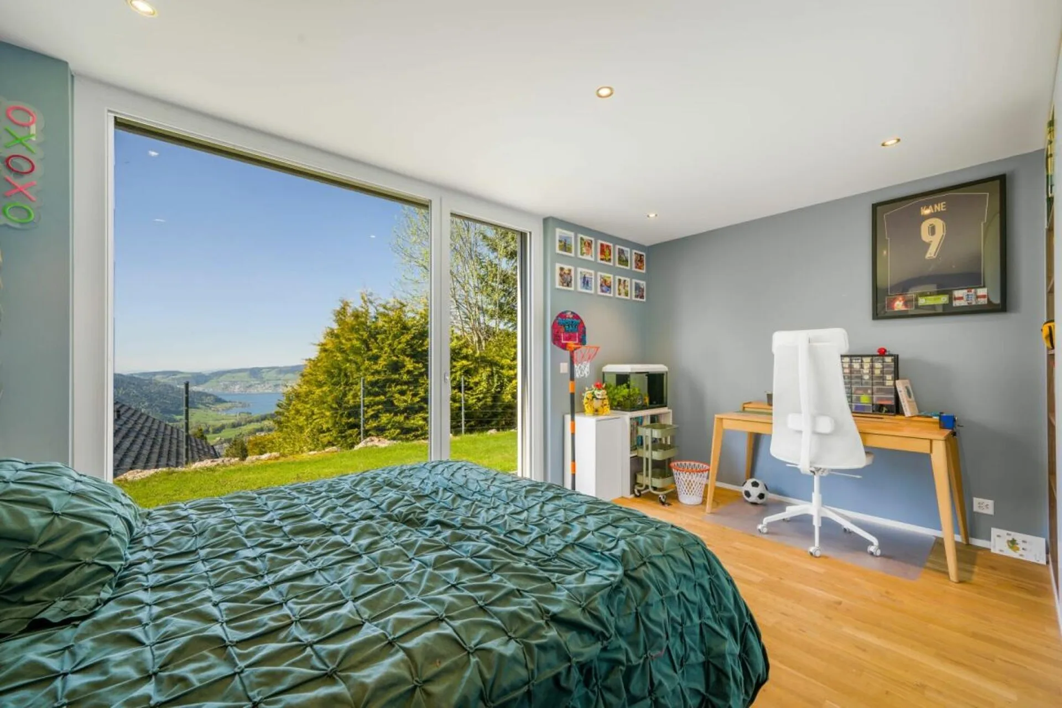
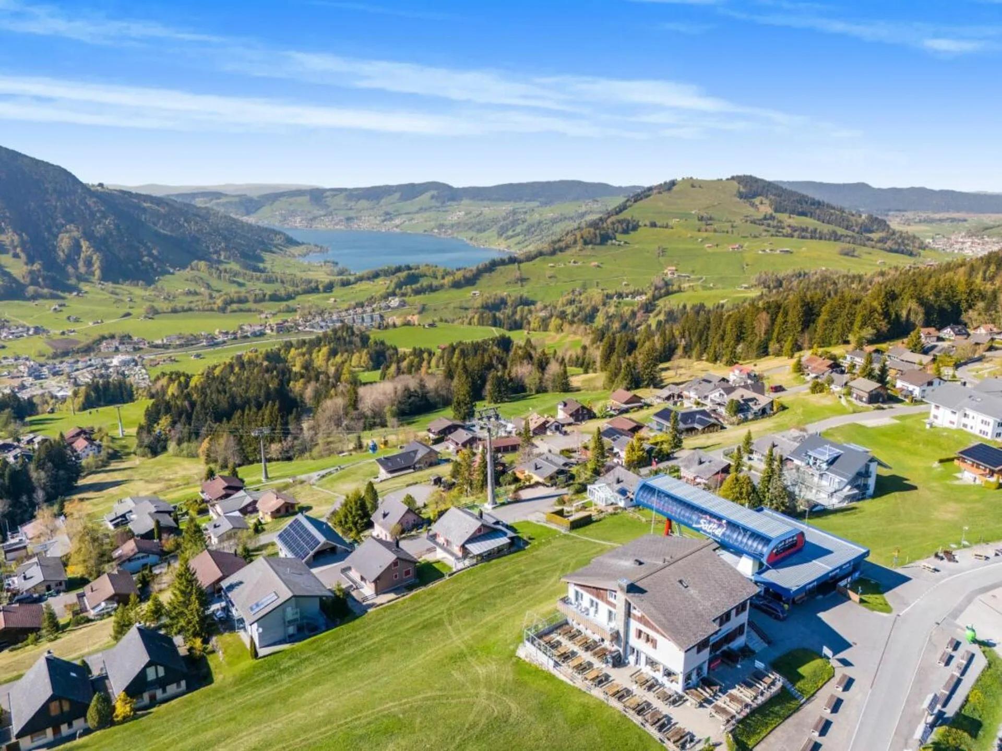
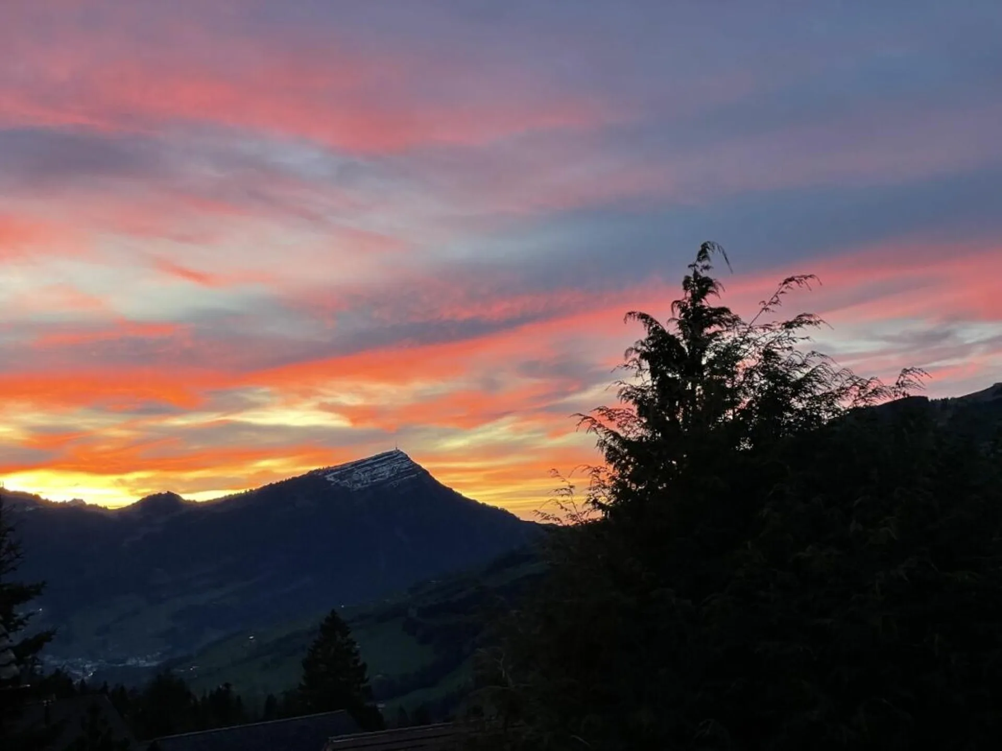
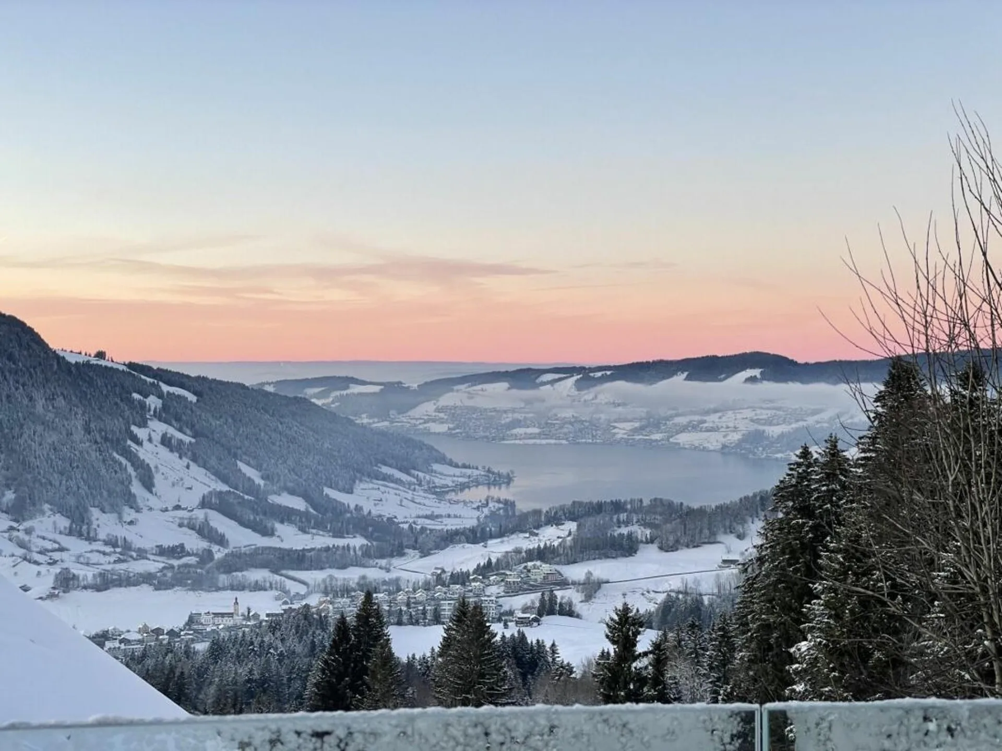
Die erhöhte Position eröffnet eine unverbaubare Aussicht über den Ägerisee sowie die umliegende Berglandschaft. Dank der optimalen Ausrichtung profitiert die Liegenschaft von einer aussergewöhnlichen Besonnung und lichtdurchfluteten Wohnräumen über den ganzen Tag hinweg.
Die ruhige, leicht abgeschiedene Lage schafft ein Wohngefühl fernab von Hektik - mit maximaler Privatsphäre und direkter Nähe zur Natur. Gleichzeitig sind die Zentren Schwyz, Zug und Luzern gut erreichbar.
Ihr Mehrwert auf einen Blick
- Grosszügiges, durchdachtes Raumkonzept über drei Ebenen
- Lichtdurchfluteter Wohnbereich mit beeindruckender Raumwirkung
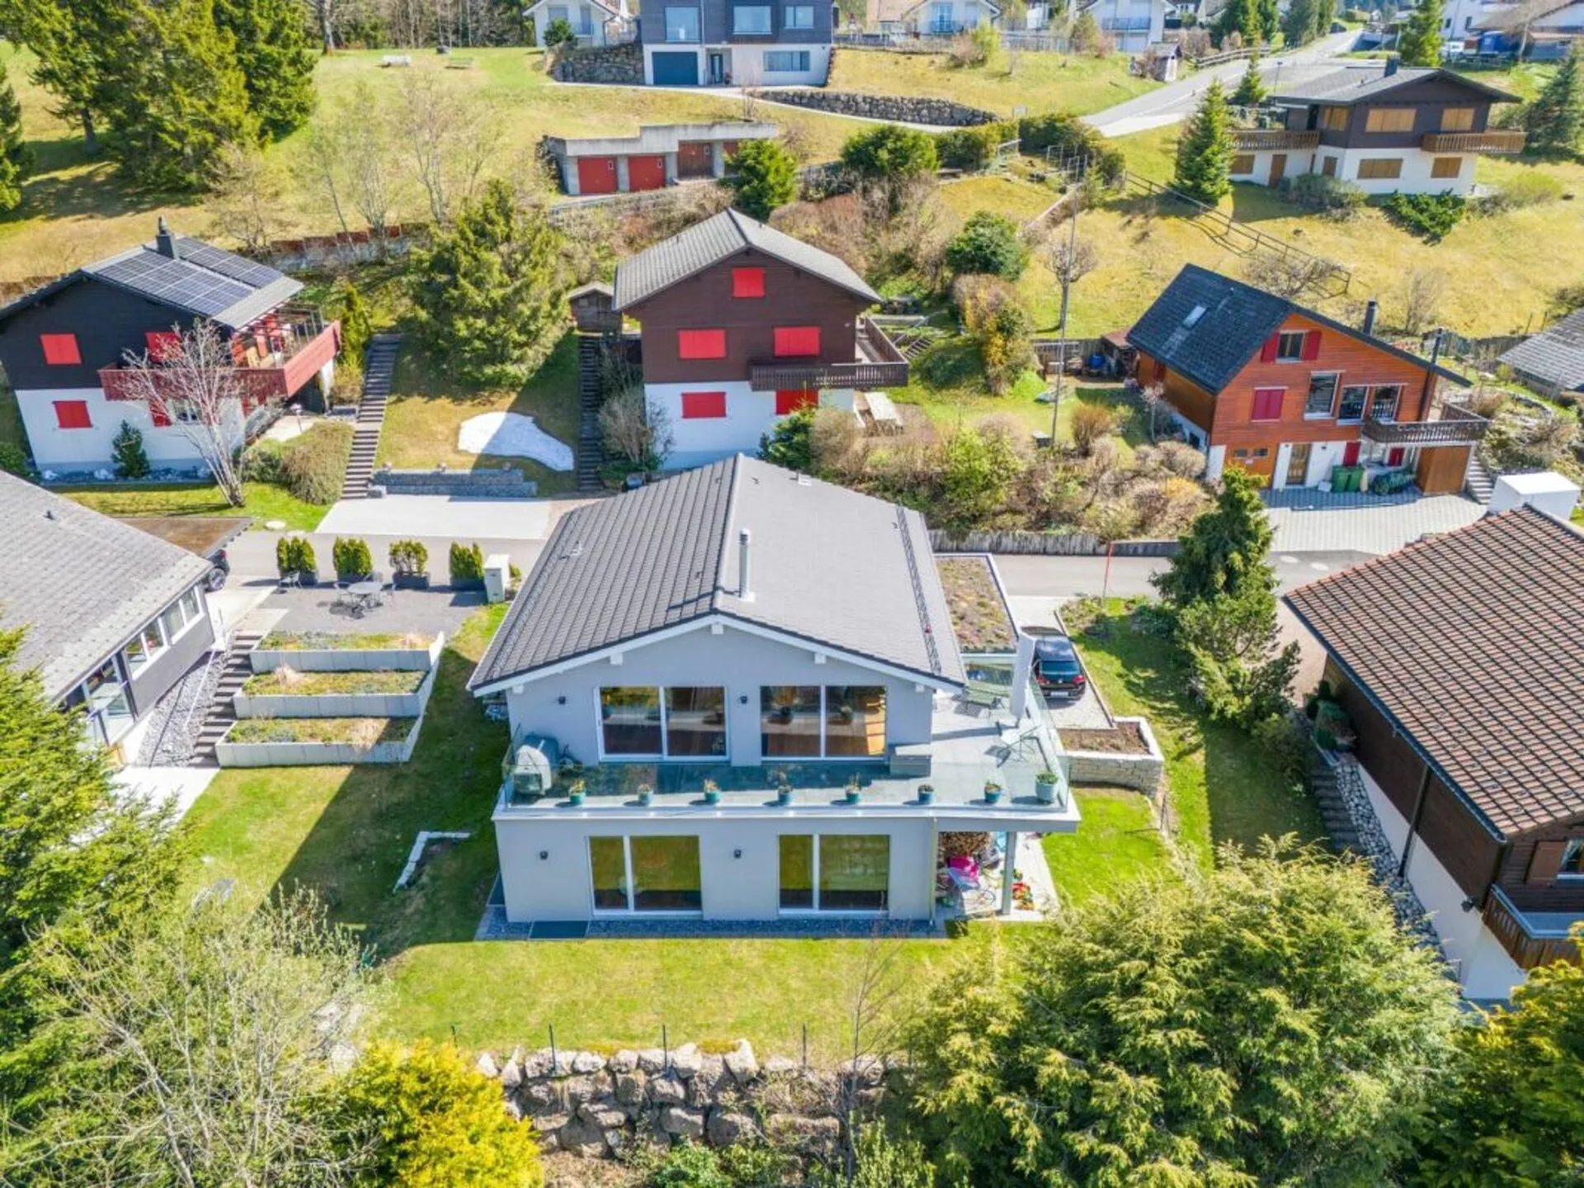
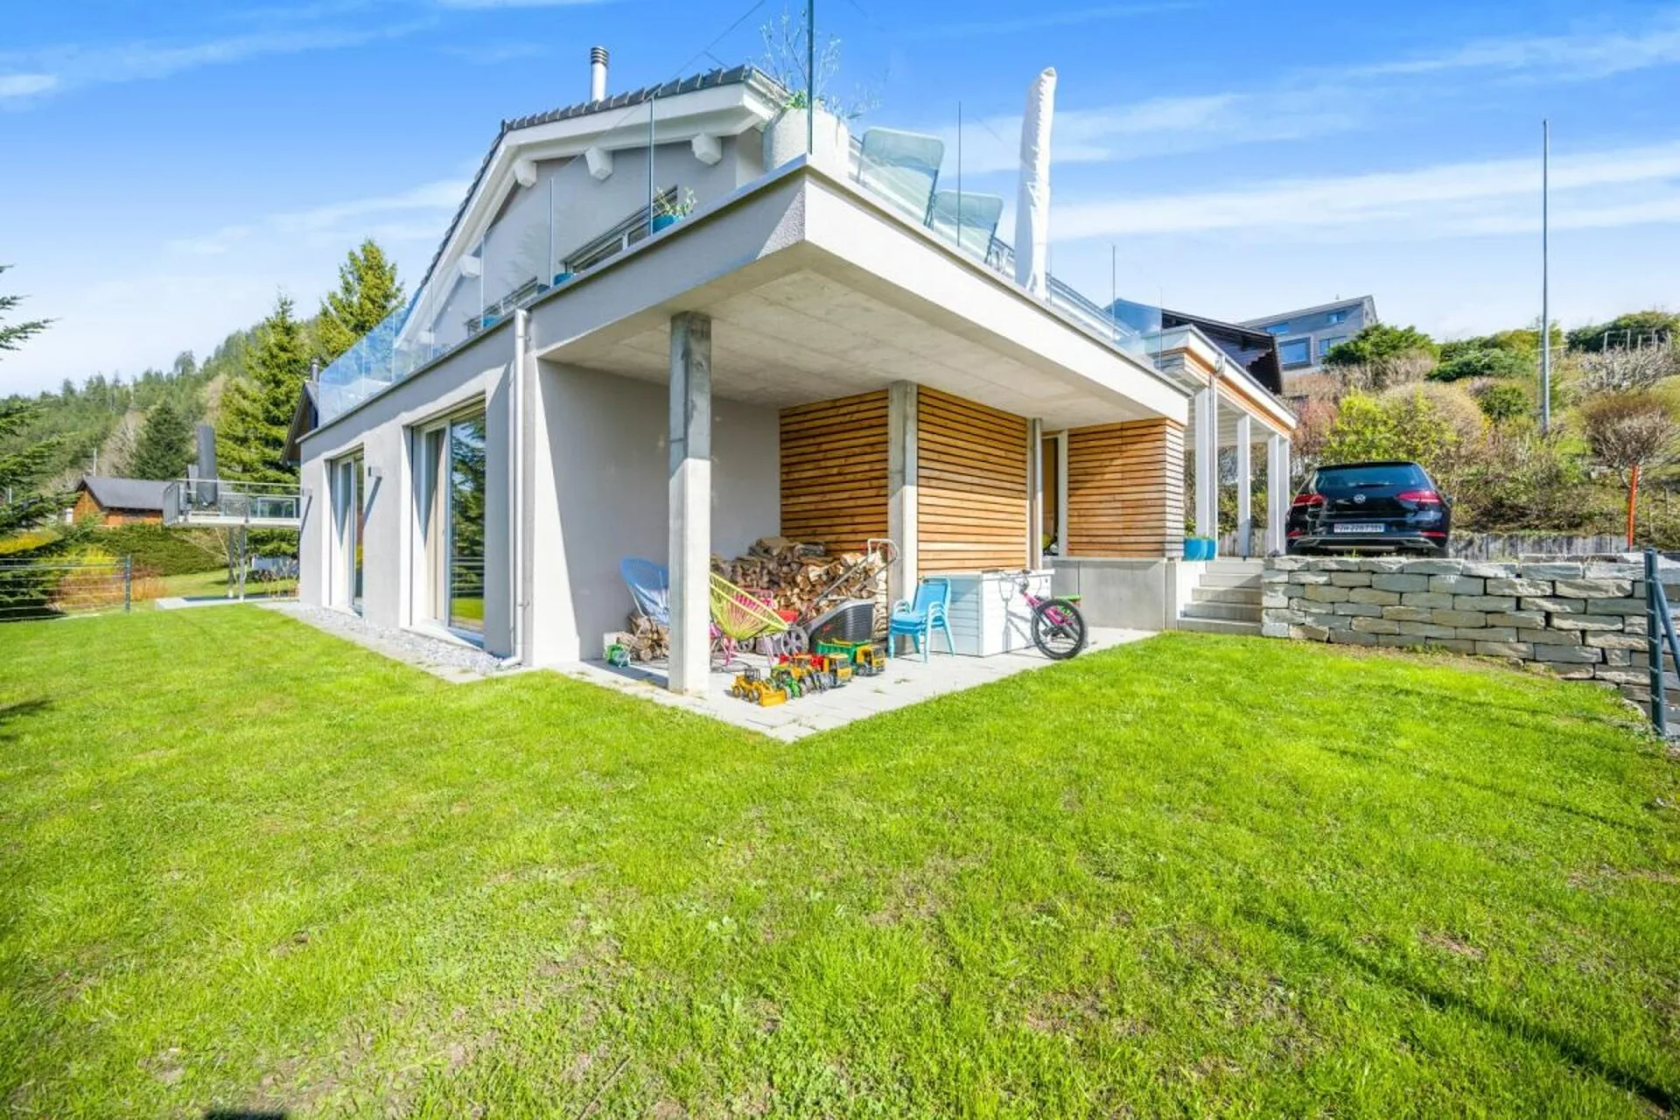
- Weitläufige Aussenflächen mit Terrasse, Patio und Garten
- Flexible Nutzungsmöglichkeiten im Untergeschoss
- Hohe Privatsphäre und naturnahe Lage
- Ideal für Familien, Homeoffice und individuelles Wohnen
- Youtube-Video: https://www.youtube.com/watch?v=lWHlOndUKGE
Wohnkultur:
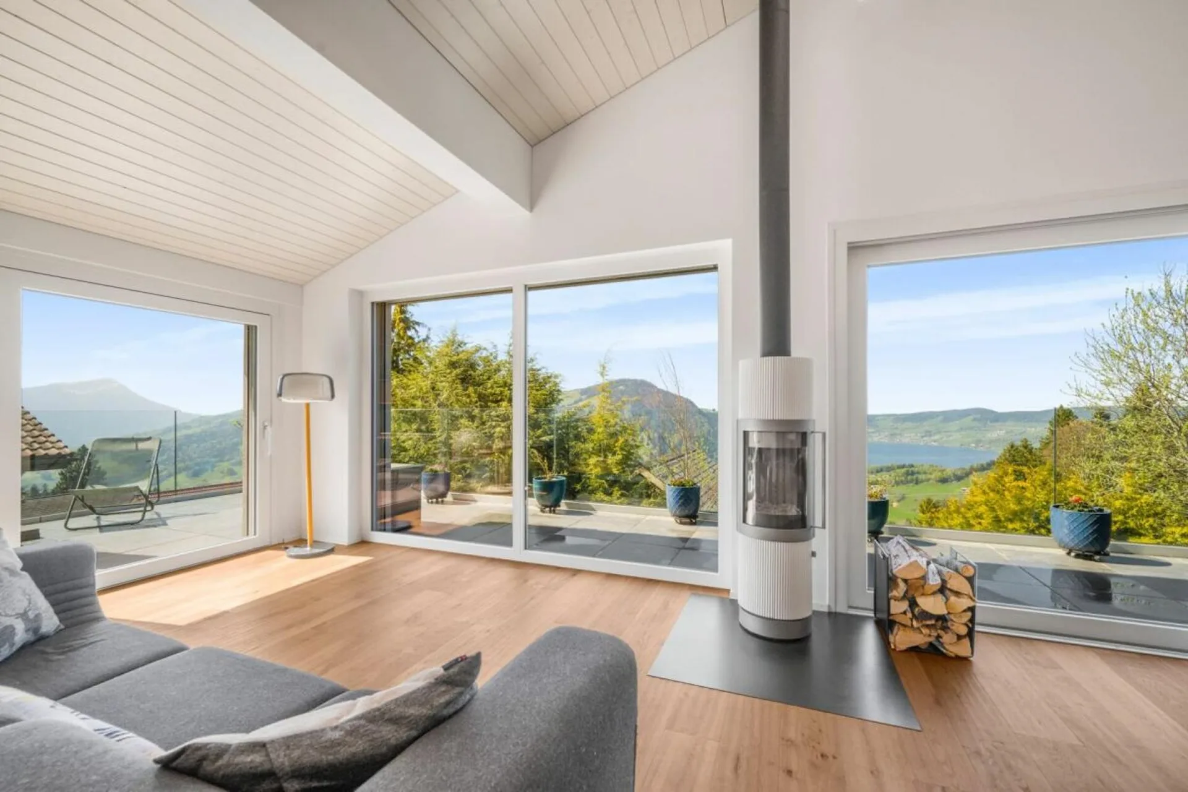
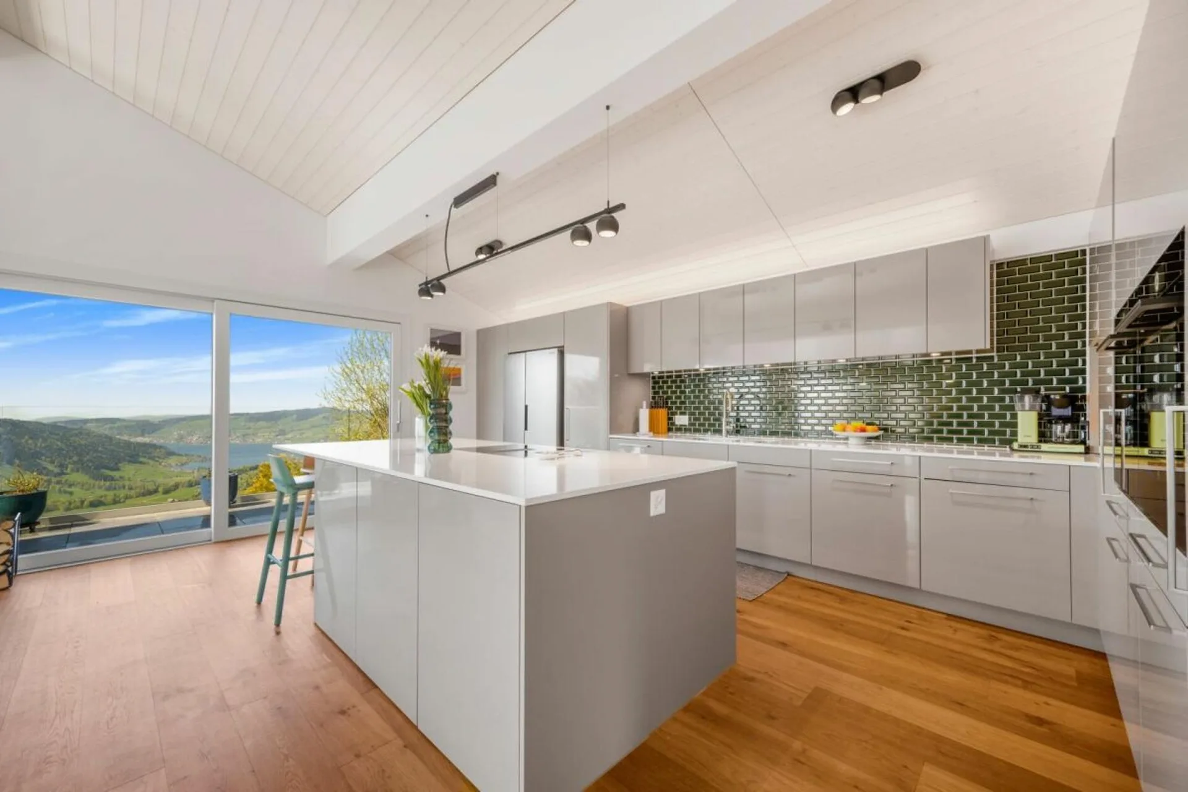
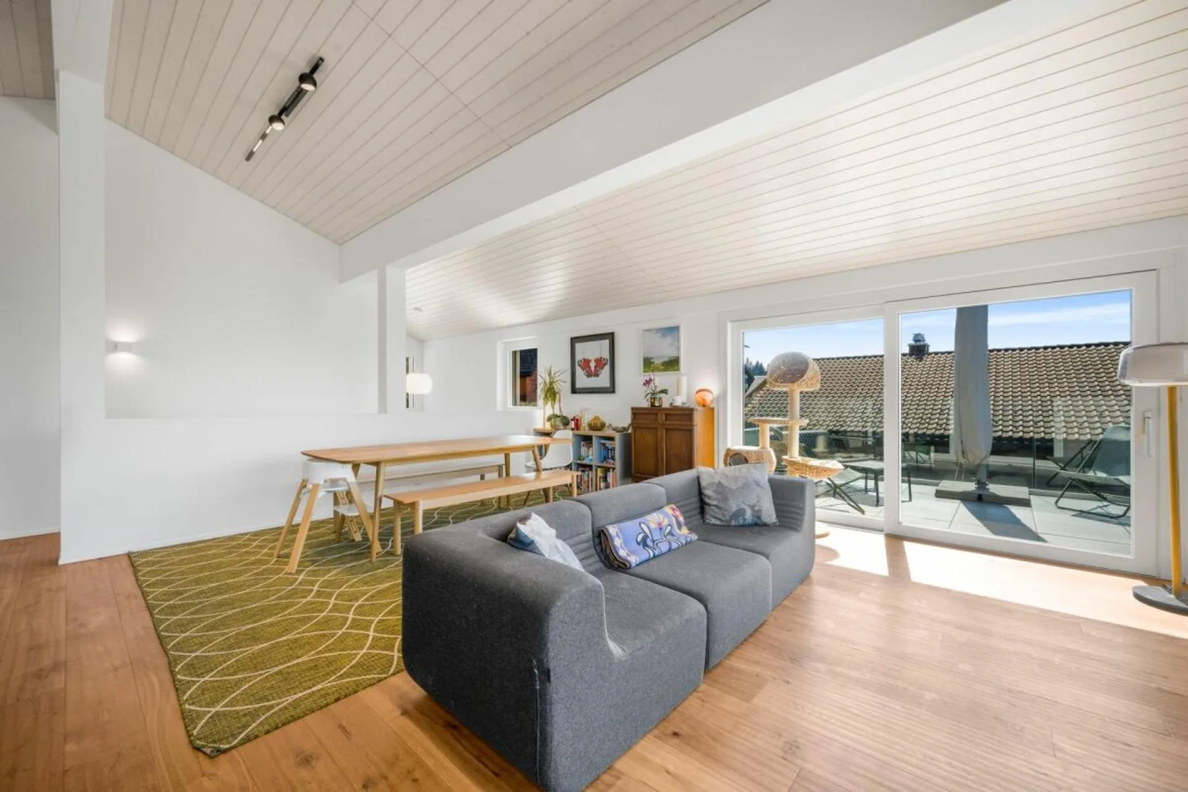
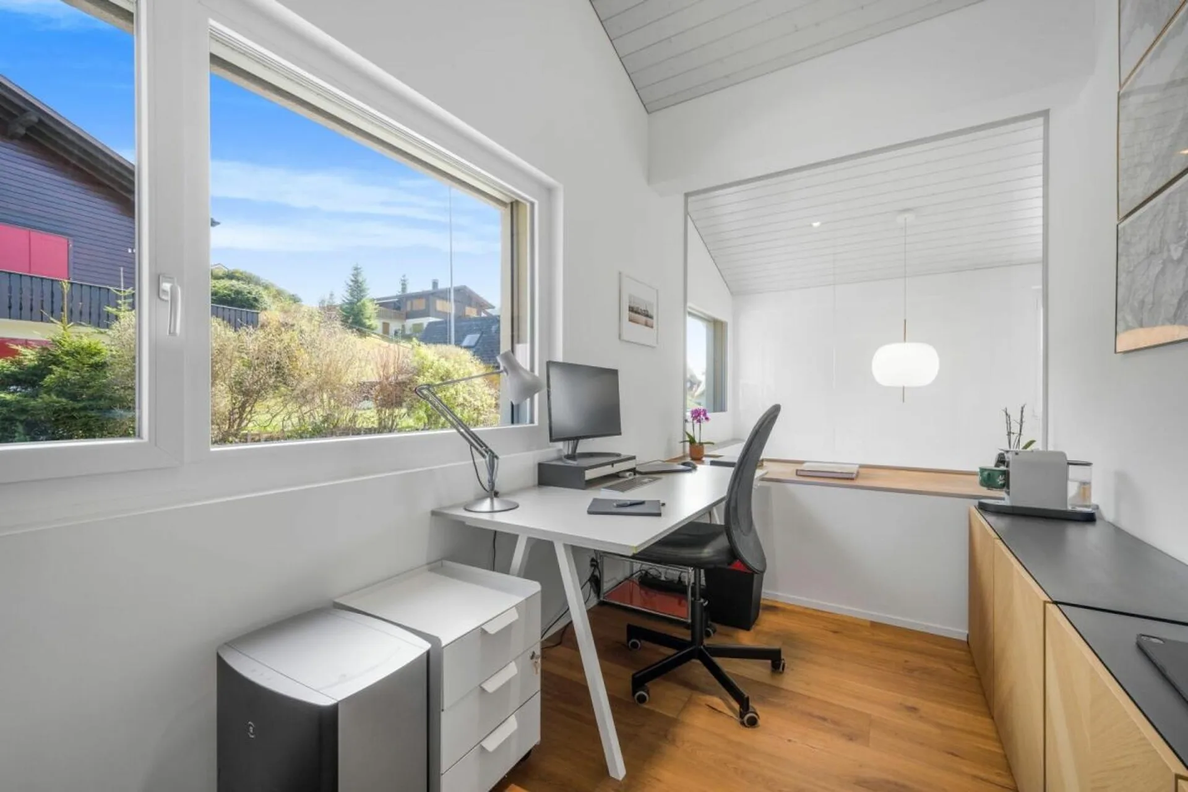
Das Obergeschoss bildet das Herzstück des Hauses: Eine hochwertige Designküche mit modernsten Geräten (u. a. V-Zug, Miele, Bora, Samsung) öffnet sich zum lichtdurchfluteten Wohn- und Essbereich mit beeindruckender Raumhöhe, Cheminée und grossflächigen Fensterfronten. Der direkte Zugang zur umlaufenden Terrasse mit Glasgeländer schafft ein einzigartiges Innen-Aussen-Wohngefühl. Ergänzt wird diese Ebene durch ein weiteres Zimmer sowie ein Büro.
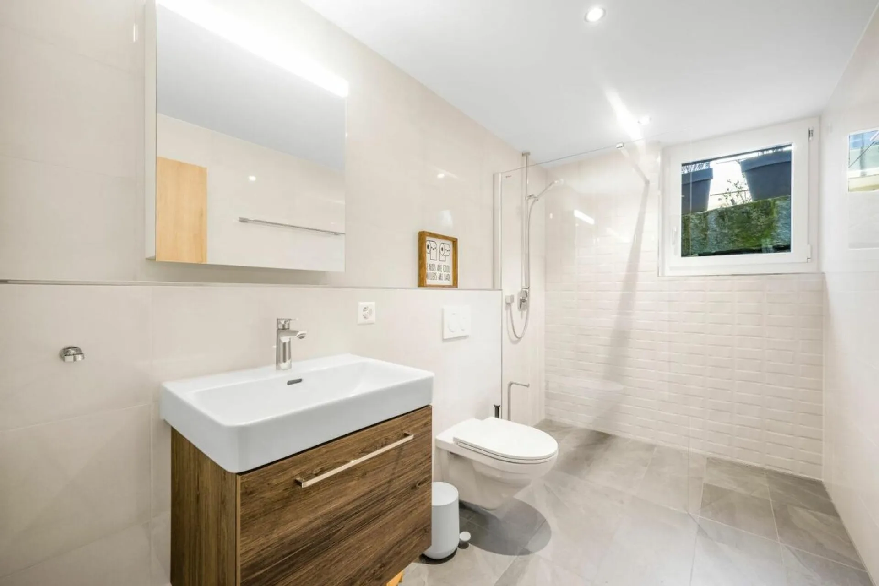
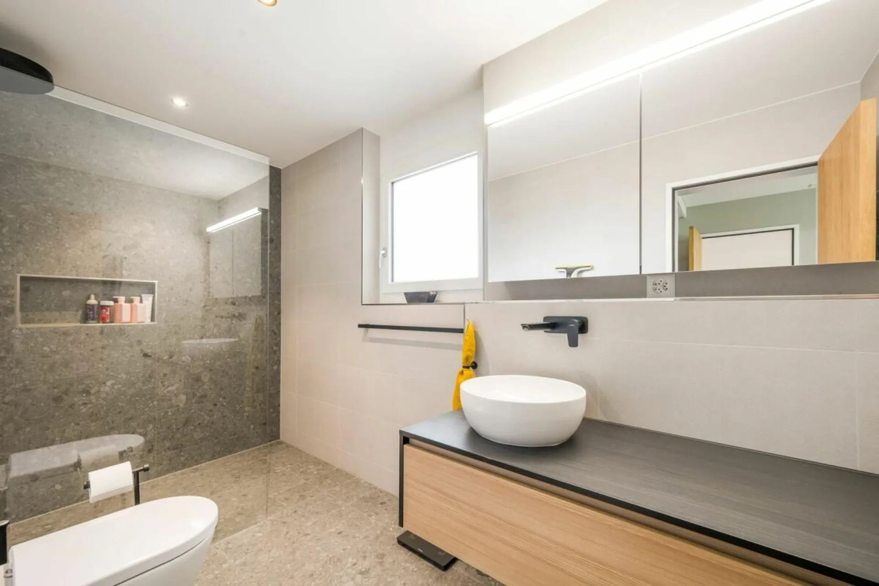
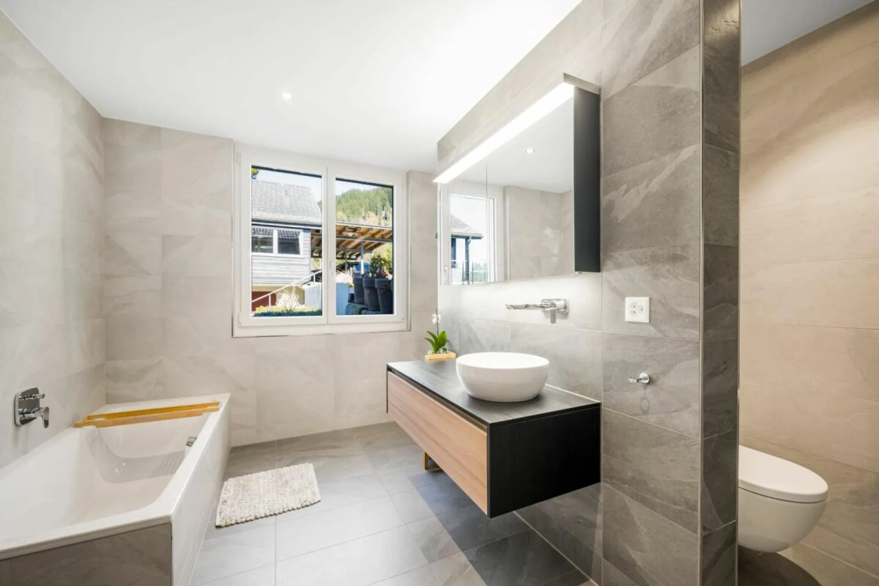
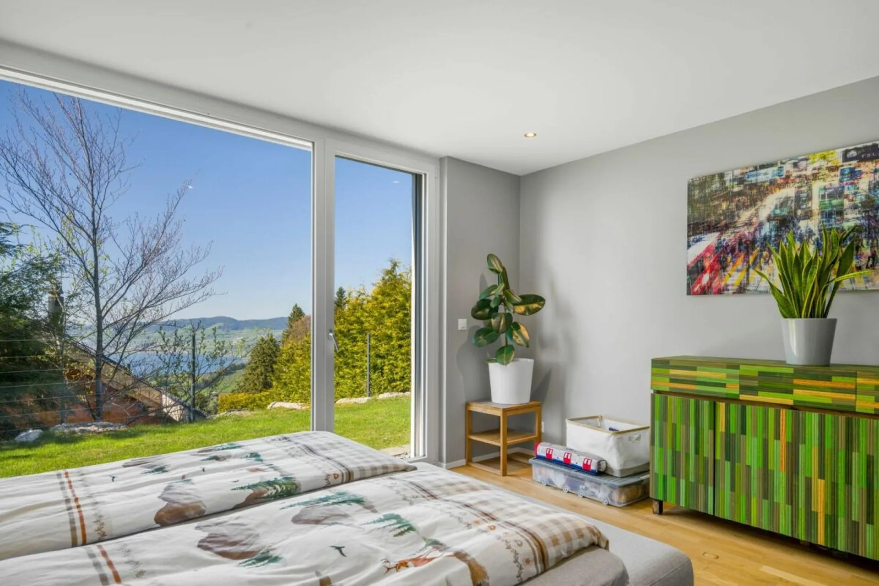
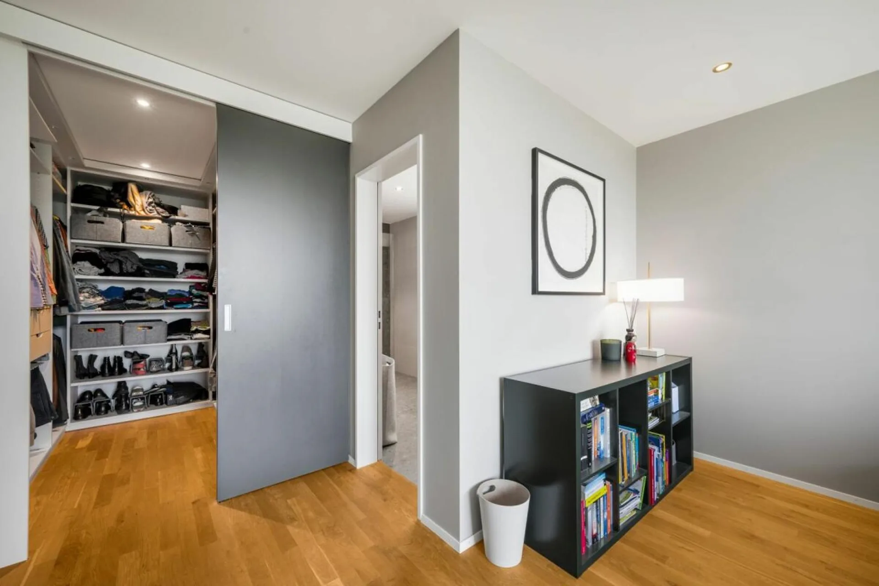
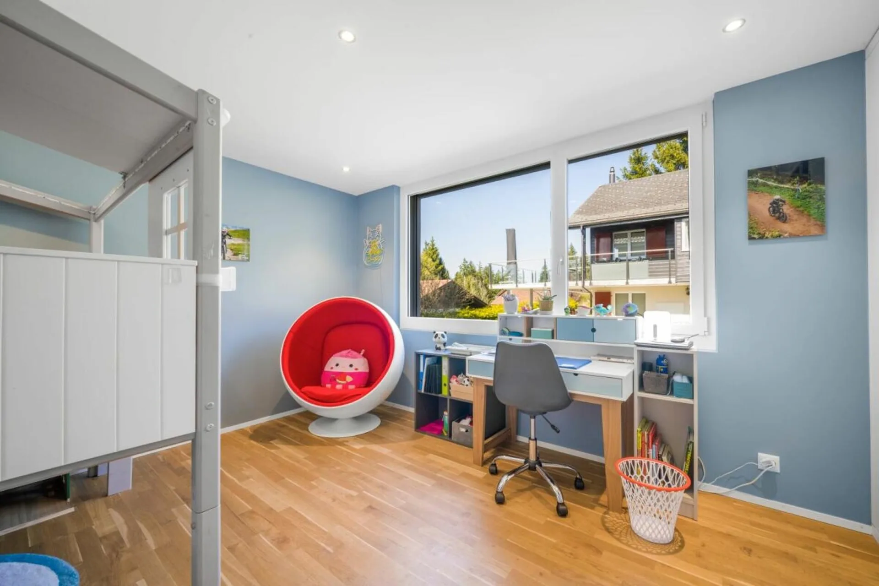
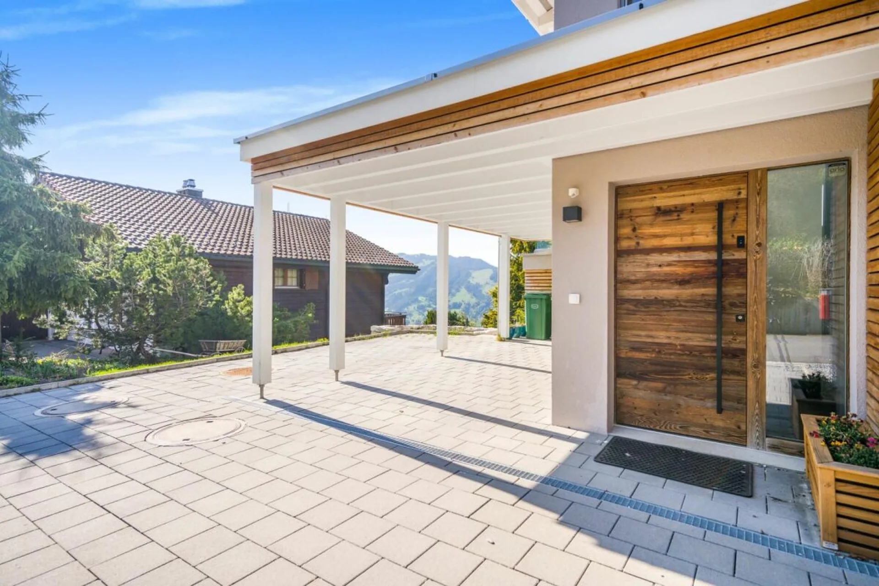
Im Erdgeschoss befinden sich drei grosszügige Schlafzimmer, darunter eine Master-Suite mit Ankleide und eigenem Bad. Zwei stilvolle Nasszellen mit begehbaren Duschen sowie eine zusätzliche Badewanne bieten hohen Komfort. Ein praktischer Eingangsbereich mit separatem Disporaum sorgt für Ordnung im Alltag.
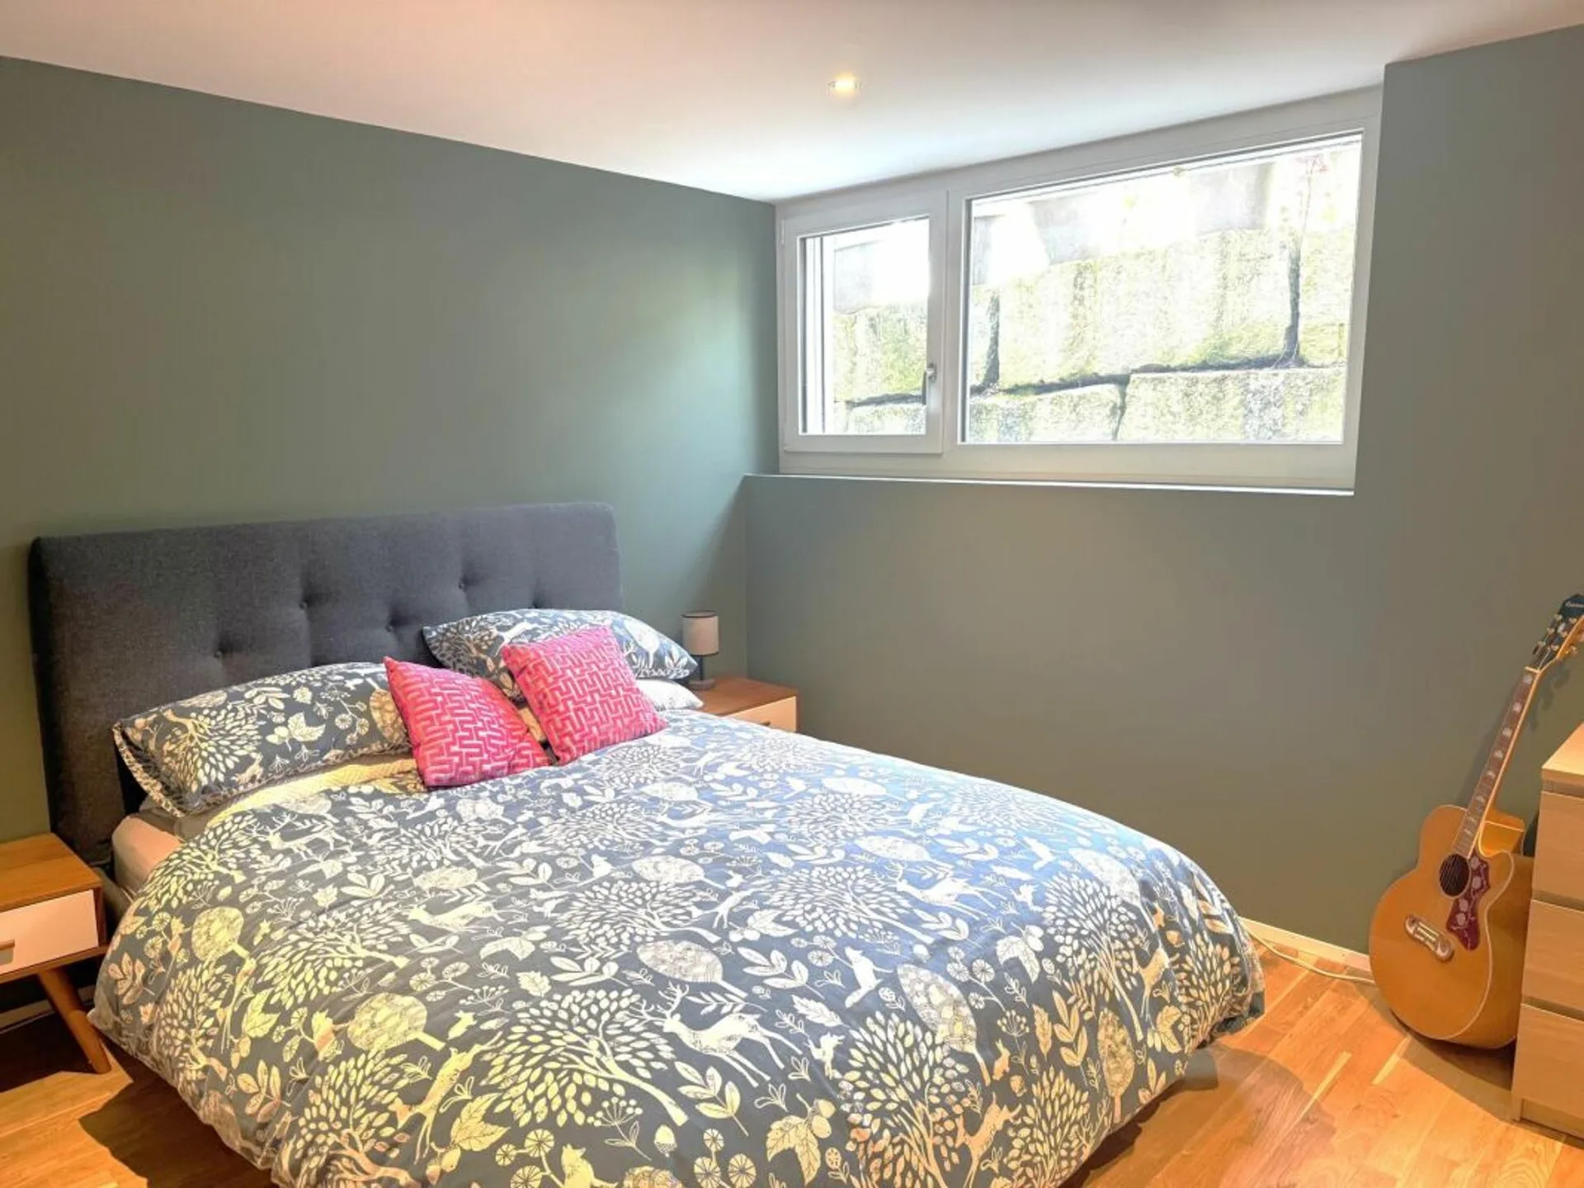
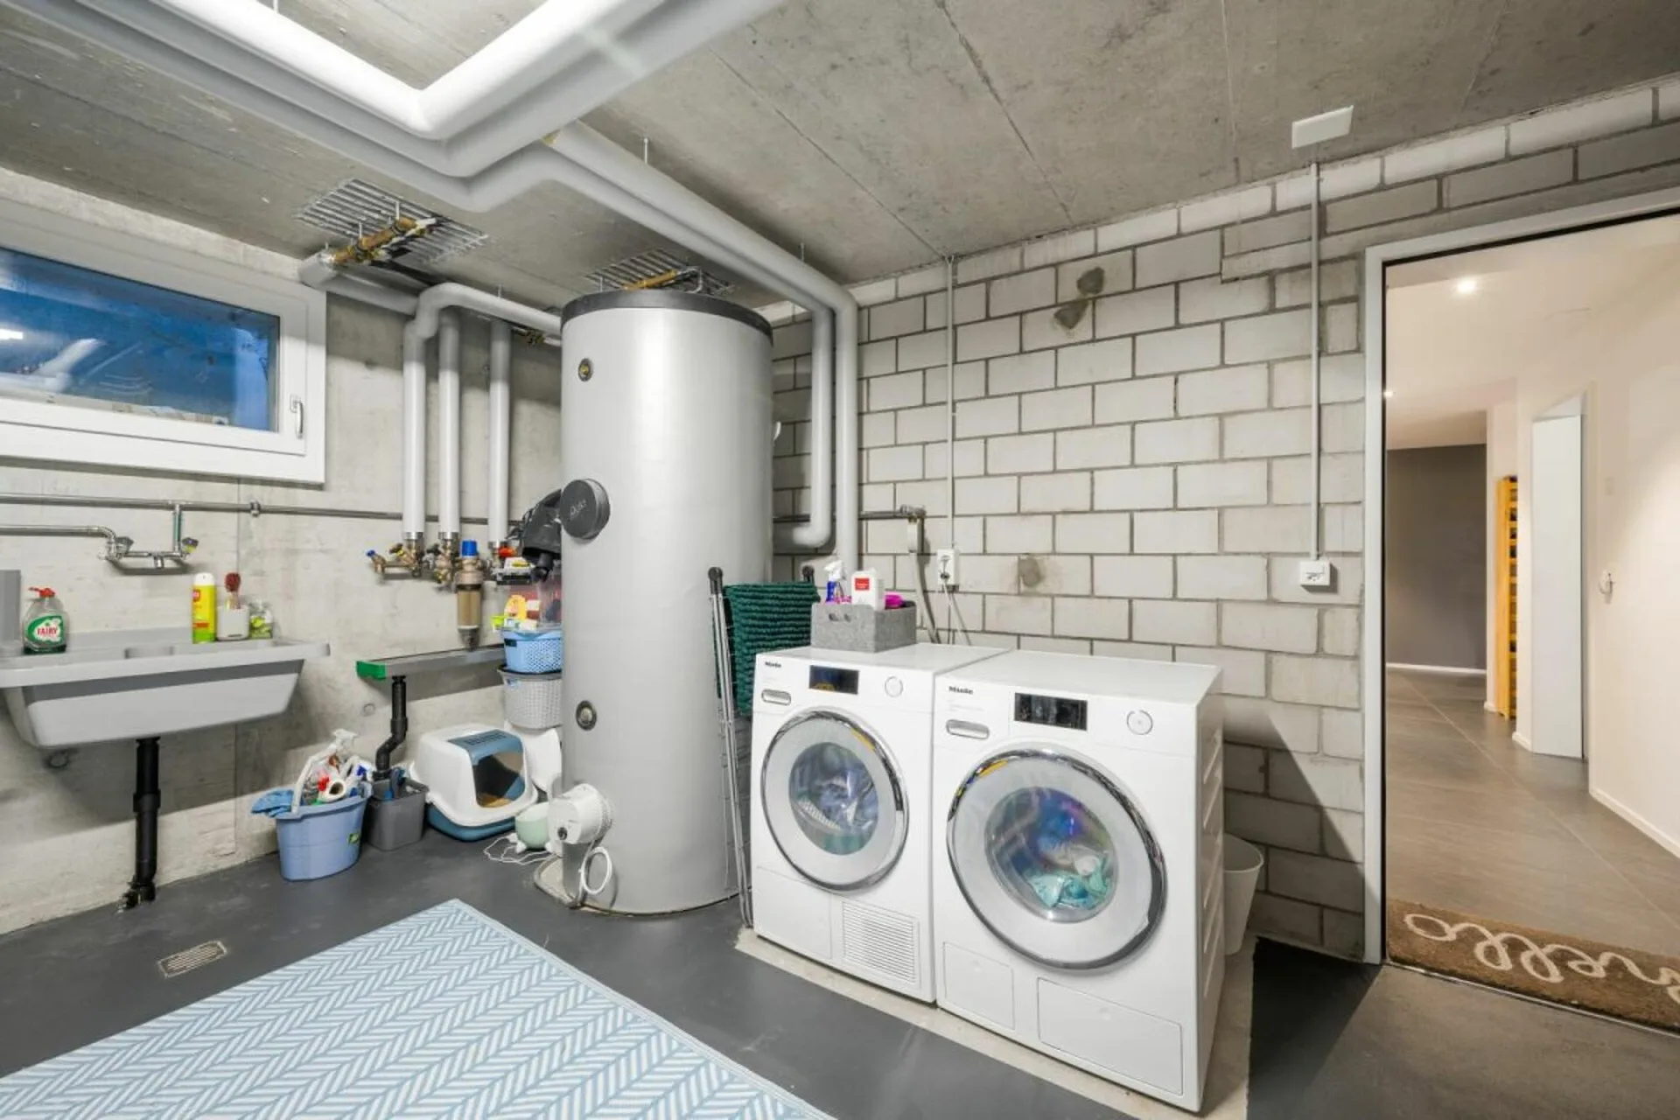
Das Untergeschoss bietet zusätzliche Flexibilität mit einem weiteren Zimmer, einem Badezimmer sowie einem grosszügigen Vorraum, ideal als Spiel- oder Arbeitsbereich. Ergänzt wird diese Etage durch einen Keller sowie einen separaten Technik- und Waschraum.
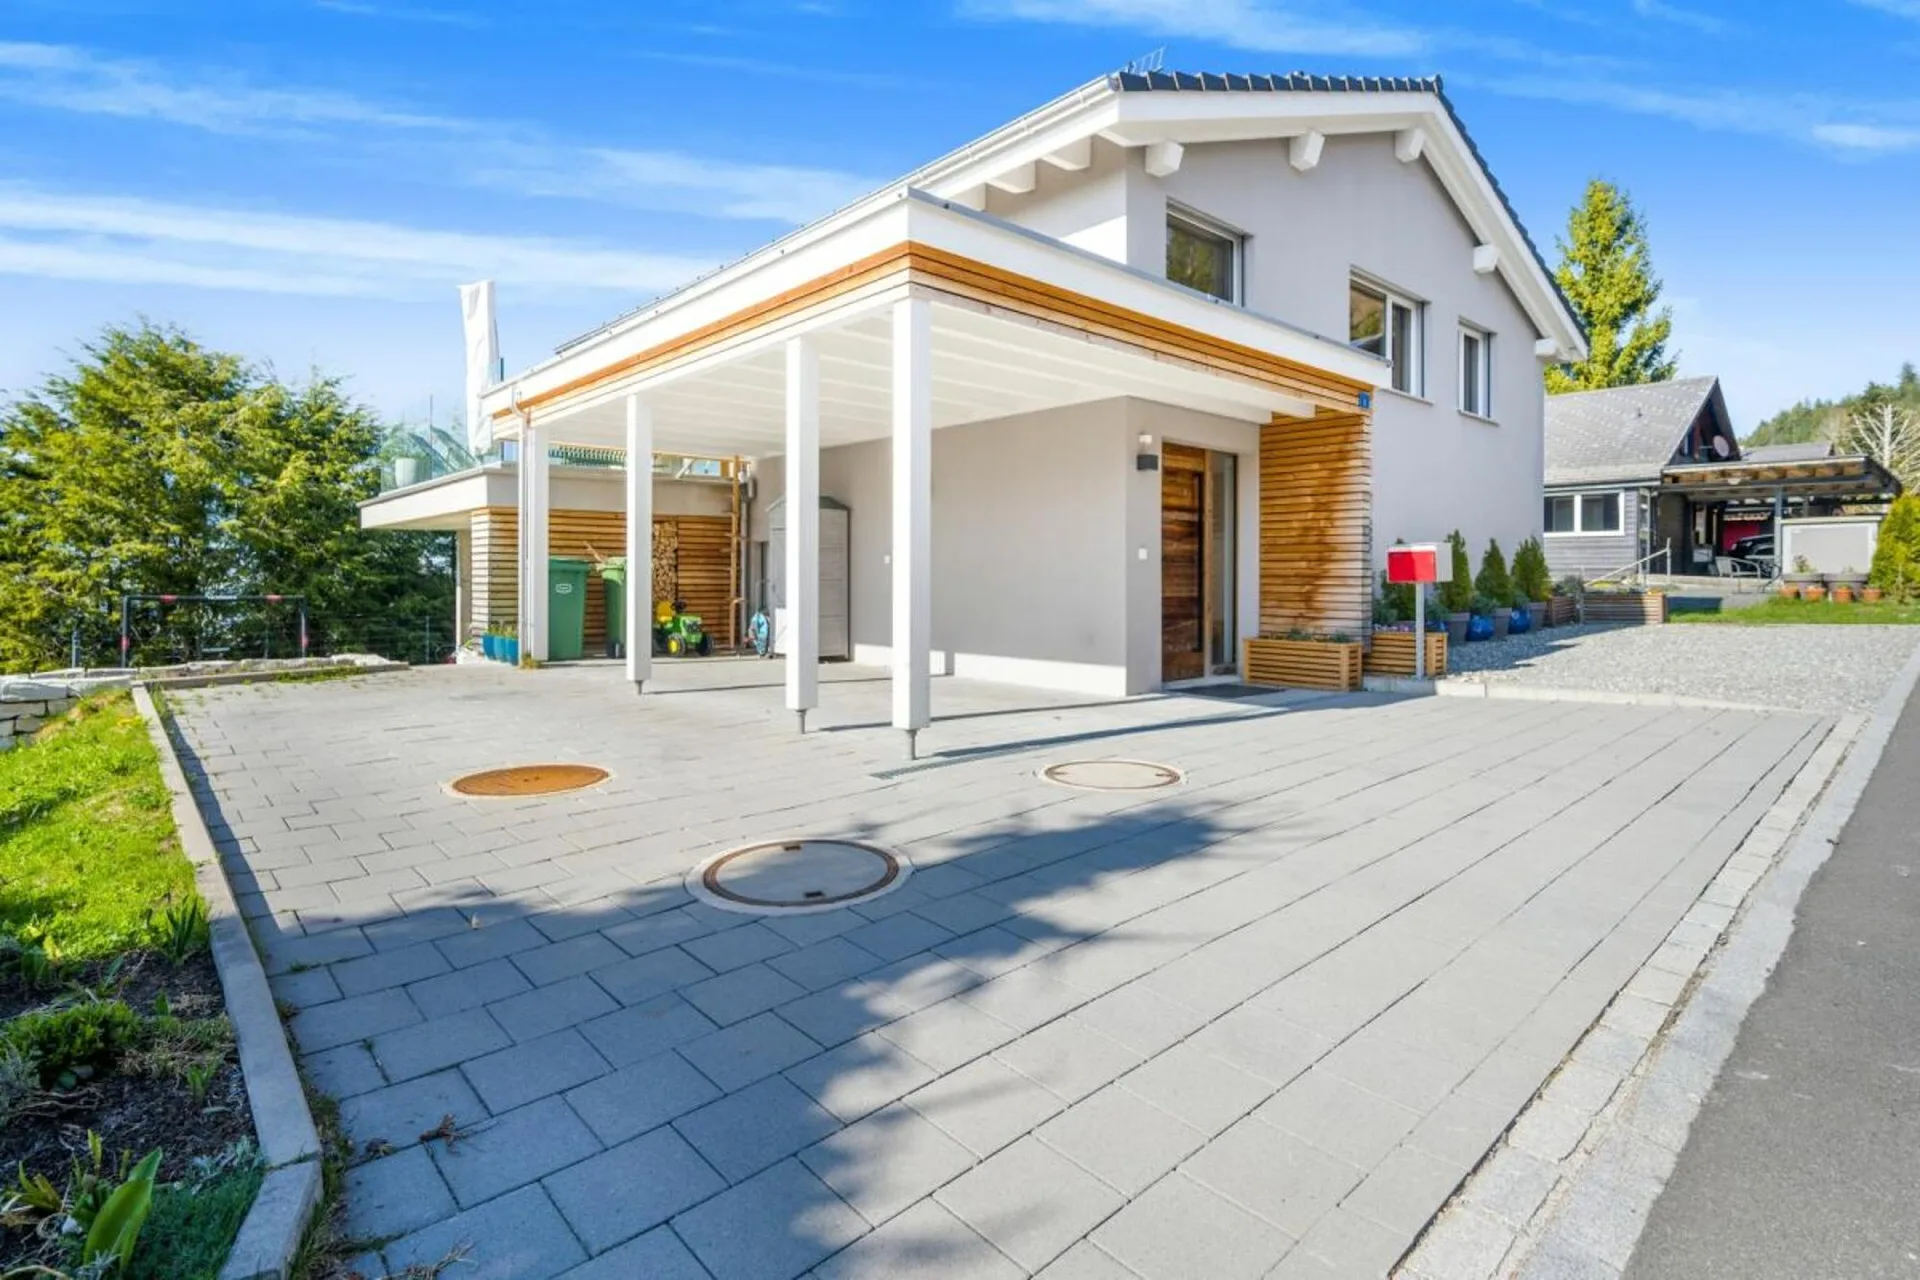
- Das freistehende Einfamilienhaus wurde im Jahr 2022erstellt und überzeugt durch eine klare Architektur sowie ein modernes, grosszügiges Wohnkonzept. Auf rund 207 m² Netto-Wohnfläche und insgesamt 7.5 Zimmern entfaltet sich ein harmonisches Zusammenspiel aus Offenheit und Rückzugsmöglichkeiten.
- Der Wohnbereich ist hell, offen gestaltet und profitiert von grosszügigen Lichtverhältnissen. Die Räume wirken ruhig, strukturiert und bieten vielfältige Nutzungsmöglichkeiten - von entspanntem Wohnen bis hin zu konzentriertem Arbeiten im eigenen Zuhause.
Die Raumaufteilung ist klar strukturiert und funktional gestaltet - ideal für alle, die Wert auf Komfort, Privatsphäre und eine hochwertige Wohnqualität legen.
Ausstattung:
- 7.5 Zimmer mit grosszügiger Wohnfläche von ca. 207 m² NWF
- Gesamtnutzfläche von ca. 412 m², davon ca. 100 m² Garten und ca. 33 m² Terrasse
- Baujahr 2022 - neuwertiger Zustand
- Massivbauweise mit Satteldach
- Drei Nasszellen (Bad & Dusche)
- Fussbodenheizung in allen Wohnbereichen
- Moderne Wärmepumpe (Heizung & Warmwasser)
- Hervorragende Dämmung (aktueller Standard)
- 1 Carportplatz sowie 3 Aussenparkplätze
- Ruhige, sonnige Aussenbereiche
Das Haus präsentiert sich in einem neuwertigen Zustand mit einem gehobenen Ausbaustandard und moderner Haustechnik.
Fazit: Ein modernes und sehr hochwertiges Einfamilienhaus in erhöhter Lage mit Weitblick, Ruhe und neuwertiger Substanz. Die Kombination aus Bauqualität, Aussicht und naturnahem Umfeld macht diese Liegenschaft zu einem langfristig stabilen Wohn- und Anlageobjekt mit hoher Lebensqualität.
Durchdachtes Raumkonzept mit grosszügigen Flächen
Wohnkonzept - Sie erleben Raum in seiner schönsten Form
Sie erleben ein Wohnkonzept, das Grosszügigkeit, Eleganz und Funktionalität auf höchstem Niveau vereint. Das durchdachte Raumprogramm entfaltet sich über drei Ebenen und schafft eine Wohnwelt, die Offenheit und Rückzug harmonisch miteinander verbindet - perfekt abgestimmt auf die Ansprüche eines modernen, stilbewussten Lebens.
Der lichtdurchflutete Hauptwohnbereich bildet das Herzstück der Wohnung: Fliessende Übergänge, raumhohe Fensterfronten und der direkte Bezug zur grosszügigen Terrasse schaffen ein Wohngefühl von Weite und Freiheit. Der atemberaubende Blick auf den Ägerisee und die umliegende Berglandschaft wird dabei zum täglichen Erlebnis - eine Kulisse, die Ruhe, Inspiration und Exklusivität vereint.
Der grosszügige Garten erweitert den Wohnraum auf natürliche Weise und bietet vielfältige Möglichkeiten: ein geschützter Ort für Kinder zum Spielen, gleichzeitig eine private Oase für entspannte Stunden und stilvolle Momente im Freien.
Im privaten Bereich erwartet Sie ein Rückzugsort, der höchsten Komfort bietet. Grosszügige Schlafzimmer, eine elegante Ankleide sowie eine luxuriöse Ensuite-Badelandschaft schaffen eine Atmosphäre, die Entspannung und Privatsphäre in den Mittelpunkt stellt.
Ein besonderes Highlight des Raumprogramms ist der hochwertig ausgebaute Loungebereich im Untergeschoss: Mit eigenem Schlafzimmer sowie Dusche/WC eröffnet sich Ihnen eine zusätzliche, vollwertige Wohnebene - ideal für Gäste, als Homeoffice oder als separater Rückzugsbereich. Diese Flexibilität macht das Wohnkonzept einzigartig und passt sich Ihren individuellen Lebensbedürfnissen mühelos an.
So entsteht ein Zuhause, das nicht nur durch seine Architektur überzeugt, sondern durch ein Raumprogramm, das Ihnen täglich echten Mehrwert bietet - stilvoll, durchdacht und mit einem klaren Fokus auf Lebensqualität.
Die Nettofläche beträgt insgesamt rund 207 m². Zusammen mit den grosszügigen Neben- und Aussenflächen von ca. 200 m² ergibt sich eine beeindruckende Gesamtnutzfläche von über 400 m², welche ein äusserst vielseitiges und grosszügiges Raumangebot gewährleistet.
Raumprogramm / Nettowohnfläche
Dachgeschoss
- Wohnen / Essen: 39.9 m²
- Küche: 16.3 m²
- Zimmer 4: 9.9 m²
- Study Room: 7.6 m²
- Subtotal Dachgeschoss: 73.7 m²
Erdgeschoss
- Zimmer 1: 14.9 m²
- Zimmer 2: 15.5 m²
- Zimmer 3: 18.2 m²
- Ankleide: 8.4 m²
- Bad: 10.4 m²
- DU / WC: 6.0 m²
- Entrée: 5.4 m²
- Vorraum: 8.2 m²
- Hauswirtschaftsbereich: 6.6 m²
- Subtotal Erdgeschoss: 93.6 m²
Untergeschoss / Loungebereich
- Lounge / Vorraum: 20.1 m²
- Schlafzimmer / Büro / Gast: 14.2 m²
- DU / WC: 5.5 m²
Subtotal Untergeschoss anrechenbare NWF: 39.8 m²
207.1 m² Nettowohnfläche
Zusätzliche Nutzflächen:
- Disponibel: 33.0 m²
- Waschen / Technik: 22.2 m²
- Terrasse: 32.5 m²