CHF1'730'000
2545 Selzach
As of 24 Aug 2026
The asking price is 25.8% above the median of .
This listingCHF 1'730'000
CHF 1'375'000
Median
Is there room to negotiate?
A typical listing stays on the market for about 17 days. 0.4% of active listings have cut their asking price in the last 90 days. Asking prices per m² are about 1.1% lower than a month ago.
ARE transit class D — a car is needed for most trips.
68% built-up area within 500 m.
Mostly singles and families with children · around 12 people in the neighbourhood.
108 %
Lower than 87% of municipalities in the canton
ESTV · 2026
Times refer to the route on foot.
noise level by day
Quiet location
Hardly any road, rail or air traffic noise.
Night
34 dB
Loudest source
Road
Quieter than 76% in the canton
Measured noise level, placed on a scale of everyday sounds.
Pollutant levels are below the WHO guideline.
Hardly any elevated radon levels in the area.
Some buildings
Available from 3 networks.
Tobias Fehr

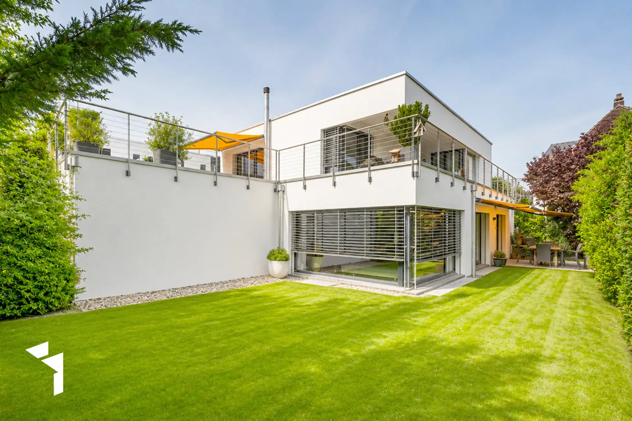
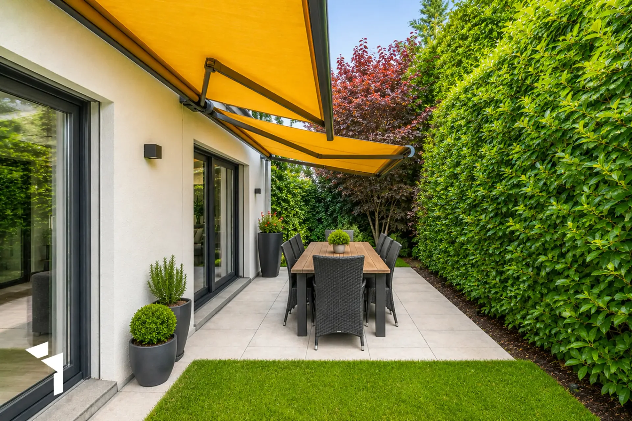
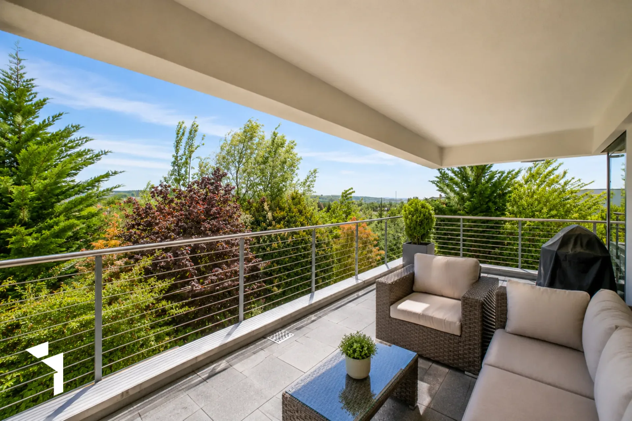
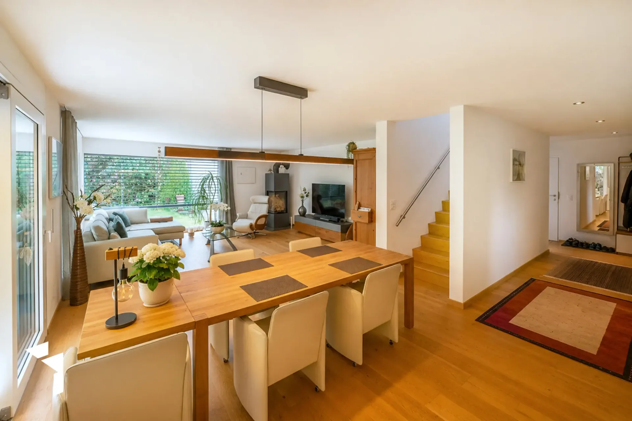
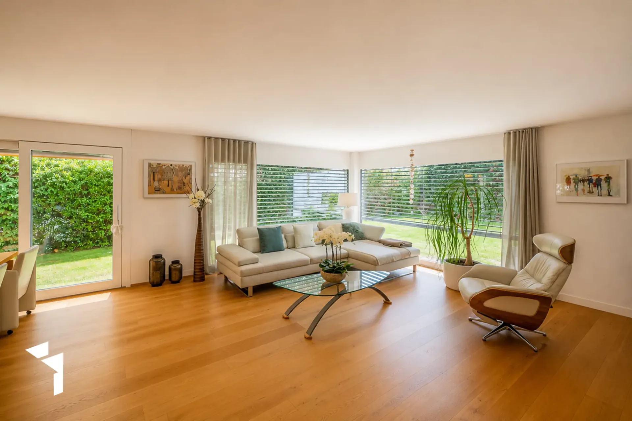
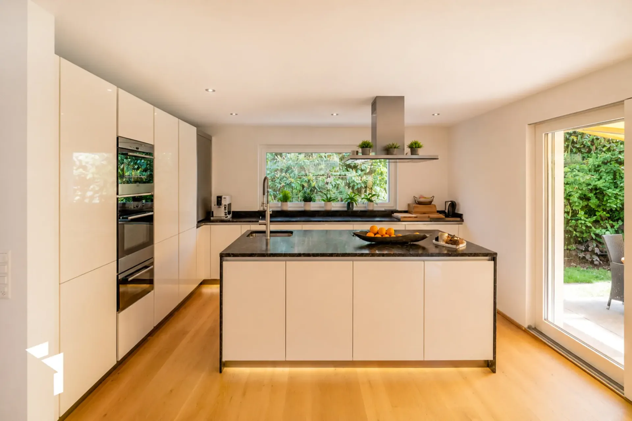
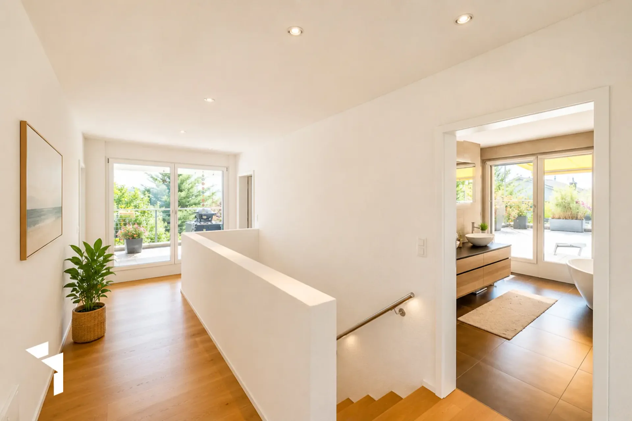
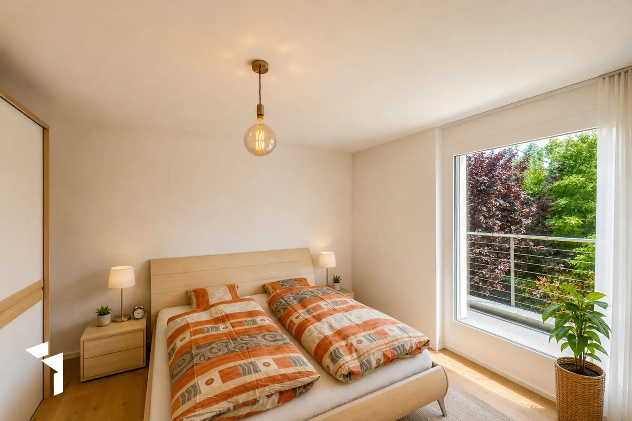
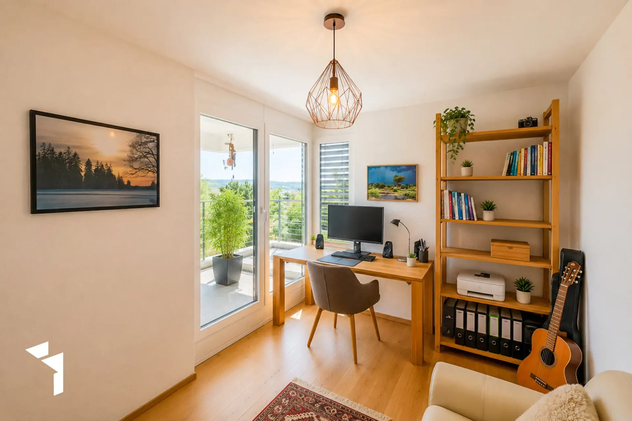
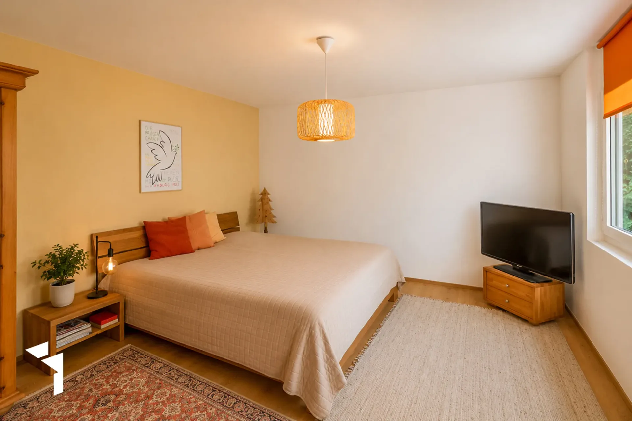
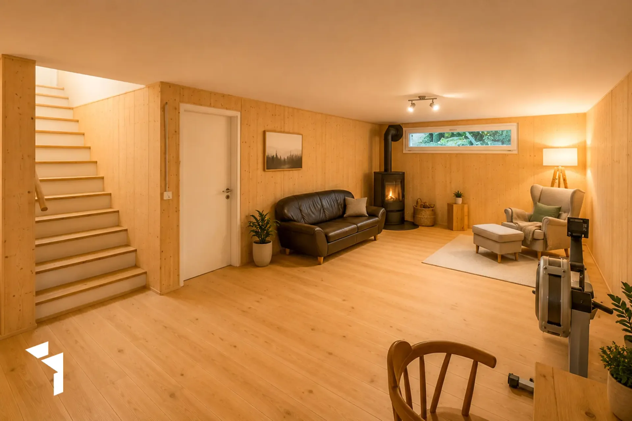
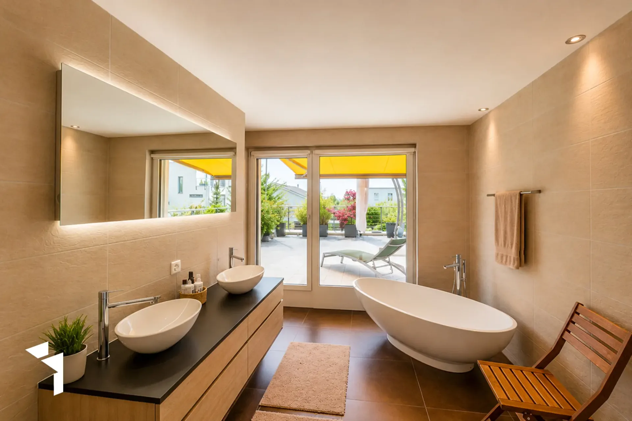
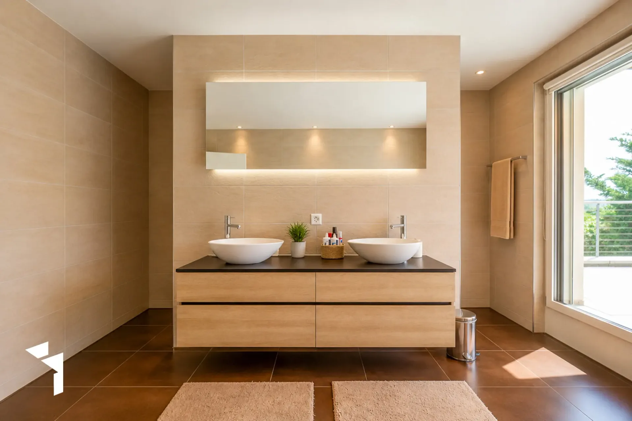
Detached, nearly new single-family house in an idyllic location The 2013 property is located in a quiet, slightly elevated south-facing slope in a popular and representative residential area on the outskirts of Selzach. Beautiful walking paths in the neighborhood, along the forest or exploration tours along the Aare or above the Weissenstein invite you to enjoy the quality of life in this fantastic location. Selzach and its surroundings offer very good infrastructure and nearby connections to the transport network. The train station is about a 10-minute walk from the house. You can reach Solothurn in just 8 minutes and Biel in 20 minutes. Access to the house is convenient through the main entrance on the ground floor. The entrance hall expands into the spacious cloakroom, which can be equipped with cabinets. This is followed by a bright, spacious living/dining room with a Swedish stove, a nice view of the garden, and an open, elegant, and spacious kitchen with a cooking island. The high-quality kitchen offers numerous cabinets, a oven, warming drawer, and combination steamer at ergonomic height, an induction cooktop, and a spacious work surface made of flamed granite. From the living room, you can access the idyllic garden seating area, where you can pamper your guests with cozy barbecue evenings. A beautiful room and a stylish bathroom with an Italian shower/WC and sink complete the room offer on this floor. The entire living floor, except for the bathroom, has elegant, large-format oak parquet. A staircase leads from the dining area to the upper floor, where there are three beautiful rooms, also equipped with parquet. Two rooms benefit from direct access to the roof terrace. The large daylight bathroom has a free-standing, exclusive bathtub, an Italian shower, double sink with storage and toilet. On the spacious roof terrace with a cozy covered seating area, you can enjoy a beautiful view of the Alps and the evening sun. In the basement, there is a finished room with a Swedish stove. The floor and walls are fully lined with wood, giving the room a particularly cozy atmosphere. From here, you can also access the spacious cellar, the laundry room, and the technical room with PV and electrical technology, heat pump, and hot water storage. The property was built to a low-energy standard and impresses with a highly thermally insulated building envelope and a modern air-water heat pump. It thus meets high demands for contemporary technology, living comfort, and sustainable value retention. Directly adjacent to the house is the large double garage with additional space for bicycles. The easily maintained garden is a quiet idyll for the whole family - with dog and cat - with manageable space for barbecuing, playing, and gardening. Additionally, you can enjoy a beautiful view from the roof terrace with sun deck to the Alps. Overall, the property impresses due to its modern, nearly new condition, the extensive range of rooms, the high-quality construction, and the very quiet, idyllic residential location. Your family will quickly feel at home here.