CHF696'000
Ar Cassinòtt 16, 6997 Sessa
As of 07 Oct 2026
The asking price is 44.3% below the median of .
This listingCHF 696'000
CHF 1'250'000
Median
Is there room to negotiate?
A typical listing stays on the market for about 7 days. 1.9% of active listings have cut their asking price in the last 90 days. Asking prices per m² are about 7.1% higher than a month ago.
86% green and natural space within 500 m.
Mostly singles and couples · around 12 people in the neighbourhood.
85 %
Lower than 54% of municipalities in the canton
ESTV · 2026
Times refer to the route on foot.
noise level by day
Quiet location
Hardly any road, rail or air traffic noise.
Night
14 dB
Loudest source
Road
Quieter than 95% in the canton
Measured noise level, placed on a scale of everyday sounds.
Pollutant levels are below the WHO guideline.
Elevated radon levels occur more often here.
A few buildings
Available from 3 networks.
Sonja Heinrich

Sonja Heinrich
Immobilienmaklerin
ImmoTessin.ch - Your real estate agent in Ticino.
At the end of the description, you will find a direct link to the online documentation with many more information, photos, and an exclusive real estate video of this property
DO NOT MISS THIS OPPORTUNITY AND VISIT OUR OPEN HOUSE DAY ON MONDAY, 5.10.2026 FROM 14.00 TO 15.00. REGISTRATION IS MANDATORY.
Sessa is located in the Malcantone, a scenic region in western Ticino, characterized by green hills, forests, small valleys, and traditional Ticino villages. The area combines a natural, quiet way of life with proximity to Lake Lugano and the Italian border.
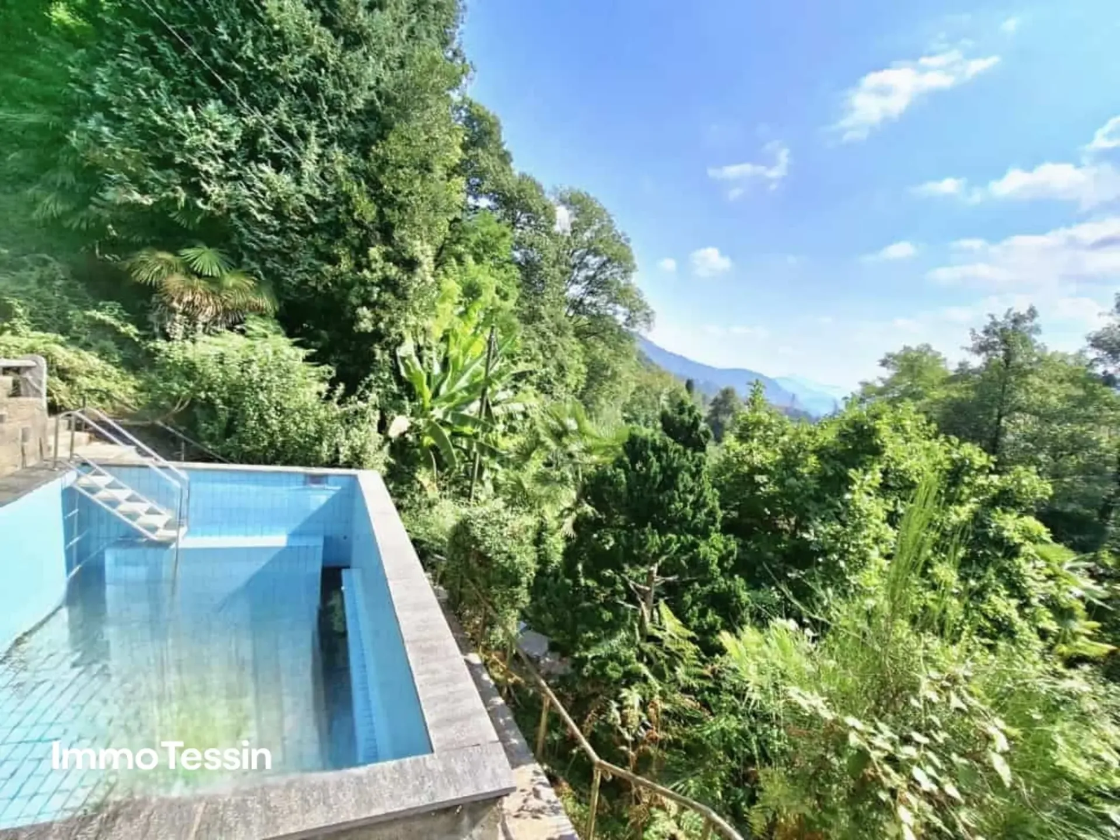
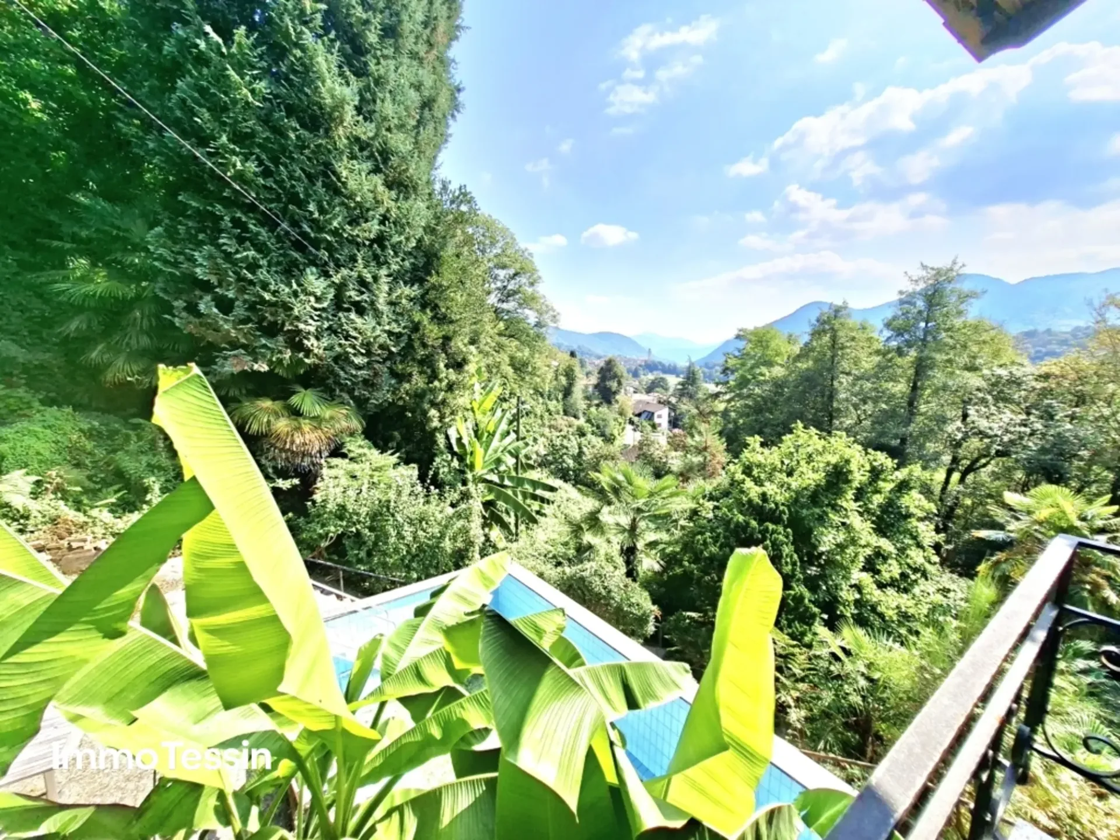
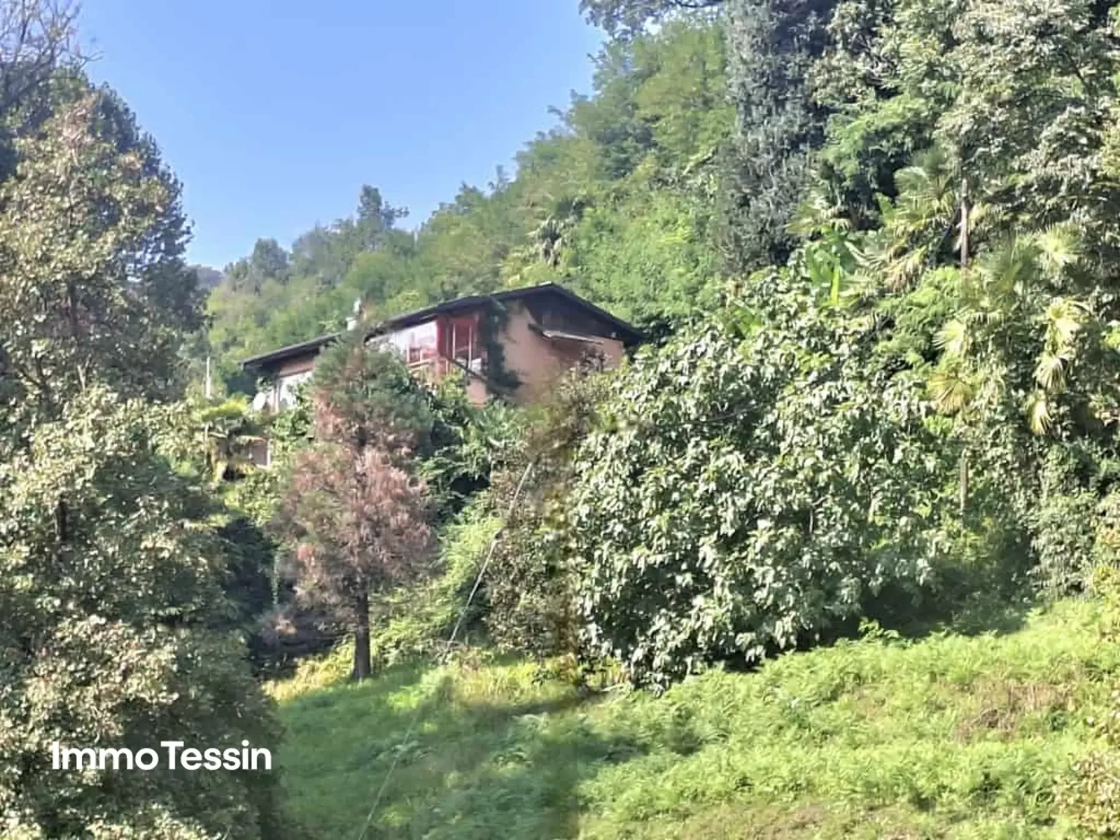
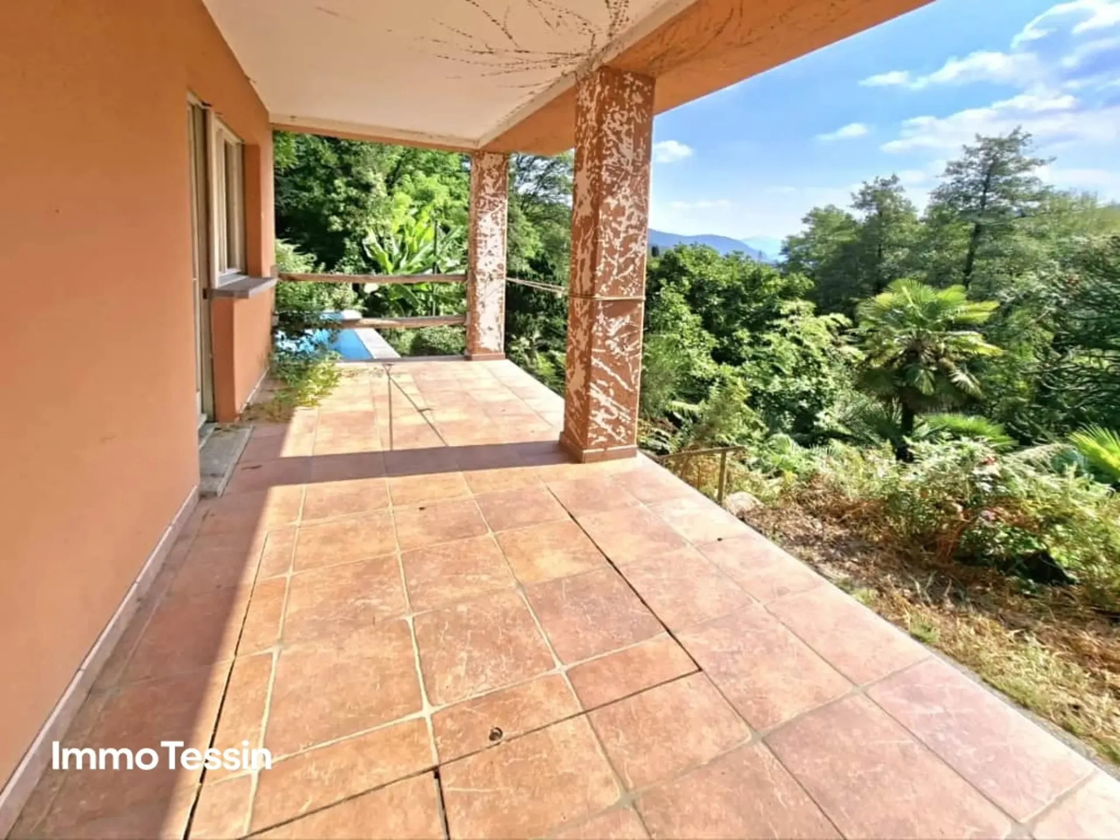
In a wonderfully quiet, dominant location in Tresa-Sessa, this special property lies directly on the edge of the forest. The spacious plot of 4'164 m2 offers a lot of privacy and a magnificent view over the valley. A small stream, the natural surroundings, and the numerous idyllic spots around the house convey a sense of peace and seclusion - a place where you can escape everyday life in a special way.
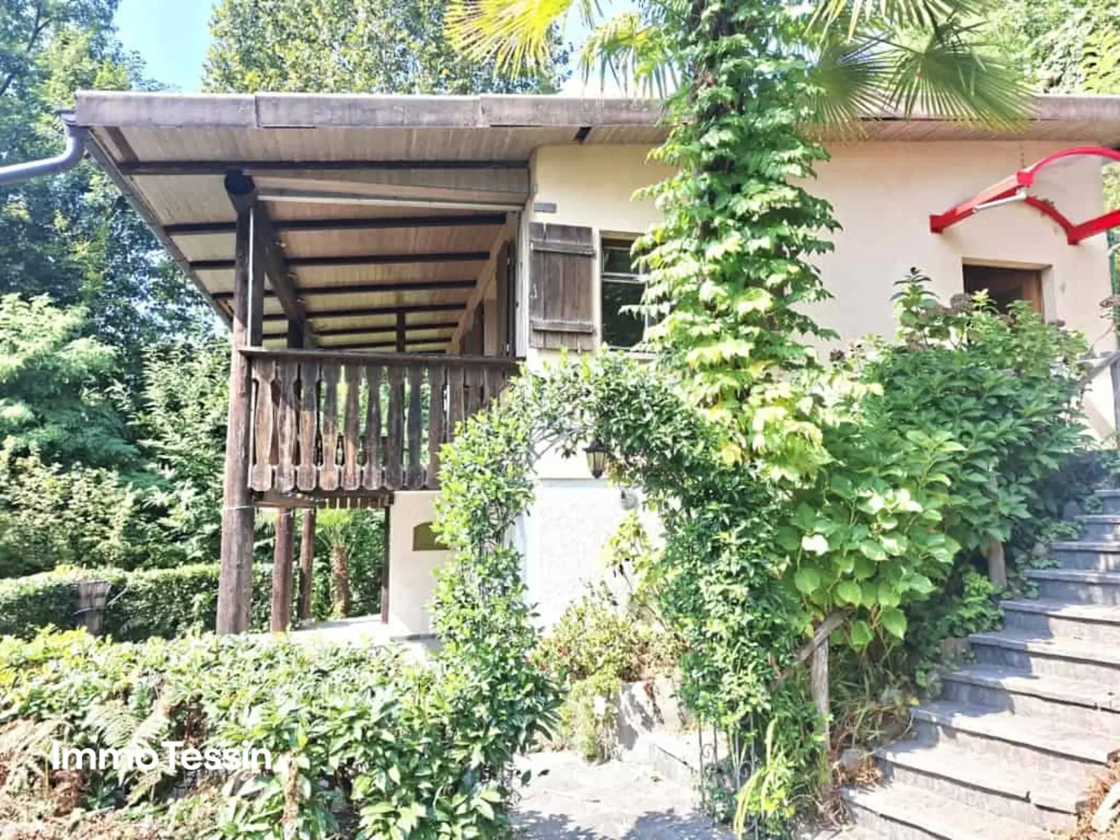
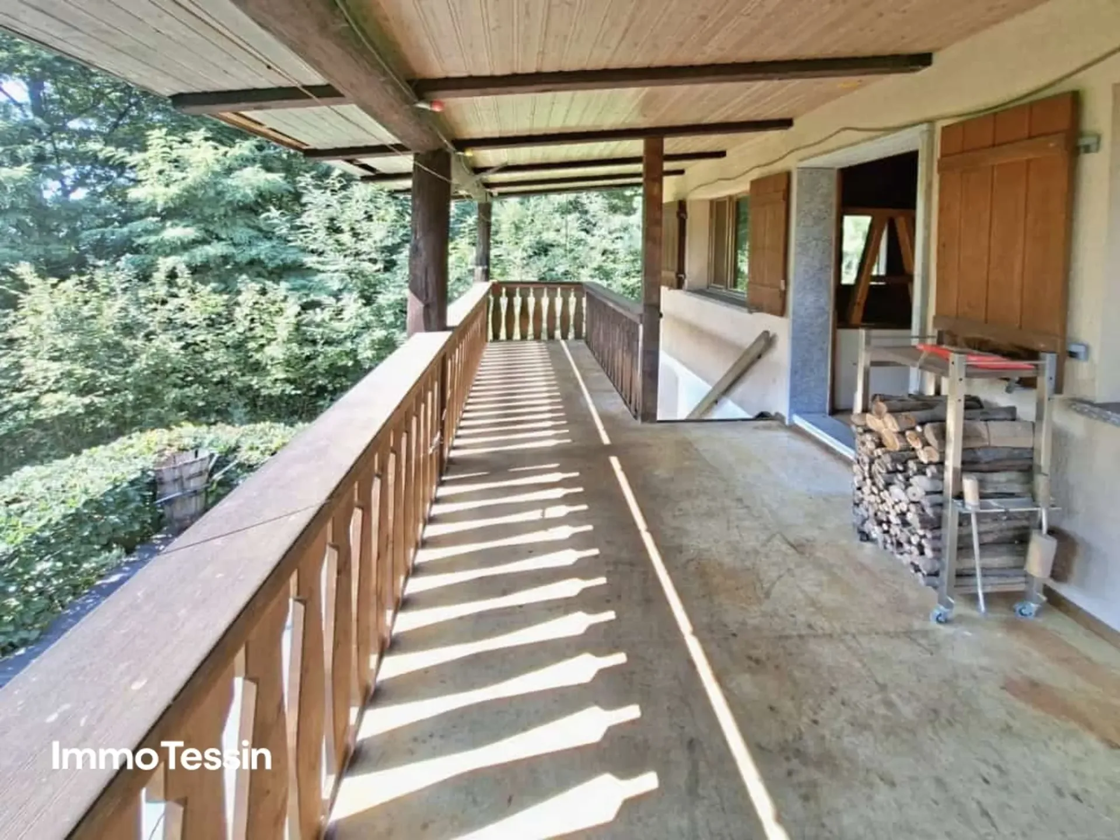
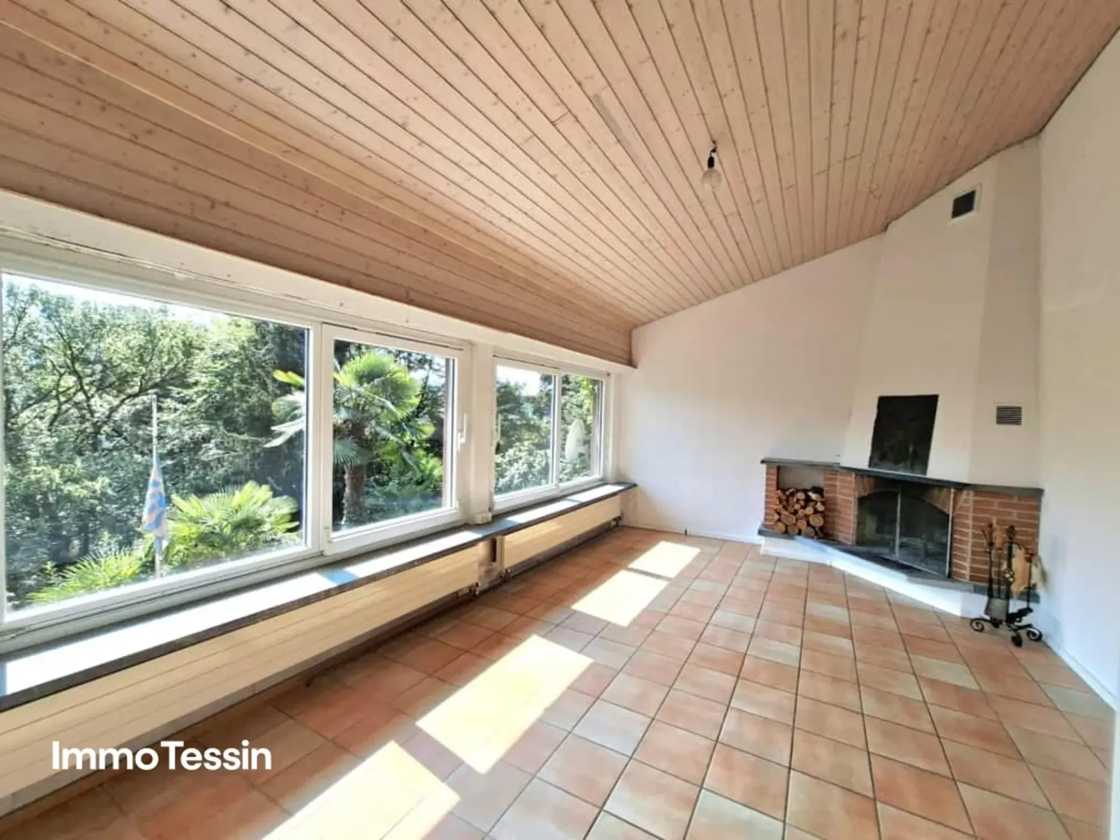
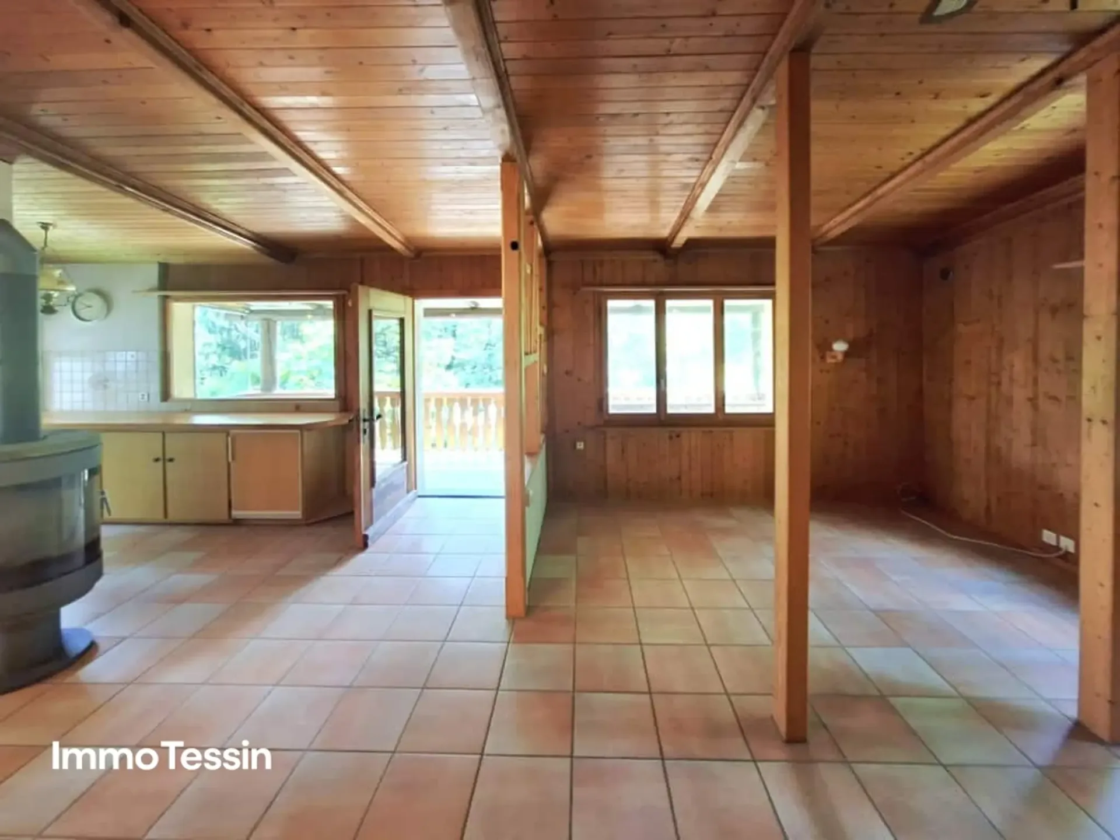
The houses, built in 1951, were used as a second home and have approximately 162 m2 of living space and have retained their original character. High ceilings, visible wooden beams, cozy fireplaces, and direct access to various terraces, seats, and the garden give the house a warm and authentic atmosphere.
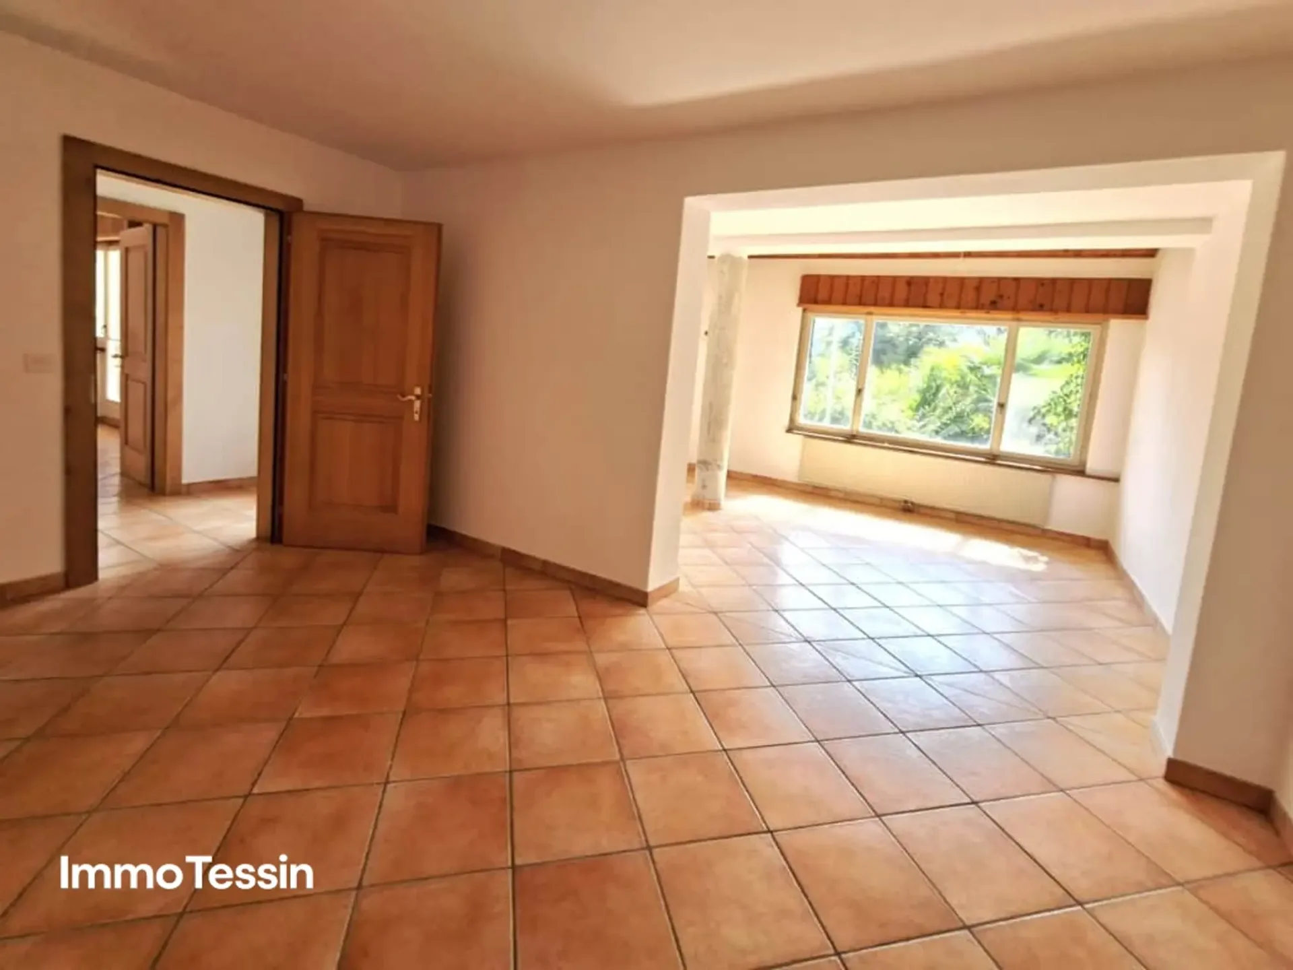
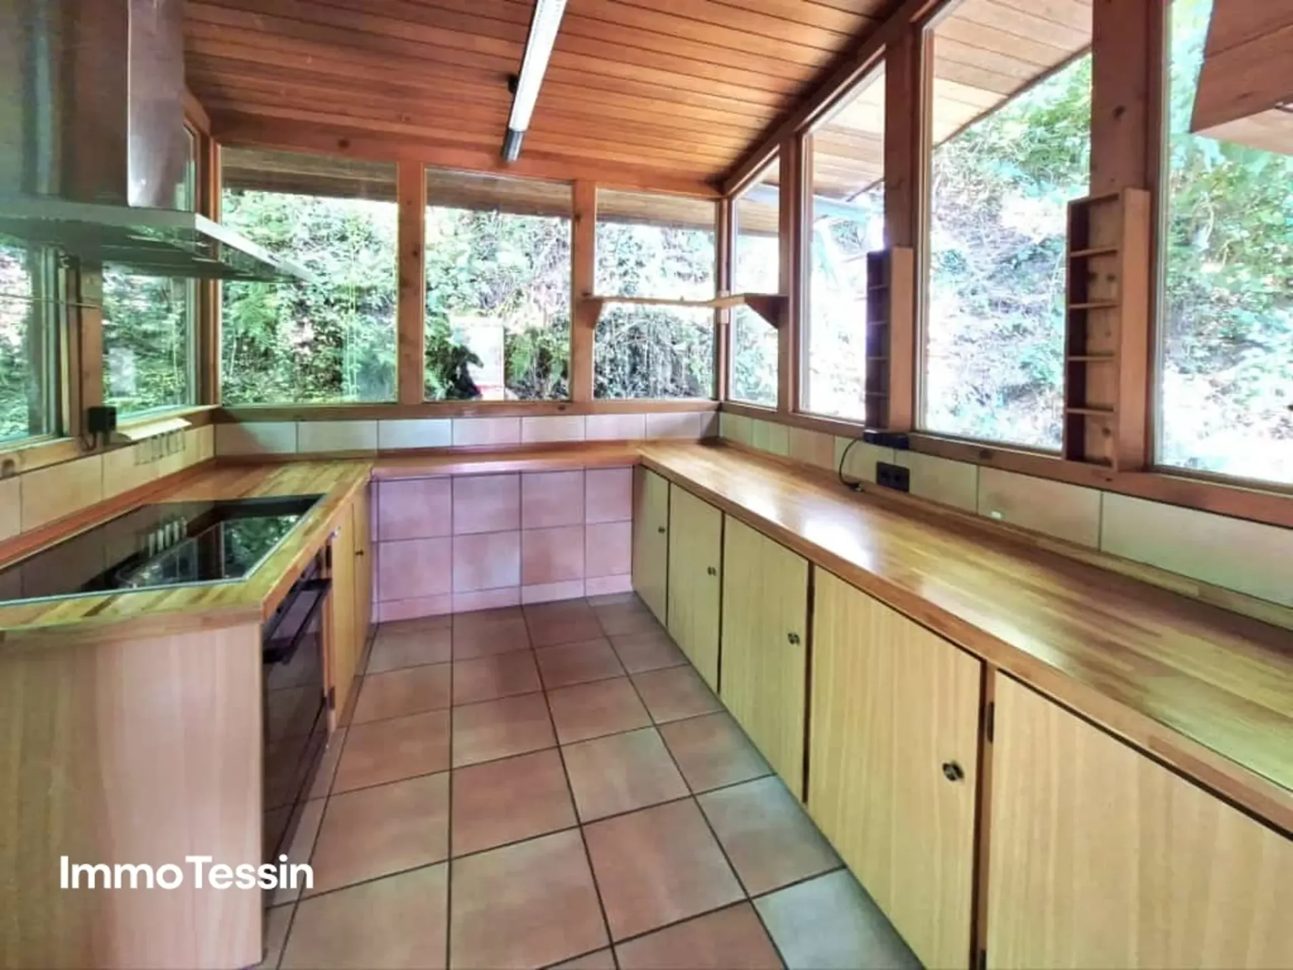
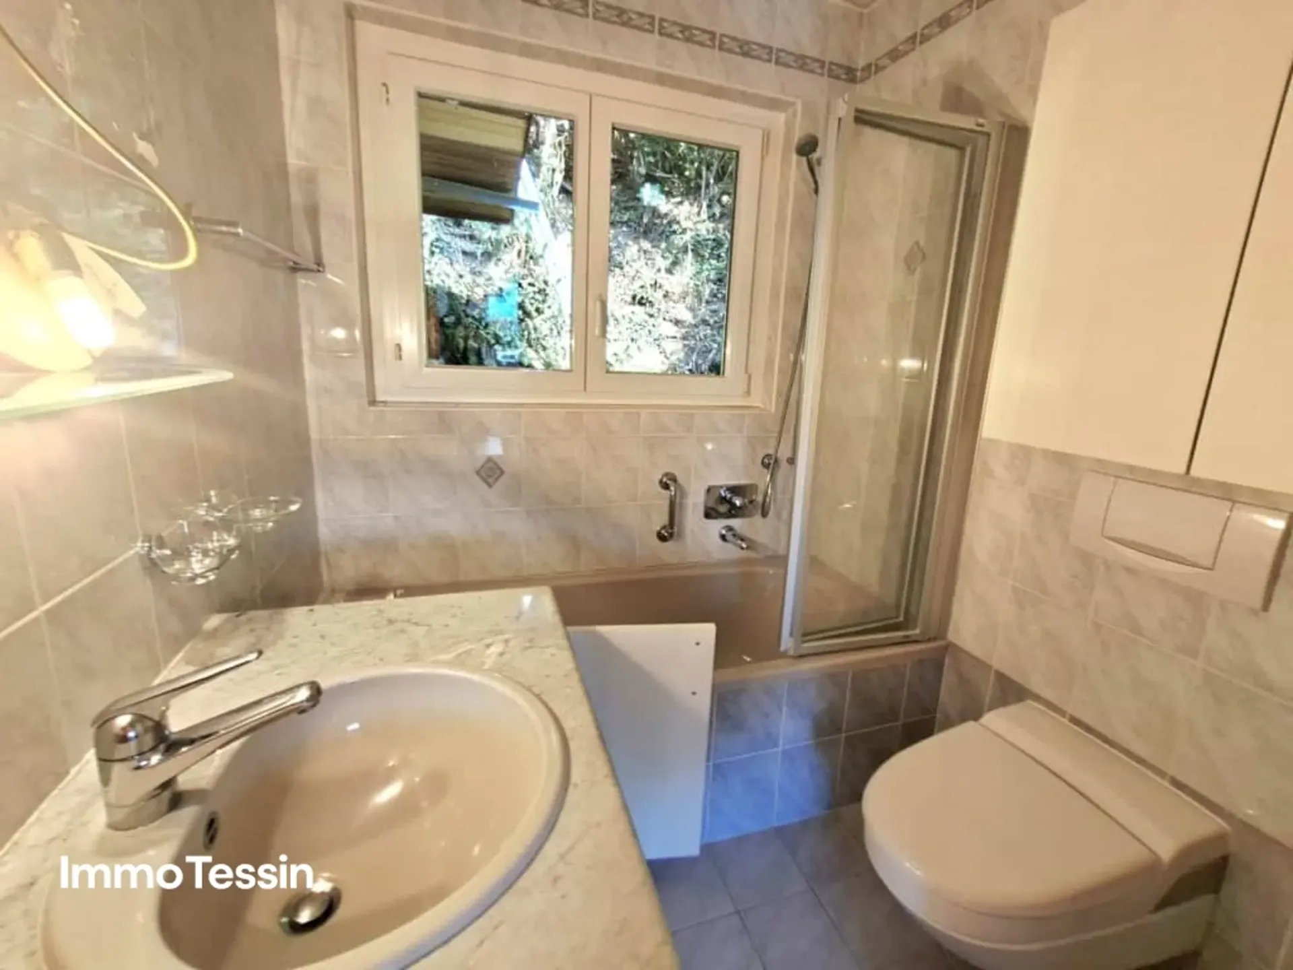
The main house is divided as follows: spacious living and dining area, which opens onto the loggia with a beautiful view, while the kitchen has direct access to the garden. The kitchen is equipped with many built-in cabinets and all necessary appliances. Two large bedrooms, wardrobes, and a bathroom complete the upper floor. On the lower floor, there is another living and sleeping room and a shower room. In the basement, you will find the laundry room, cellar, bunker, and heating room, technical room.
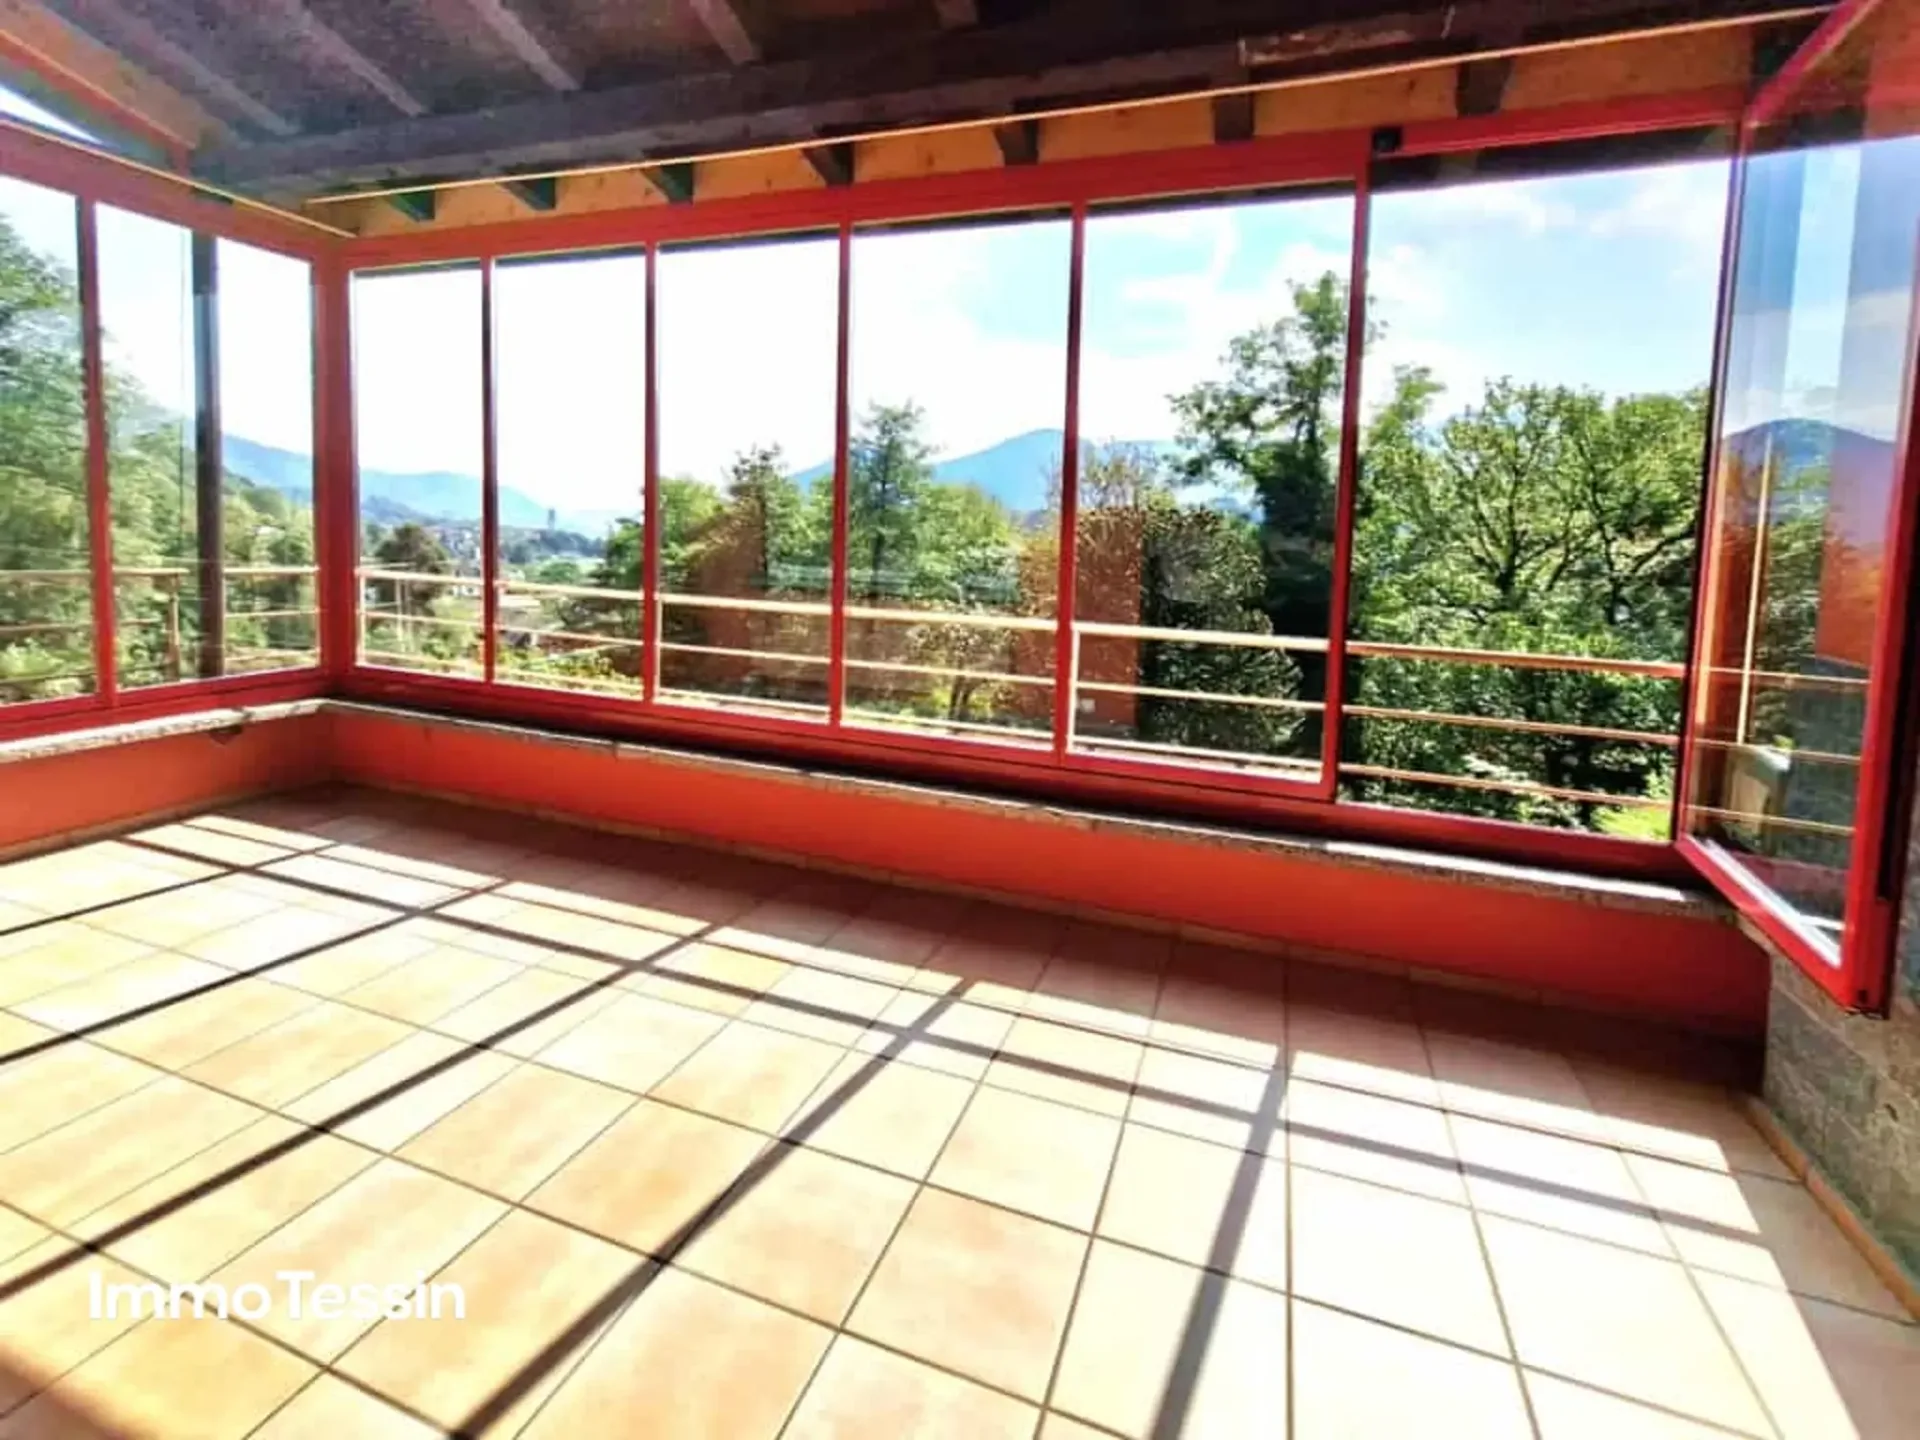
A special highlight is the separate outbuilding. Whether as a guest house, holiday apartment, separate living unit, or for rent - this independent area offers interesting usage possibilities. Divided into entrance, shower room, living-dining area with fireplace, fully equipped kitchen with exit to the veranda.
The extensive outdoor area invites you to linger and enjoy with various seats, the outdoor swimming pool, and an outdoor fireplace.
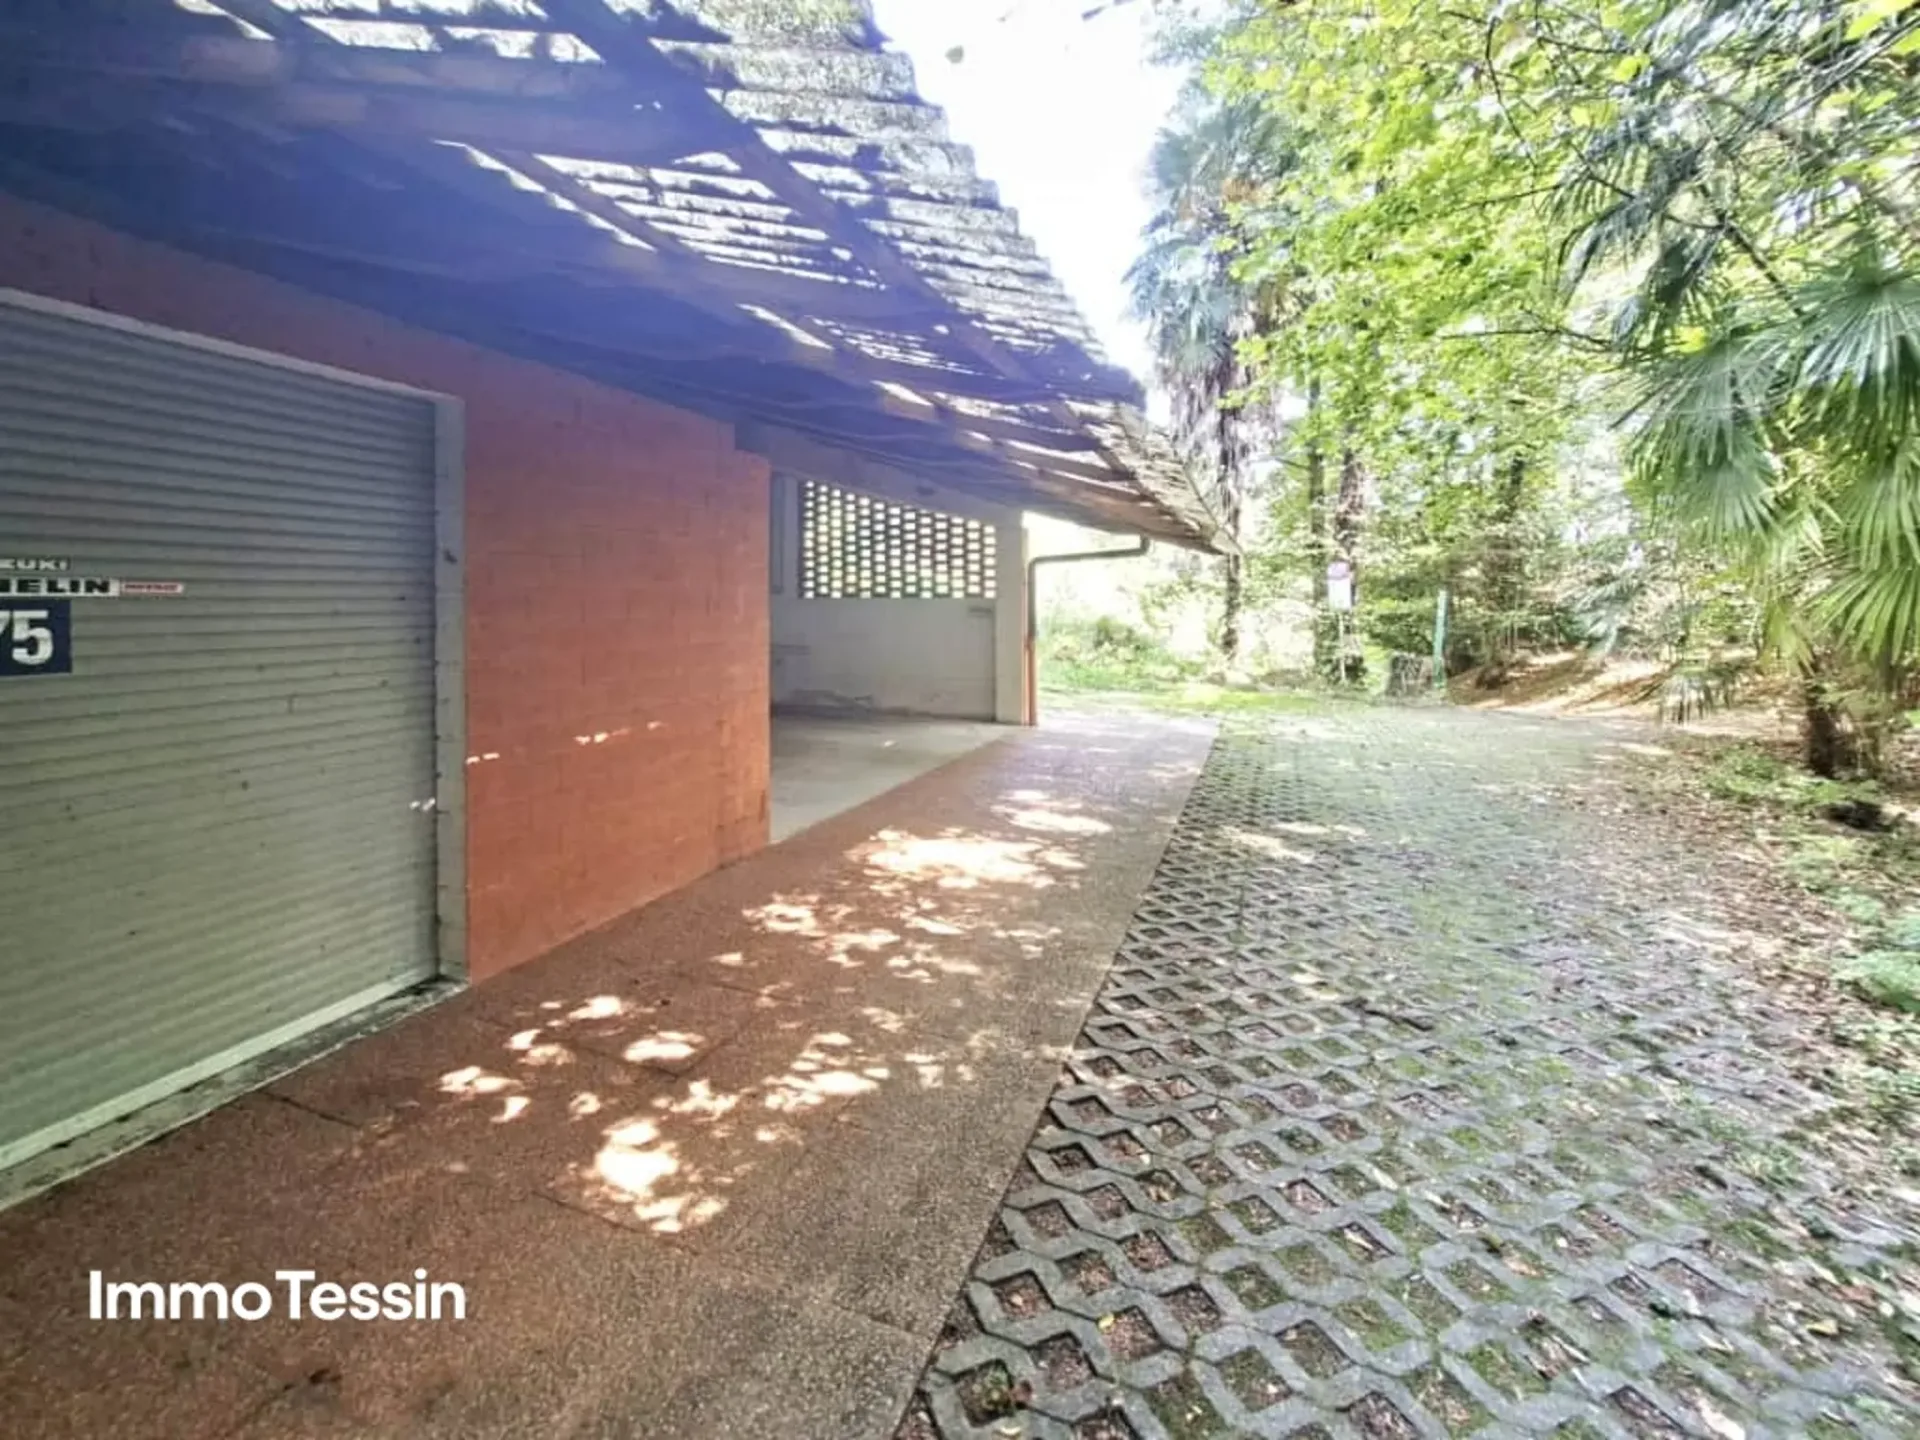
Carport and parking spaces are available. Access to the houses is facilitated by a stairlift and a freight elevator from the parking lot.
The property was partially renovated and renovated in 1990. In 2017, a new heat pump heating system with a hot water tank was installed. The house offers various possibilities for future renovations and individual development. It is precisely this original character that makes the special charm of this property.
LINK TO ONLINE DOCUMENTATION & REAL ESTATE VIDEO:
Under the following link, you will find the online documentation with many more information, photos, and an exclusive real estate video of this property: ... also in Italian
