
CHF1'420'000
Rue de Mazerette 42, 1950 Sion
Price / m²
Pricier than 88% in Sion
Pricier than 84% in the canton of Valais
Total price
Pricier than 87% in Sion
Pricier than 84% in the canton of Valais
Living space
Larger than 70% in Sion
Larger than 69% in the canton of Valais
Year built
Older than 92% in Sion
Older than 85% in the canton of Valais
Compared with listings on Homematch in the same municipality and canton.
ARE transit class C — usable but limited service.
35% green and natural space within 500 m.
Mostly singles and couples · around 7 people in the neighbourhood.
noise level by day
Elevated noise levels
More exposed to traffic noise than typical residential spots.
Night
40 dB
Loudest source
Road
Louder than 76% in the canton
Measured noise level, placed on a scale of everyday sounds.
Pollutant levels are above the WHO guideline.
Hardly any elevated radon levels in the area.
Nearly all buildings
Available from 3 networks.
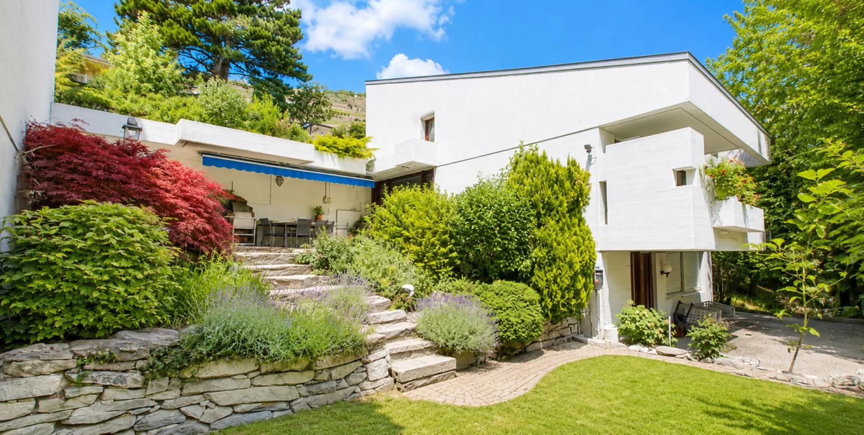
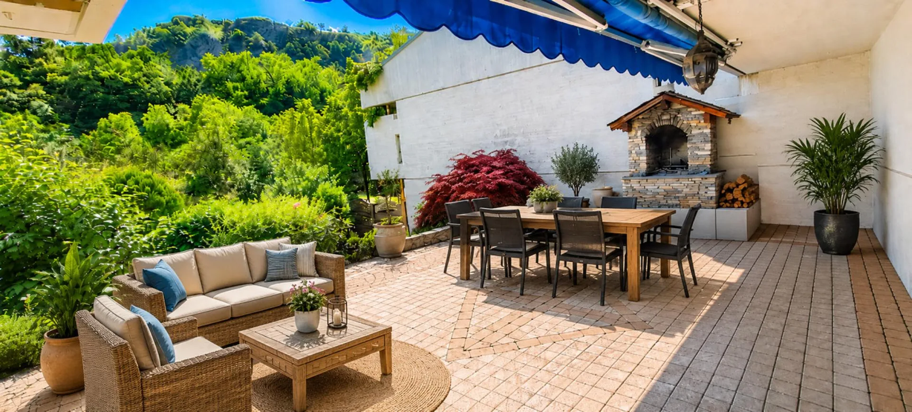
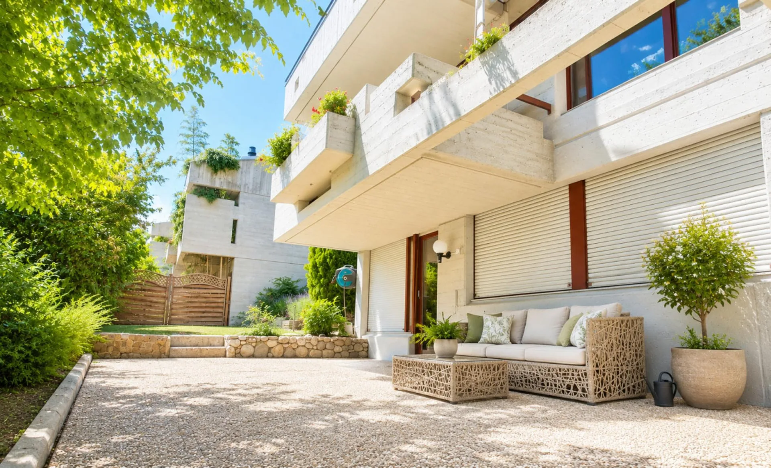
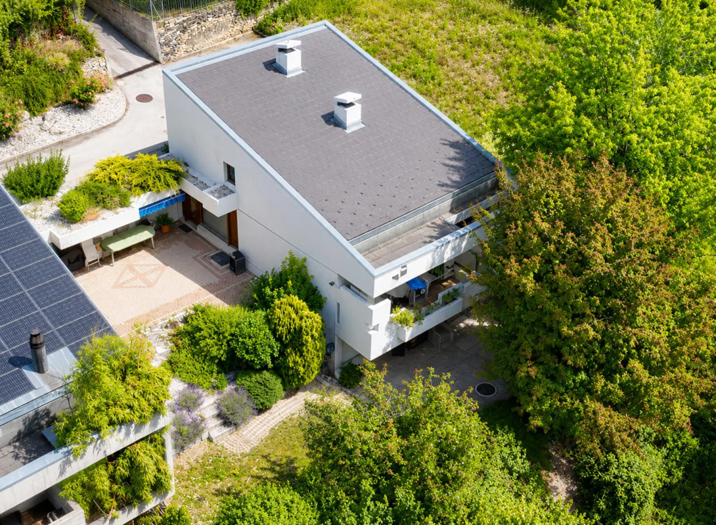
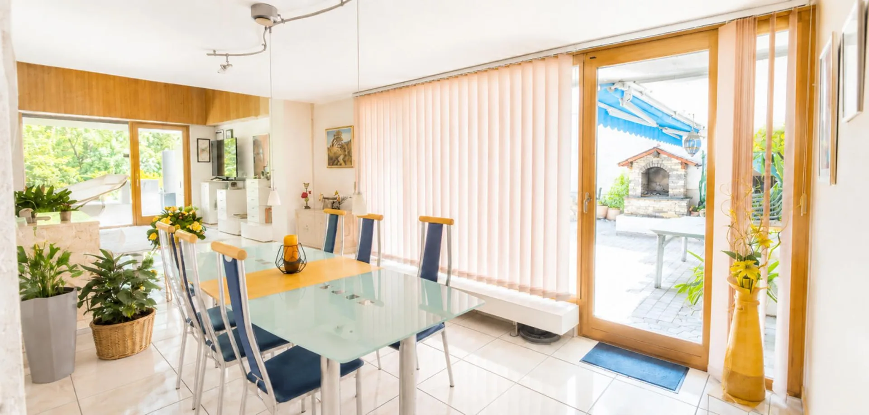
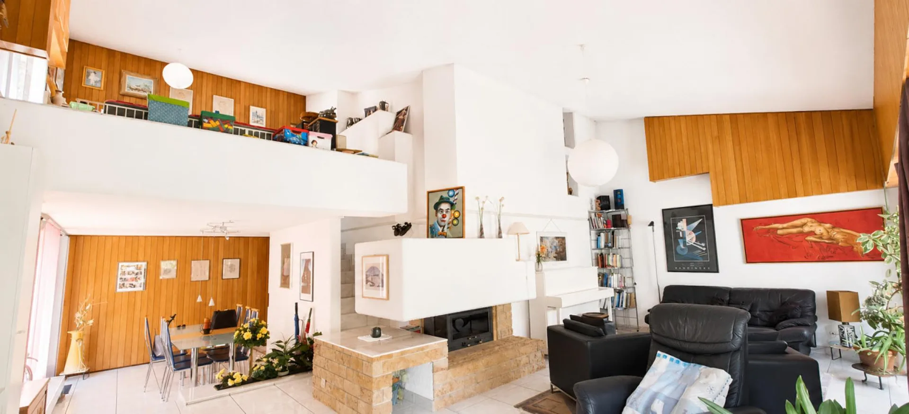
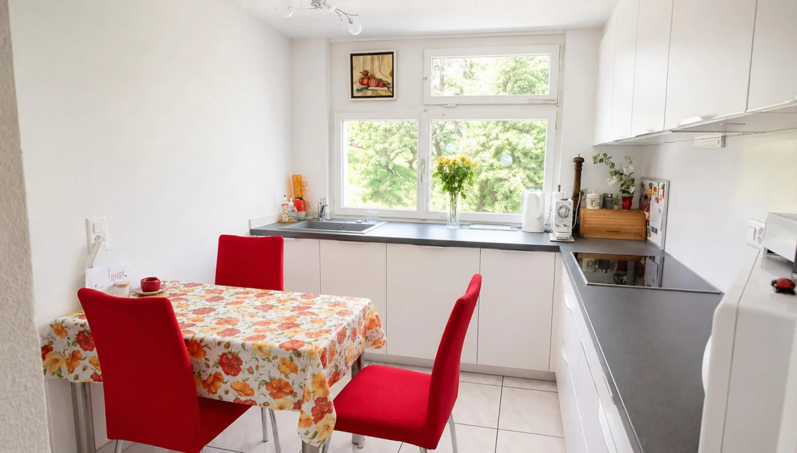
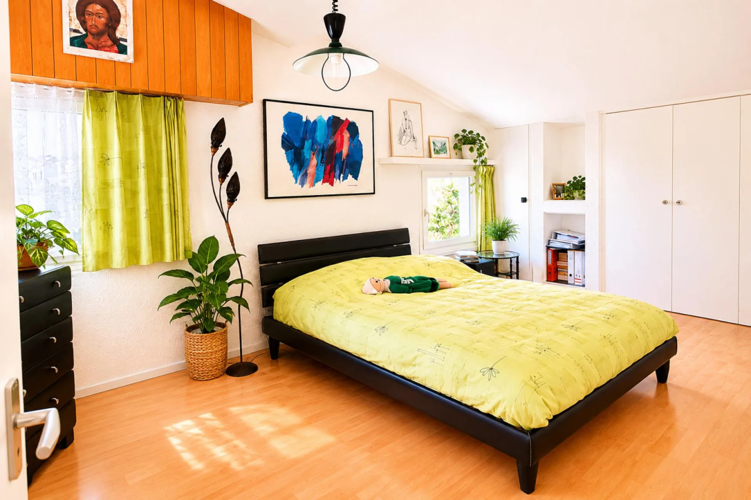
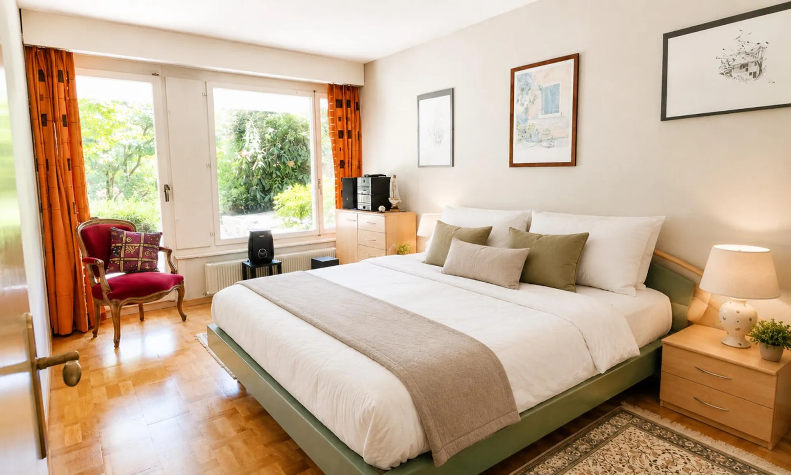
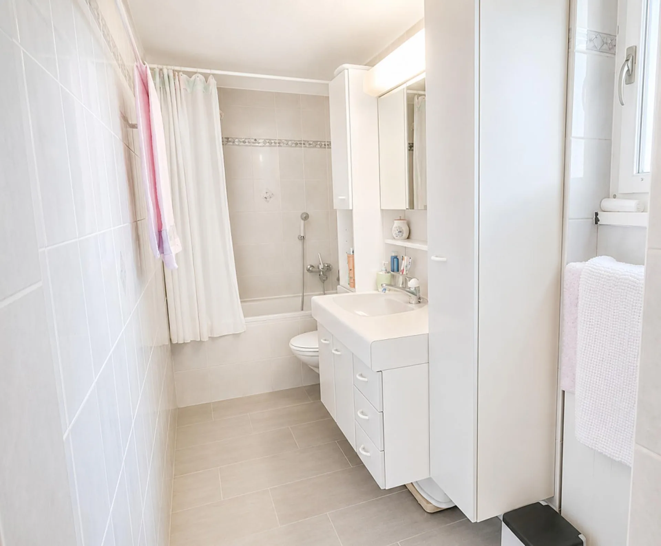
Located in a calm and privileged residential environment in the city of Sion, in the Platta district on Rue de Mazerette, this 6.5-room architect's villa in triplex benefits from a pleasant living environment, excellent exposure, and a beautiful unobstructed view of the surrounding mountains and the Château de Tourbillon.Built in 1965 on a plot of approximately 660 m², the property offers a living area of approximately 164 m² as well as generous outdoor spaces including a terrace, balcony, and garden.Thanks to its elevated location on Rue de Mazerette, the villa enjoys optimal sunlight and a peaceful, green atmosphere, while remaining close to the city center of Sion, schools, shops, and main roads.The house is distinguished by its atypical architecture, its volumes distributed over several levels, and its warm atmosphere. The living areas benefit from beautiful natural light and functional organization, ideal for a family.Main characteristics: -Plot: approx. 660 m² -SIA 116 volume: approx. 700 m -Living area: approx. 150 m² to 155 m² and approx. 16 to 17 m² of annexes -Weighted area: approx. 160 m² -Outdoor terrace: approx. 42 m² -Covered balcony: approx. 10 m² -Front garden: approx. 100 m² -Ground floor terrace: approx. 54 m² -2 outdoor parking spaces -Monthly charges: approx. CHF 315.00 (electricity, water, sewage, and gas) Distribution:Ground floor -Entrance hall -Guest toilet -Living room with functional fireplace and access to the balcony with a view of the Château de Tourbillon -Dining room with access to the large terrace -Closed kitchen with dining area First floor -Mezzanine overlooking the living room -Bedroom with built-in wardrobes Basement / Ground floor -Three bedrooms, including a master bedroom with direct access to the terrace -Bathroom -Distribution hall with built-in wardrobes -Technical room / laundry room -Cellar -Numerous storage spaces -Independent access on the east side of the villa Outdoor areasThe outdoor amenities offer a green and pleasant environment with several relaxation areas, allowing you to fully enjoy the view and the surroundings. The property has a front garden of approximately 100 m², a ground floor terrace of approximately 54 m², and two independent accesses to the villa.Works and maintenanceThe property has undergone numerous renovations and improvements over the years, in particular.Sales price: CHF 1'420'000.-For more information or to organize a visit, do not hesitate to contact us (027/327.65.57).For information, you can also find our properties on: www.martin-immobilier.ch
