
CHF1'195'000
2864 Soulce
79% green and natural space within 500 m.
Mostly singles and families with children · around 17 people in the neighbourhood.
210 %
Lower than 63% of municipalities in the canton
ESTV · 2026
Times refer to the route on foot.
noise level by day
Quiet location
Hardly any road, rail or air traffic noise.
Night
20 dB
Loudest source
Road
Quieter than 97% in the canton
Measured noise level, placed on a scale of everyday sounds.
Pollutant levels are below the WHO guideline.
Elevated radon levels occur more often here.
Nearly all buildings
Available from 2 networks.
Ventura Marie
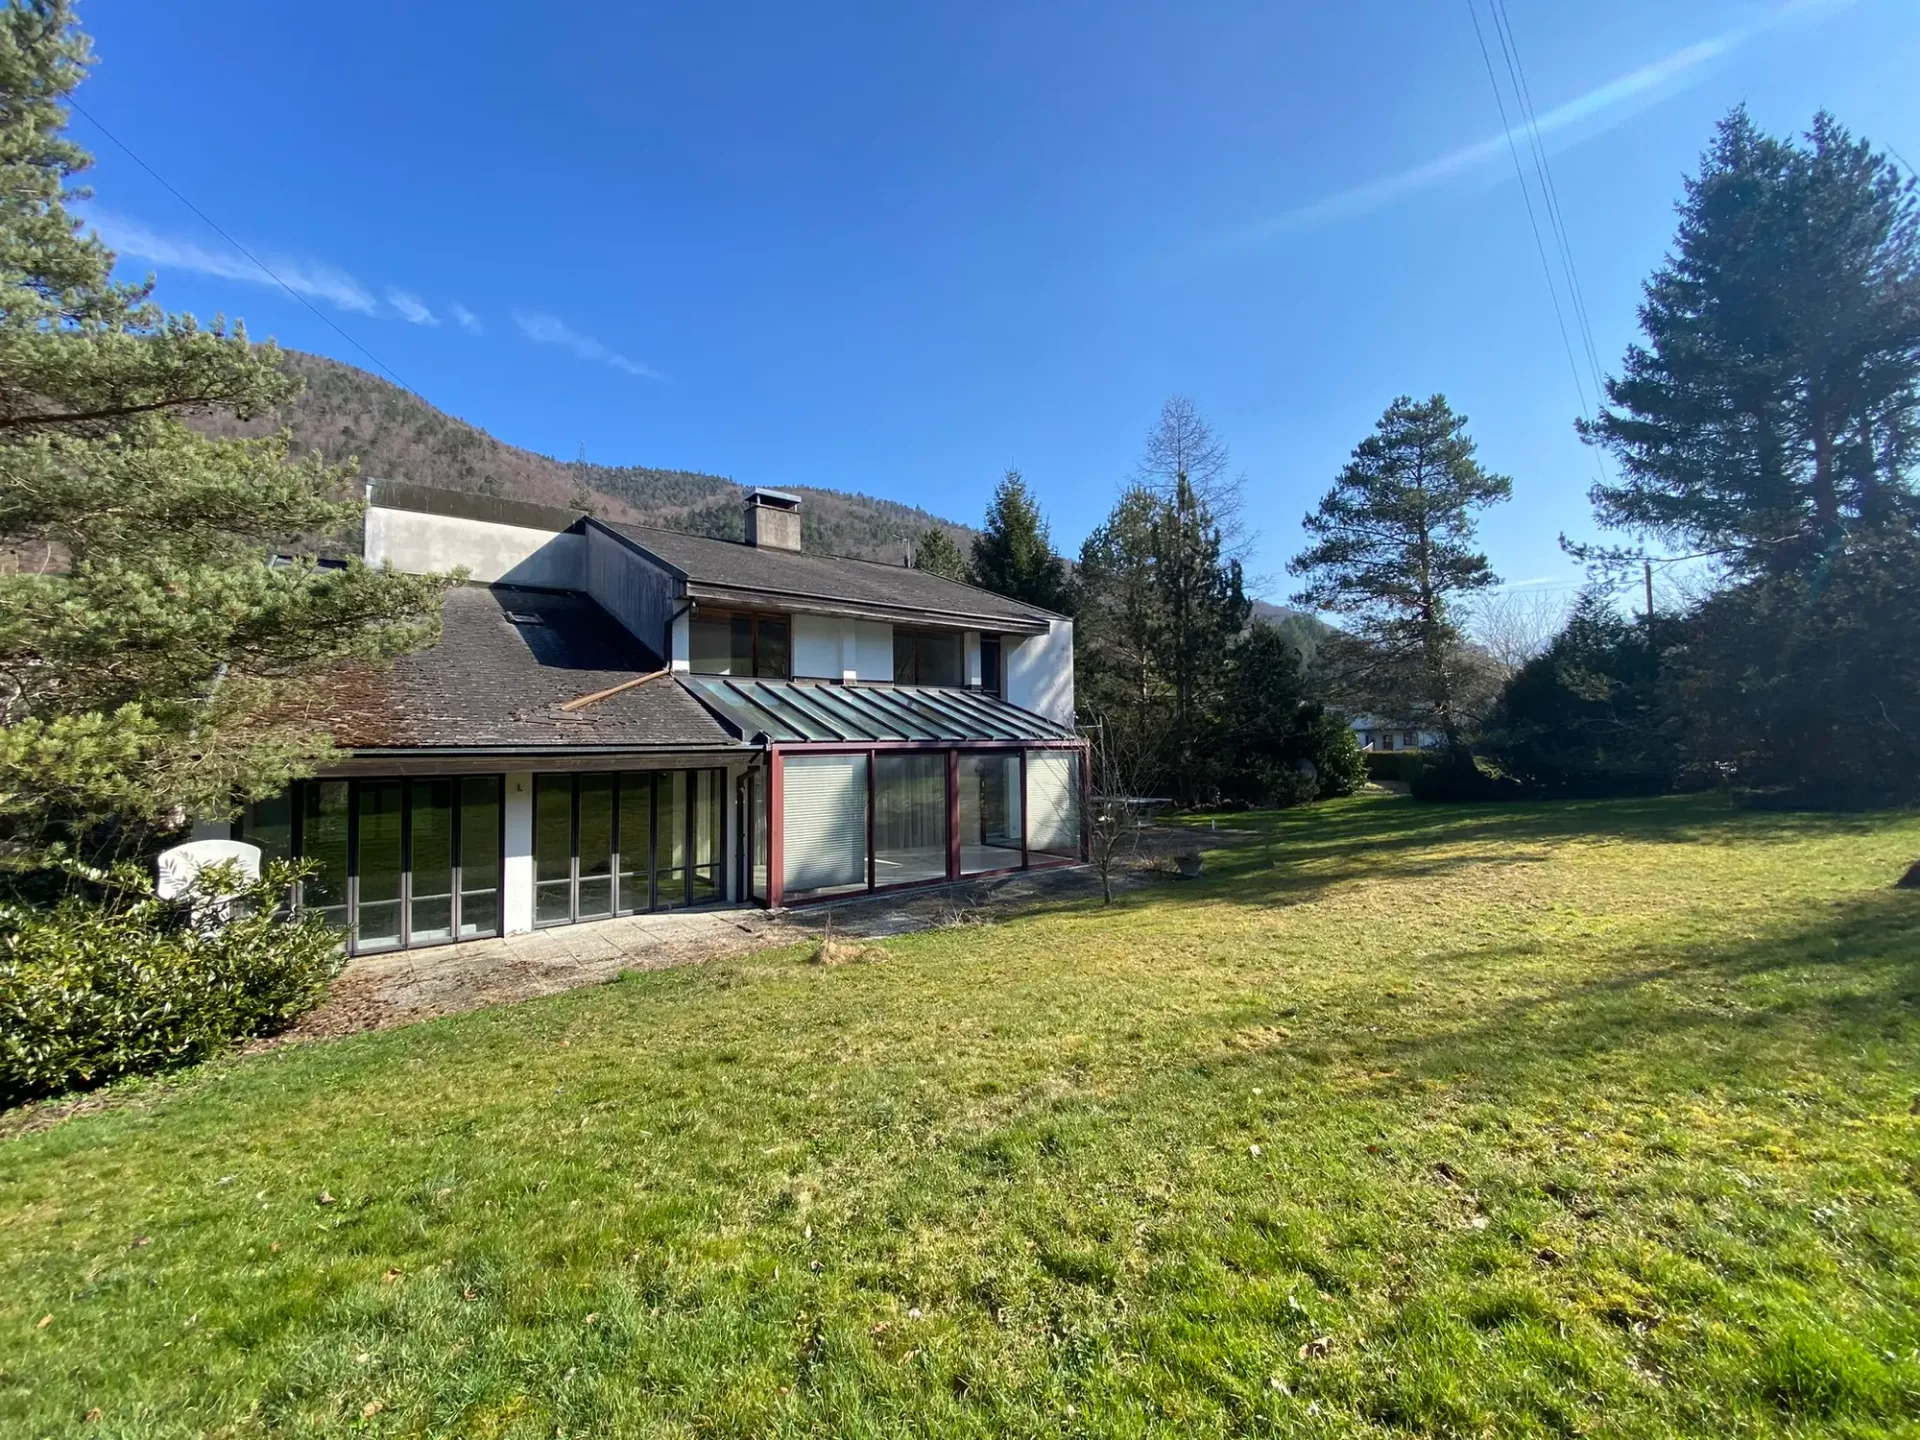
DescriptionFamily-friendly villa with lift, ideal for people with reduced mobility, 2 sunrooms, a complete basement and a covered pool with art workshop (modular according to your wishes). Construction: 1970/1989This traditional construction with modern, spacious and bright architecture has been established in a green oasis in the middle of nature without vis-à-vis. This villa has not lost its charm. For nature lovers, a peaceful haven. Love at first sight!FOR MORE PHOTOS: www. avendre. ch. SituationBeautiful plot of 3'323 m2 (building zone) located in a charming village with small pond and river, very quiet and sought-after area. Optimal sunshine, fully south-facing. 10 minutes from Bassecourt and the A16 motorway junction 20 minutes from Delémont - 25 minutes from Porrentruy40 minutes from Biel. Basement1 entrance hall leads to 1 large garage of approx. 36 m2, 1 storage room of 28.8 m2 and 1 cellar of 25.6 m2, 1 laundry room of 10.7 m2, 1 heating room of 15 m2 with oil boiler and 1 storage room. 1 technical room of approx. 95 m2 with pool (one shell). Ground floor1 large entrance hall of 12 m2 with 1 WC-sink and 1 entrance hall of 8 m2 leads to 1 equipped kitchen of 15 m2 with dining area of 30.6 m2, 1 beautiful living room with central fireplace and white marble floors, all of 60.3 m2 with windows that provide access to 2 sunrooms of 27.2 m2 and 28 m2 with stunning views of nature without vis-à-vis, 1 office of 17.2 m2 with library. 1 entrance hall leads to 1 art gallery of approx. 50 m2 (multiple possibilities) with exit to the outside, covered pool and 1 bathroom of 16 m2 with sauna, shower, WC and sink. 1st floor1 entrance hall leads to a gallery of 27.4 m2 with a view of the living room, 1 parent bedroom with skylight of 27.7 m2 with a view of the gallery, 3 bedrooms of 10 m2, 12 m2 and 17.8 m2, 1 bathroom of 19.5 m2 with 2 showers, 2 WCs and sinks + 1 storage room. Outdoor area2 outdoor garages Parking spaces in front of the yard Beautiful, tree-rich and fenced plots The surroundings are well-maintained. - This document has no contractual value -.