
8.5 room Chalet in St-Cergue
Price on request
220 m²
Description
Exclusive & Rare Listing Saint-Cergue?La Côte | Family chalet with 240 m² of usable space, peace and nature
Why not embrace life at a higher altitude?
Escape the heatwaves, overheated homes and stifling city heat. Discover a new way of life in the mountains, in peaceful, restorative surroundings, just 12 km from Nyon and 33 km from Geneva!
Exclusive listing ? St-Cergue ? La Côte | Family chalet offering over 240 m² of usable floor space in a peaceful natural setting
Designed to combine comfort, privacy and quality of life, this beautiful chalet offers generous reception rooms, versatile additional spaces and attractive outdoor areas opening onto the surrounding landscape. Regularly maintained, it benefits from an air-to-water heat pump fully replaced in autumn 2025.
Arranged over several levels, the property also offers scope to create a self-contained workspace for professional use, subject to the necessary approvals.
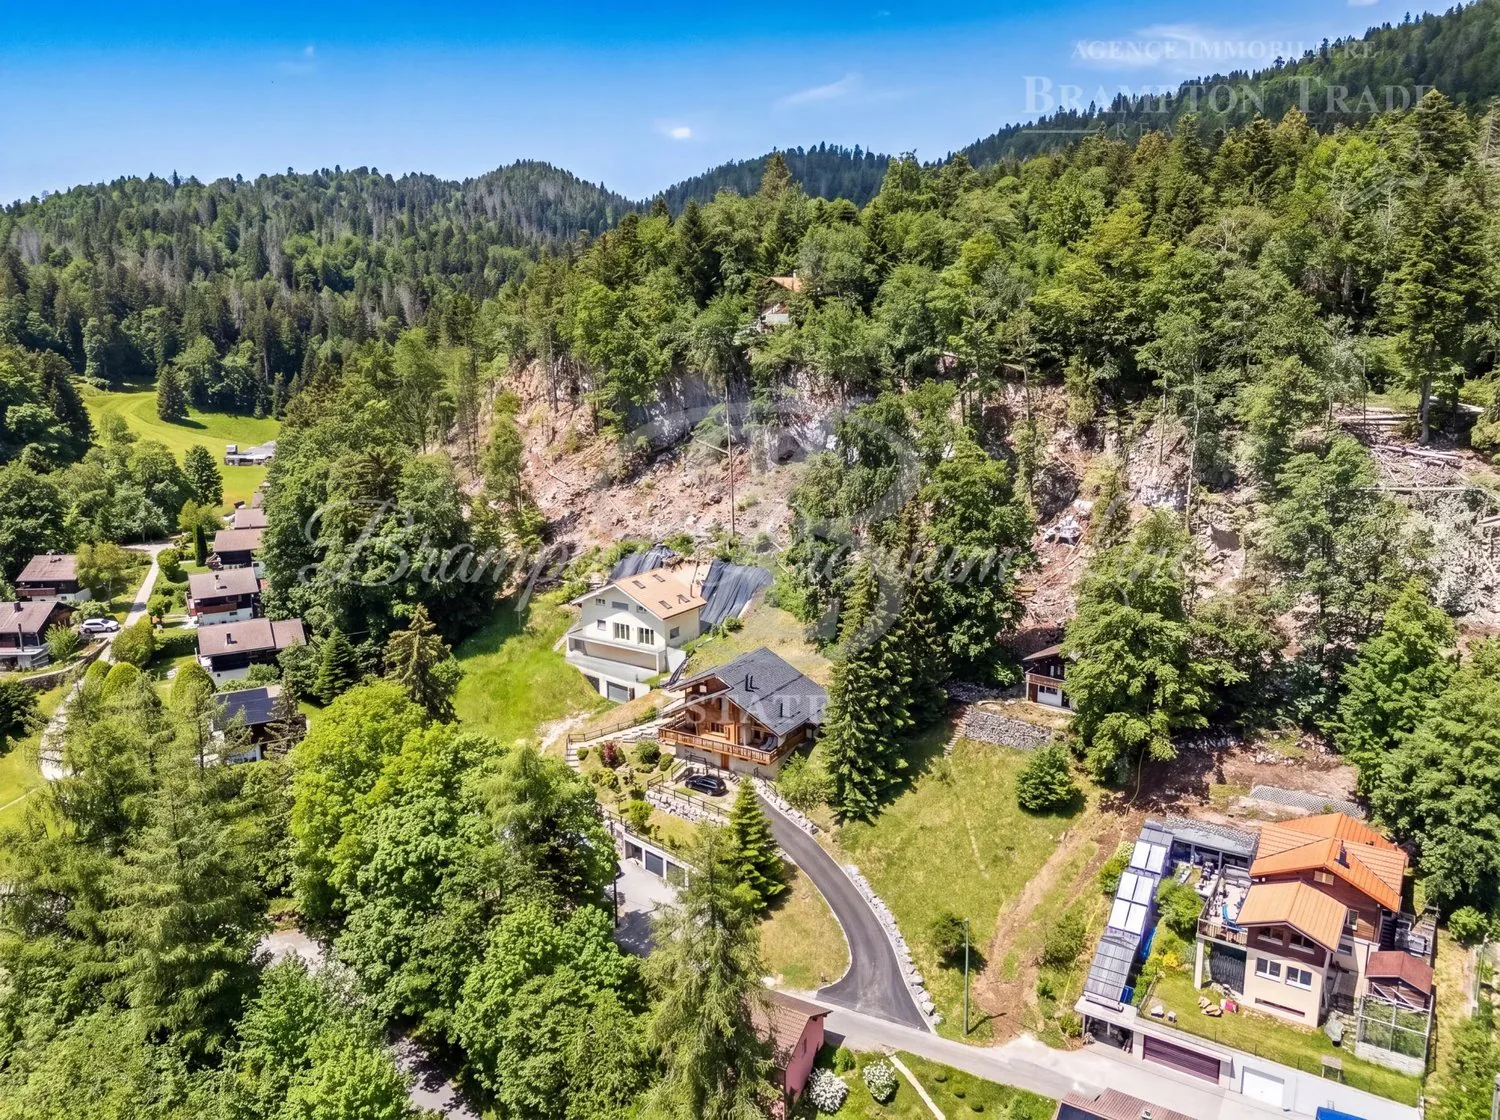
A rare address close to the village centre and shops, combining tranquillity and privacy with convenient access to Nyon, Geneva Airport and Lausanne.
A comprehensive sales brochure, virtual tour and private viewings are available by appointment. Purchase by foreign nationals may be possible, subject to applicable legislation and any required authorisations.
A characterful chalet in a peaceful natural setting
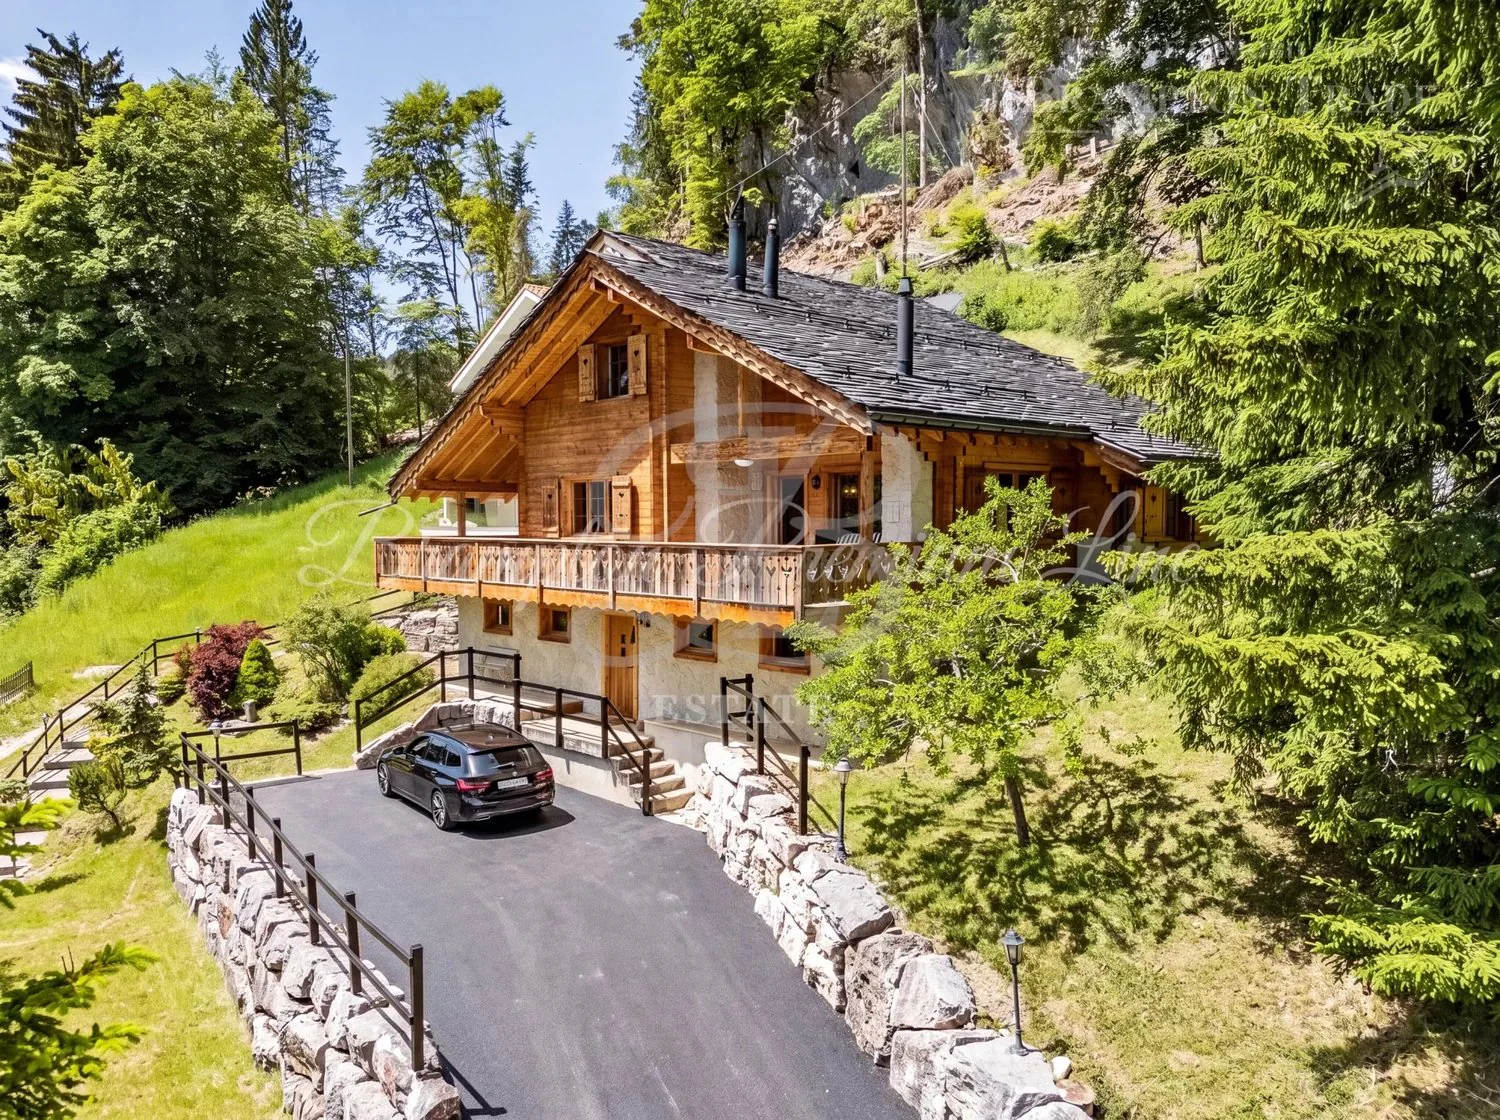
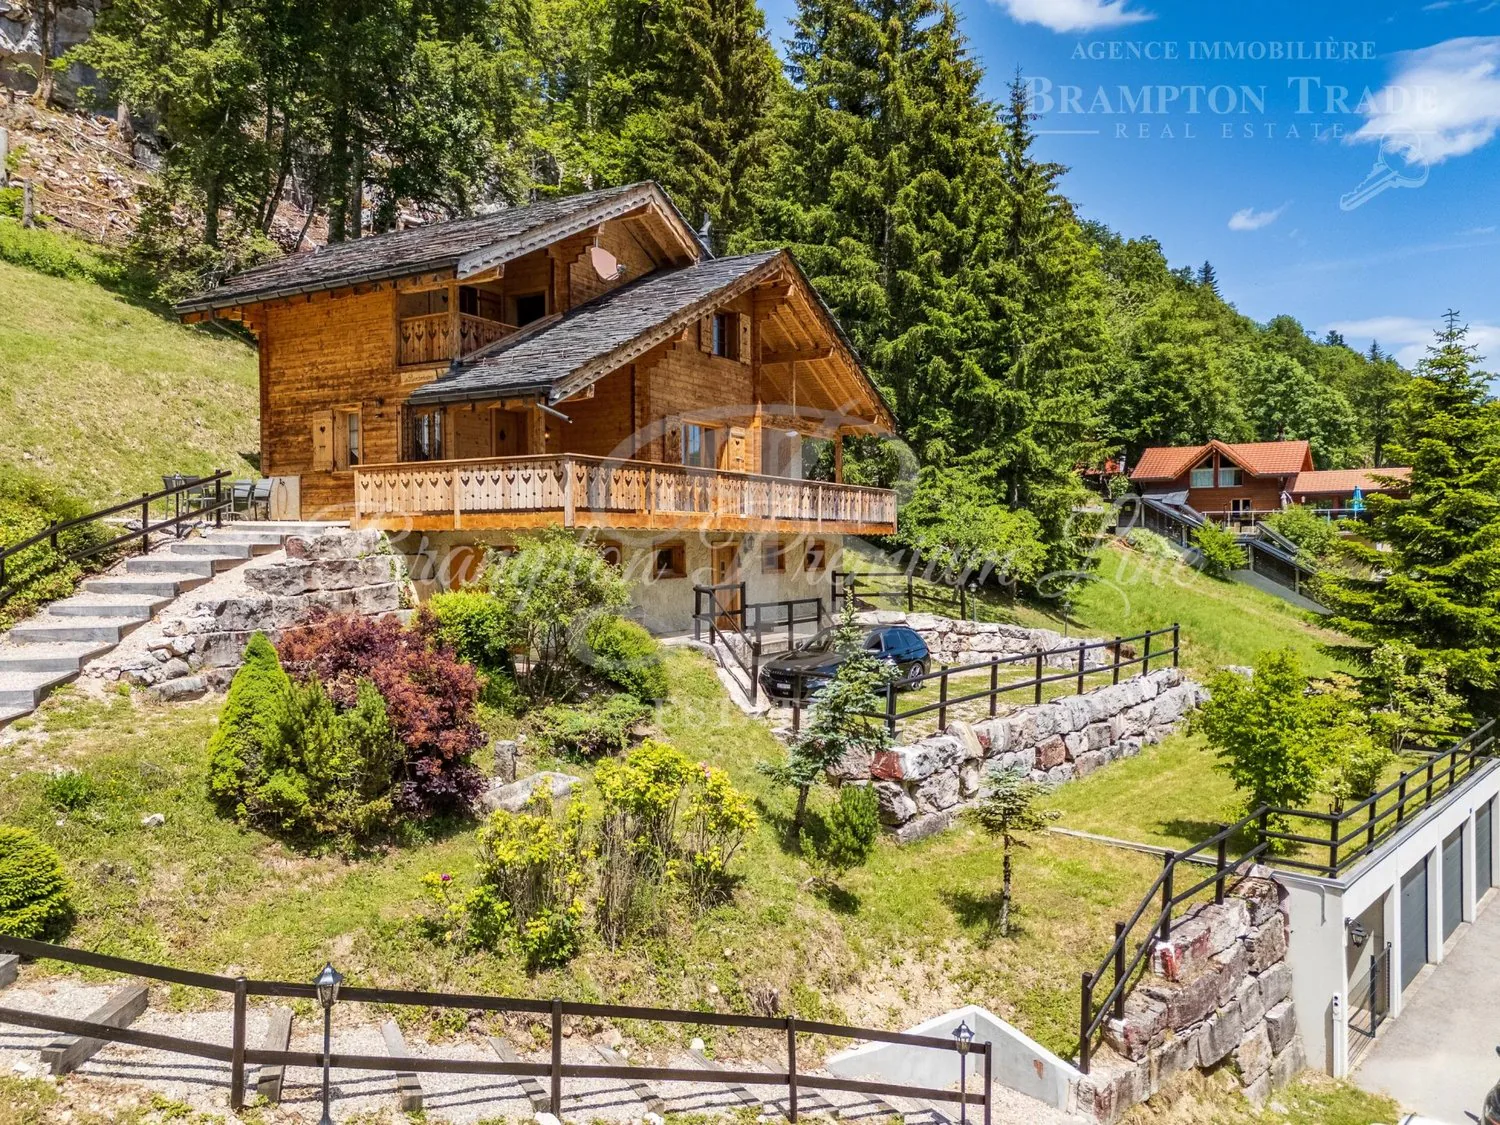
Situated in the sought-after residential neighbourhood of Sous-les-Roches in St-Cergue, approximately five minutes' walk from the village centre and the NStCM railway station, this detached 8.5-room chalet appeals through its authentic character, elevated position and unspoilt natural surroundings.
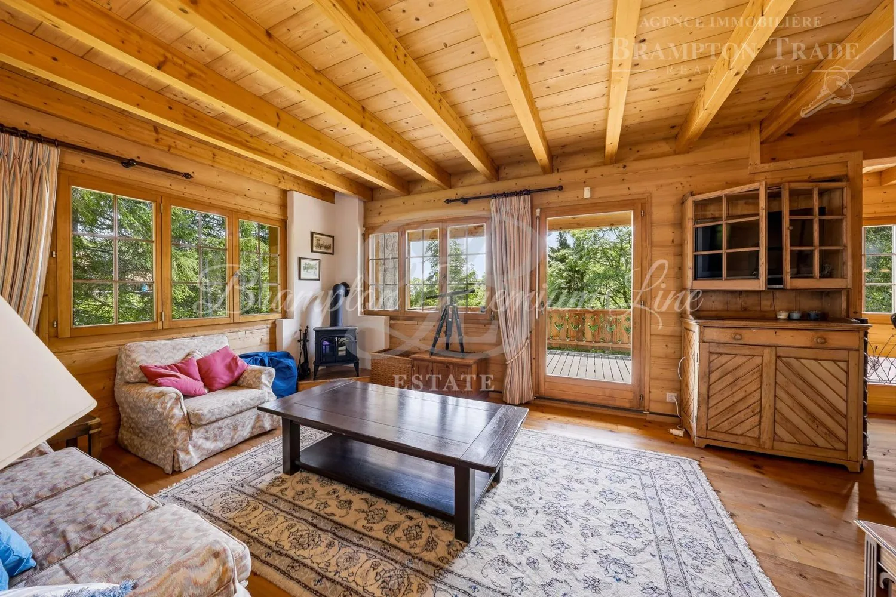
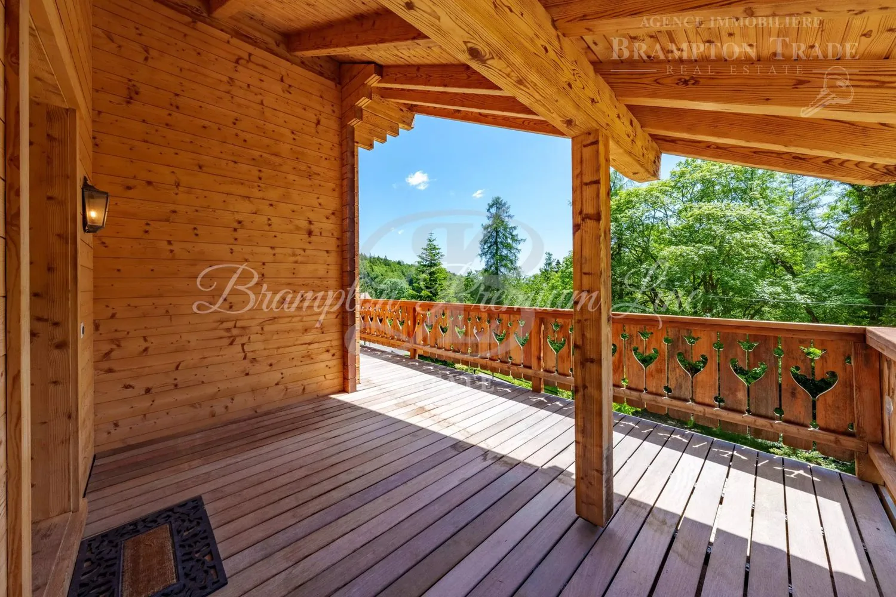
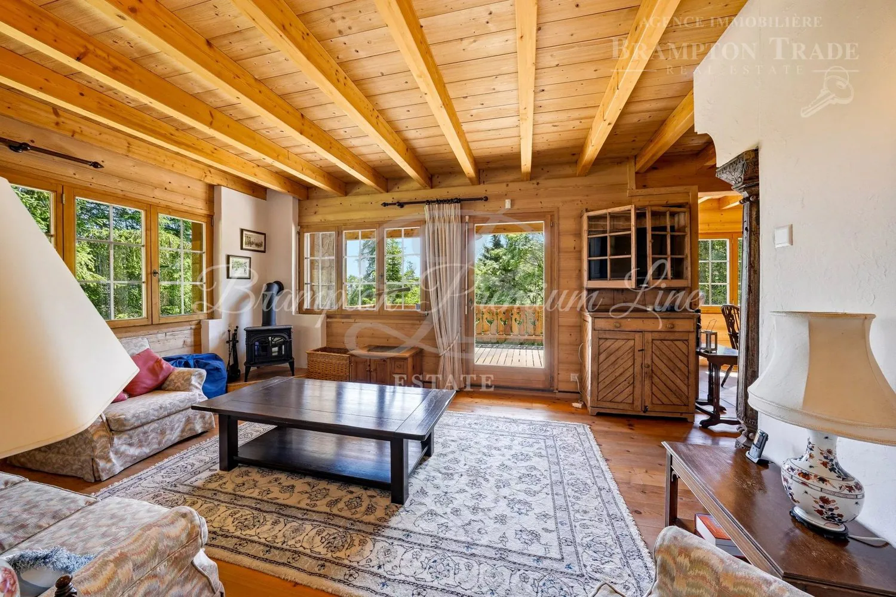
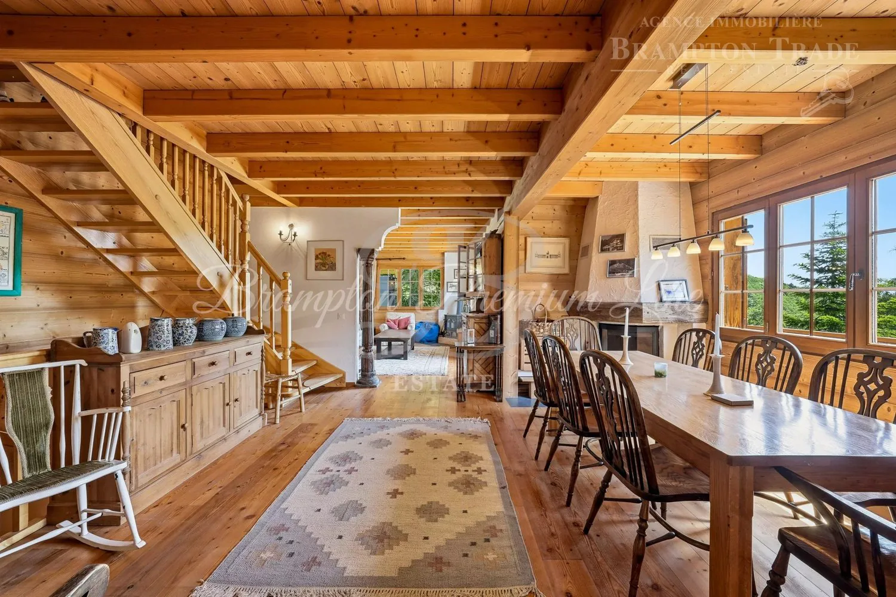
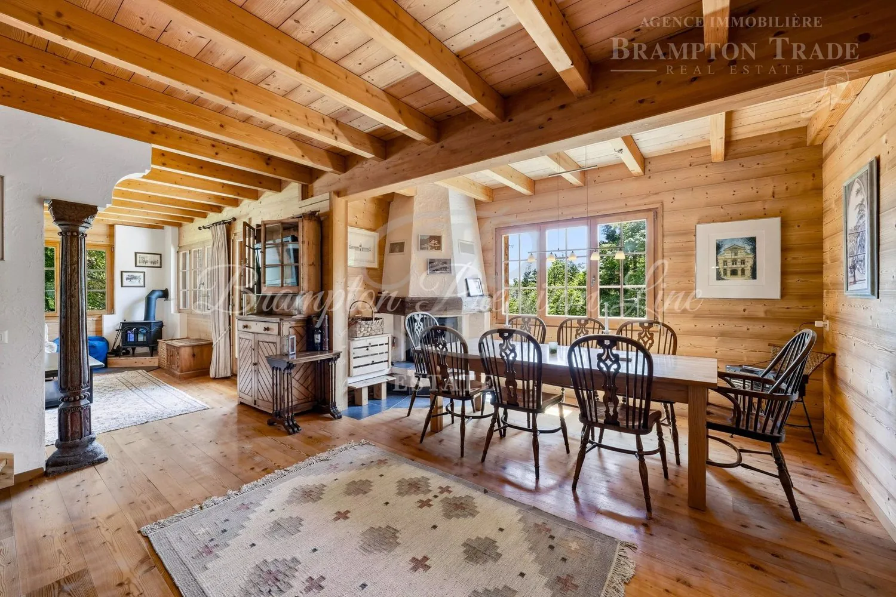
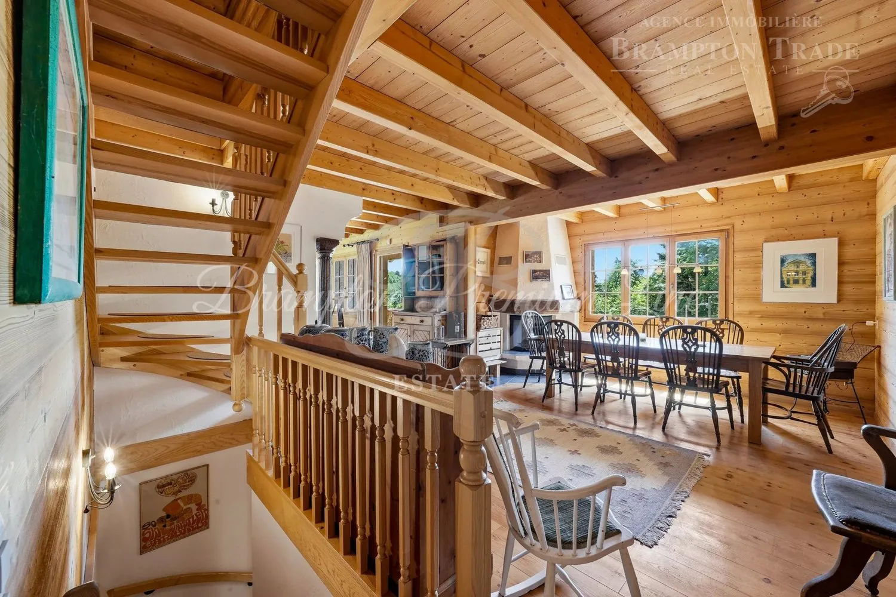
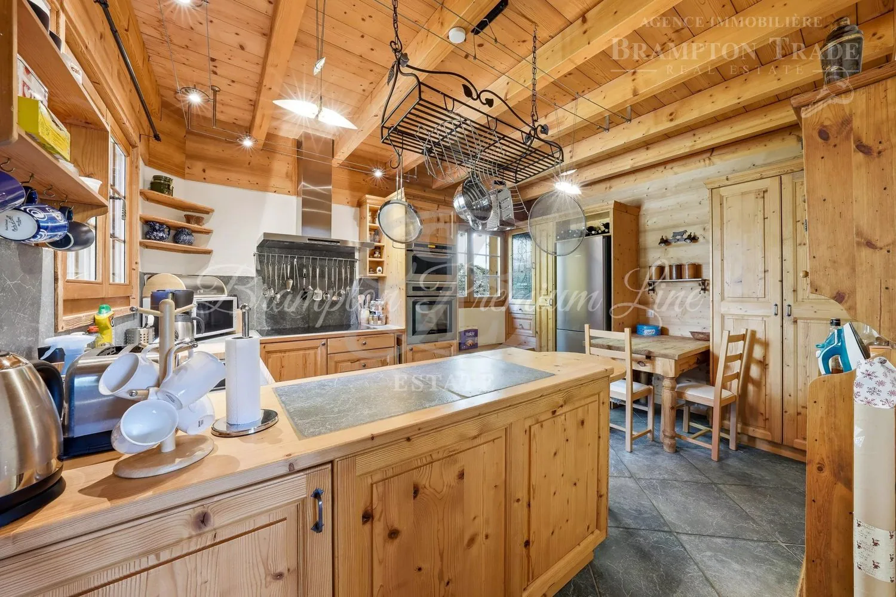
Built in 2004 in a traditional style combining timber, stone and warm finishes, it offers over 240 m² of usable floor space arranged over several levels. Bright and welcoming, the living spaces include a sitting room with a fireplace, a spacious dining room and an inviting kitchen. Numerous windows and glazed doors connect the interiors naturally with the balconies, terrace and outdoor areas.
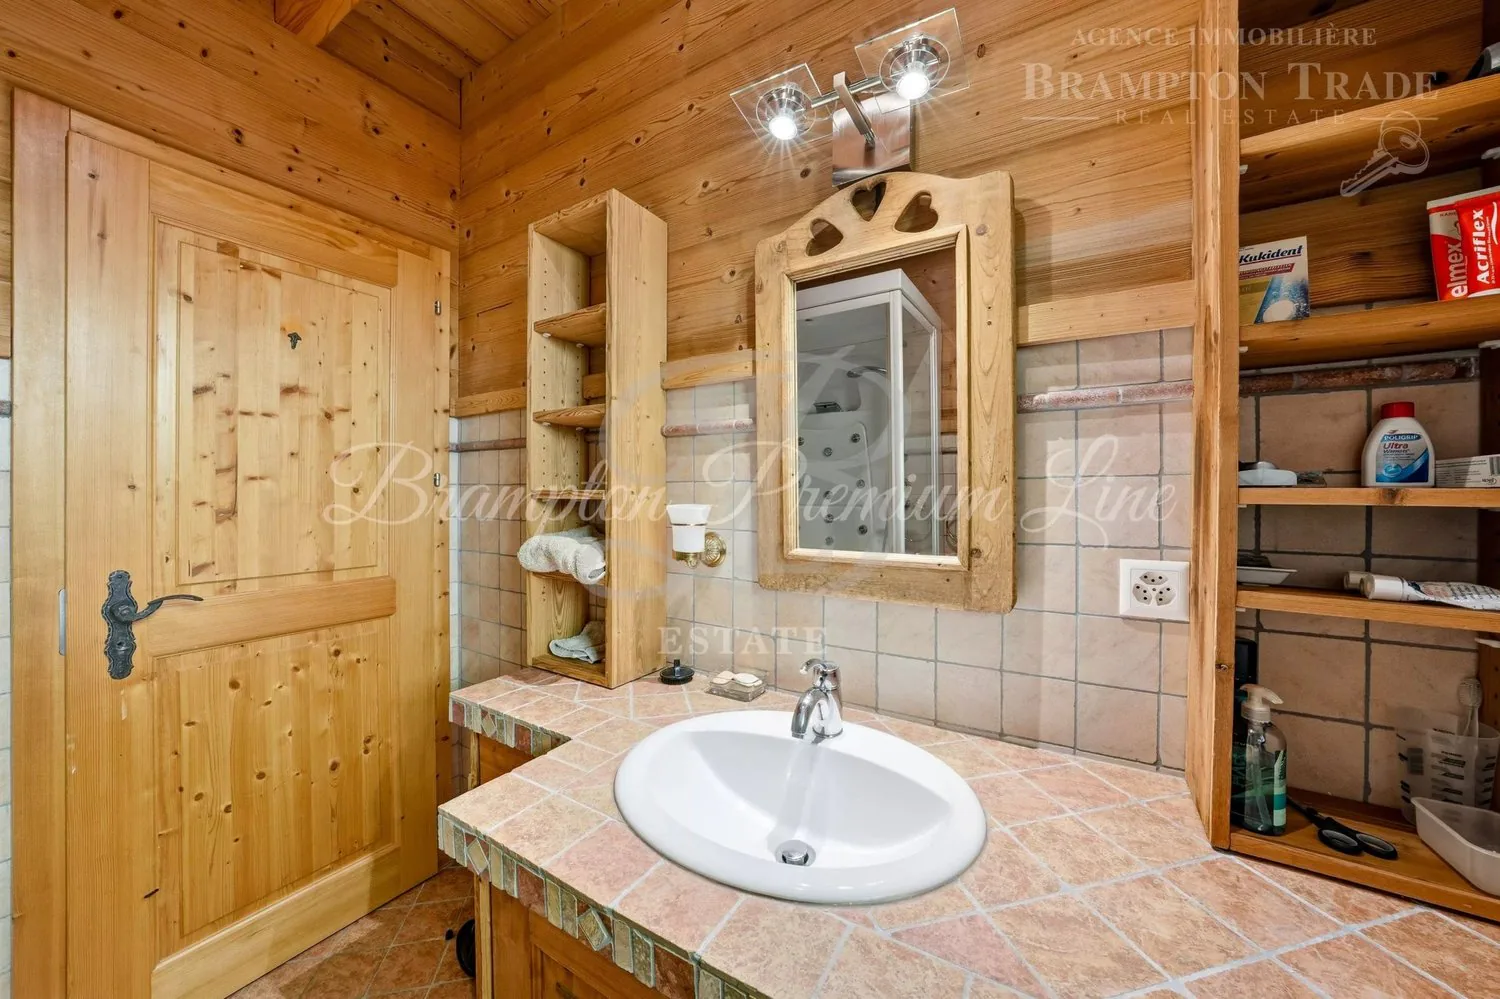
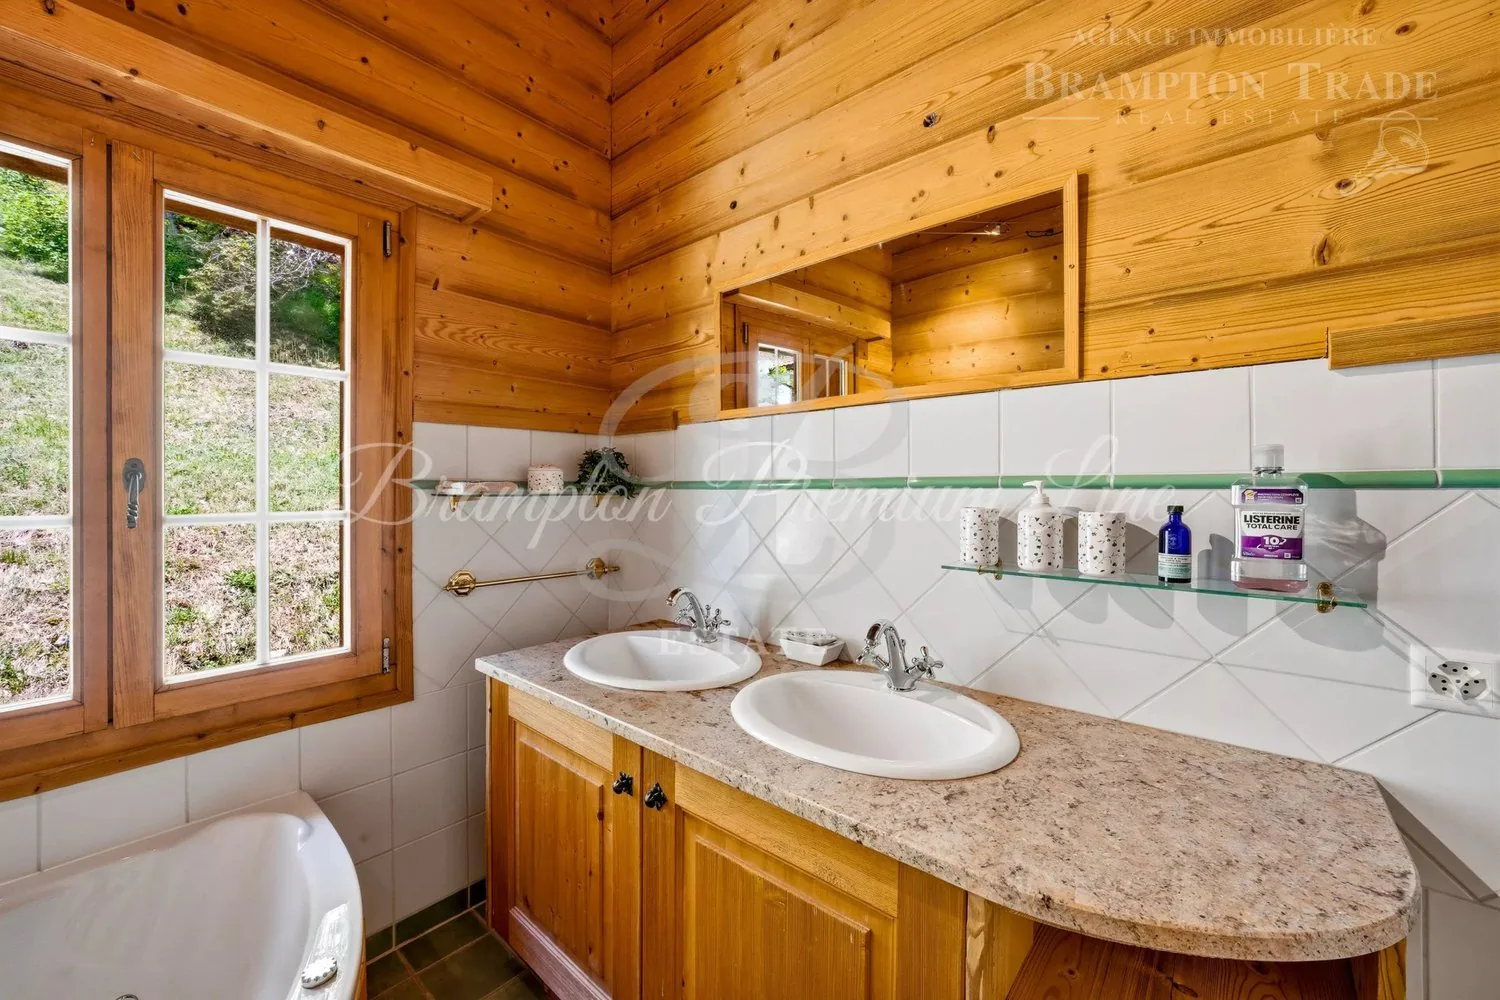
The chalet offers more than four bedrooms, several workspaces or multipurpose rooms, and five bath or shower rooms. This layout provides individual space for everyone and considerable flexibility for everyday living. The upper floor includes a principal bedroom suite with a shower room and WC. The lower level accommodates a games room with a bathroom, a separate bedroom with a shower room, a cellar, various storage areas and the plant rooms.
The layout also offers scope to create a separate area for professional or multipurpose use, subject to the necessary approvals.
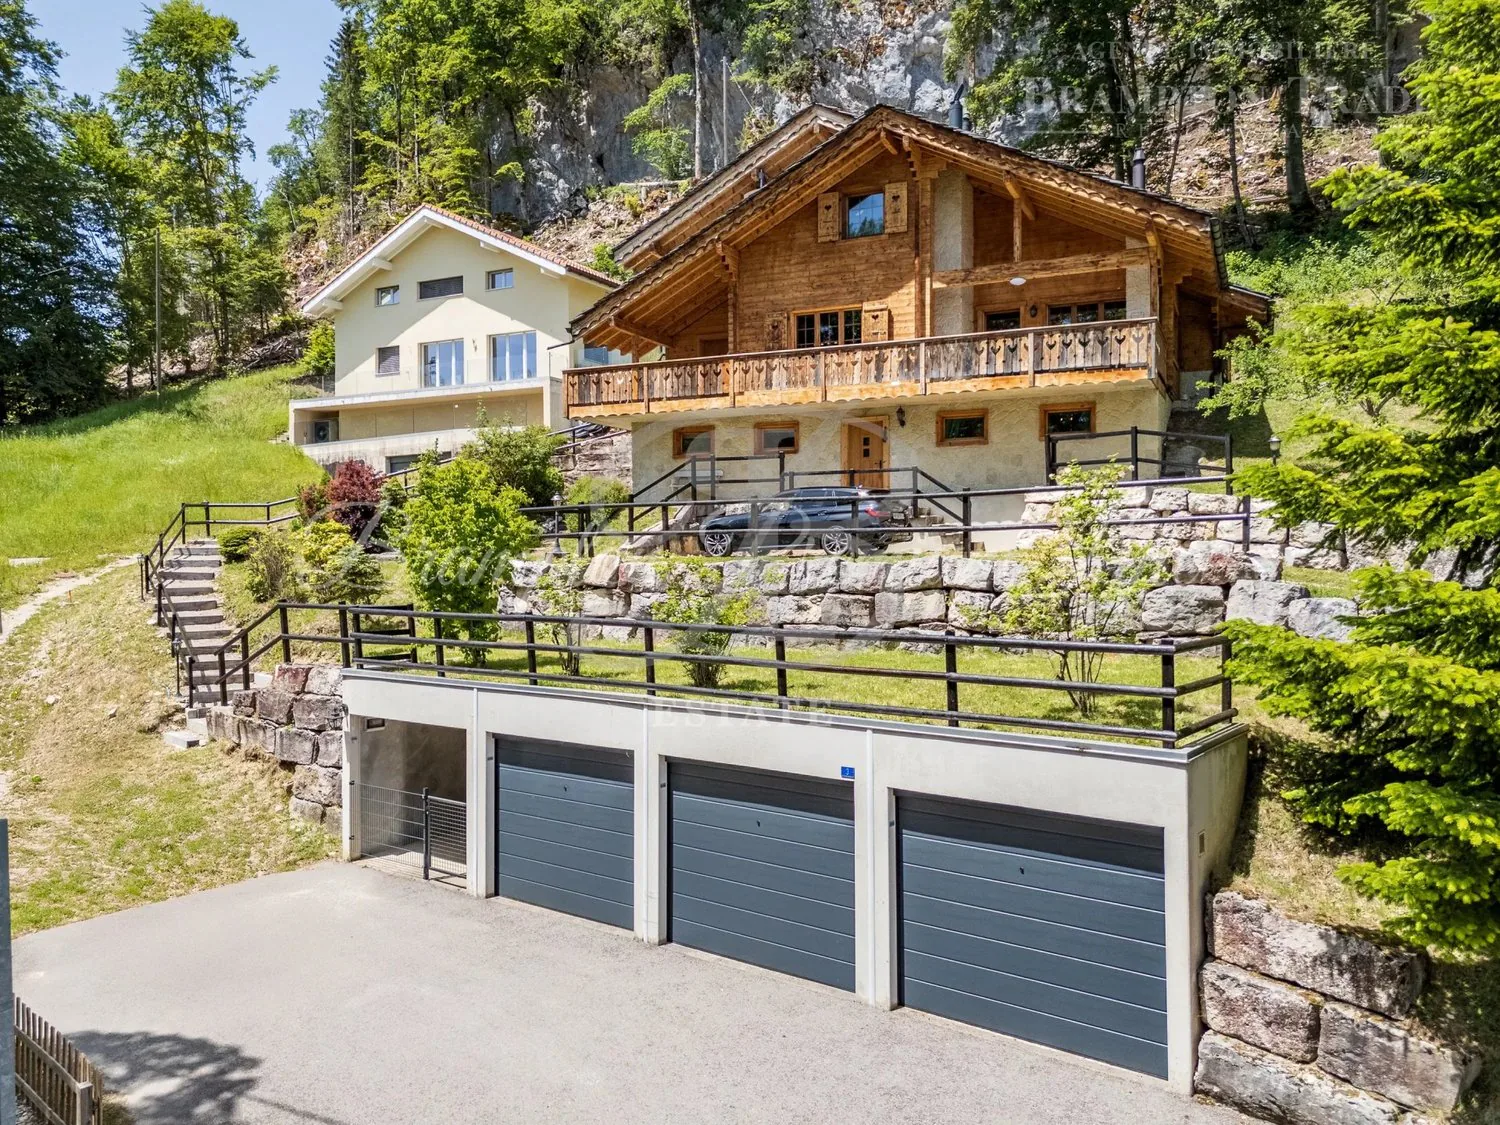
The private driveway has recently been completely redesigned and asphalted, providing convenient access and parking throughout the year. Landscaping works are continuing with the construction of a boundary wall topped by a hedge on the western side, together with a planned outdoor area for relaxation.
Despite its elevated position, the property offers several secluded outdoor spaces, allowing the garden to be enjoyed in privacy.
The air-to-water heat pump, fully replaced in autumn 2025, can be controlled remotely. The plant room has also been completely redesigned and incorporates a water-softening system and a central vacuum installation.
The property includes three garages, two of which are enclosed.
A rare opportunity for buyers seeking the charm of an authentic chalet, proximity to nature and seasonal sporting activities, and convenient access to the amenities of St-Cergue and the cities of Nyon and Geneva.
The village is served by the Nyon?St-Cergue?La Cure railway and offers preschool and after-school childcare, local schools and a medical centre. Ski slopes are located within easy reach of the village.
A comprehensive sales brochure, virtual tour and private viewings are available by appointment.
The asking price of CHF 2,270,000.00 is indicative.
Property Details
- Property type
- Chalet
- Living space
- 220 m²
- Rooms
- 8.5
- Year Built
- 2005
- Last renovated
- 2026
- Published on
- 03.07.2026
Features
Mentioned in the description
Price
- Purchase Price
- Price on request
Location
1264 St-Cergue
Nearby
Loading…
At a glance
No feed yet
Location & surroundings
St-Cergue
Viewing
Nathalie CUENDET