
2'490'000
8 room Villa in Saint-Cergue
CHF2'490'000
Description
Geneva?La Côte St-Cergue | 429 sqm of usable space with a four-car garage
Exclusively offered for sale!
Available for purchase by foreign nationals, subject to applicable Swiss regulations.
St-Cergue, Ideally positioned between Geneva and Lausanne,
Set in a peaceful residential neighbourhood, this spacious detached villa stands on a beautifully established 1,280 m² freehold plot, within easy reach of the railway station and local amenities.
Arranged over three levels, the property offers generous volumes and an exceptionally flexible layout.
Its configuration provides considerable scope to adapt the accommodation to individual requirements, including the possibility of creating two independent living units or additional bedrooms for a larger family.
The property was extensively remodeled and extended in 2011.
Living area: 305 m²
Usable floor area: 429 m²
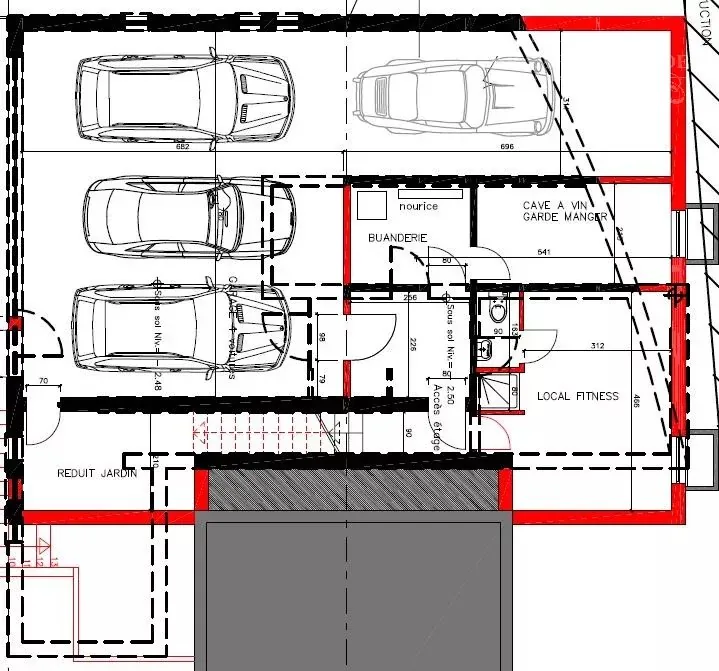
Lower ground floor / basement ? 137 m²
1 shower room
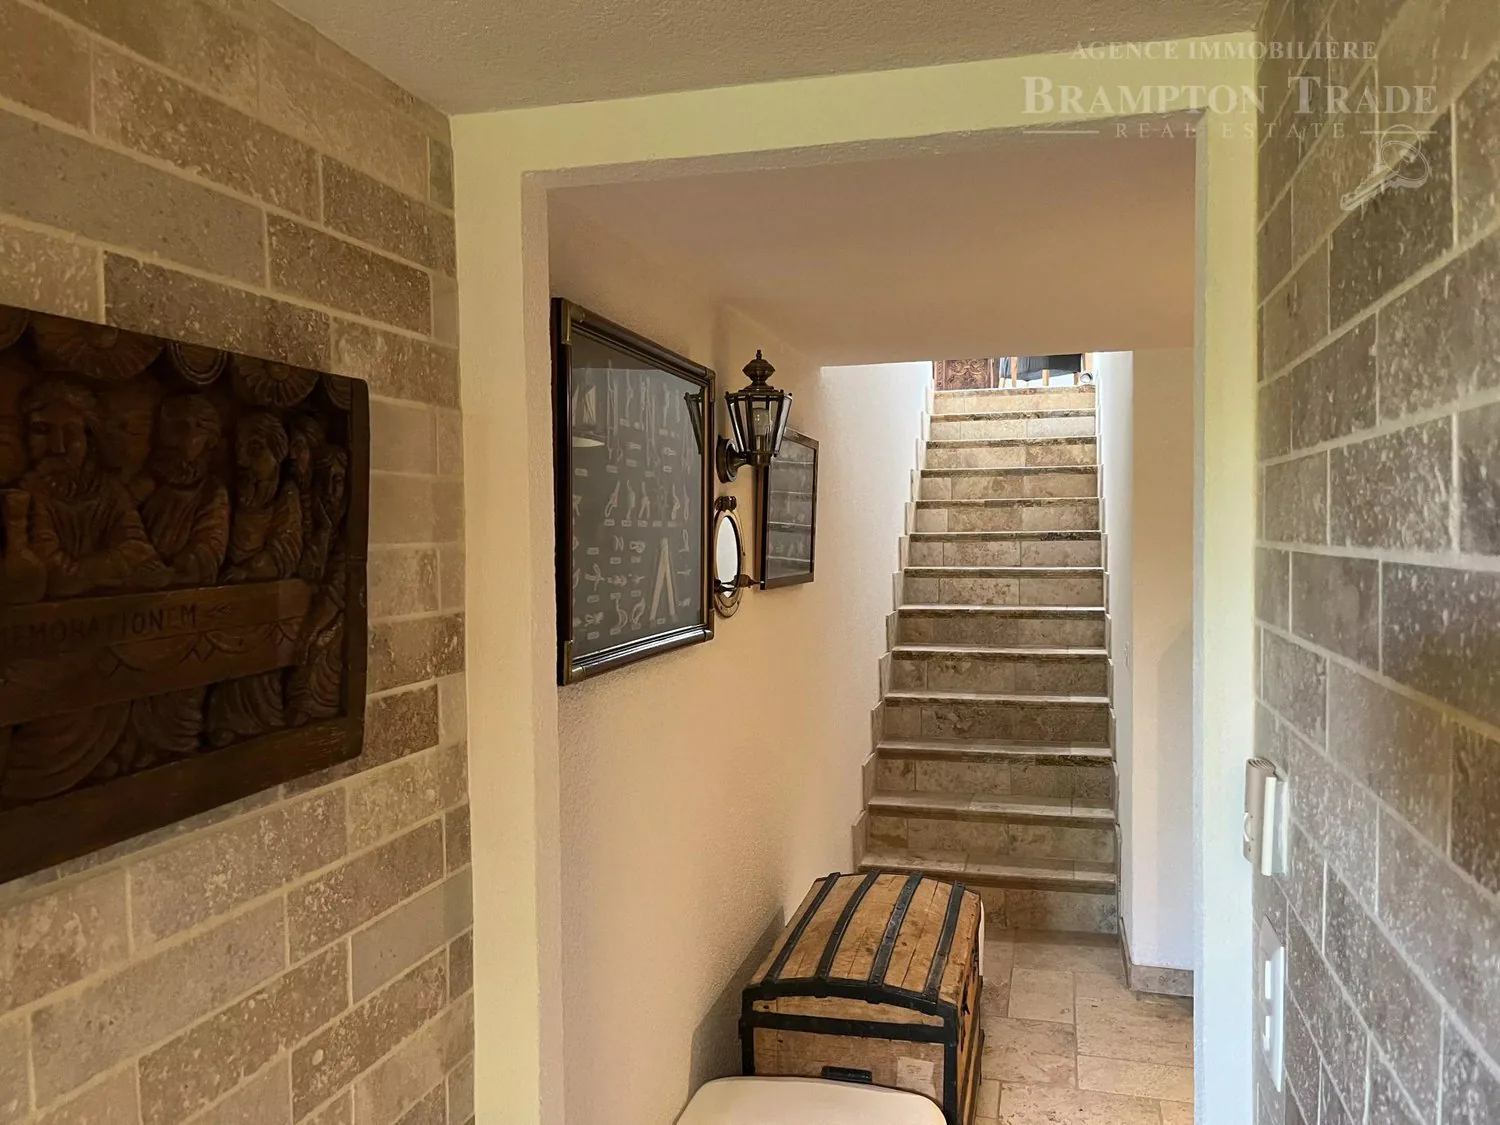
Entrance hall with storage
Fitness room with natural daylight, shower, WC and washbasin
Pantry with water connection
Wine cellar
Multi-purpose room
Garage for 4 cars
Ground floor ? 212 m²
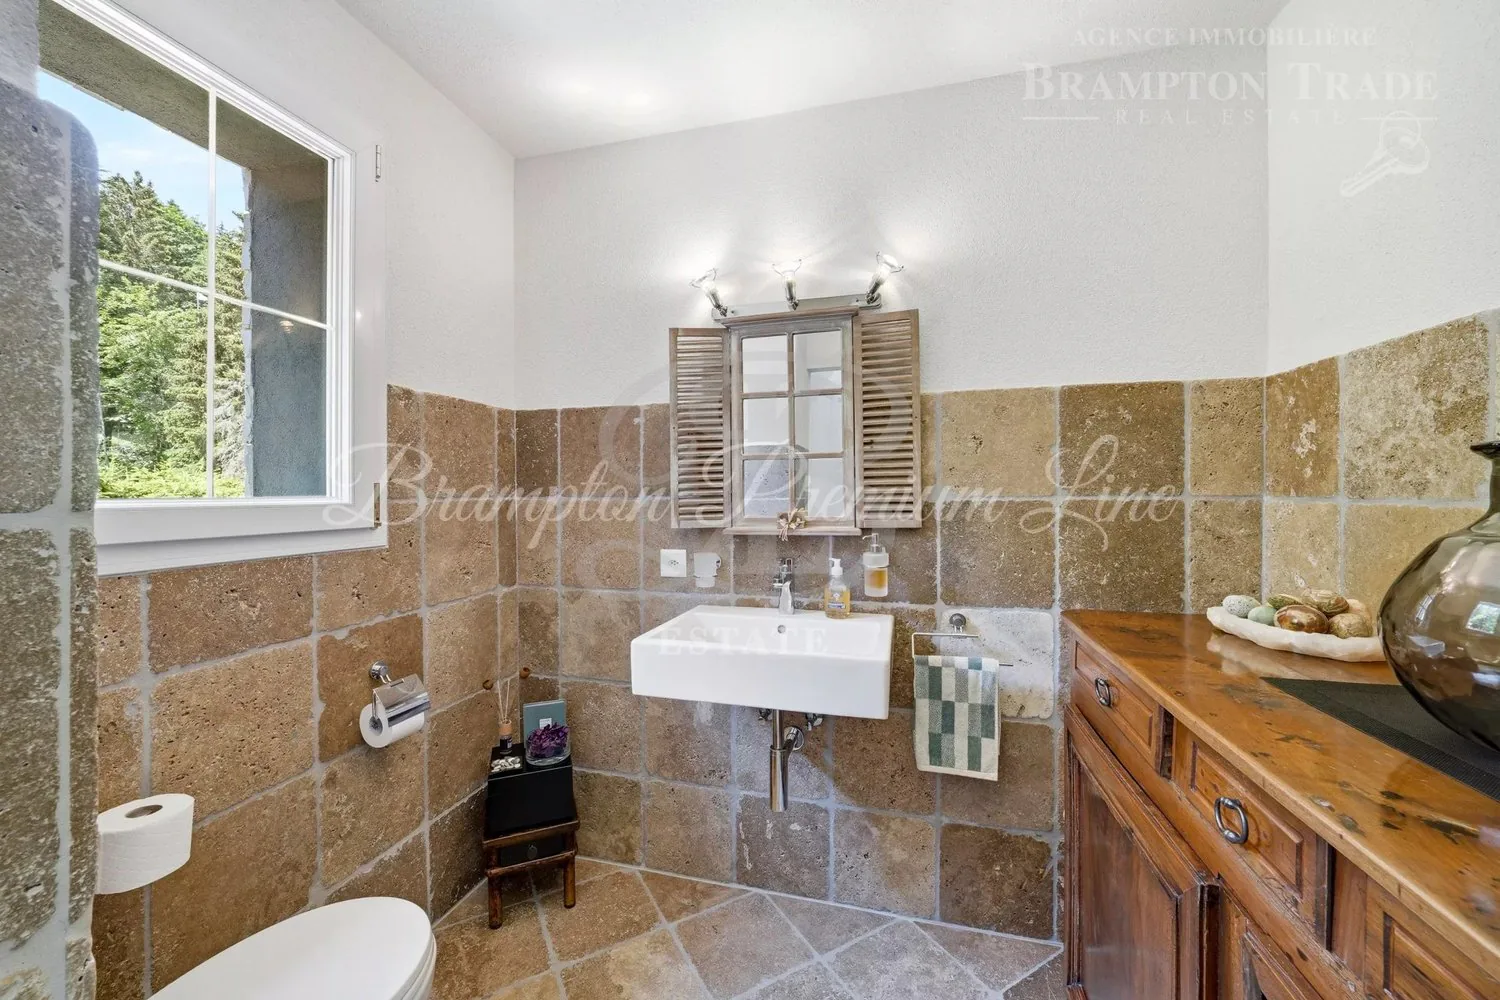
2 bathrooms / cloakrooms, including guest WC
Entrance hall
Staircase leading to the lower ground floor
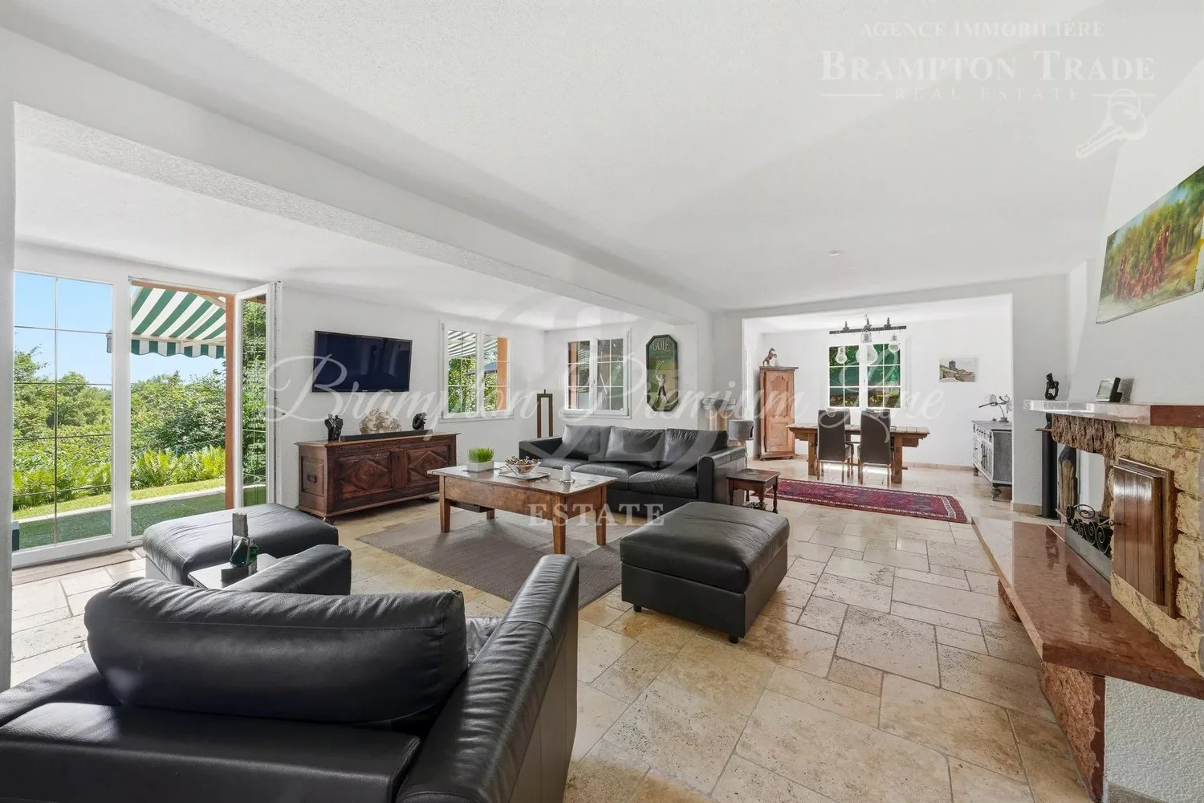
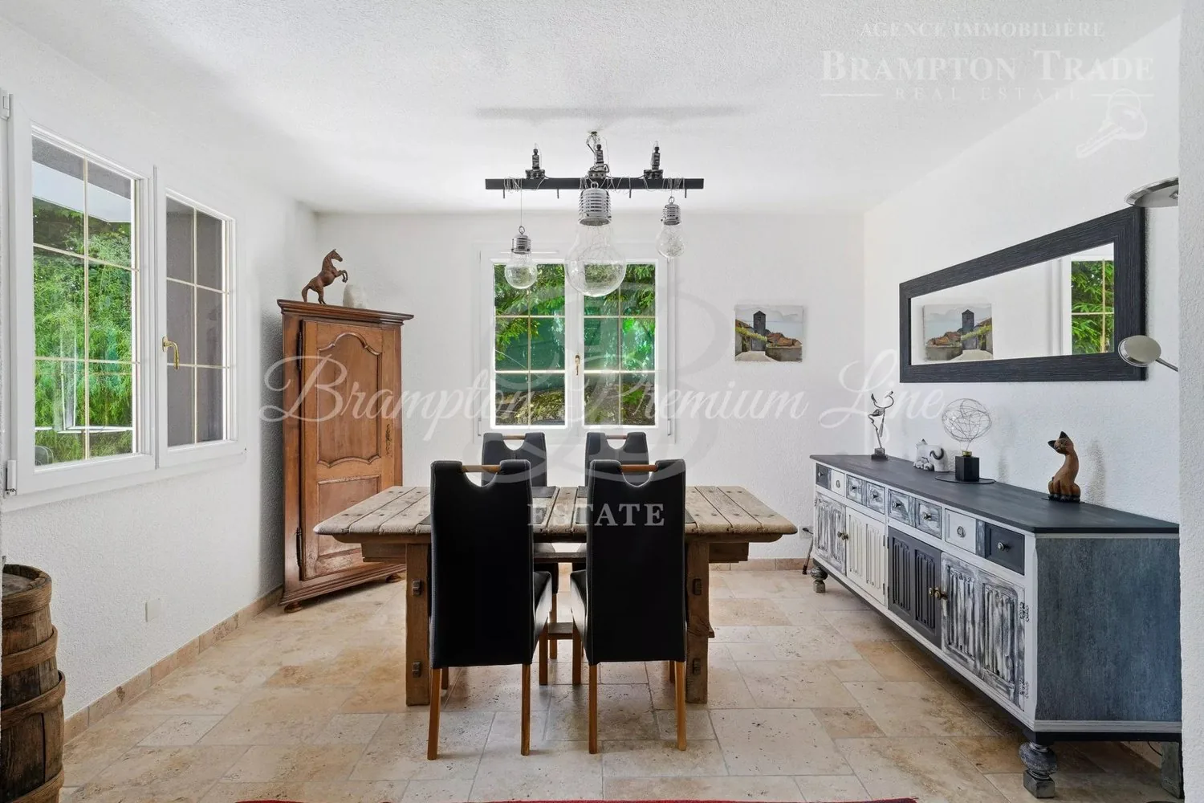
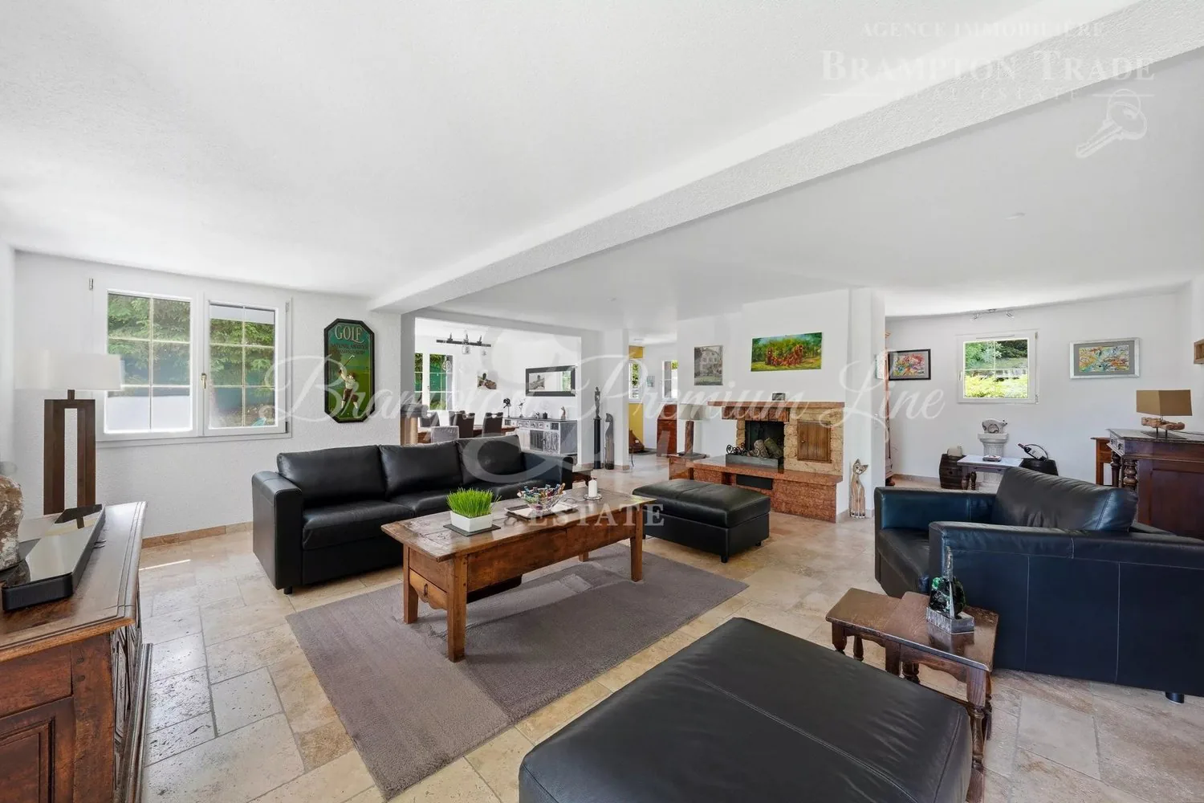
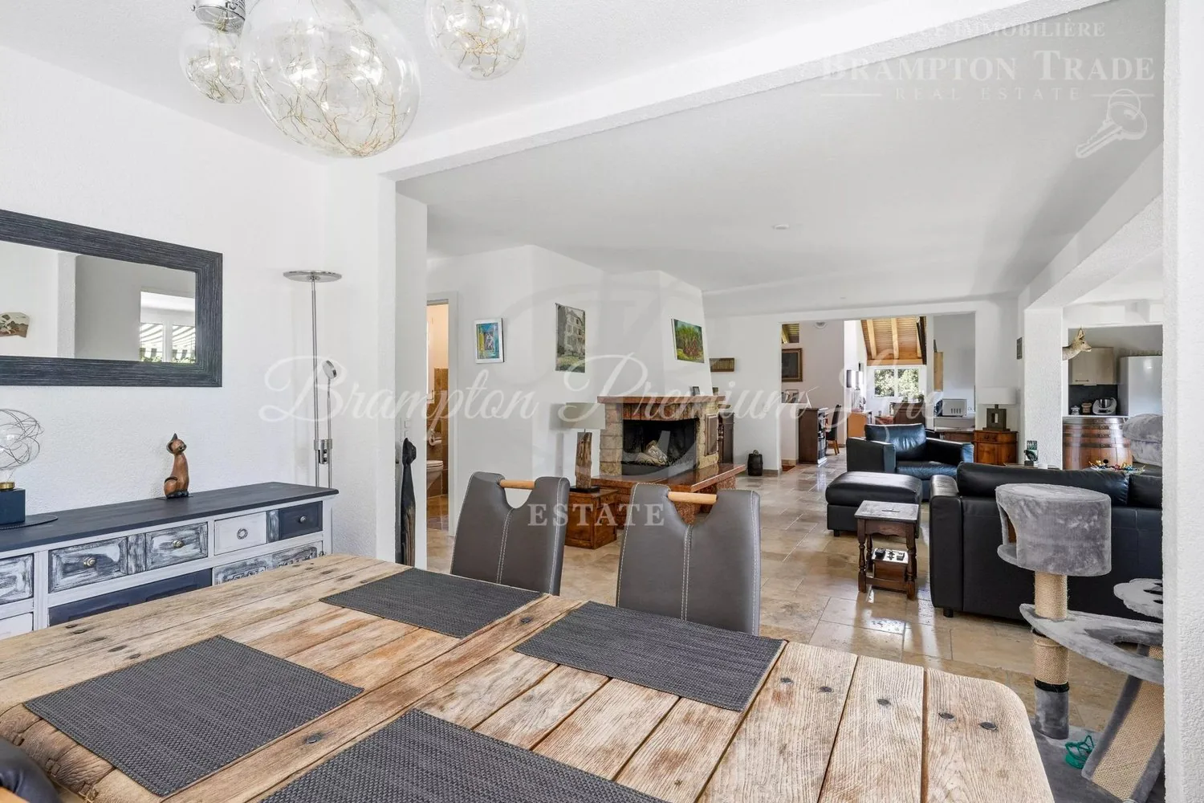
Generous 64 m² living and dining area with direct access to the terrace and garden
22 m² open-plan kitchen
7.60 m² multi-purpose area opening onto the living room
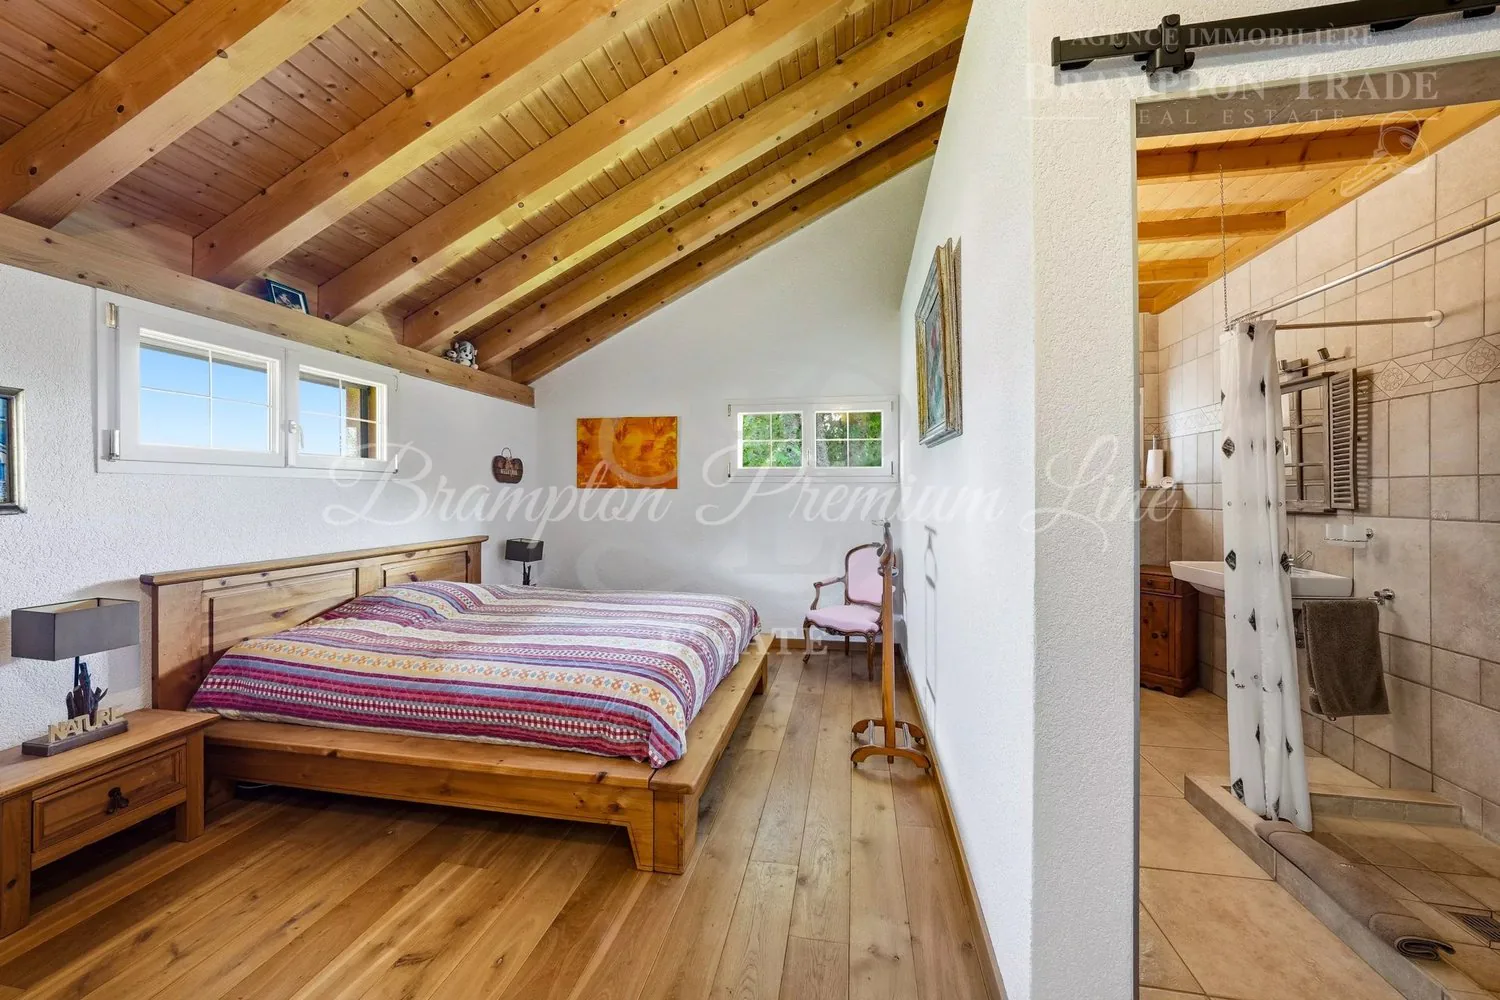
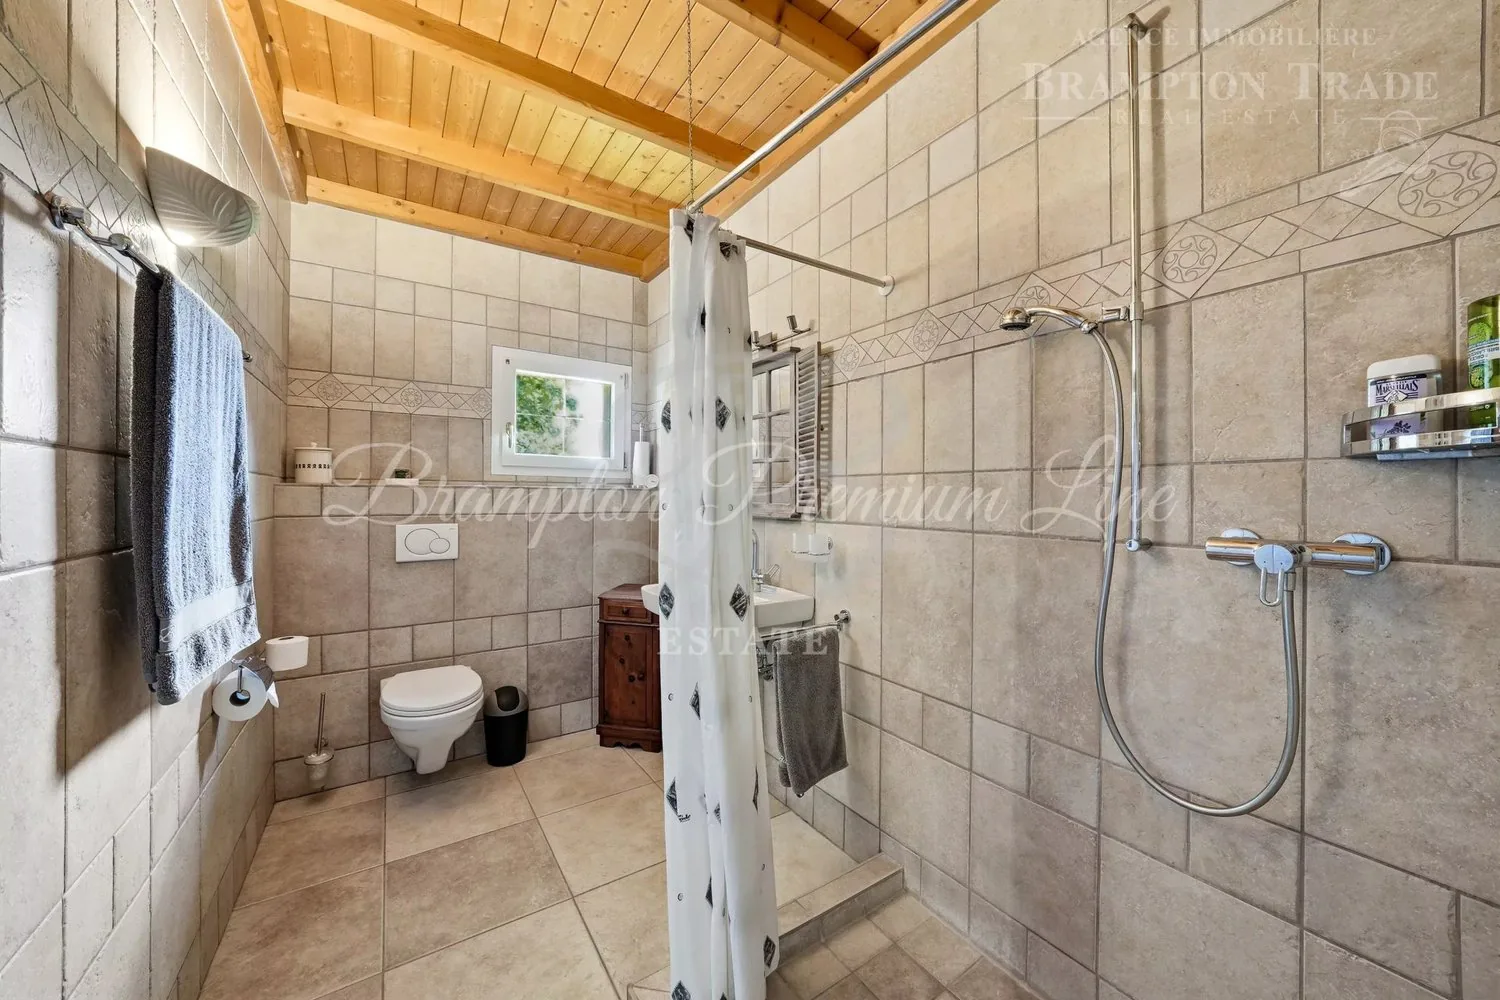
16 m² bedroom with en-suite shower room
Impressive 48 m² semi-open leisure / multi-purpose room with wood-burning stove and exposed roof structure
Guest WC
Storage cupboard beneath the staircase
Hall and staircase leading to the upper floor
Upper floor ? 56 m²
1 bathroom
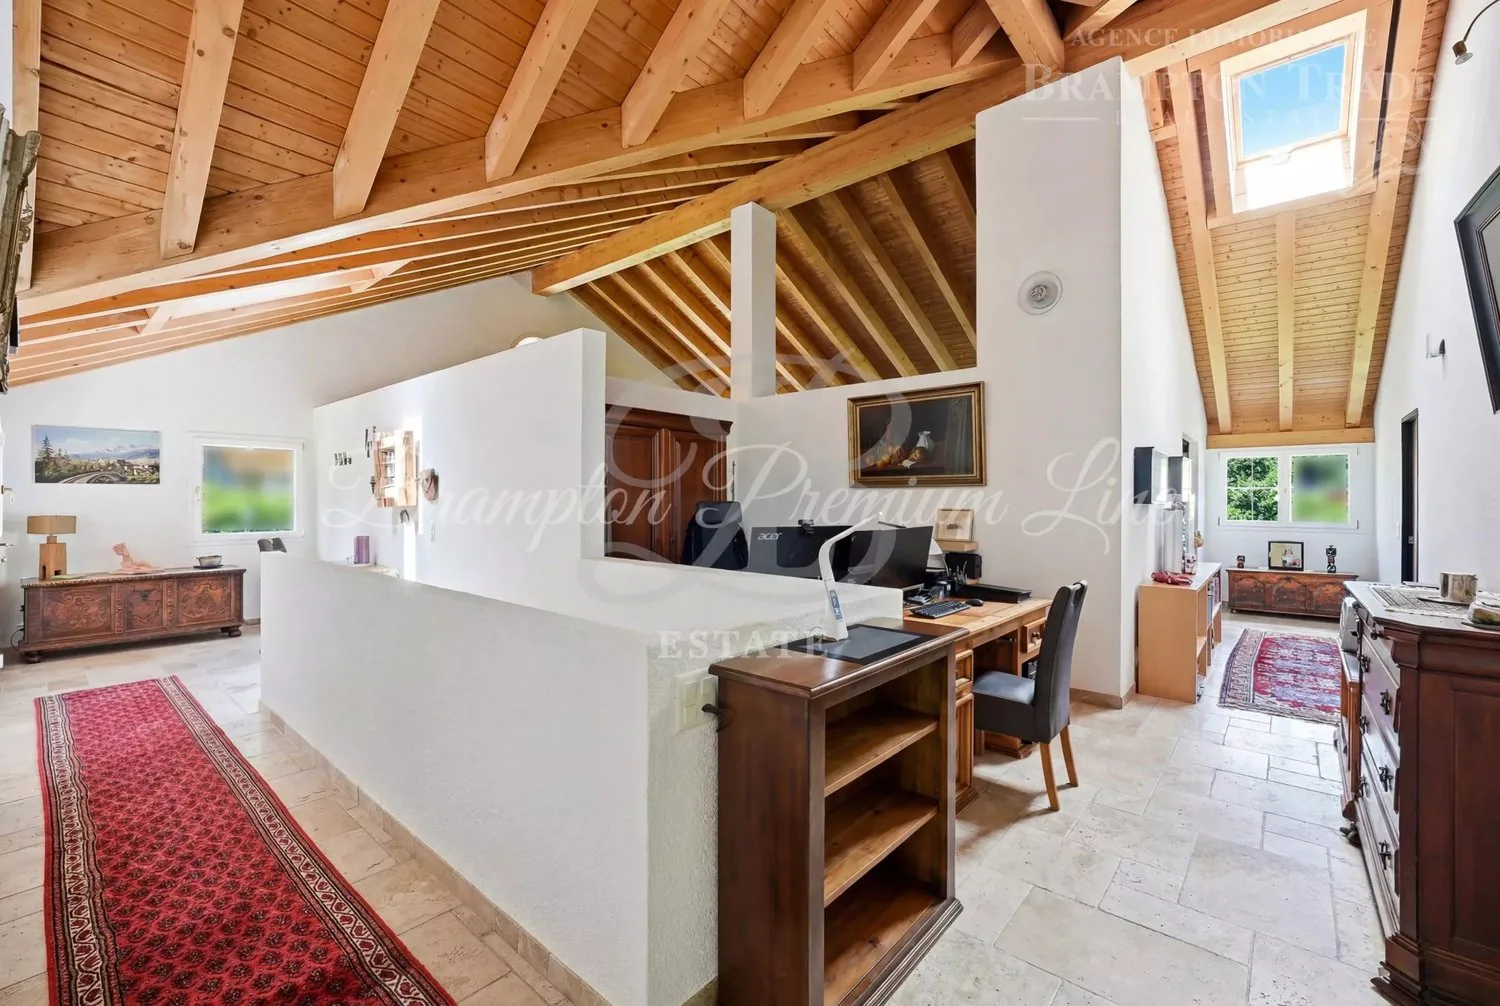
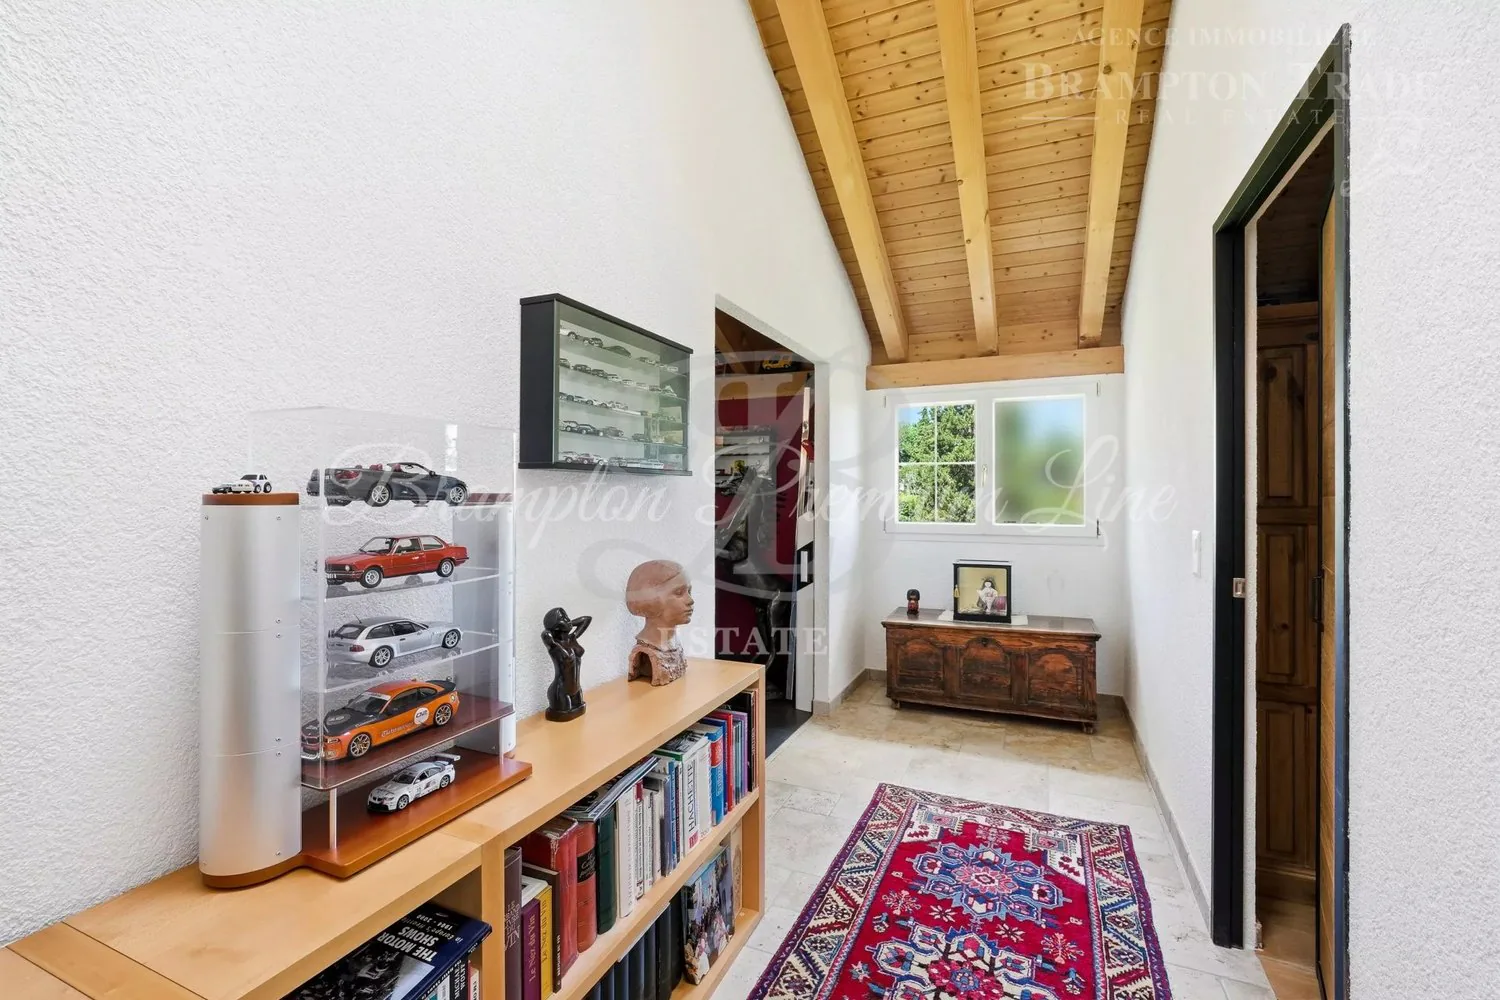
Spacious landing / hall
Fixed alternating-tread staircase providing access to the attic
Principal bedroom of approximately 24 m²
Private terrace of approximately 24 m², enjoying an open view towards Mont Blanc and accessed directly from the principal bedroom
Bedroom / dressing room of approximately 10.20 m²
Bathroom with WC, washbasin, bathtub, washing machine and tumble dryer
Attic
Currently used for storage, the attic offers further potential for conversion.
Provision for the possible installation of several Velux roof windows.
Outdoor areas
14 m² garden shed / workshop with natural daylight
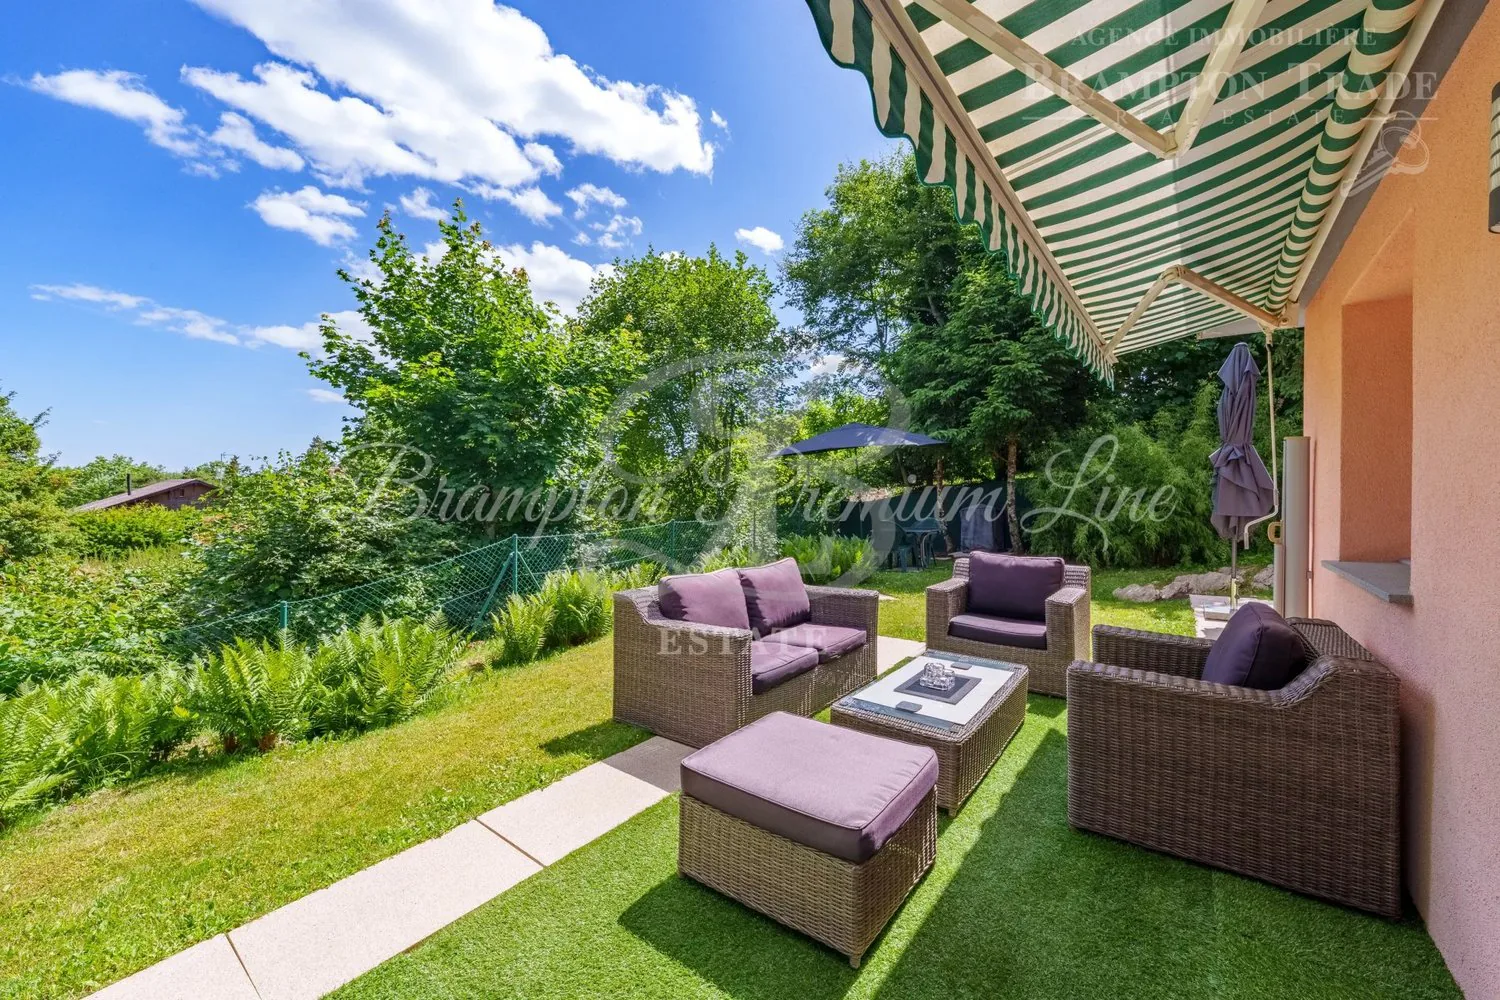
2 terraces
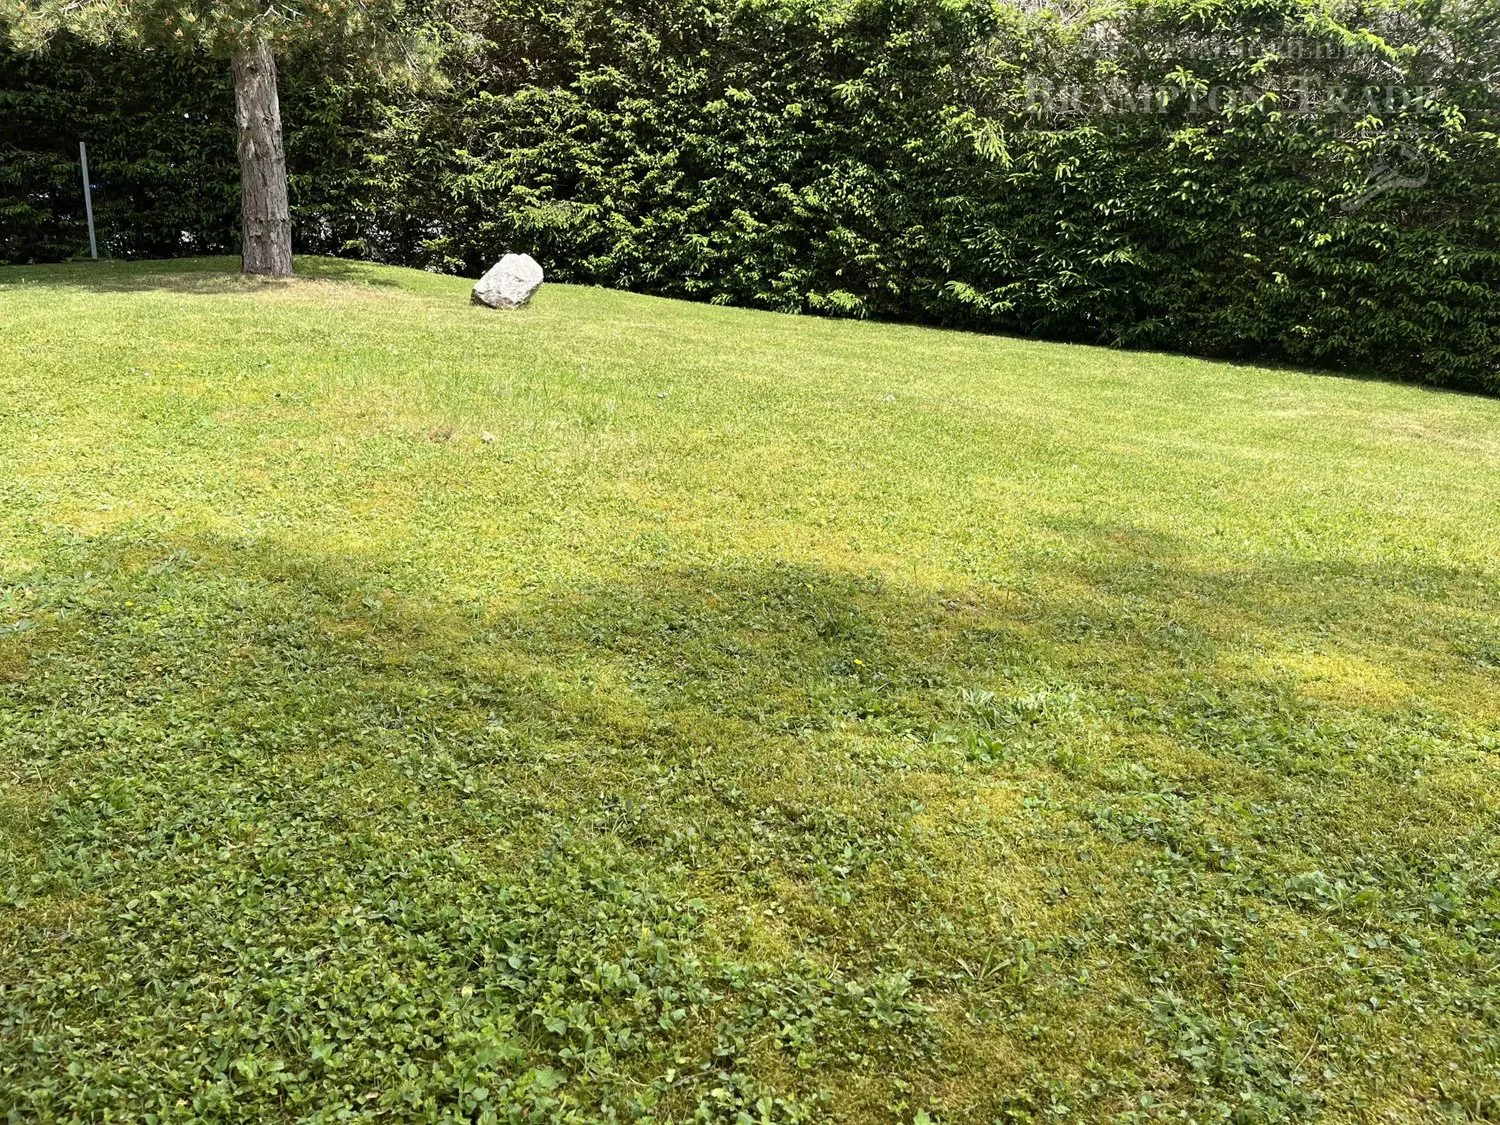
Mature, well-established and sunny grounds
Fully fenced garden
Outdoor parking spaces
Technical features
Heating system:
Buderus air-to-water heat pump with annual maintenance contract
Underfloor heating on the lower ground floor and ground floor
2 hot-water tanks
Radiator heating on the upper floor
Partial pre-installation for future solar panels
A substantial proportion of the floors, including the basement, is finished in natural travertine stone laid in a Roman Opus pattern ? a timeless, elegant and highly durable finish.
Large sectional garage door with annual maintenance contract.
Availability: by arrangement
Property Details
- Property type
- Villa
- Living space
- 305 m²
- Rooms
- 8
- Year Built
- 1983
- Last renovated
- 2024
- Published on
- 07.08.2026
Features
Mentioned in the description
Price
- Purchase Price
- CHF 2'490'000
- Price per m²
- CHF 8'164
Location
1264 Saint-Cergue
Nearby
Loading…
Neighbourhood
Moderate public transit
ARE transit class C — usable but limited service.
Mixed built & green
48% built-up area within 500 m.
Lively neighbourhood
Mostly one- and two-person households · around 82 people in the neighbourhood.
Municipal tax multiplier
66 %
Lower than 70% of municipalities in the canton
ESTV · 2026
CHF 14'188 income tax a year · Single person without children, gross wage CHF 100'000
- 30 Rp/kWh
Noise & quiet46 dBDay
Road and rail noise in the surroundings
Calculated from the federal noise model: the mean over the hectare (100 × 100 m) of the surroundings, model year 2021.
Night
36 dB
Loudest source
Road
Calculated level, placed on a scale of everyday sounds.
Environment
Air within the WHO guidelines
Nitrogen dioxide and particulate matter meet the WHO guidelines on annual average.
Radon: class 11–20%
The federal radon map estimates that 11 to 20% of the buildings here exceed the reference value of 300 Bq/m³.
Connectivity
Fibre in parts of the surroundings only
In at most 10% of the buildings around
5G outdoors
In the network models of 3 operators.
Mobile: as of 2026
Viewing
Nathalie CUENDET