



1'295'000
5 room Detached house in Suchy
CHF1'295'000
Description
Detached house 5 rooms in Suchy
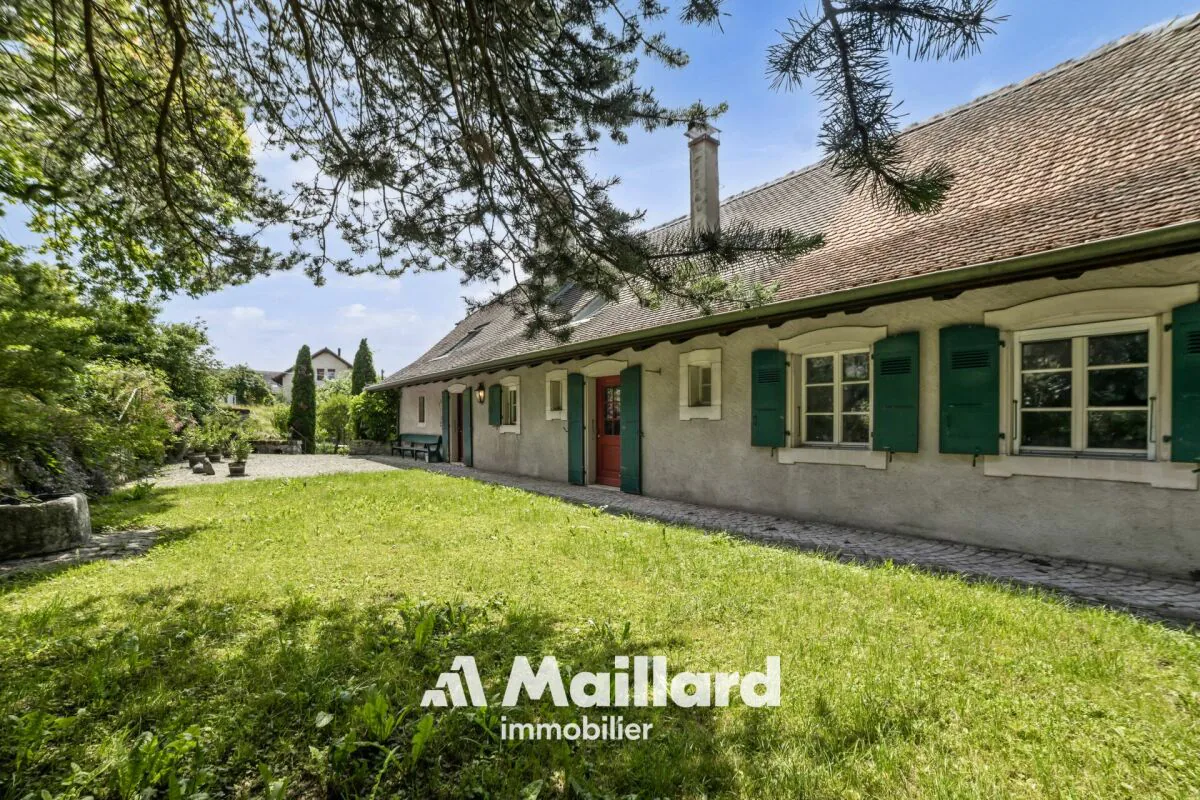
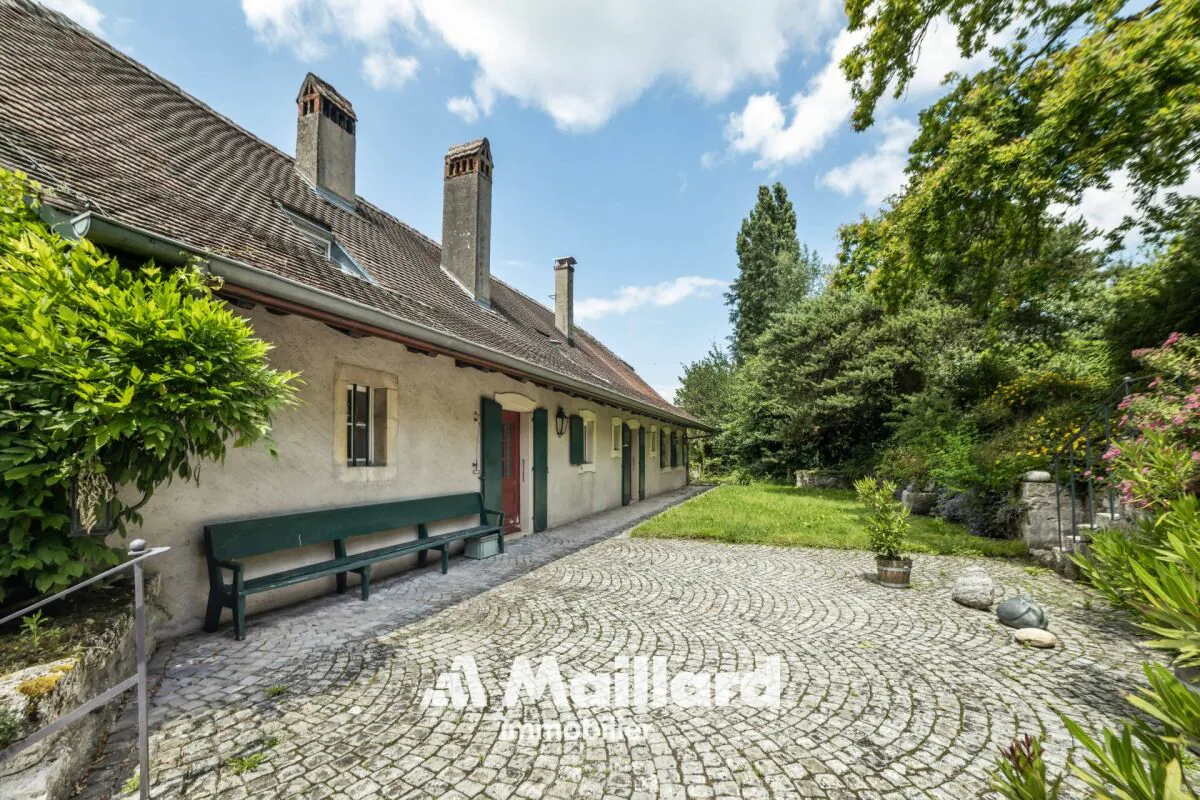
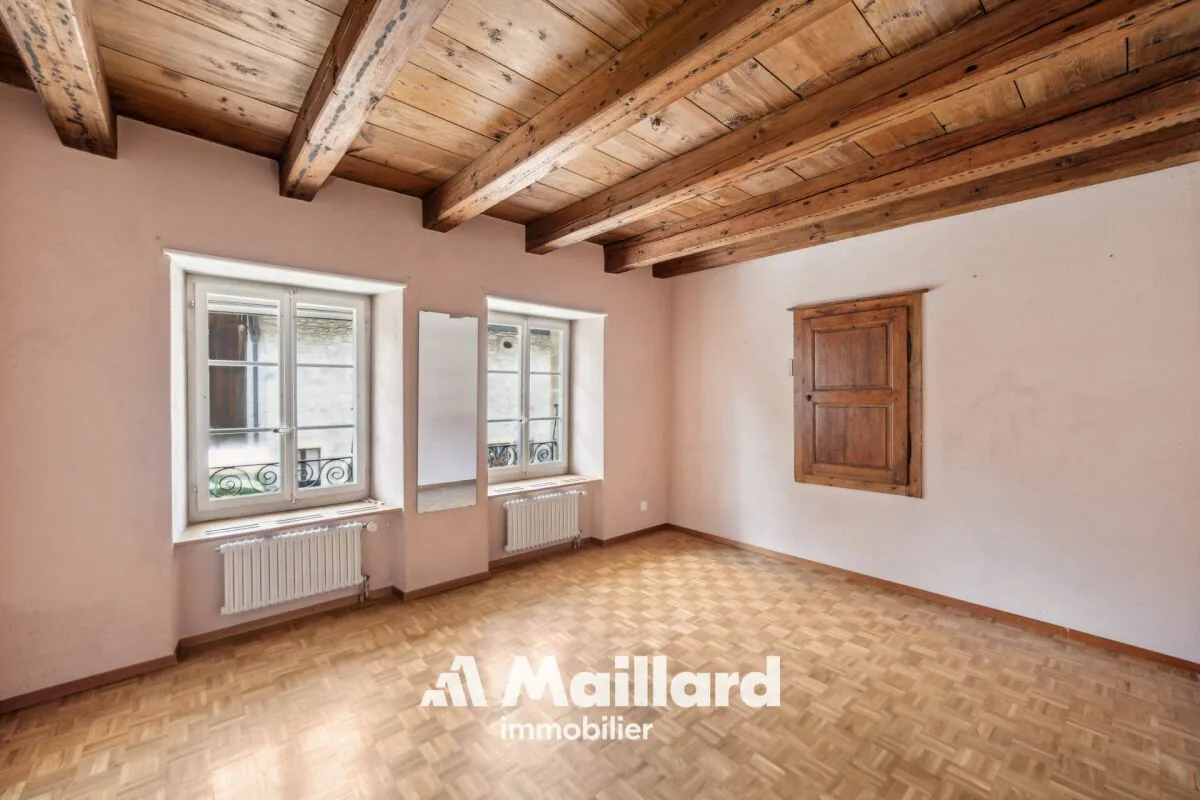
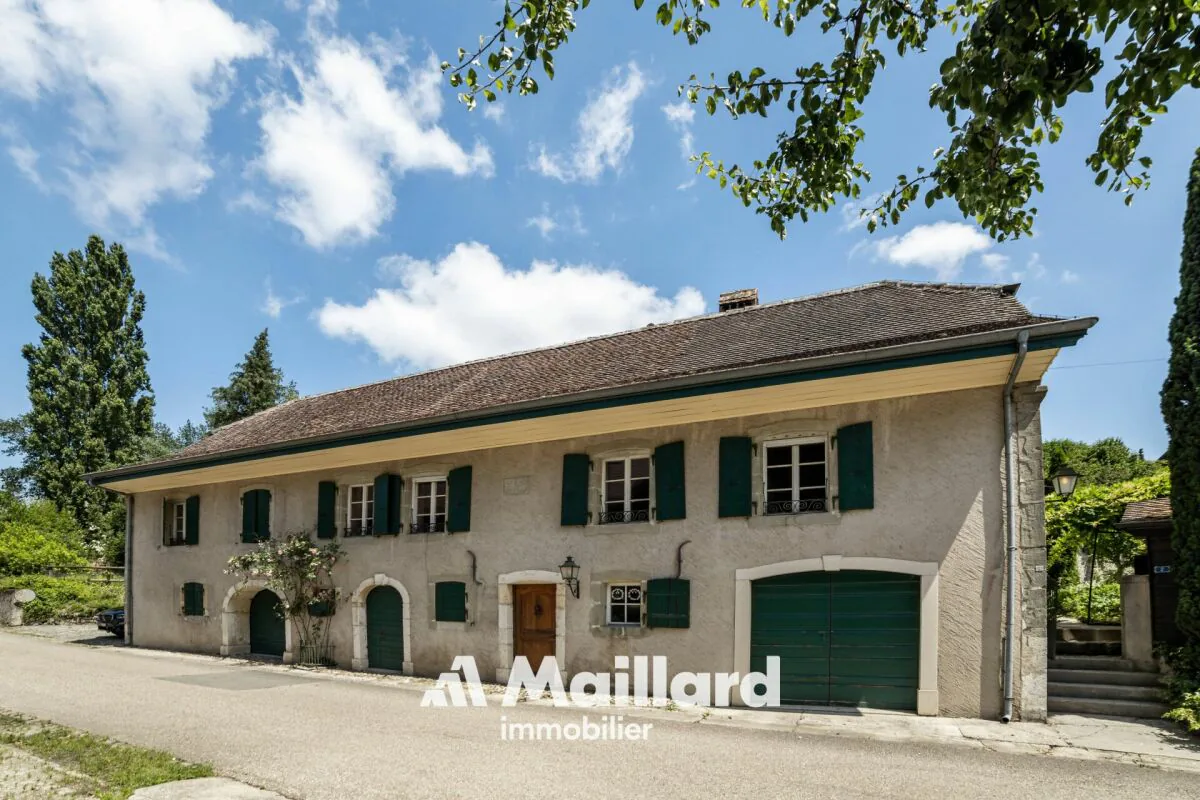
This magnificent village house built at the beginning of the 18th century is located in the center of the town in a very calm environment.
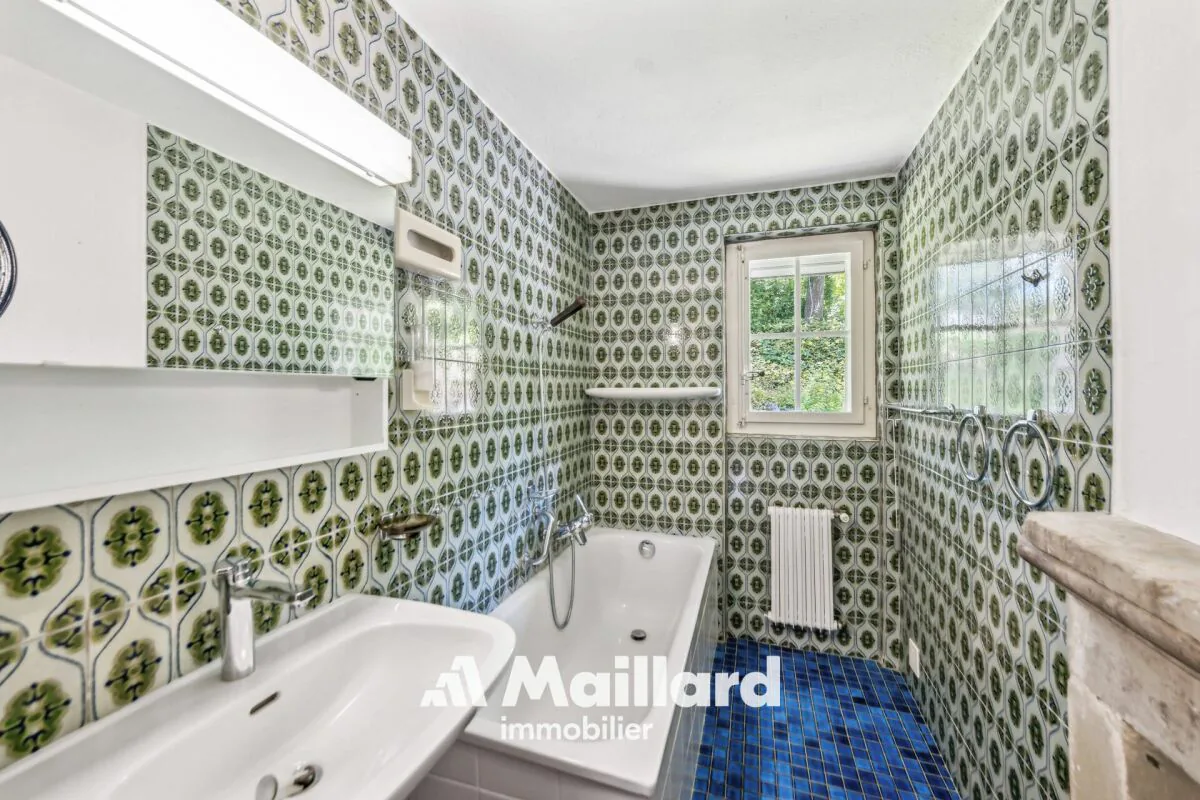
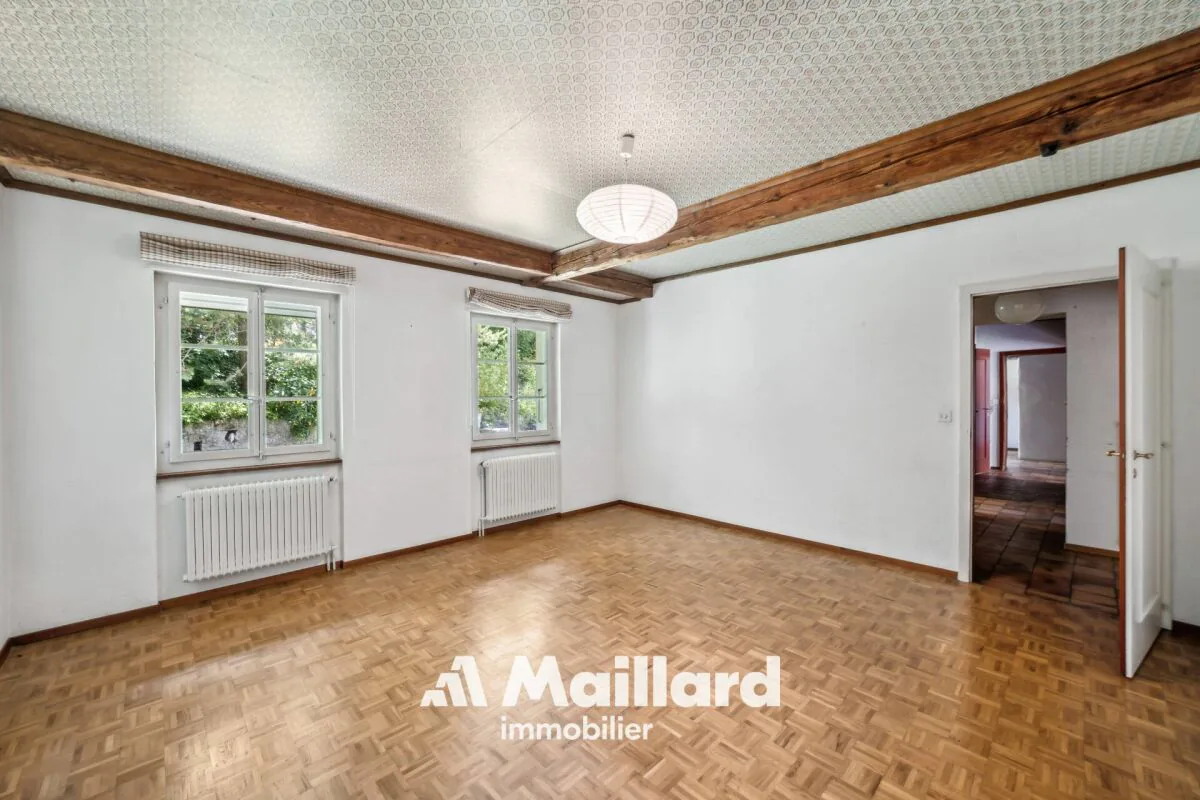
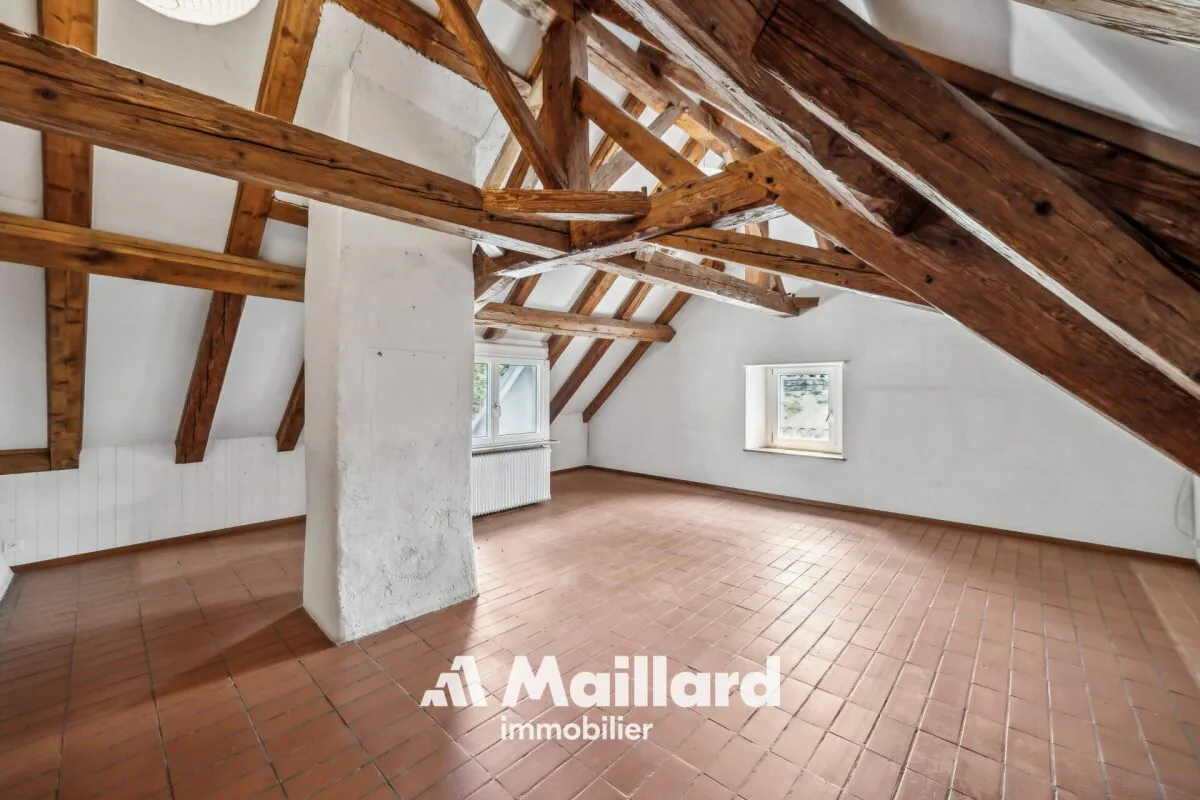
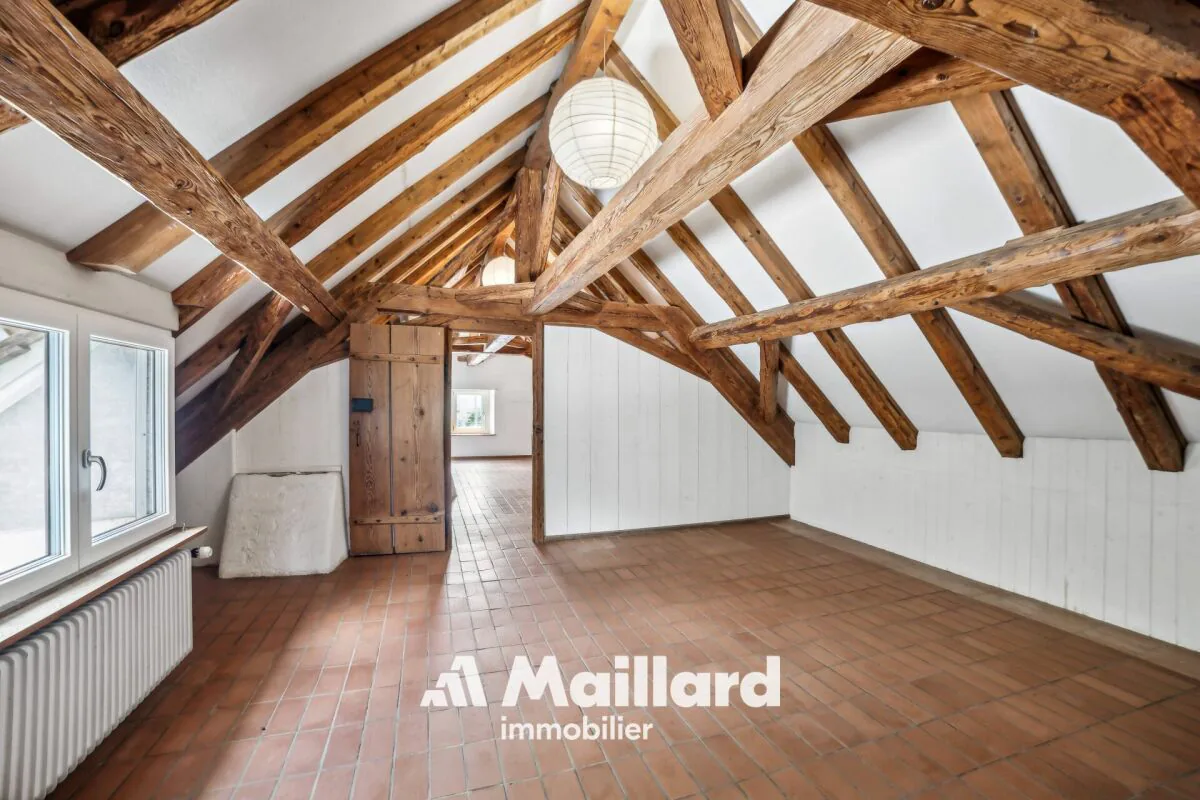
Benefiting from a very comfortable living space of approx. 195 m2, it is distributed over 2 living levels with on the ground floor the kitchen, dining room, 3 large bedrooms, shower rooms and in the attic a magnificent living room open to the roof, an office and a large attic.
In addition, this property offers a complete space on the lower ground floor of approx. 120 m2 additional with a garage, a room/cellar (approx. 34 m2), an old bread oven, a large workshop and various technical rooms.
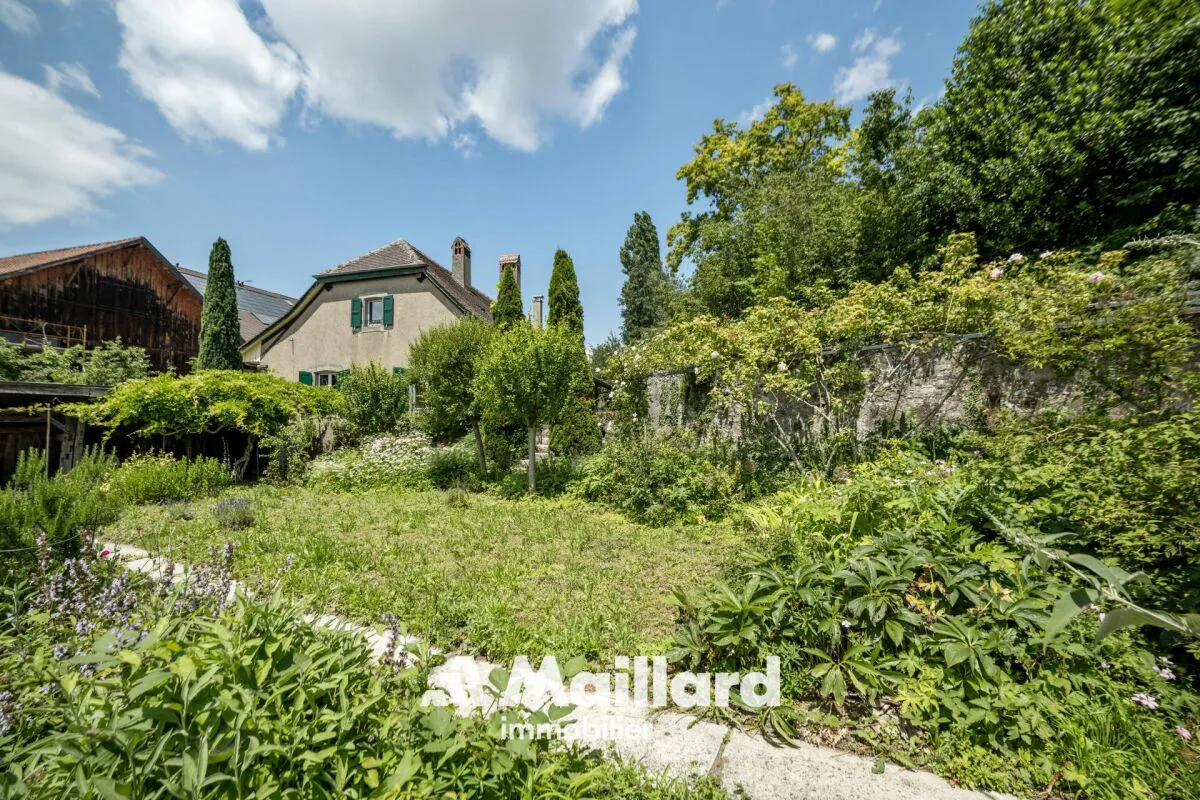
The plot is beautifully decorated with pretty terraces and stone walls, many trees and various species bringing a unique charm to this exterior. The sunshine is optimal thanks to its southern orientation.
This property is ideal for lovers of stone and charming properties.
Technical data
Additional information:
- This property is part of a PPE of 4 lots which includes a project of 3 adjoining villas.
- property classified as a historic monument: rating "3"
- CECB: grades ?G? and ?F?
- oil heating (with integrated hot water production) - radiators (2000 boiler) - 7000 l tank
- Wooden windows, double glazing
- Aluminum and wood shutters
The distribution of the house is as follows:
Lower ground floor
- A bread oven
- A cellar with direct access to the outside
- An independent workshop
- A technical room/boiler room
- A garage for one car
Upper ground floor
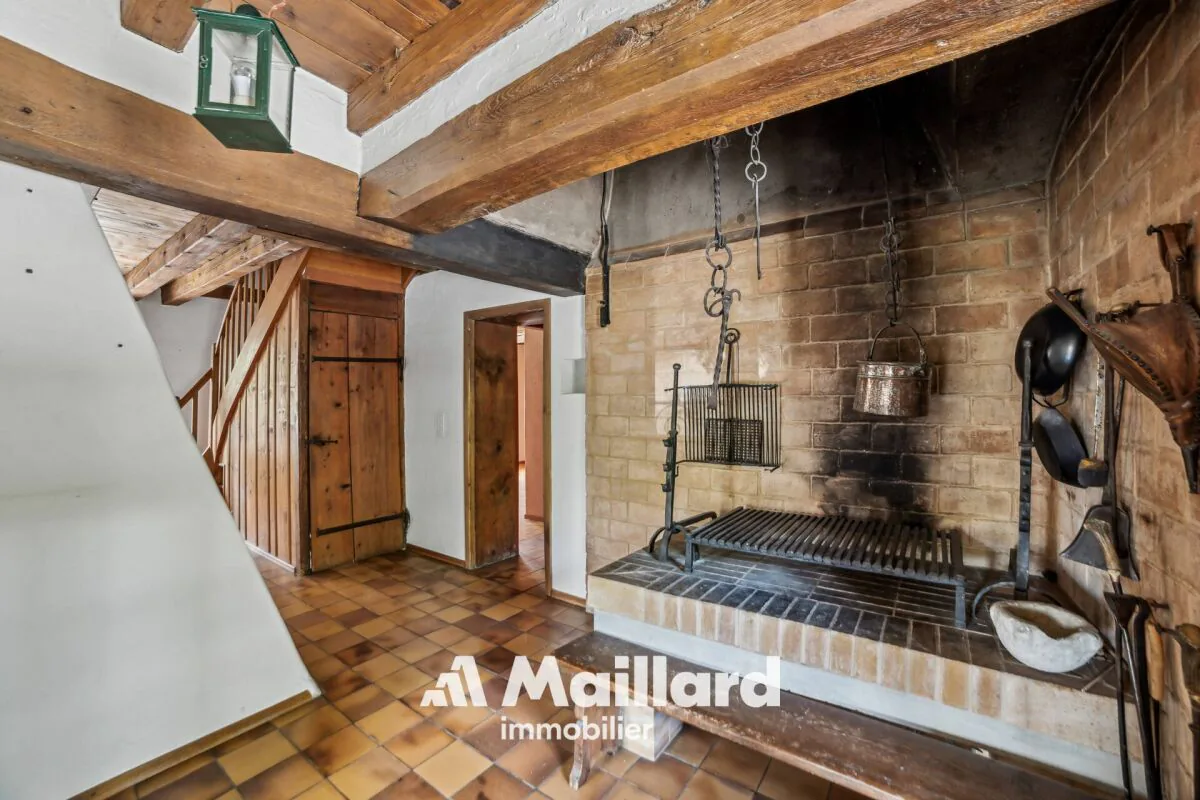
- A large hall with an old fireplace serving as a smoking room
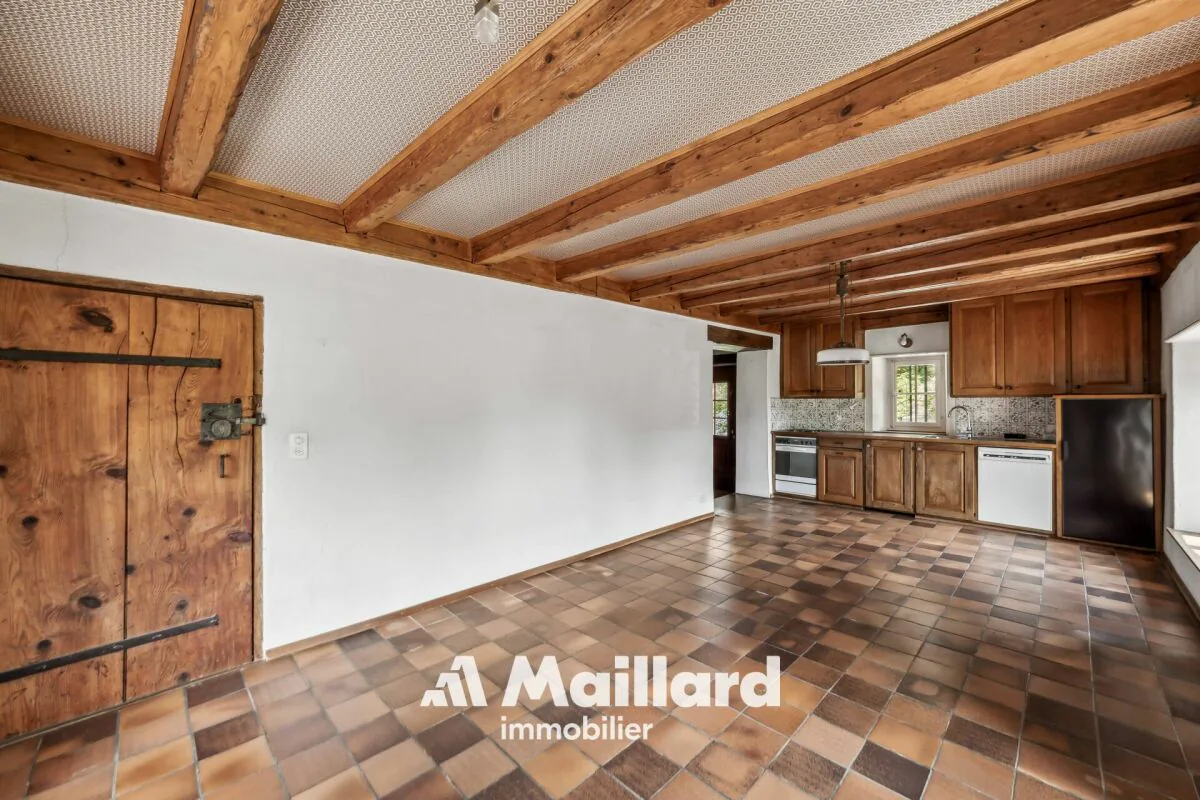
- A semi-fitted kitchen with a dining room
- Three large bedrooms
- A toilet/shower
- A toilet
- A bathroom
- A laundry area
Attic
- A large living room open to the roof
- A large office
- An attic used as a DIY workshop
Outside
- A beautiful vegetable garden with a shelter
- A large terrace to the South-East
- A large orchard with natural meadow
- An outdoor parking space
Video
Property Details
- Property type
- Detached house
- Living space
- 195 m²
- Plot area
- 936 m²
- Rooms
- 5
- Year Built
- 1814
- Published on
- 16.09.2026
Features
Mentioned in the description
Documents
Price
- Purchase Price
- CHF 1'295'000
- Price per m²
- CHF 6'641
Location
Chemin du Pontet 2 1433 Suchy
Nearby
Loading…
Neighbourhood
Fairly green
70% green and natural space within 500 m.
Lively neighbourhood
Small and larger households · around 35 people in the neighbourhood.
Municipal tax multiplier
70 %
Lower than 51% of municipalities in the canton
ESTV · 2026
CHF 14'454 income tax a year · Single person without children, gross wage CHF 100'000
- 30 Rp/kWh
SunA lotSouth
South side: lots of sun, in winter too
- North
- Hardly any direct sun
- East
- Little sun
- South
- Lots of sun
- West
- Little sun
This is about the building's façades, with the shade of neighbouring buildings and the terrain. How much of it reaches a flat depends on the floor and the windows.
As of 2016
Source: Swiss Federal Office of Energy SFOE
Noise & quiet37 dBDay
Road and rail noise in the surroundings
Calculated from the federal noise model: the mean over the hectare (100 × 100 m) of the surroundings, model year 2021.
Night
29 dB
Loudest source
Road
Calculated level, placed on a scale of everyday sounds.
Environment
Air within the Swiss limits
At least one pollutant is above its WHO guideline; all meet the Swiss limit.
Radon: class 2–10%
The federal radon map estimates that 2 to 10% of the buildings here exceed the reference value of 300 Bq/m³.
Connectivity
Fibre in parts of the surroundings only
In at most 10% of the buildings around
5G outdoors
In the network models of 2 operators.
Mobile: as of 2026