CHF1'290'000
In Biòlda 18, 6950 Tesserete
As of 07 Oct 2026
The asking price is 3.8% above the median of .
This listingCHF 1'290'000
CHF 1'242'500
Median
Is there room to negotiate?
A typical listing stays on the market for about 6 days. 2% of active listings have cut their asking price in the last 90 days. Asking prices per m² are about 1.6% higher than a month ago.
ARE transit class C — usable but limited service.
65% built-up area within 500 m.
Mostly singles and single parents · around 32 people in the neighbourhood.
94 %
Lower than 20% of municipalities in the canton
ESTV · 2026
Times refer to the route on foot.
noise level by day
Quiet location
Hardly any road, rail or air traffic noise.
Night
16 dB
Loudest source
Road
Quieter than 92% in the canton
Measured noise level, placed on a scale of everyday sounds.
Pollutant levels are below the WHO guideline.
Hardly any elevated radon levels in the area.
Some buildings
Available from 3 networks.
In the renowned territory of Tesserete, a fraction of the municipality of Capriasca particularly appreciated for the quality of life, the natural context, and the proximity to the city of Lugano, we propose for sale an elegant semi-detached villa of 4.5 rooms with private garden, inserted in a refined residential complex built in 2017.
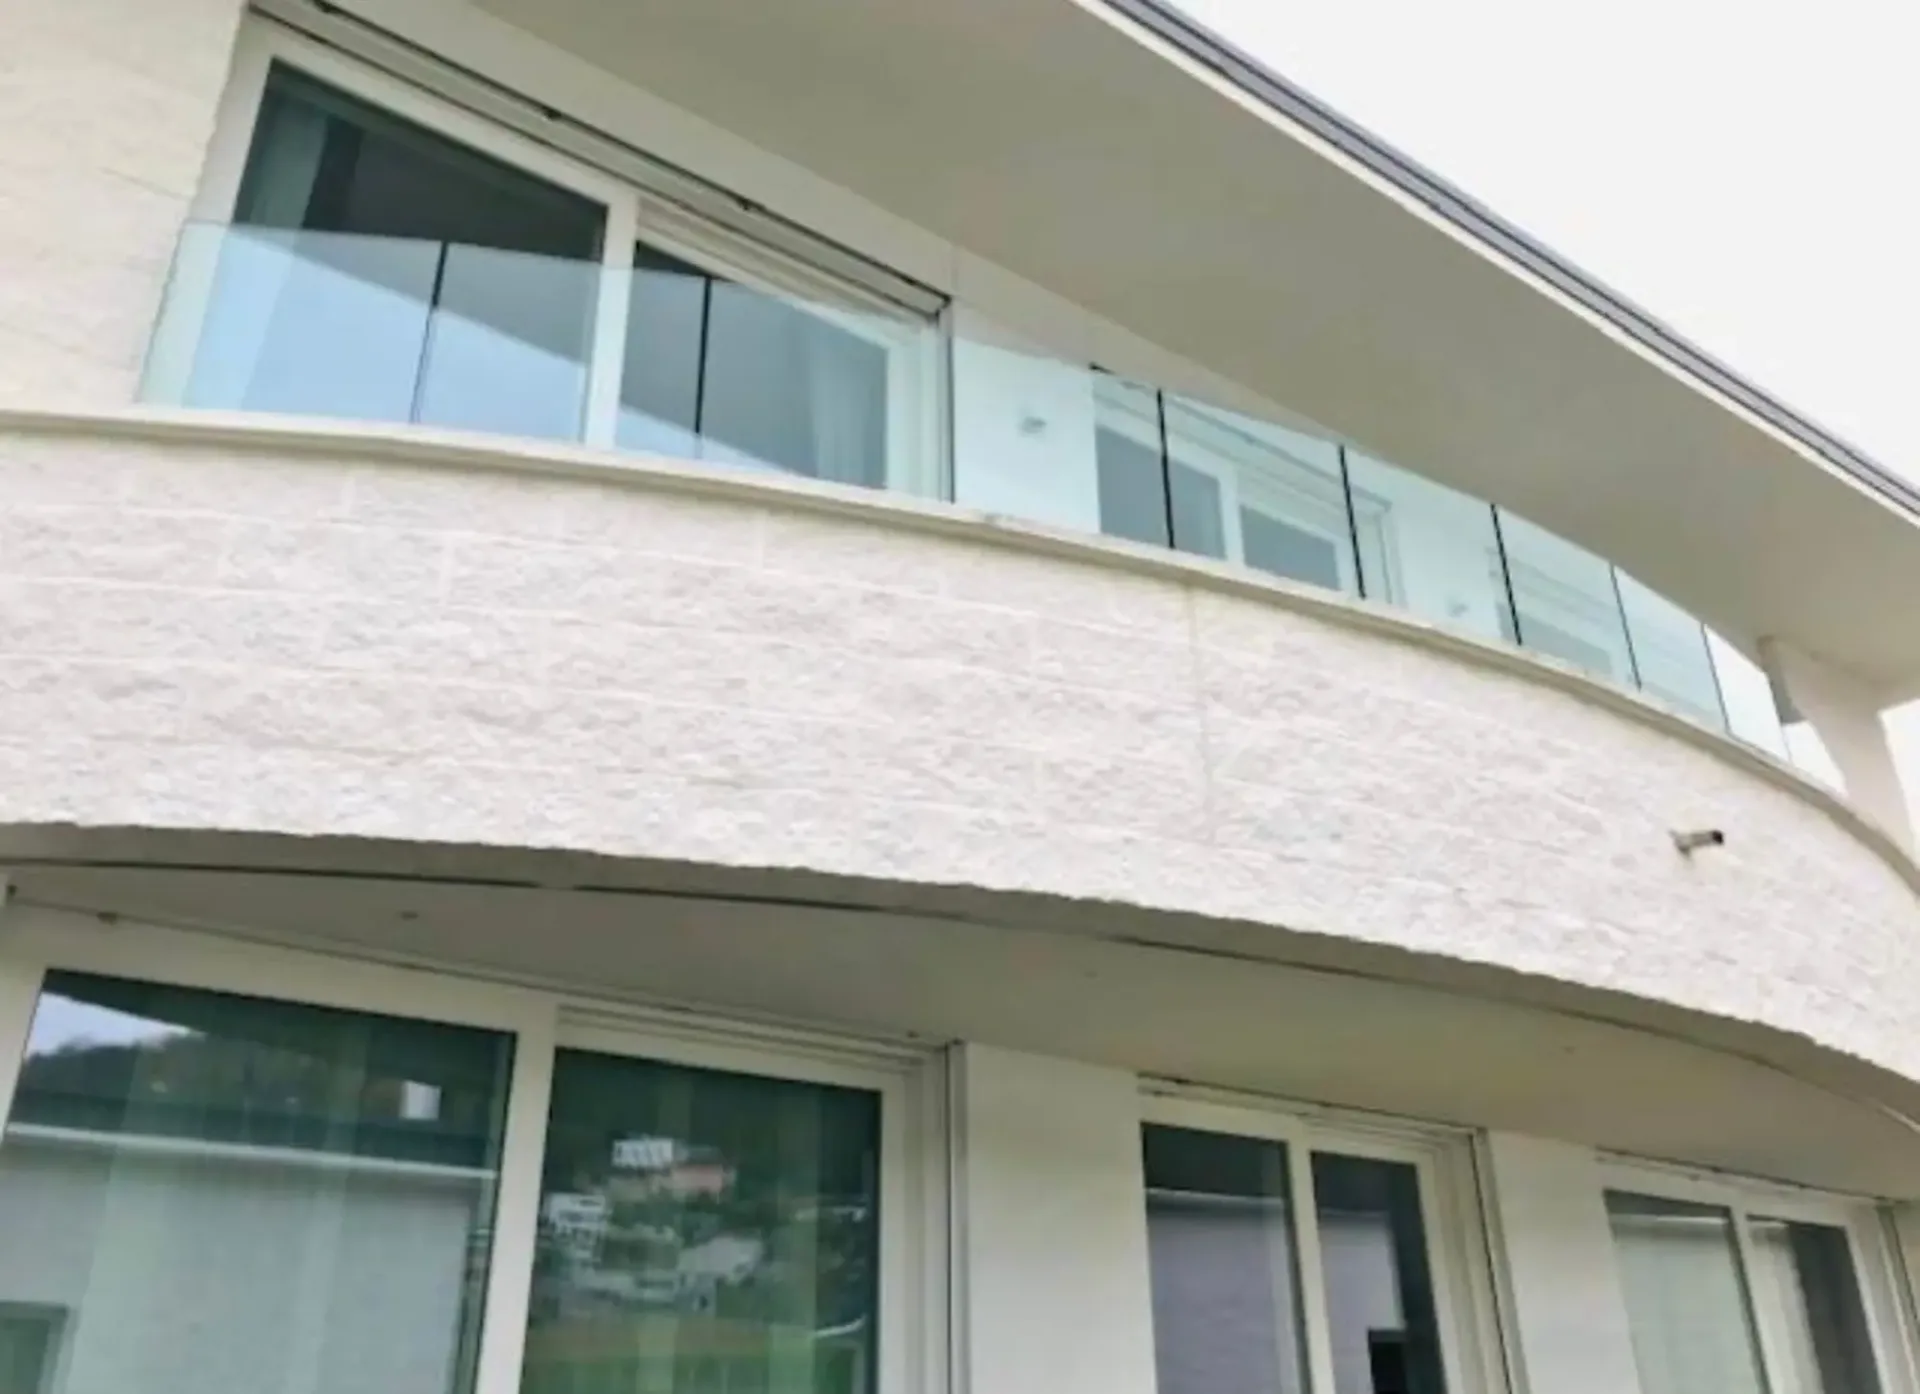
The property stands out for its contemporary architecture, the high level of finishes, and careful planning of the spaces, designed to combine comfort, functionality, and privacy.
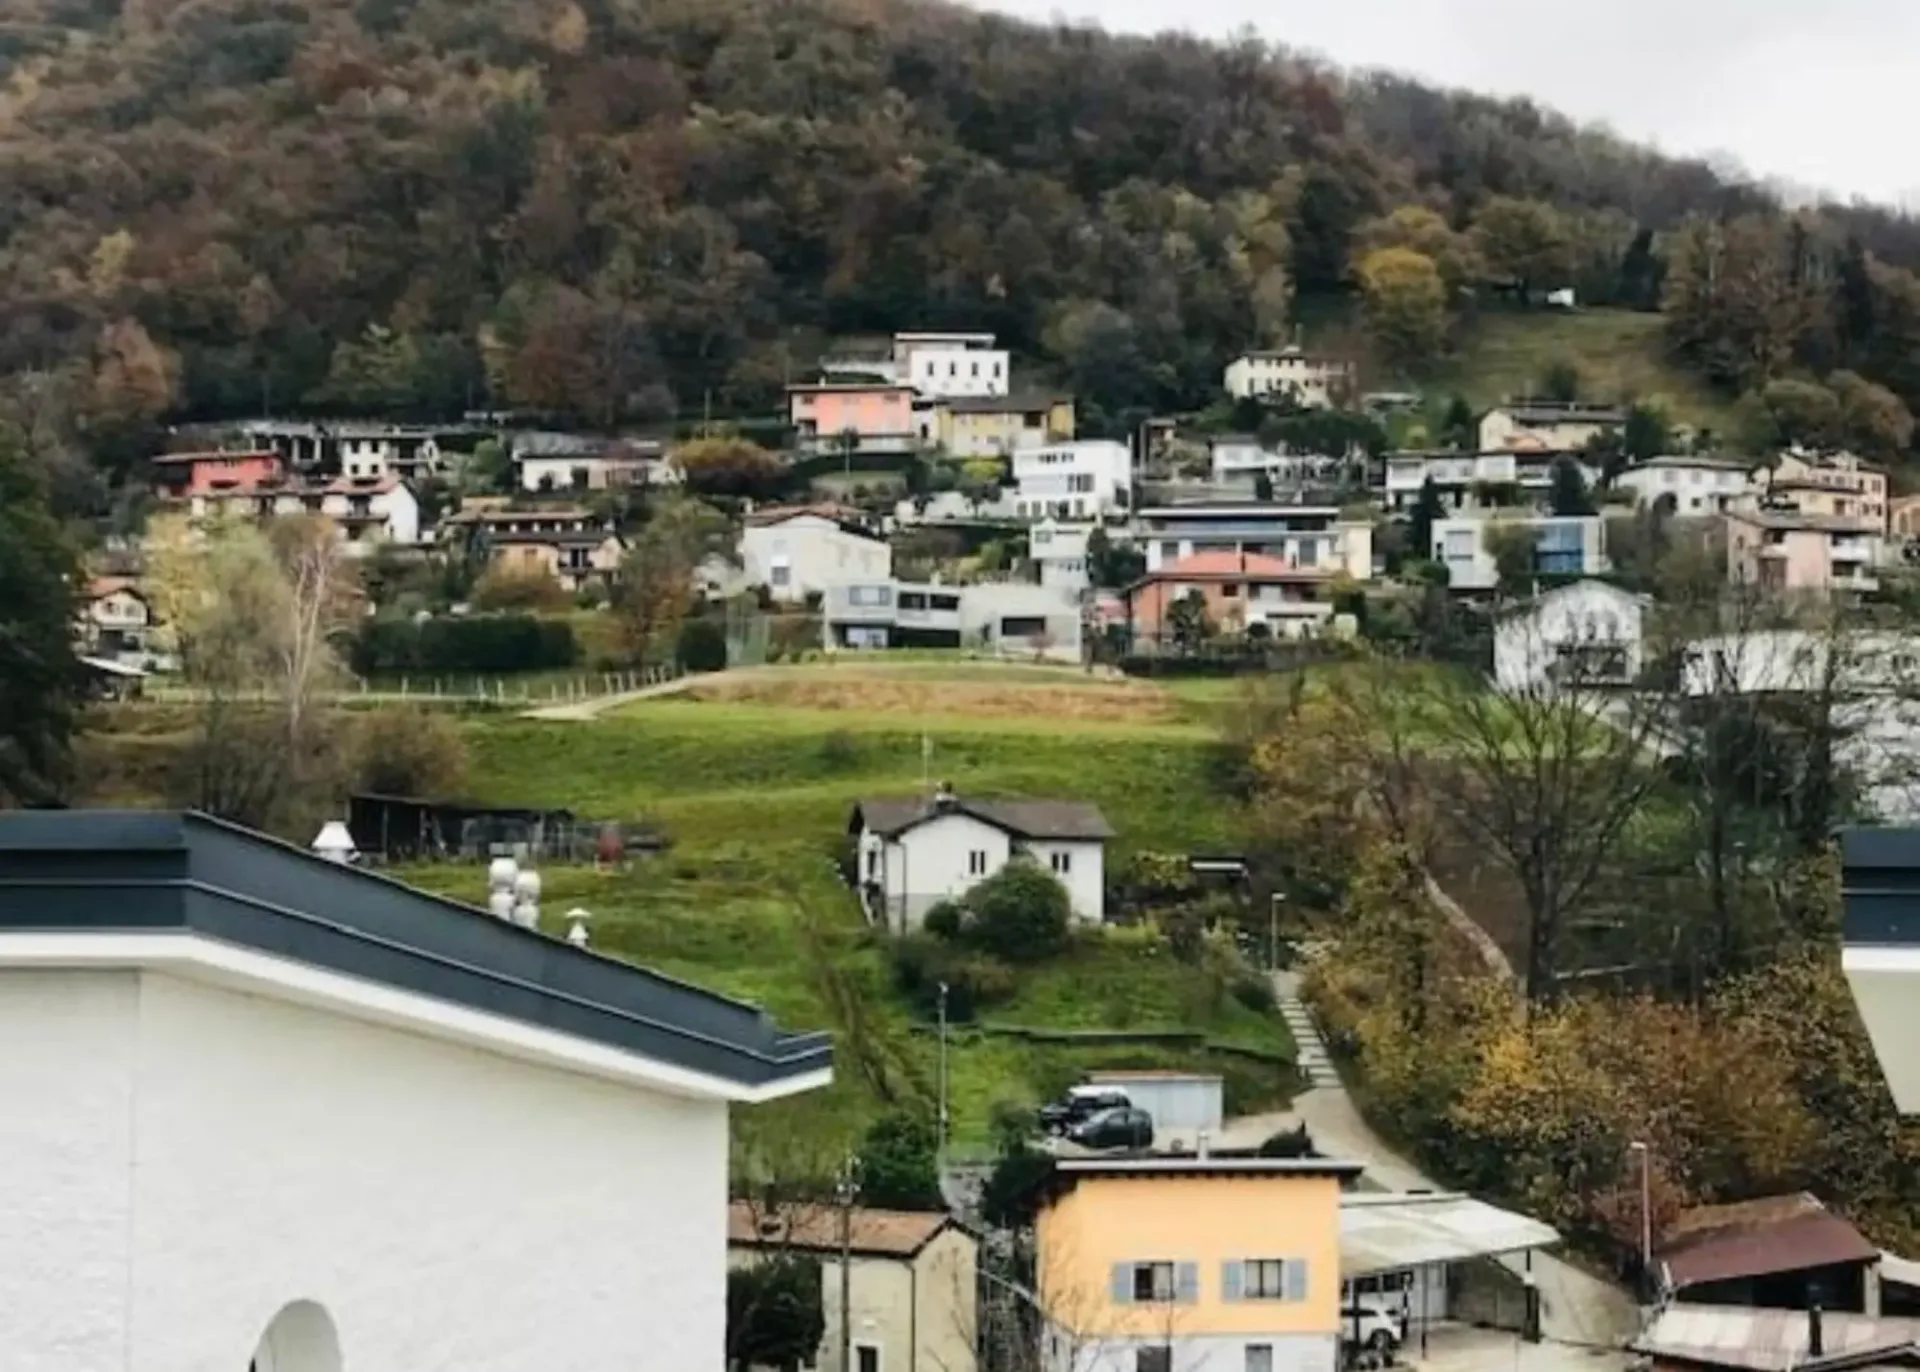
The villa is located in a dead-end street, within a quiet and predominantly green residential context. A particularly indicated position for those who want to live in a reserved and silent environment, while maintaining an easy connection with Lugano and the main services of the territory.
A home designed on three levels
The property develops on three floors, with a rational and harmonious internal distribution that allows you to make the most of every environment.
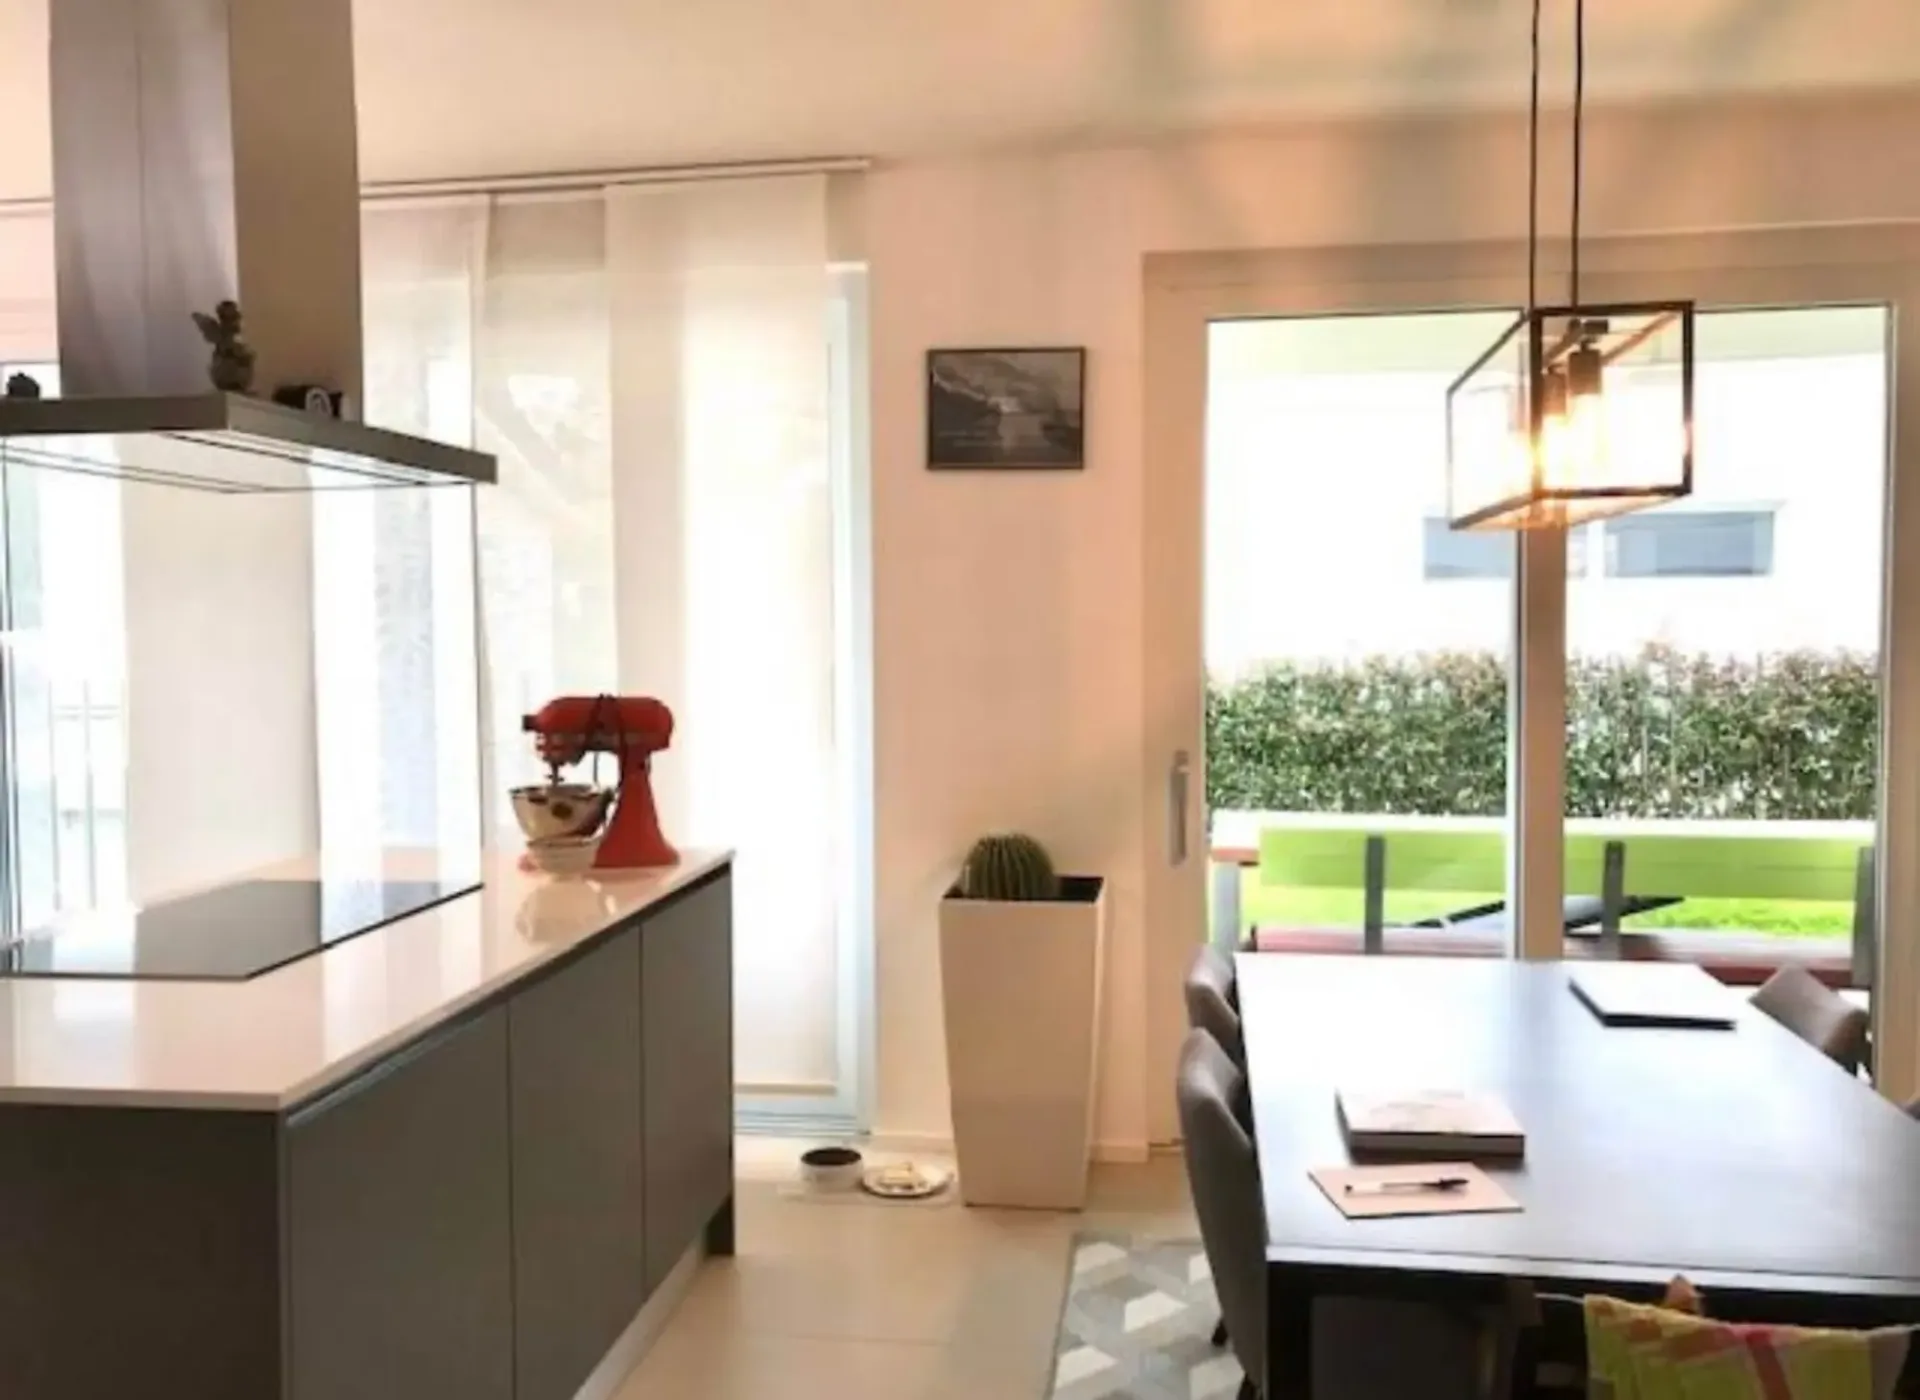
The main living level welcomes a refined open-space living area, characterized by large glass surfaces that ensure excellent natural light throughout the day and create a pleasant visual continuity between the interior spaces and the garden.
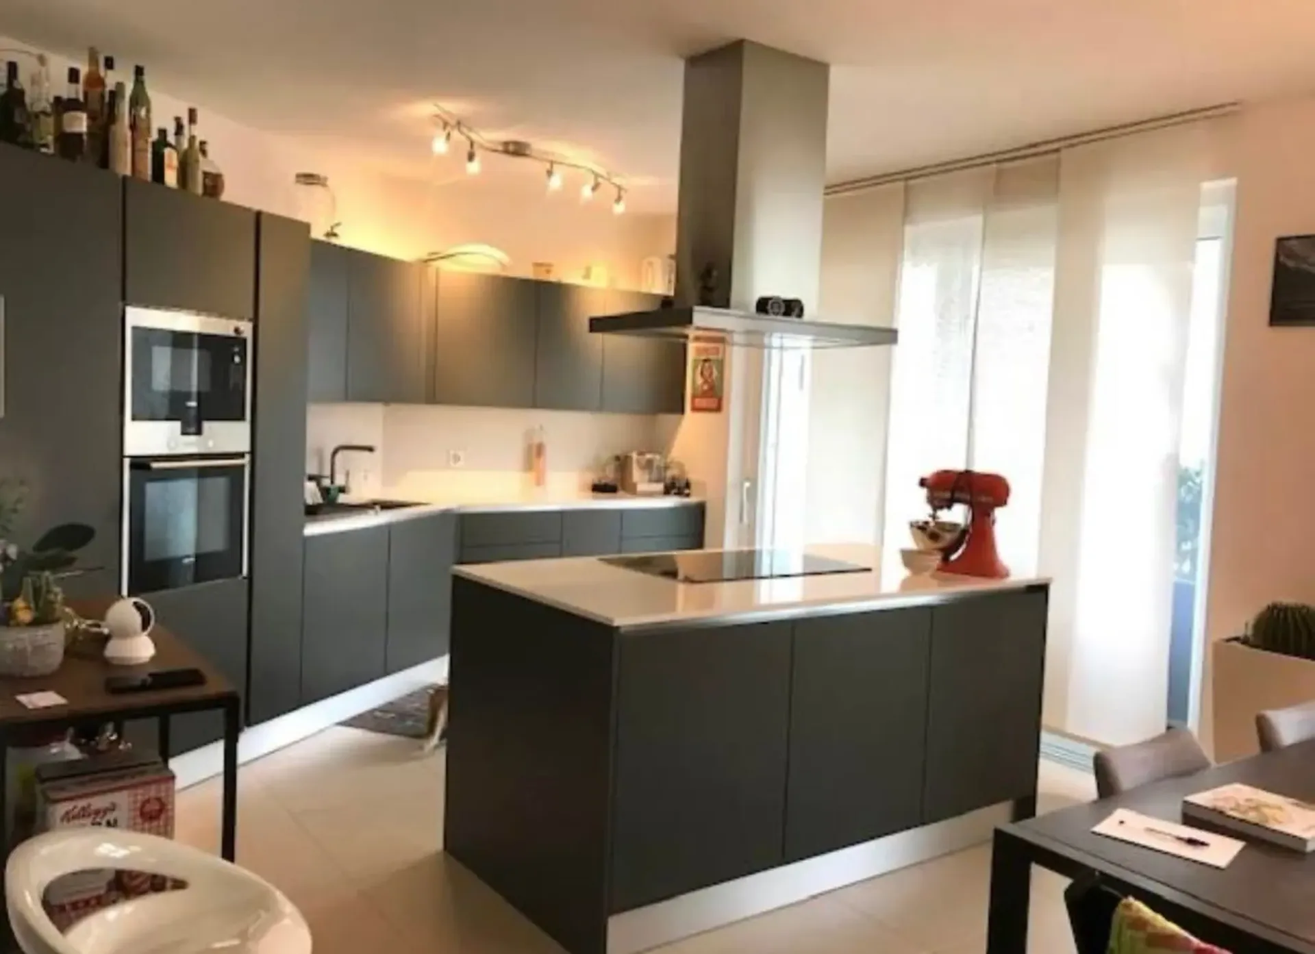
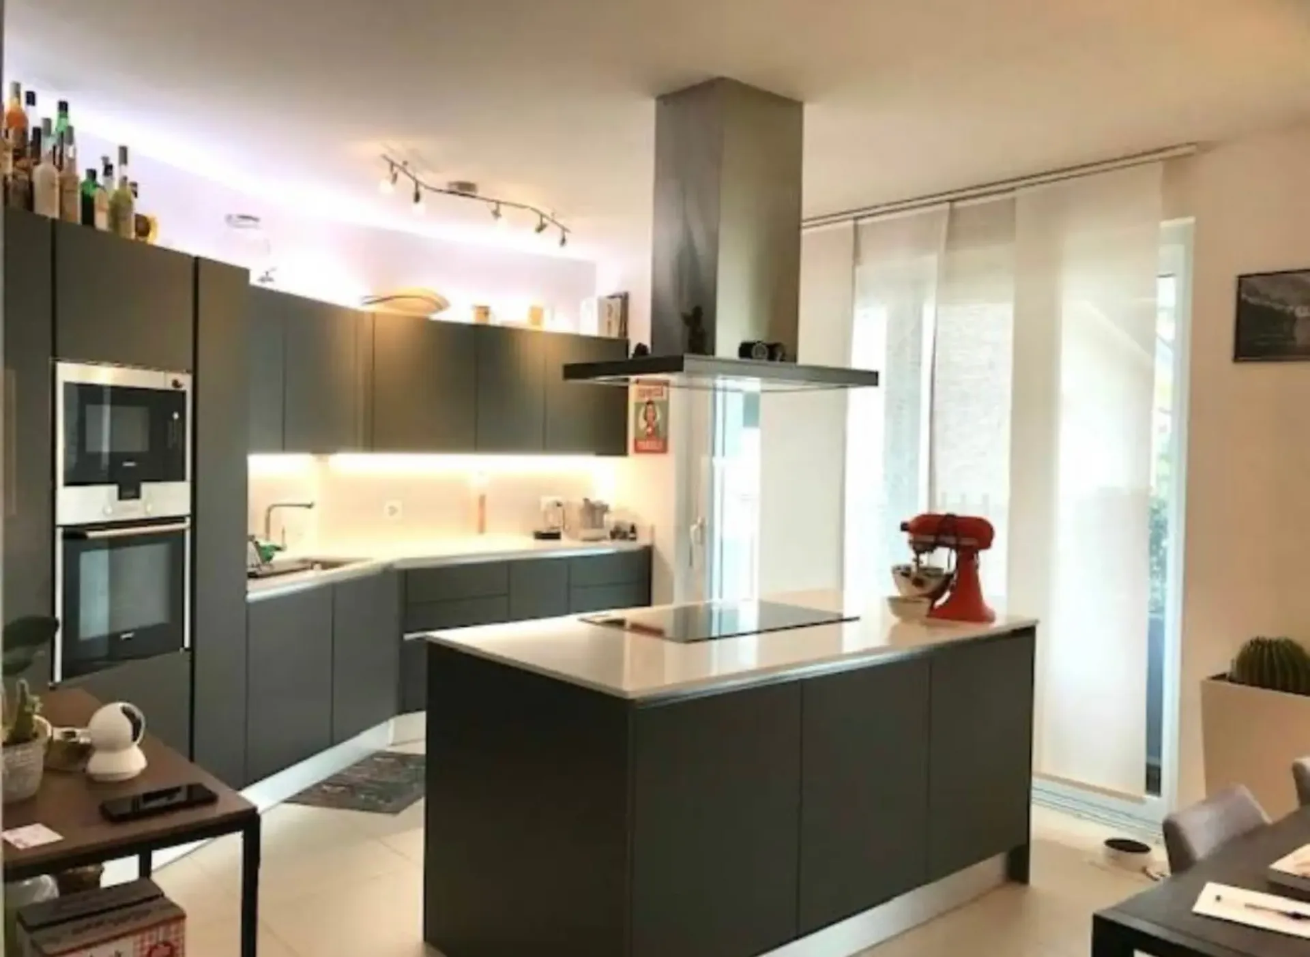
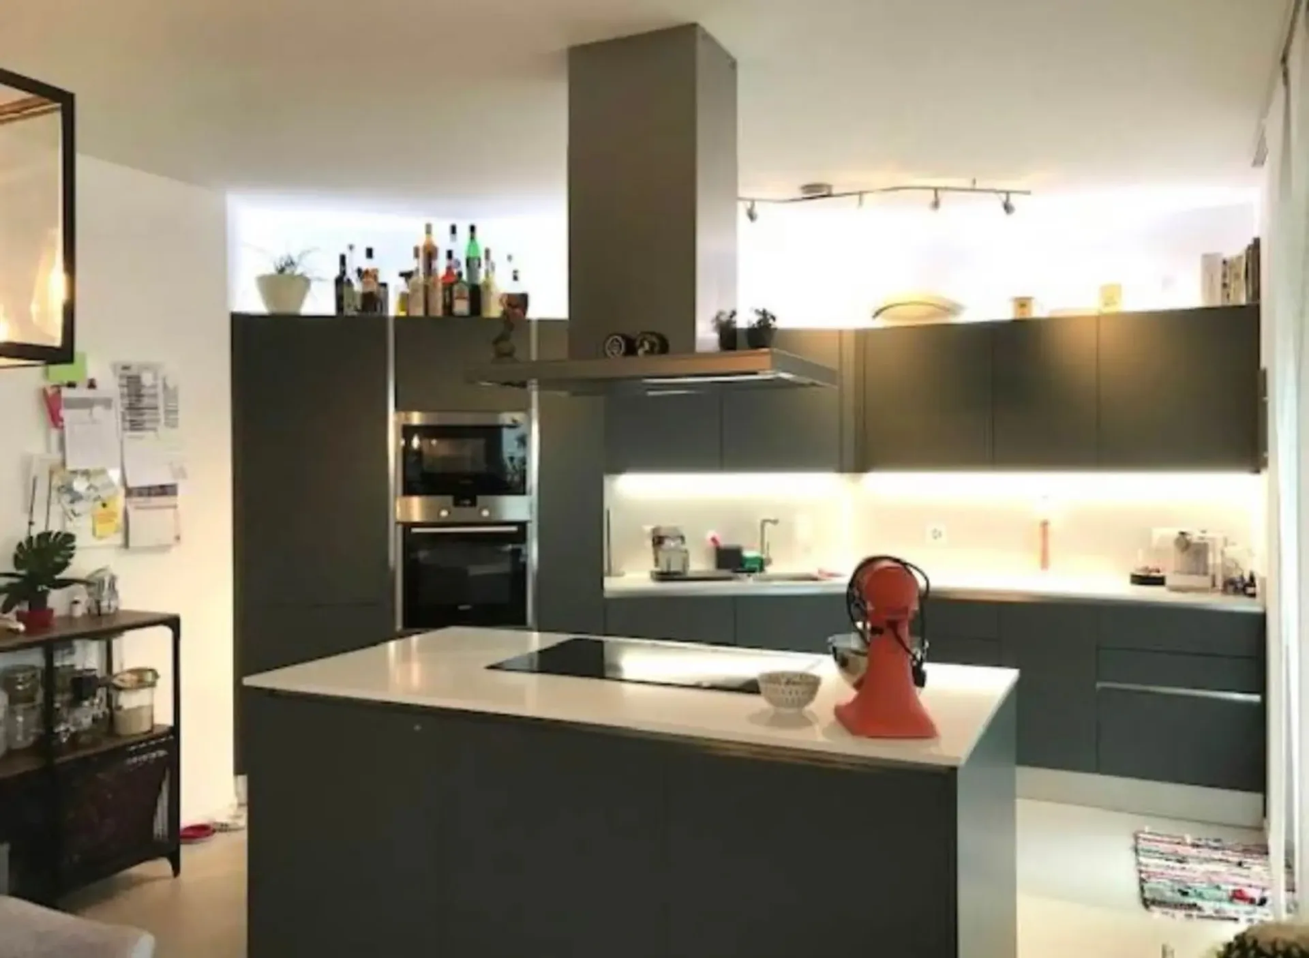
The living area integrates harmoniously with the design kitchen, fully equipped and embellished with a central island with a glass-ceramic hob. The large windows also offer a pleasant direct view of the private garden, creating an ideal environment for lunches, dinners, and moments of conviviality.
Elegant and functional sleeping area
The upper floor is dedicated to the sleeping area and includes a master bedroom with en-suite bathroom and shower, as well as two additional single rooms.
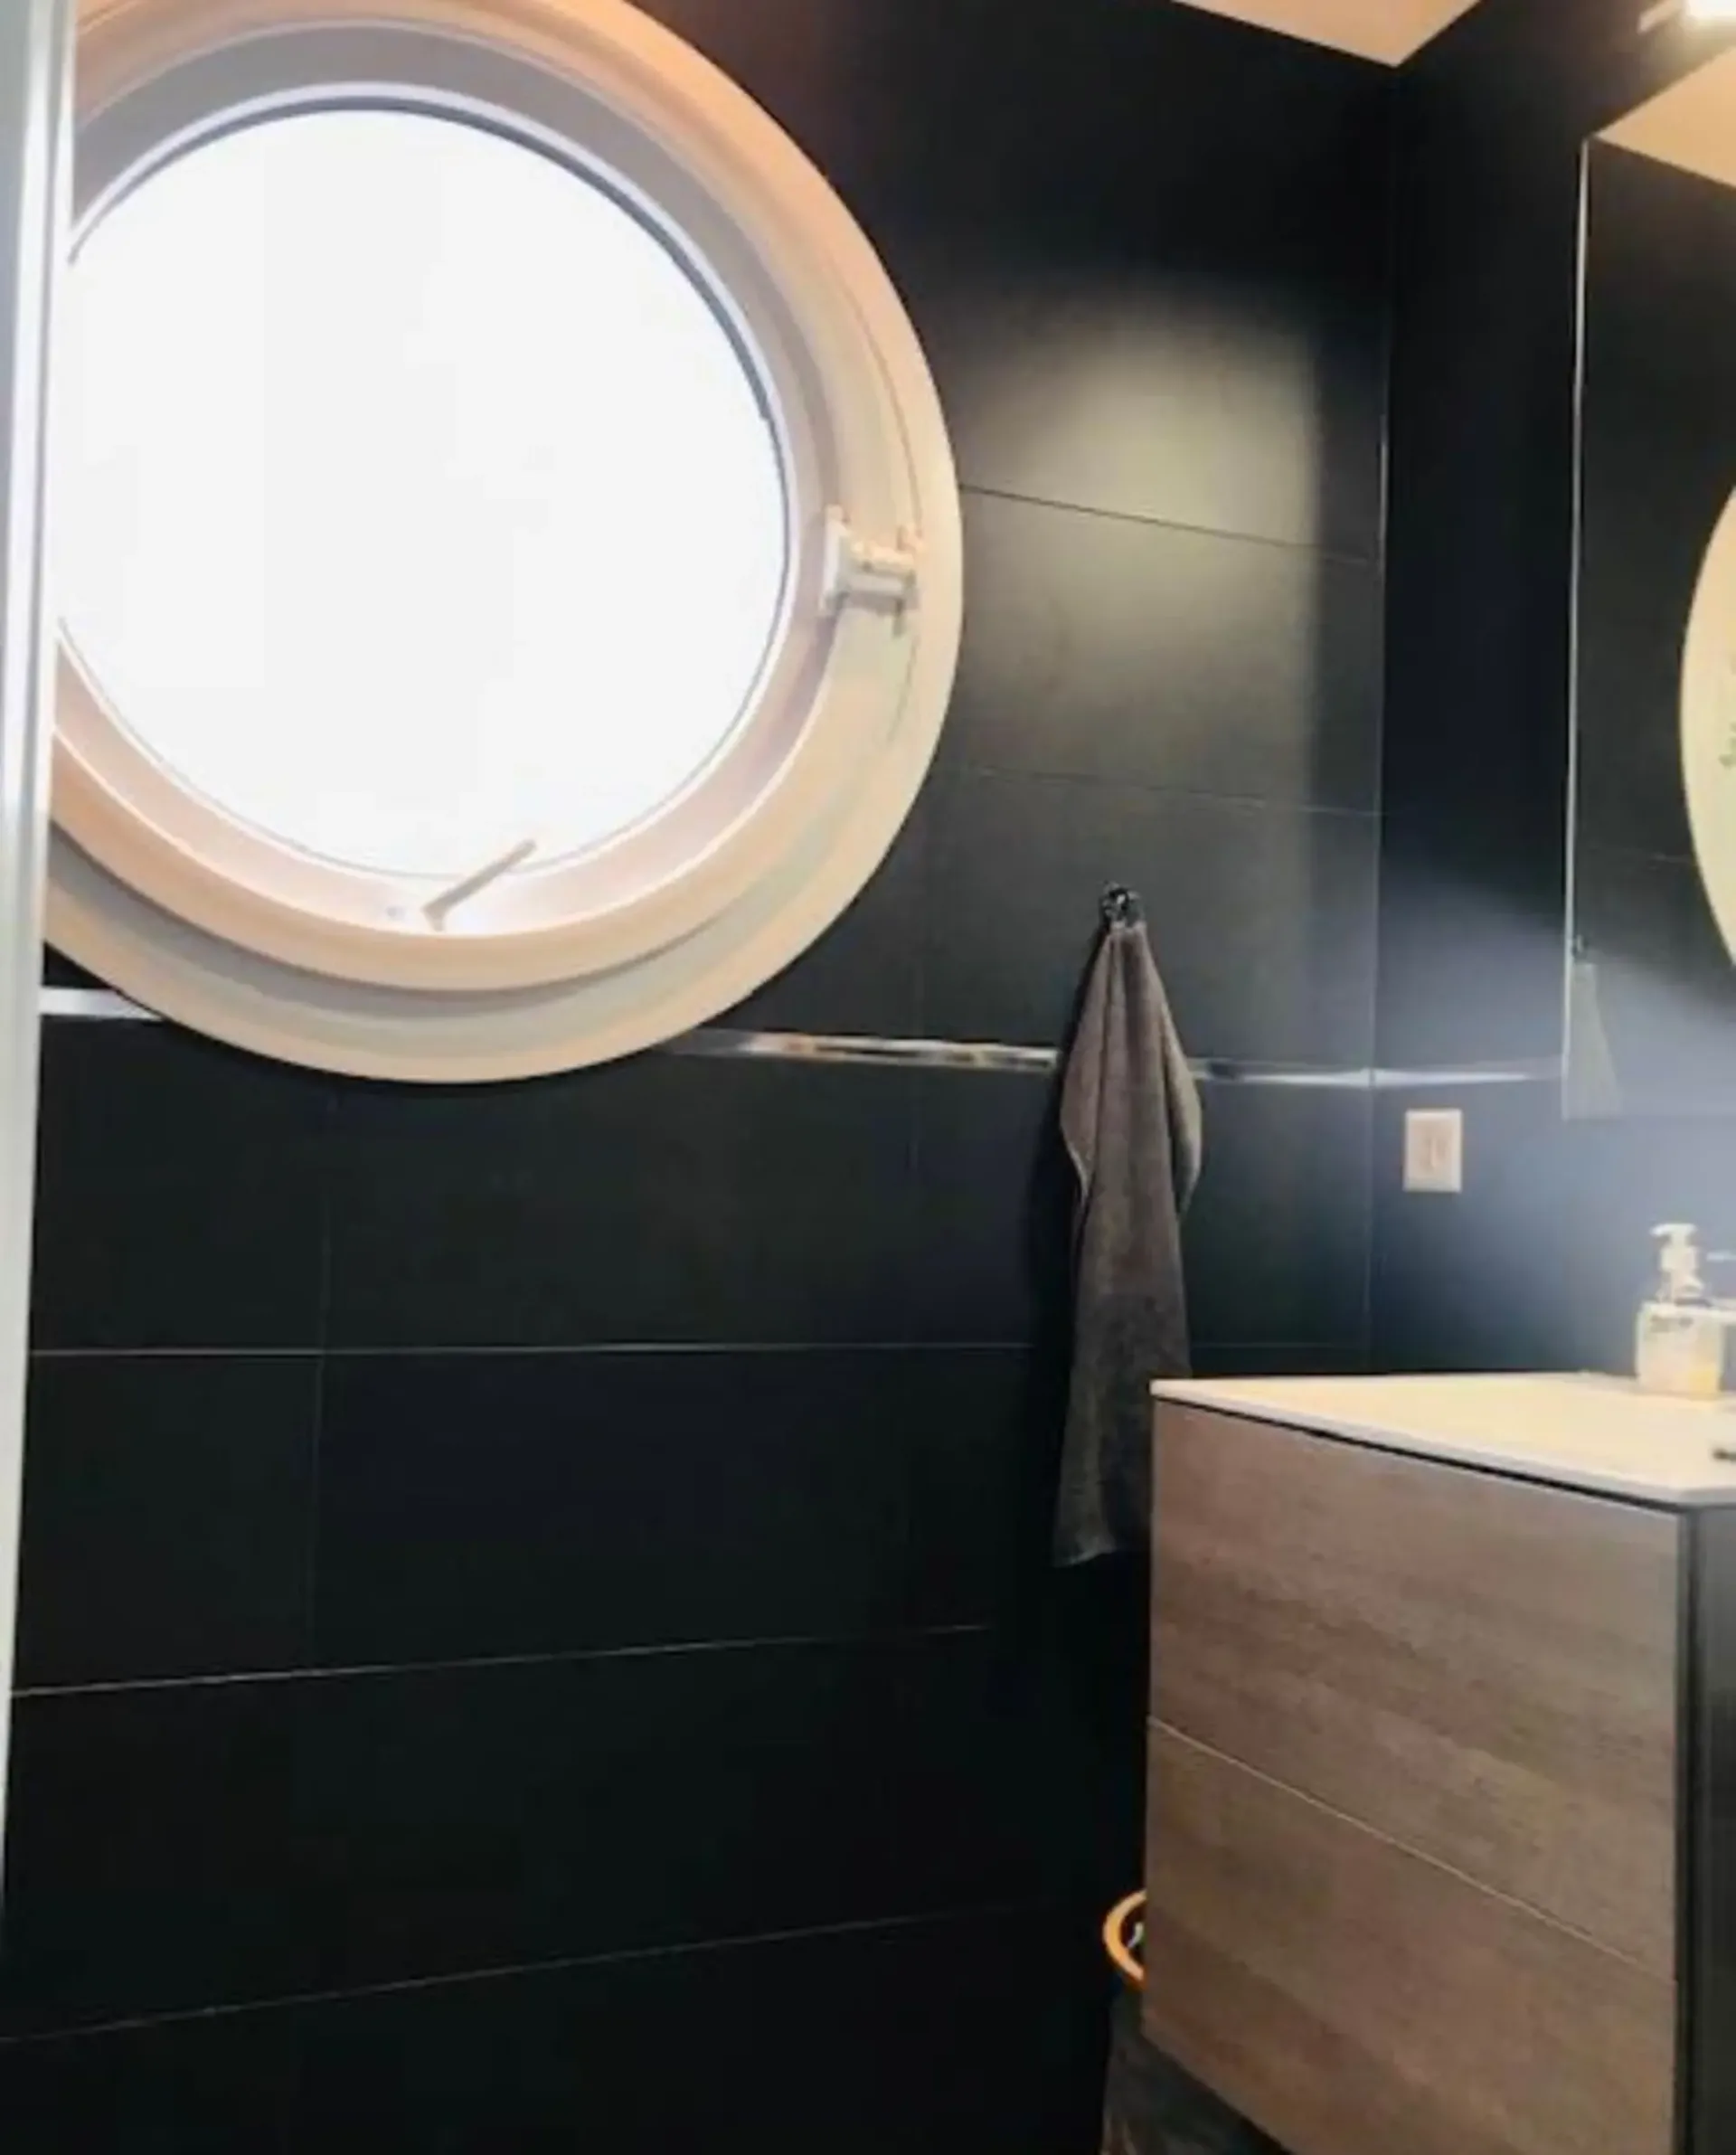
A second windowed bathroom with shower is available to serve the rooms, designed with particular attention to functionality and aesthetics.
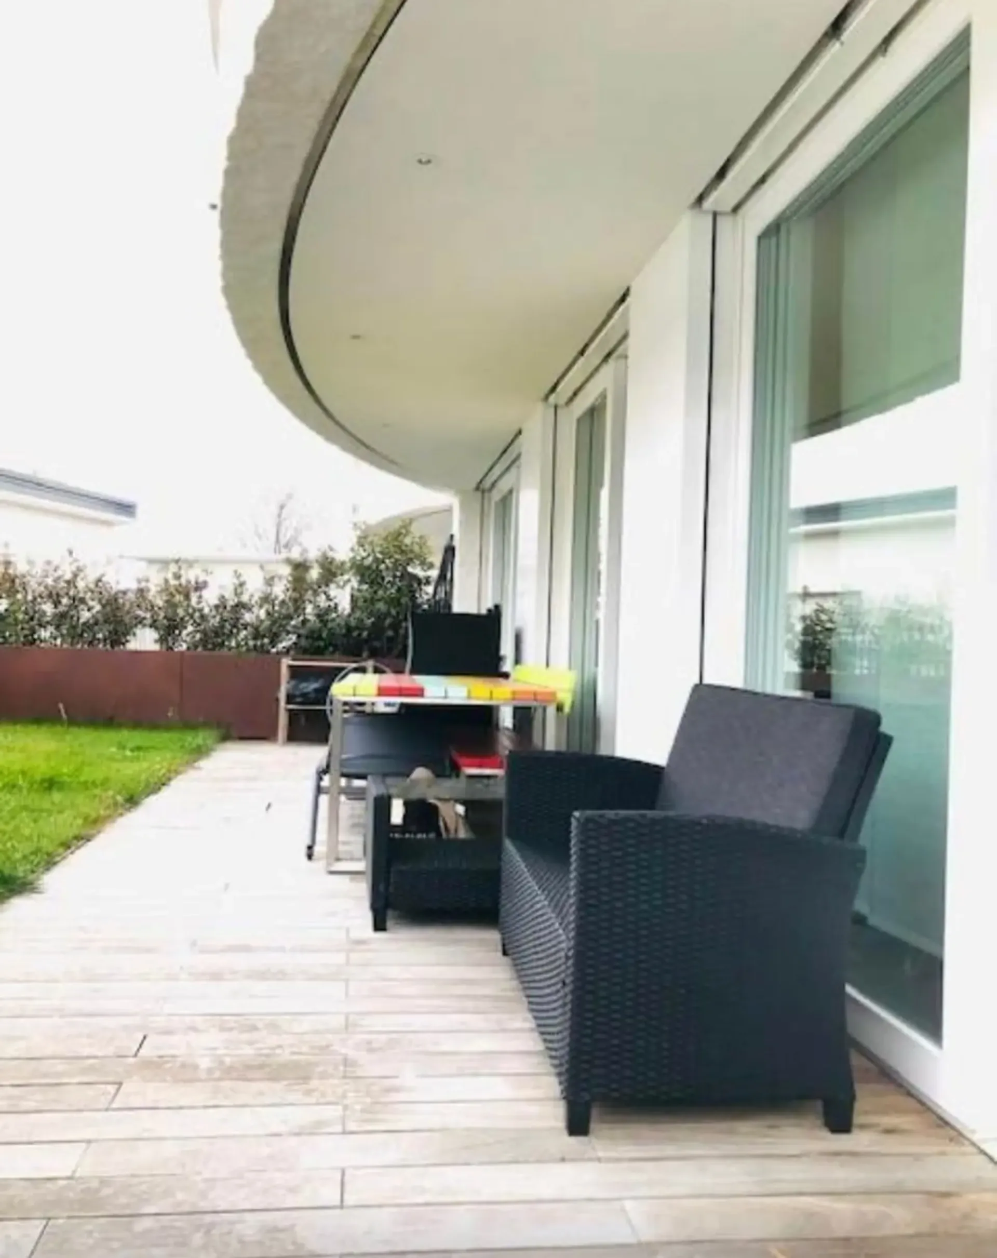
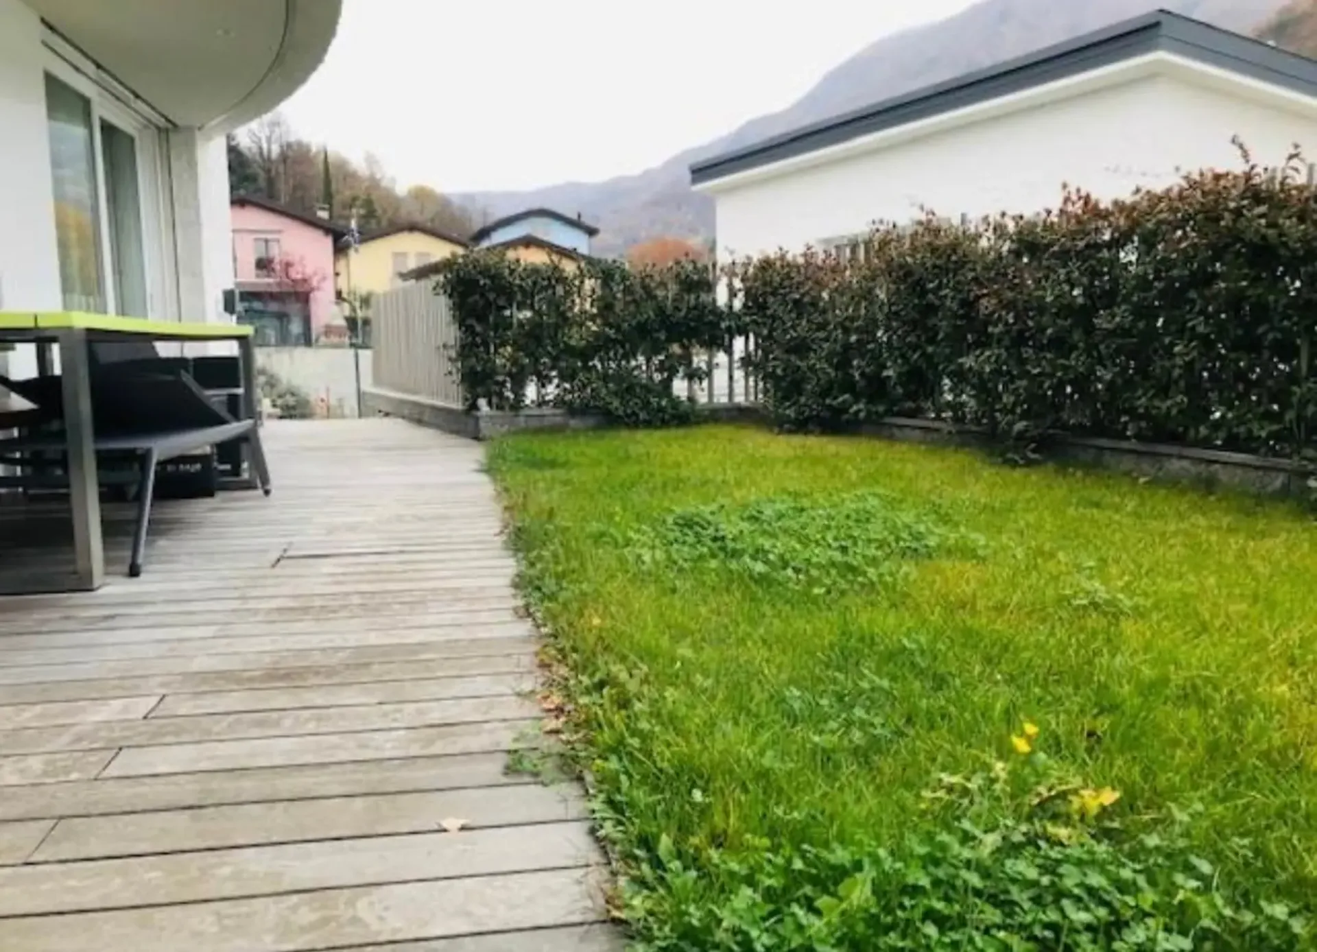
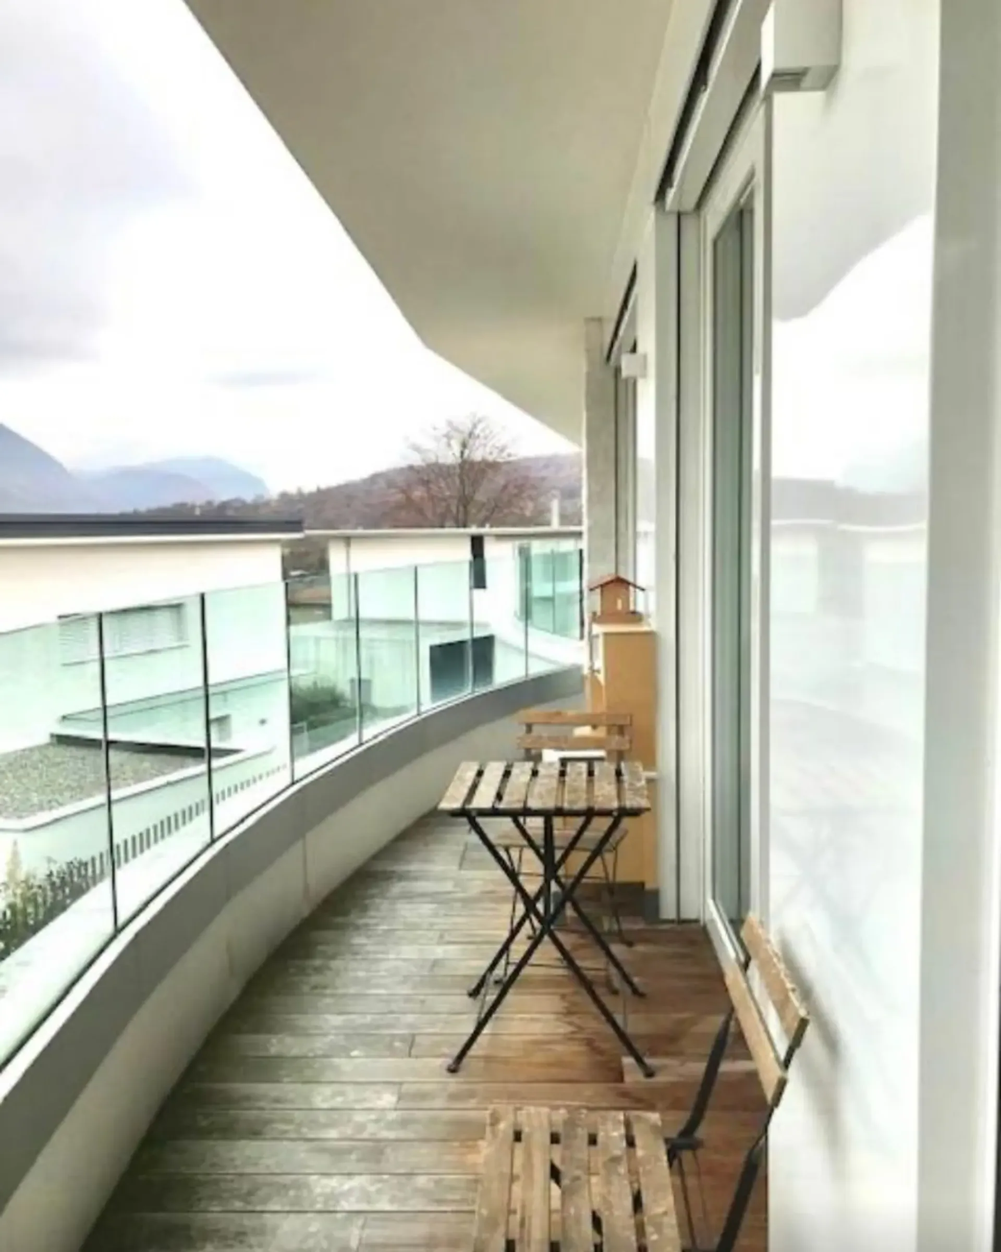
An additional distinctive element is the access to the terrace from all rooms, a private outdoor space that allows you to enjoy the tranquility of the neighborhood and the pleasant surrounding landscape.
Additional spaces and amenities
The ground floor completes the property with a particularly interesting endowment of service spaces, including two internal parking spaces, a technical room, a cellar, and a laundry room.
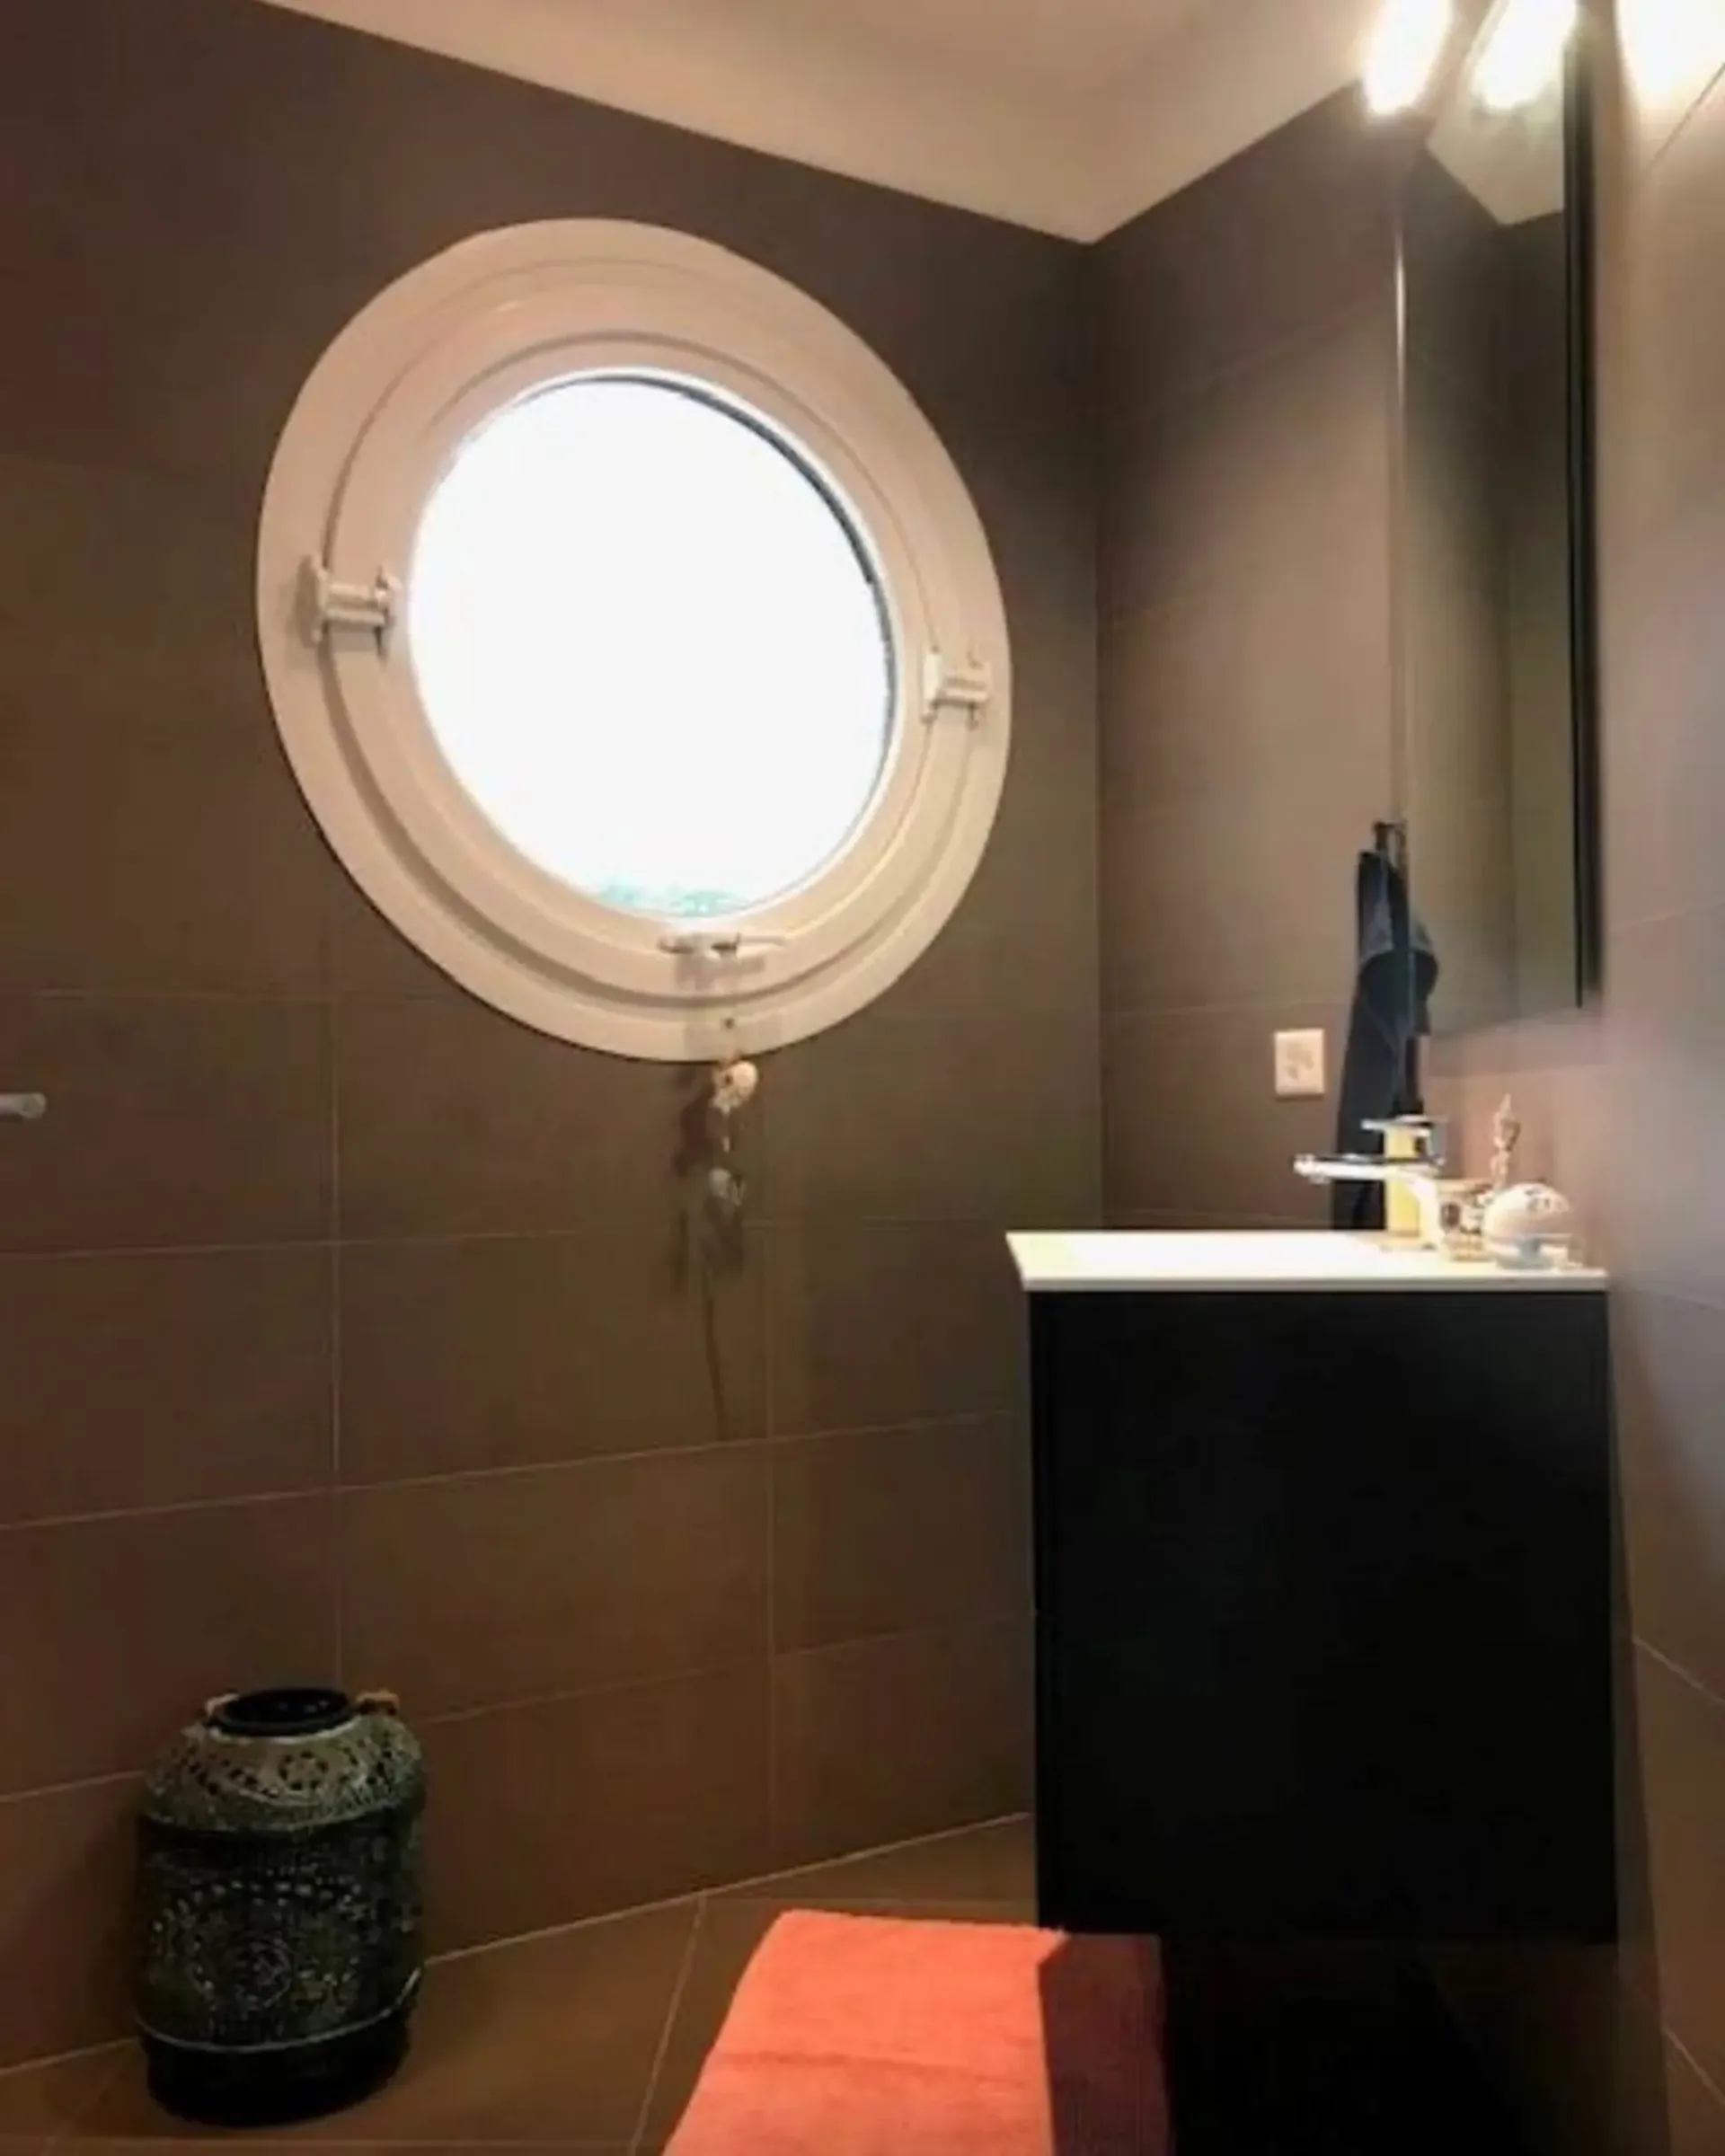
There is also an additional windowed bathroom, characterized by a modern design and a particular decorative skylight that gives the environment an original architectural touch.
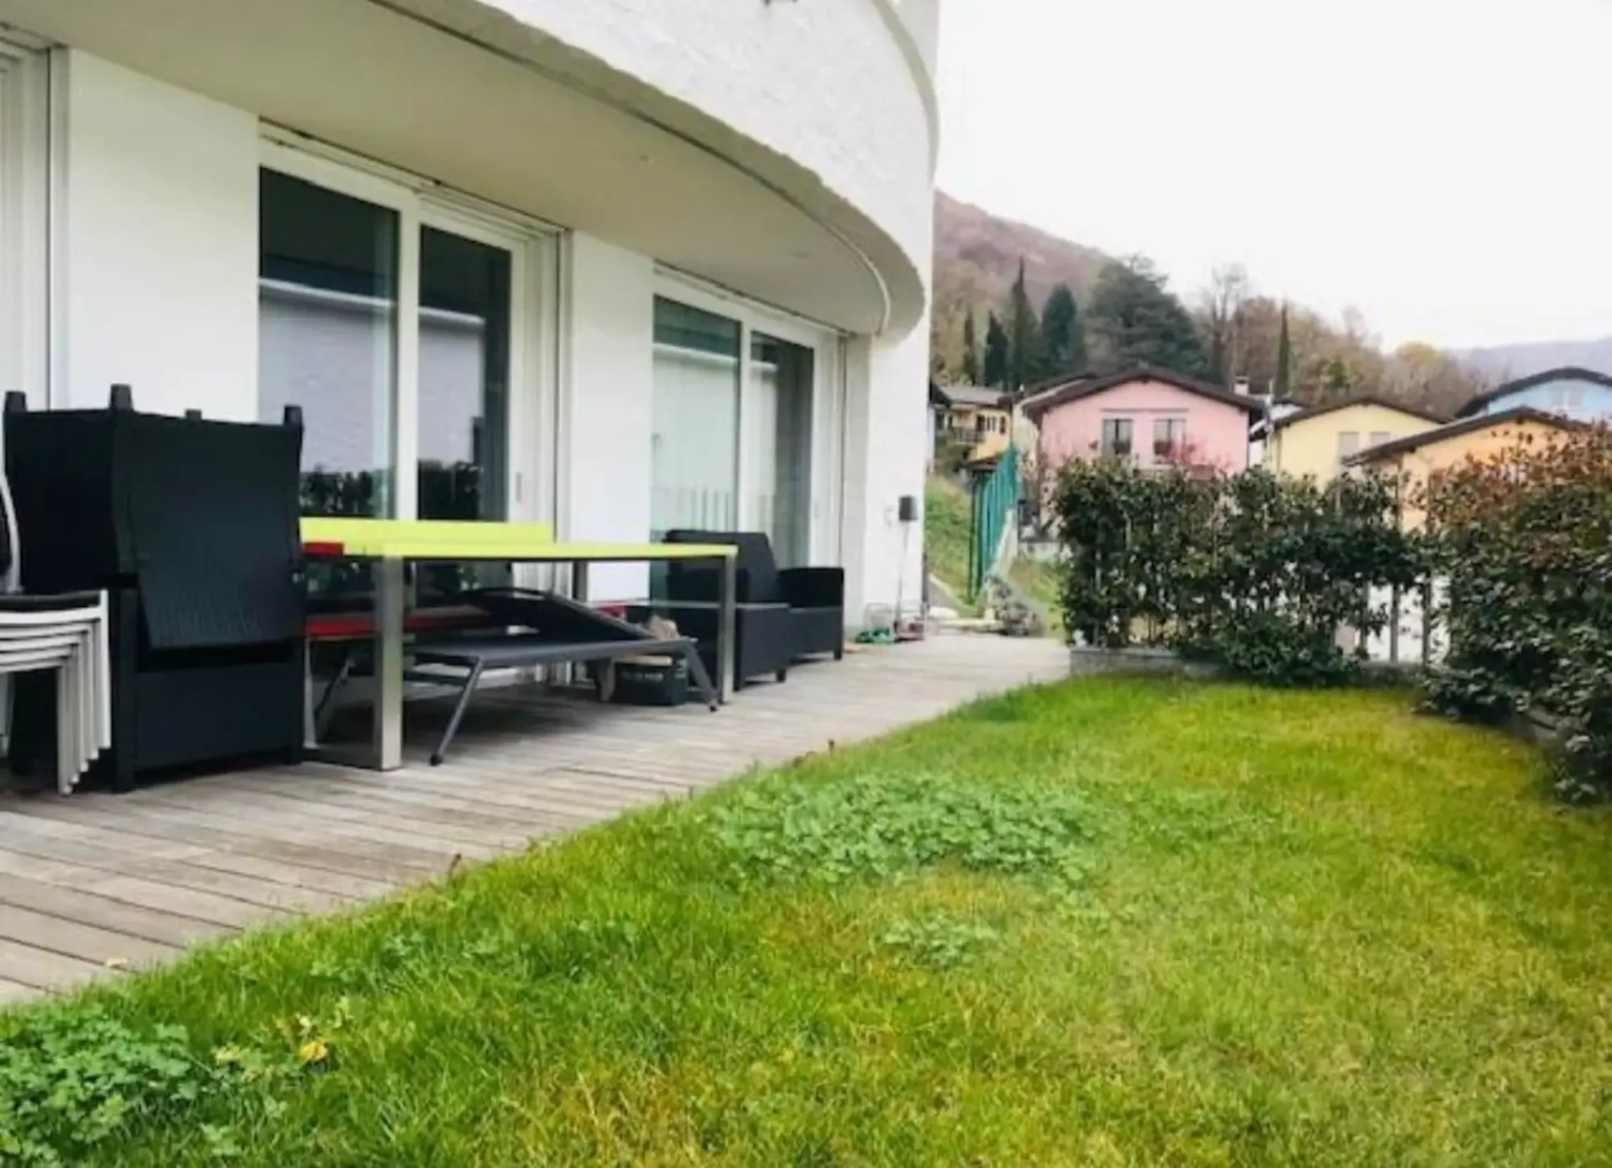
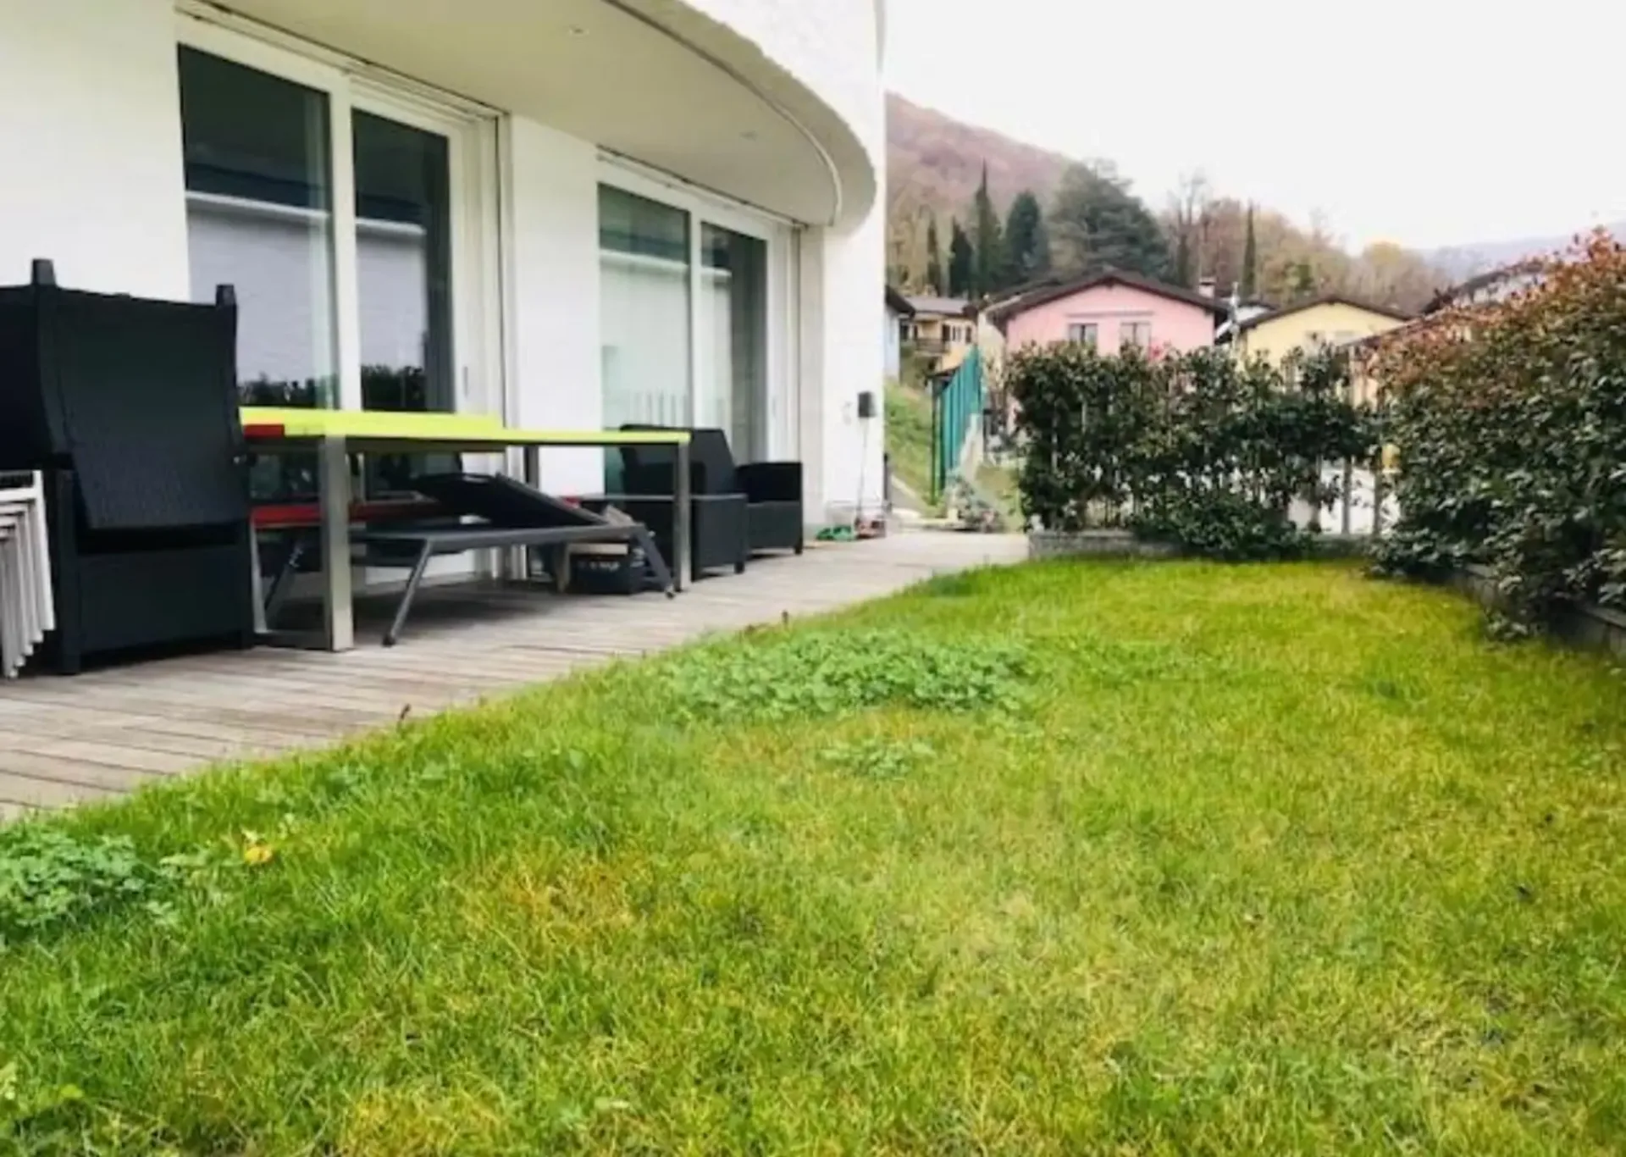
The presence of the private garden, the terrace, and the internal parking spaces completes a property designed to offer a high level of comfort in daily life.
A prestigious residence in a strategic position
This villa represents a particularly interesting housing solution for a family looking for spaces and building quality.
Simone MezzapesaReal Estate Consultant
EBUYHOUSETel. +41 91 225 69 99
Mobile +41 76 425 03 34