
1'240'000
6.5 room Semi-detached house in St-Cierges
CHF1'240'000
Description
UNIQUE NEW HOMES ONLY 2 STEPS MORE / villa B
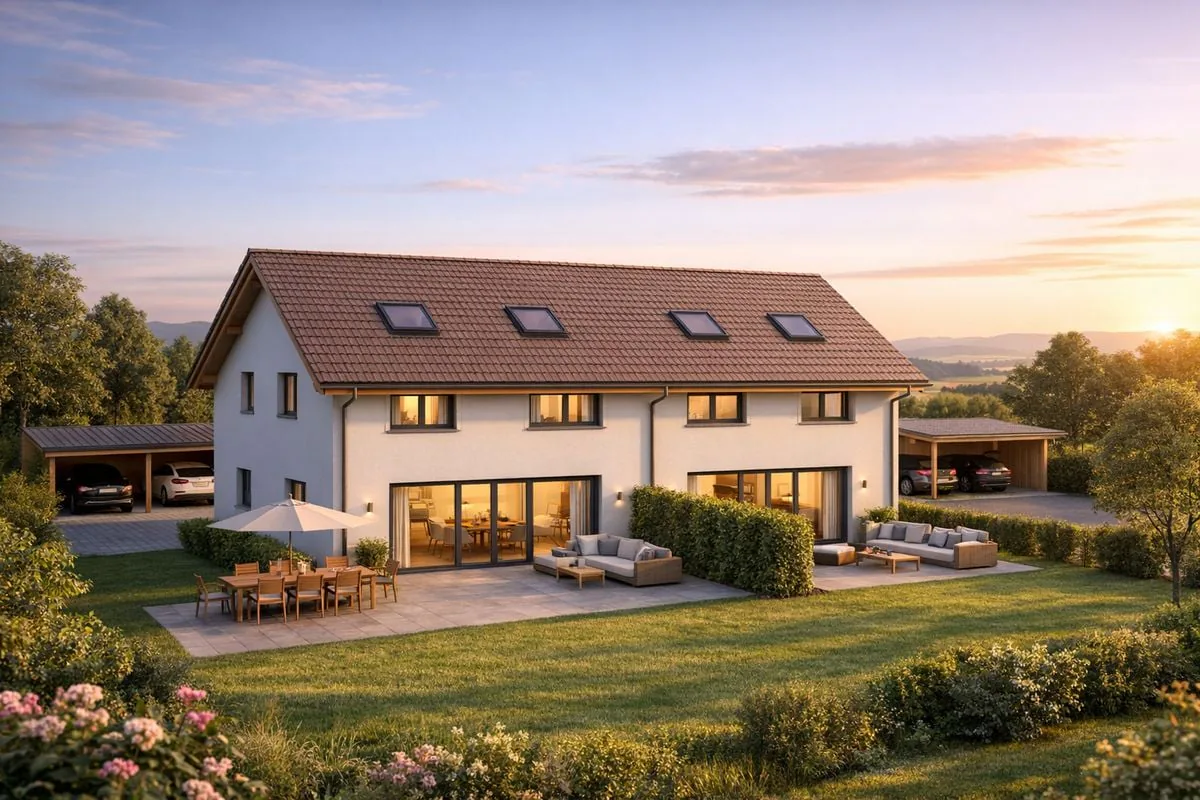
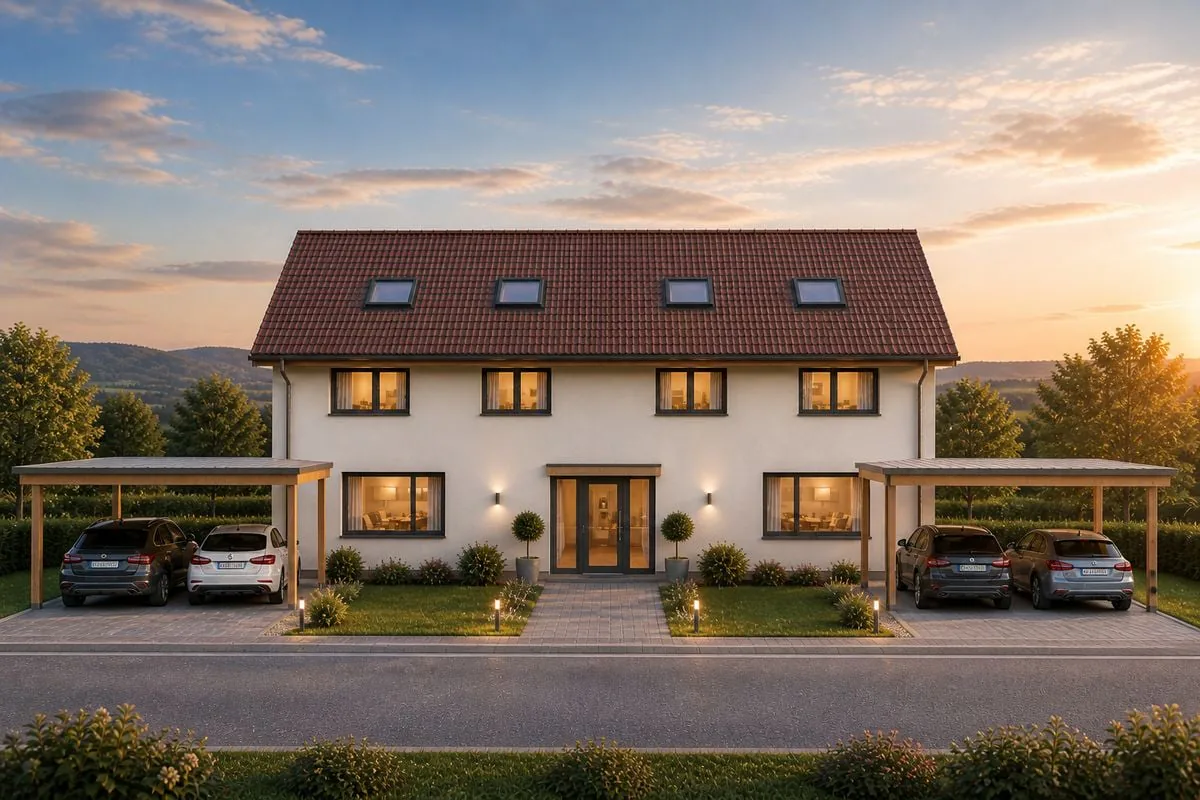
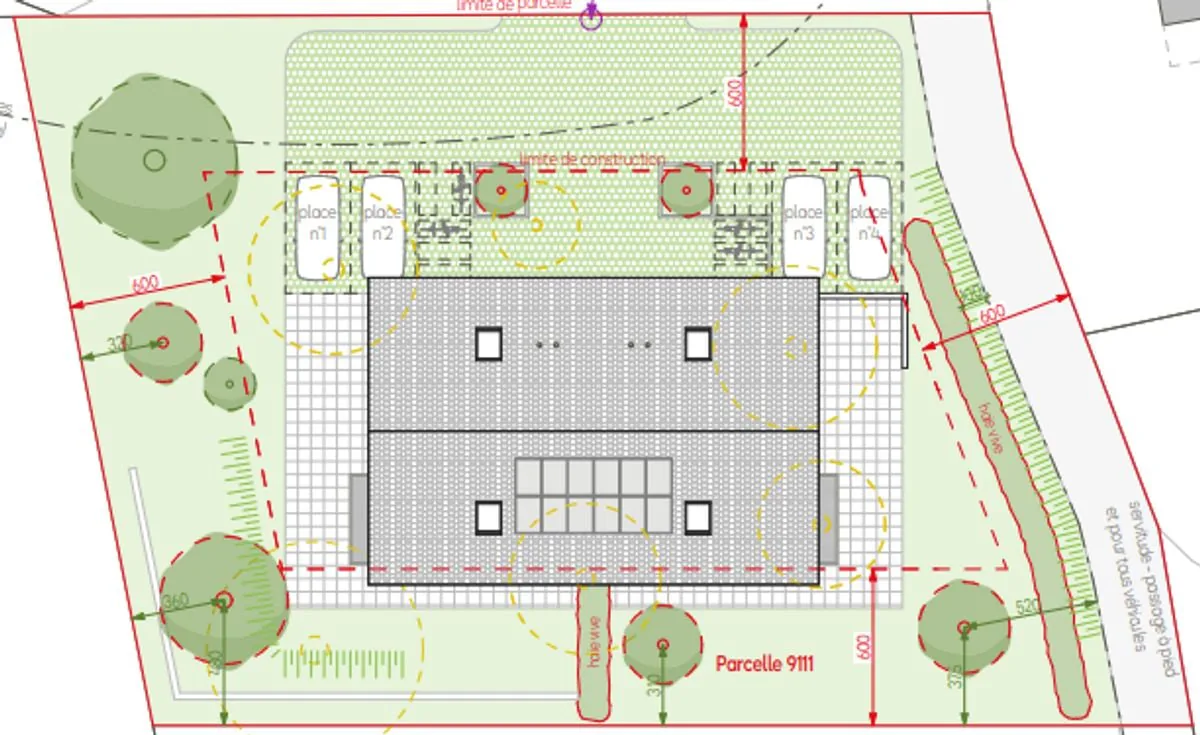
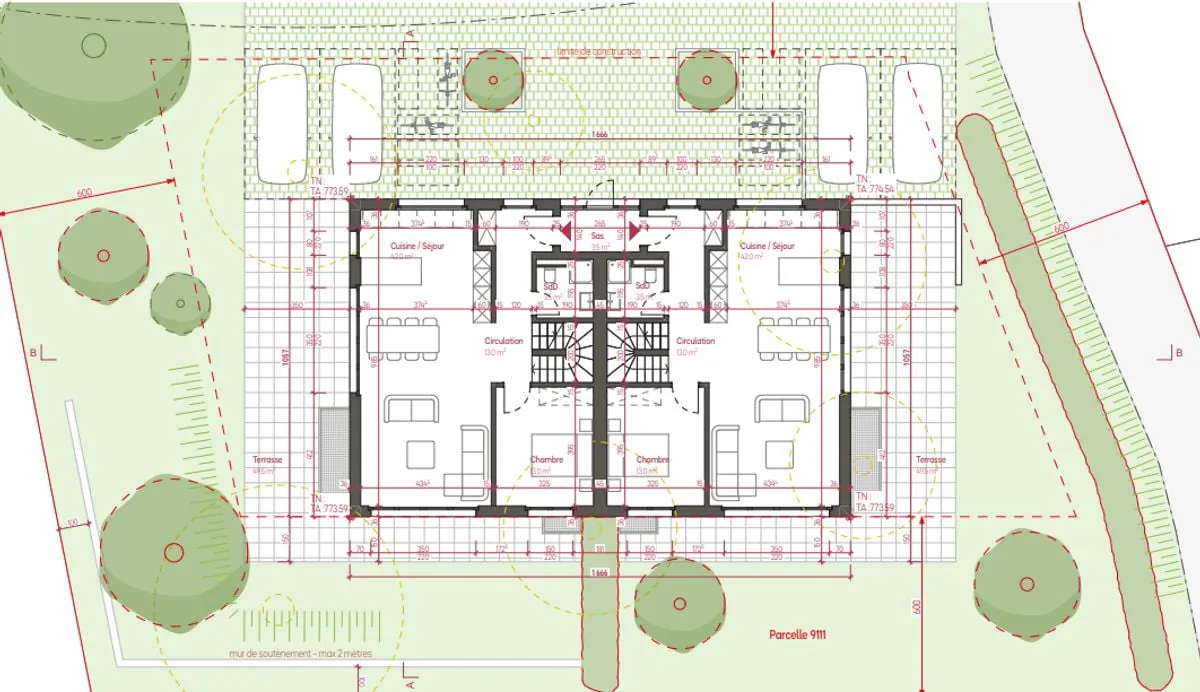
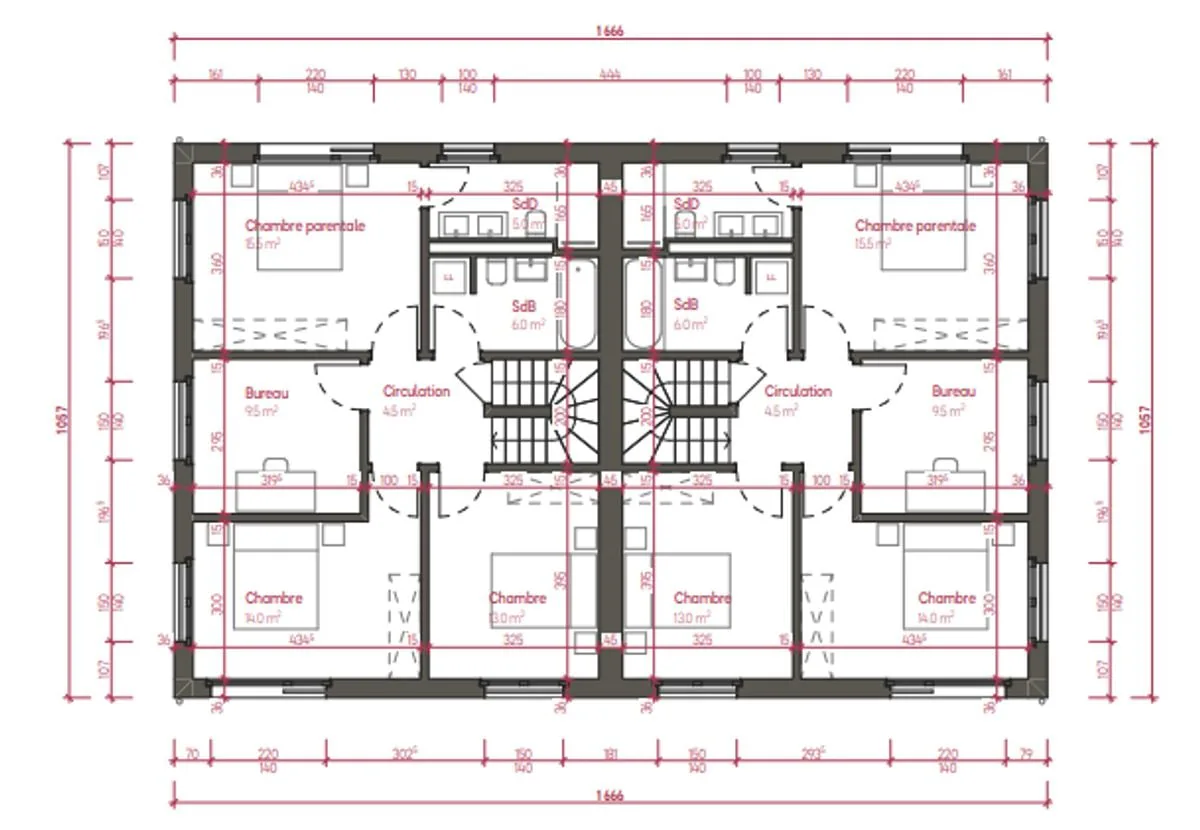
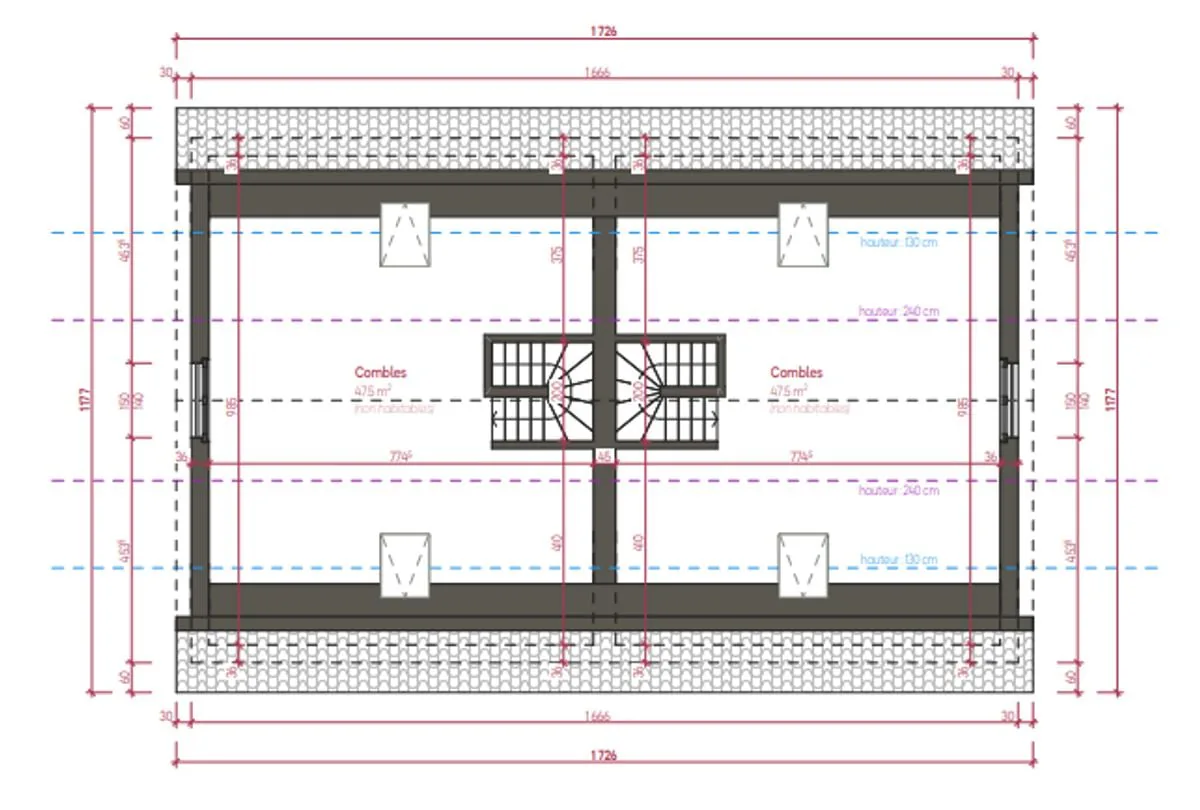
Serenity and urban proximityNew project of two semi-detached houses in the heart of Saint-Cierges, just 8 minutes from the LEB connecting Lausanne to Bercher.In a peaceful and green environment, discover this intimate project of two beautiful semi-detached houses in a contemporary style, designed to offer a harmonious living space between nature, modern comfort, and urban proximity.The houses are built on a beautiful residential plot of over 1,000 m² and immediately impress with their sober and elegant architecture, generous volumes, and careful integration into a calm and residential environment.Each house has been designed to meet the expectations of families looking for a bright, functional, and warm living space.Beautiful, light-filled spacesThe ground floor features a large living area of approximately 42 m², combining a living room, dining room, and open kitchen, creating a convivial and fluid space, ideal for family moments and receptions. The large openings to the outside naturally extend the living areas to a generous terrace of approximately 49 m² and a private garden, allowing you to fully enjoy the surrounding peace and beautiful sunny days.The ground floor includes:- A large living area with open kitchen, living room, and dining room- A large private terrace of approximately 49 m²- A private garden- A bright bedroom- A shower room- A functional and harmonious circulation areaA floor designed for family lifeThe first floor has been designed to offer comfort and intimacy to the whole family:- A beautiful parental bedroom of approximately 15.5 m²- Two additional bright bedrooms- A study that can also serve as a third bedroom or home office- A bathroom- A shower roomThe distribution of spaces has been carefully studied to ensure a pleasant circulation and real comfort in everyday life, and thanks to the choice of finishes, you can personalize your future home.Be at home from July 2027.Additional, valuable spacesEach house also benefits from:- A complete basement with cellar, technical room, and a large game room of approximately 20 m²- This versatile room can be easily arranged according to your desires: game room, fitness room, home cinema, office, or leisure room- Insulated and convertible attic spaces with approximately 47 m² of additional usable space, of which more than 15 m² have a height of more than 2.40 meters, allowing you to imagine a real additional room according to your needs: additional bedroom, game room, relaxation area, office, or home cinema- A carport included for parking two vehicles comfortably under cover- Carefully designed outdoor spaces with hedges and planned treesModern comfort and energy efficiencyThe project integrates modern and efficient equipment to ensure optimal comfort throughout the year:- Heating by air-water heat pump- Underfloor heating- Photovoltaic panels on the roof- Contemporary construction that meets current energy efficiency standardsA privileged living environment in Saint-CiergesLocated in the Vaudois countryside, Saint-Cierges seduces with its authenticity, peaceful atmosphere, and preserved natural heritage.The village offers a particularly sought-after quality of life, between tranquility, nature, and proximity to amenities. Lovers of calm, walks, and open landscapes will find a rare and refreshing living environment here.While benefiting from a serene residential environment, the situation remains particularly practical for daily travel. Lausanne is quickly accessible, while the LEB connection between Lausanne and Bercher is just a few minutes away, facilitating daily trips.This privileged location allows you to enjoy the peace of the countryside without giving up the proximity to urban centers.Main information- Project of two new semi-detached houses- Plot of 1,058 m²- Terrace of approximately 49 m²- Private garden- Complete basement with game room- Convertible attic spaces- Carport for two vehicles included- Air-water heat pump- Photovoltaic panels- Quiet and green environmentA beautiful opportunityThese houses represent a rare opportunity to settle in a privileged environment, combining construction quality, modern comfort, and sweet living in the heart of the Vaudois countryside.An ideal project for families looking for space, tranquility, and a harmonious living environment, while remaining close to Lausanne and the main axes.Contact Line Hug at 077 423 69 01.
Property Details
- Property type
- Semi-detached house
- Living space
- 145 m²
- Rooms
- 6.5
- Year Built
- 2027
- Published on
- 05.05.2026
Features
Mentioned in the description
Price
- Purchase Price
- CHF 1'240'000
- Price per m²
- CHF 8'552
Location
Rue du Pâquis 1410 St-Cierges
Nearby
Loading…
Neighbourhood
Poor public transit
ARE transit class D — a car is needed for most trips.
Fairly green
75% green and natural space within 500 m.
Quiet neighbourhood
Many households of three or more · around 21 people in the neighbourhood.
Municipal tax multiplier
70 %
Lower than 51% of municipalities in the canton
ESTV · 2026
CHF 14'454 income tax a year · Single person without children, gross wage CHF 100'000
- 30 Rp/kWh
Noise & quiet43 dBDay
Road and rail noise in the surroundings
Calculated from the federal noise model: the mean over the hectare (100 × 100 m) of the surroundings, model year 2021.
Night
34 dB
Loudest source
Road
Calculated level, placed on a scale of everyday sounds.
Environment
Air within the Swiss limits
At least one pollutant is above its WHO guideline; all meet the Swiss limit.
Radon: class 2–10%
The federal radon map estimates that 2 to 10% of the buildings here exceed the reference value of 300 Bq/m³.
Connectivity
DSL connection
In over 90% of the buildings around
5G outdoors
In the network models of 3 operators.
Mobile: as of 2026
Viewing
Florence Padilla
Florence Padilla
- Phone
- +41 24 454 10 84
- info@allianceimmo.ch