CHF1'420'000
Sandbockstrasse 43, 5222 Brugg AG·21 hr. ago
As of 09 Oct 2026
The asking price is close to the median of .
This listingCHF 1'420'000
CHF 1'415'000
Median
Is there room to negotiate?
A typical listing stays on the market for about 28 days. 5.1% of active listings have cut their asking price in the last 90 days. Asking prices per m² are about 1.7% higher than a month ago.
ARE transit class D — a car is needed for most trips.
65% green and natural space within 500 m.
Mostly mixed households · around 5 people in the neighbourhood.
97 %
Lower than 81% of municipalities in the canton
ESTV · 2026
Times refer to the route on foot.
Hardly any elevated radon levels in the area.
Nearly all buildings
Available from 3 networks.
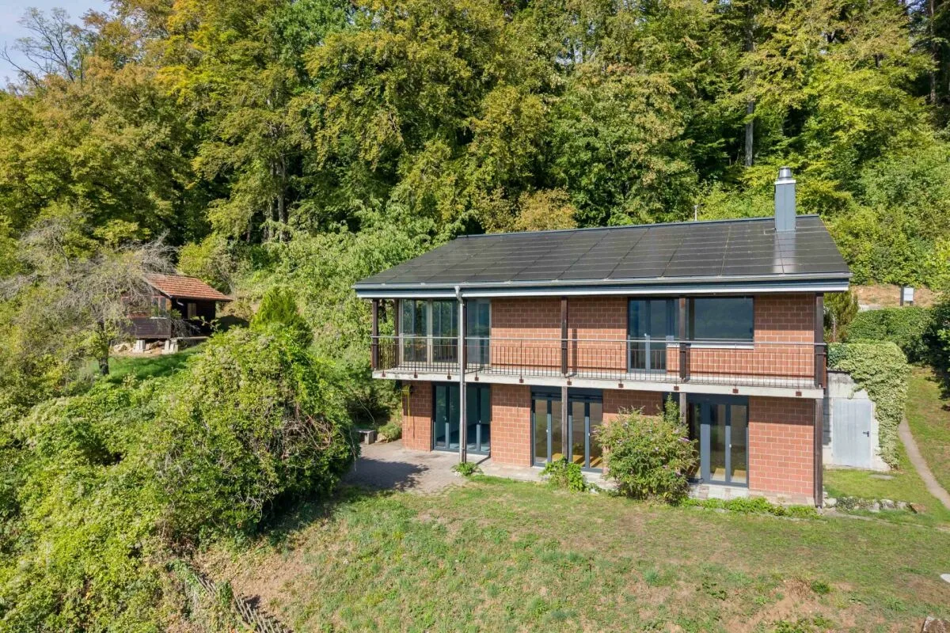
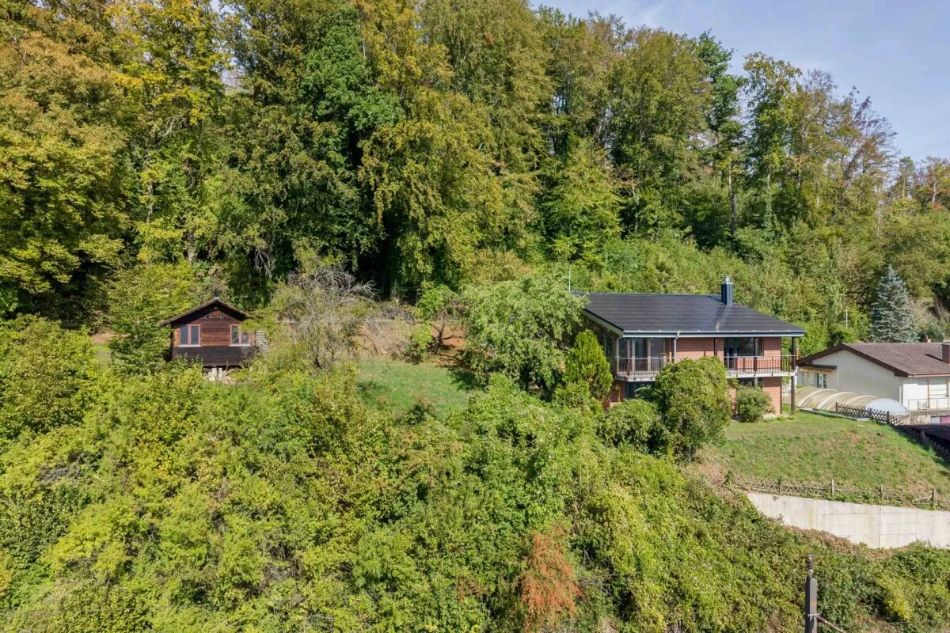
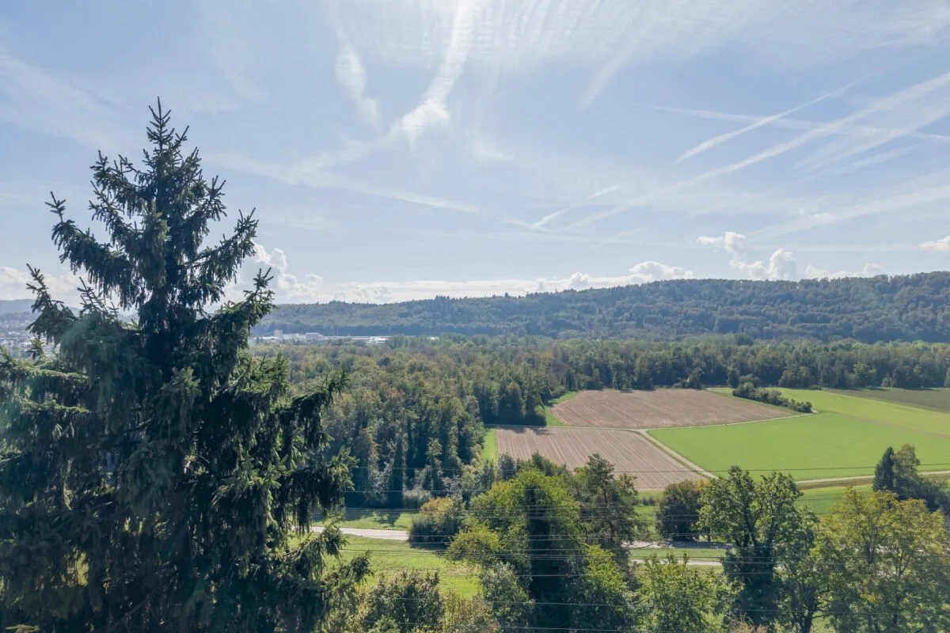
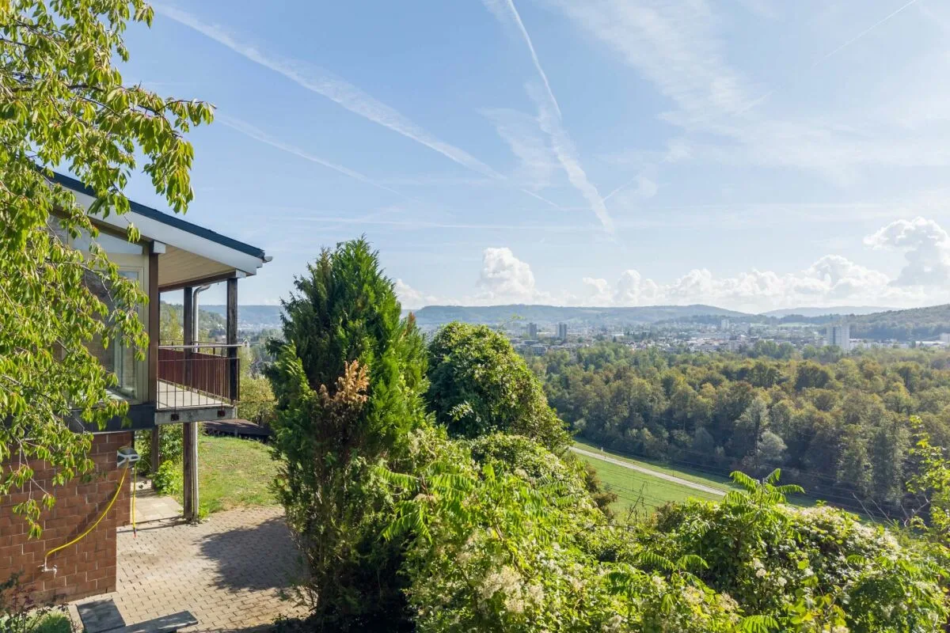
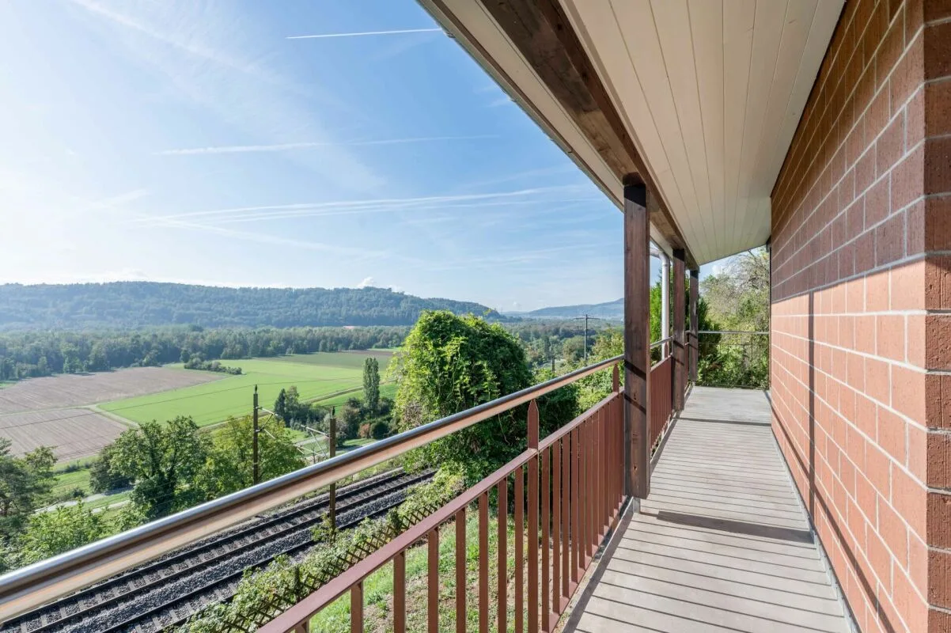
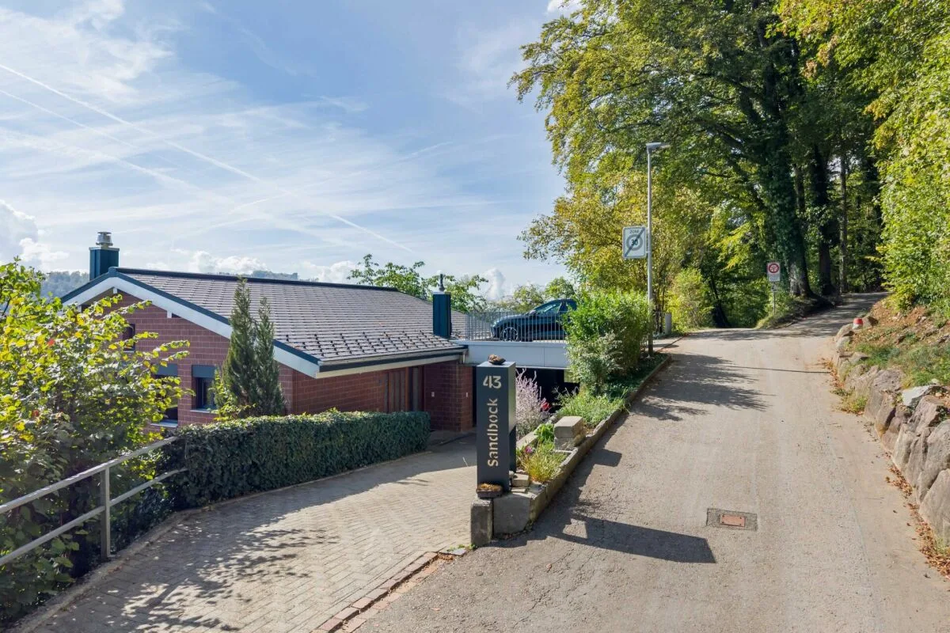
The idyllically located house in an elevated position on the edge of the forest impresses with its quiet surroundings and the pleasant atmosphere of the well-maintained single-family house quarter. This family- and pet-friendly home convinces with its modern building technology - photovoltaic system with storage cabinet and air-water heat pump, wide view and the well-sunned, quiet living situation near the community infrastructure and a diverse recreational area.
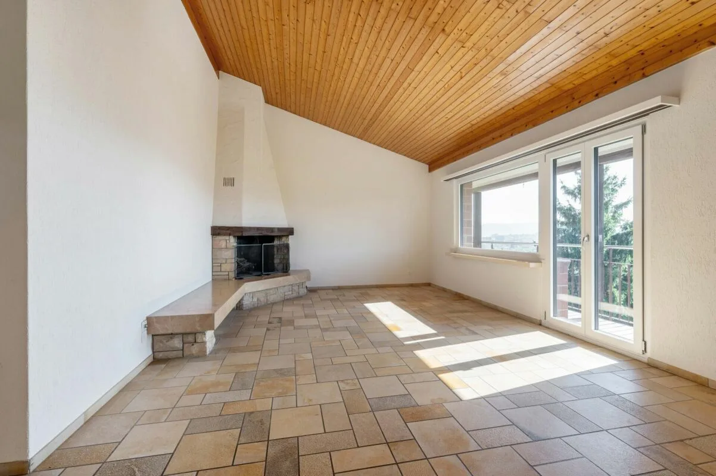
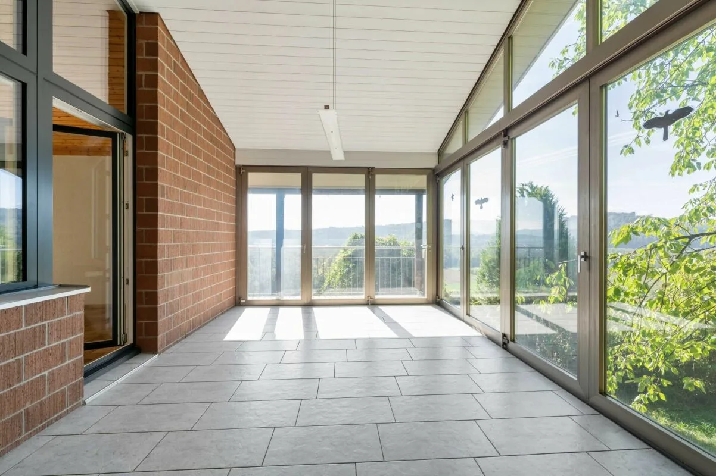
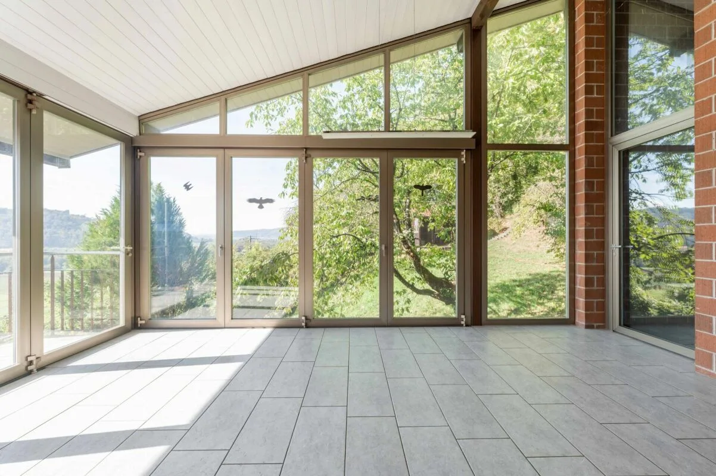
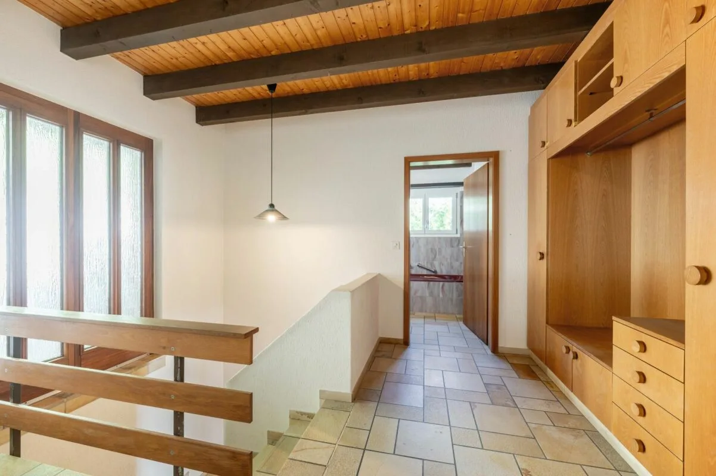
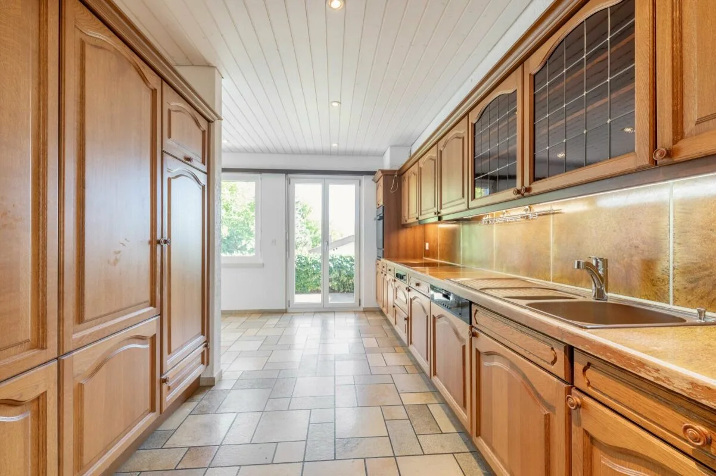
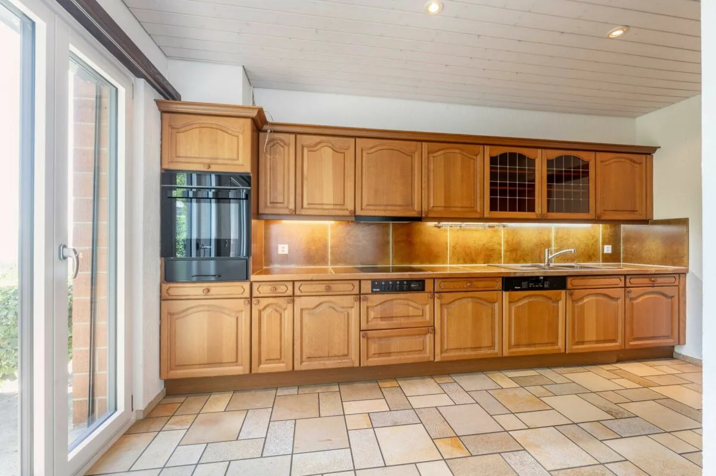
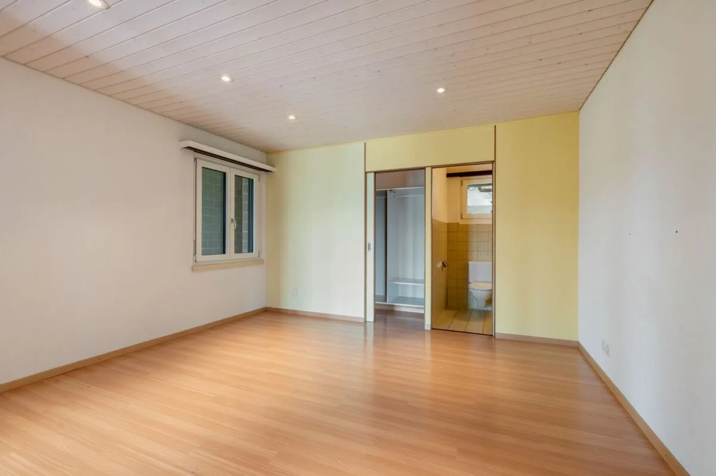
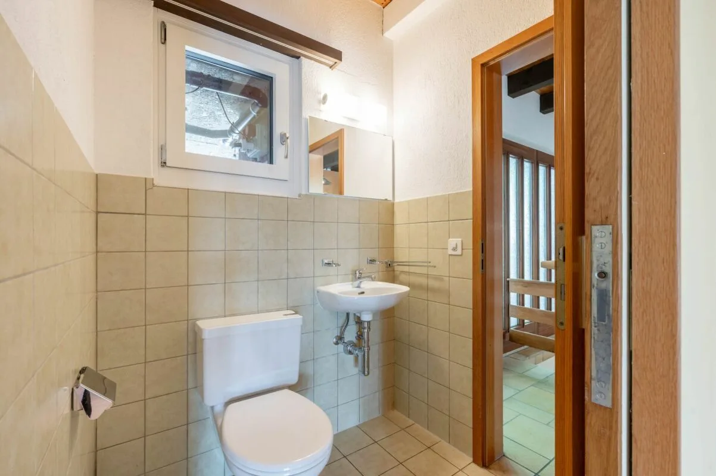
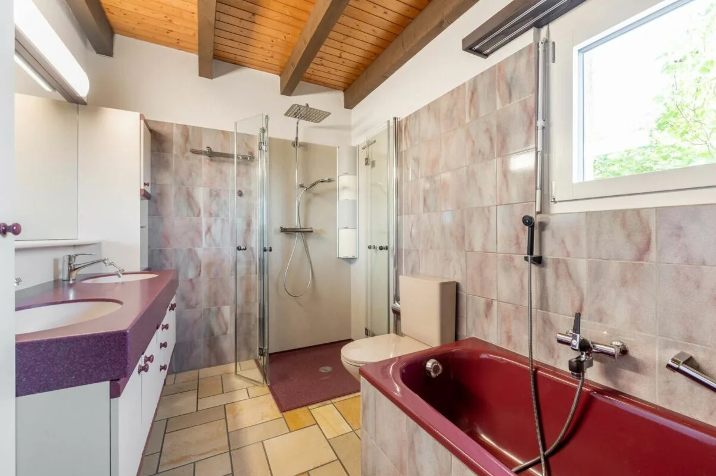
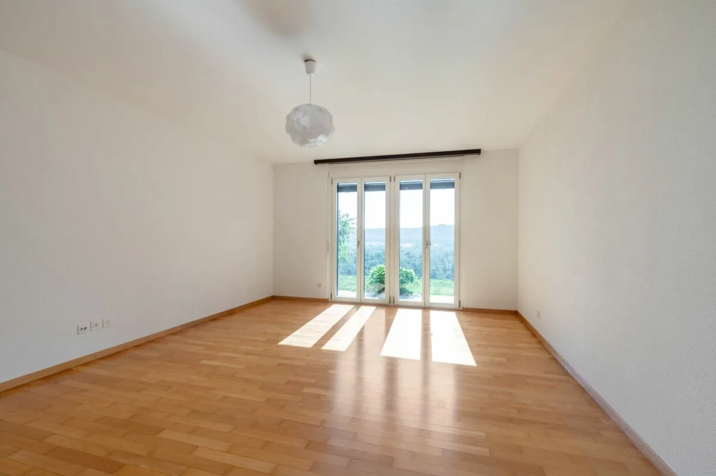
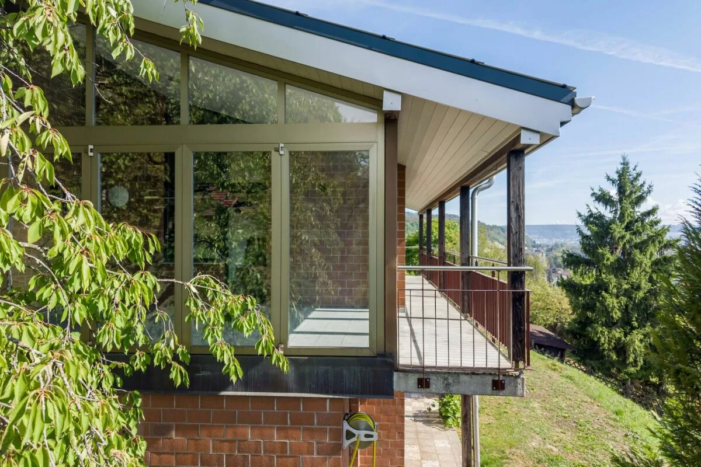
The generous net living area of 189 m² convinces with a well-thought-out room layout and a lot of living comfort. The inviting entrance area with practical built-in wardrobe opens up to the guest toilet with toilet, sink and mirror. The spacious kitchen offers a lot of workspace and storage space, sufficient space for a cozy kitchen table and direct access to the east-facing balcony. The bright living area impresses with its impressive room height and the cozy sloping roof. A chimney with integrated bench creates a cozy atmosphere and becomes the cozy center of the living room, especially on cold winter days. The south-facing balcony is directly accessible from the living room and offers a unique view. A special highlight is the glazed winter garden with direct access to the balcony and the west-side garden area. It expands the living space and offers, especially in spring and autumn, an additional, versatile usable living area. The spacious master bedroom with its own dressing room and direct access to the guest toilet complements the room offer. The ground floor is rounded off by the spacious wet area with bathtub, walk-in shower, toilet and double sink.
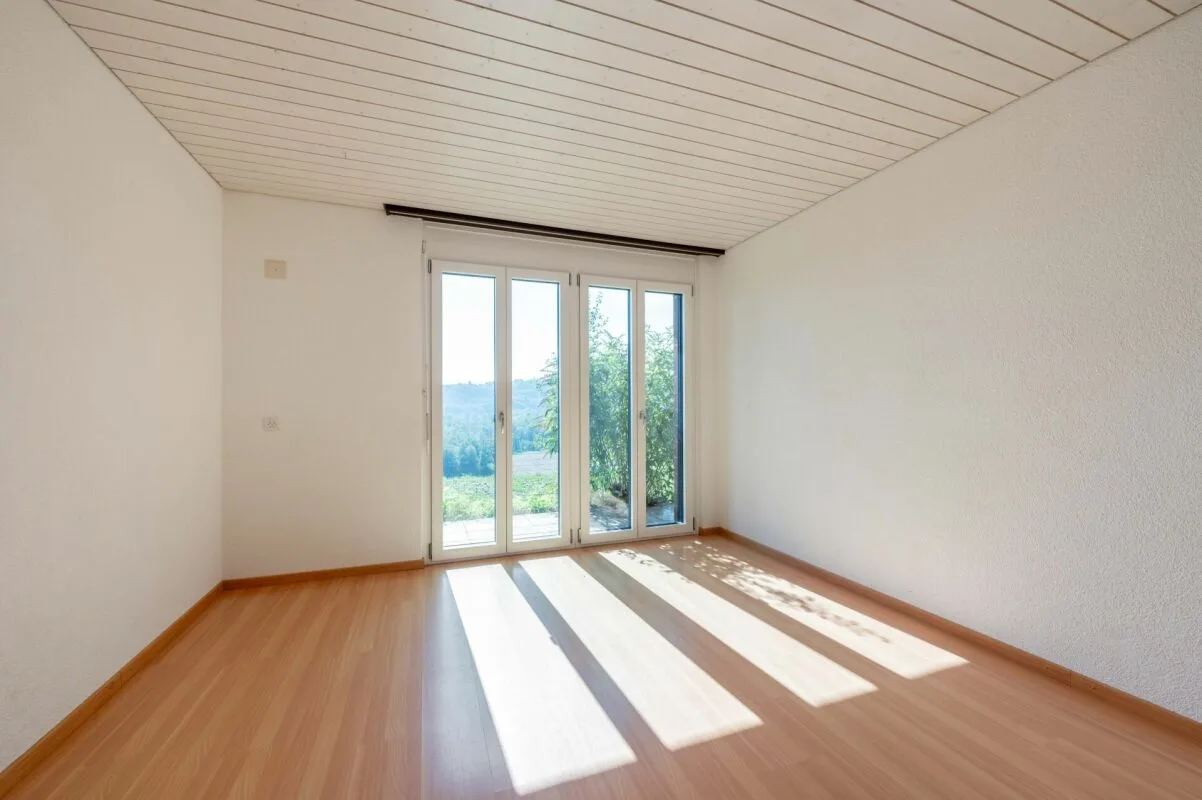
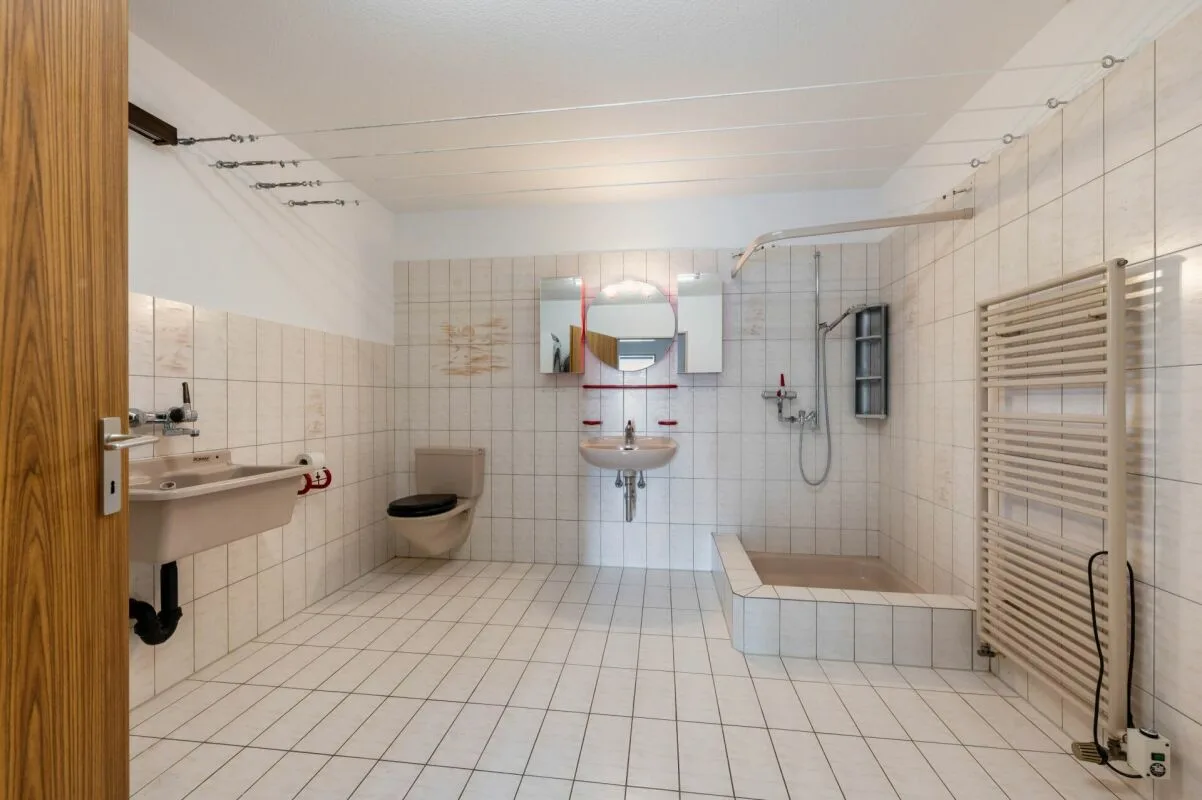
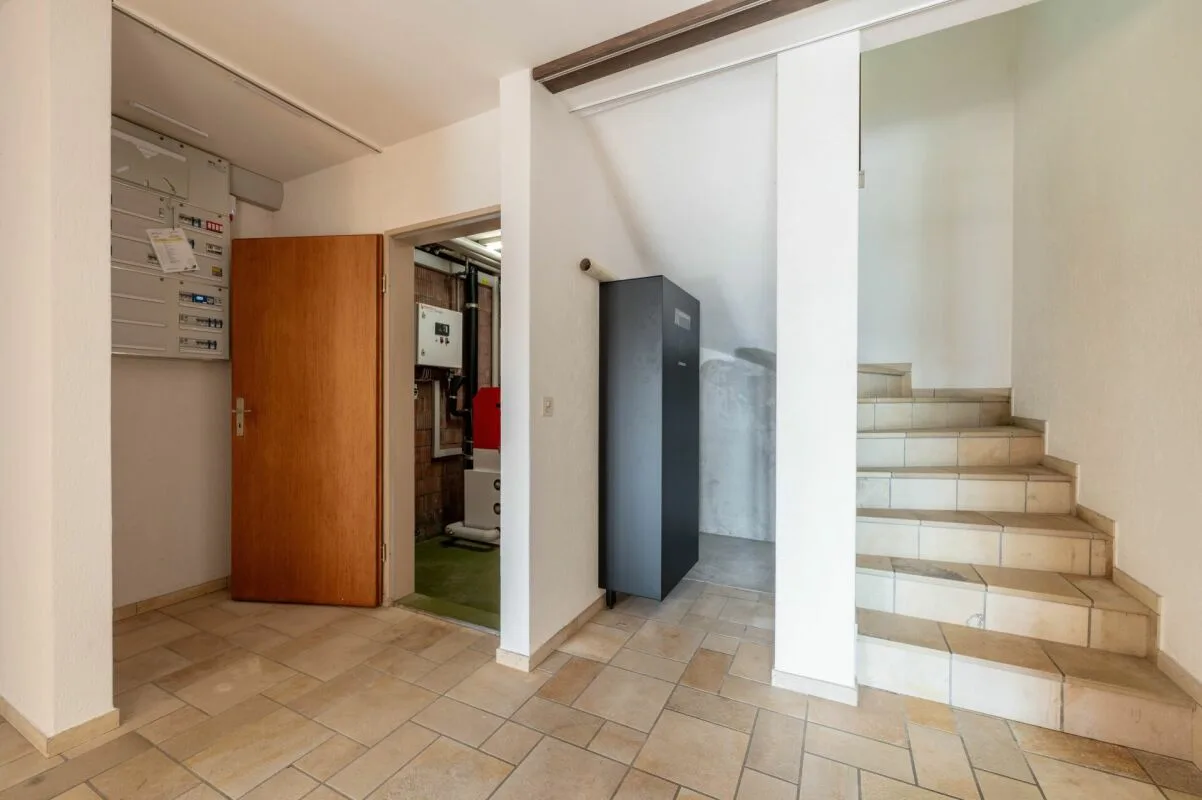
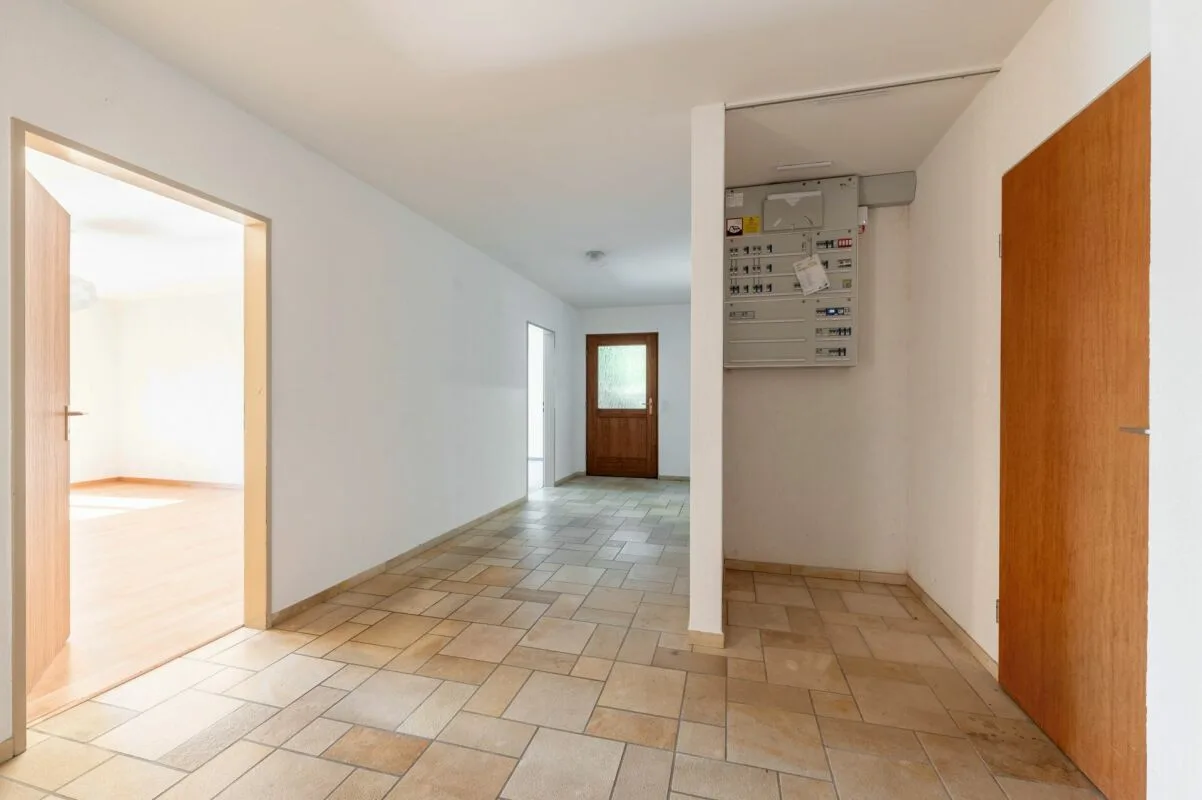
In the basement there are three versatile usable work or bedrooms, one of them with its own sink. All three rooms have direct access to the garden. One of the rooms is also equipped with kitchen connections, so a kitchen can be installed if needed. The corridor also opens up to a wet room with shower, toilet, sink and mirror. The technology room houses the central building services with the system for the solar system including storage cabinet, the air-water heat pump, the heat pump boiler and the water softening system. The room offer is complemented by an air raid shelter and further practical secondary areas. A direct access also leads to the west-side garden area.
The attic offers additional, valuable storage space and creates practical storage possibilities.
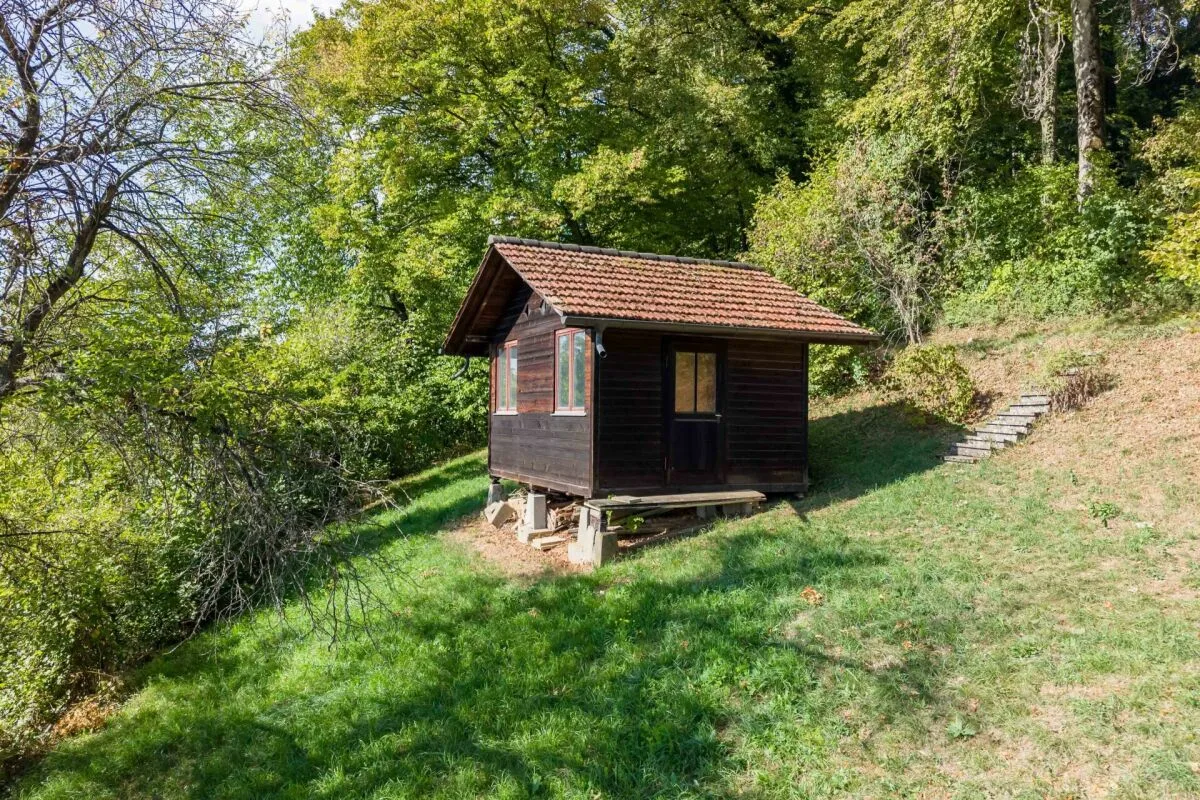
The well-maintained garden invites you to linger and enjoy in a natural environment. The outdoor area is complemented by a separate plot with 529 m² in the leisure area. This offers with the former bee house and the spacious garden area diverse possibilities for individual use and design.
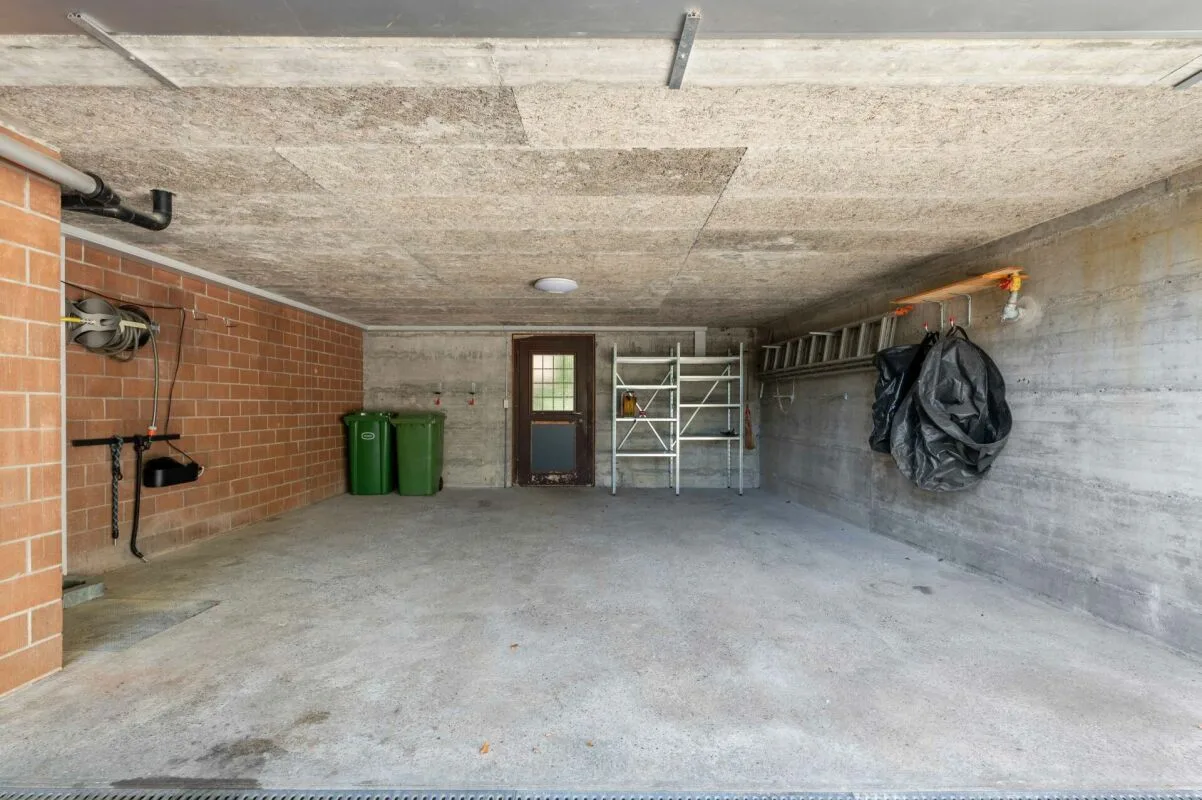
For vehicles, a double carport is available directly in front of the entrance door, as well as two additional outdoor parking spaces.
In this property, you can realize all your living dreams and additionally benefit from modern home technology, great views and a unique garden.
If this property has sparked your interest, we would be happy to send you the detailed sales documents and arrange a viewing appointment with you.