



2'495'000
7.5 room Detached house in Unterentfelden
CHF2'495'000
Description
Charming, modern country house with style
Get to know this modern property
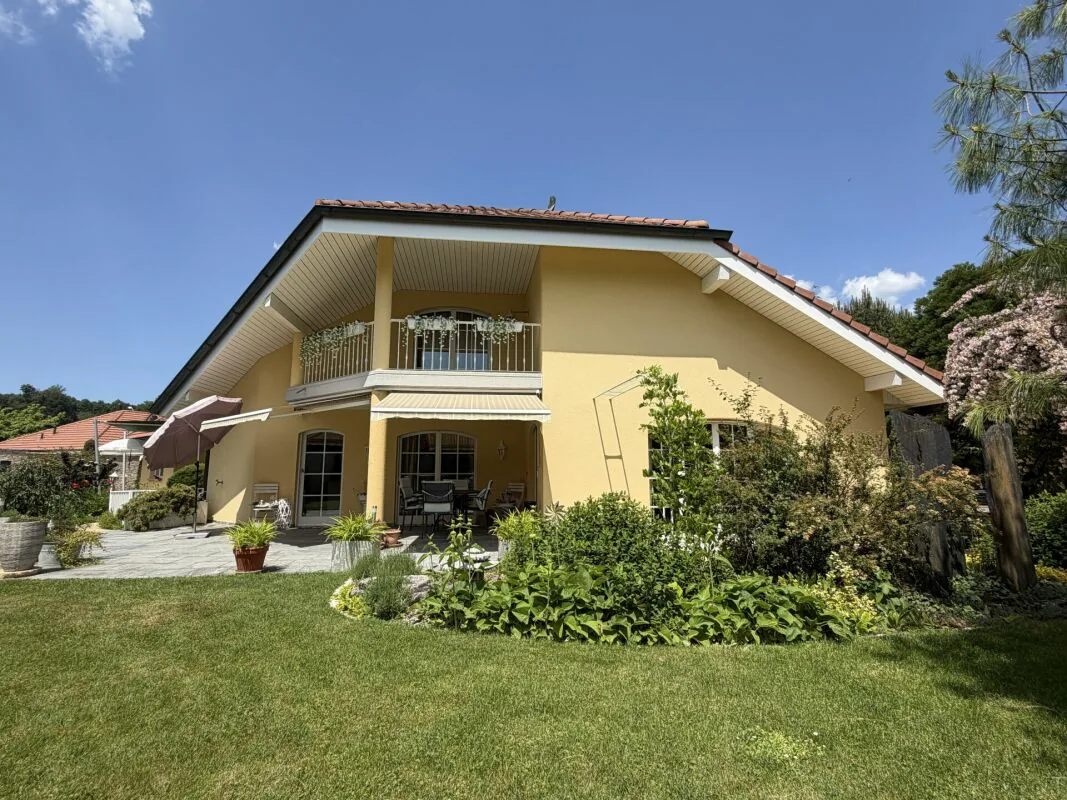
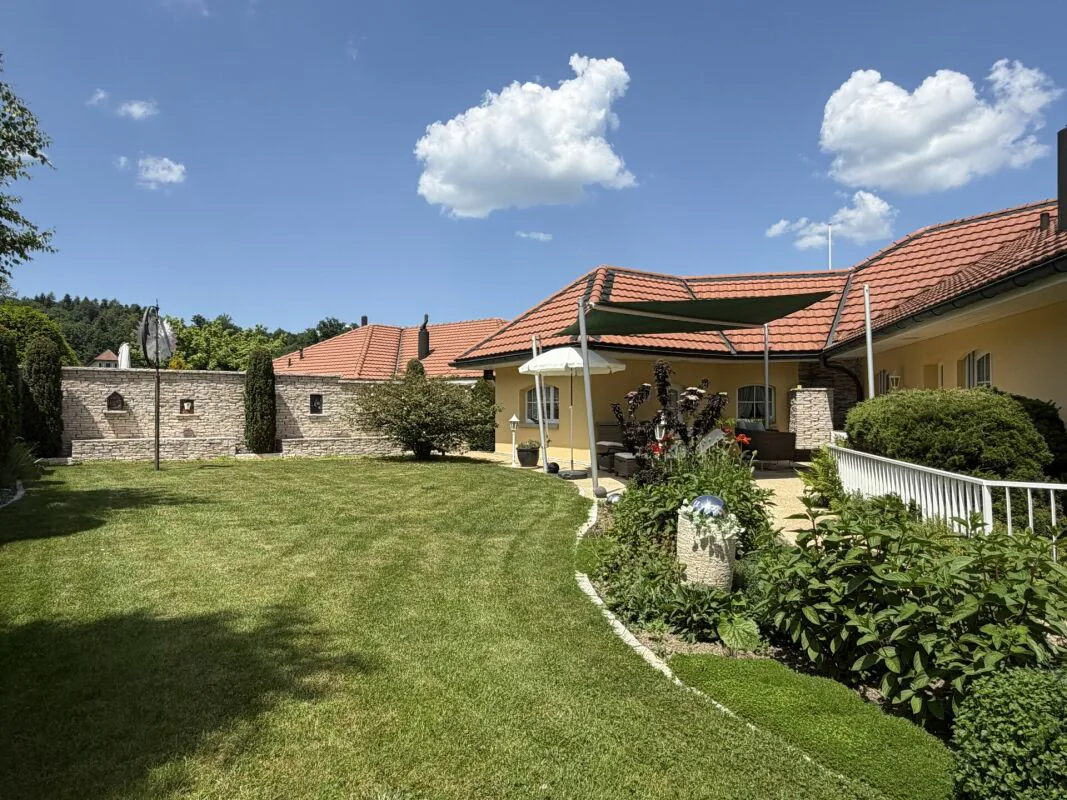
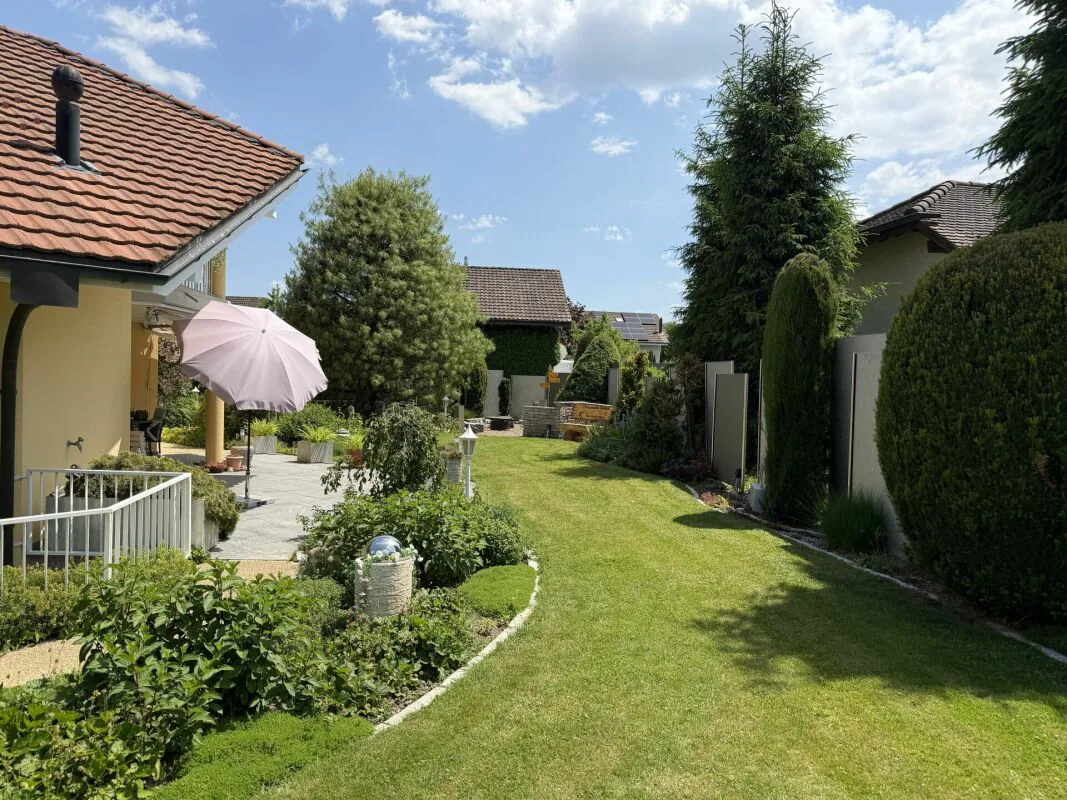
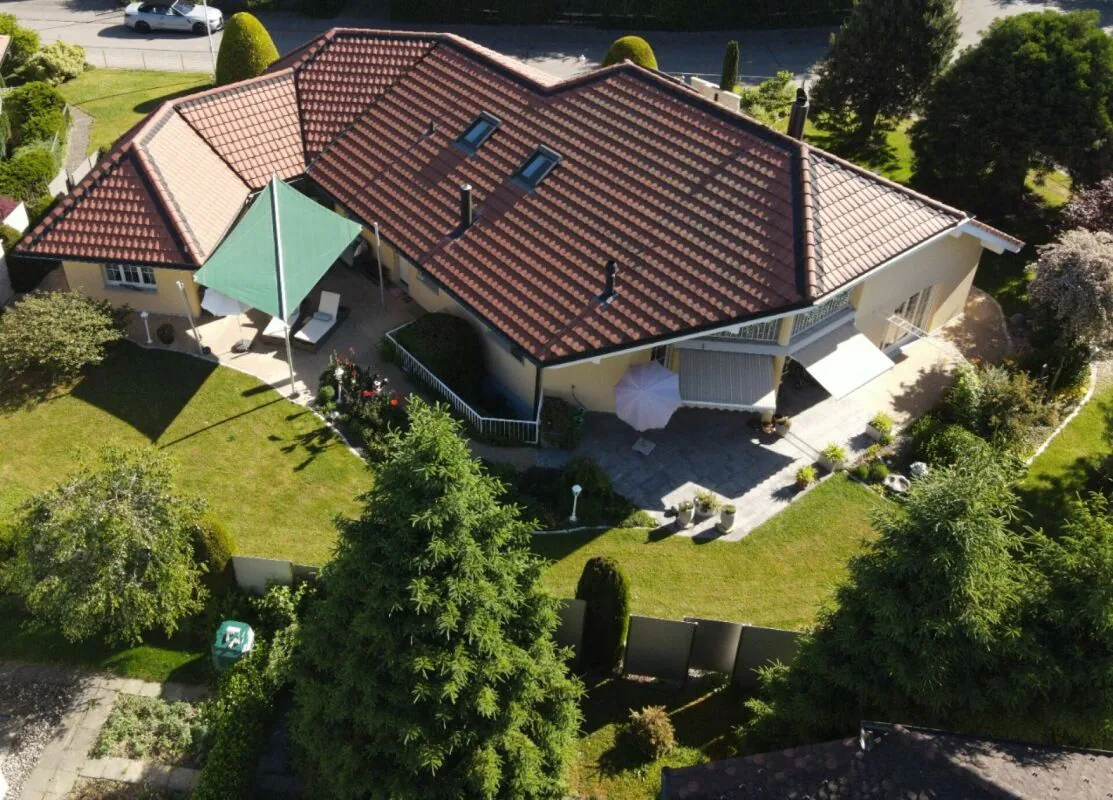
OutsideThe fenced plot covers an area of 1,077 m2 and boasts a beautifully maintained and harmonious garden with a covered seating area, as well as another, covered with a sun sail, retreat for relaxed hours outdoors. The grill and aperitif area is located at the gravel parking lot. An outdoor shower provides cooling.
On the upper floor, you can reach the covered balcony from the bedroom.
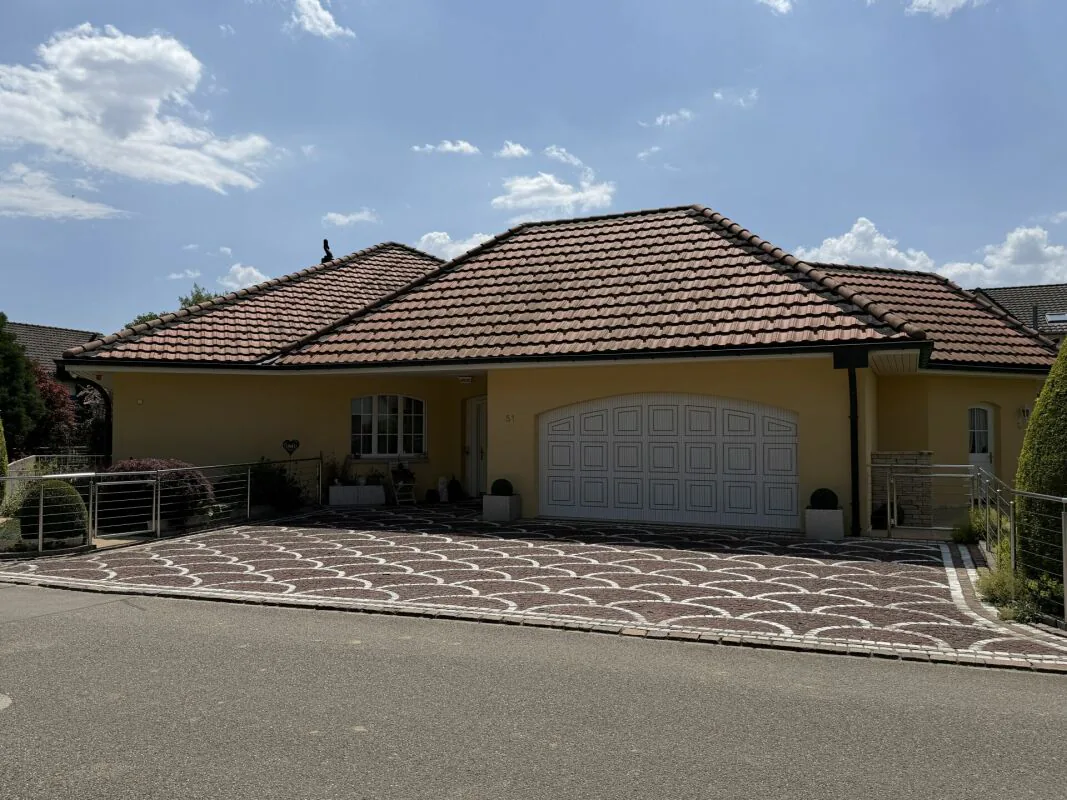
The house has a large double garage and parking for 4 vehicles in front of the house. Adjacent to the garage is a practical annex for your garden tools and garden furniture. This room can be easily accessed from the garden as well as from the garage.
Ground floor
As soon as you enter this house, you are greeted by an inviting entrance hall with a spacious wardrobe. On the left side, there is also a study.
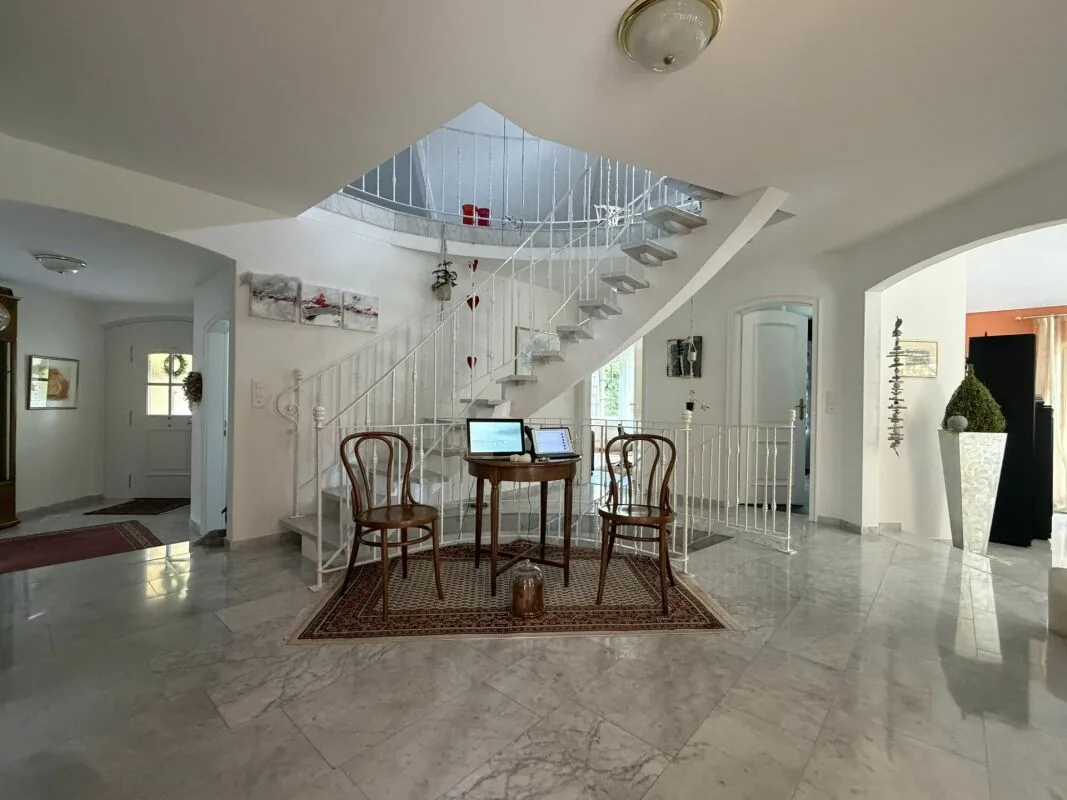
Next, you reach the bright hallway with the sweeping staircase, which leads both downstairs and upstairs.
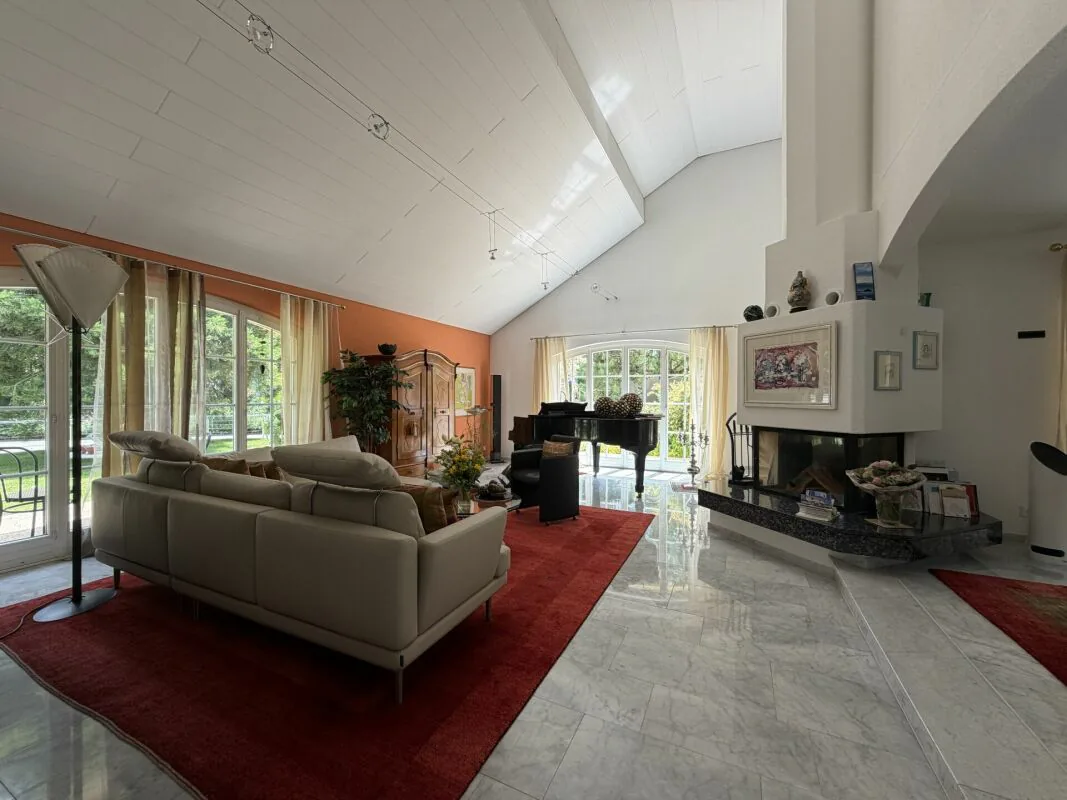
From here, you can already enjoy the view into the very spacious living area with a beautiful fireplace, which gives you cozy and comfortable hours. A feel-good place with style.
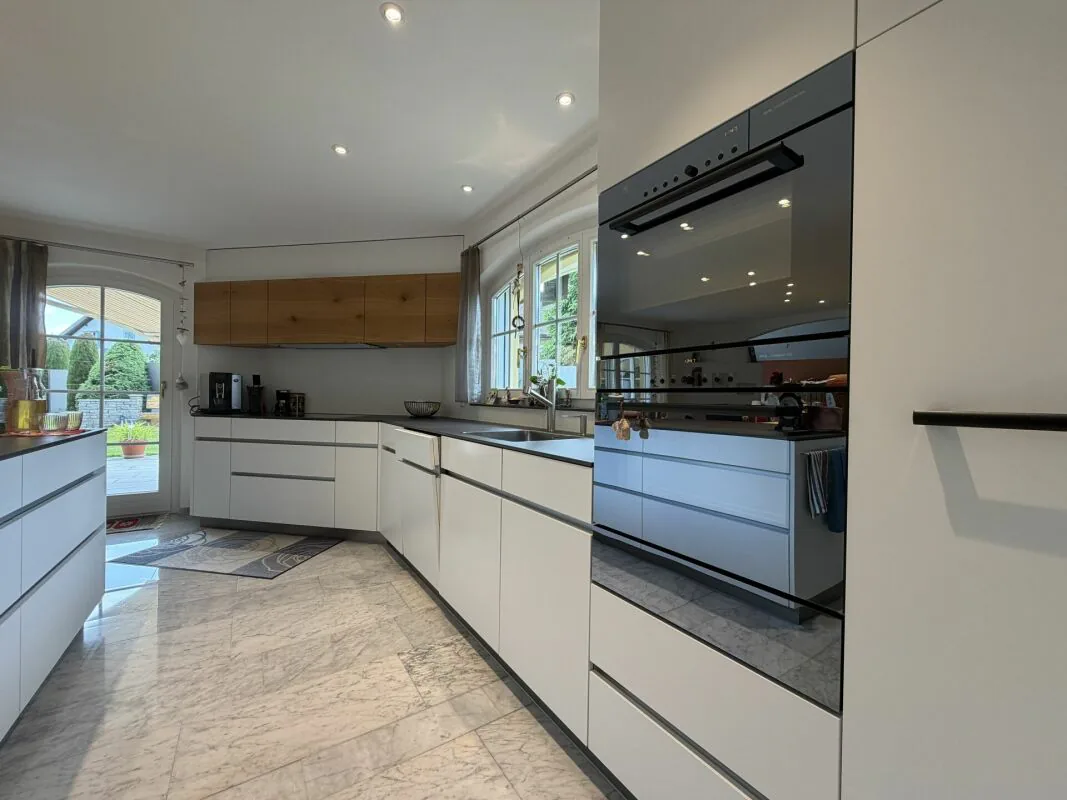
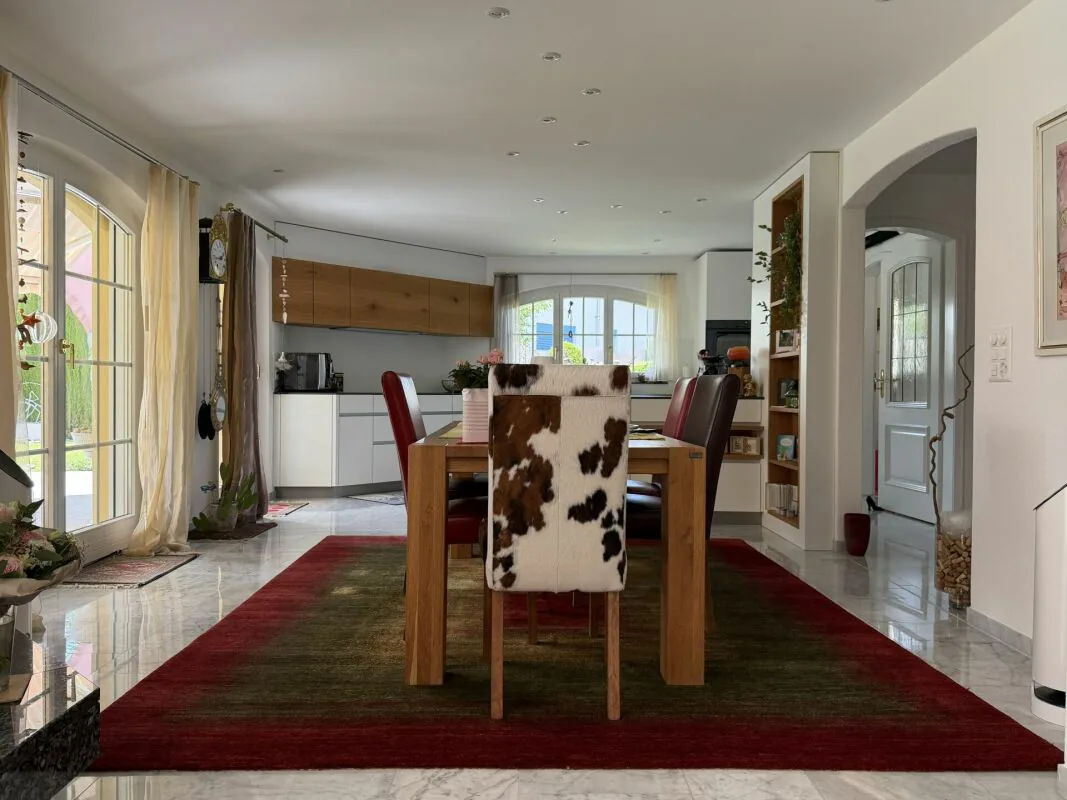
Adjacent to the living room, you enter the spacious dining area with the adjacent, new and modern kitchen. The good equipment of the kitchen with its high-quality appliances and many storage possibilities offers you the opportunity to pamper your guests.
Next to the kitchen, there is a practical utility room with a washing machine and dryer. From here, you can also easily access the garden.
A modern, newly built bathroom and another room complete the living concept on the ground floor.
Upper floor
You reach the upper floor via the bright and spacious staircase. On the upper floor, there is the master bedroom with an adjacent dressing room. The exciting gallery (around 30 m2) leaves you many possibilities for use. Enjoy a wonderful view into the airy living area.
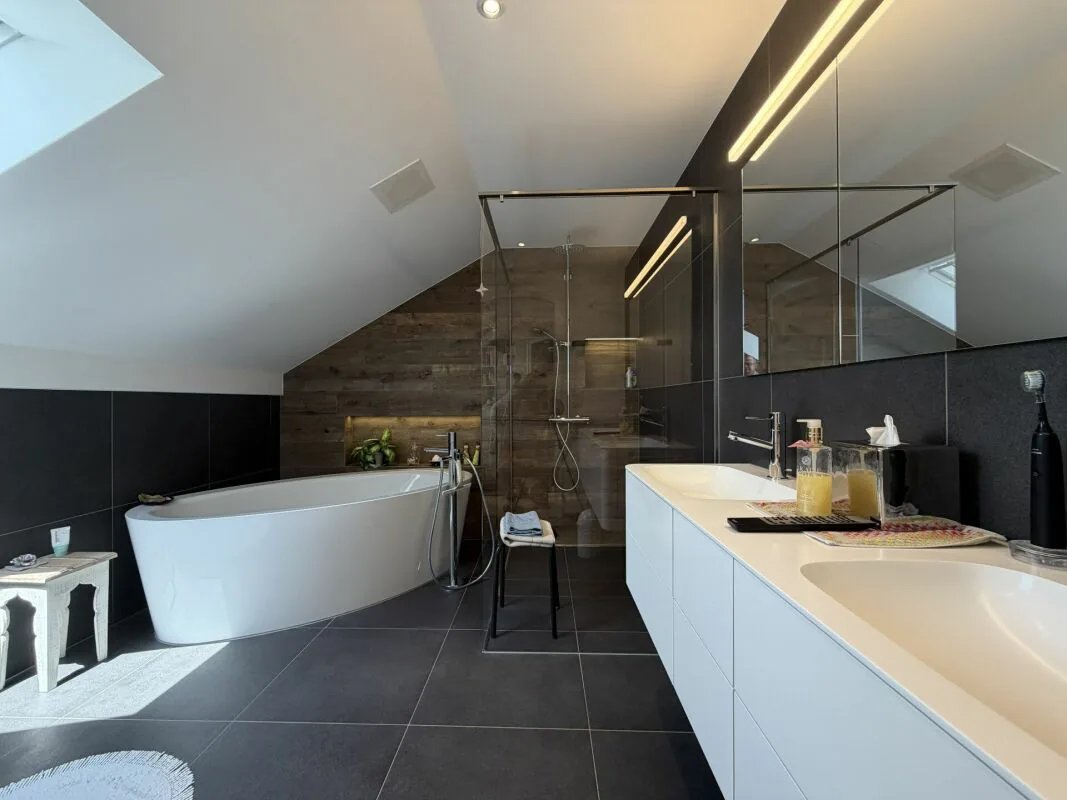
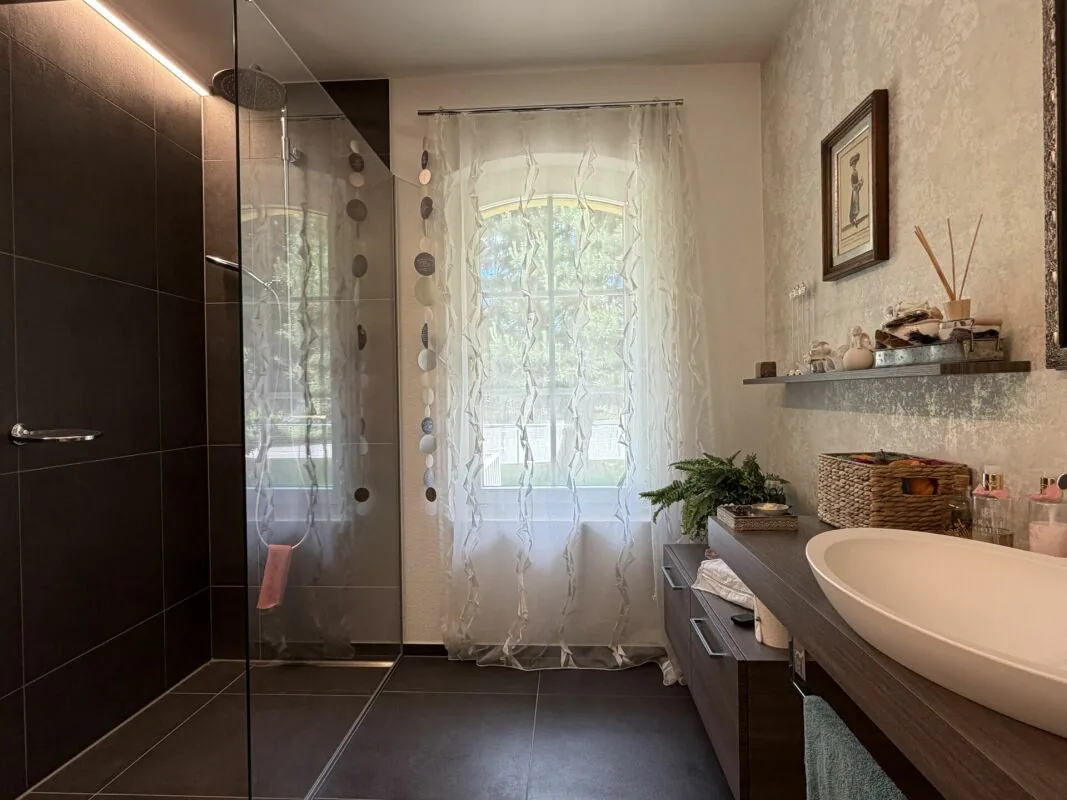
Also on the upper floor, you will find a recently renovated, very modern bathroom with a walk-in shower, toilet, and a free-standing bathtub.
The large attic is also accessible from the gallery and offers potential for later expansion.
Basement
The basement can be reached via the open staircase. Here, too, you can enjoy the comfort of another wet room with a shower and toilet.
Furthermore, there are other rooms in the basement that are conveniently connected to the large anteroom: study, guest room, sauna with fitness area, wine cellar, cellar, and technical room.
Still important to know
The house has double glazing outside with 6 mm laminated safety glass (VSG), including the skylight.
A water softening system provides additional comfort, as you have to deal with less lime.
For the auditory pleasure, the entire house, as well as the terrace area, is equipped with the B & O Link system.
Renovations
The house has been very well maintained over the years.
The following larger investments have been made:
- 1996: Extension behind the garage
- 2015: Renovation of the kitchen and bathrooms on the ground floor and upper floor
- 2016: Renovation of the bathroom in the basement
- 2014 - 2017: Various renovations of the garden, as well as the installation of the sun sail and the outdoor shower
About CHF 800,000.-- has been invested in the property over the last 20 years.
Arrange a viewing appointment
We would be happy to take the time for you.
Let the central, quiet location of the well-maintained family house with a beautiful garden take effect on you during a personal viewing.
Important: Viewings are only arranged with the submission of a financing confirmation from a Swiss financial institution.
Call us or share your interest with us via email. We would be happy to arrange a personal viewing appointment with you.
With us, your dreams find a home!
Property Details
- Property type
- Detached house
- Available from
- 30.06.2027
- Living space
- 297 m²
- Plot area
- 1'077 m²
- Rooms
- 7.5
- Year Built
- 1989
- Published on
- 21.10.2026
Features
Fireplace
Washing machine
Balcony
Tumble Dryer
Quiet Location
Sunny Location
Child Friendly
Mentioned in the description
Price
- Purchase Price
- CHF 2'495'000
- Price per m²
- CHF 8'401
Market context
Is there room to negotiate?
A typical listing stays on the market for about 18 days. 2.8% of active listings have cut their asking price in the last 90 days.
Observed asking prices – not transaction prices or a valuation.
Check your mortgage with Moneyland
Partner offer by Moneyland.ch
Location
Roggenhausenstrasse 5035 Unterentfelden
Nearby
Loading…
Neighbourhood
Moderate public transit
ARE transit class C — usable but limited service.
Mixed built & green
64% built-up area within 500 m.
Lively neighbourhood
Many households of three or more · around 30 people in the neighbourhood.
Municipal tax multiplier
113 %
Lower than 35% of municipalities in the canton
ESTV · 2026
CHF 11'518 income tax a year · Single person without children, gross wage CHF 100'000
- 27.2 Rp/kWh
Noise & quiet39 dBDay
39dB
Road and rail noise in the surroundings
Calculated from the federal noise model: the mean over the hectare (100 × 100 m) of the surroundings, model year 2021.
Night
30 dB
Loudest source
Road
LibraryRainConversationTrafficLoud
Calculated level, placed on a scale of everyday sounds.
Environment
Air within the Swiss limits
At least one pollutant is above its WHO guideline; all meet the Swiss limit.
Radon: class 2–10%
The federal radon map estimates that 2 to 10% of the buildings here exceed the reference value of 300 Bq/m³.
Connectivity
Fibre available
In over 90% of the buildings around
5G outdoors
In the network models of 3 operators.
Mobile: as of 2026
Similar listings
Similar listings
ID: 245806Ref: 2155