
CHF4'390'000
1253 Vandoeuvres
ARE transit class D — a car is needed for most trips.
56% built-up area within 500 m.
Mostly singles and couples · around 17 people in the neighbourhood.
27 %
Lower than 95% of municipalities in the canton
ESTV · 2026
Times refer to the route on foot.
noise level by day
Quiet location
Hardly any road, rail or air traffic noise.
Night
38 dB
Loudest source
Road
Quieter than 73% in the canton
Measured noise level, placed on a scale of everyday sounds.
Pollutant levels are below the WHO guideline.
Hardly any elevated radon levels in the area.
Some buildings
Available from 3 networks.
David Mamane
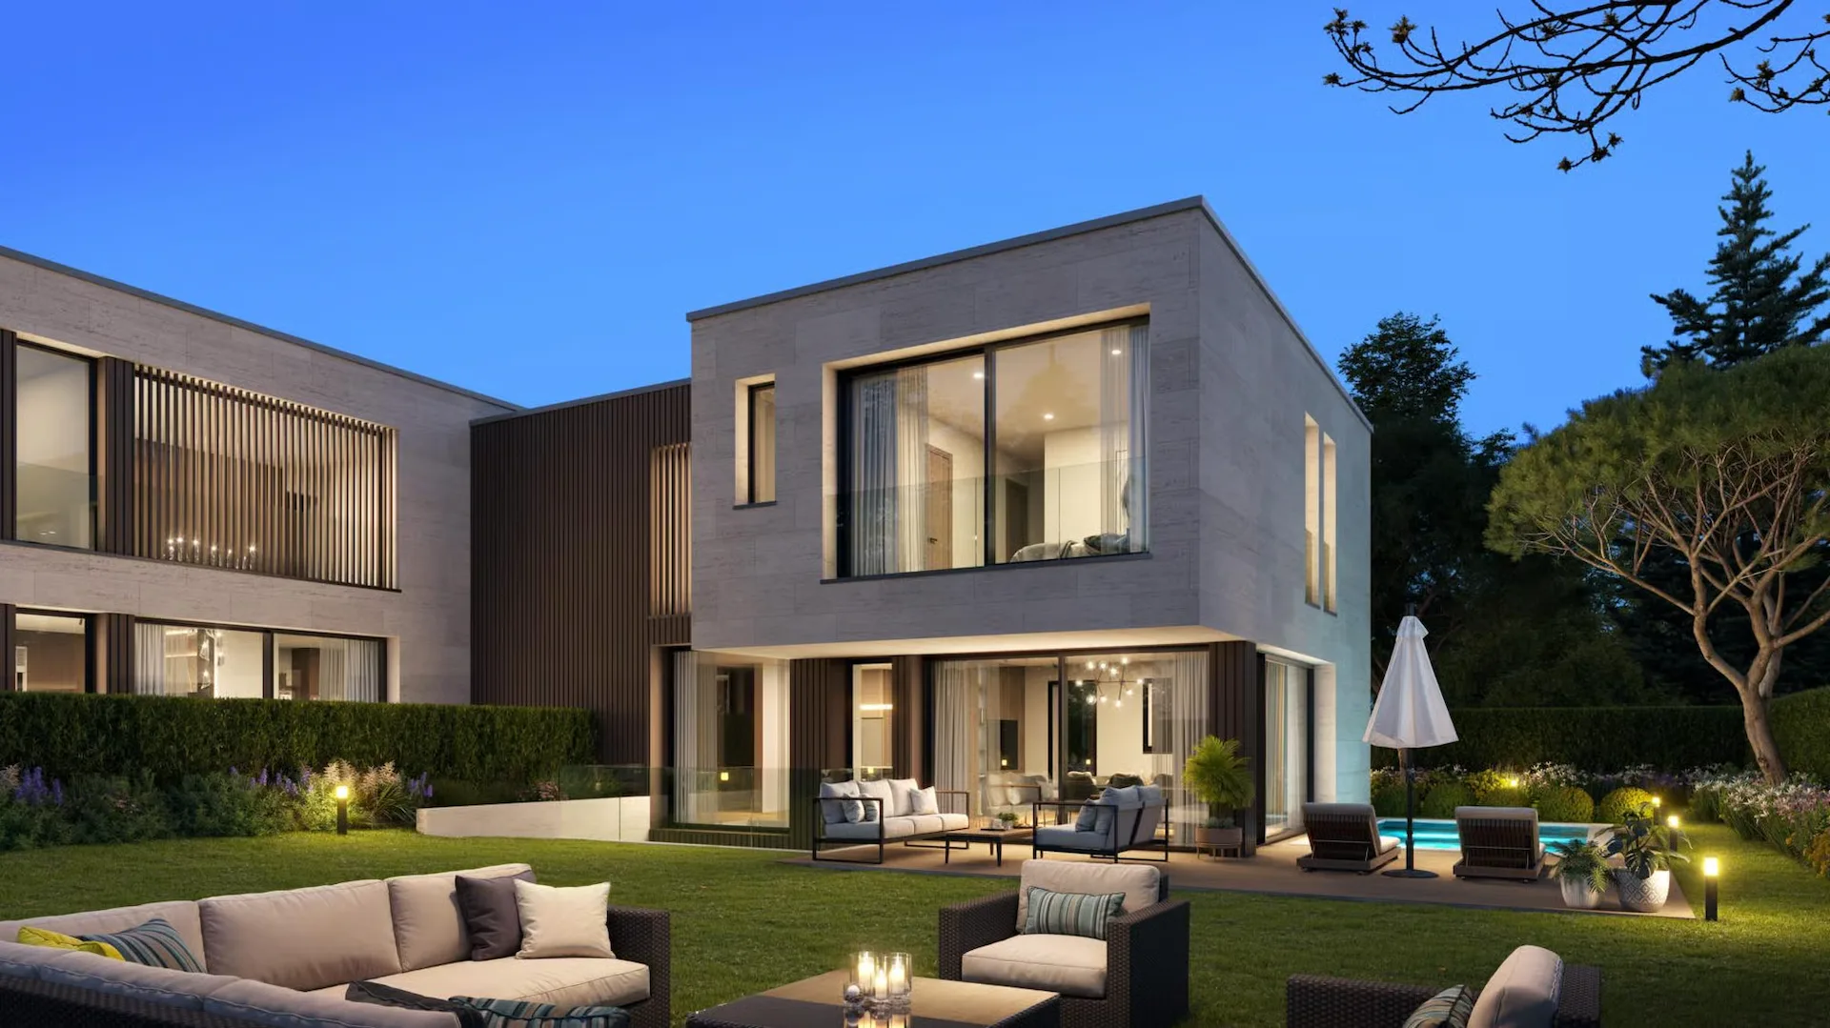
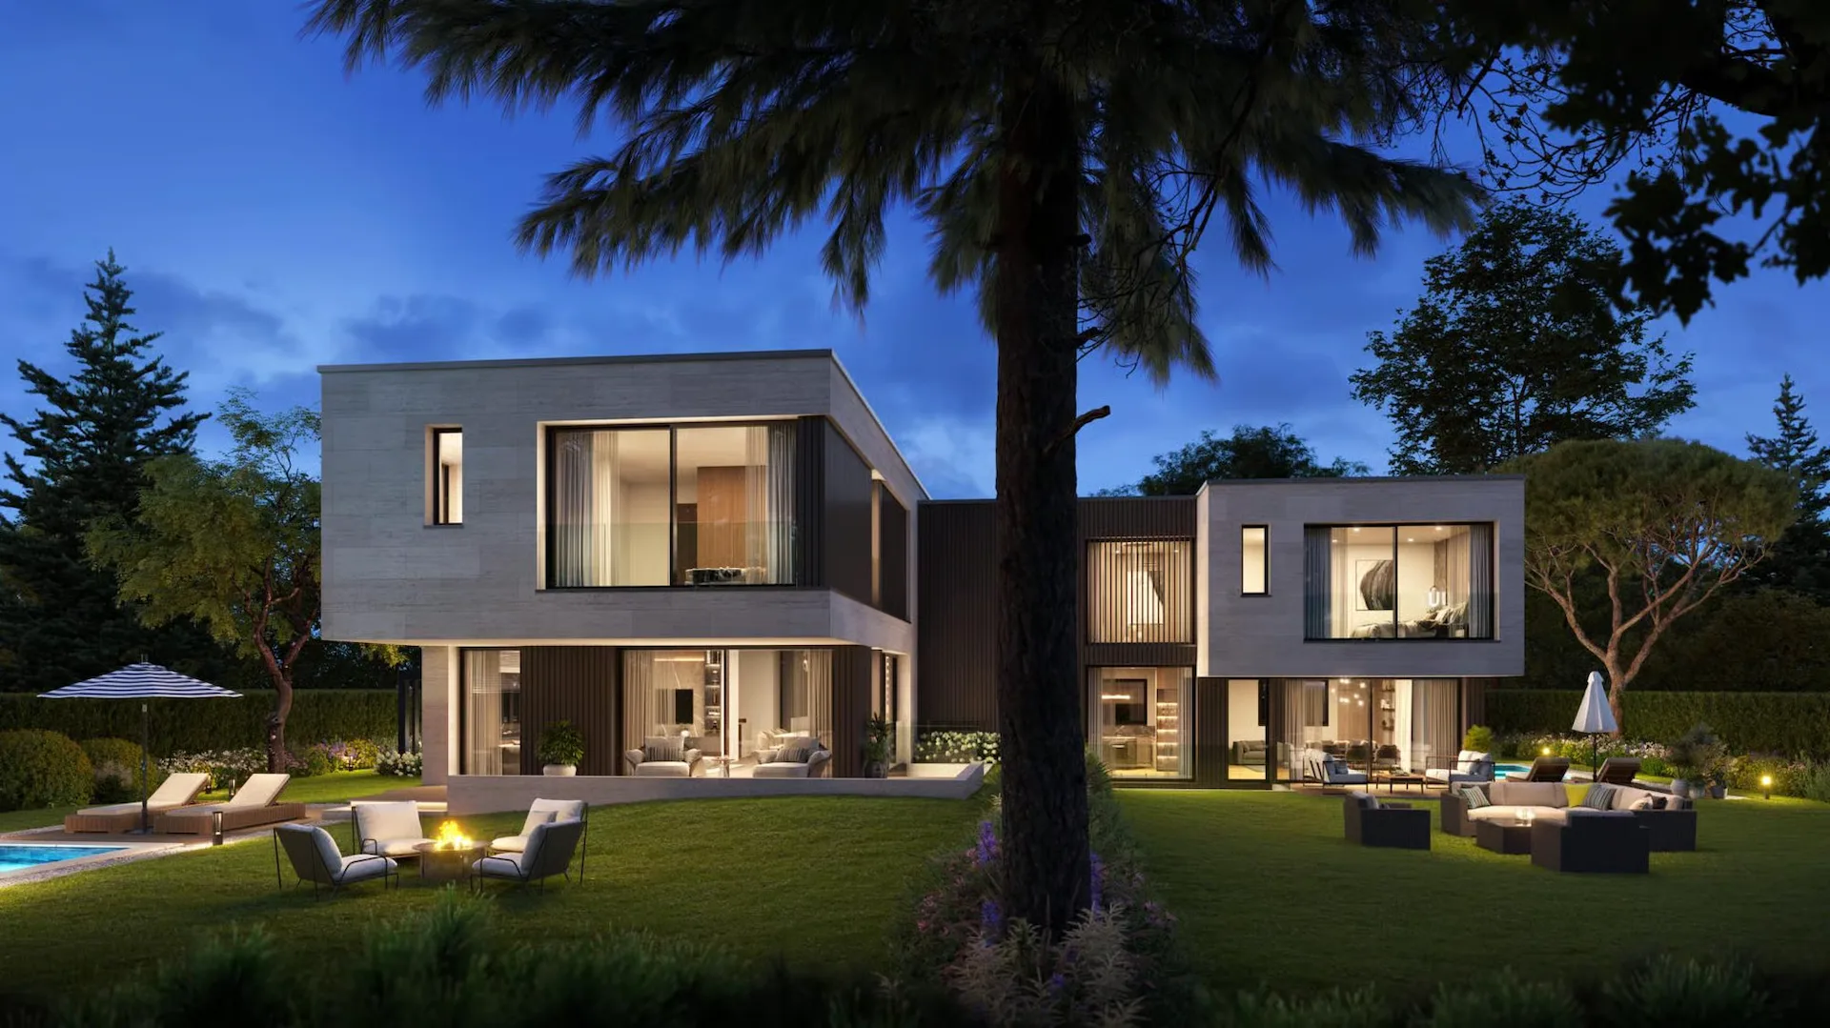
In the heart of one of the most exclusive communities on the left bank of Geneva, SOLAYA reveals two contemporary villas of exception, designed to offer a perfect balance between architectural elegance, family comfort, and quality of life.
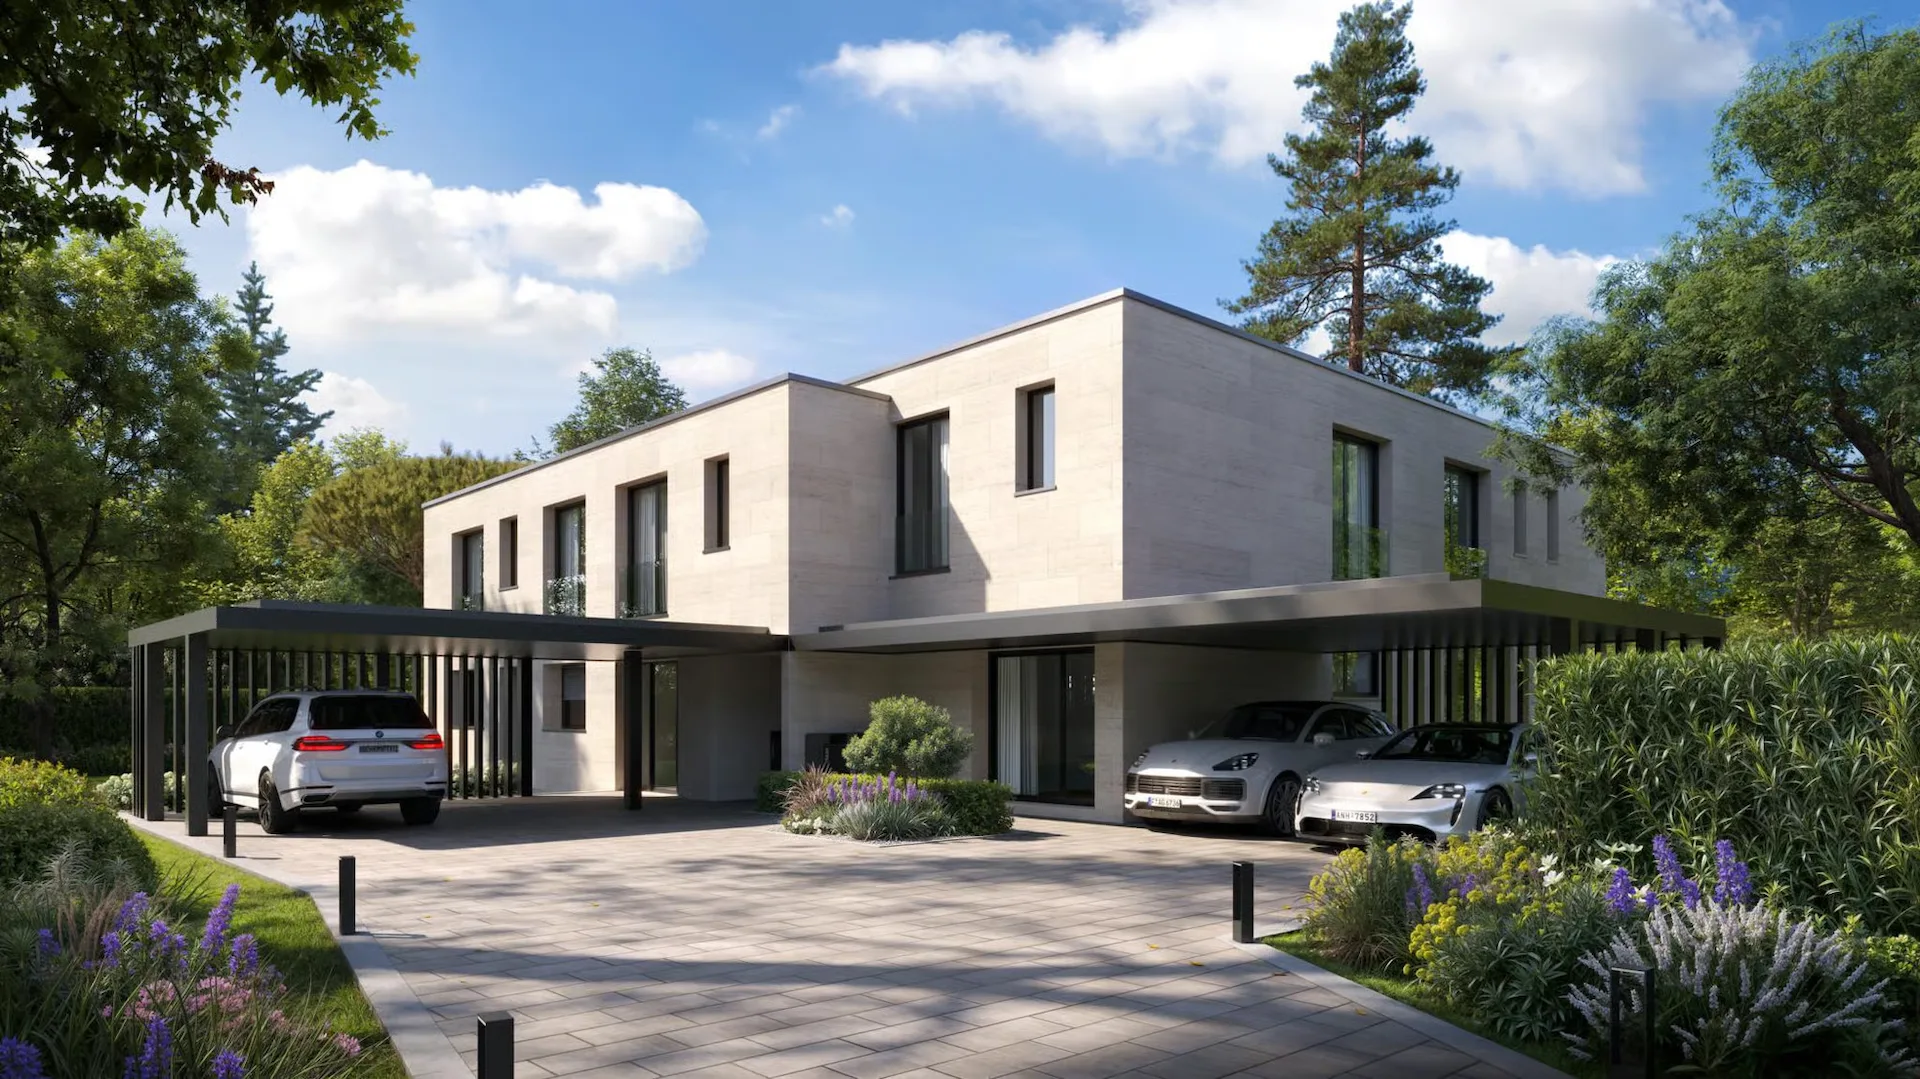
Located on a private plot of 802 m² and benefiting from a southeast exposure, Villa B develops 329.9 m² of usable space over three levels. Its contemporary architecture has been designed to prioritize natural light, the fluidity of spaces, and a permanent connection with the outdoors.
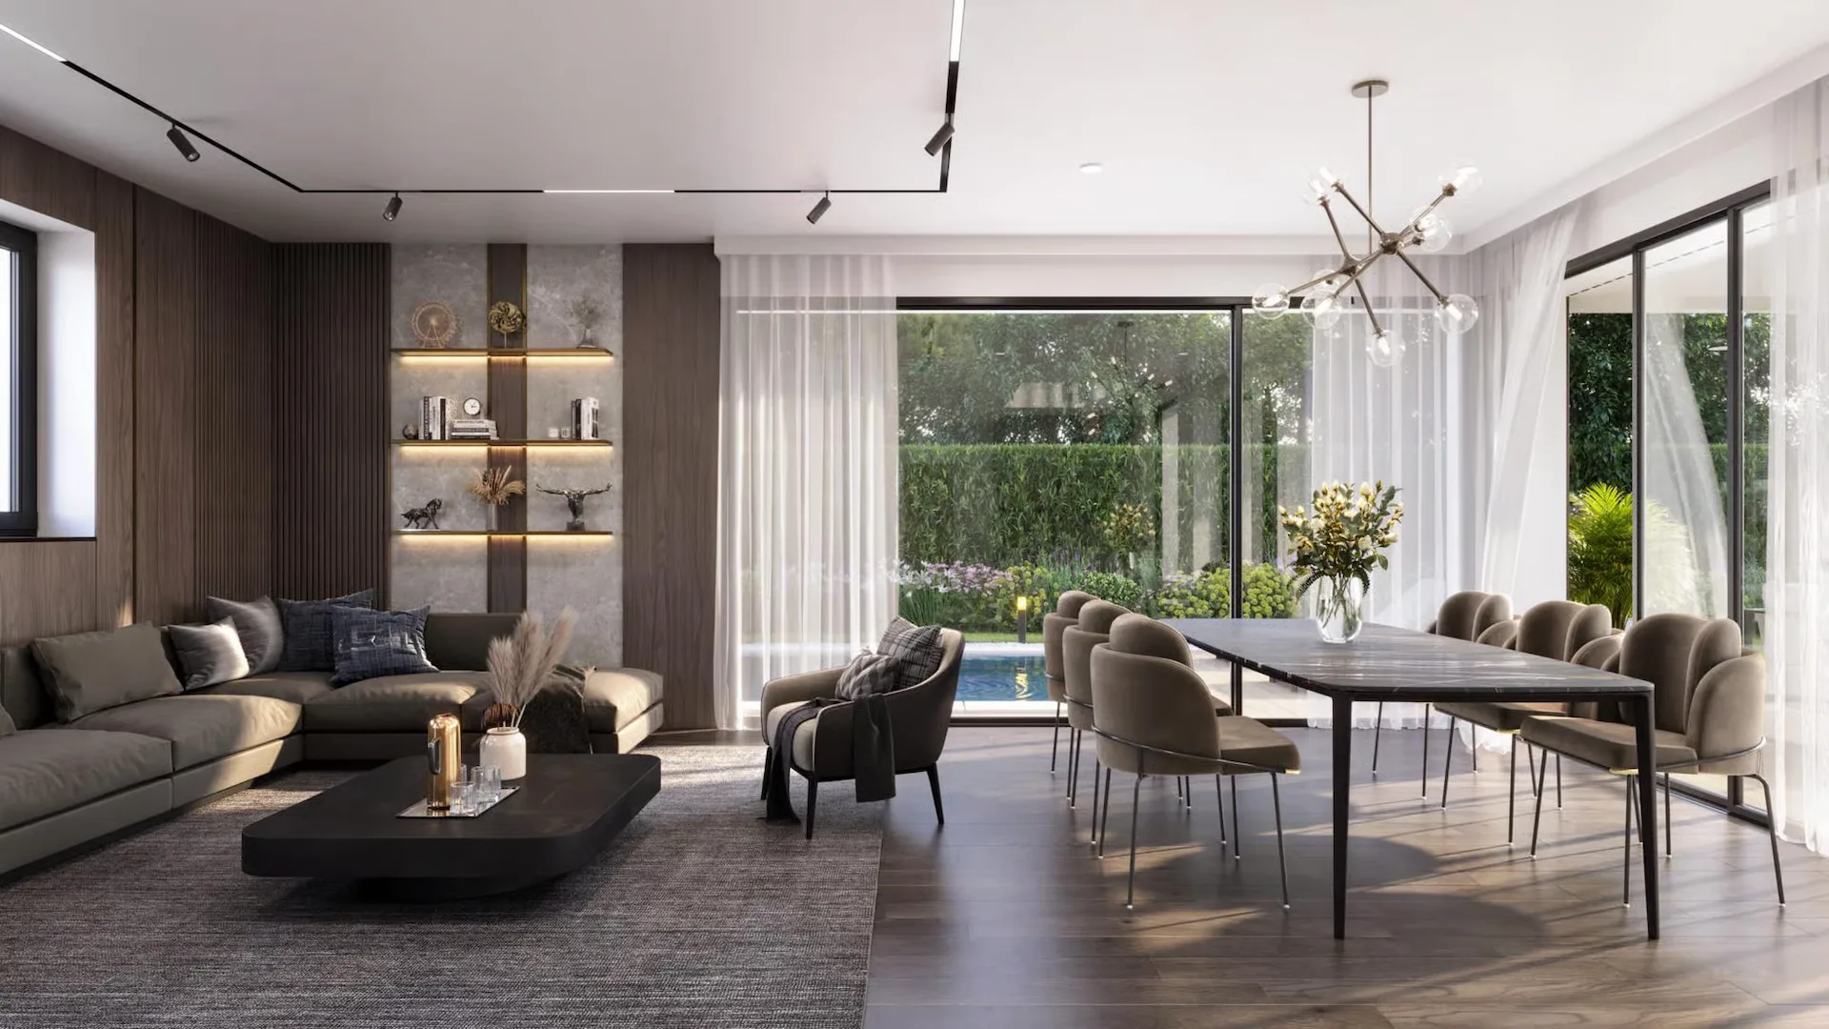
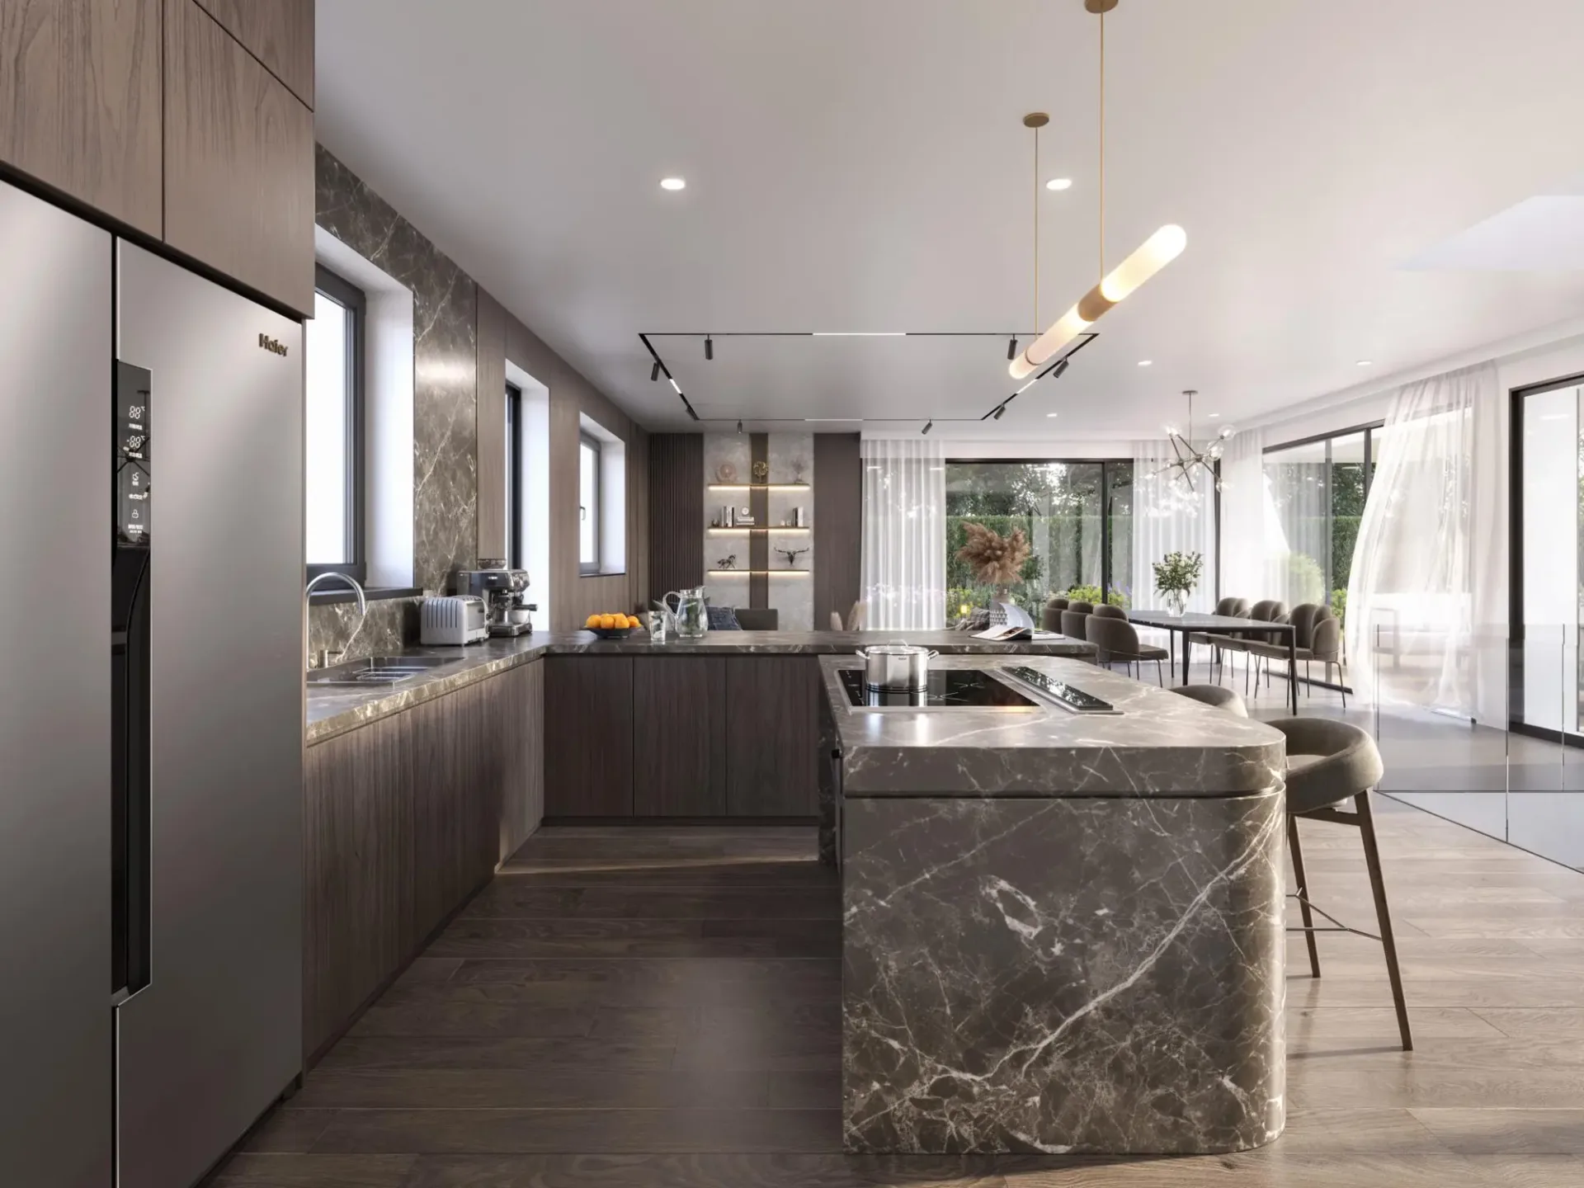
The ground floor, with an area of 102.6 m², accommodates the reception areas with a large living room, a dining room, and a contemporary open kitchen opening onto the terraces, garden, and private pool.
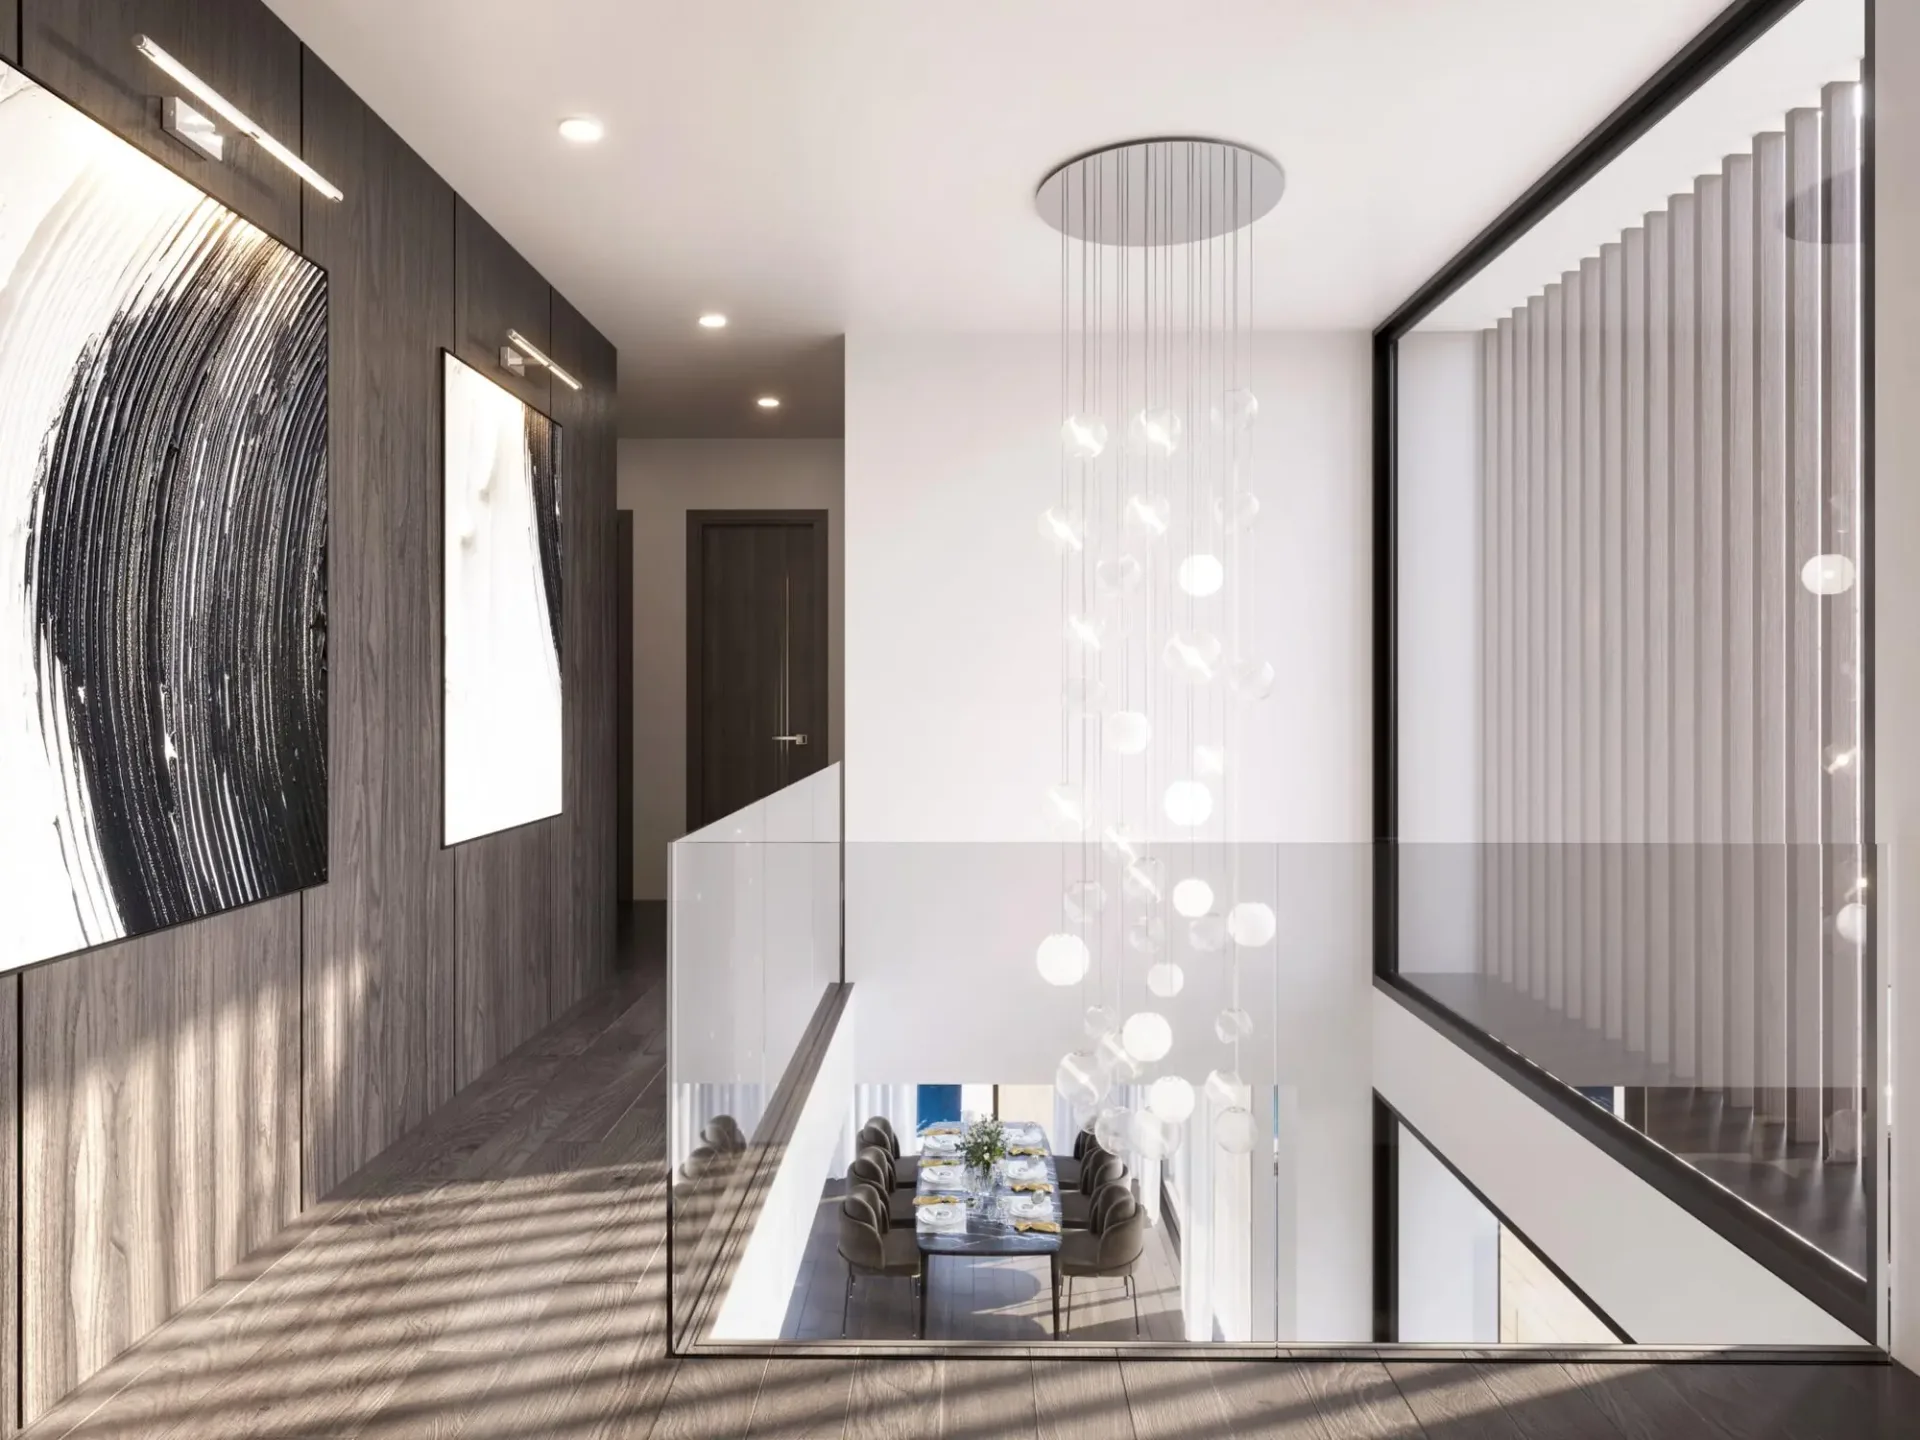
The architectural identity of the villa is reinforced by a spectacular volume in triple height, which brings a remarkable impression of space and brightness to the heart of the house.
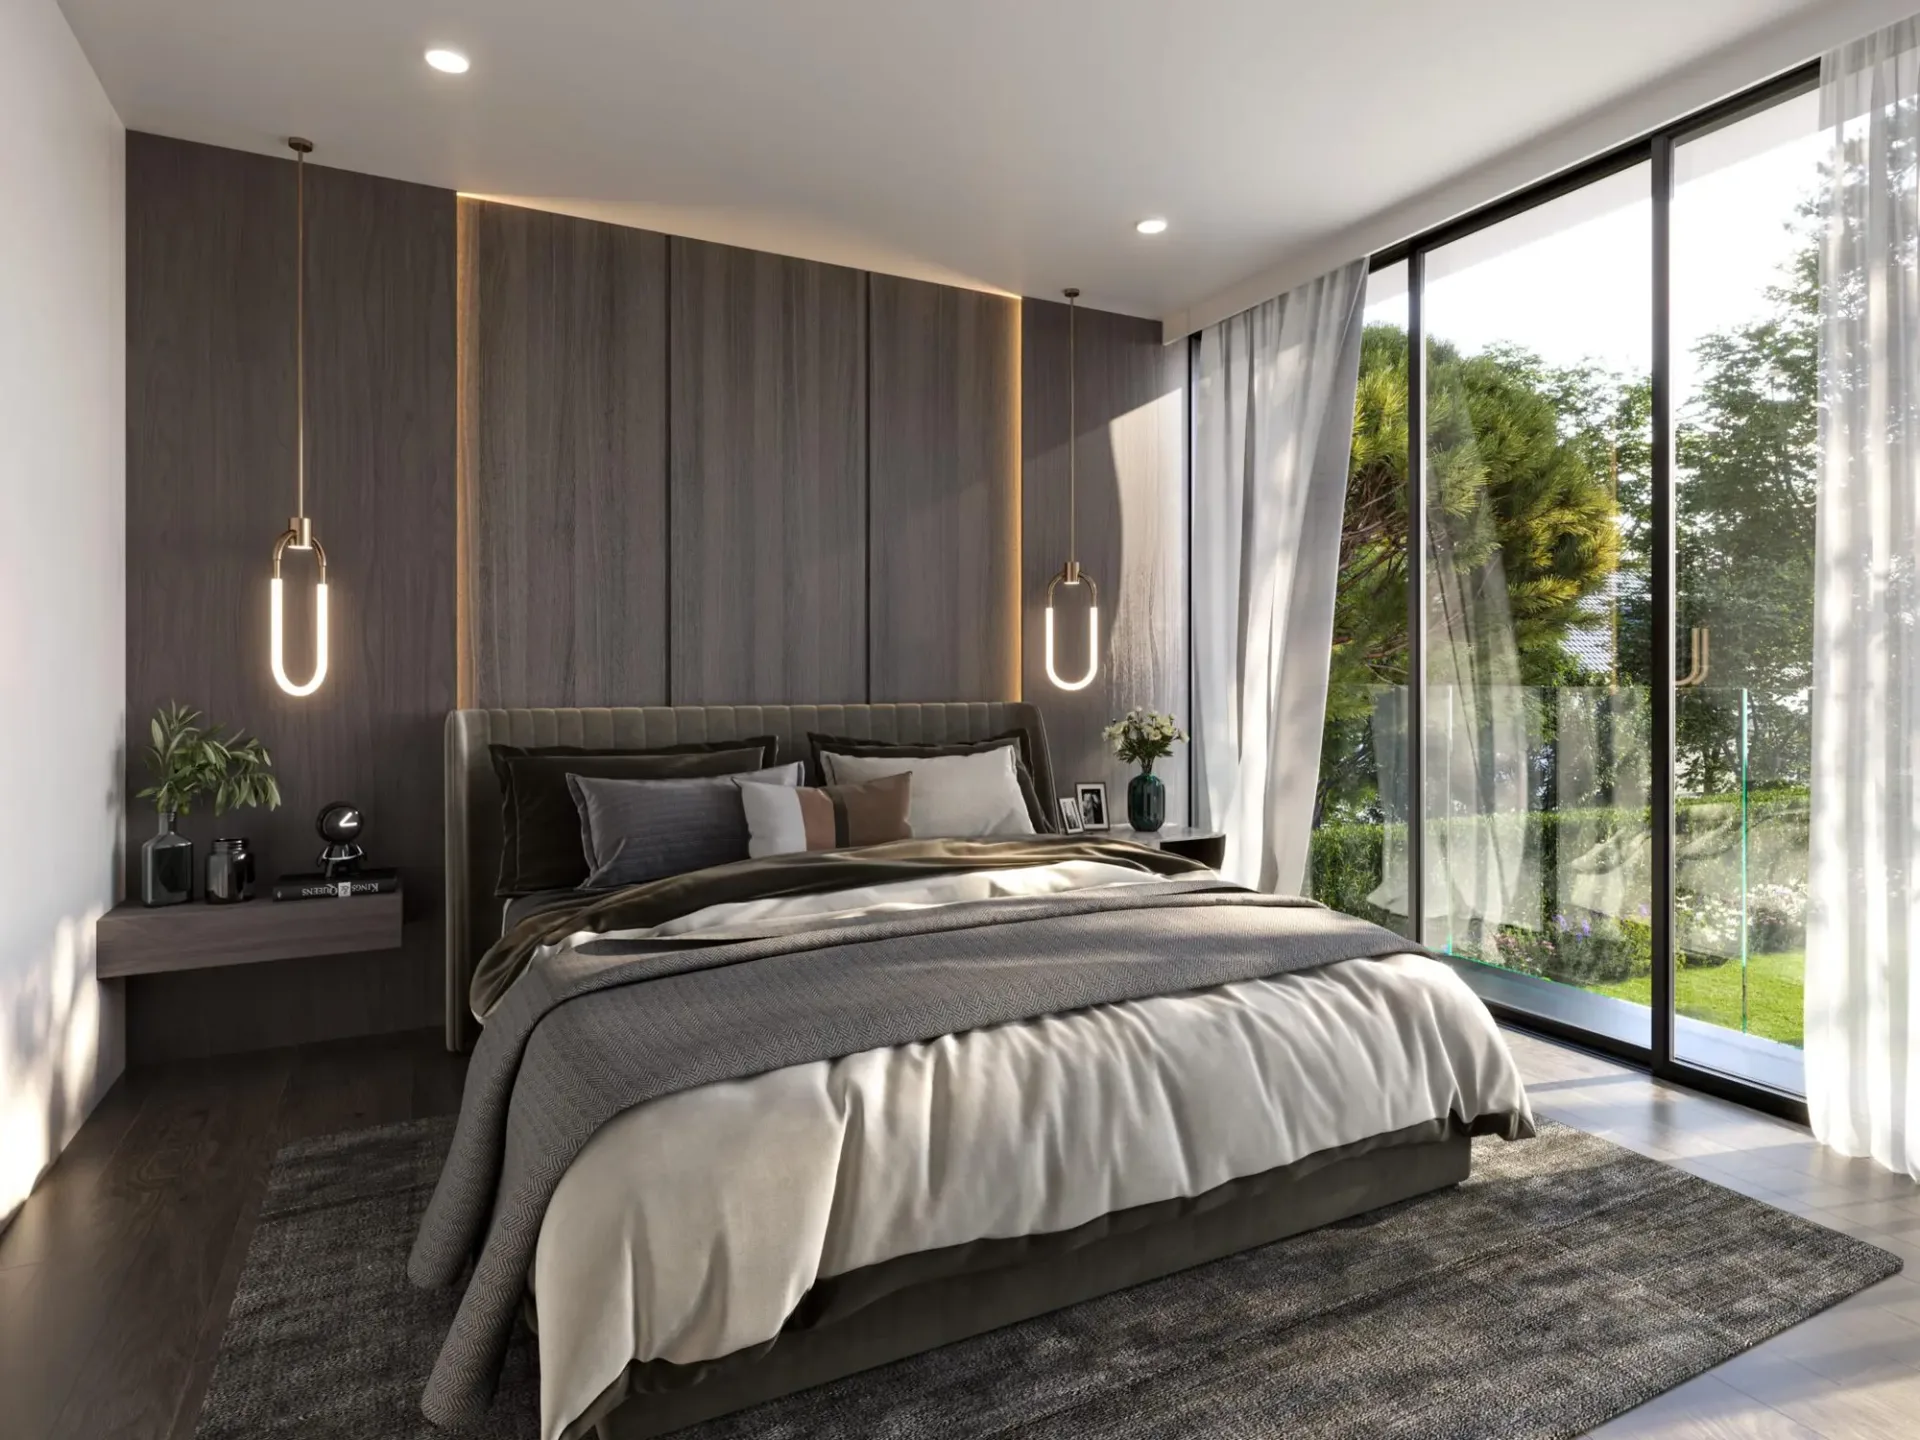
The floor, with an area of 122 m², is entirely dedicated to the night area. It includes a parental suite with dressing room and private bathroom, a suite with adjacent bathroom, as well as two bedrooms sharing a bathroom.
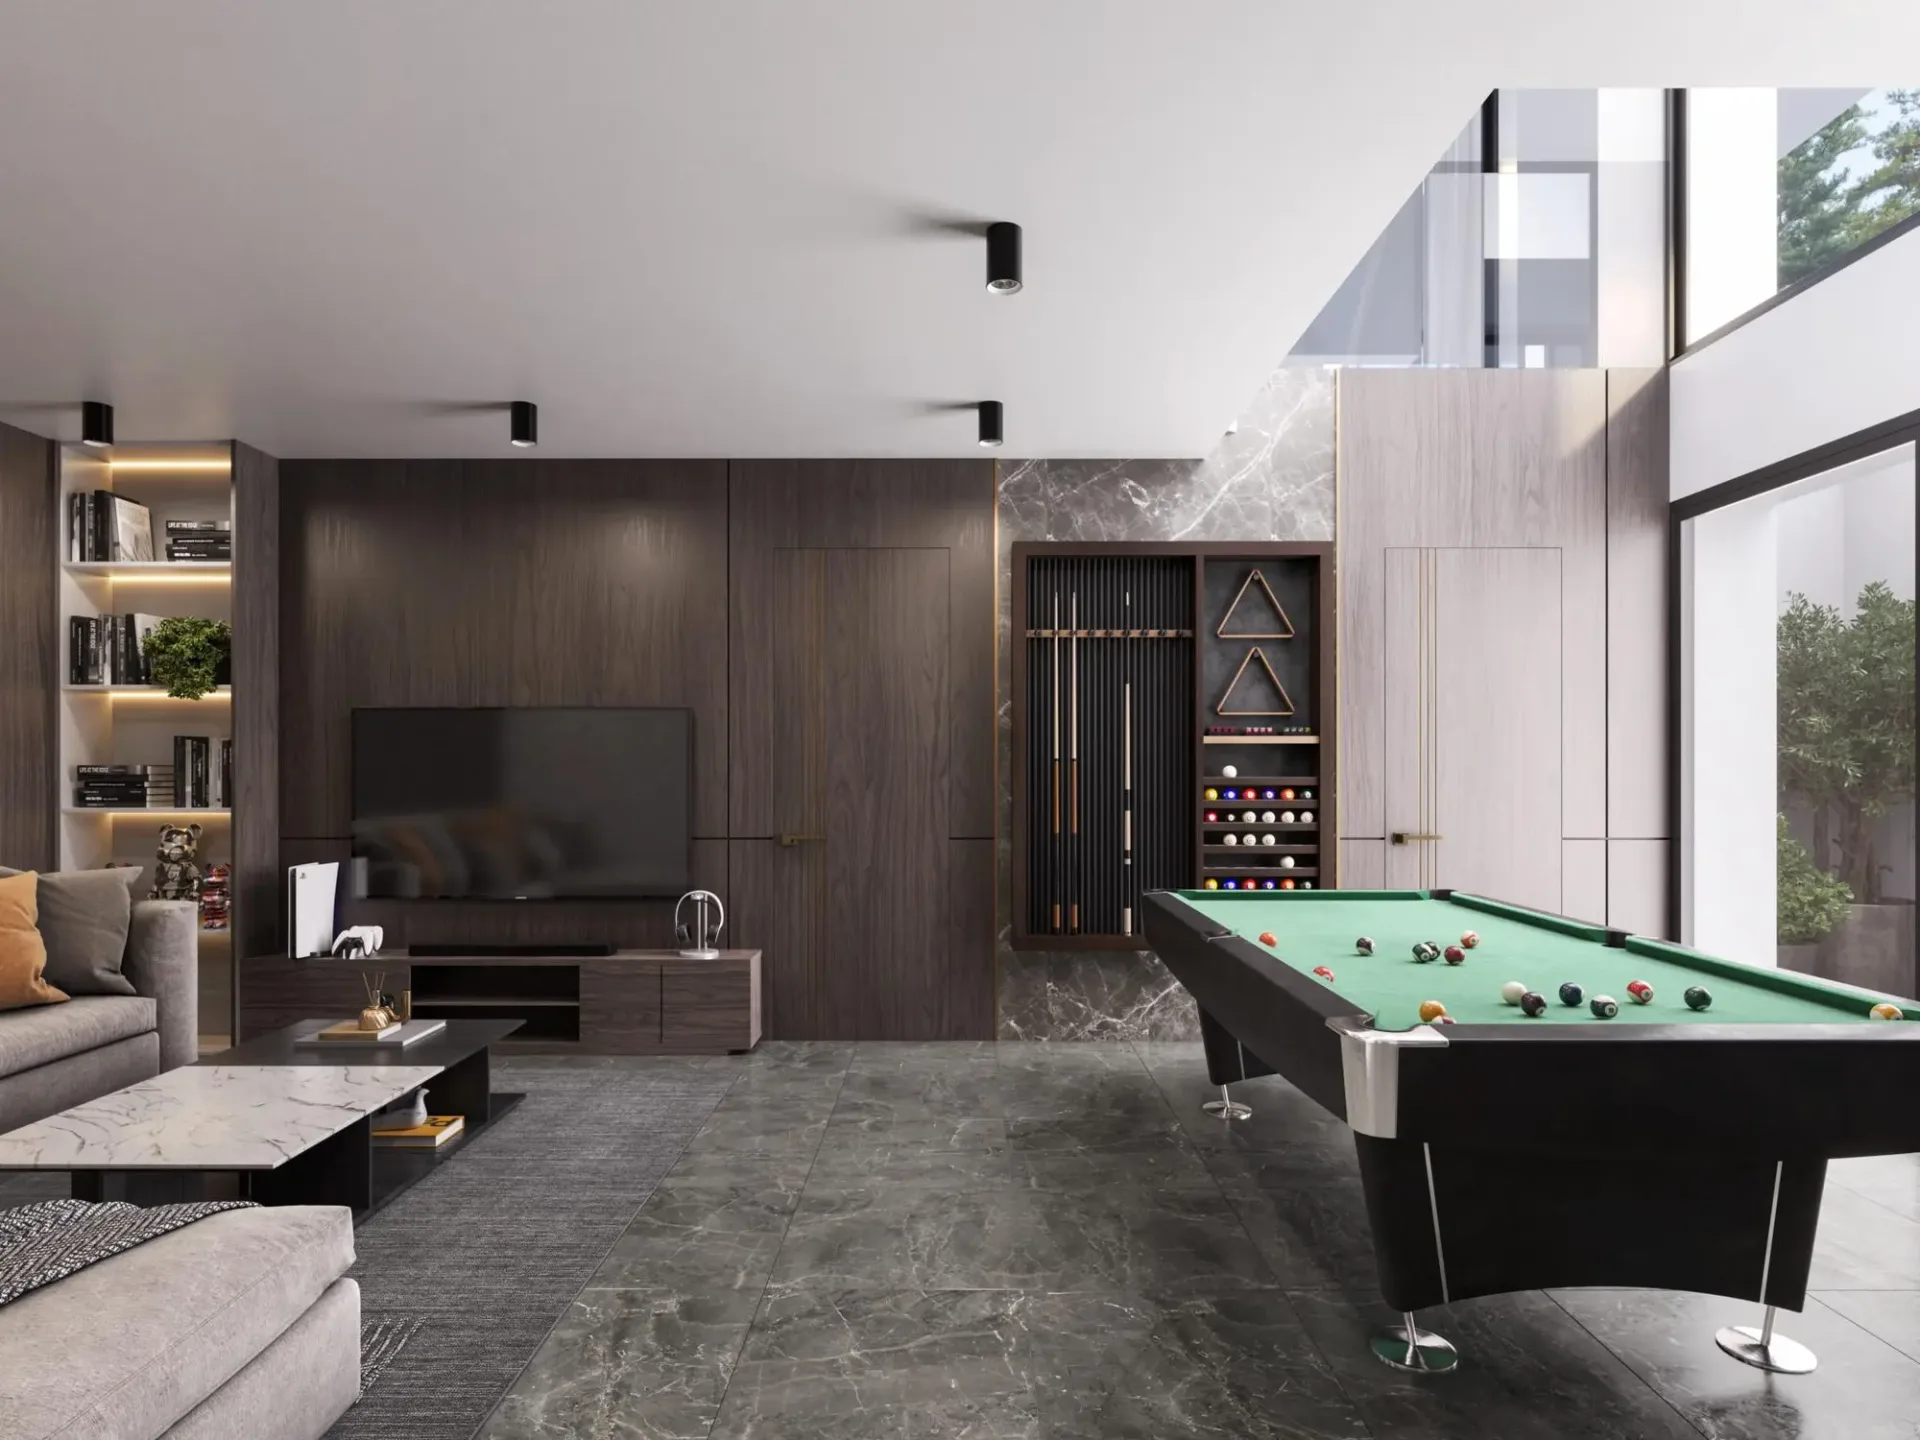
The basement, with an area of 102.6 m², constitutes a true complementary living space. Benefiting from a patio providing natural light and opening onto the outside, this level offers great flexibility in layout. It can be fully personalized according to the needs of its future owners and can accommodate a home cinema, a fitness room, a game room, a wellness area, a wine cellar, a private office, or any other space dedicated to leisure and daily comfort.
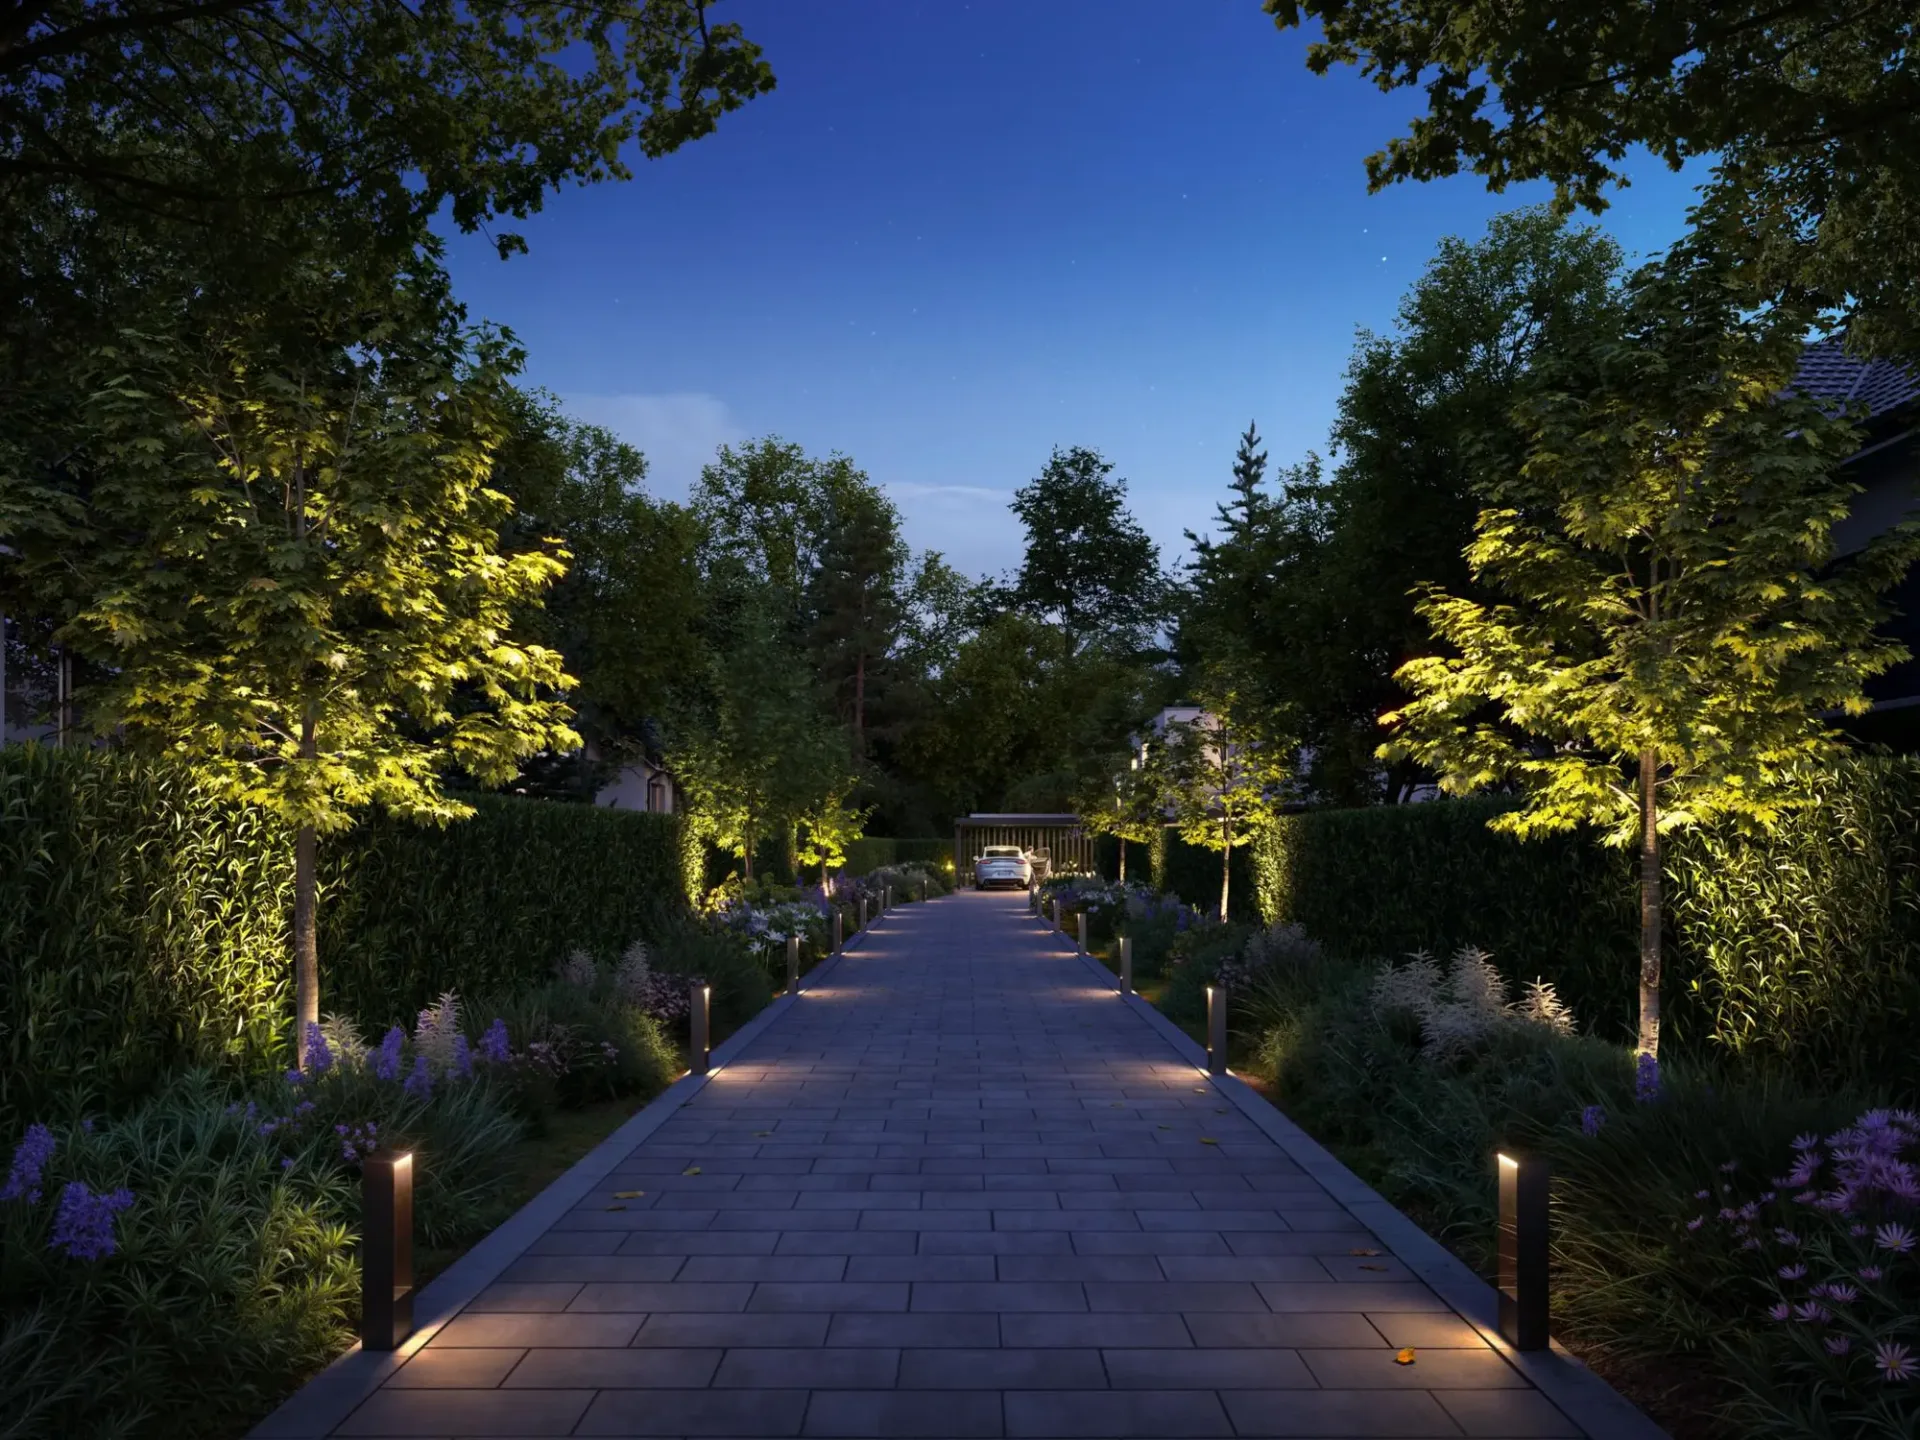
The villa also benefits from two covered parking spaces and is accessible by a secure entrance serving exclusively the two residences of the project, guaranteeing discretion, intimacy, and tranquility in daily life.
The materials, equipment, and finishes have been carefully selected and offer a wide freedom of personalization to create a unique residence, adapted to the expectations of its future owners.
Villa B proposes a contemporary interpretation of habitat in Vandoeuvres, associating elegant architecture, remarkable volumes, and high-end services in a preserved environment.
For any request for information or to organize a meeting, visit our website: https://mcproperties.ch/promotions/solaya/, contact us by email at maxence.dautheville@mcpo.ch or by phone at 079 958 00 00.