CHF2'500'000
1961 Vernamiège
As of 07 Oct 2026
The asking price is 26.3% above the median of .
This listingCHF 2'500'000
CHF 1'980'000
Median
Is there room to negotiate?
A typical listing stays on the market for about 14 days. 1.5% of active listings have cut their asking price in the last 90 days. Asking prices per m² are about 10.6% higher than a month ago.
83% green and natural space within 500 m.
Mostly singles · around 15 people in the neighbourhood.
135 %
Lower than 10% of municipalities in the canton
ESTV · 2026
Times refer to the route on foot.
noise level by day
Quiet location
Hardly any road, rail or air traffic noise.
Night
27 dB
Loudest source
Road
Quieter than 70% in the canton
Measured noise level, placed on a scale of everyday sounds.
Pollutant levels are below the WHO guideline.
Radon levels can be somewhat elevated here.
Most buildings
Available from 3 networks.
Stéphane FERREIRA
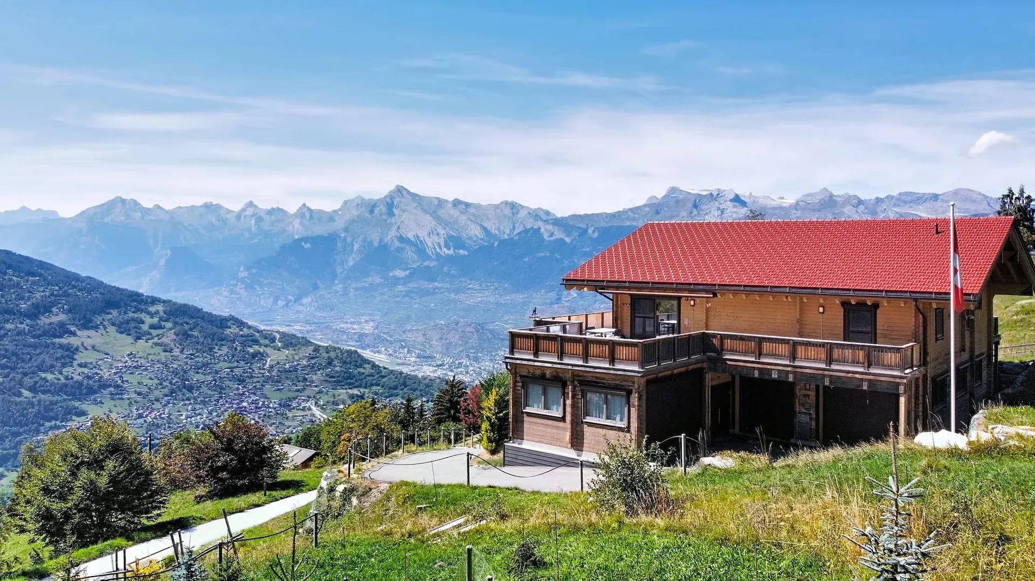
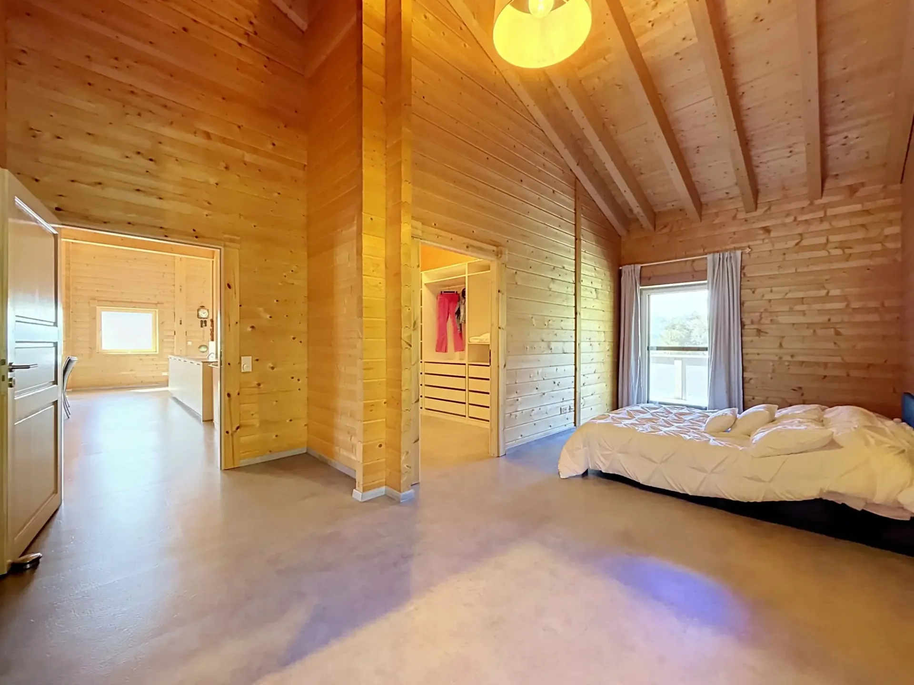
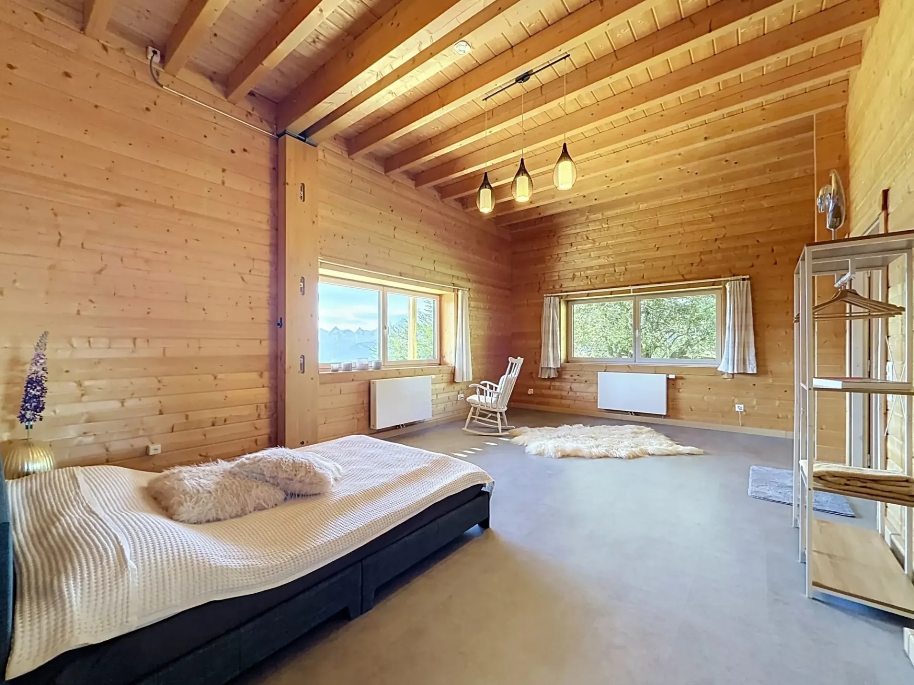
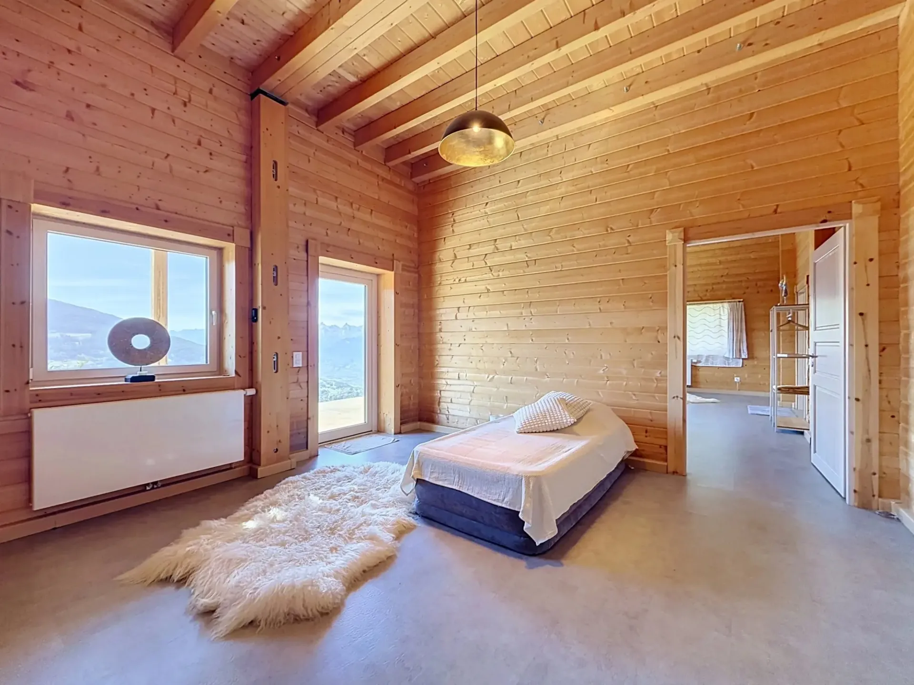
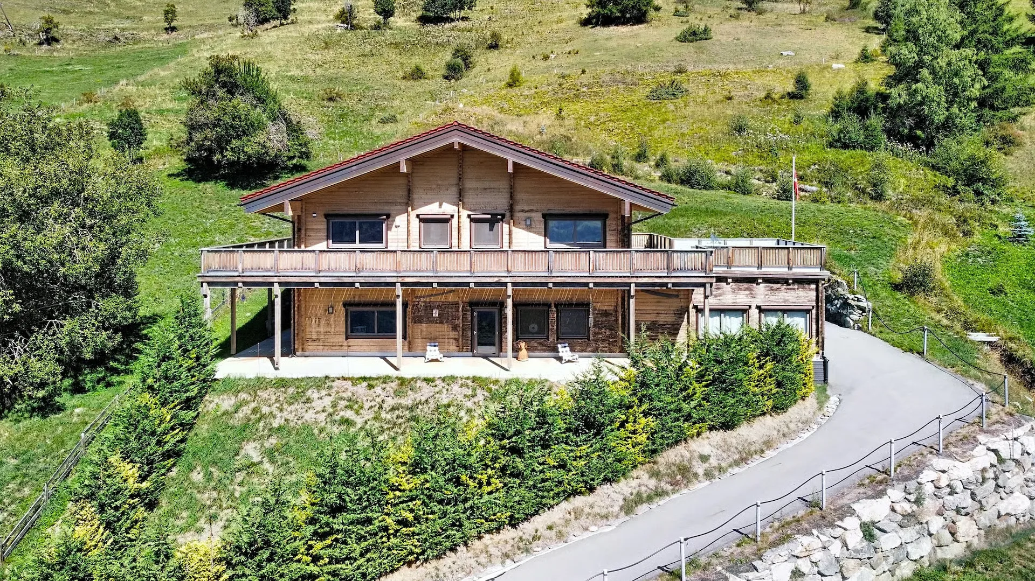
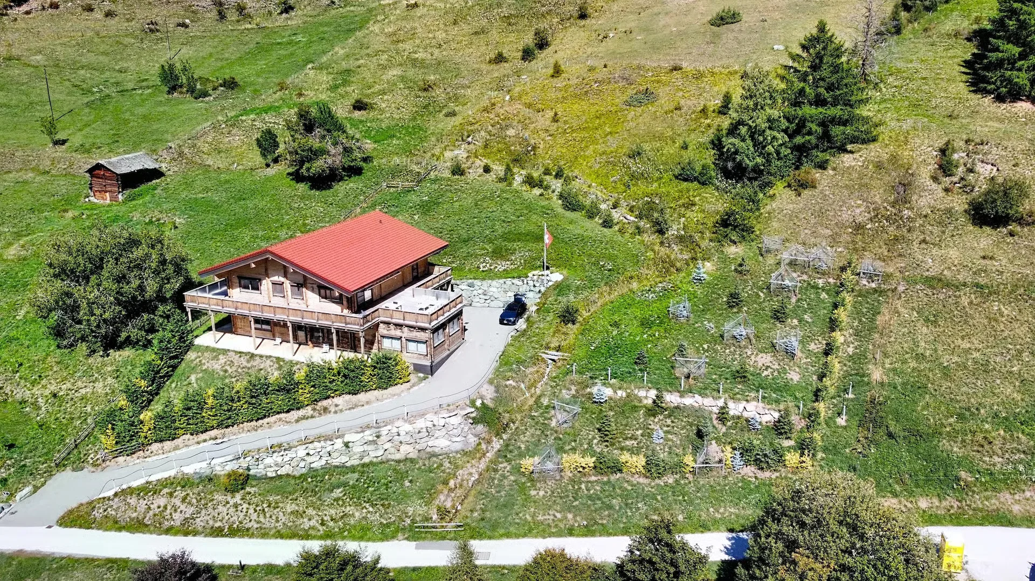
This exceptional property stands out for its size, architecture, and the exceptional quality of its design without vis-à-vis. Spectacular volumes and a preserved natural environment offer this chalet a residential experience where architecture, nature, and well-being come together in remarkable harmony.
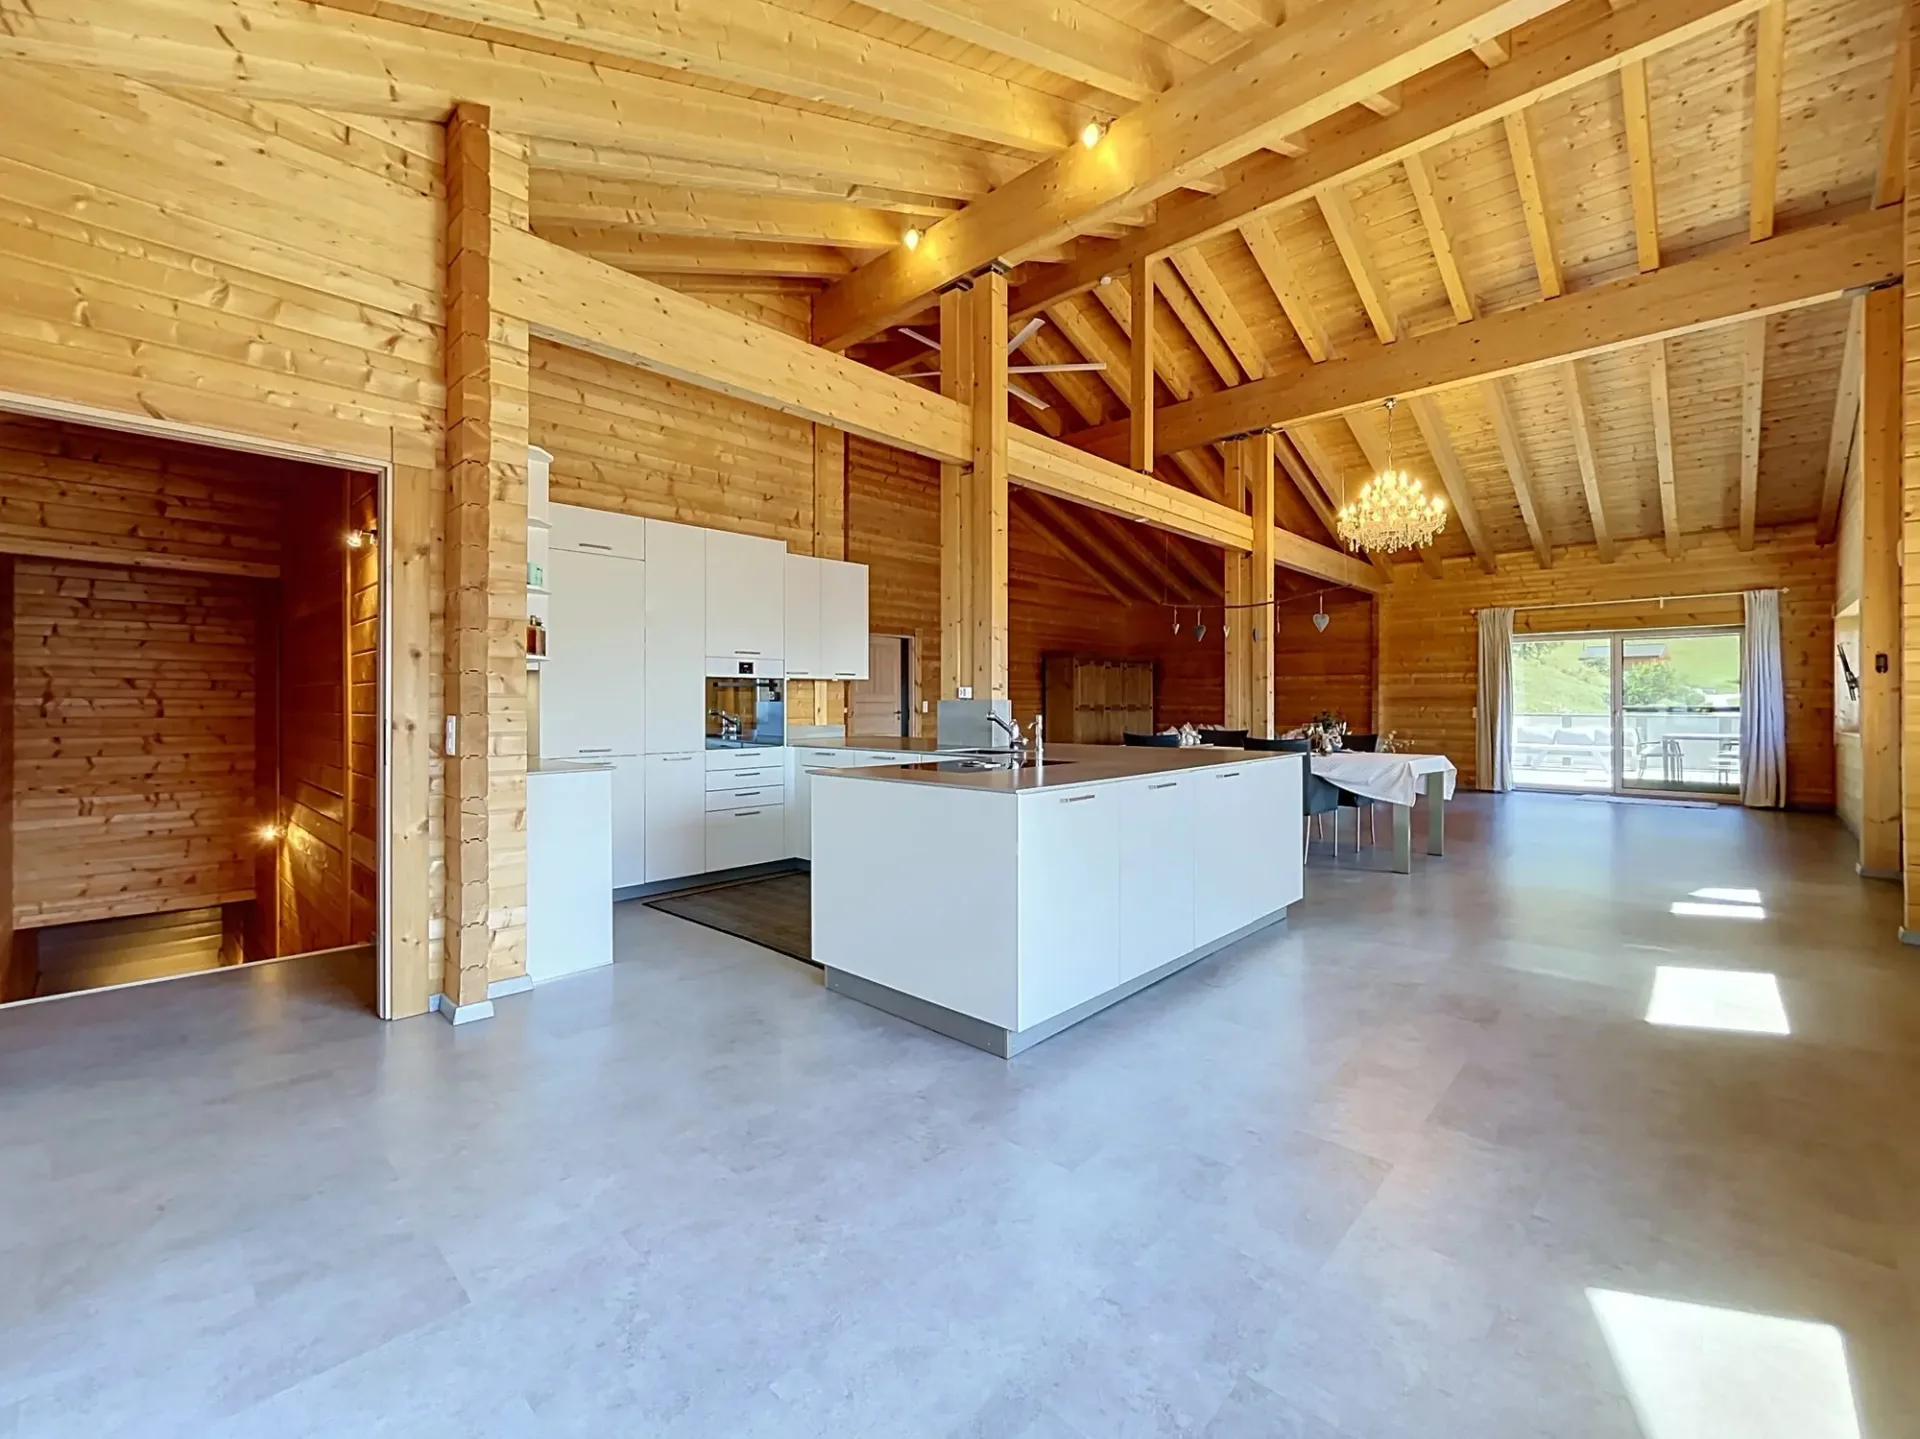
The volumes, which are particularly generous, offer great freedom in layout and allow for different uses according to individual needs.
The ground floor accommodates, among other things, an office that can also be used as a bedroom with access to a shower room and another bedroom with direct access to a covered terrace.
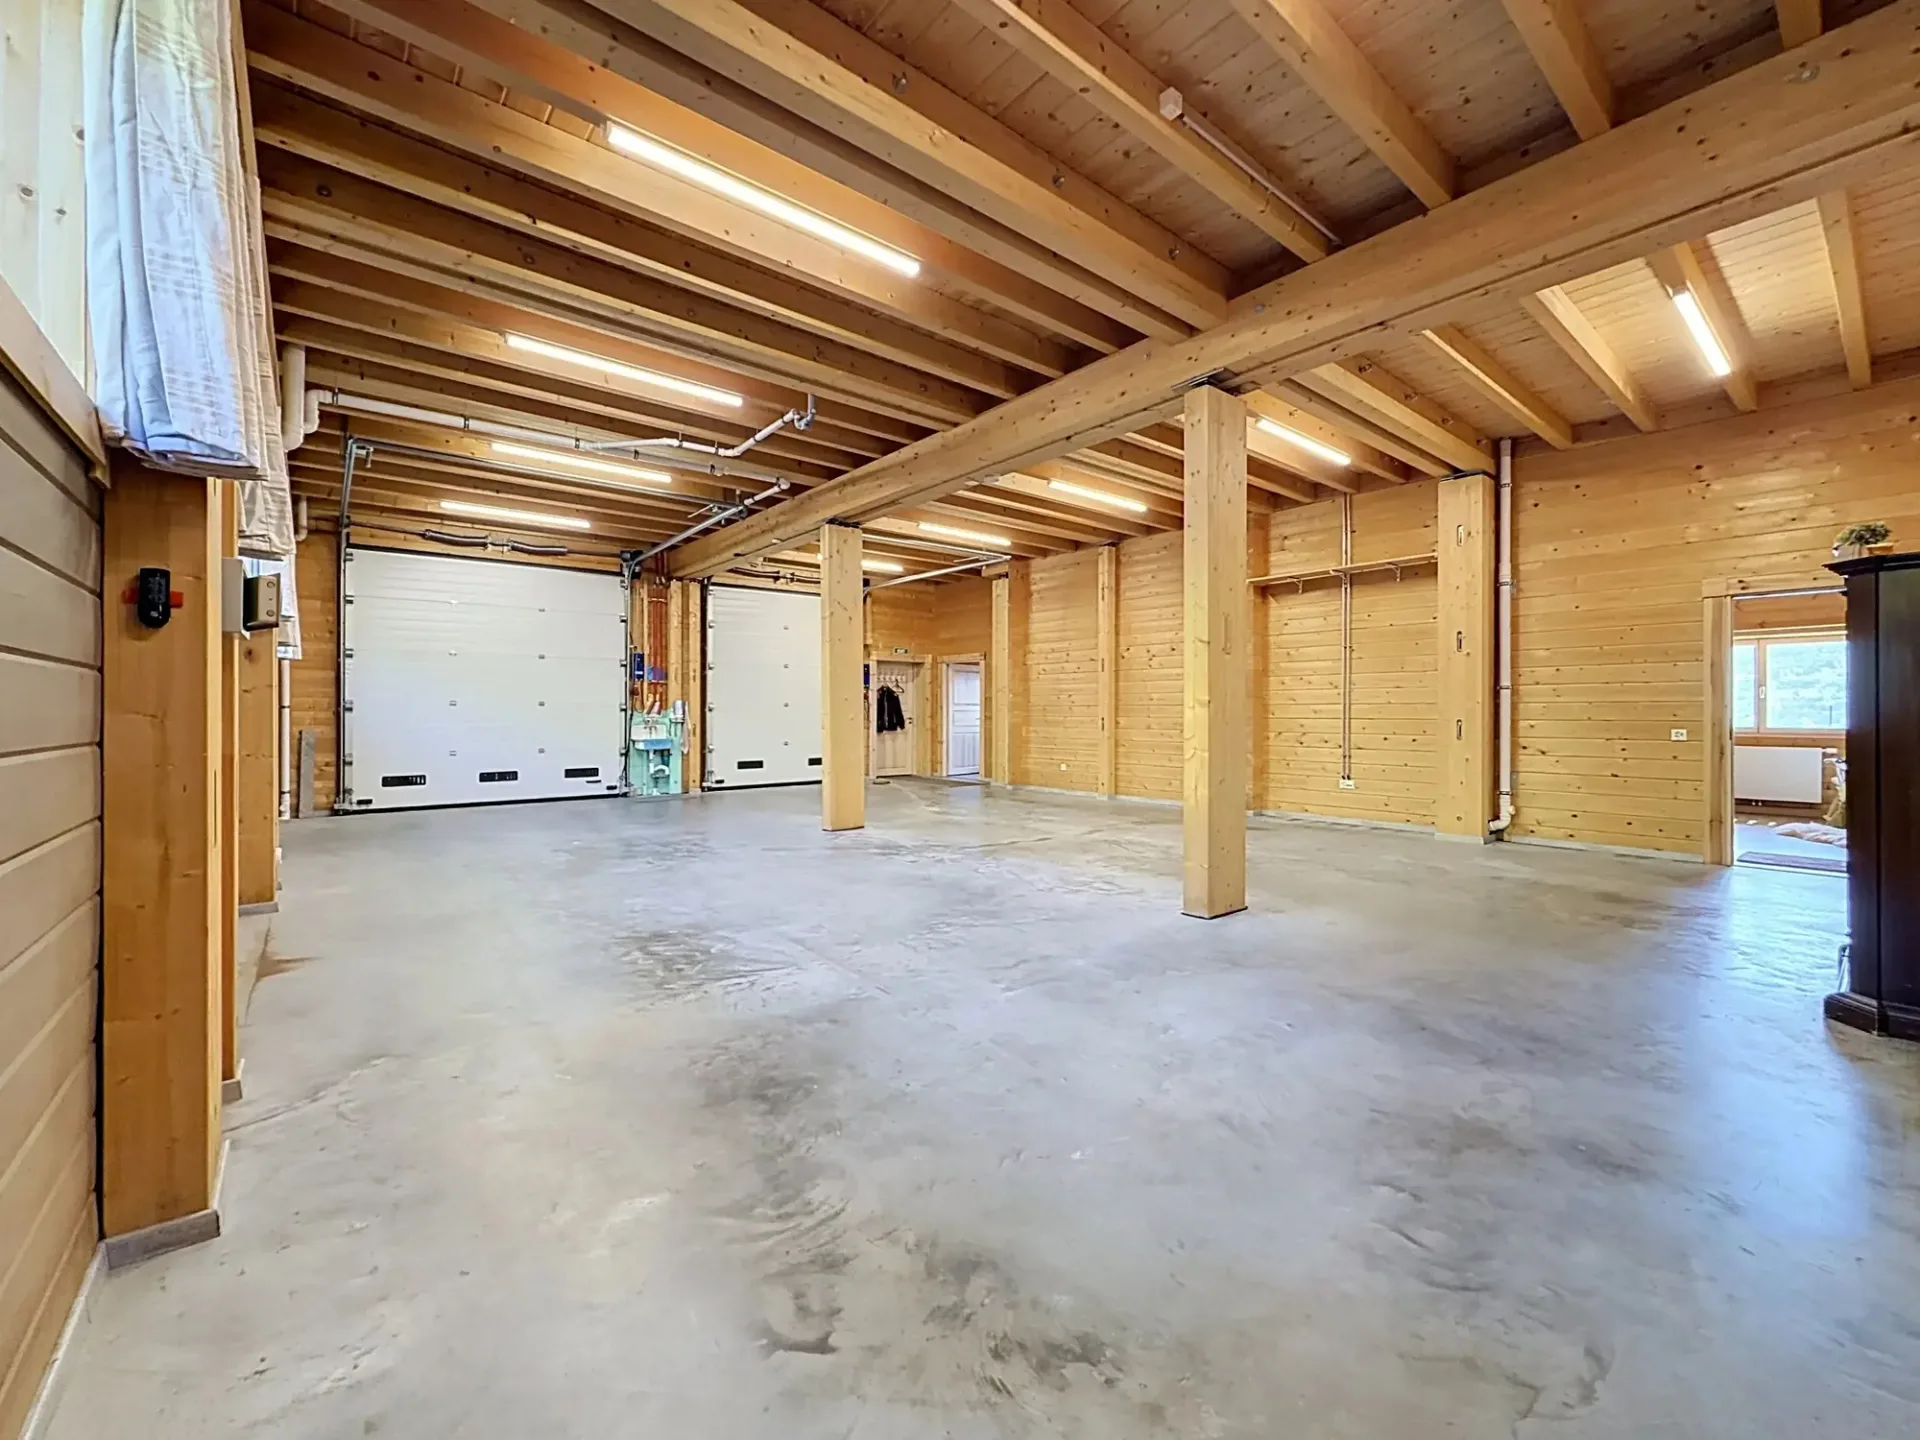
This level is also distinguished by its impressive annexes. A large garage with an automatic door that can accommodate up to eight vehicles offers particularly rare potential. Depending on the needs of the future owner, this space could also be used for a second workshop, storage, artisanal or professional activity, a wellness area, or an artist's studio, subject to the necessary authorizations.
A large workshop equipped with a double automatic door completes this level and further enhances the property's usage possibilities.
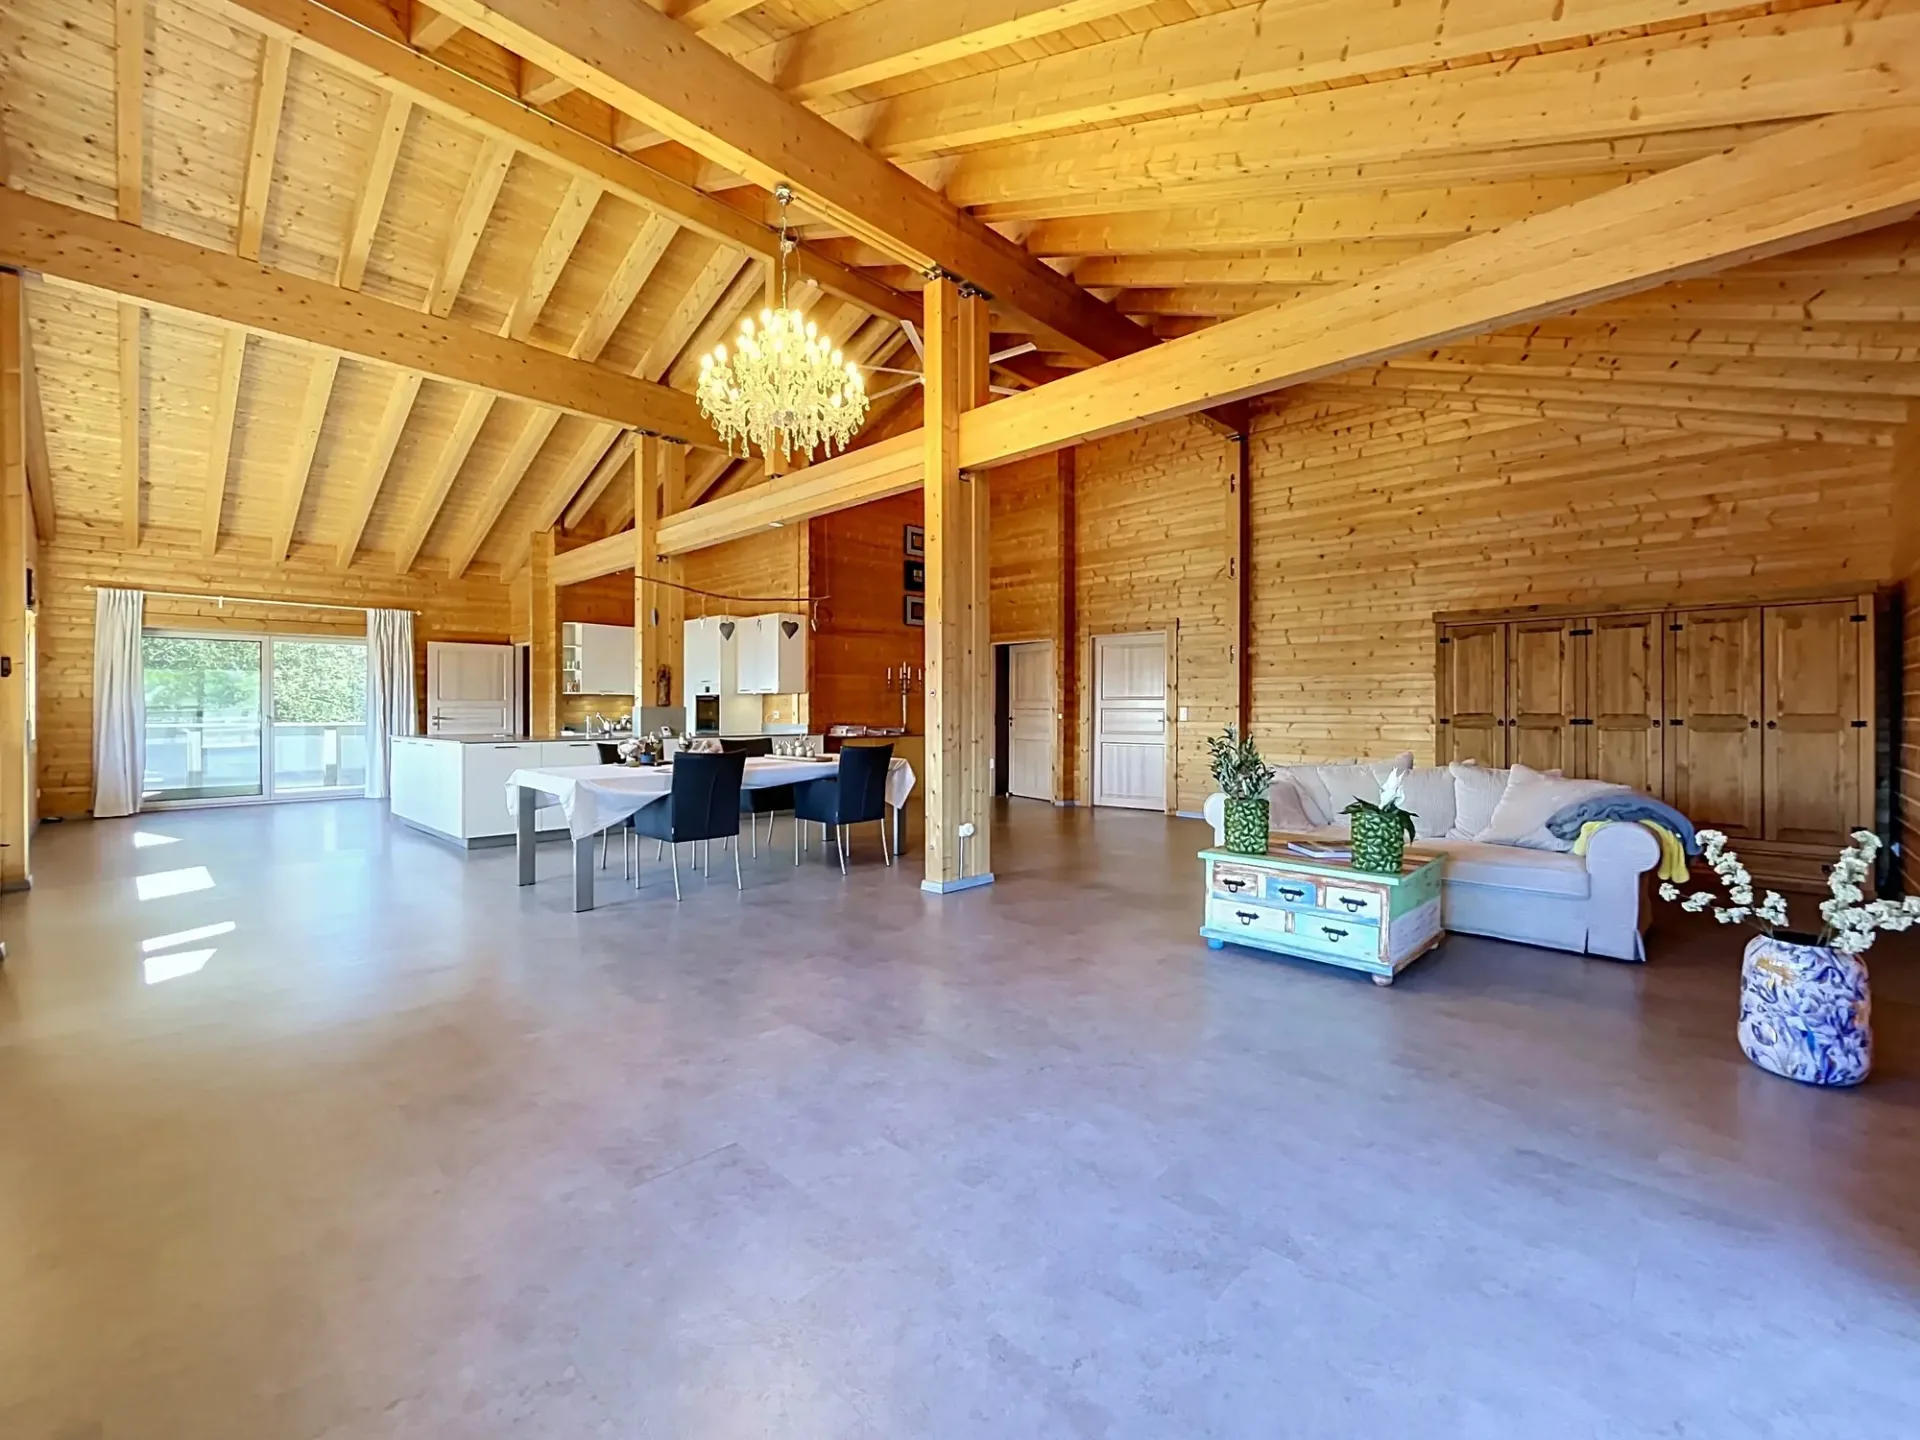
The upper floor constitutes the heart of the house. A spacious, light-filled living room opens onto a panoramic terrace offering an exceptional view of the Alpine landscapes and remarkable sunlight from morning to evening.
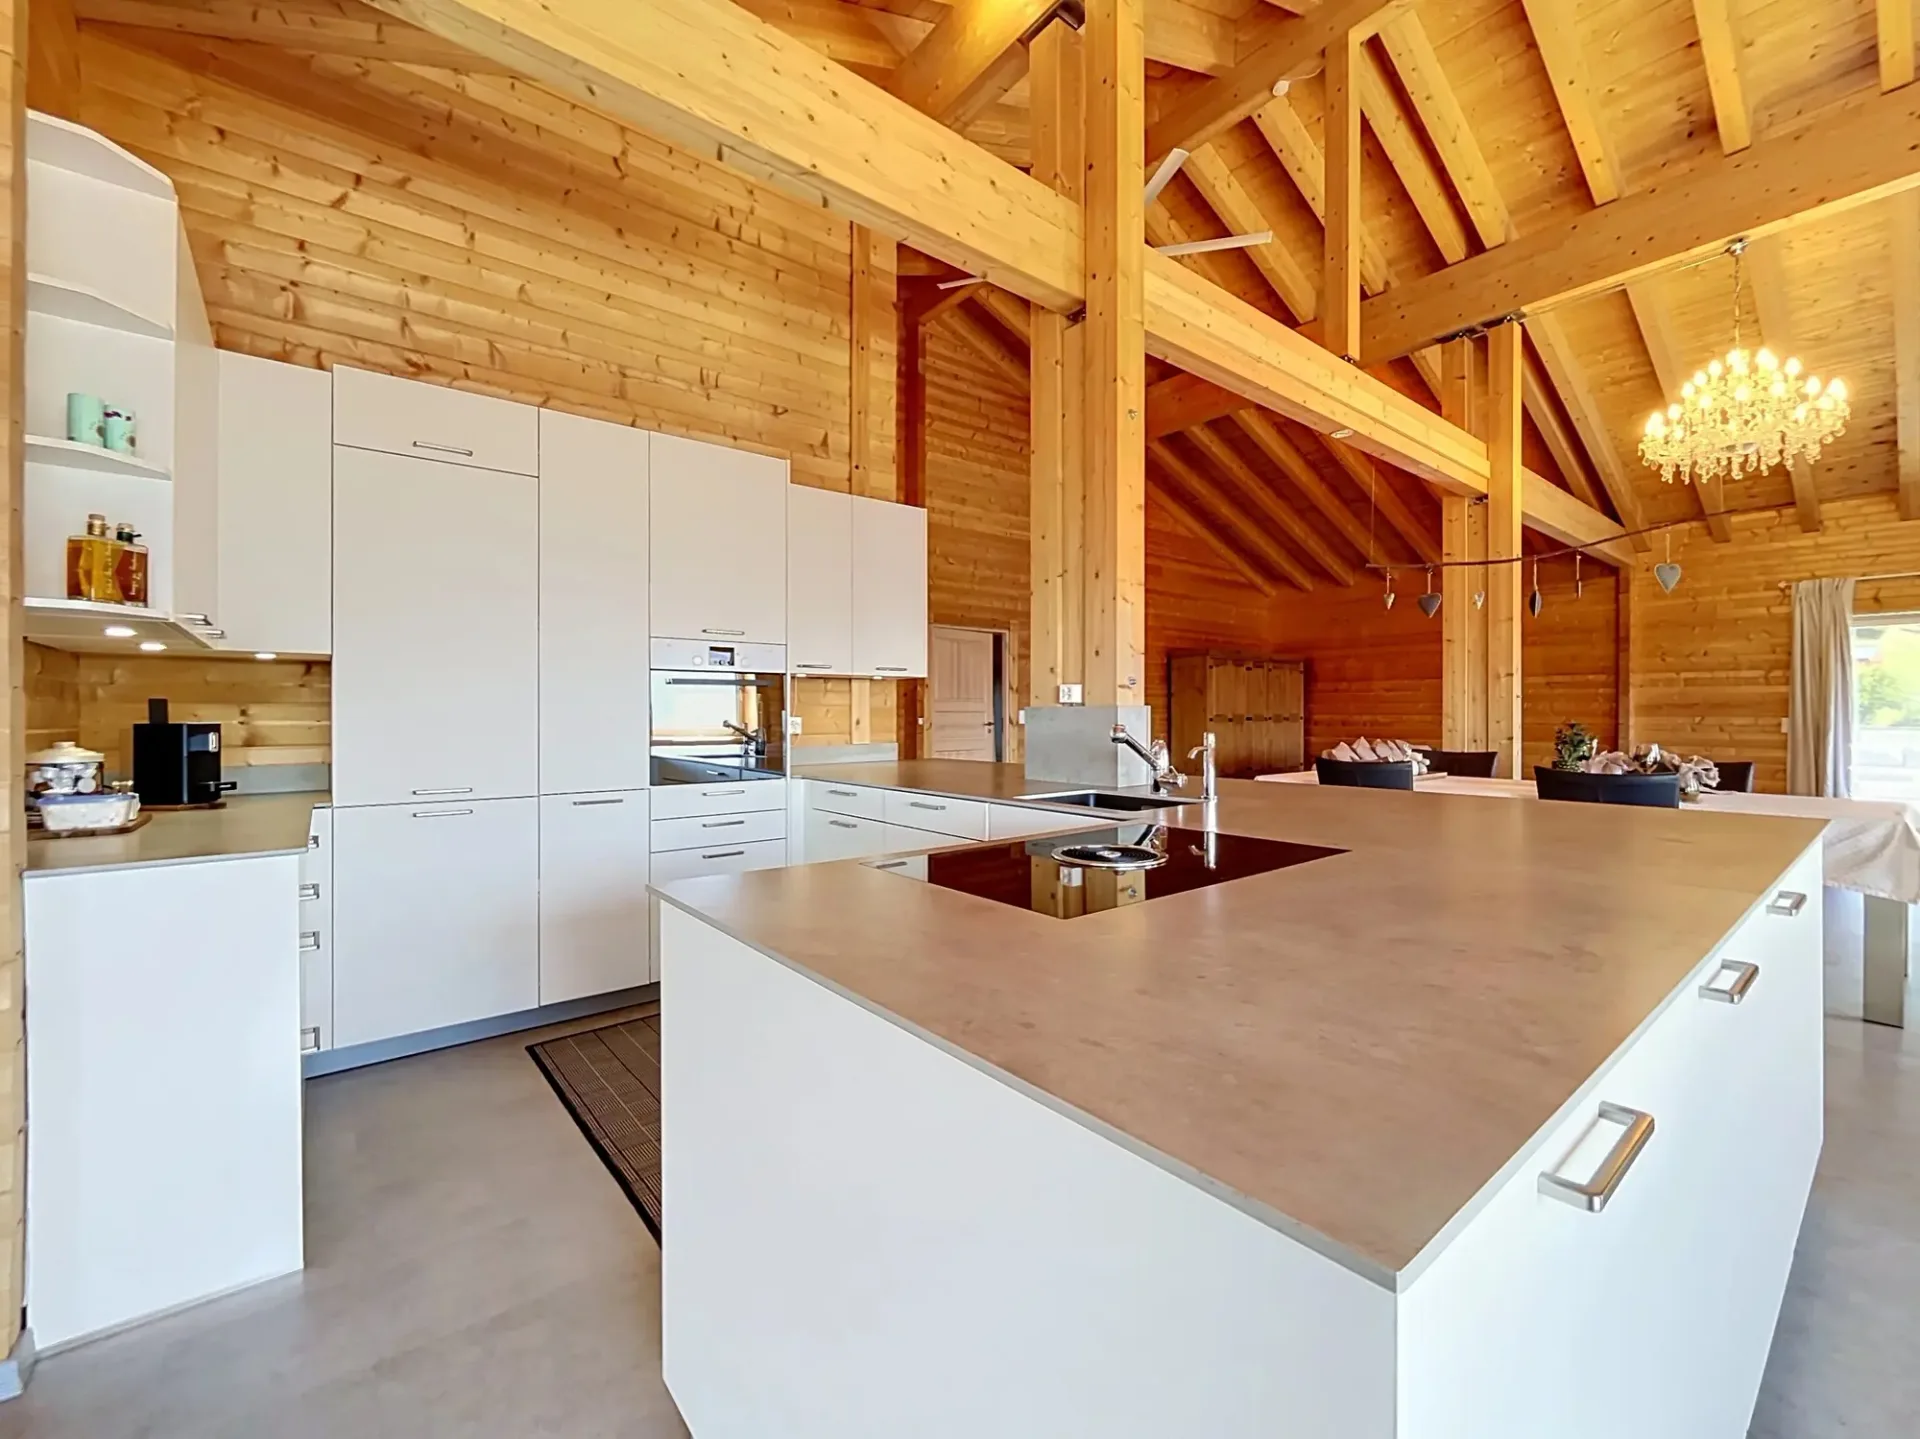
The spacious, open kitchen integrates harmoniously into the living space and extends into a very large lounge, creating a particularly convivial and spectacular ensemble.
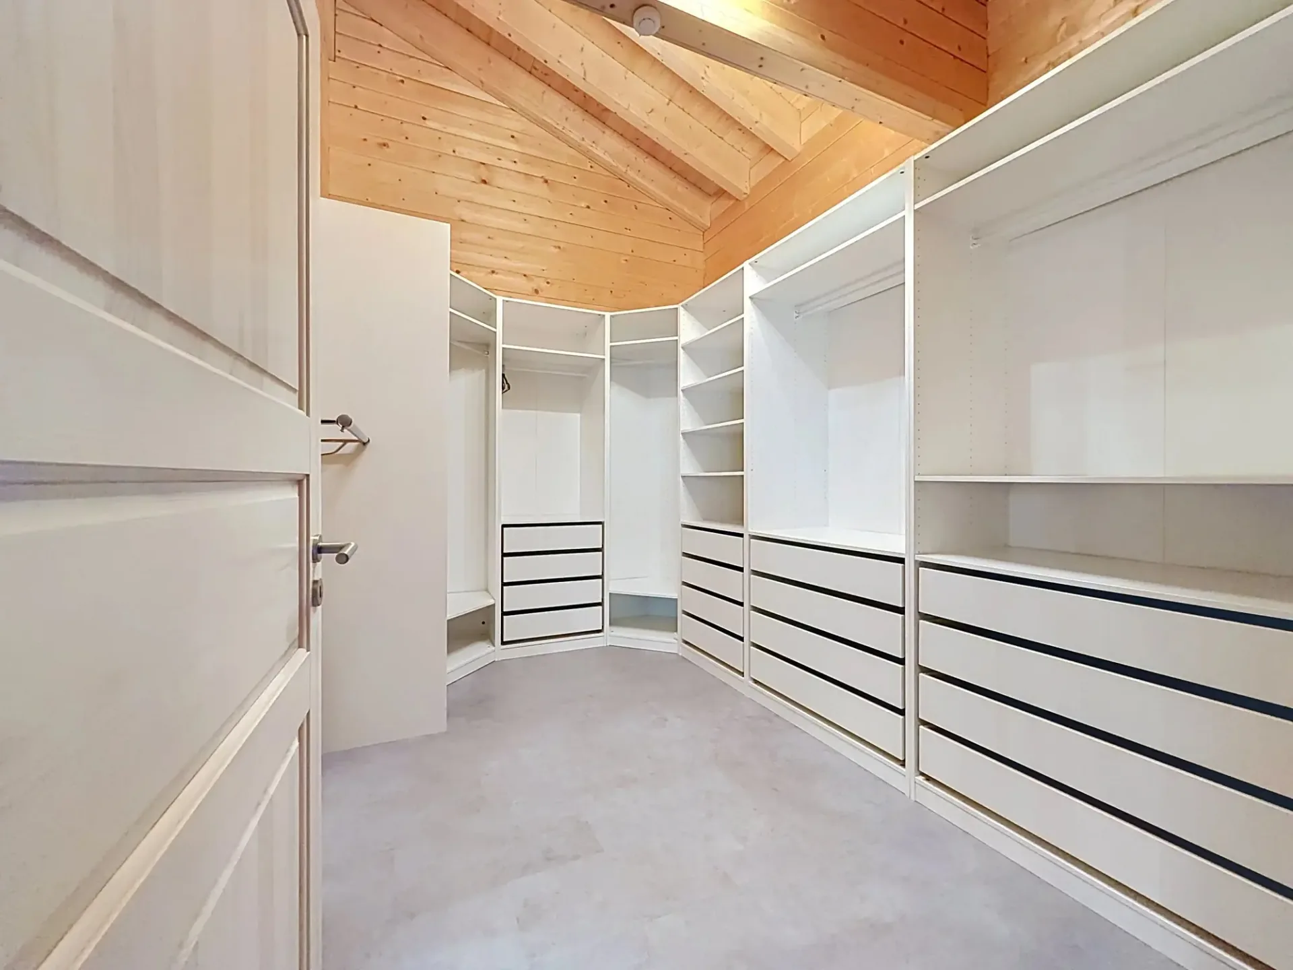
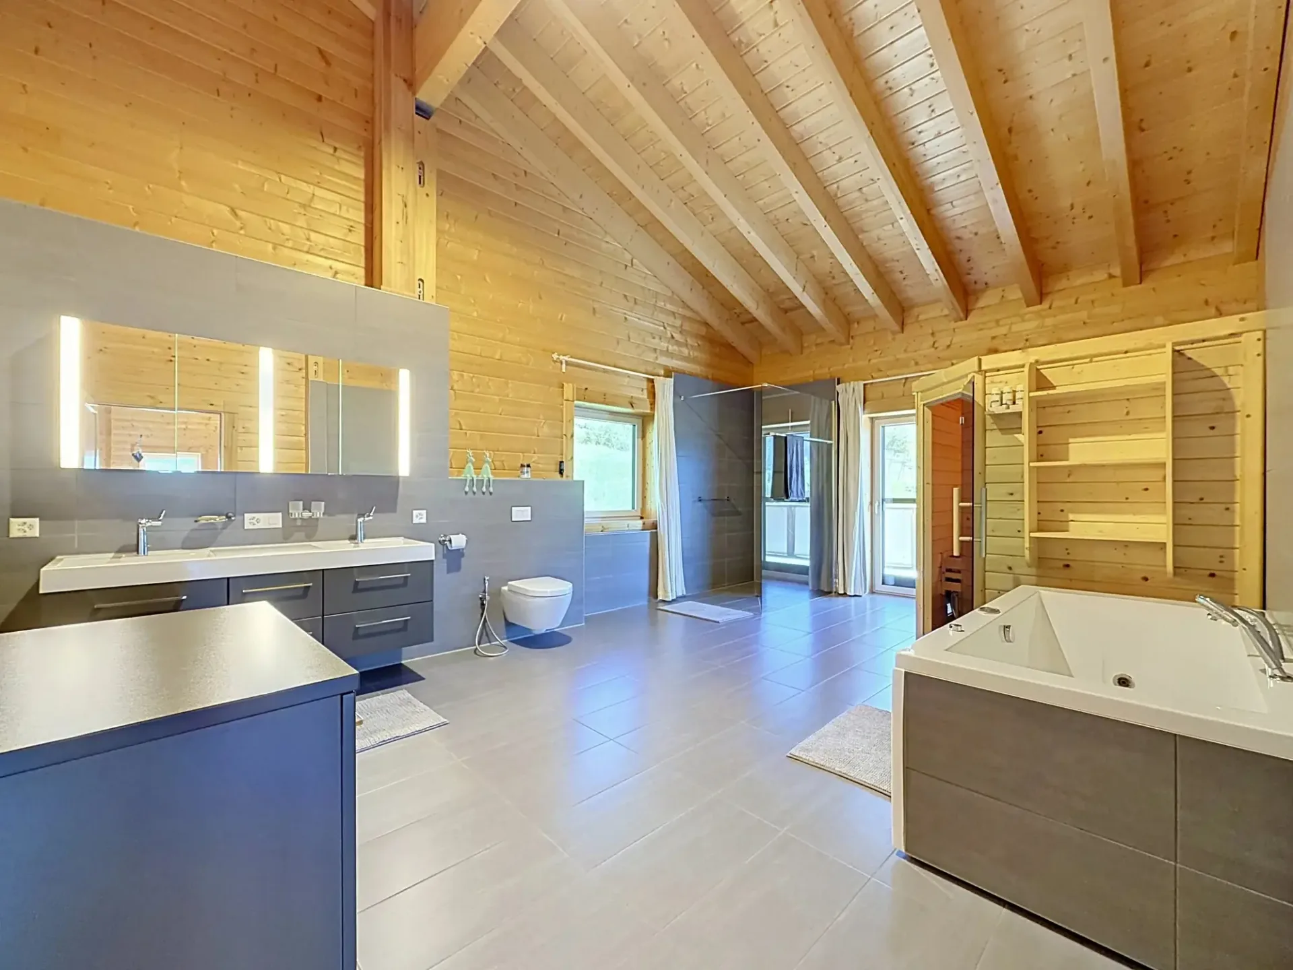
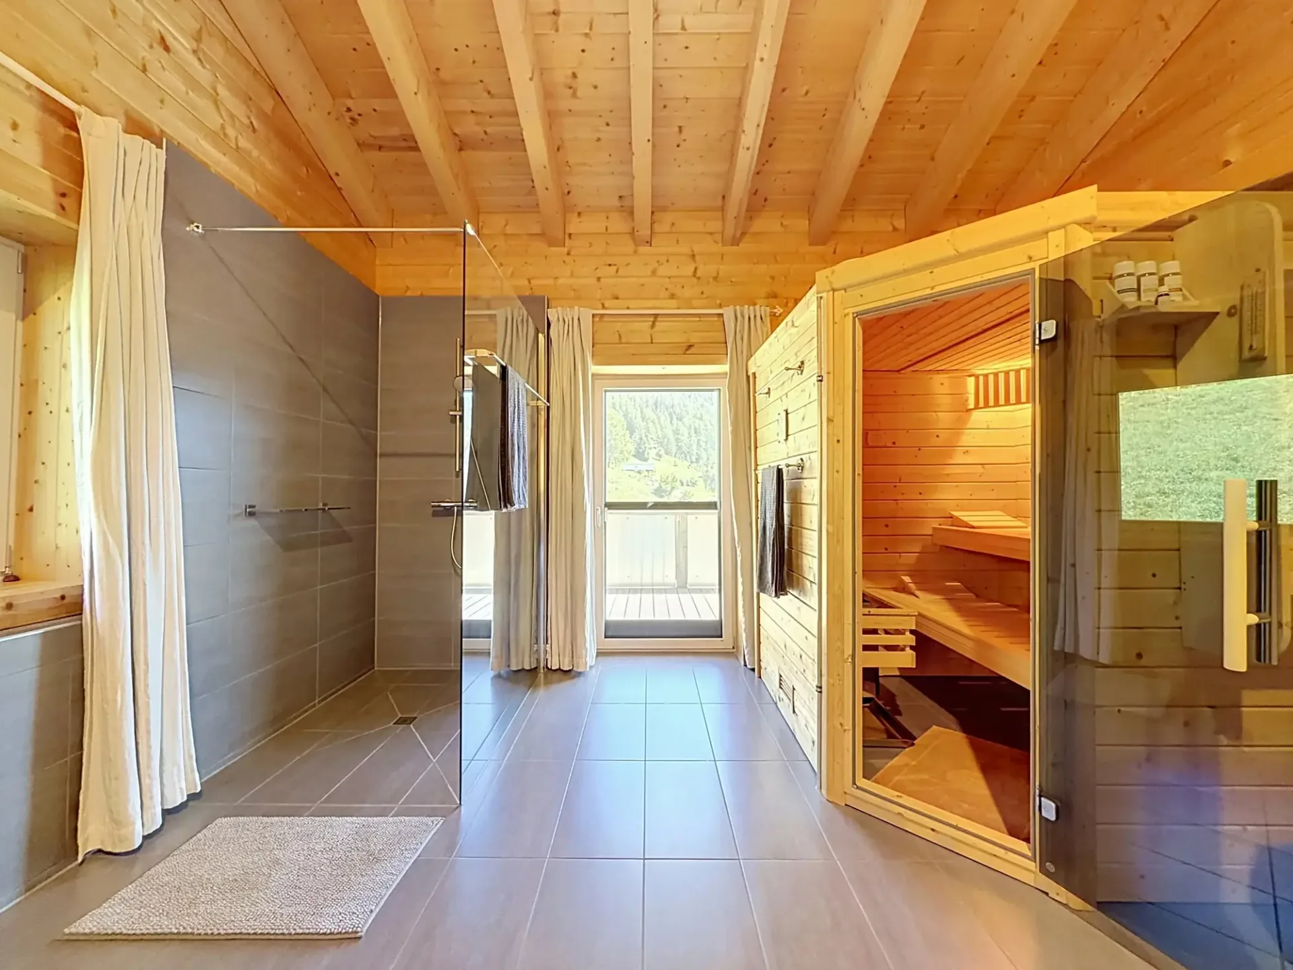
The parental suite offers a true wellness area with dressing room, sauna, whirlpool, and shower. A space of over 32 m² entirely dedicated to relaxation.
Outside, a suspended terrace of over 55 m² extends the interior spaces and offers a privileged setting to enjoy the view of the Alps, outdoor meals, or simply the exceptional calm of the place.
The entire house benefits from complete domotics, allowing the various equipment and installations to be controlled remotely from anywhere in the world.
The property also benefits from exceptional sunlight, particularly appreciable at 1,520 meters above sea level. An authentic stream runs through the plot, bringing a natural and soothing presence to the heart of the property, while a private water source directly supplies the land.
Located in a preserved environment, the Thyon 2000, Nax, and Evolène ski areas are accessible in about 15 to 20 minutes, making it easy to enjoy mountain activities in summer and winter.
A unique place for those seeking an exceptional, authentic, and outstanding property in the heart of the Valais Alps, with the possibility of having a residential use (currently only as a main residence), professional or mixed use (commercial, artisanal, or liberal activity, Airbnb, accompanied residence, or wellness area).