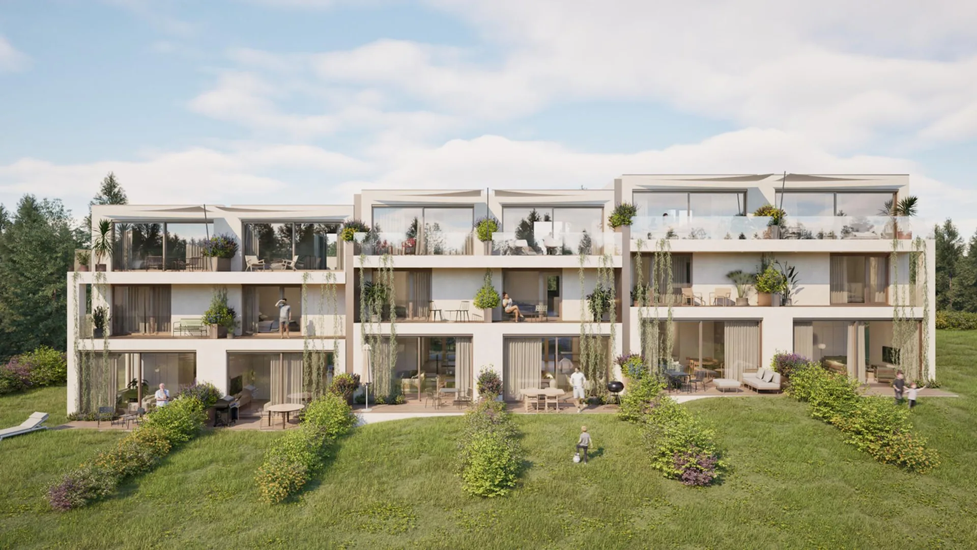
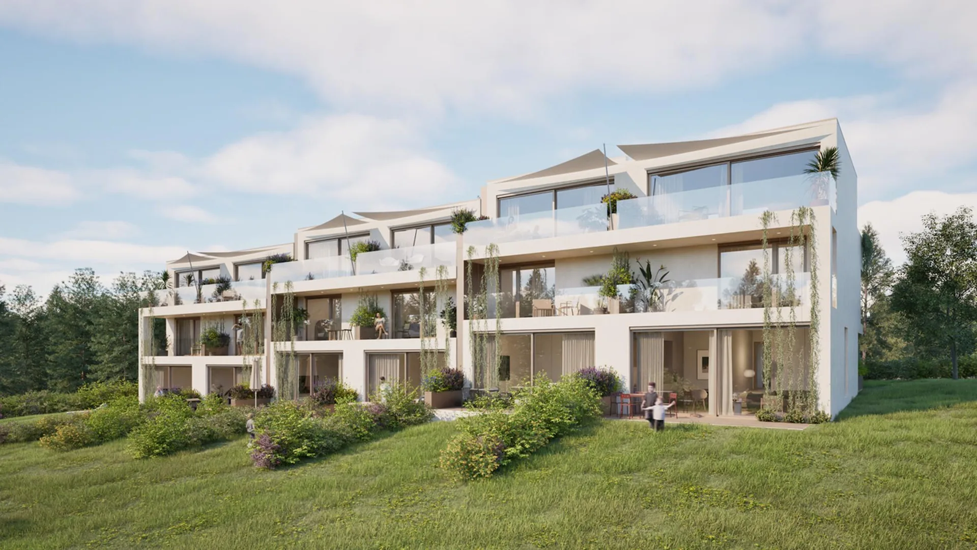
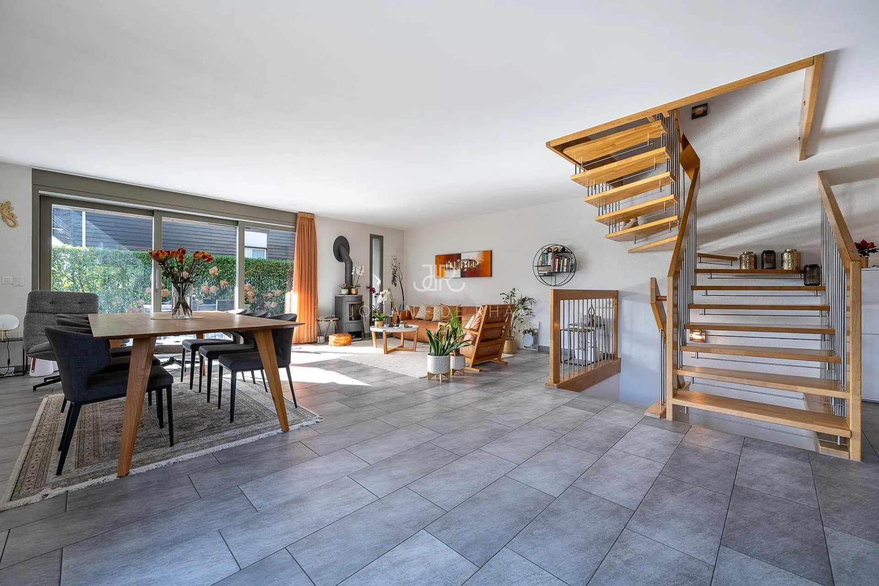
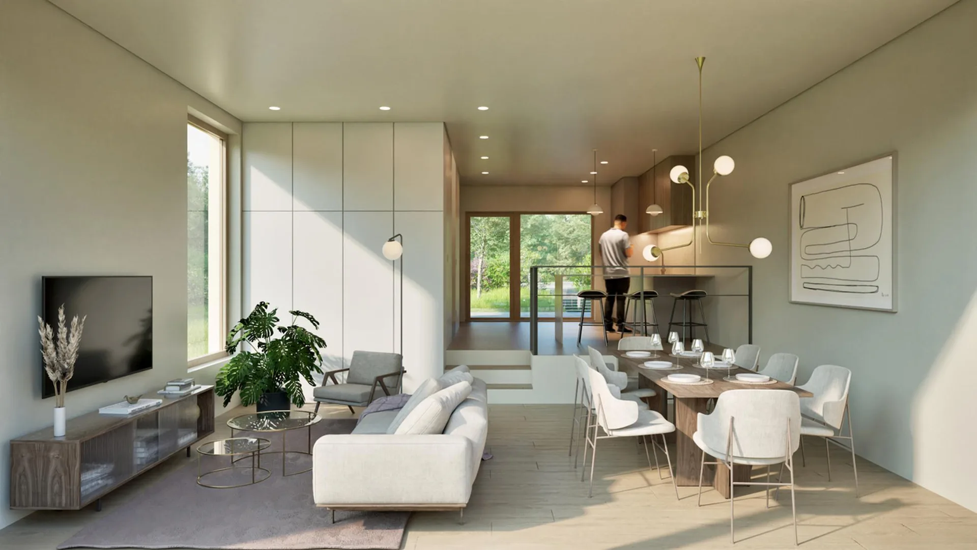
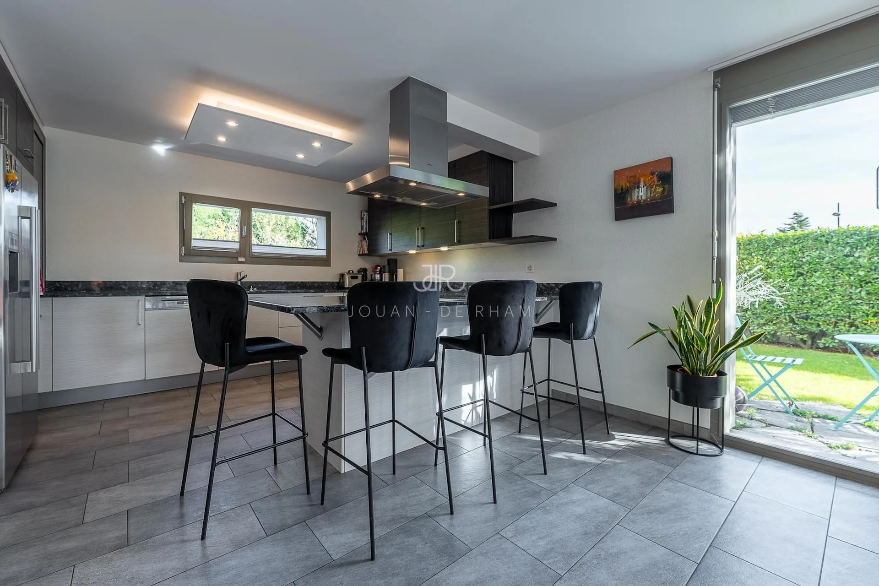
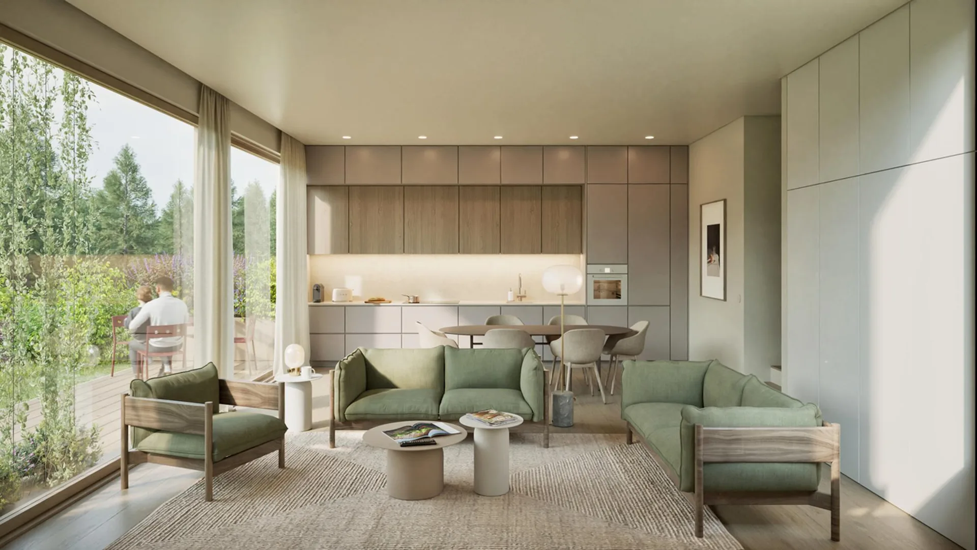
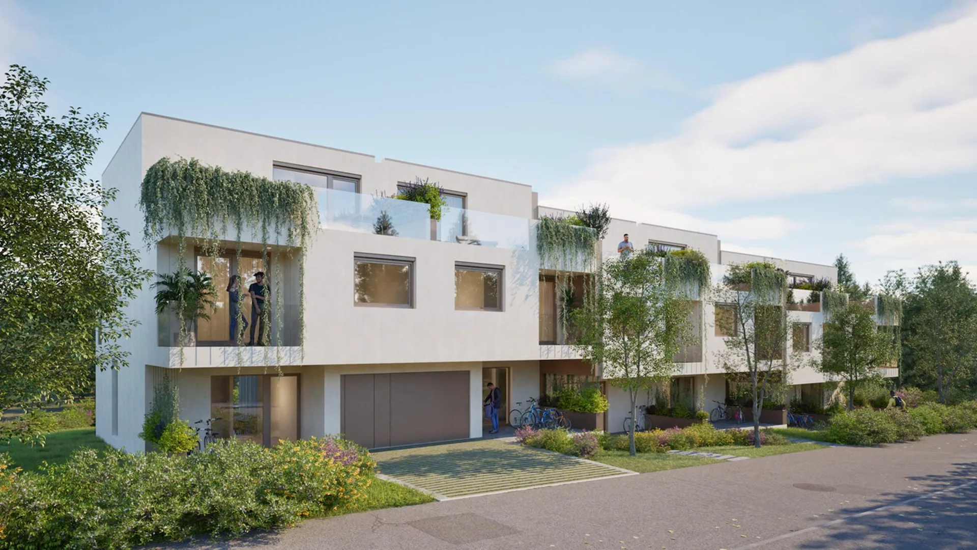
Idéalement situé dans un quartier recherché de Versoix, ce projet confidentiel propose 6 triplex alliant élégance, confort et qualité de vie. Nichées dans un environnement calme et verdoyant, ces habitations bénéficient d'une proximité immédiate avec les écoles, la gare et toutes les commodités.
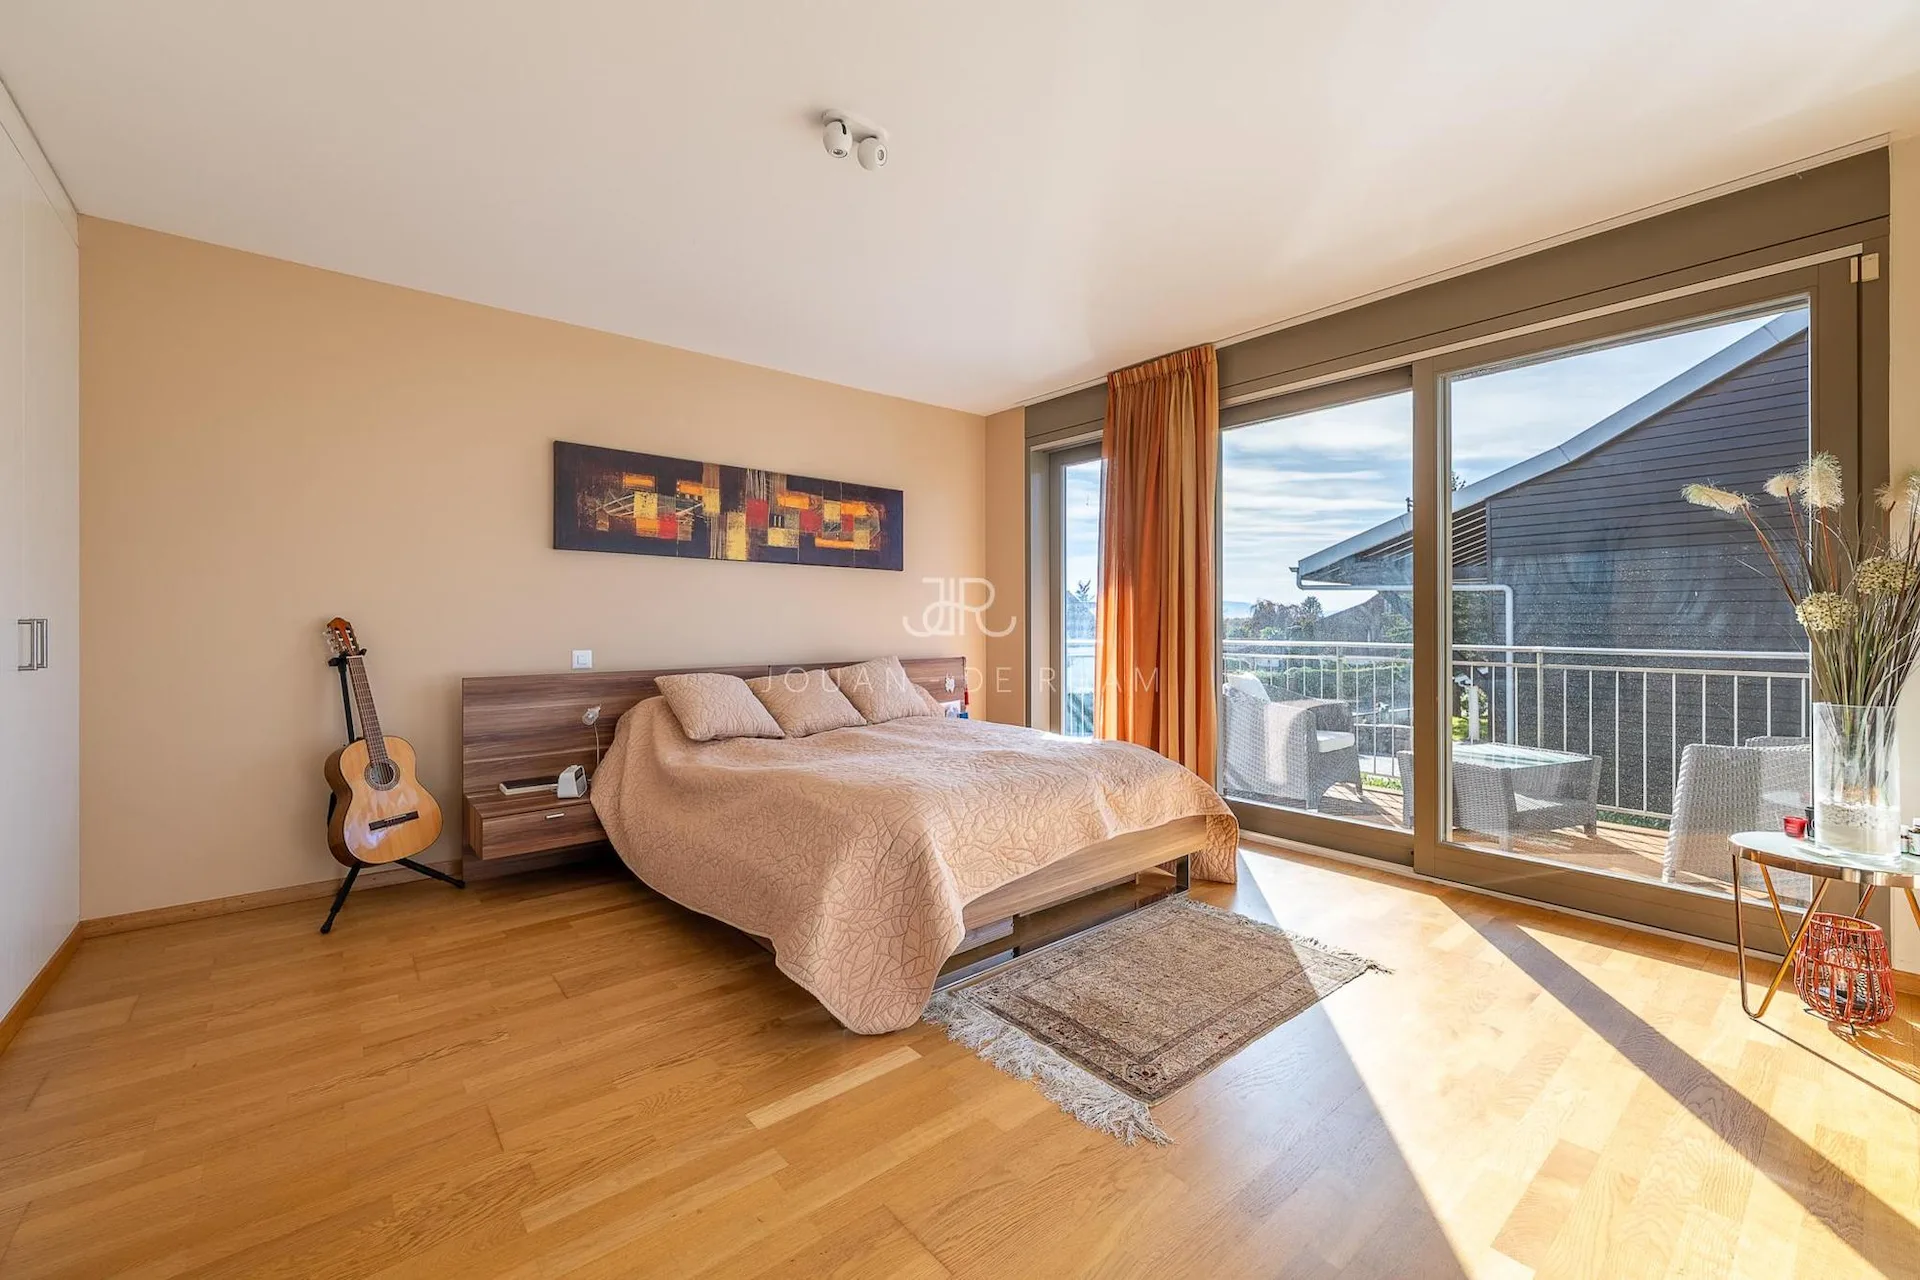
Pensées pour répondre aux exigences contemporaines, les habitations sont conçues selon les dernières normes énergétiques THPE (Très Haute Performance Énergétique), garantissant efficacité énergétique et respect de l'environnement. Elles profiteront également d'une belle luminosité naturelle grâce à de grandes baies vitrées, offrant des espaces de vie baignés de lumière tout au long de la journée.
Une architecture moderne et fonctionnelle
Chaque triplex se déploie sur trois niveaux, offrant des espaces généreux et parfaitement optimisés :
Rez-de-chaussée
Hall d'entrée accueillant
WC visiteurs
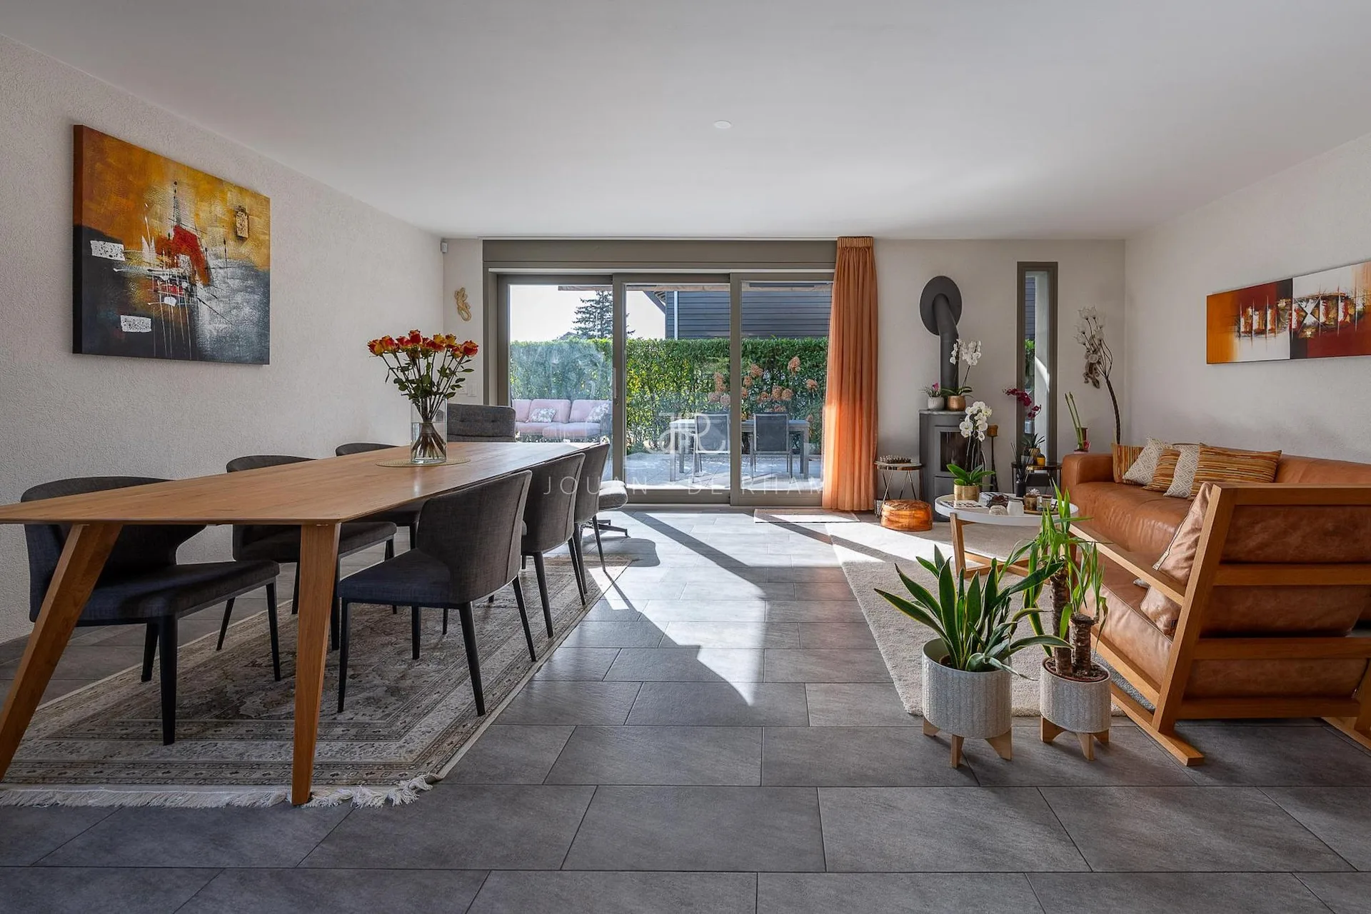
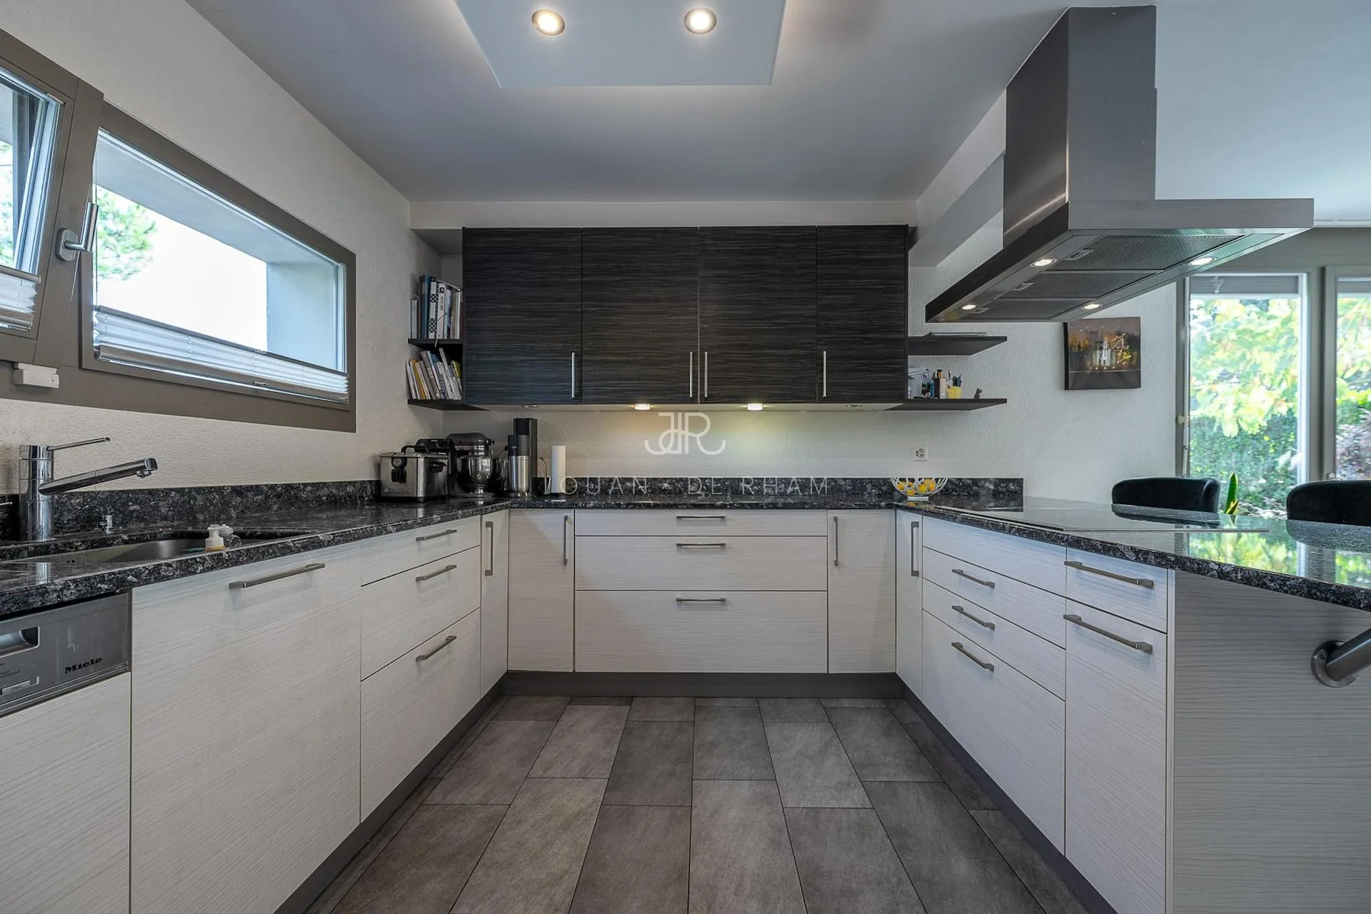
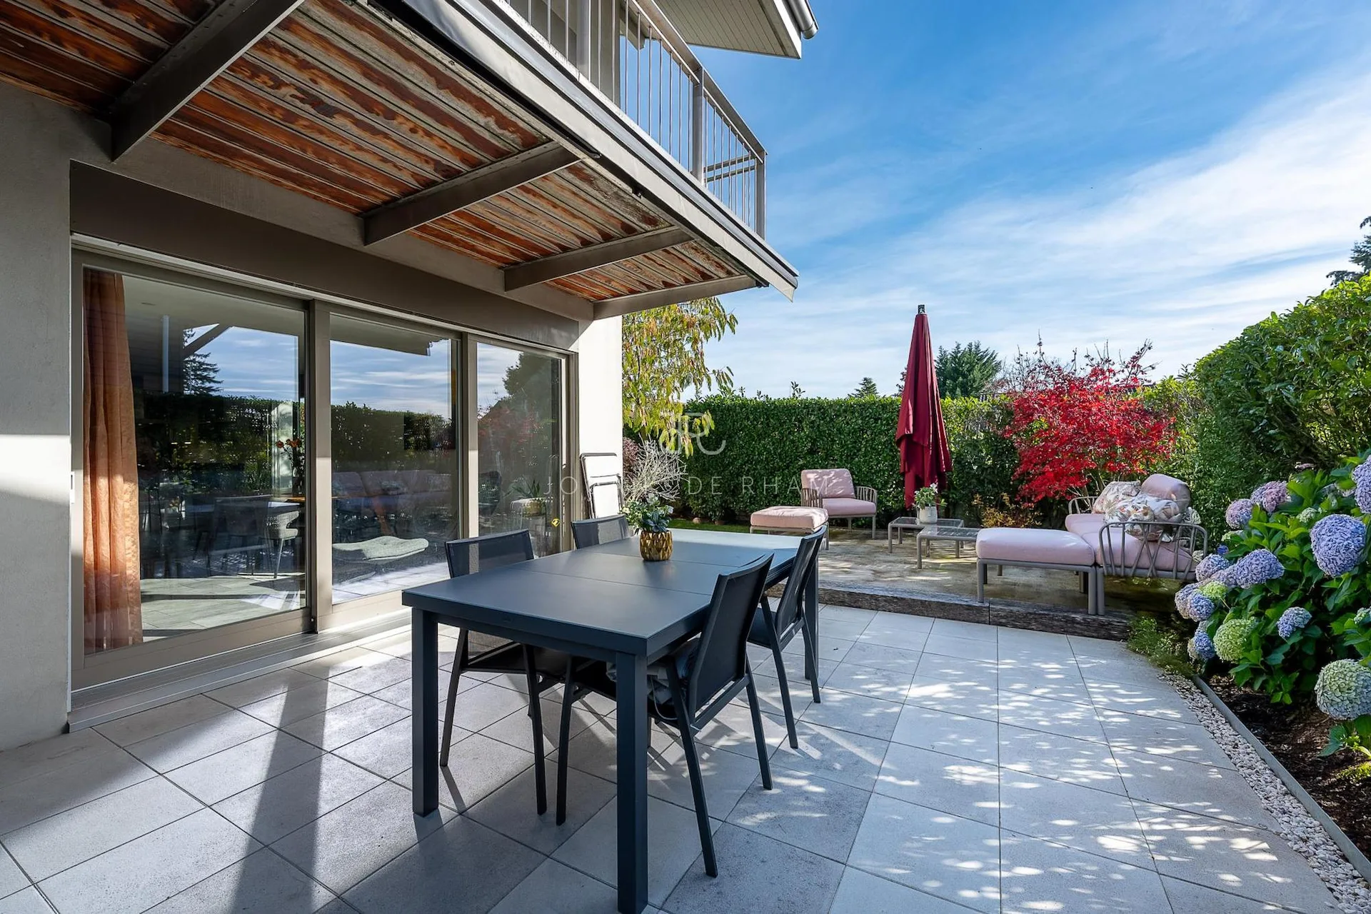
Spacieux séjour lumineux avec cuisine ouverte
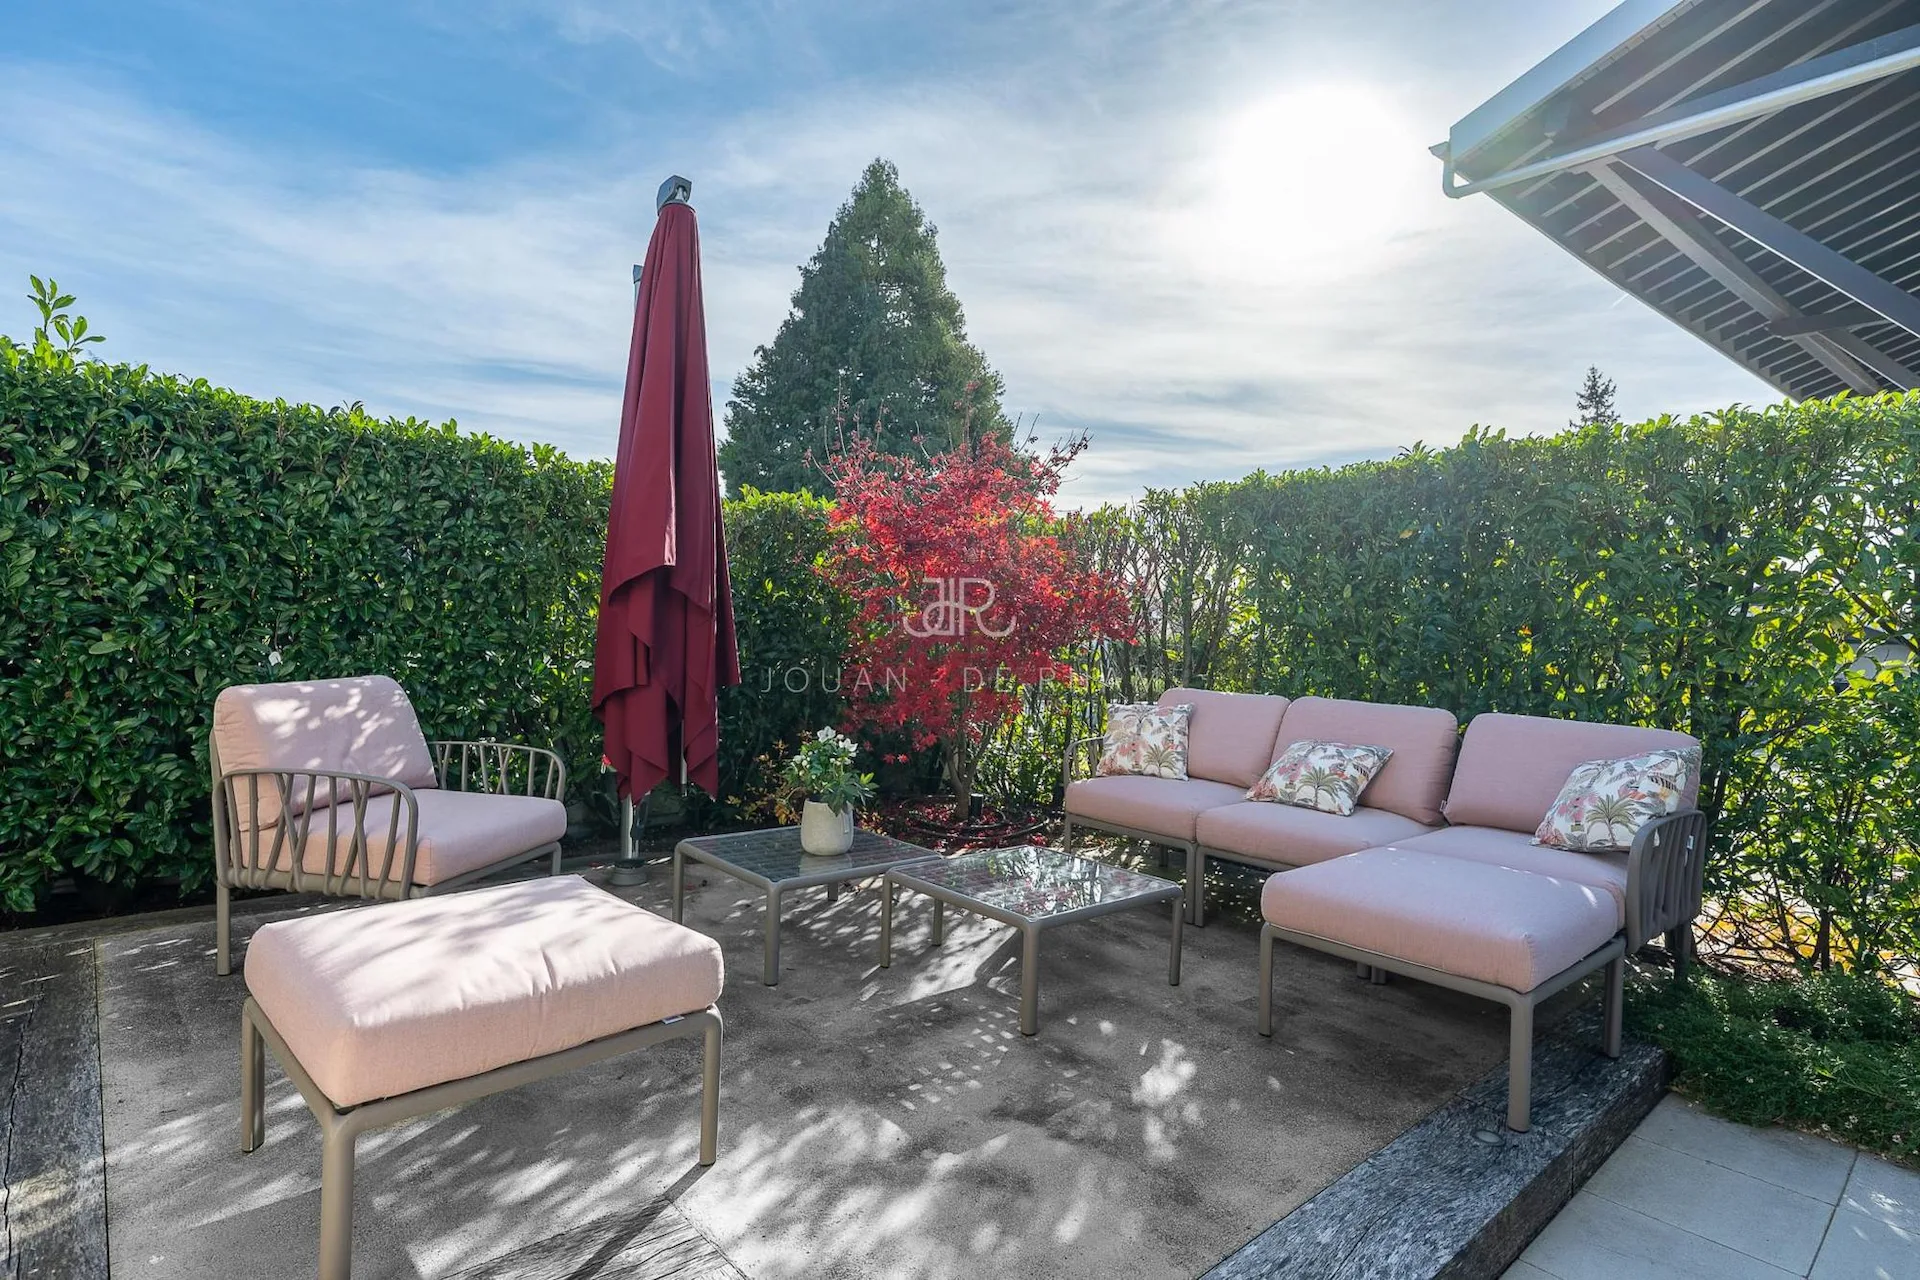
Accès direct aux espaces extérieurs (terrasse et jardin)
Premier étage
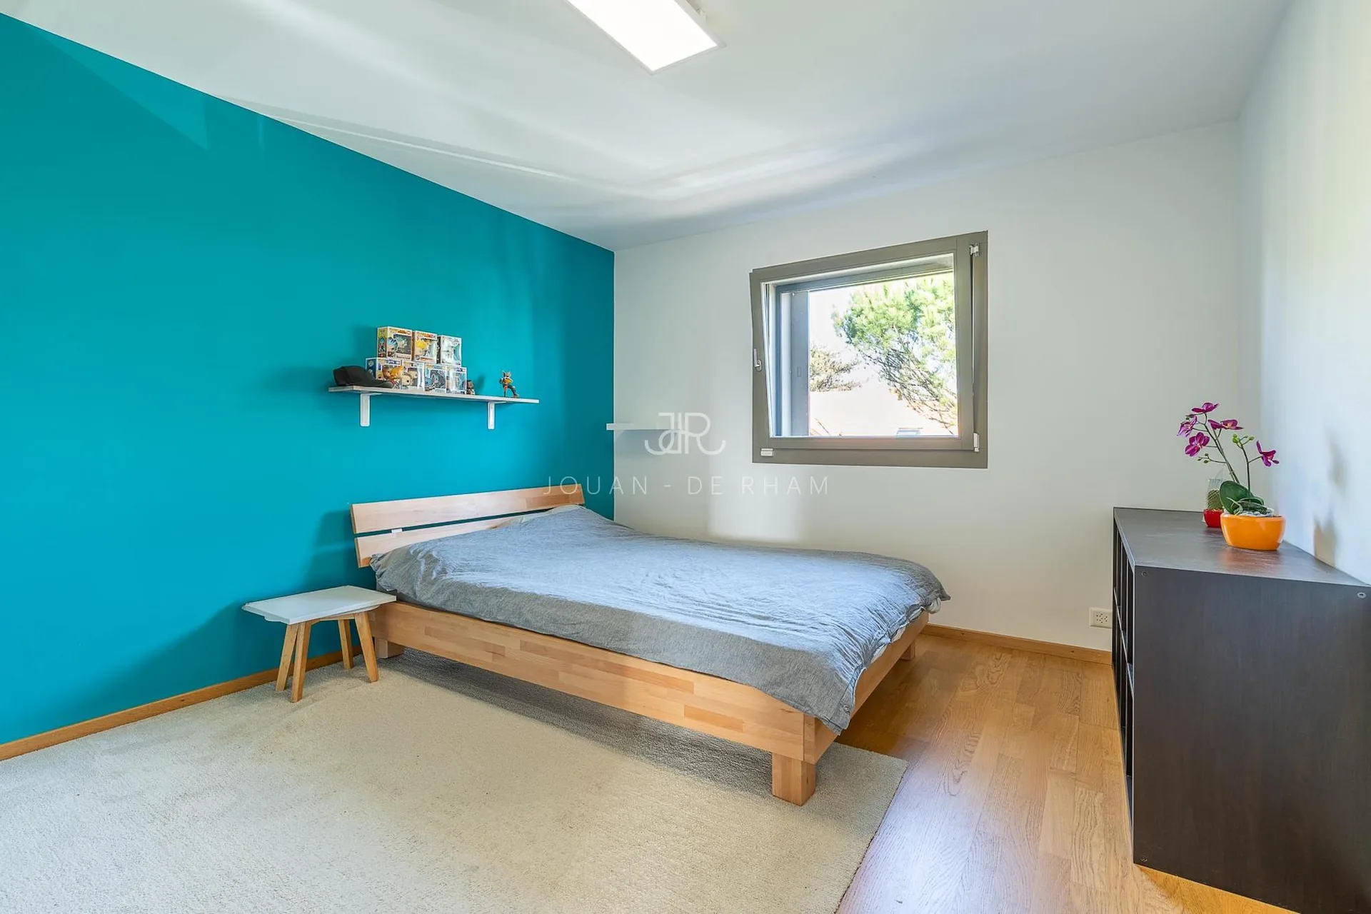
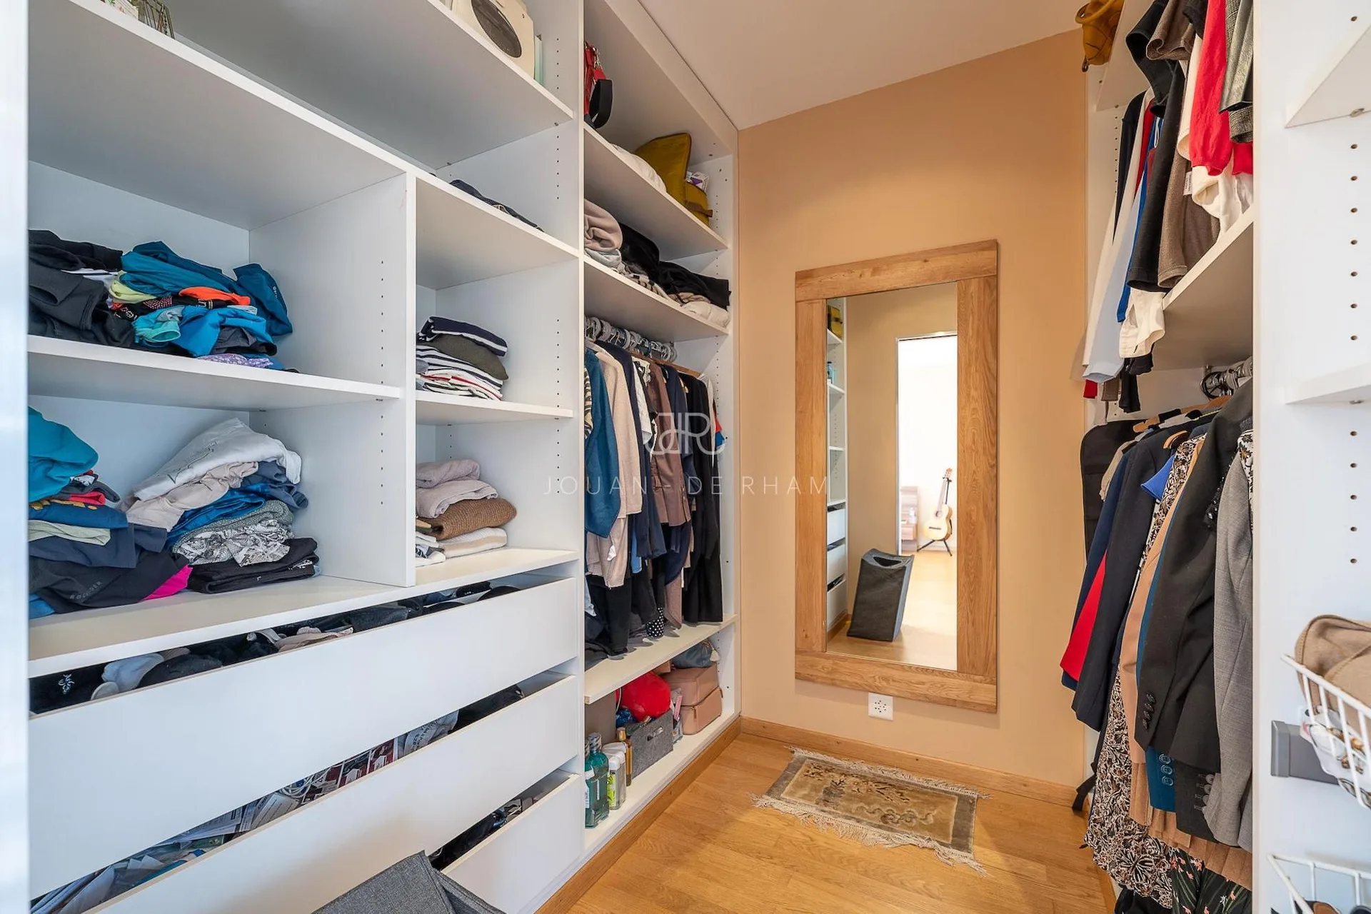
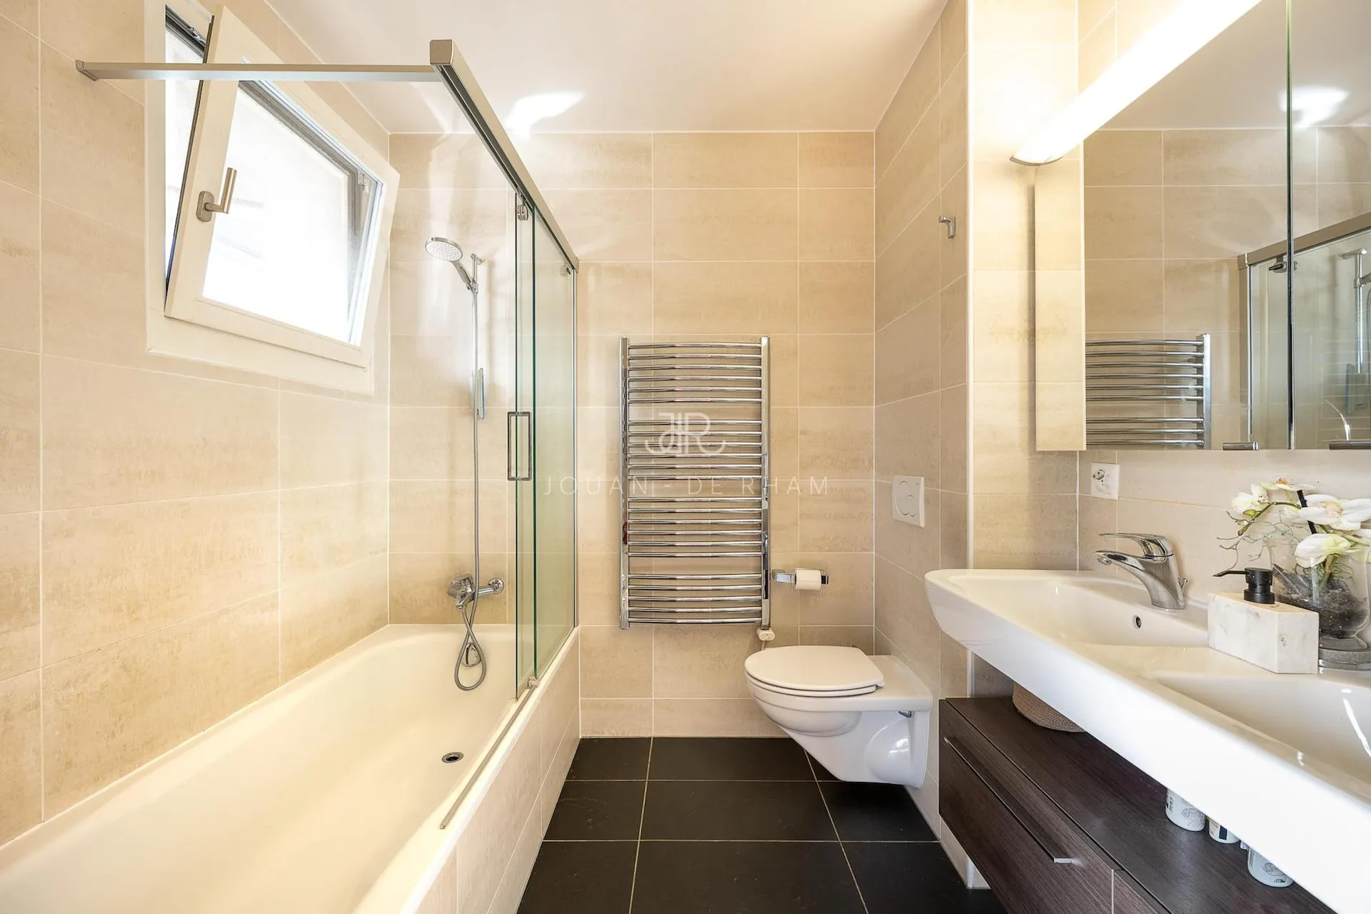
Trois chambres dont une avec dressing et salle de bains attenante
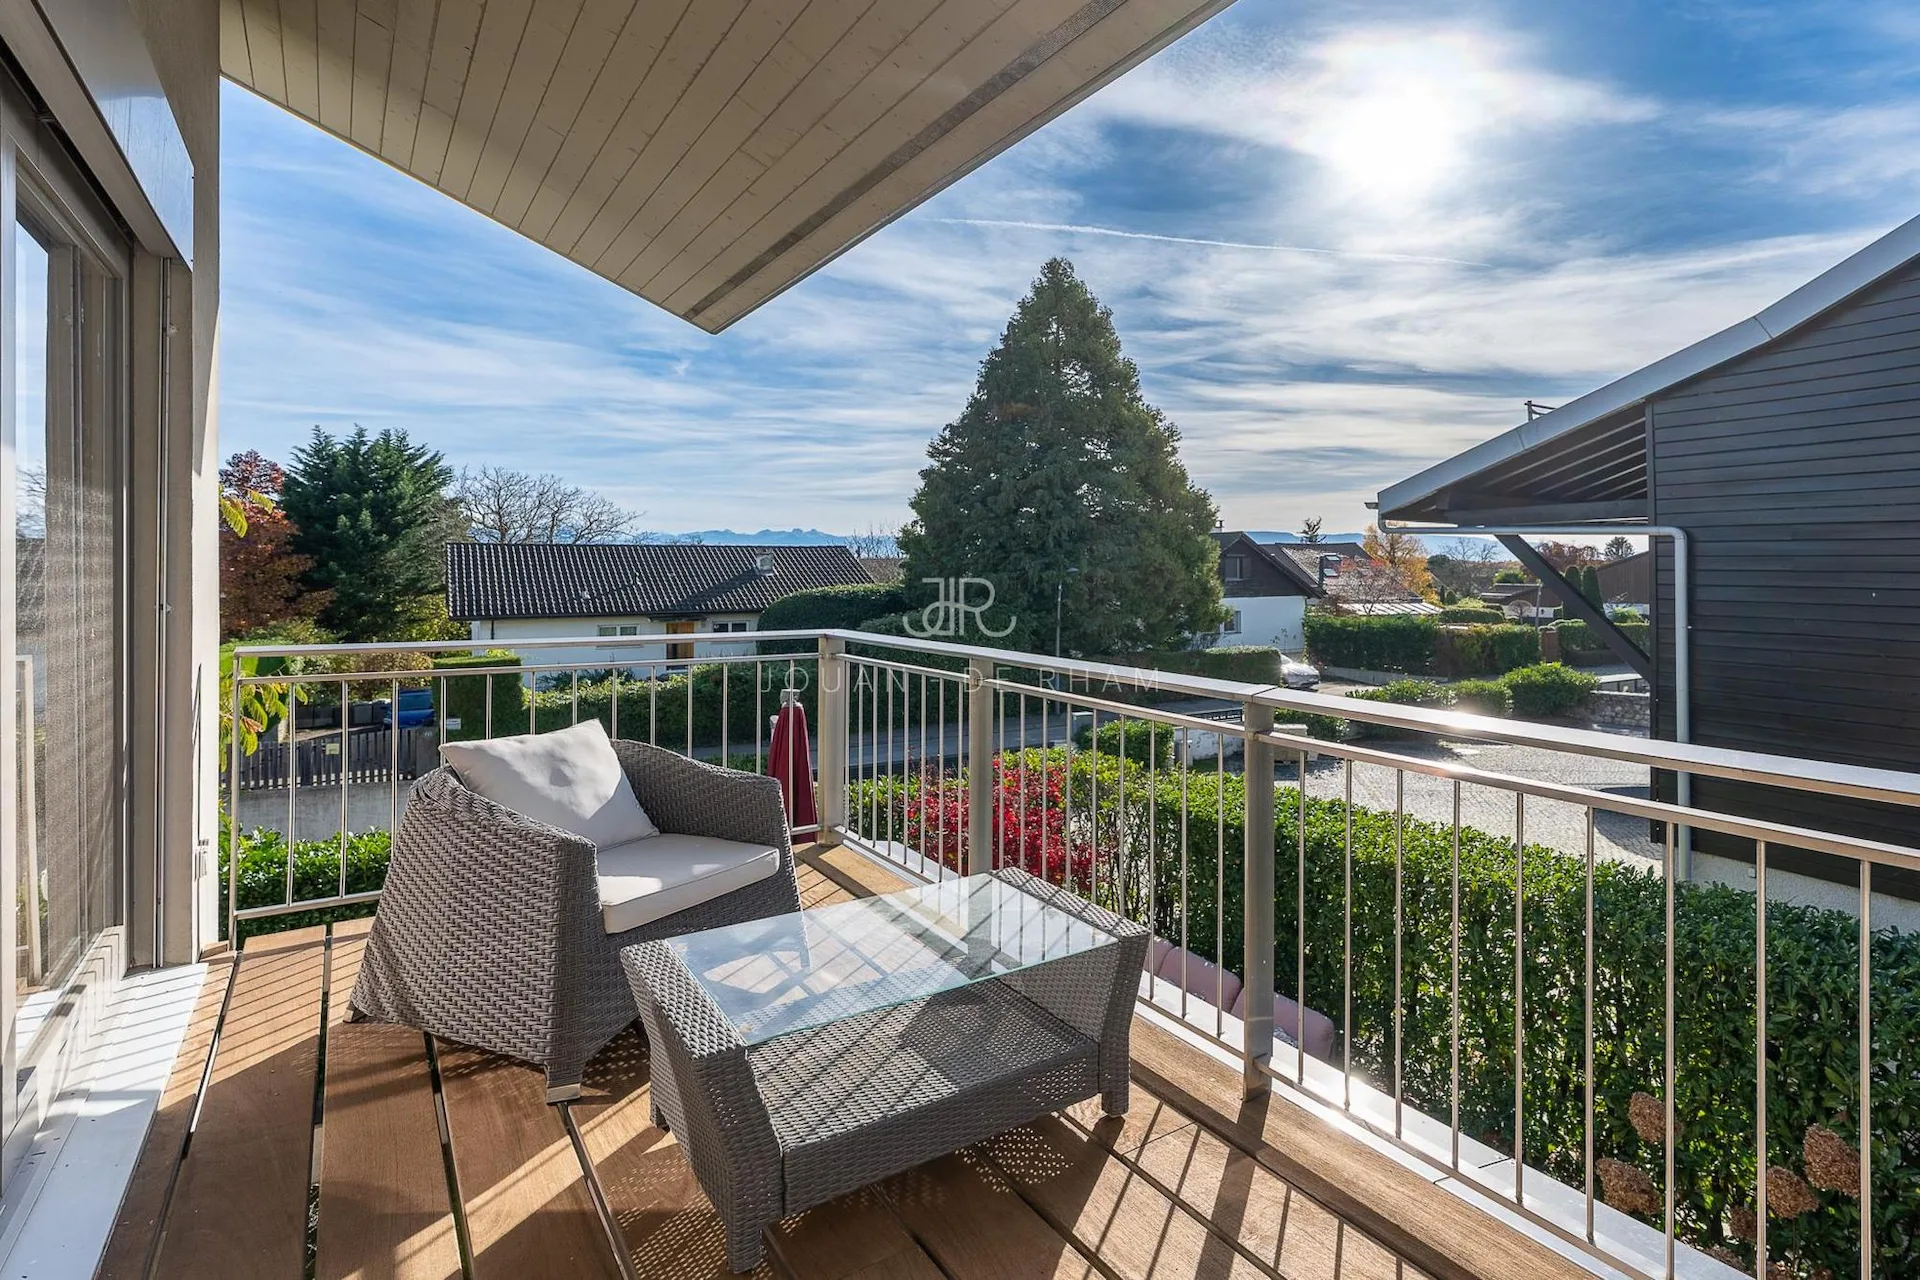
Accès à un balcon avec vue sur le jardin
Une seconde salle de bains
Deuxième étage
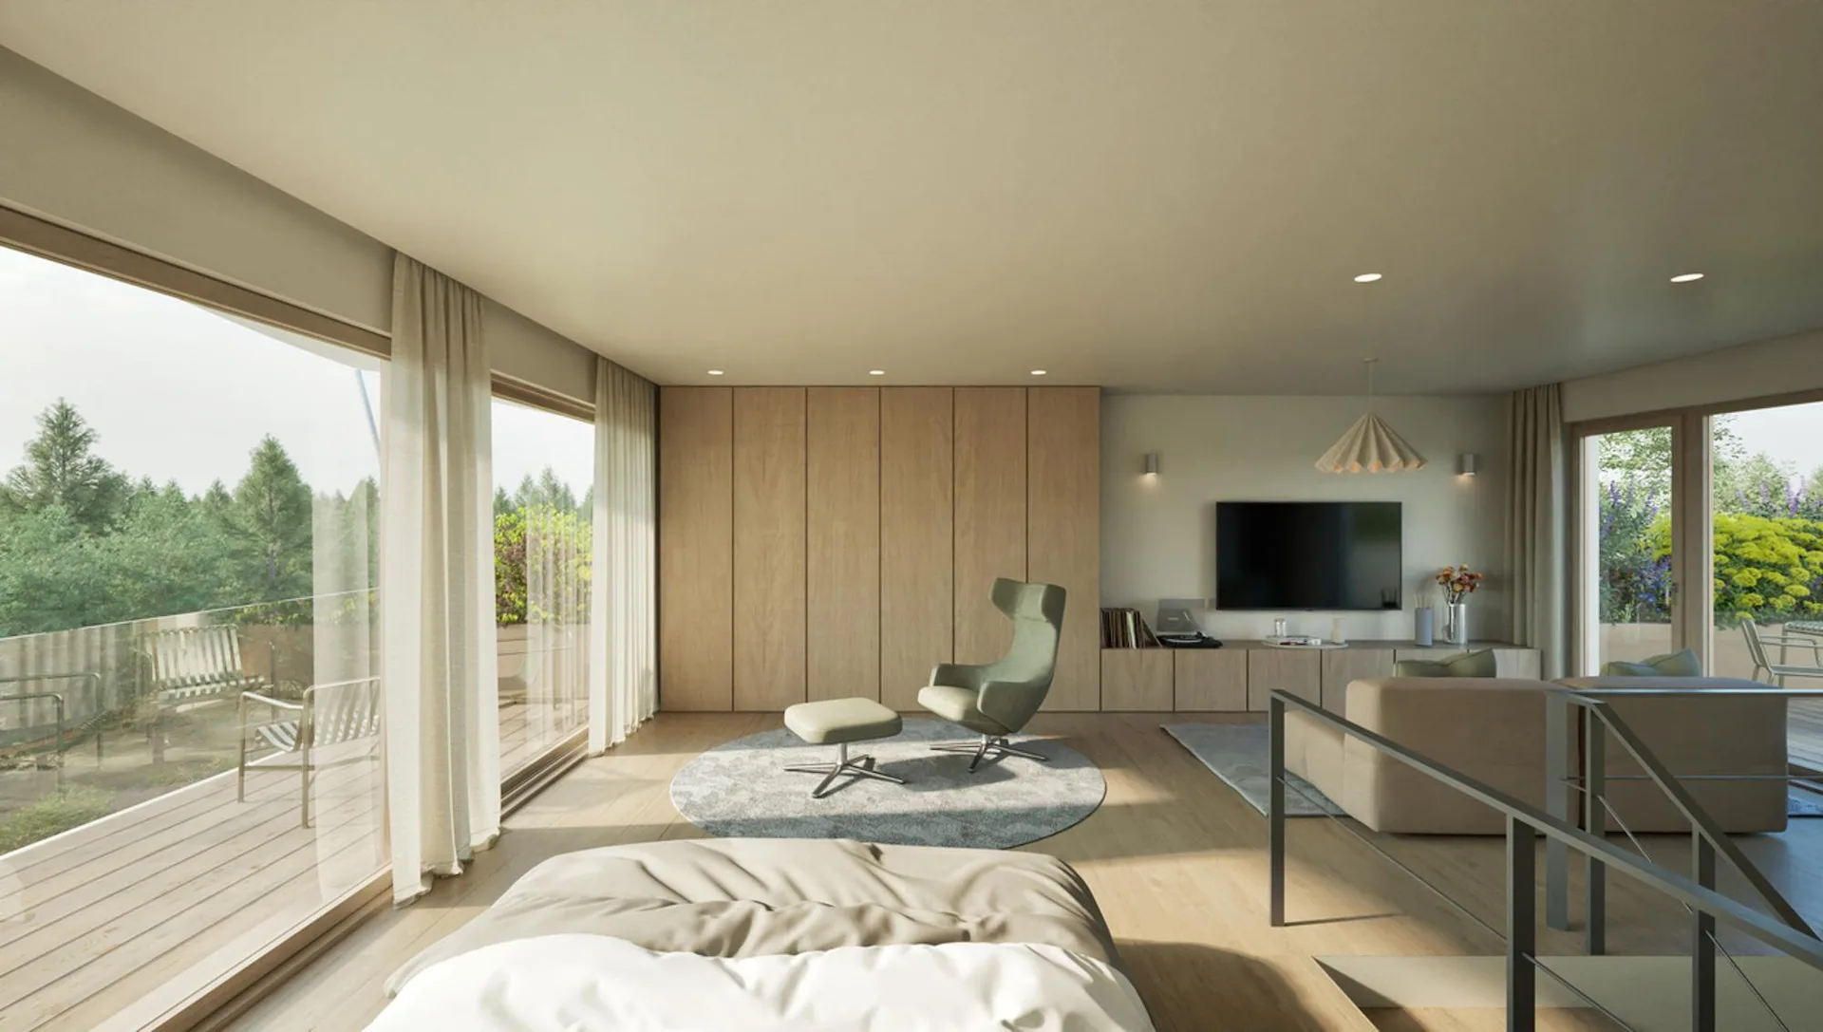
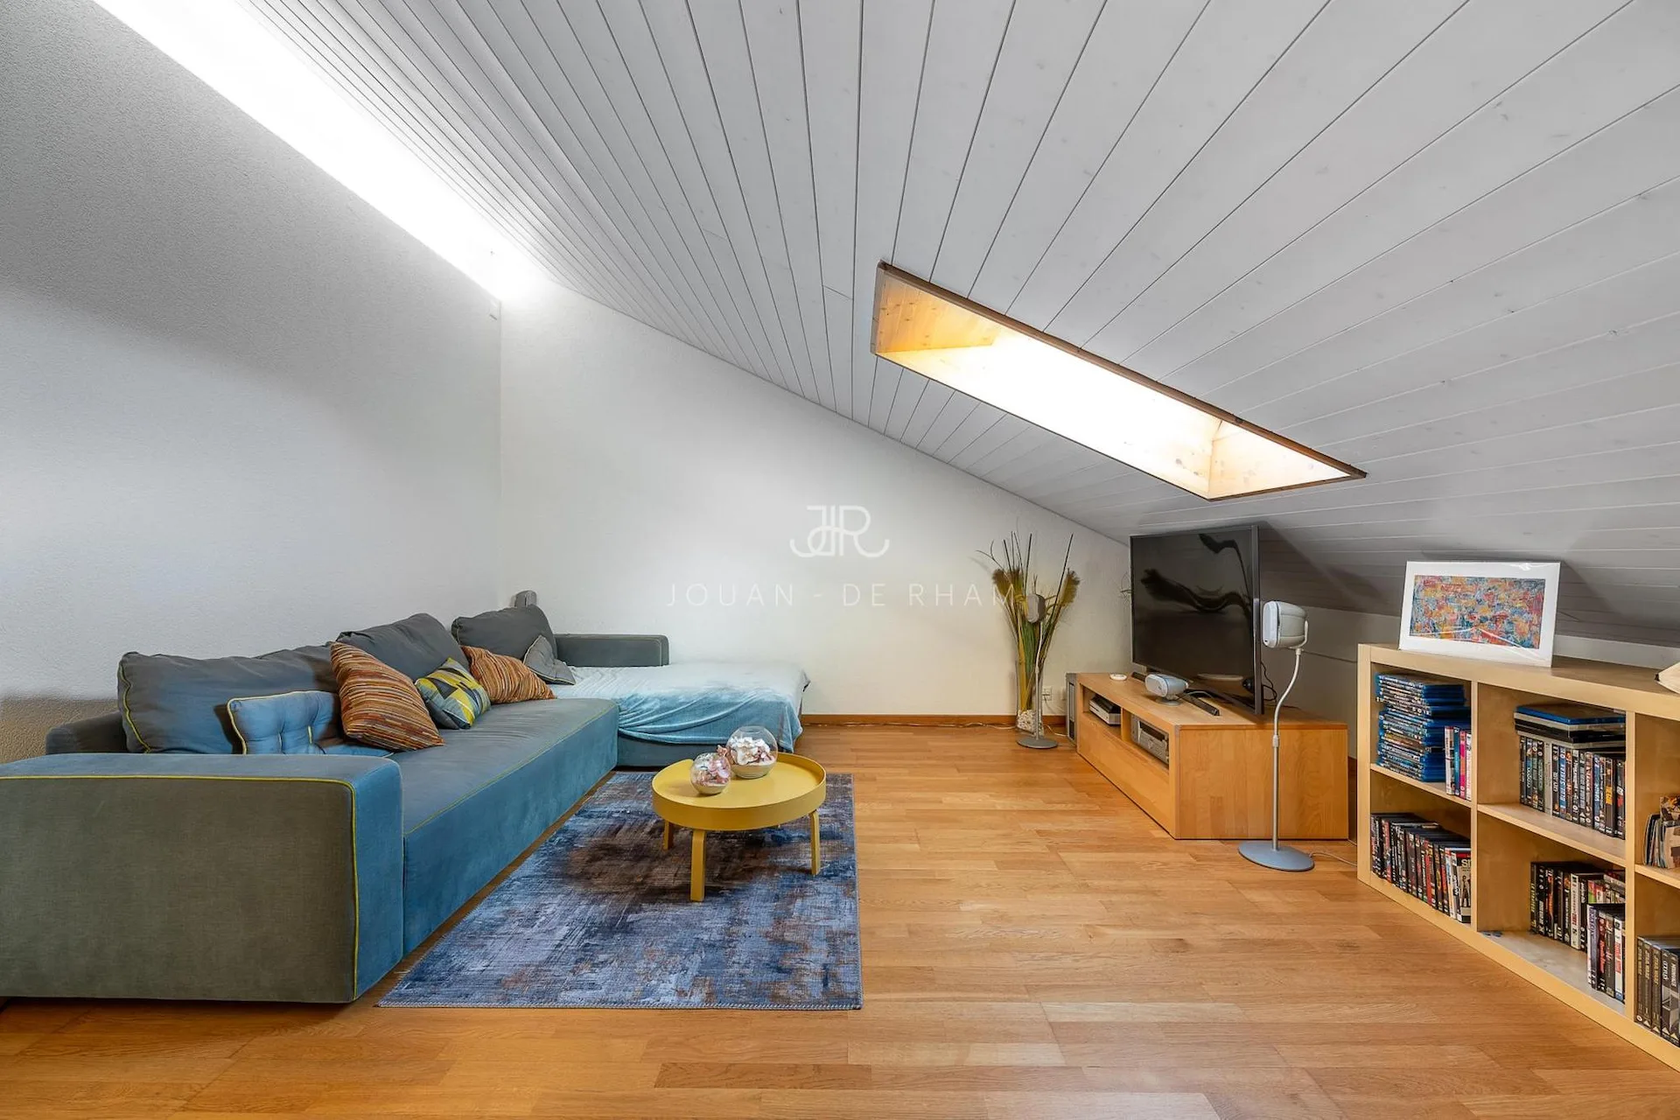
Une vaste pièce polyvalente de près de 40m2 avec possibilité d'aménagement en 4ème chambre, bureau ou salle de jeux
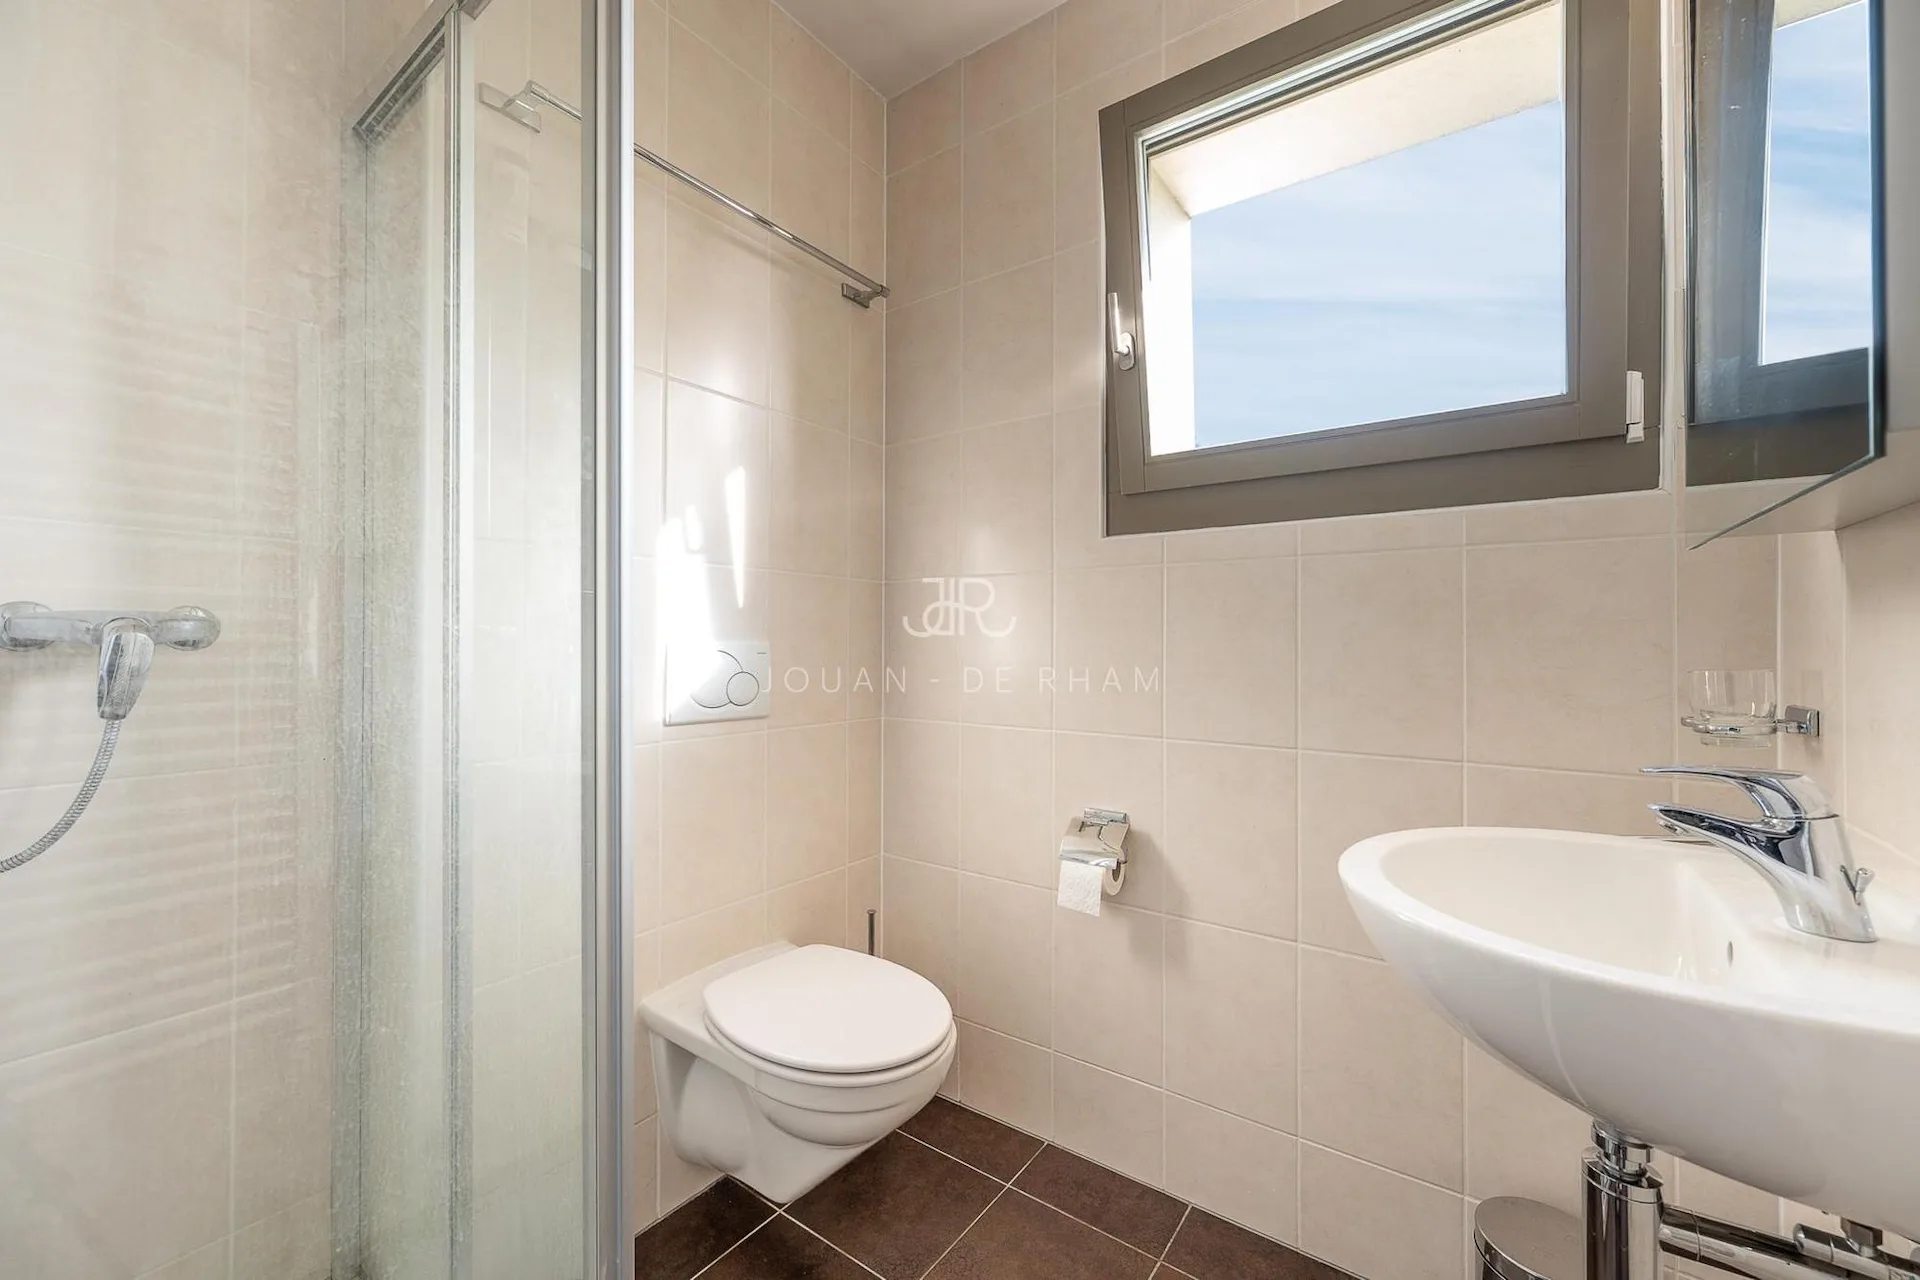
Salle d'eau
Accès à un balcon et une terrasse, offrant un espace extérieur supplémentaire
Prestations & commodités
Parking souterrain commun à l'ensemble des villas desservi par un ascenseur à voitures
Caves privatives
Espaces dédiés pour vélos et motos
Environnement résidentiel calme et sécurisé
Un cadre de vie privilégié
Ce projet offre un équilibre parfait entre tranquillité résidentielle et accessibilité, dans un cadre naturel particulièrement agréable. Une opportunité rare de vivre dans un lieu alliant modernité, confort et qualité de vie, à quelques minutes de toutes les infrastructures essentielles.
Ouverture du chantier : janvier 2027
Livraison : été 2028
Budgets fournitures compris dans le projet :
Appareils sanitaires : CHF 25'000.- TTC
Cuisine : CHF 35'000.- TTC
Revêtement sol et parois carrelage : CHF 65.-/m2
Revêtement sol parquet : CHF 100.-/m2
Partenaires
Constructeur :
Effibat SA
Rue du Pré-Bouvier 5, 1242 Satigny
info@effibat.ch
+41 22 782 55 00
Banque :
Banque Valiant SA
Monsieur Vincent Serratore
+41 22 365 67 77
vincent.serratore@valiant.ch
Ideally located in a sought-after neighborhood of Versoix, this exclusive development offers 6 triplexes that combine elegance, comfort, and quality of life. Nestled in a quiet, green setting, these homes are within walking distance of schools, the train station, and all amenities.
Designed to meet contemporary standards, the homes are built to the latest THPE (Very High Energy Performance) standards, ensuring energy efficiency and environmental sustainability. They also benefit from abundant natural light thanks to large floor-to-ceiling windows, creating living spaces bathed in light throughout the day.
Modern and functional architecture
Each triplex spans three levels, offering generous and perfectly optimized spaces:
Ground Floor
Welcoming entry hall
Guest restroom
Spacious, bright living room with open kitchen
Direct access to outdoor areas (patio and garden)
First floor
Three bedrooms, one with a walk-in closet and an en suite bathroom
Access to a balcony overlooking the garden
A second bathroom
Second floor
A large multipurpose room of nearly 40m² that can be converted into a fourth bedroom, office, or playroom
Shower room
Access to a balcony and a terrace, providing additional outdoor space
Amenities & amenities
Underground parking shared by all villas, accessible via a car elevator
Private cellars
Dedicated spaces for bicycles and motorcycles
Quiet and secure residential environment
A privileged living environment
This project offers a perfect balance between residential tranquility and accessibility, in a...