

CHF1'290'000
5.5 room House in Vouvry
Rue de la Praise 3, 1896 Vouvry·1 day ago
Details
Purchase Details
Description
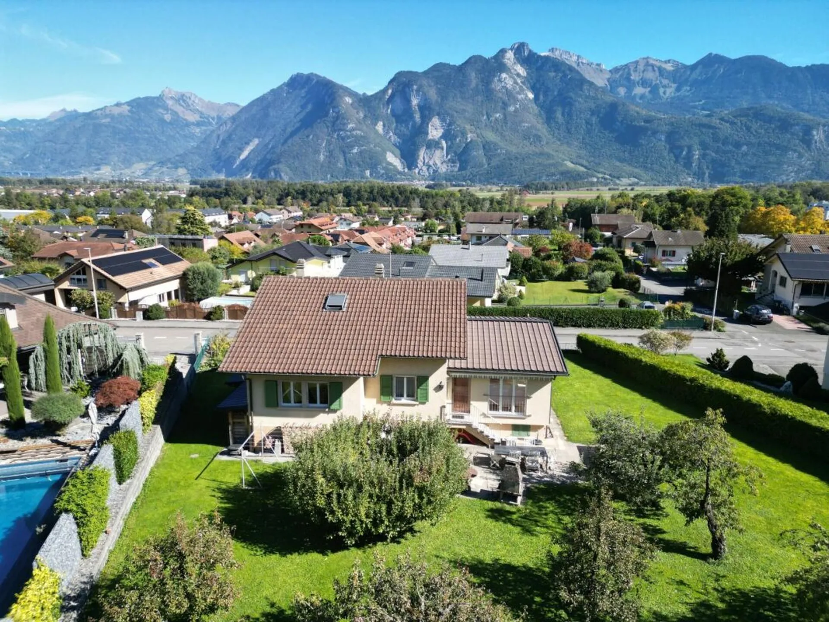
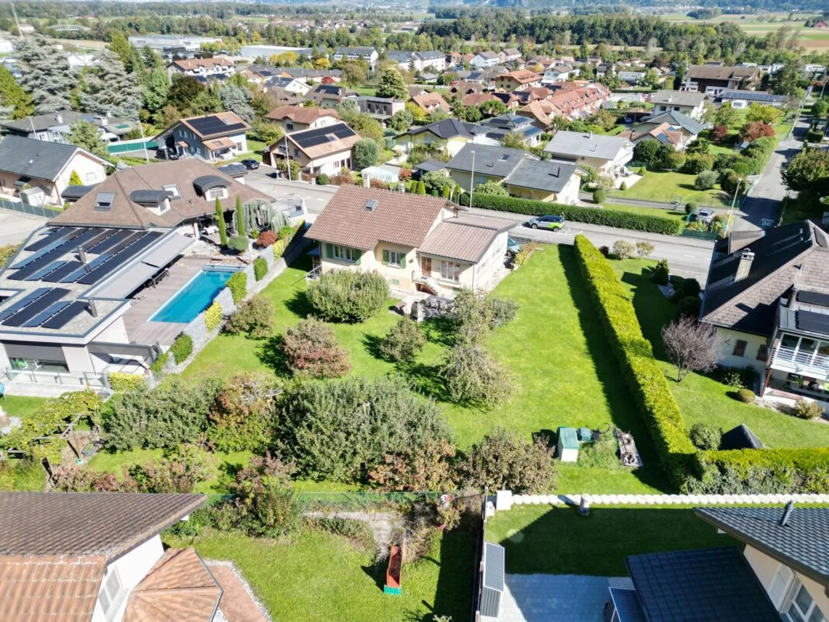
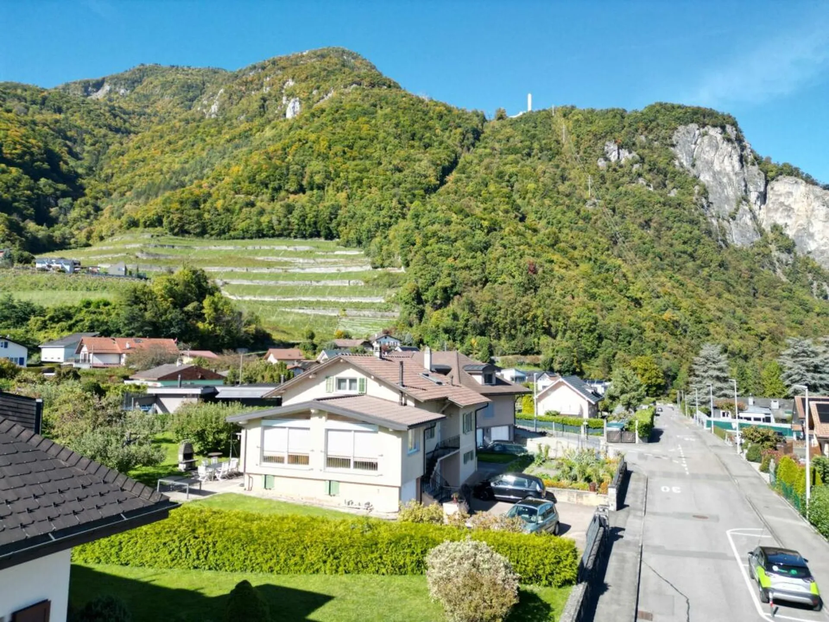
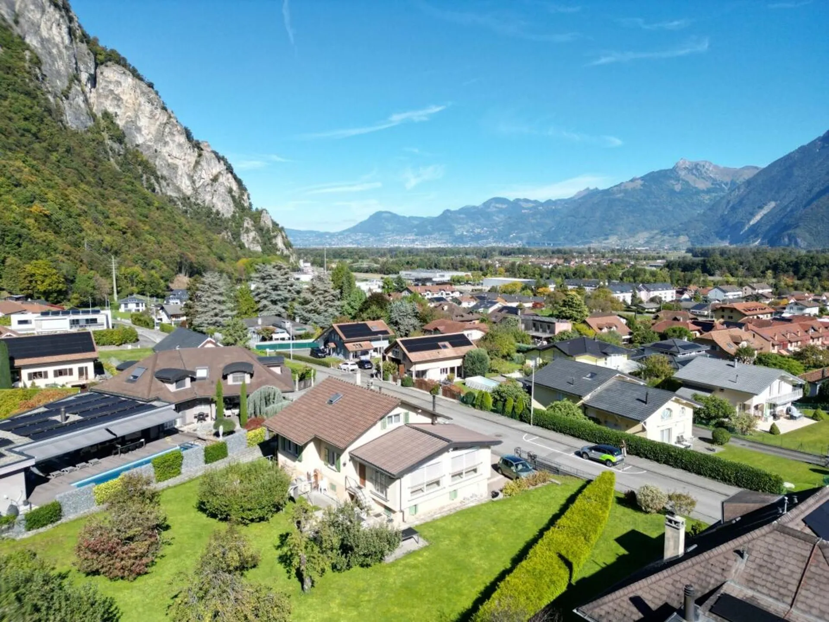
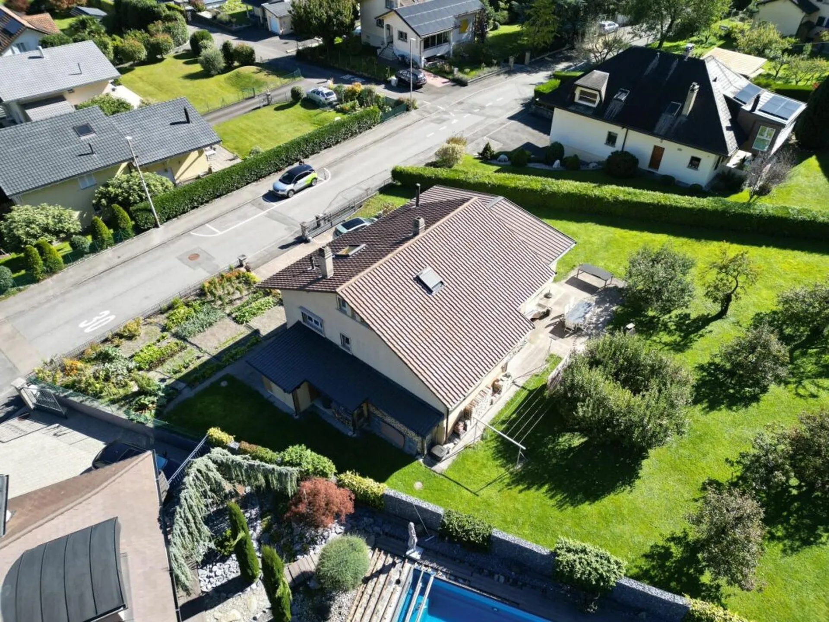
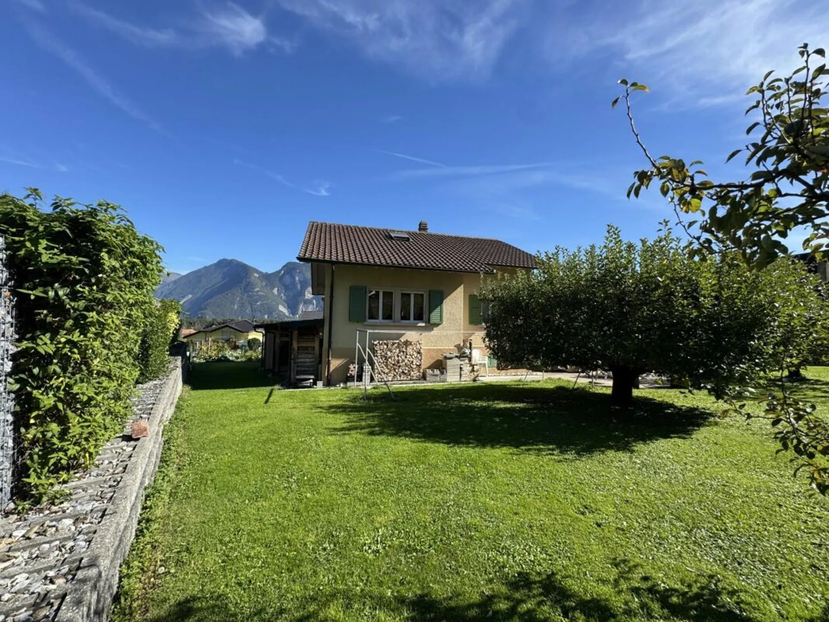
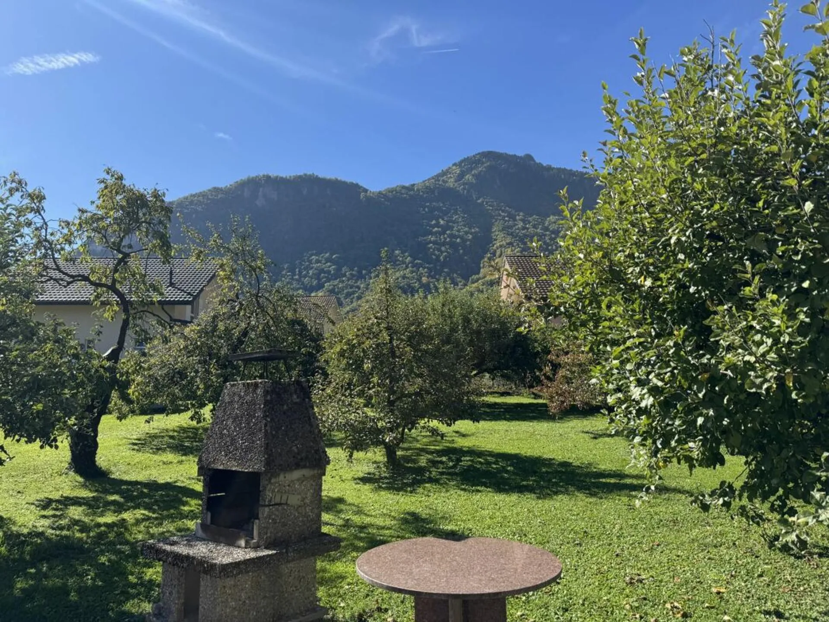
Detached house with 5.5 rooms in Vouvry with 1310 m² plot
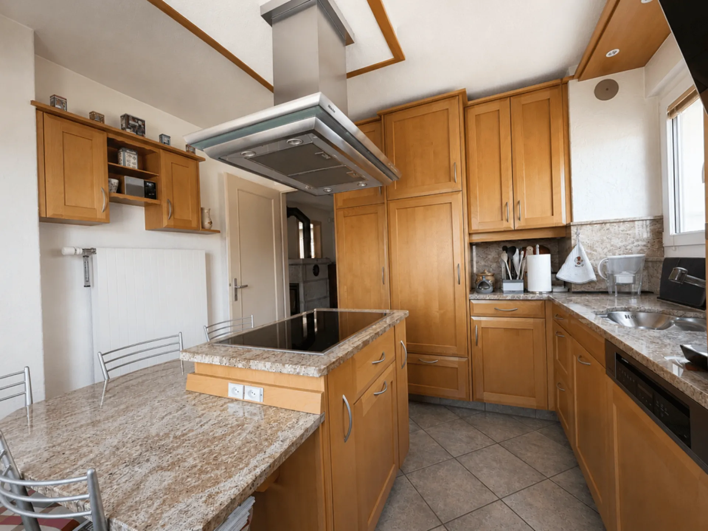
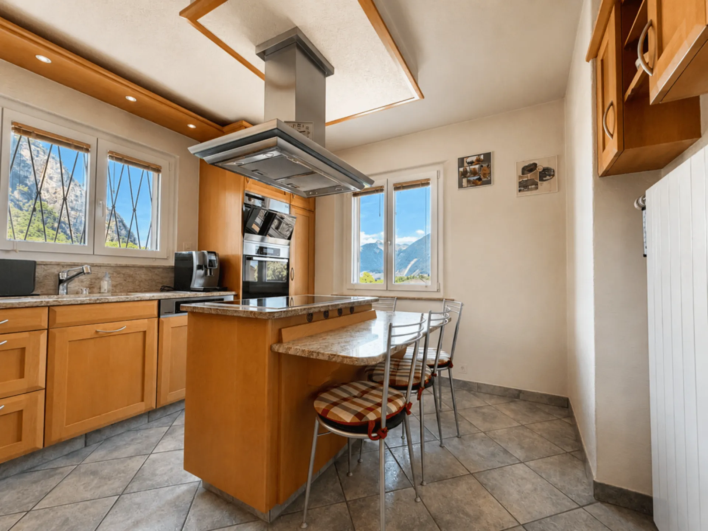
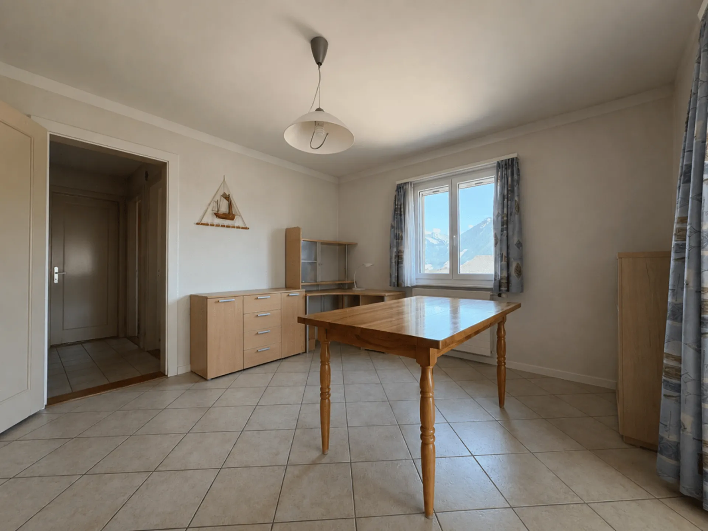
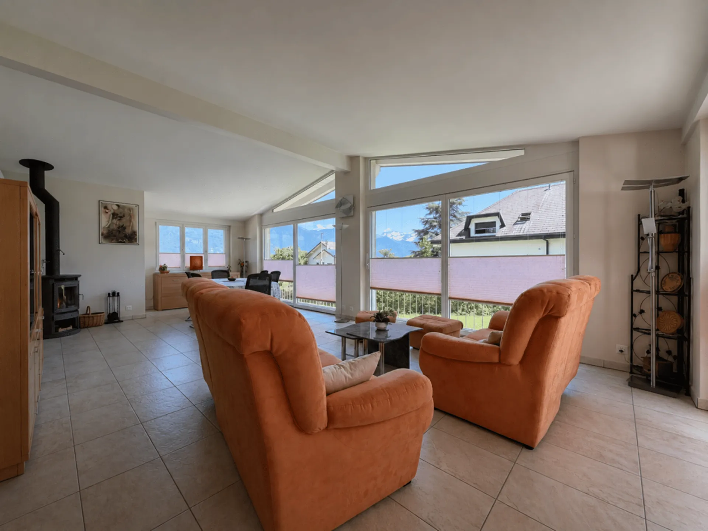
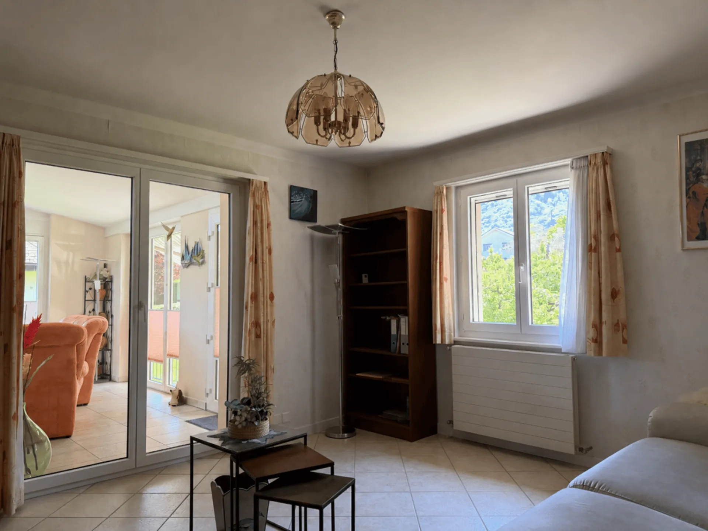
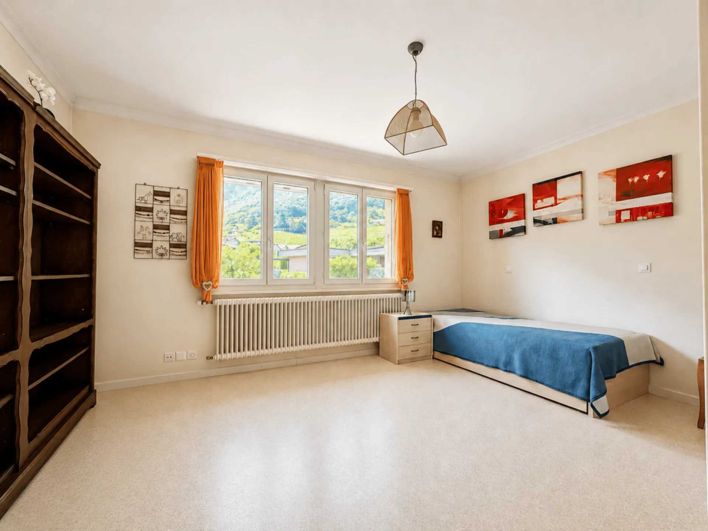
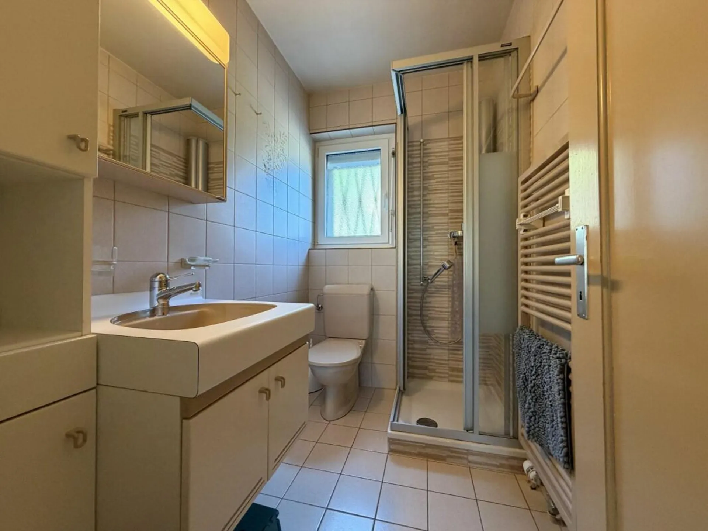
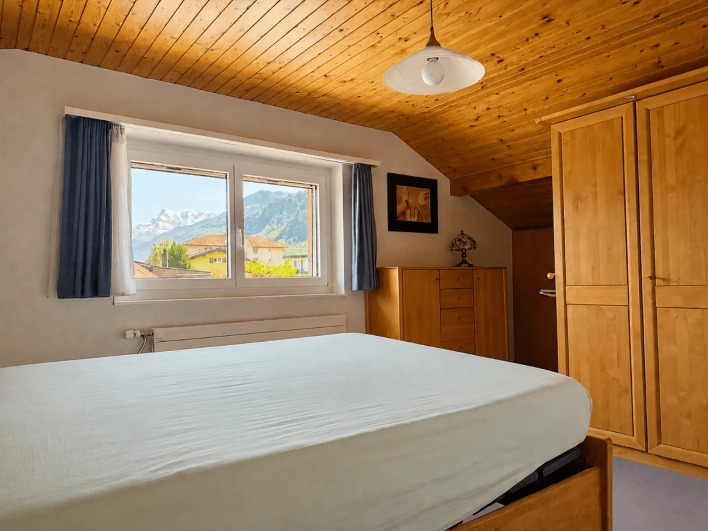
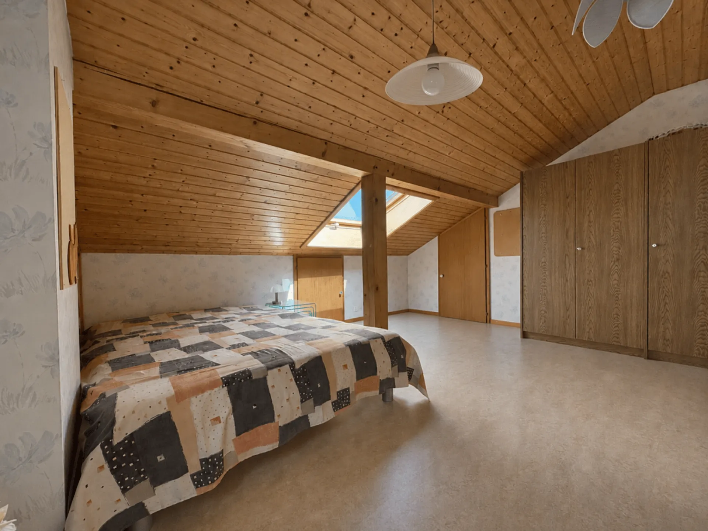
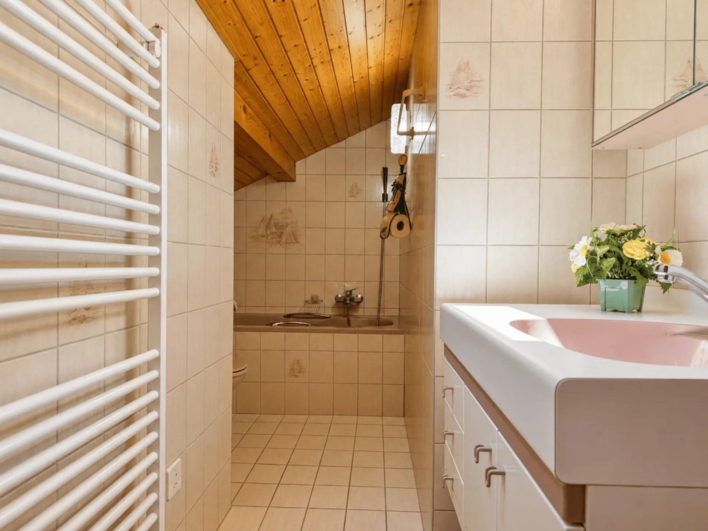
This villa is presented to you exclusively by RTB Corvaglia Description of the floors : The interior of this family home exudes a warm and authentic atmosphere, where each space has been designed to offer comfort and conviviality in everyday life. Spread over several levels, the property seduces with its generous volumes, its brightness, and its views. On the ground floor, two beautiful rooms of about 16 m² offer restful and pleasant living spaces. An office of about 15 m² extends naturally to a superb veranda of about 39 m², a true living room bathed in light, ideal for enjoying each season in a peaceful atmosphere turned towards the outside. A bathroom with shower and towel radiator, renovated in 2016, completes this floor harmoniously. The separate, habitable kitchen, made of solid wood, combines timeless charm and quality equipment. The central island with induction hob and dining area creates a convivial and functional space, perfect for shared moments. The granite worktop and Miele appliances bring an elegant touch to this carefully maintained space. The attic floor offers a particularly cozy atmosphere with its mansard-roofed spaces full of character. Two additional rooms, one with built-in wardrobes, benefit from beautiful brightness thanks to the windows and skylights. A bathroom with bathtub and towel radiator completes this floor harmoniously. The basement with several windows offers very generous and practical ancillary spaces for daily use. It includes a large garage of about 30 m², an important storage room of about 34 m², ideal for storage or as a workshop, a laundry room of about 11 m², and a wine cellar of about 16 m². The circulation and connection areas offer additional comfort and functionality. The ceiling insulation carried out also contributes to the improvement of the house's comfort. The equipment such as electric shutters, integrated insect screens, and the various insulation improvements carried out over the years testify to the care given to the maintenance and comfort of this charming property. The plots : The house is located on plot 1430 with 706 m² and can be acquired separately from plot 1433, which already has a potential buyer. In this case, the right-of-way that crosses the plot of the existing house will have to be constructed at the expense of the buyer of the bare plot and in agreement with the buyers of the house, as there is flexibility and no urgency in the construction on plot 1433. Some key points : Building number: 6159 1430 and 1433 Building insurance value: CHF 891'100.- Type of object: Detached house, 2 plots Number of rooms: 5.5 rooms Plot area: 706 m² and 604 m², total: 1310 m² SIA 416 volumes: Building 926 m³ (2025) Net living area: ~145 m² (height > 180 cm) Net usable area: ~145 + ~160 = ~305 m² (height > 180 cm, without sloping ceilings) Renovations carried out: 1979, 1988, 1995, 2000, 2002, 2003, 2005, 2011, 2020, 2022 Planned renovations: roof, interior painting, finishes to taste Technical data :
- Traditional masonry construction, improved thermal insulation with foam (1979)
- Slabs on all floors
- Basement extension (1995) and addition of 2 wastewater pipes (east and west sides) connected to the public sewer system
- Renovation of the water intake on the private property (1994)
- Renovation of the water intake on the public property (2020)
- Façade renovation in 1979 and regularly maintained, including the addition of a veranda (2011)
- Peripheral insulation 16 cm in the new "veranda" area (2011)
- Roof insulation 14 cm (1987)
- Flat roof tiles in original clay and flat roof tiles
- Eternit on the veranda (2011)
- Healthy roof without underspan, healthy battens according to annual inspection
- Rainwater: lost well system with infiltration on the east side (2020) and the west side (2022)
- 2 skylights in the attic with electric solar shades
- Heat source by air-water heat pump (2022)
- Heat distribution by radiators
- In 2023, a test year was carried out using only the air-water heat pump as a heat source and for hot water production: result 4'302 kW
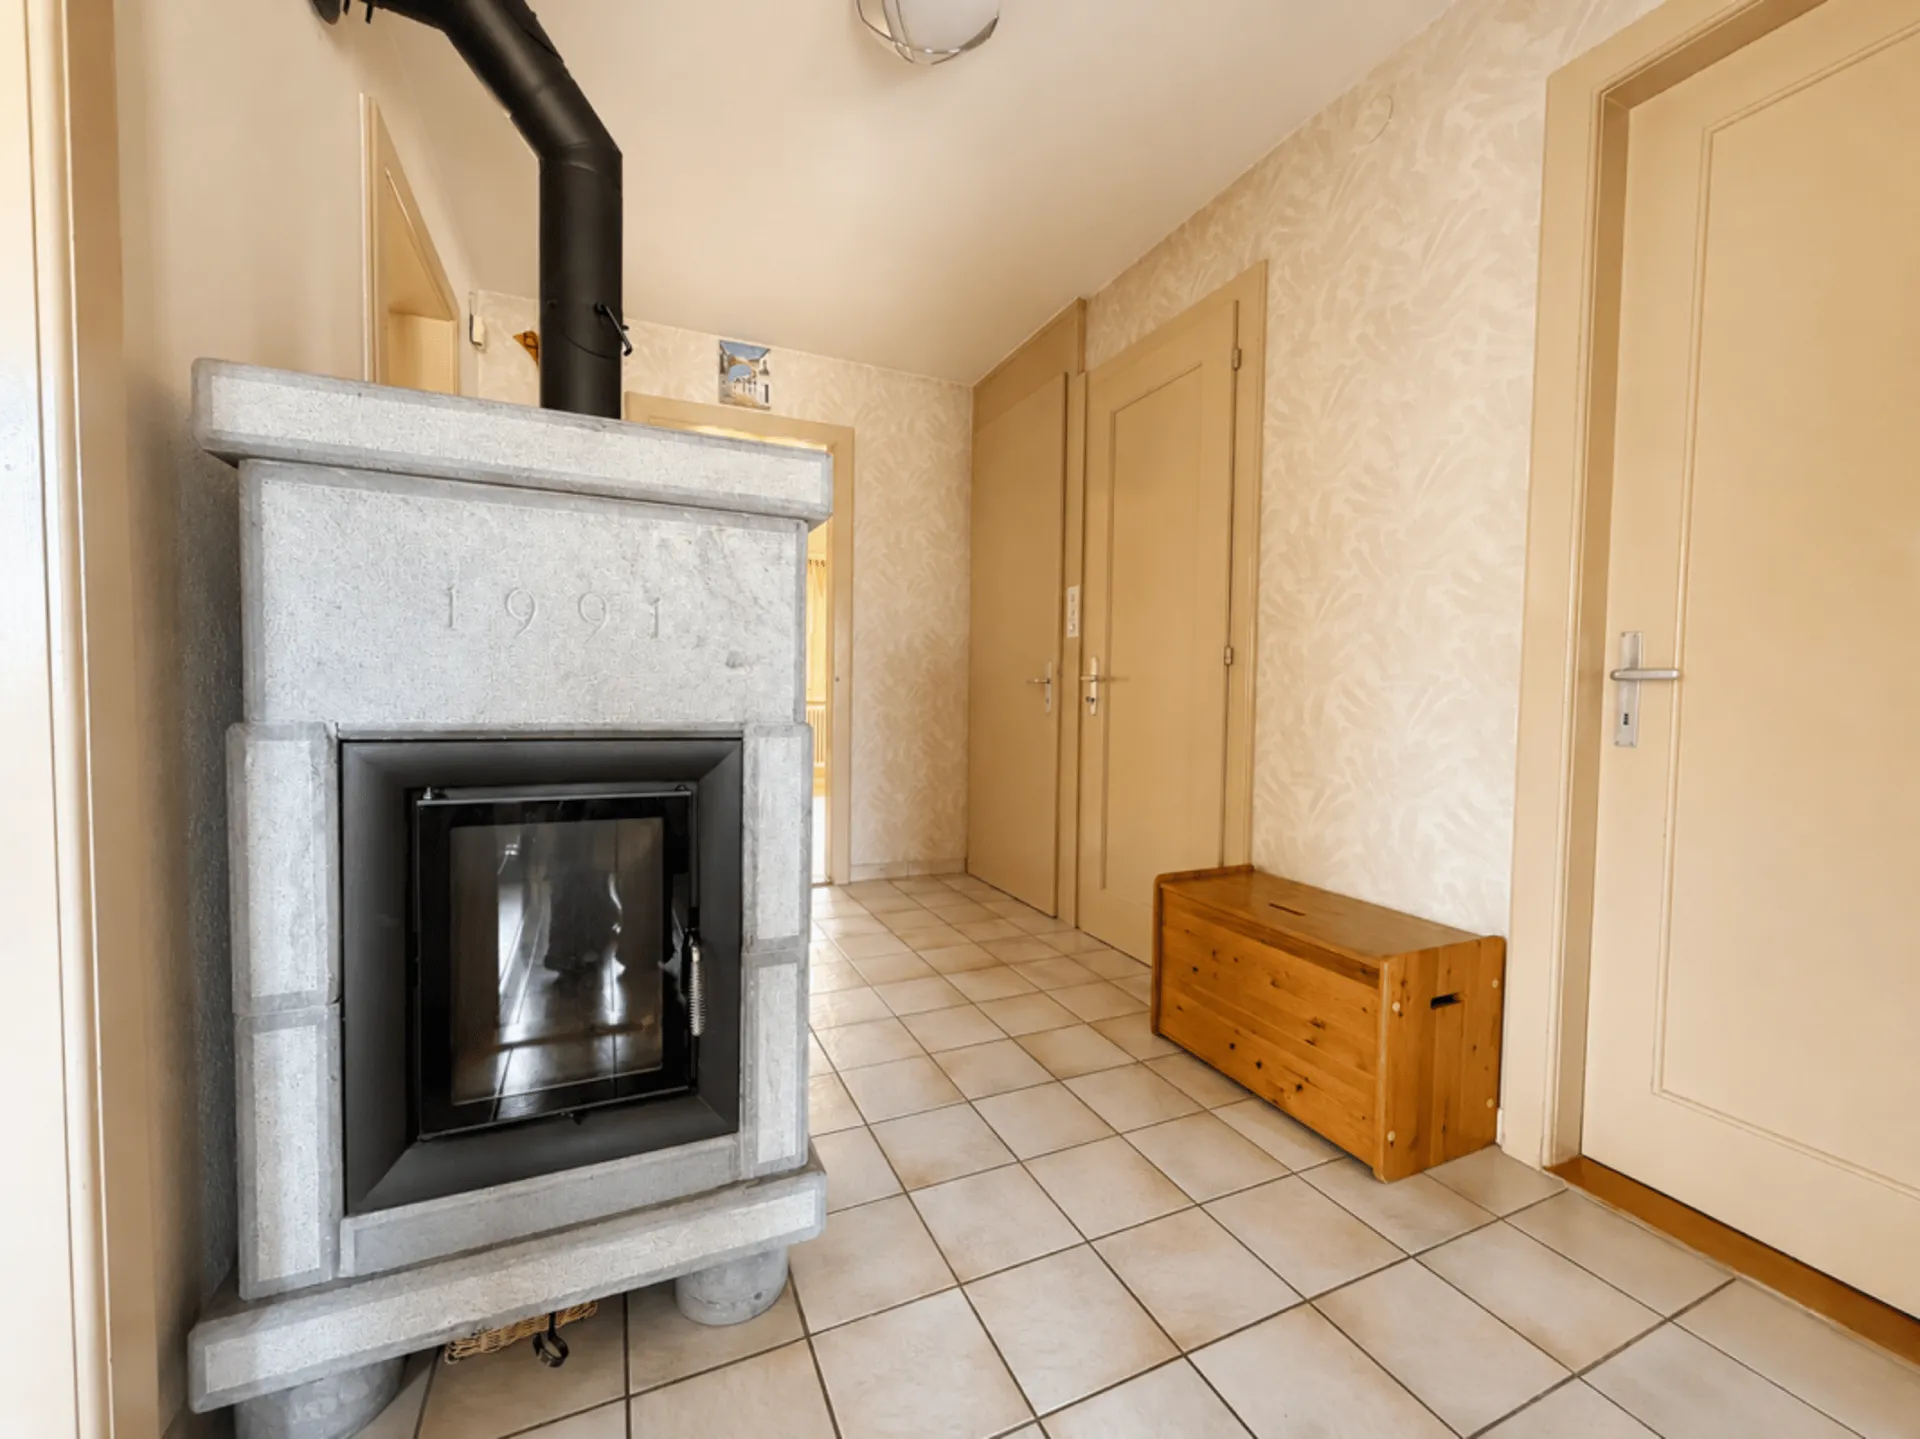
- Additional heat source: stone oven (stone 1991 and boiler 2011 with 22.4 kW) and wood stove
- Floor heating in the veranda (2011)
- Windows with PVC frames and double glazing (2002 and 2011)
- Aluminum shutters, replaced between 2003 and 2020 (east and west facades)
- Manual shutters in the rooms (1984); electric shutters in the kitchen (2017)
- Electric shutters in the veranda (2011)
- Miele equipment
- Central island with induction hob (2016) and seating
- Refrigerator (2020)
- Granite worktop
- Traditional pyrolysis oven (2011) and steam oven (2003)
- Directly vented hood (2003)
- Dishwasher (2024)
Location
Points of Interest
Travel time with public transport to your saved places
At this address
Drawn from Swiss federal land-use and transit layers at the exact coordinates
Listing Information

Patricia Burgner
Responsable Clientèle et Courtage