
5.5 room Detached house in Vulliens
1'490'000
150 m²
Description
Authentic charm, spacious rooms, and large tree-lined garden
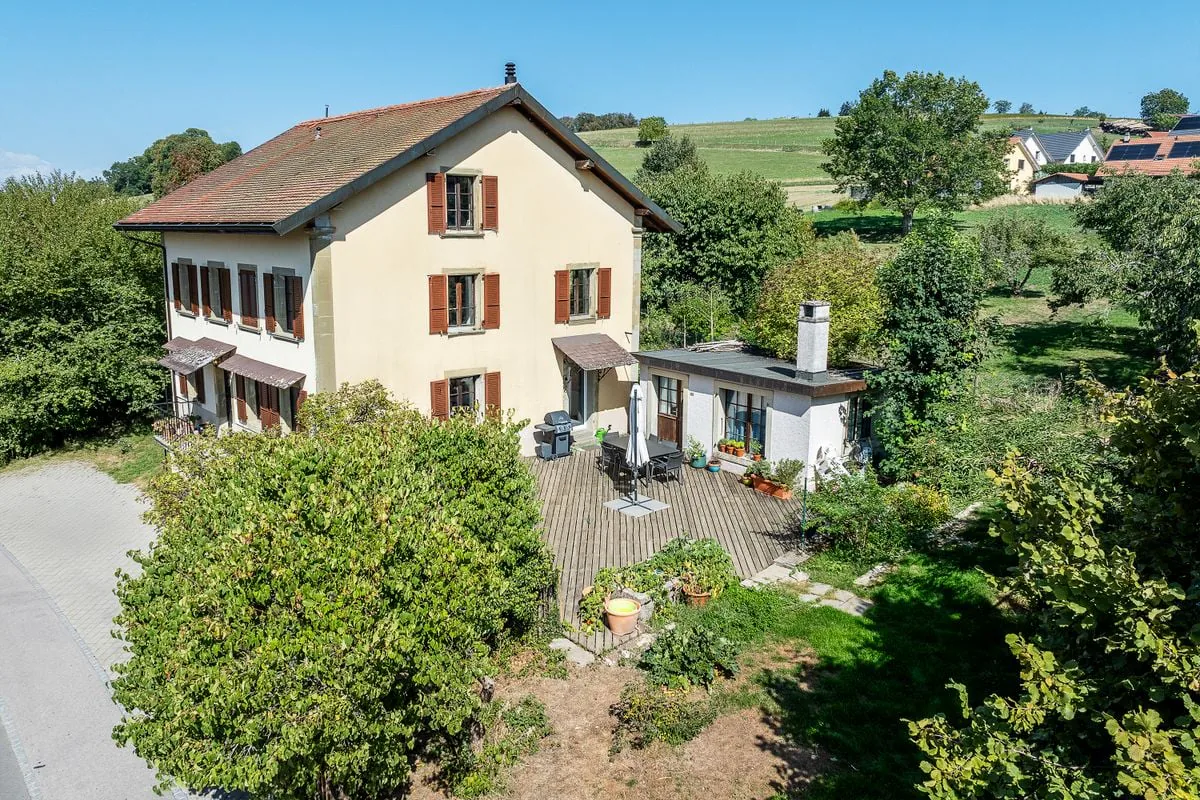
Located in the heart of the historic village of Vulliens, this authentic character house perfectly combines the charm of yesteryear, comfort, and exceptional spaces. Built in 1880 and deeply transformed in 1990, it stands out for its generous space:
- 200 m² of living space pleasantly distributed over 2 levels (ground floor and 1st floor).
- 330 m² of total usable space including all 4 levels and the outbuilding, offering a unique potential for development and storage.
A harmonious and bright distribution
- The Ground Floor (Living and Social Areas):
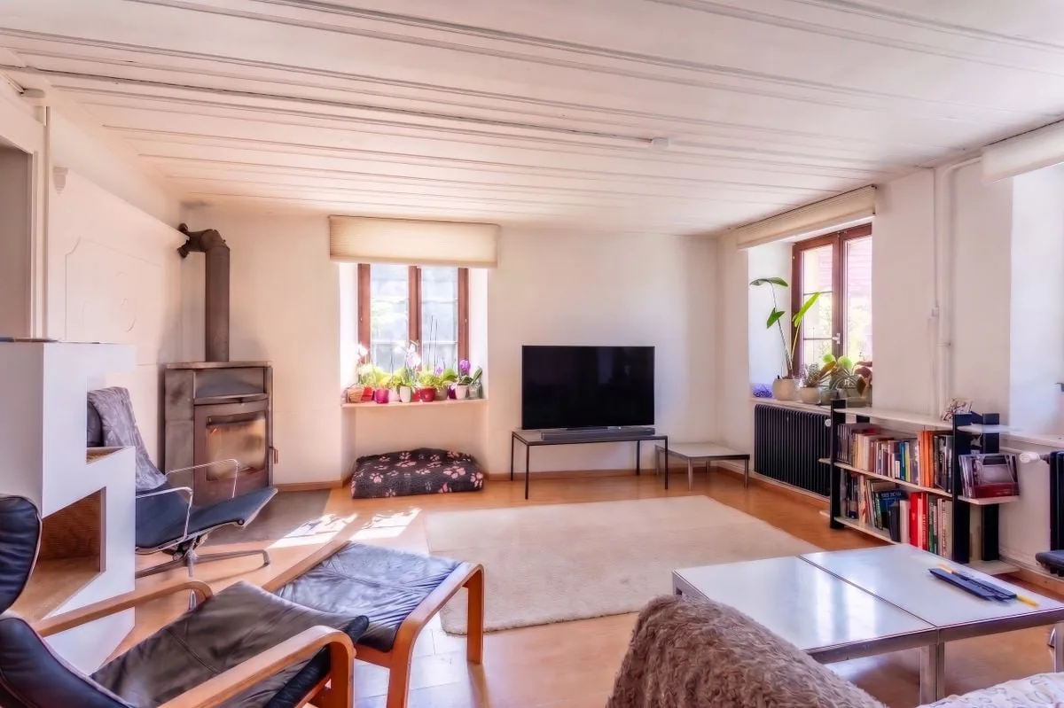
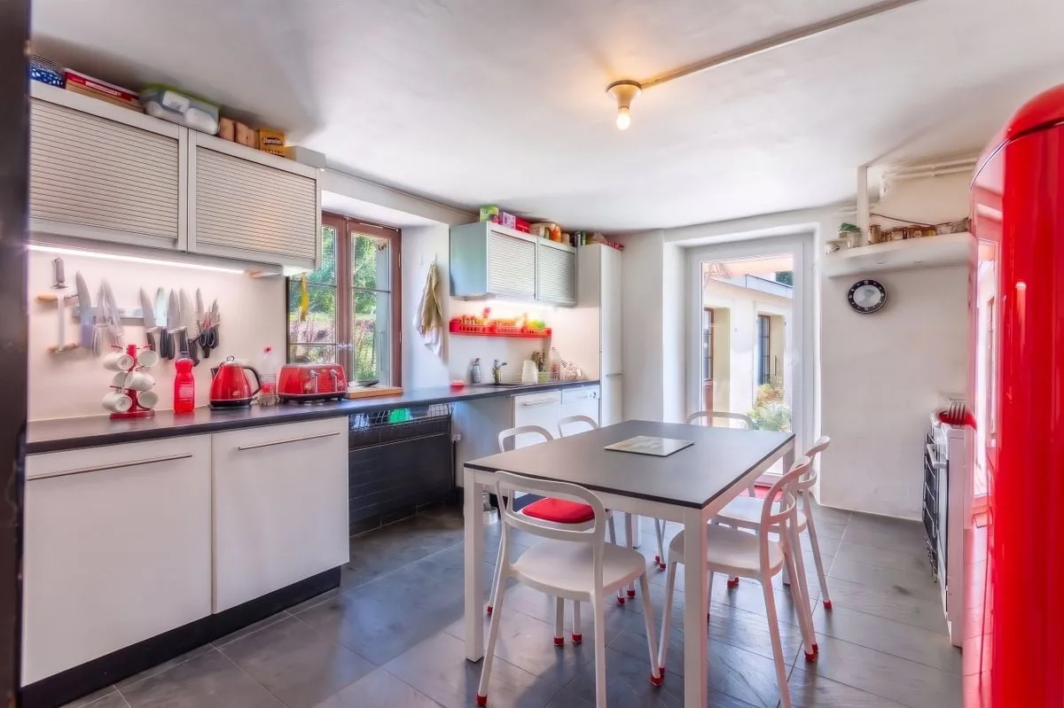
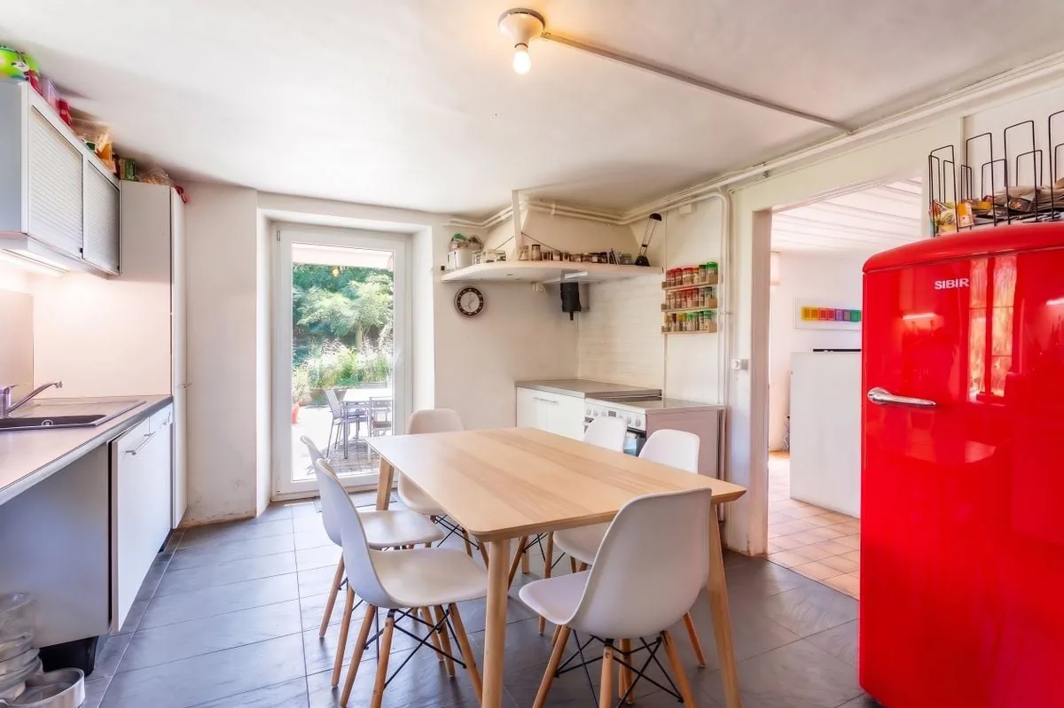
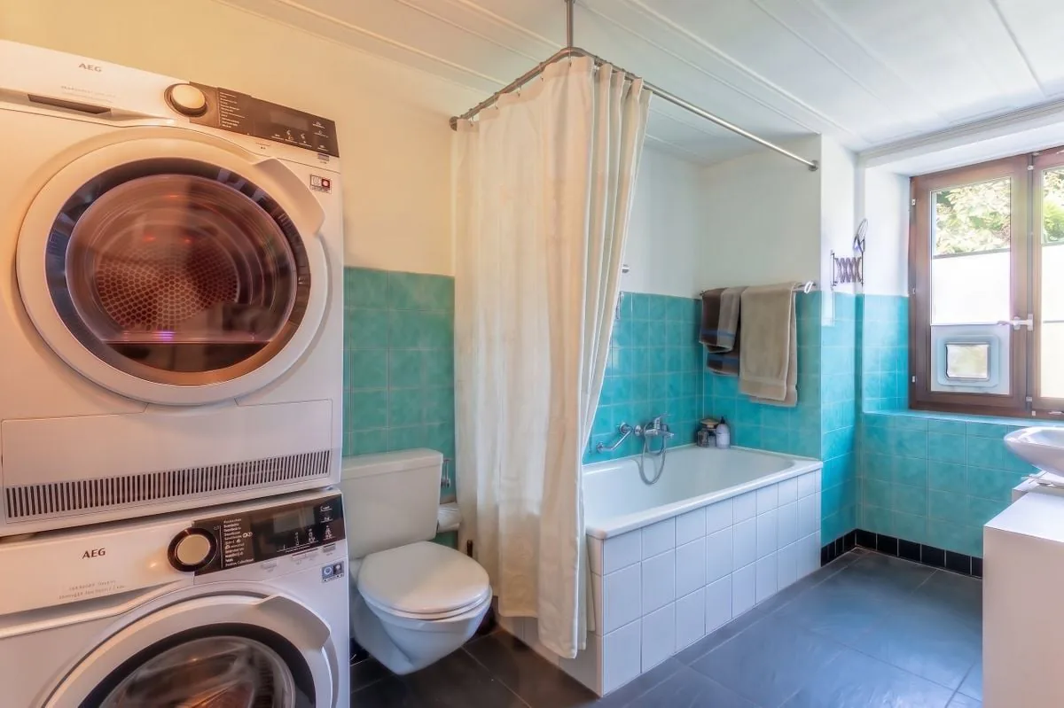
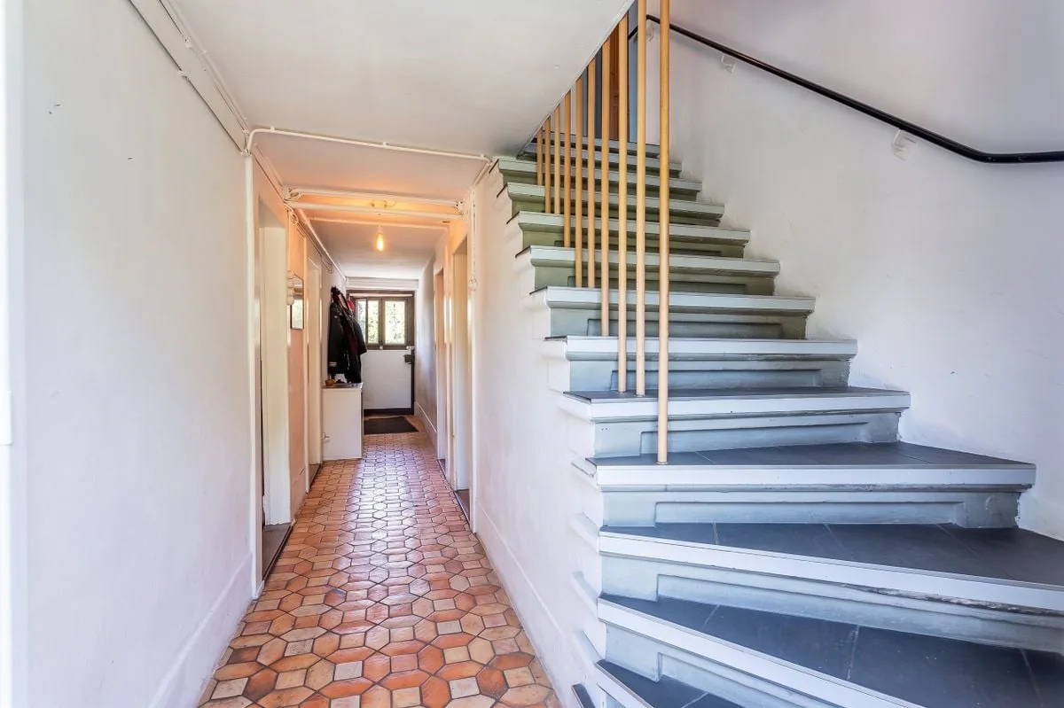
- As soon as you cross the threshold, a long and welcoming entrance hall leads to a large living room of 22 m², an independent dining room of 12 m², and a fully equipped kitchen of 16 m² with direct access to the outdoors. A functional bathroom with a washing column completes this level.
- The 1st Floor (Sleeping and Home Office Area):
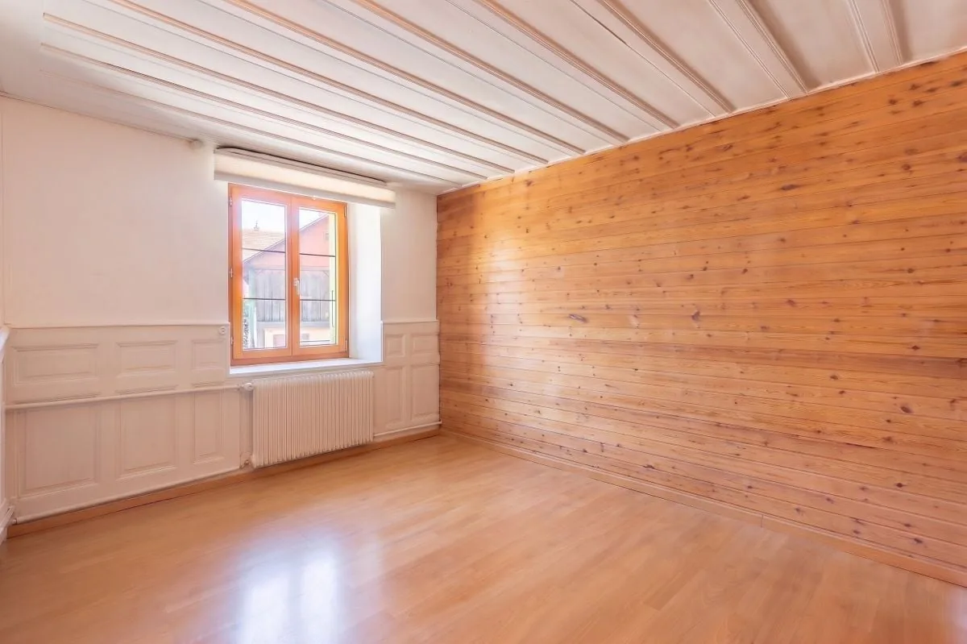
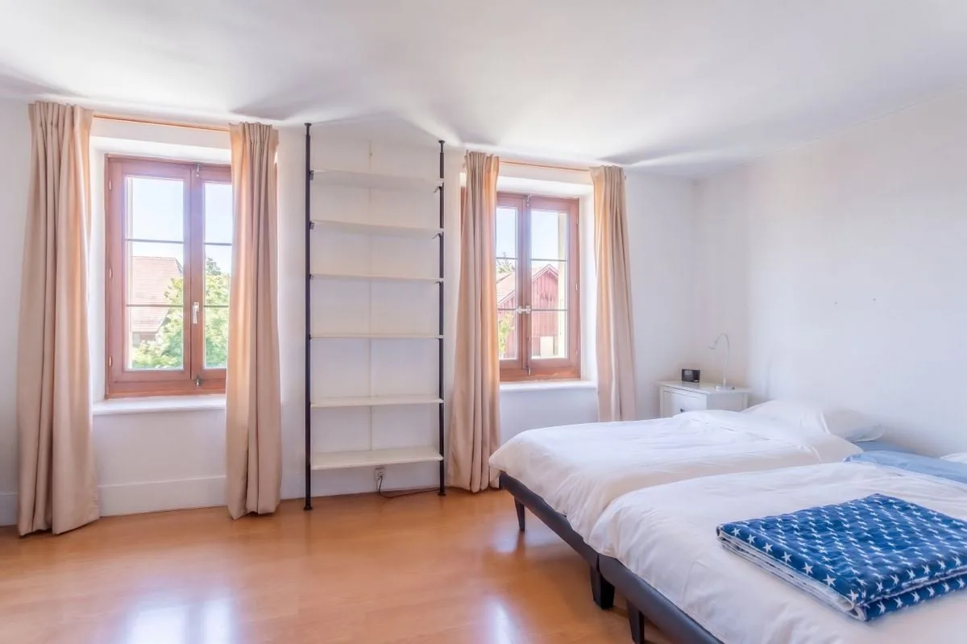
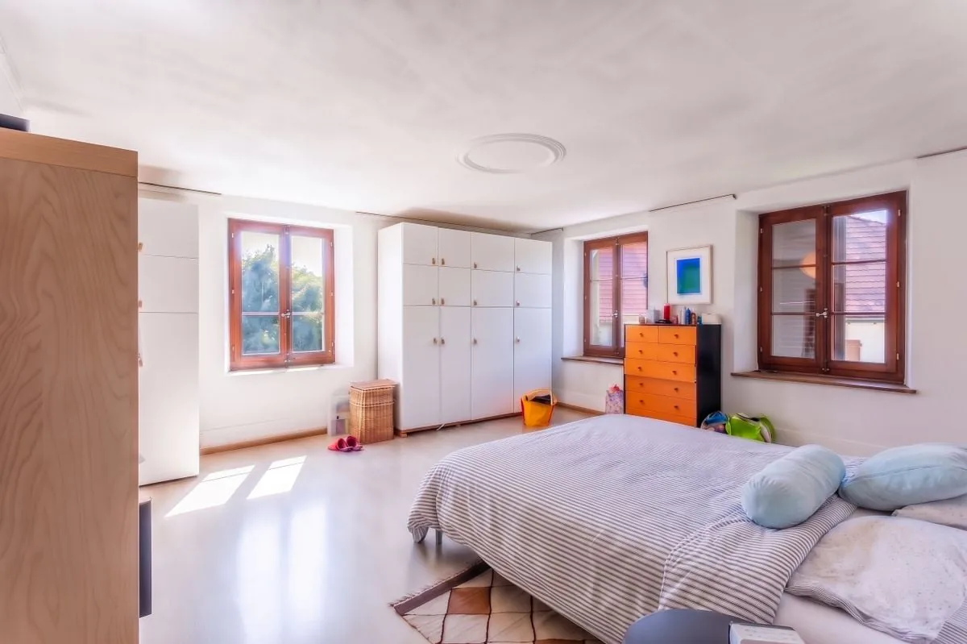
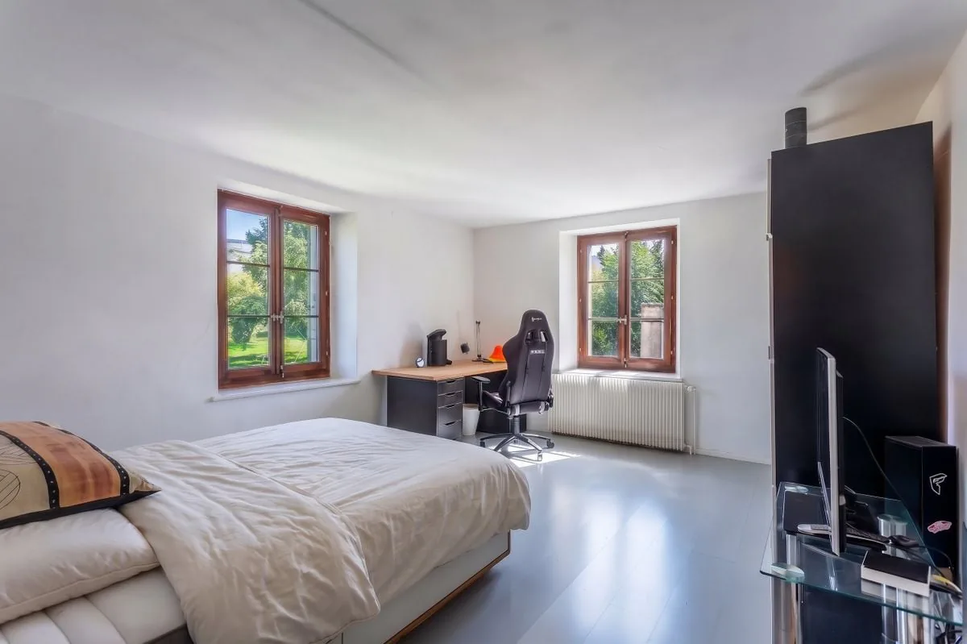
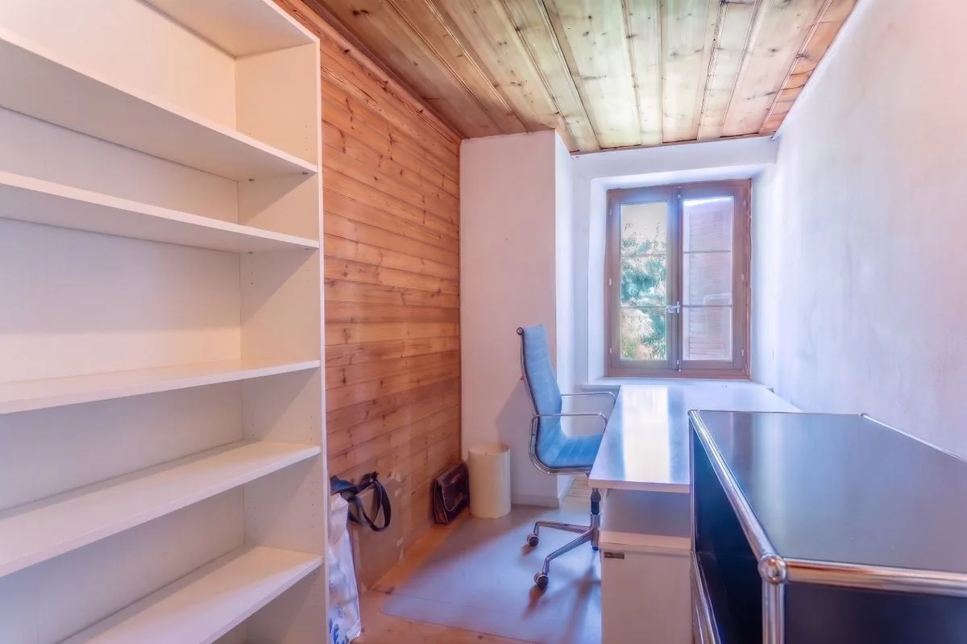
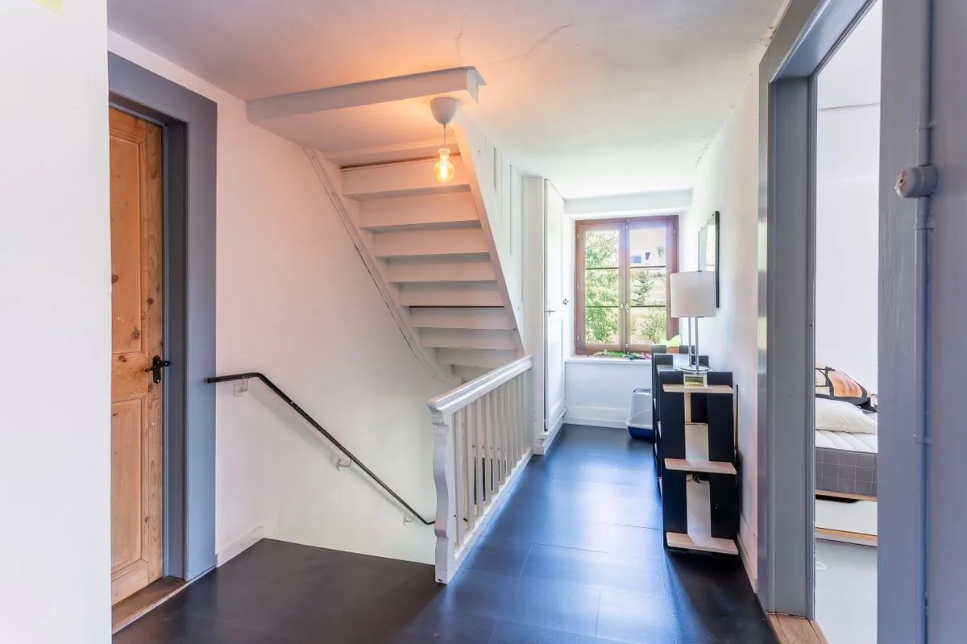
- This upper floor is entirely dedicated to rest and offers three large bedrooms with exceptional volumes (14 m², 17 m², and 22 m²), an office of 8 m² (ideal for teleworking or studying), and a shower room.
Idyllic and private outdoor areas
The property extends over a beautiful plot including a magnificent tree-lined garden of approximately 600 m², nicely landscaped and equipped with a vegetable garden for nature lovers. The outdoor amenities allow you to fully enjoy each season:
- East Terrace: Ideal for sunny breakfasts.
- South Terrace: A true outdoor reception area, complemented by an outbuilding of approximately 25 m² equipped with a wood stove, perfect for evenings in any season.
Annexes with high potential
- Basement (Vaulted Cellar): It houses a beautiful vaulted cellar of 40 m² currently used as a storage space, ideal for wine conservation thanks to a constant temperature. This level also accommodates the technical room (gas boiler and water heater).
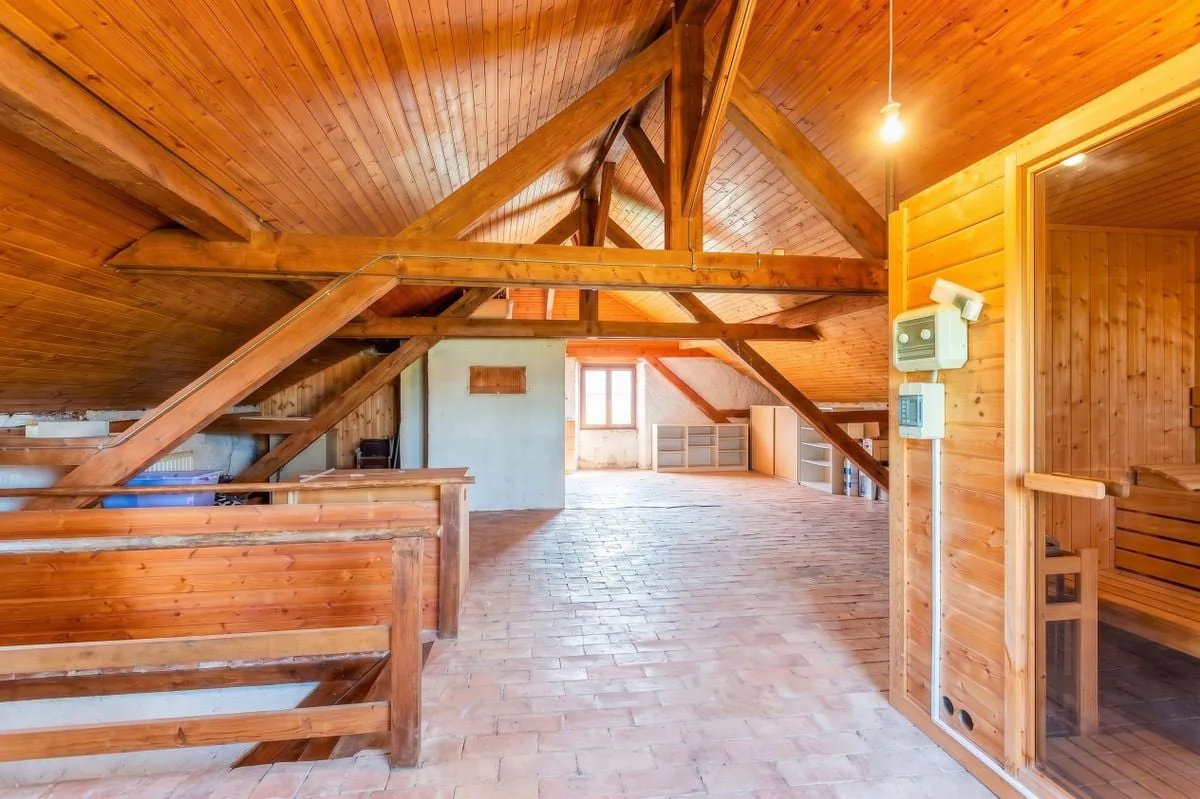
- Attic (Large Volume): Under the roof, a huge attic of approximately 78 m² benefits from an impressive height of 3.50 meters, offering exceptional storage potential.
Living environment and amenities in close proximity
- Public Transport (Quick Connection to Lausanne): The village bus stop (CarPostal lines 362 and 365) is just a few steps away. It allows a direct connection to Épalinges (Croisettes) or Lausanne (Sallaz) for an immediate connection to the m2 metro, placing the center of Lausanne less than 30 minutes away.
- Schools: The village school welcomes local school structures (Primary and Secondary School of Jorat), a strong asset for families.
- Shopping & Practicality: In addition to the local grocery store "La Cahute" in the village center, the Migros Partenaire in Mézières is just 4 minutes away by car (open 7 days a week).
- Culture & Leisure: The famous Théâtre du Jorat is located less than 4 kilometers away, offering a culturally dynamic and green living environment.
Technical Data and Parking
- Condition: Good general maintenance condition.
- Heating: Gas central heating, distribution by radiators.
- Insulation: Insulating double glazing and insulated roof between the rafters.
- Energy Efficiency: Global note D (Cantonal Energy Certificate for Buildings - CECB available on request).
- Parking: The house has a single garage and several outdoor parking spaces.
Rental Situation: The property is currently rented for a rent of CHF 2'590.- / month (term of the current lease fixed until May 31, 2027).
In good condition, it constitutes an ideal family living space or an excellent investment opportunity.
Contact us now for more information or to plan a visit.
Ivan Couto
Régie Braun Courtage SA
Rue Centrale 5
1001 Lausanne
Property Details
- Property type
- Detached house
- Living space
- 150 m²
- Plot area
- 760 m²
- Rooms
- 5.5
- Year Built
- 1880
- Last renovated
- 2009
- Published on
- 11.11.2026
Features
Mentioned in the description
Price
- Purchase Price
- CHF 1'490'000
- Price per m²
- CHF 9'933
Market context
Price 43.6% above the median
This listingCHF 1'490'000
- Typical time on the market
- 21 days
- Listings with a price cut (90 days)
- 1.9%
Location
1085 Vulliens
Nearby
Loading…
At a glance
No feed yet
Location & surroundings
Vulliens
Viewing
Ivan Couto