

5.5 room Detached house in Wilchingen
CHF990'000
193 m²
Description
Family-friendly single-family house with large garden
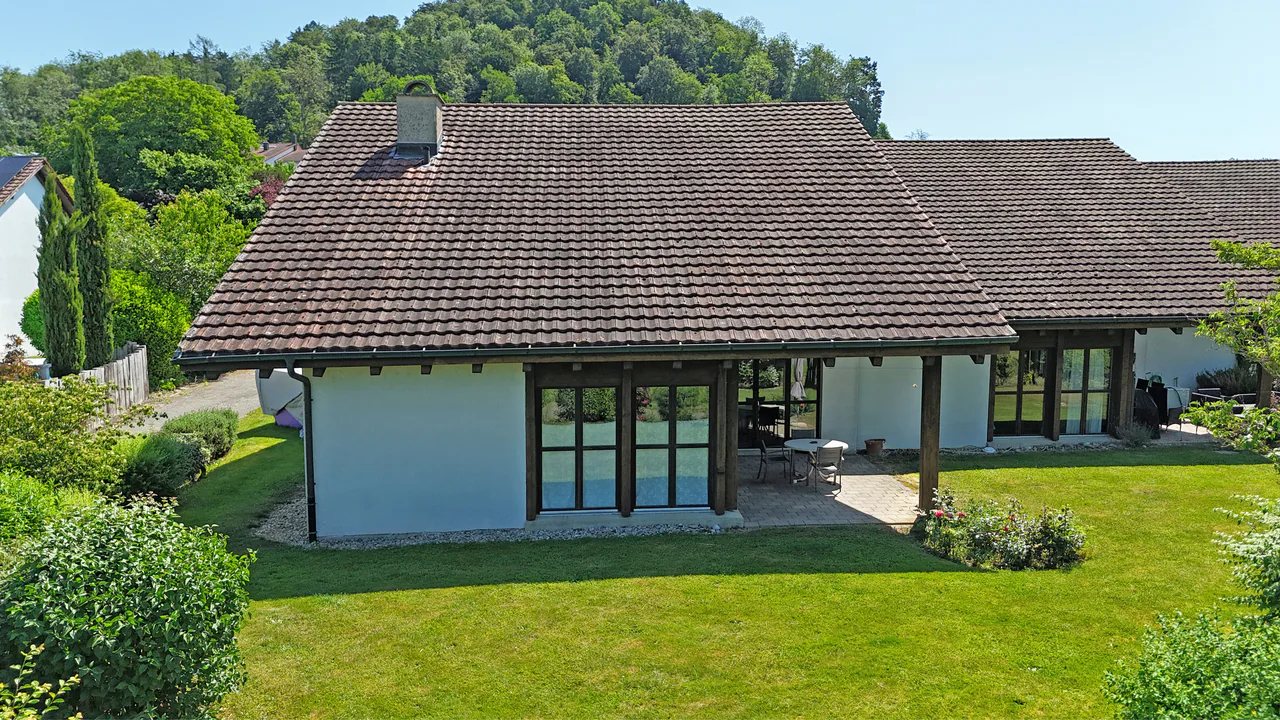
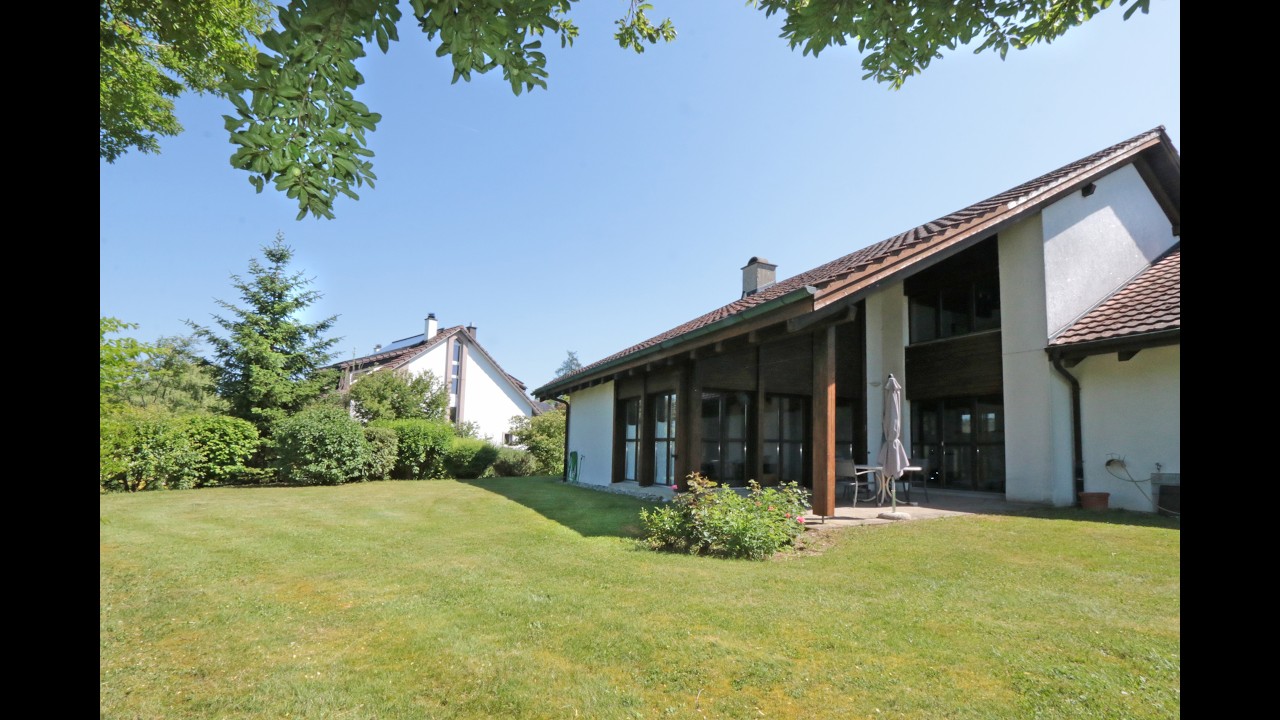
Family-friendly semi-detached house with plenty of privacy, spacious garden, and over 190 m² of living space
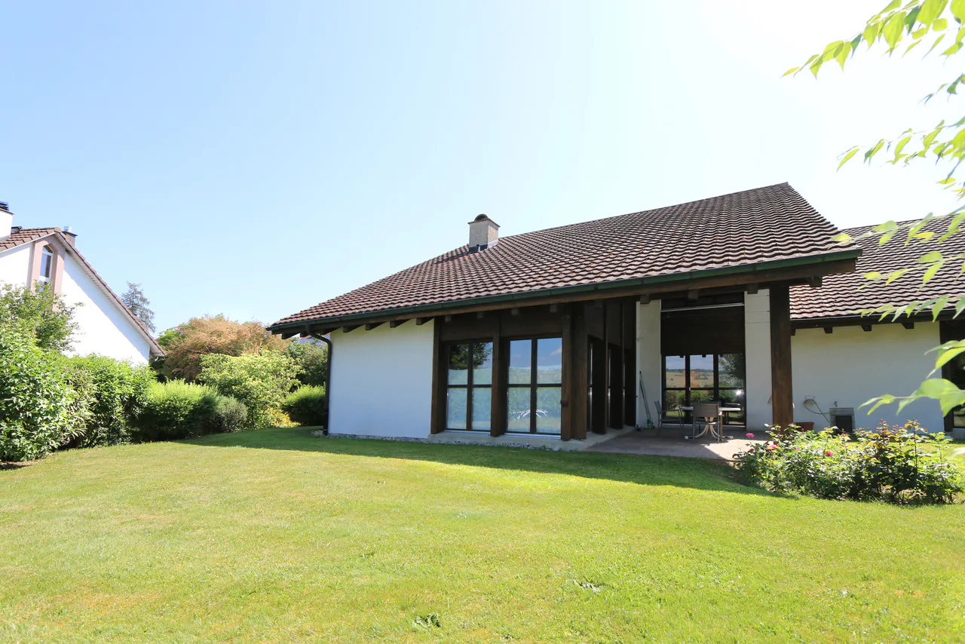
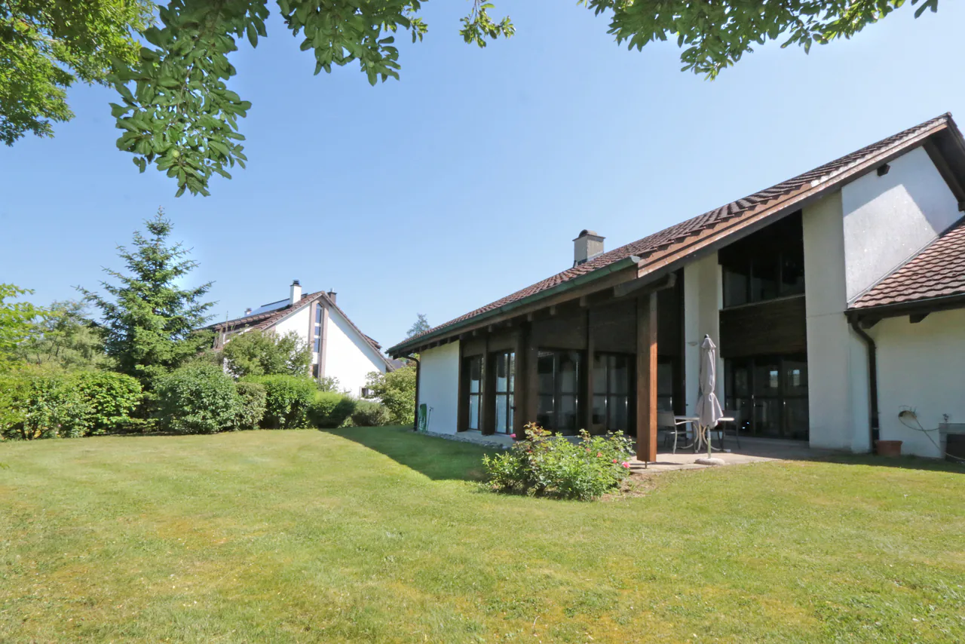
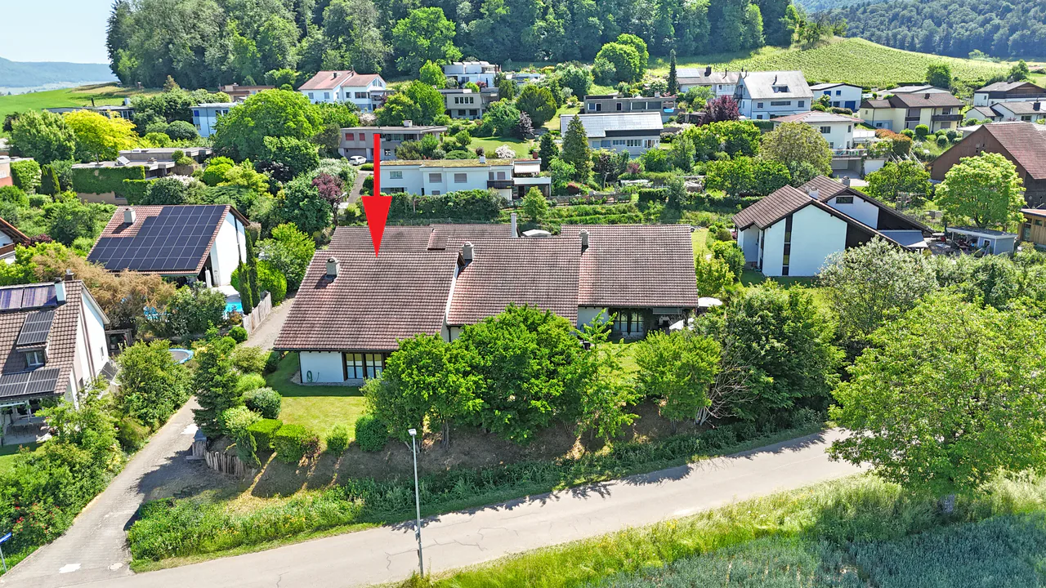
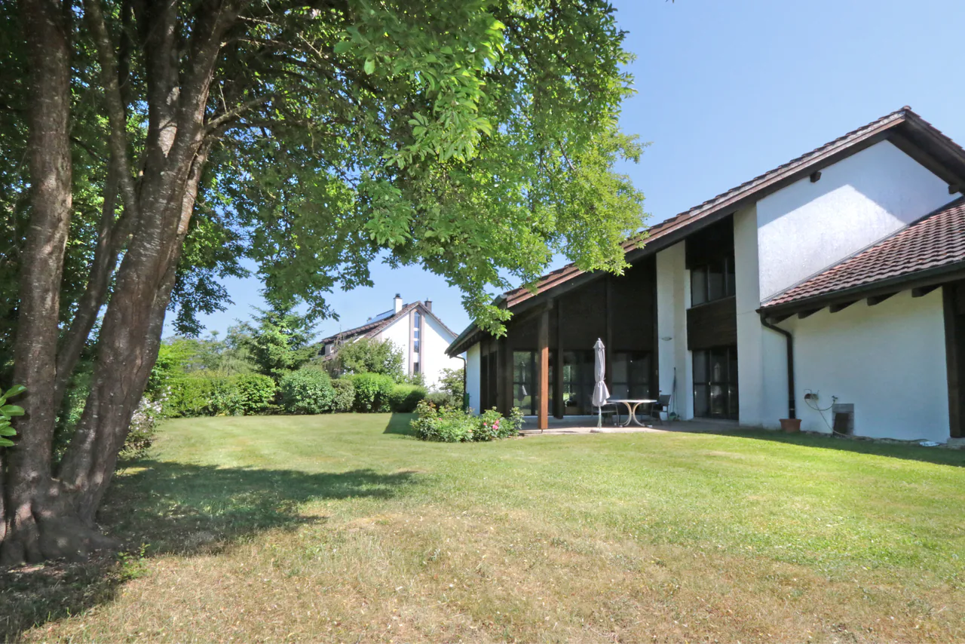
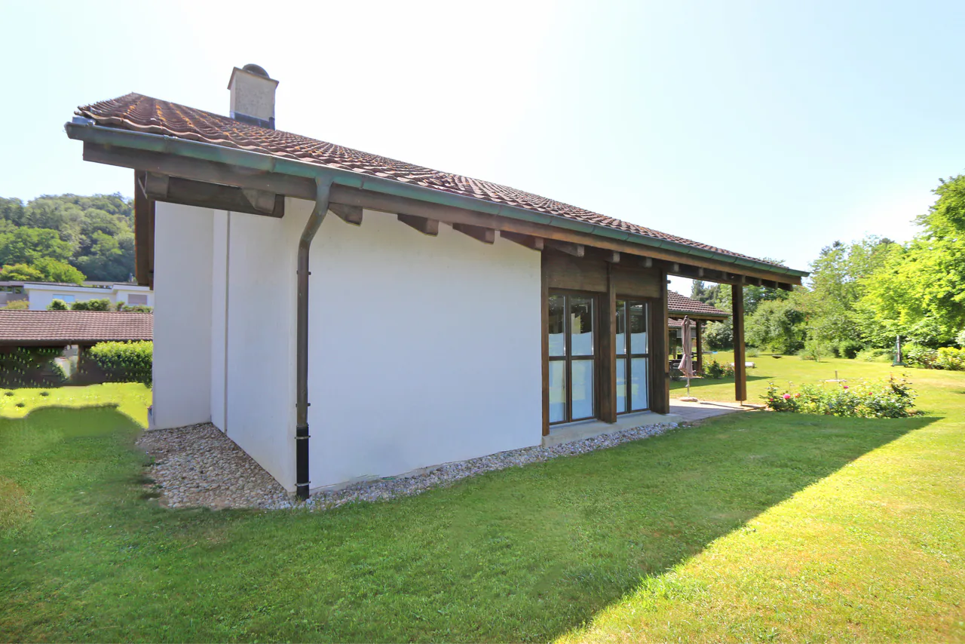
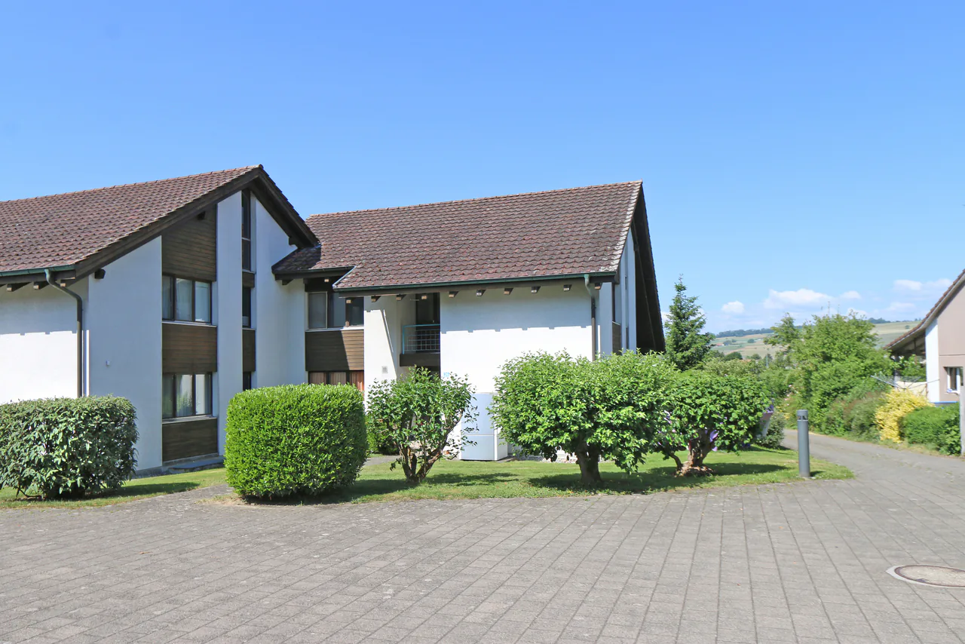
Located in a quiet and family-friendly residential area in Wilchingen, this well-maintained 5.5-room semi-detached house presents itself with a vast garden and remarkably much privacy. The house, built in 1986, convinces with a well-thought-out room concept, bright and friendly living areas, and an attractive environment characterized by plenty of greenery.
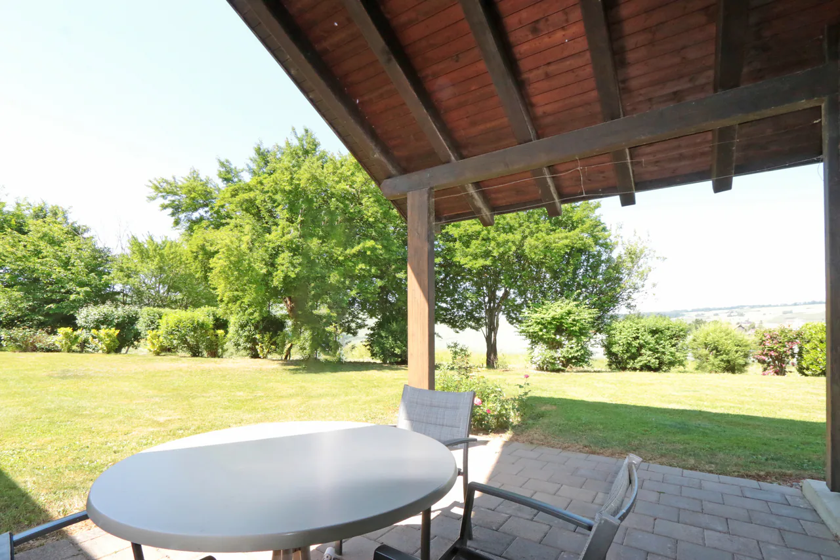
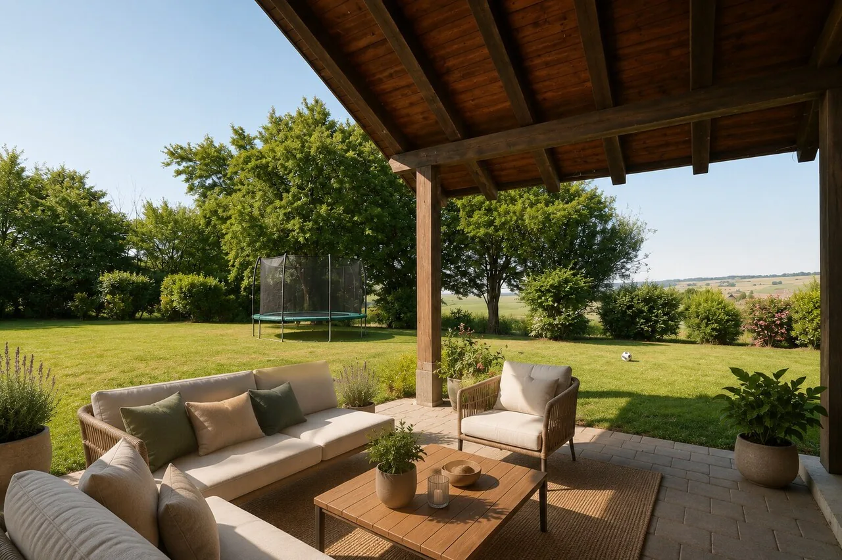
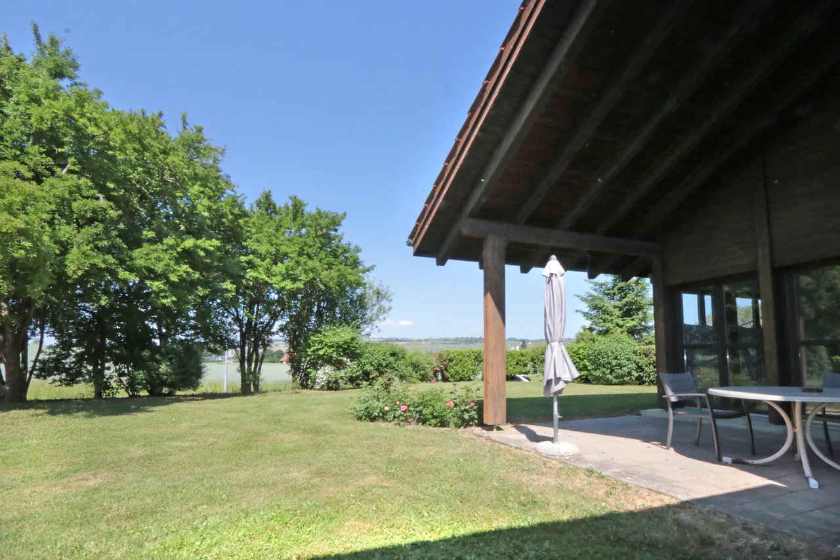
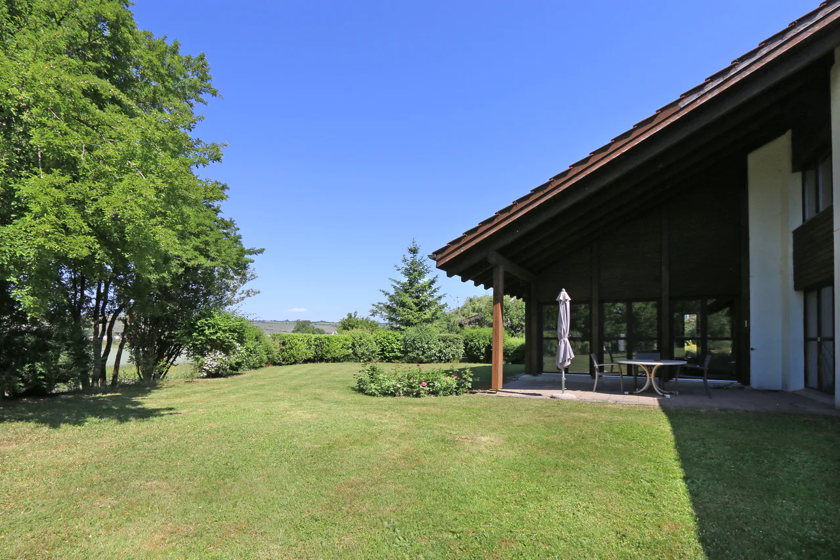
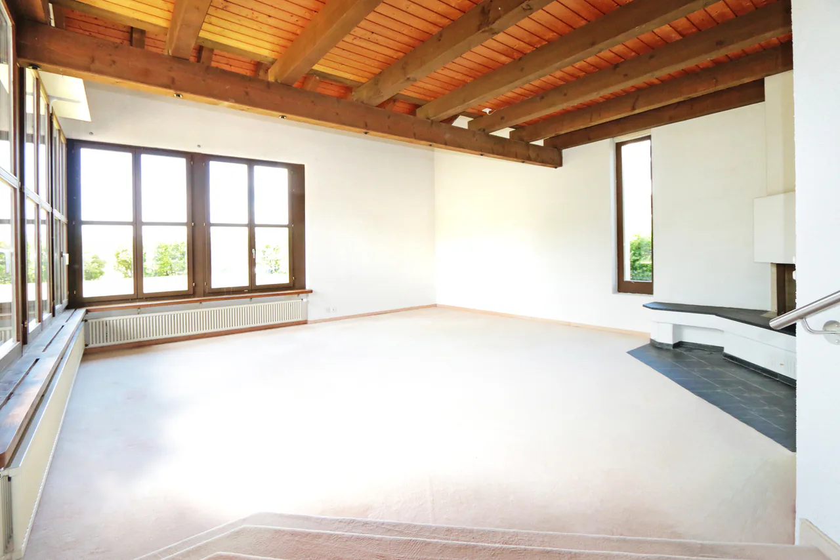
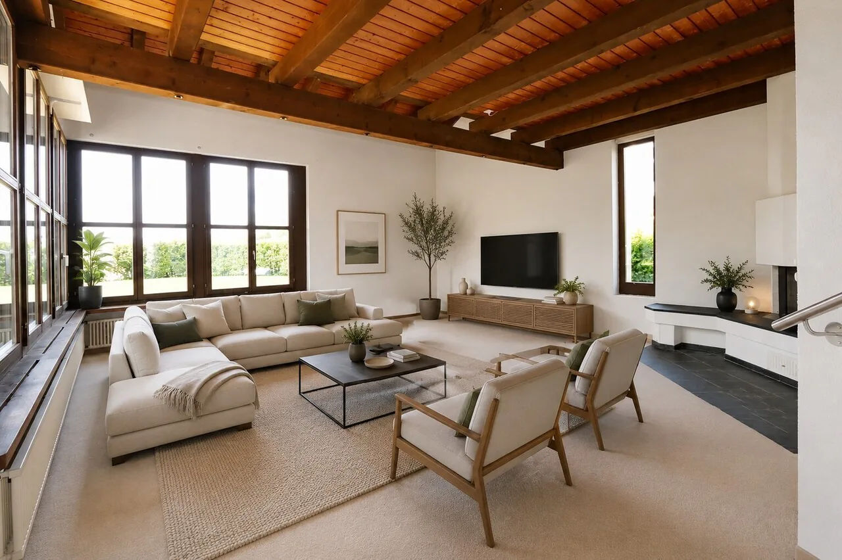
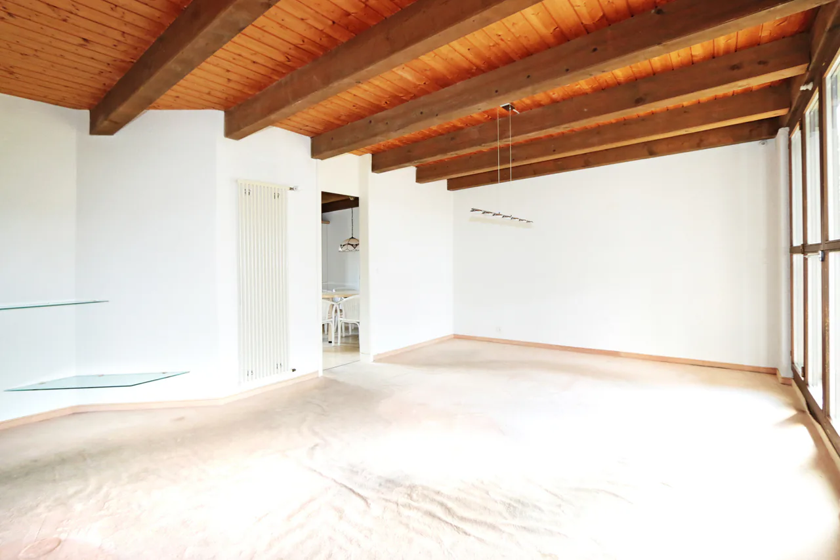
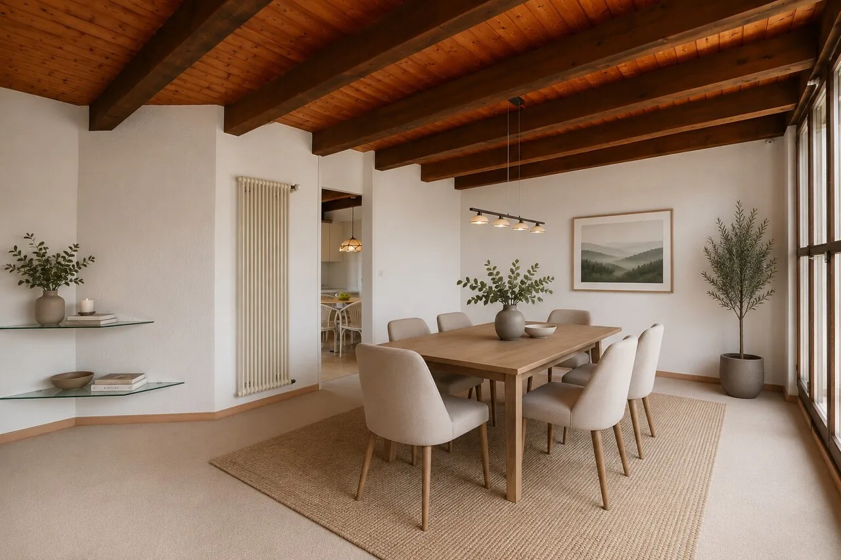
Upon entering the house, you are greeted by a practical entrance with a wardrobe. From here, you can access the dining area. To the right is a versatile room that can be used ideally as a bedroom, office, or guest room. Next to it is a shower with WC, sink, and towel radiator. From the dining area, three steps lead down to the spacious living room, which forms the actual center of the house. Thanks to the windows on three sides, this living area presents itself as bright and friendly to the farthest corners. The chimney sets a cozy accent and gives the room a particularly inviting atmosphere. Directly from the dining area, you can access the covered, west-facing seating area, where you can enjoy the evening sun and relax at the end of the day.
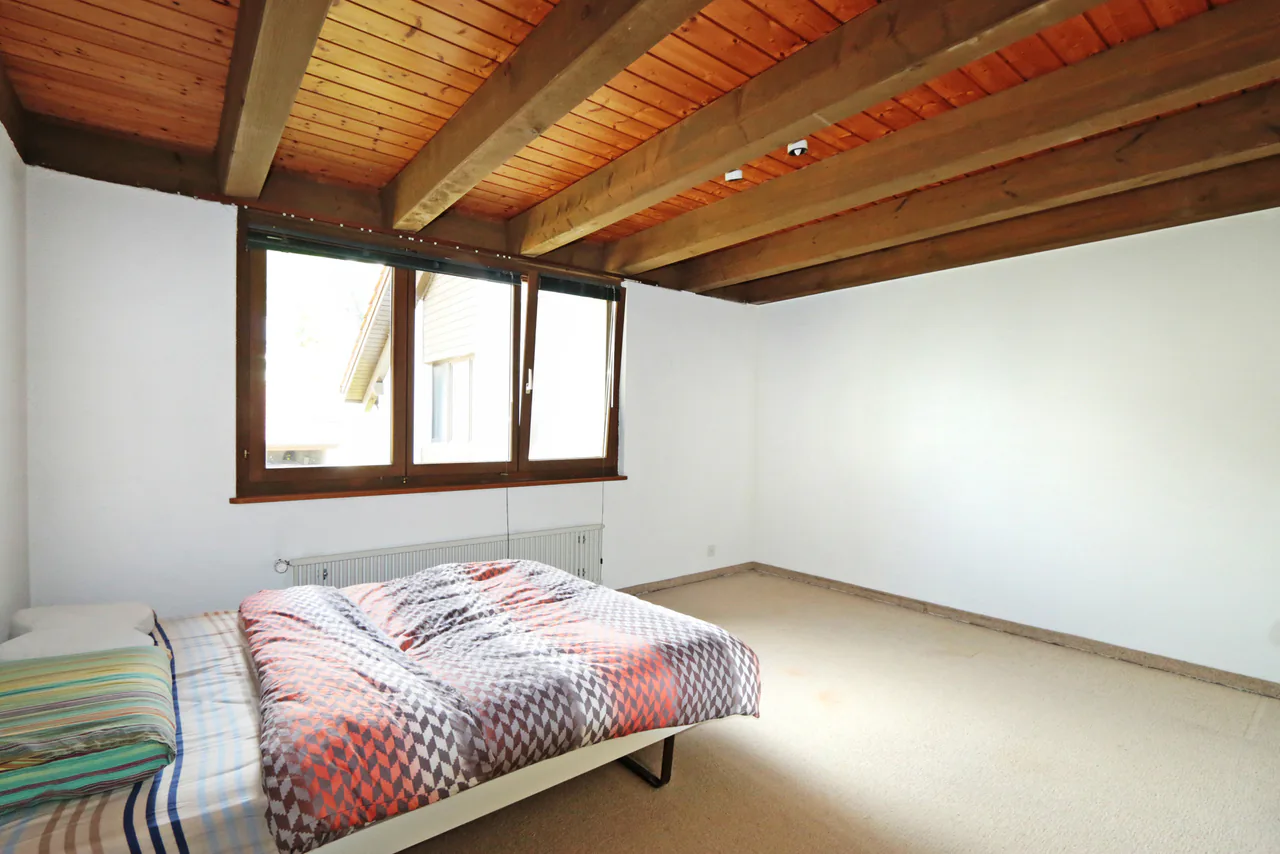
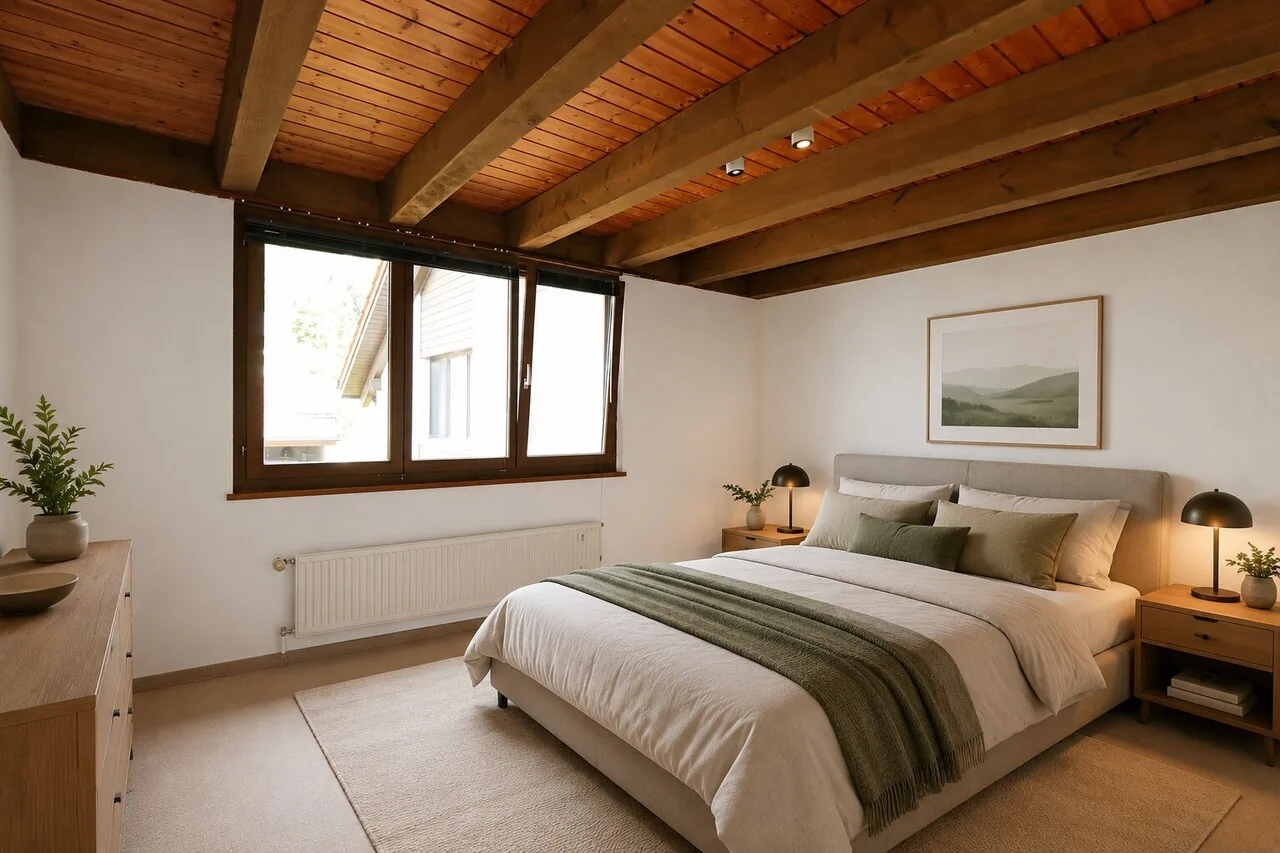
On the upper floor, you will find three well-sized bedrooms and a spacious gallery, which gives the house additional charm and opens up various usage possibilities. The bathroom has a bathtub, a double sink, a WC, a towel radiator, and a window for natural lighting and ventilation. A particularly practical detail is the laundry chute, through which the laundry can be sent directly to the laundry room in the basement.
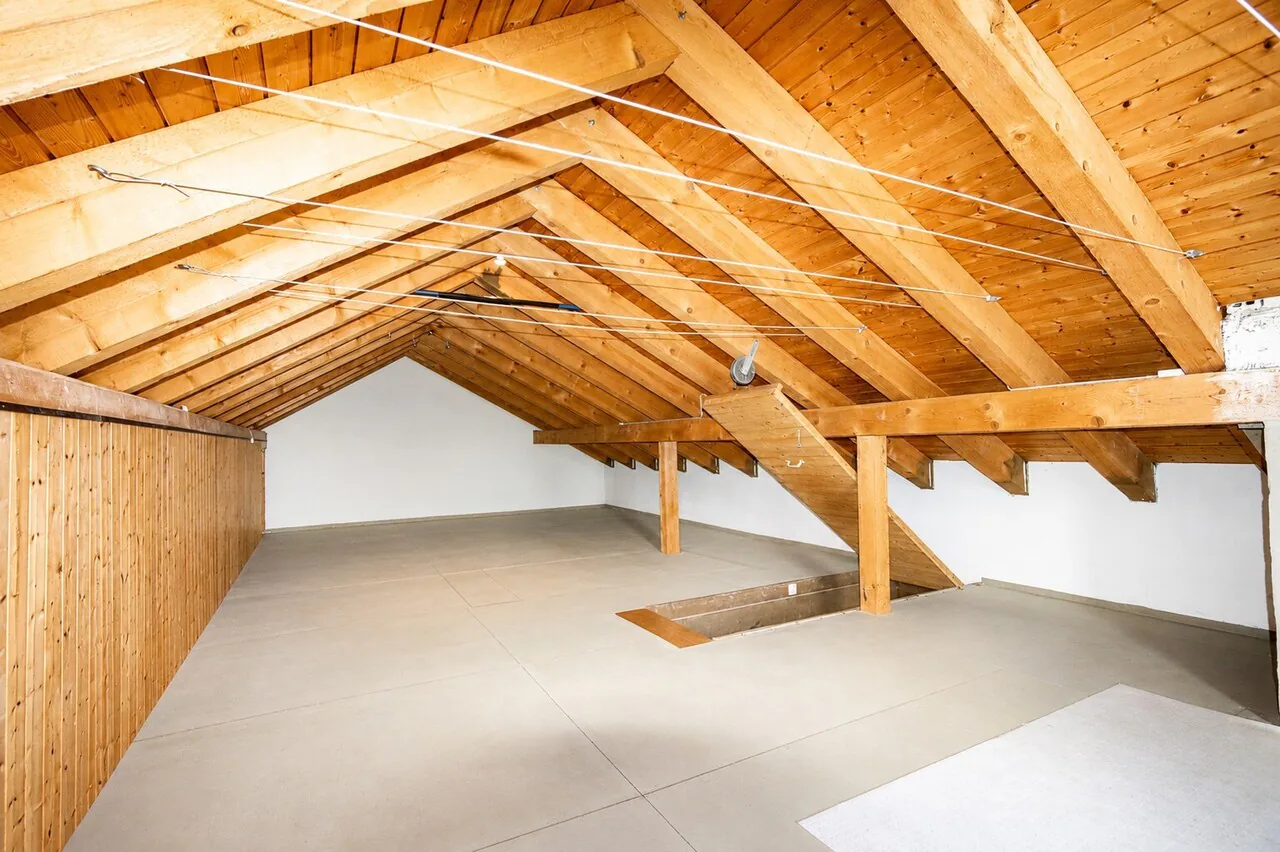
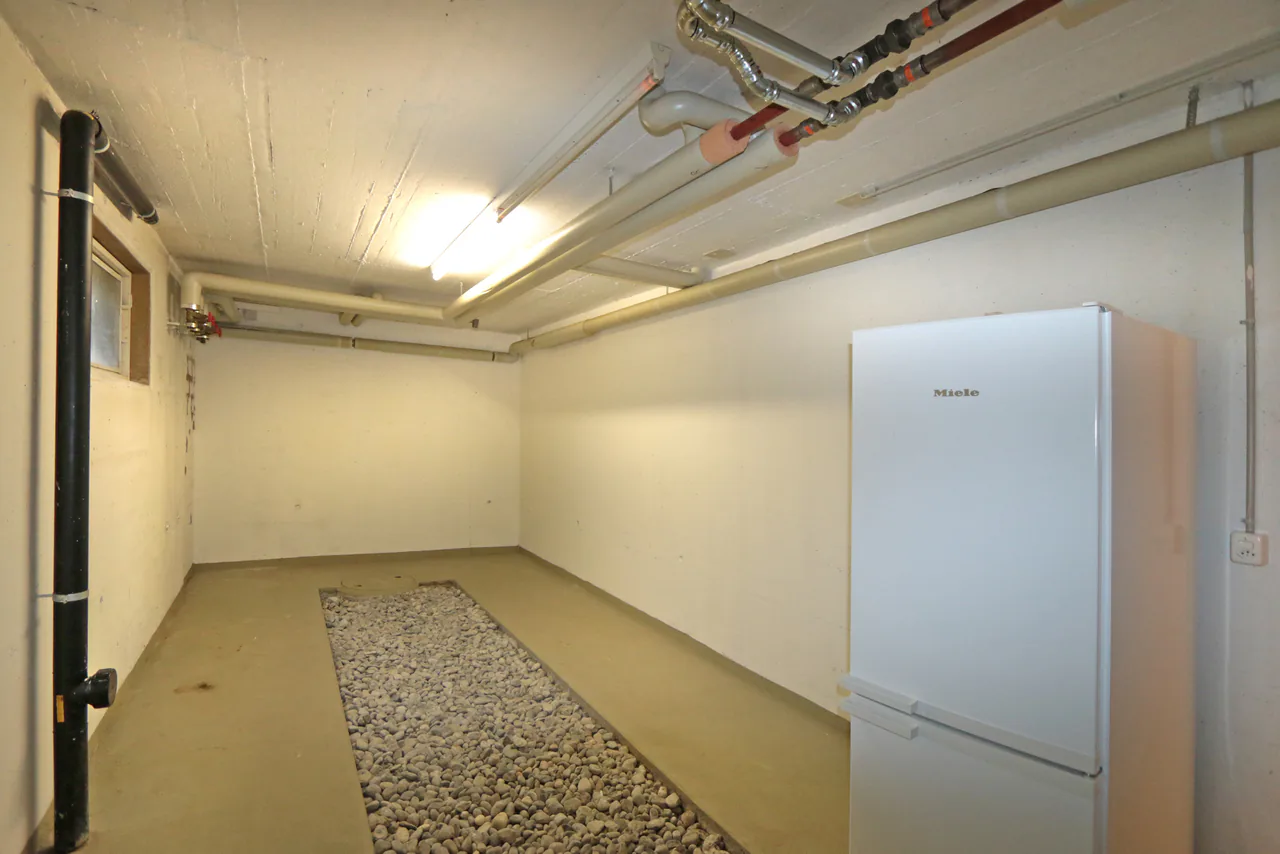
Via the gallery, you can access the attic. This exceptionally spacious room is currently used as a storage room and offers plenty of space for hobbies, storage, or individual usage ideas. Additional storage space and practical secondary areas are also offered by the basement and the separate laundry room on the lower floor.
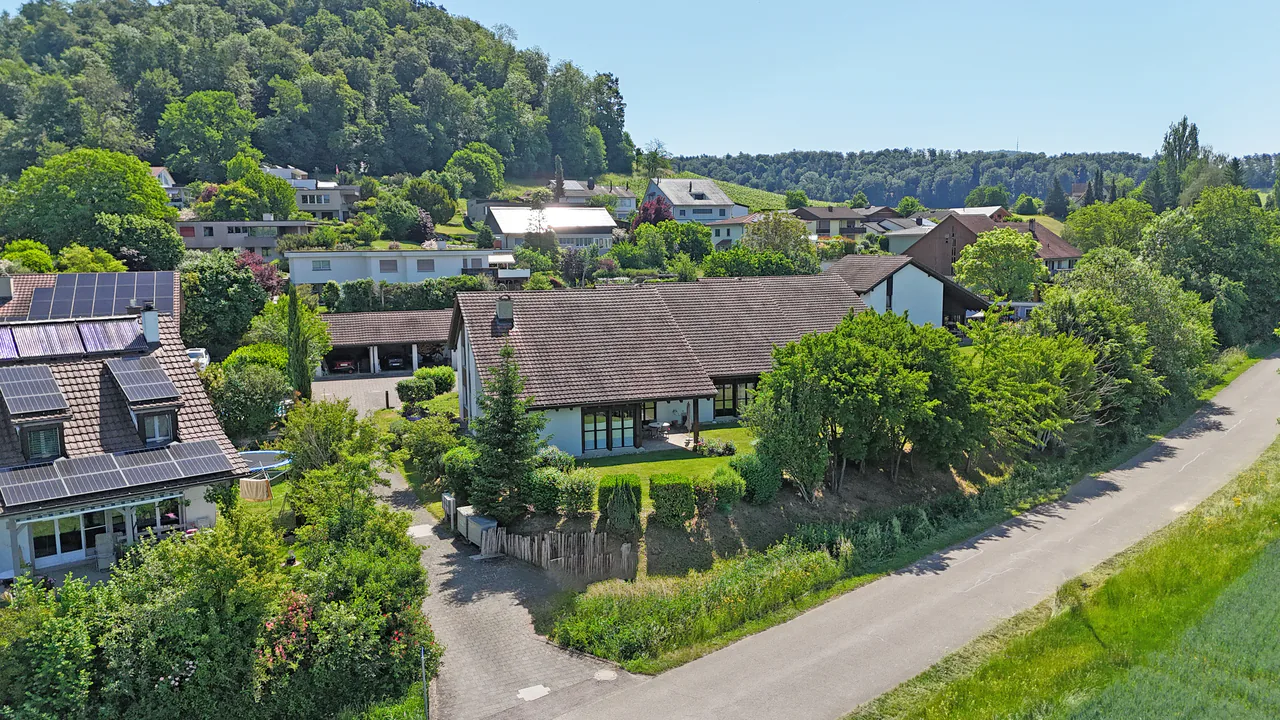
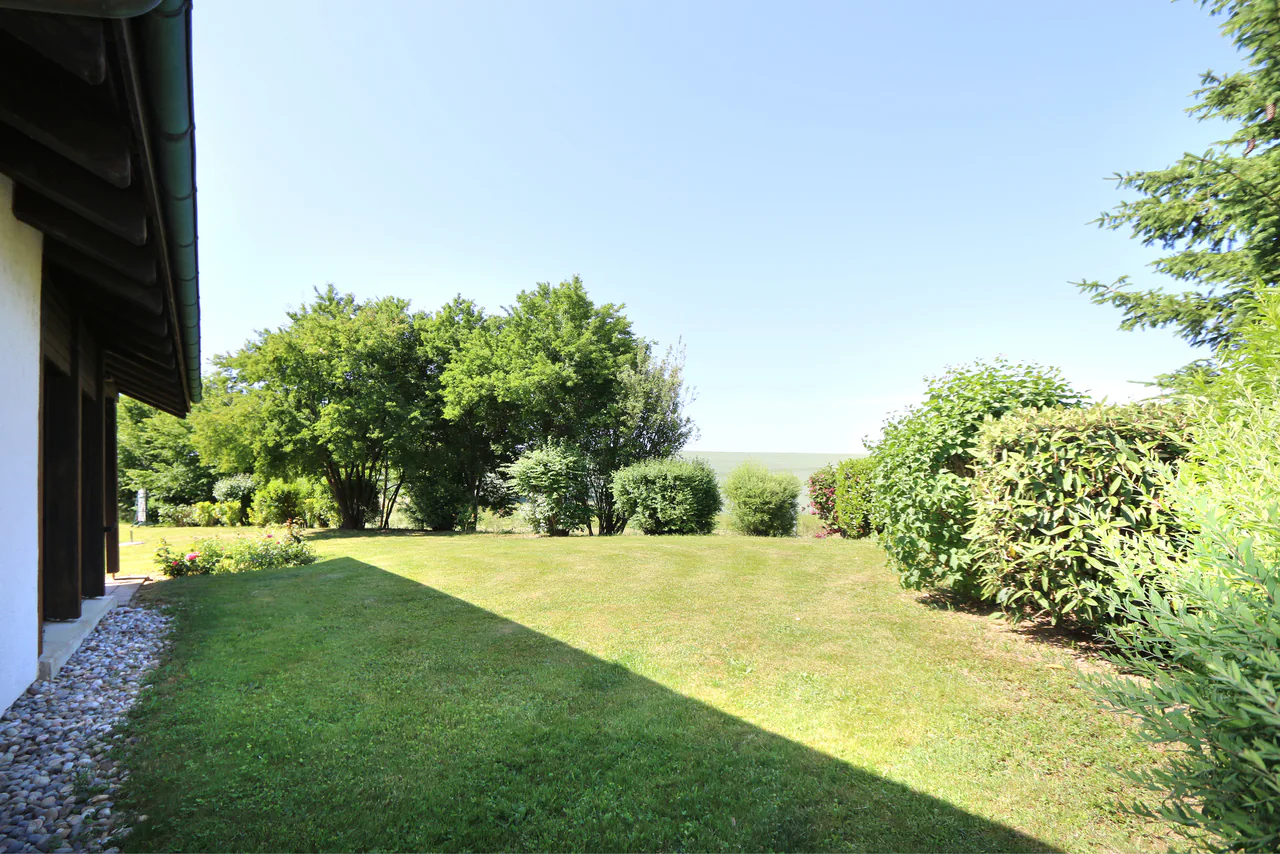
The spacious garden is undoubtedly one of the special qualities of this property. The even green areas offer plenty of space to play, relax, and enjoy. Thanks to the mature planting, a protected atmosphere with remarkably much privacy is created – an ideal retreat for the whole family. Mature shrubs and individual trees create a pleasant atmosphere and provide natural shielding.
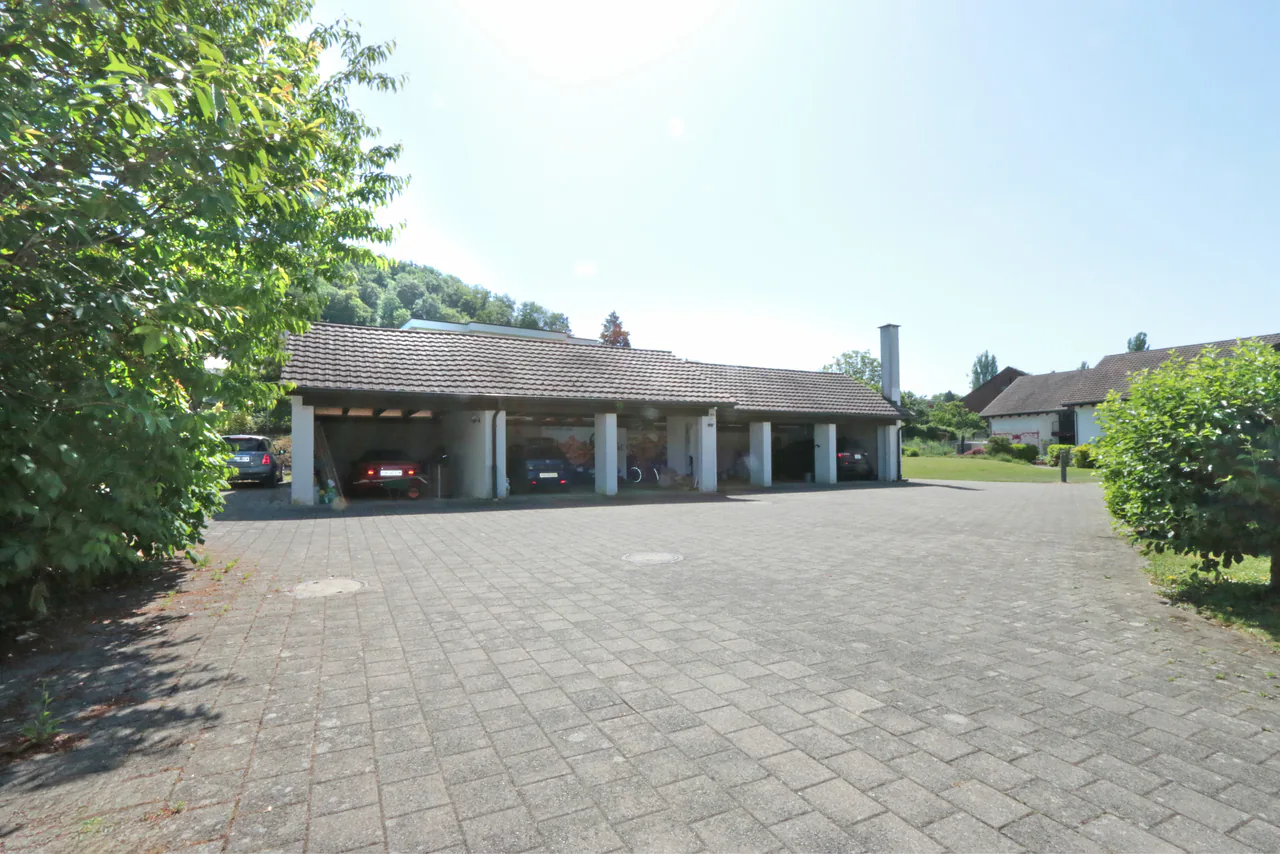
The property also includes a co-ownership share of 1/6 in a common access parcel. This includes a spacious access road with a turning area, green areas, and a semi-open garage building with a total of six covered parking spaces. The common access parcel ensures an extremely comfortable parking situation. The house has a covered parking space with a forecourt for another car and **. In total, there are three parking possibilities available – a rare advantage in this form.
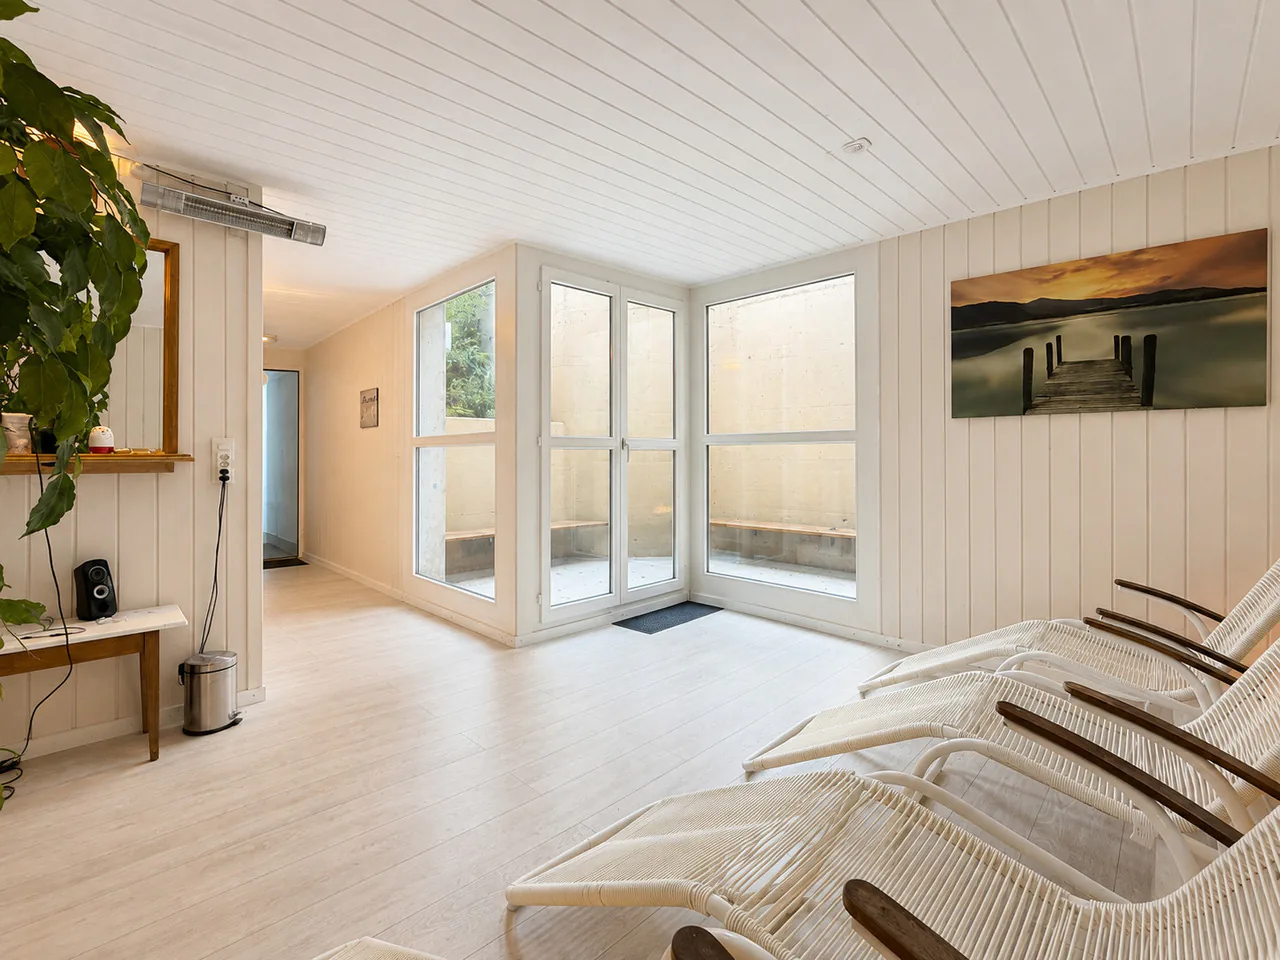
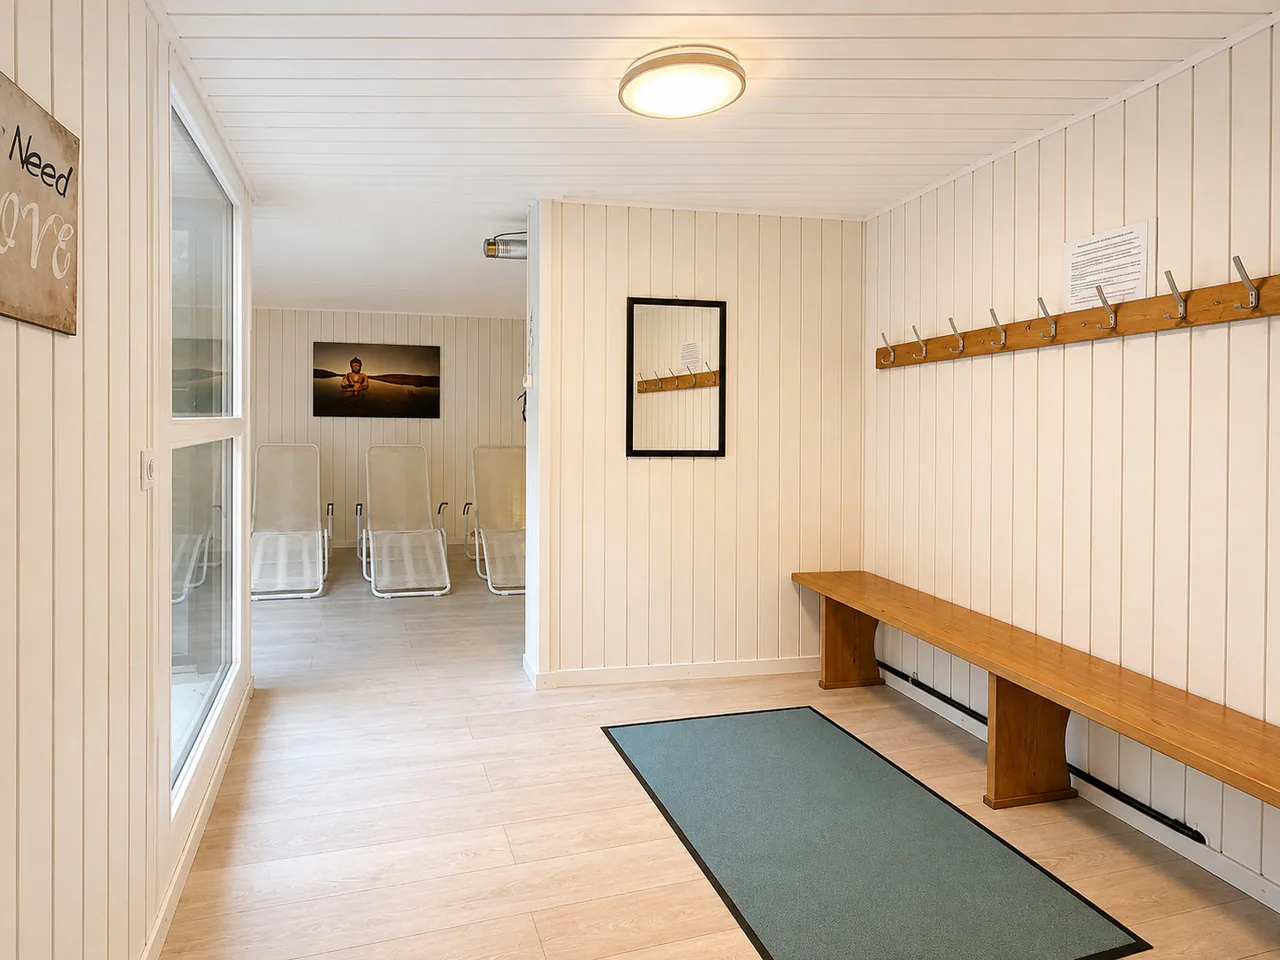
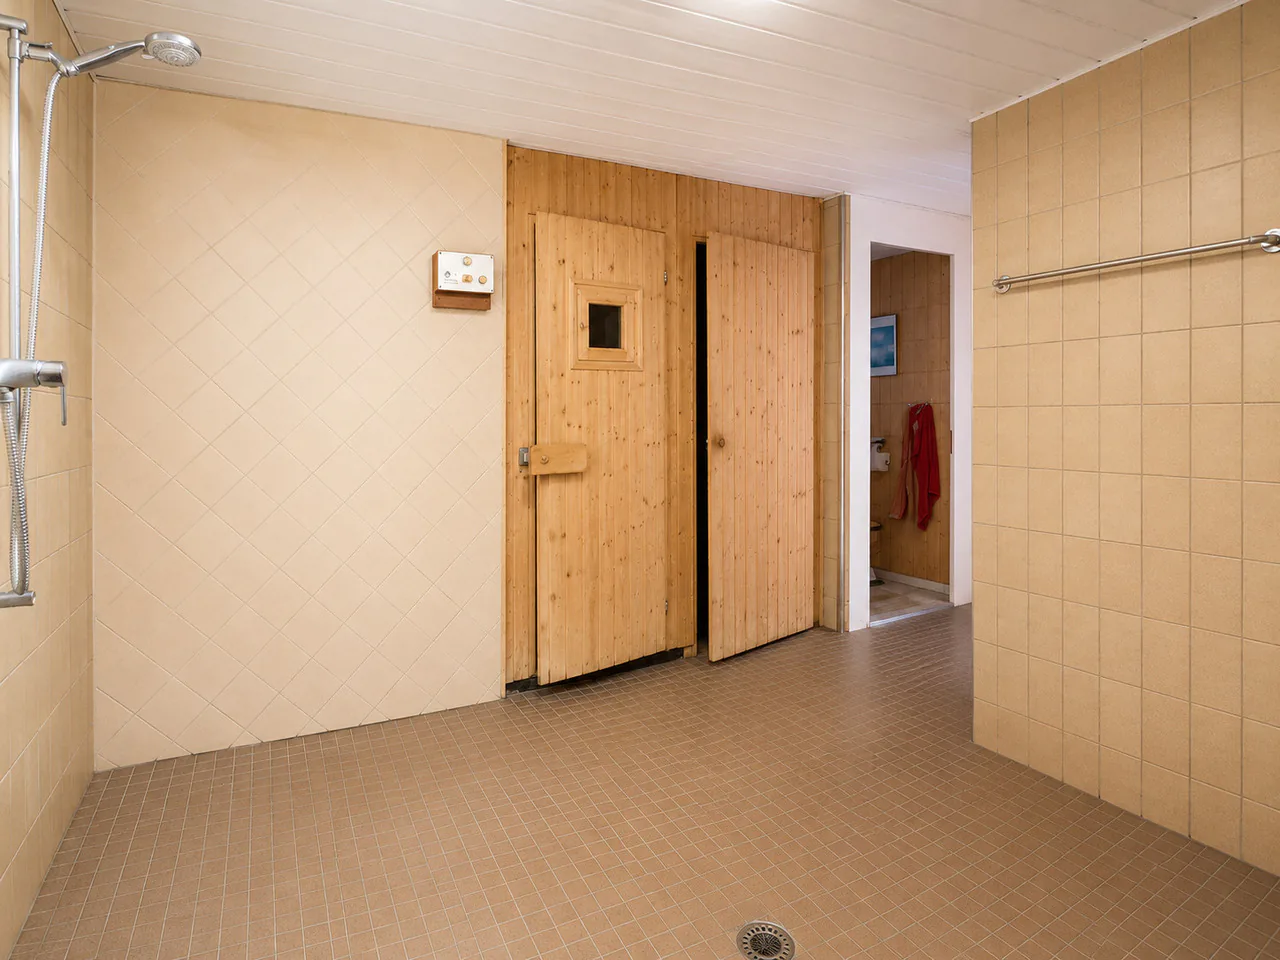
Another special offer is the communally usable sauna, which is located below the garage building and is available to the six co-owners for a modest annual cost contribution.
Technically, important investments have already been made: the original heating system was replaced by a modern air-water heat pump in 2016. The electrical low-voltage installations were also renewed in the same year.
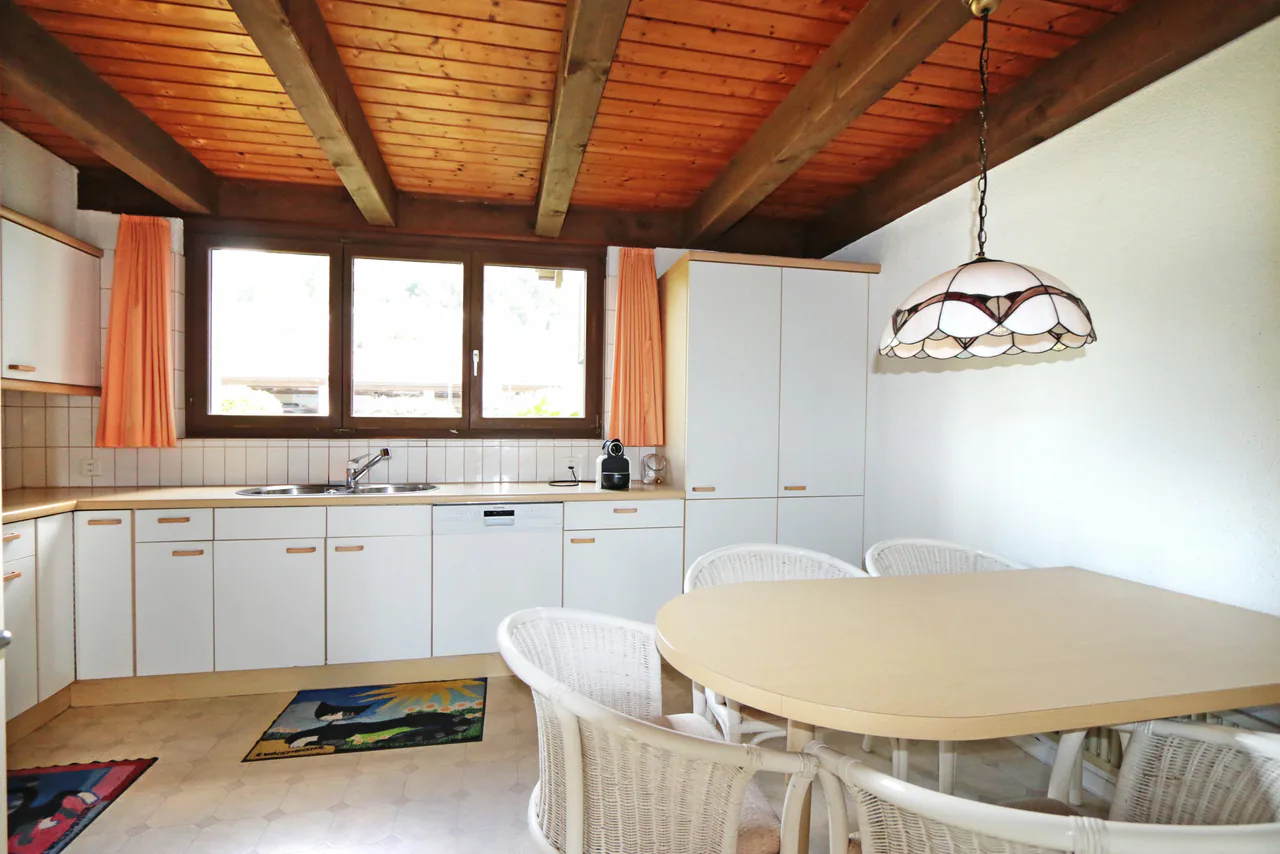
The house is otherwise largely in its original condition. To fully meet today's living standards, it is recommended to renew the floor coverings and repaint the interior rooms. The kitchen and bathroom are functional but offer potential for modernization. Some windows may also become a topic in the medium term.
Whoever is willing to give the house new splendor with targeted investments will receive a rare opportunity: a spacious home with over 190 m² of net living space, versatile usage possibilities, plenty of privacy, a vast garden, and a residential location that combines natural living with high quality of life.**
Property Details
- Property type
- Detached house
- Living space
- 193 m²
- Plot area
- 592 m²
- Rooms
- 5.5
- Year Built
- 1986
- Published on
- 03.08.2026
Features
Mentioned in the description
Price
- Purchase Price
- CHF 990'000
- Price per m²
- CHF 5'130
Market context
Price 10.6% below the median
This listingCHF 990'000
- Typical time on the market
- 28 days
- Listings with a price cut (90 days)
- 6.7%
Location
Mühlenstrasse 26 8217 Wilchingen
Nearby
Loading…
At a glance
No feed yet
Location & surroundings
Mühlenstrasse 26, Wilchingen
Viewing
Simon Leu
Similar listings
Guides
Good to know when buying
- Mortgage affordabilityHow much home you can actually buy.
- Notary and land-registry feesHow much they are and who pays them.
- Noise at homeLimits, rights and what to check before moving in.
- Listing privately: what portals costWhat a rental or sale listing costs on each portal.