


1'270'000
5.5 room Detached house in Yverdon-les-Bains
CHF1'270'000
Description
Single-family Minergie villa, in wood construction, sale by plan
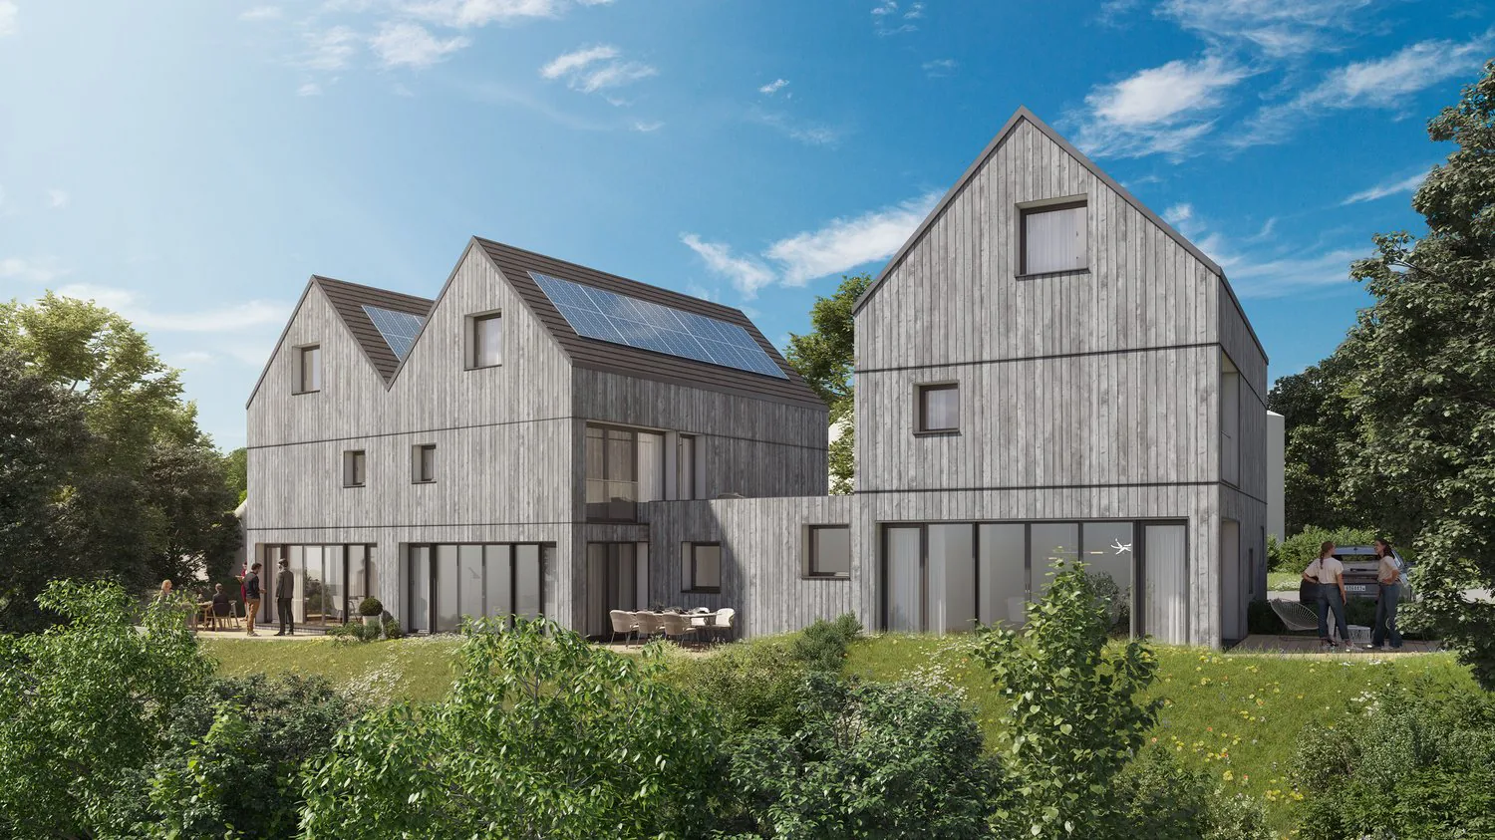
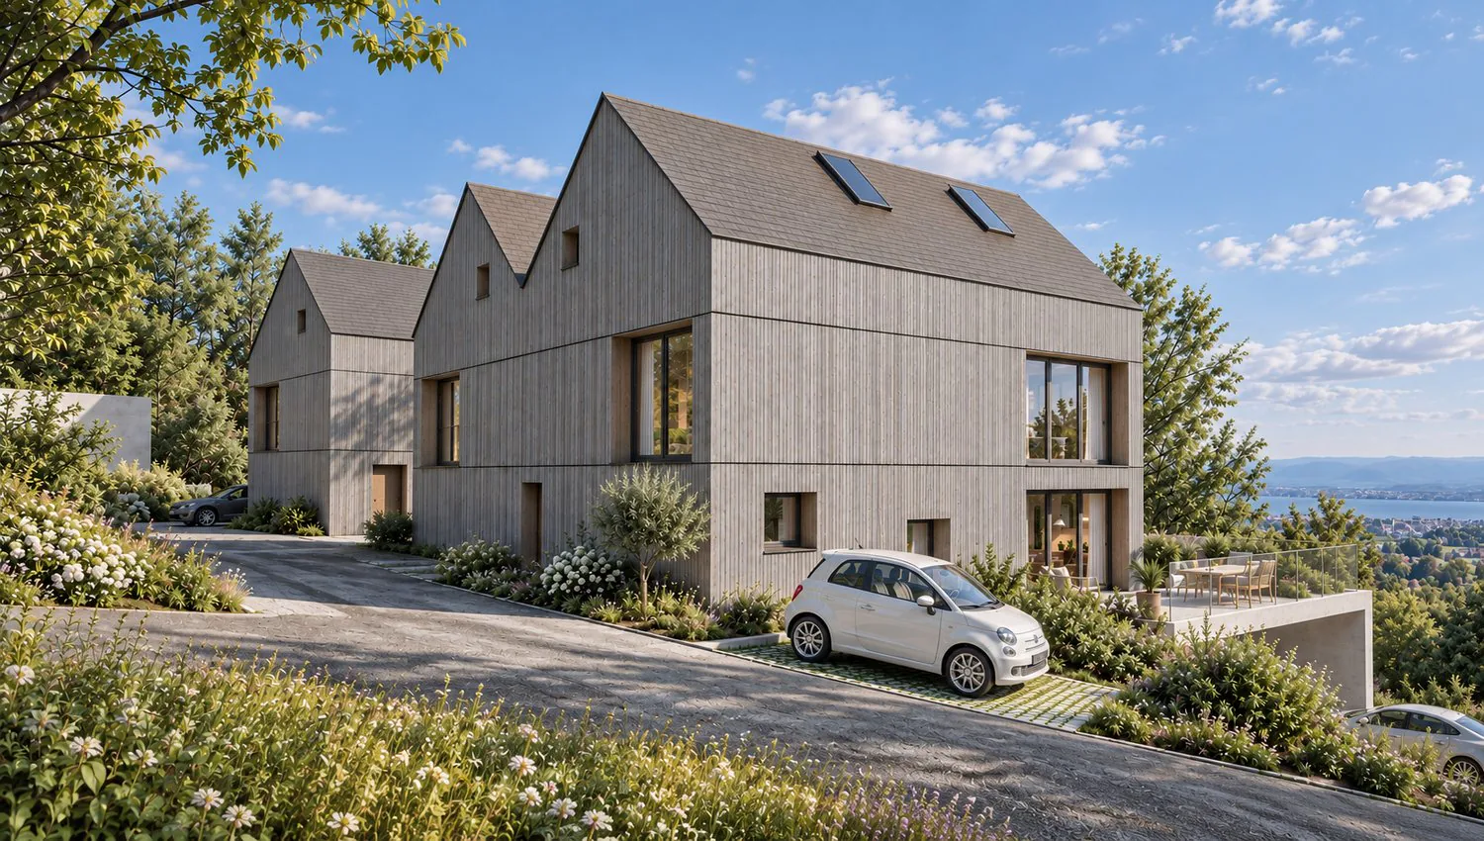
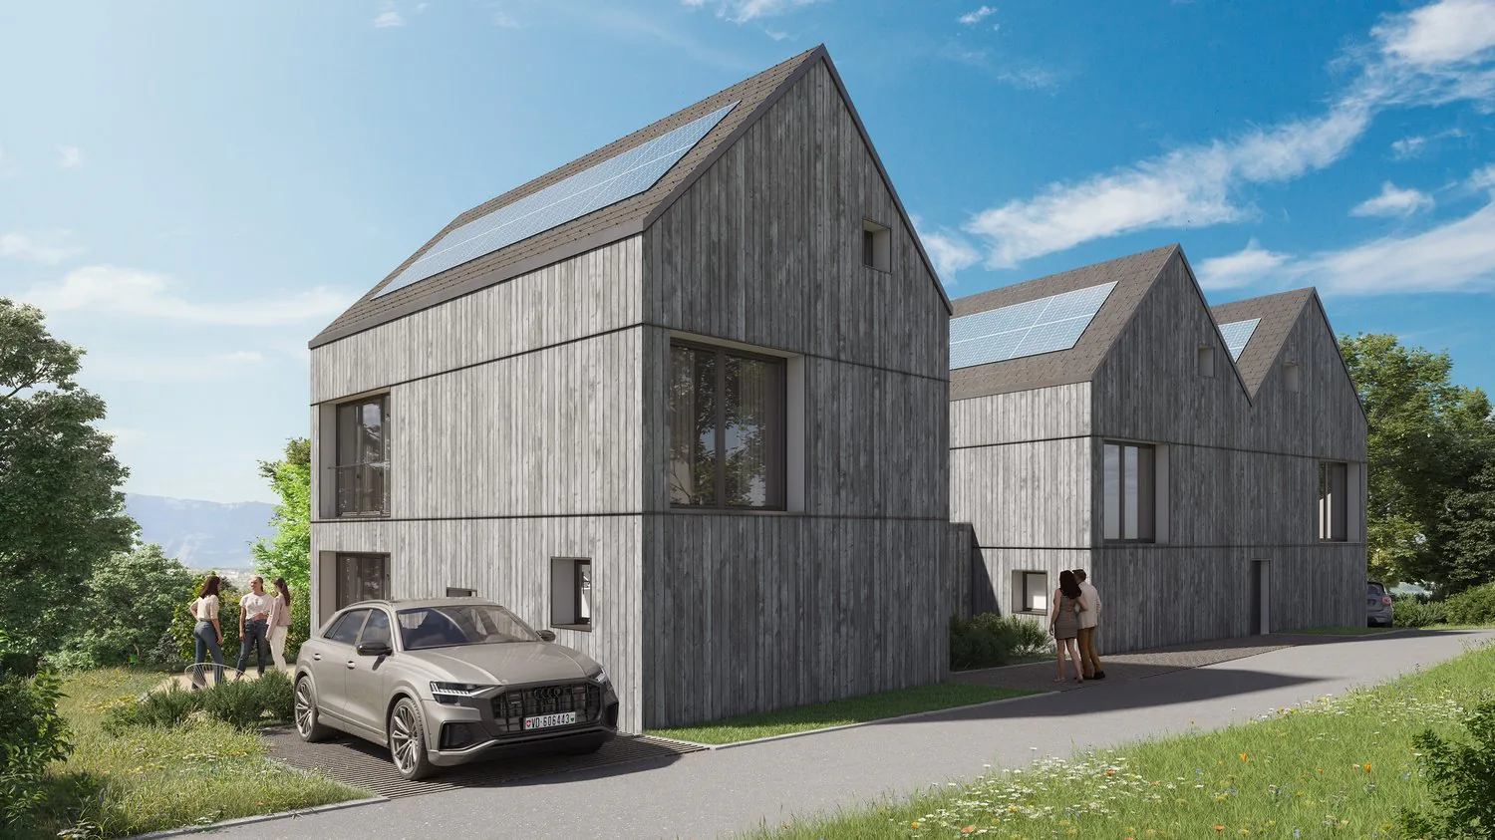
This project of three villas chooses ecology and sustainability: living in a healthy and energy-efficient house. Villas A and B are paired, while villa C is individual.
The arrangement of the houses preserves the green spaces, provides open views, avoids vis-à-vis, and makes the most of the sun. To the east, downhill towards the Jura, the wooded belt will be highlighted with indigenous, evergreen, and deciduous species. It will form a natural barrier throughout the year. Indigenous hedges, green roofs, and permeable surfaces complete this carefully designed environment.
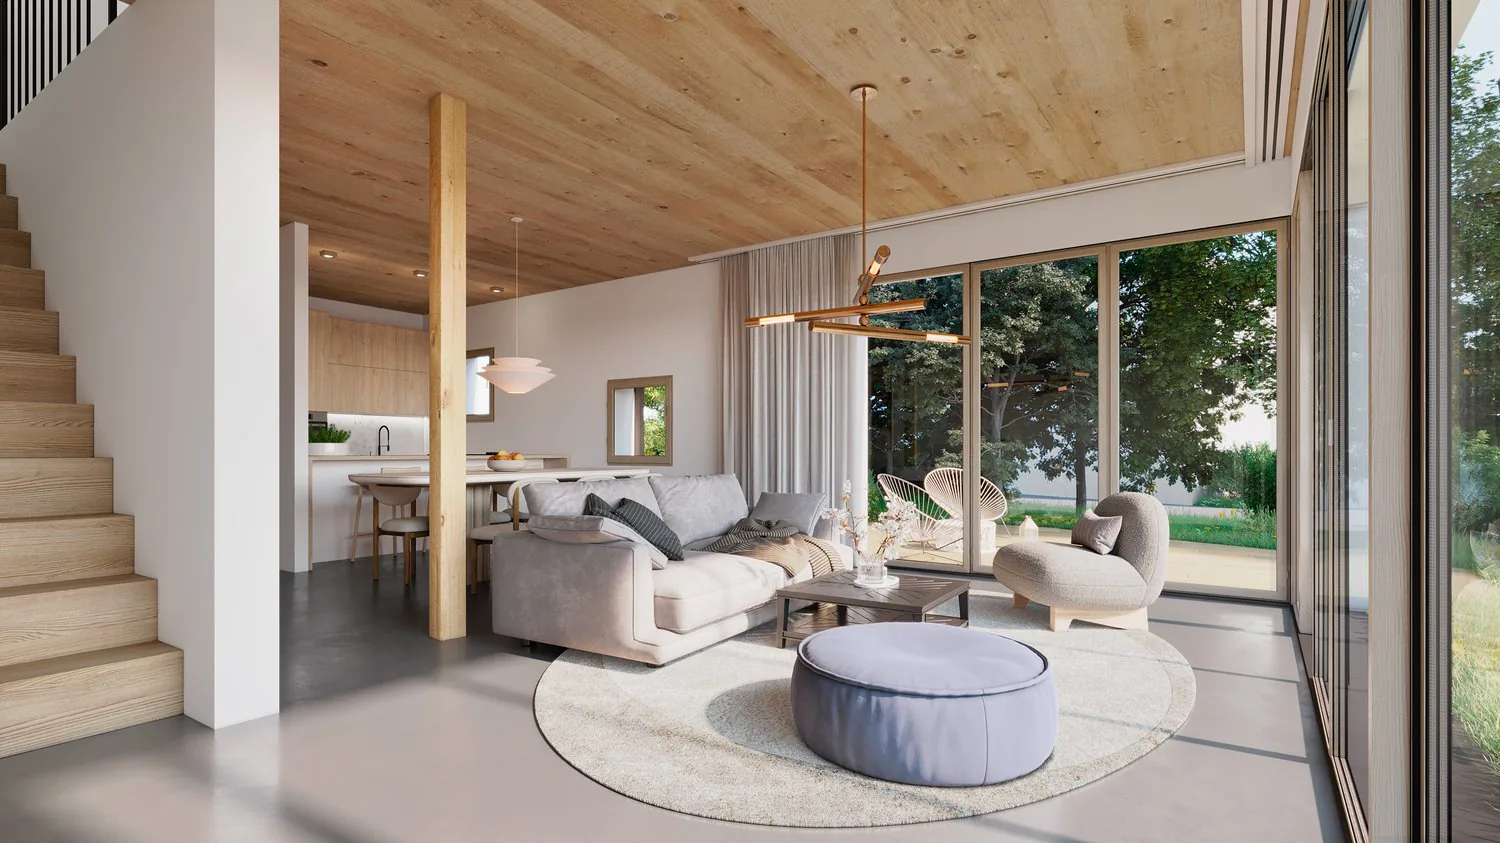
The villas are entirely constructed in wood on a masonry foundation. From the cladding in local spruce to the staircase in ash, including the solid wood floors and oak parquet, wood is present everywhere. It brings a warmth and quality of life that traditional construction rarely offers.
The Minergie-labelled villas go even further: they produce more energy than they consume. Over the year, their solar panels largely cover the needs of heating and household. Each house has its own heat pump.
The building permit is final, and delivery is planned for summer 2027. The sale is made in the form of a share of the land with an architect's mandate, so that the transfer taxes only apply to the land.
THE VILLA C
A new, individual house made of wood, producing more energy than it consumes.
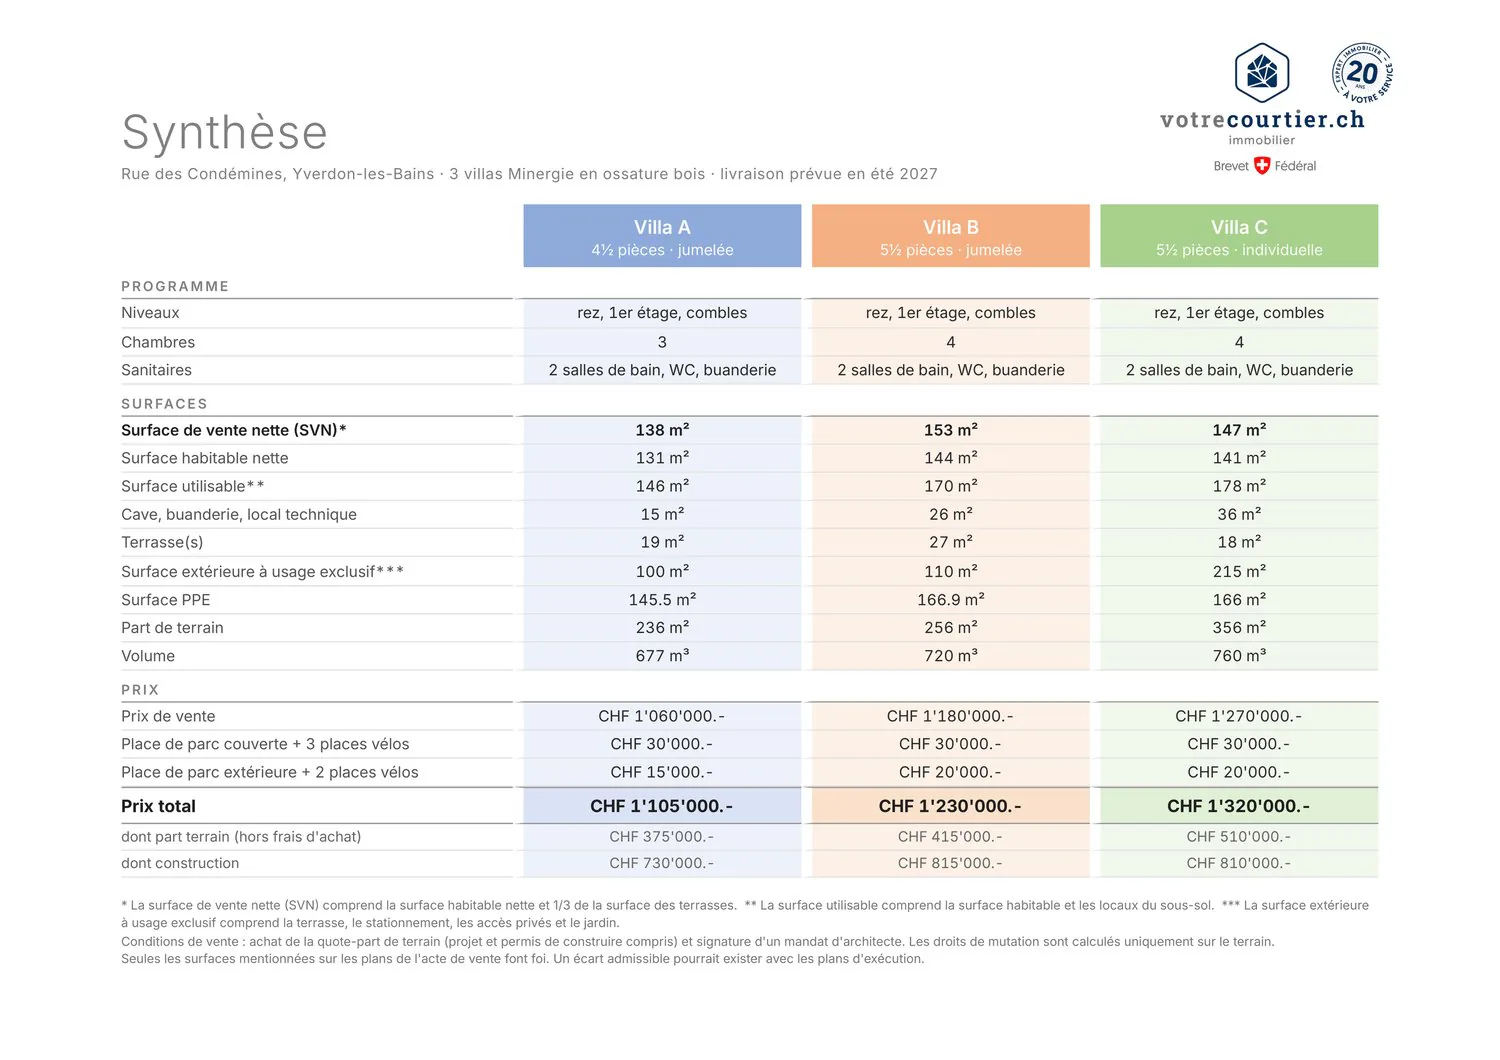
As the only individual house in the project, it offers 141 m² of living space on three levels and 215 m² of outdoor spaces for exclusive use.
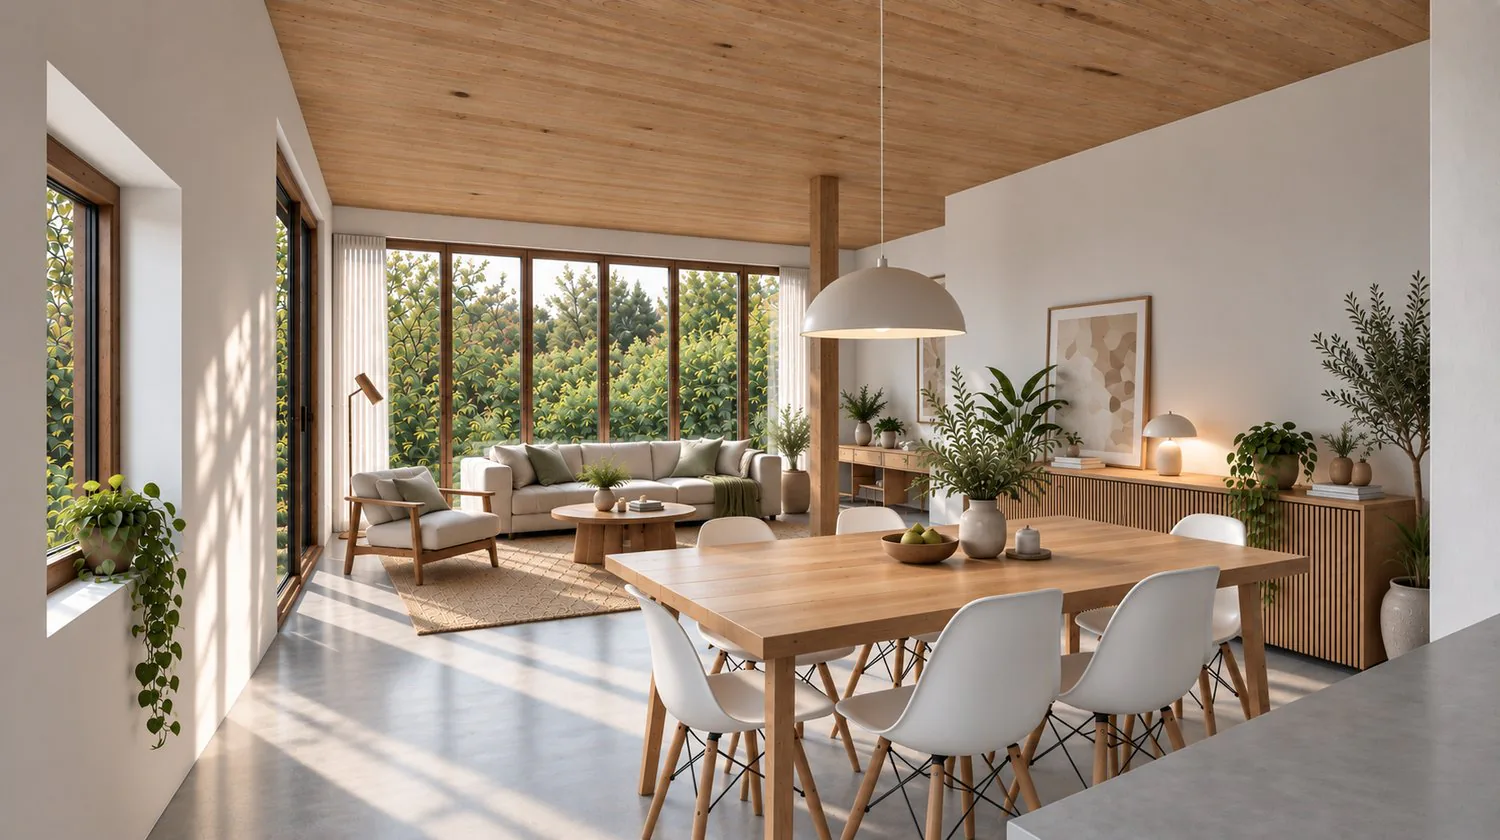
On the ground floor, the 42 m² living area includes an open kitchen and living room. It extends to an 18 m² terrace and the garden. A 10.8 m² office/bedroom completes this level.
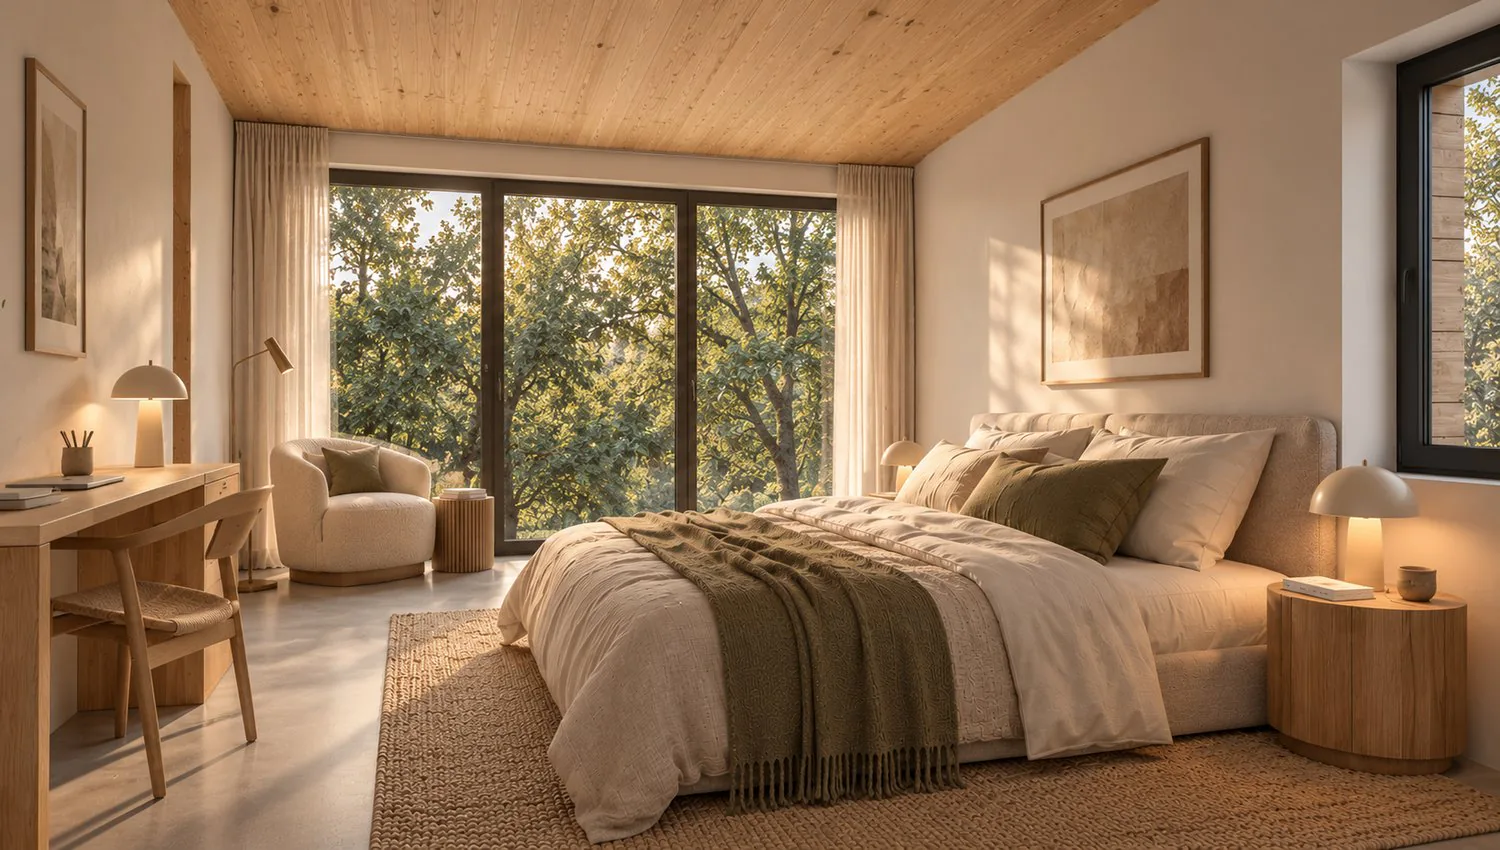
On the first floor, two bedrooms of 16.2 and 18.9 m² share a bathroom. In the attic, a third bedroom of 15.8 m², an office space, and a shower room benefit from a ceiling clad with solid spruce wood slats. Optionally, the bedrooms can be converted into suites, including a parental suite with a dressing room.
Optionally, the area of the solar panels can be doubled. The house then covers its entire annual electricity needs and approximately 30,000 km per year with an electric car.
Each buyer can personalize their villa according to their tastes, thanks to the budgets allocated for the kitchen and finishes. A wooden house with positive energy, surrounded by greenery and just a few minutes from the center of Yverdon-les-Bains: villa C combines the freedom of an individual house with the comfort of an ecological new construction.
The transfer taxes only apply to the share of the land, i.e., 510,000 CHF out of a total of 1,320,000 CHF. The project's financial documents have already been pre-validated by BCV for the construction loan.
PRICE — VILLA C
- Sales price: 1,270,000 CHF Covered parking + 3 bicycles: 30,000 CHF Outdoor parking + 2 bicycles: 20,000 CHF Total: 1,320,000 CHF
- including share of land (excluding purchase costs): 510,000 CHF including construction costs: 810,000 CHF
We look forward to presenting this project to you by appointment.
Property Details
- Property type
- Detached house
- Available from
- 31.08.2027
- Living space
- 144 m²
- Plot area
- 356 m²
- Rooms
- 5.5
- Year Built
- 2027
- Published on
- 13.10.2026
Features
Minergie
Balcony
Parking
Child Friendly
Mentioned in the description
Documents
Price
- Purchase Price
- CHF 1'270'000
- Price per m²
- CHF 8'819
Market context
The asking price is 5.9% below the median of .
This listingCHF 1'270'000
CHF 1'350'000
Median
Is there room to negotiate?
A typical listing stays on the market for about 27 days. 1.9% of active listings have cut their asking price in the last 90 days.
Check your mortgage with Moneyland
Partner offer by Moneyland.ch
Location
Rue des Condémines 1400 Yverdon-les-Bains
Nearby
Loading…
Neighbourhood
Excellent public transit
ARE transit class B — regular service within a short walk.
Mostly built-up
73% built-up area within 500 m.
Lively neighbourhood
Many households of three or more · around 35 people in the neighbourhood.
Municipal tax multiplier
75 %
Lower than 23% of municipalities in the canton
ESTV · 2026
CHF 14'787 income tax a year · Single person without children, gross wage CHF 100'000
- 33.4 Rp/kWh
Noise & quiet60 dBDay
60dB
Road and rail noise in the surroundings
Calculated from the federal noise model: the mean over the hectare (100 × 100 m) of the surroundings, model year 2021.
Night
49 dB
Loudest source
Road
LibraryRainConversationTrafficLoud
Calculated level, placed on a scale of everyday sounds.
Environment
Air within the Swiss limits
At least one pollutant is above its WHO guideline; all meet the Swiss limit.
Radon: class 2–10%
The federal radon map estimates that 2 to 10% of the buildings here exceed the reference value of 300 Bq/m³.
Connectivity
Fibre available
In over 90% of the buildings around
5G outdoors
In the network models of 3 operators.
Mobile: as of 2026
Alexandre Mirfassihi
Similar listings
Similar listings
ID: 253076Ref: nfuaw.n8ff4