
1'385'000
Detached house in Yverdon-les-Bains
CHF1'385'000
Description
On plans - Exceptional homes between lake and nature near Yverdon
LE DOMAINE DU PARC - a different way of living in Grandson
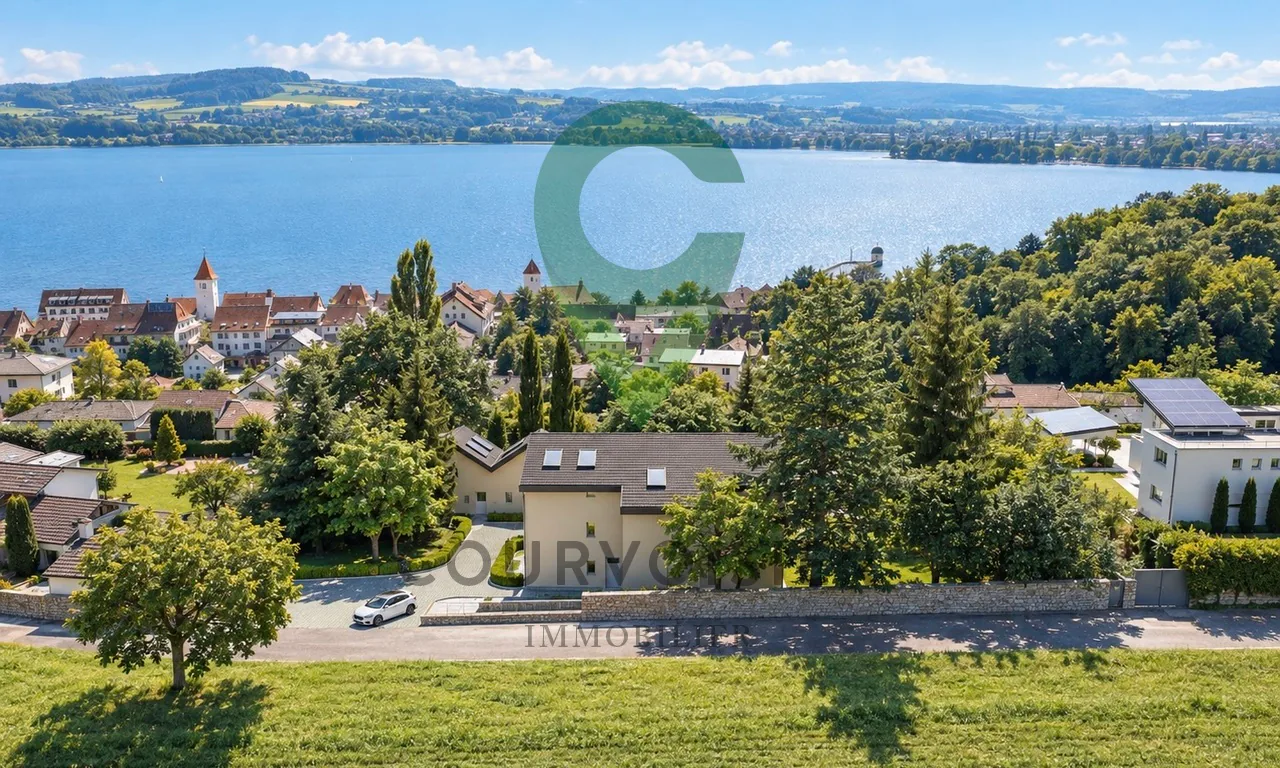
On the heights of Grandson, facing Lake Neuchâtel and the Alps, Le Domaine du Parc offers a different way of living: more space, more nature, while remaining close to the essentials.
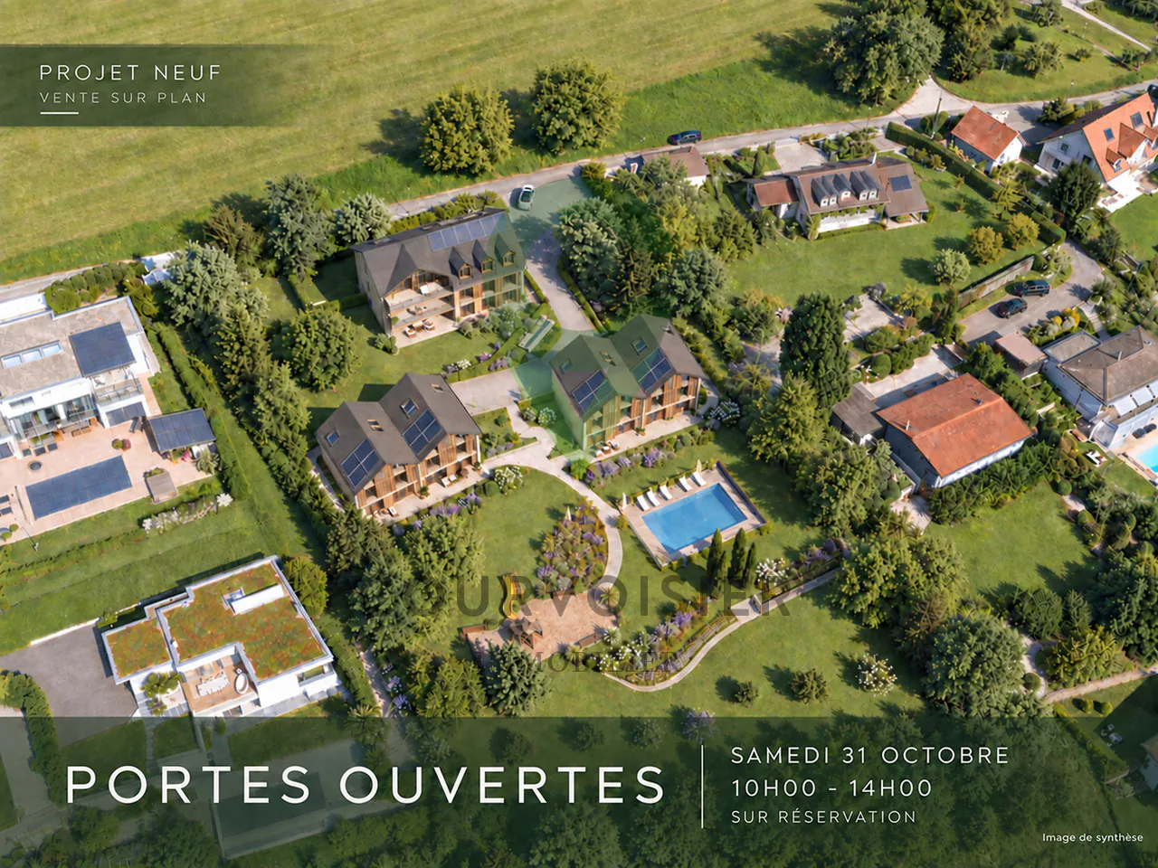
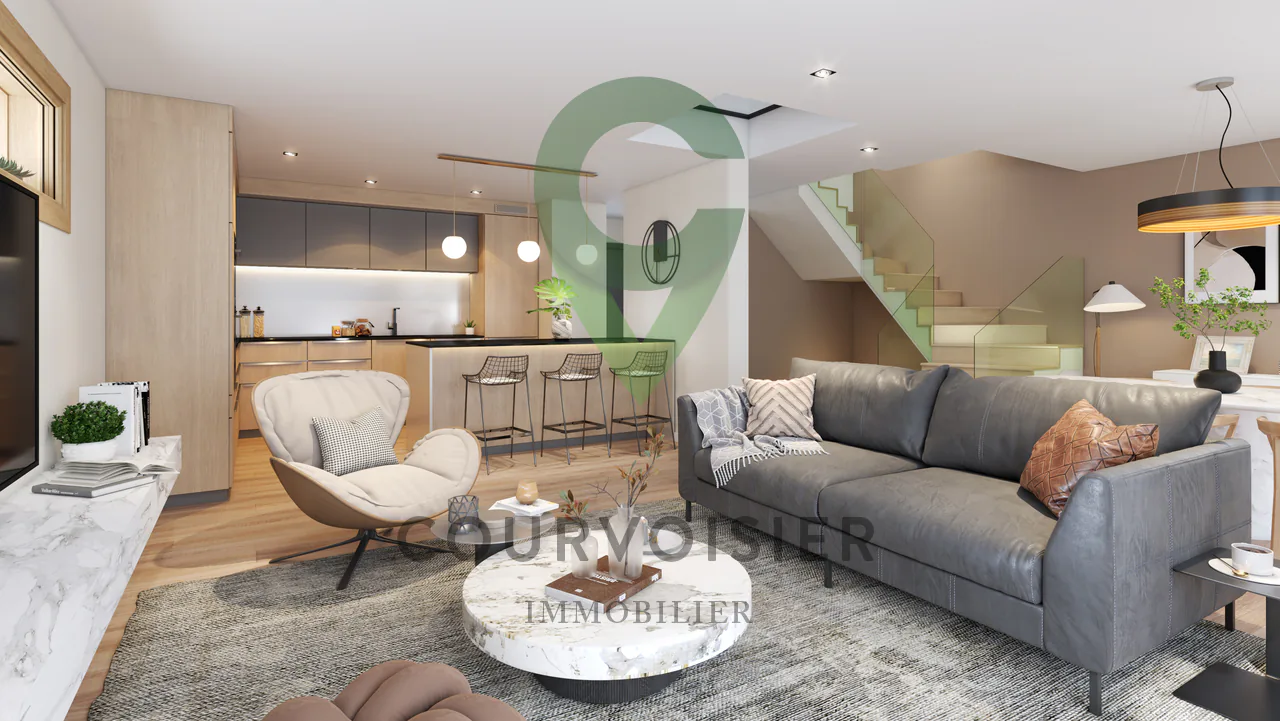
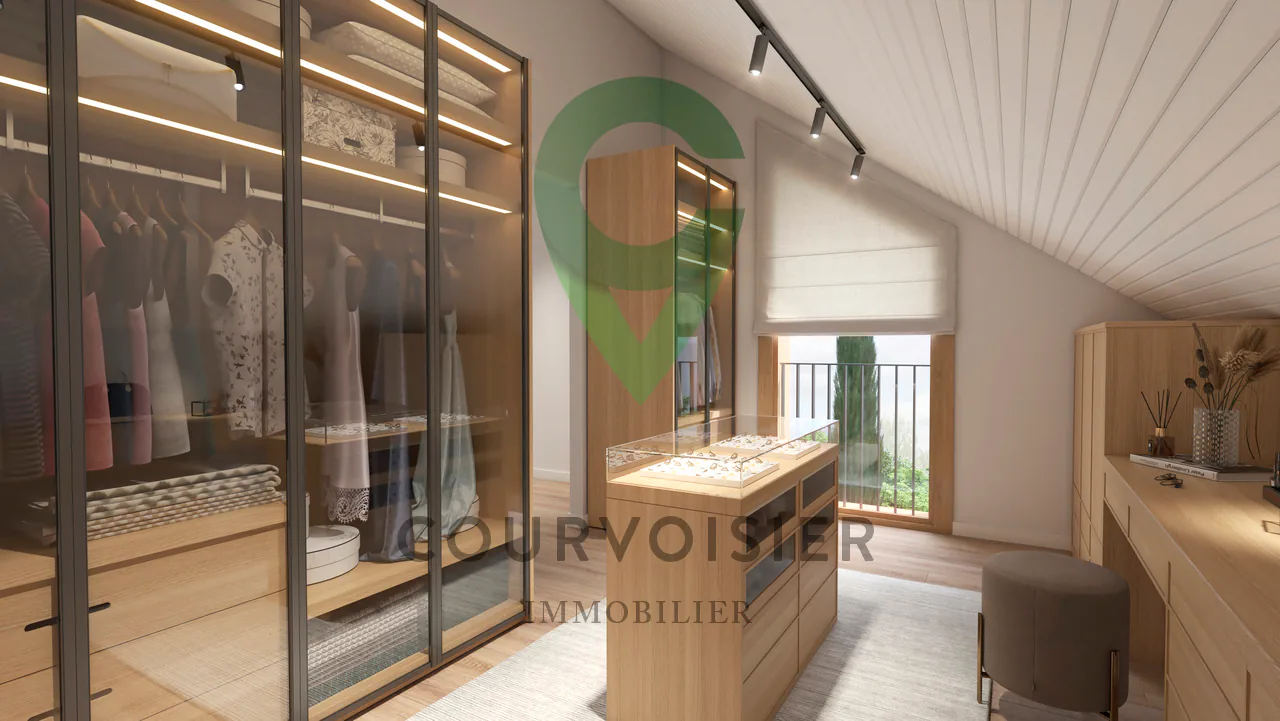
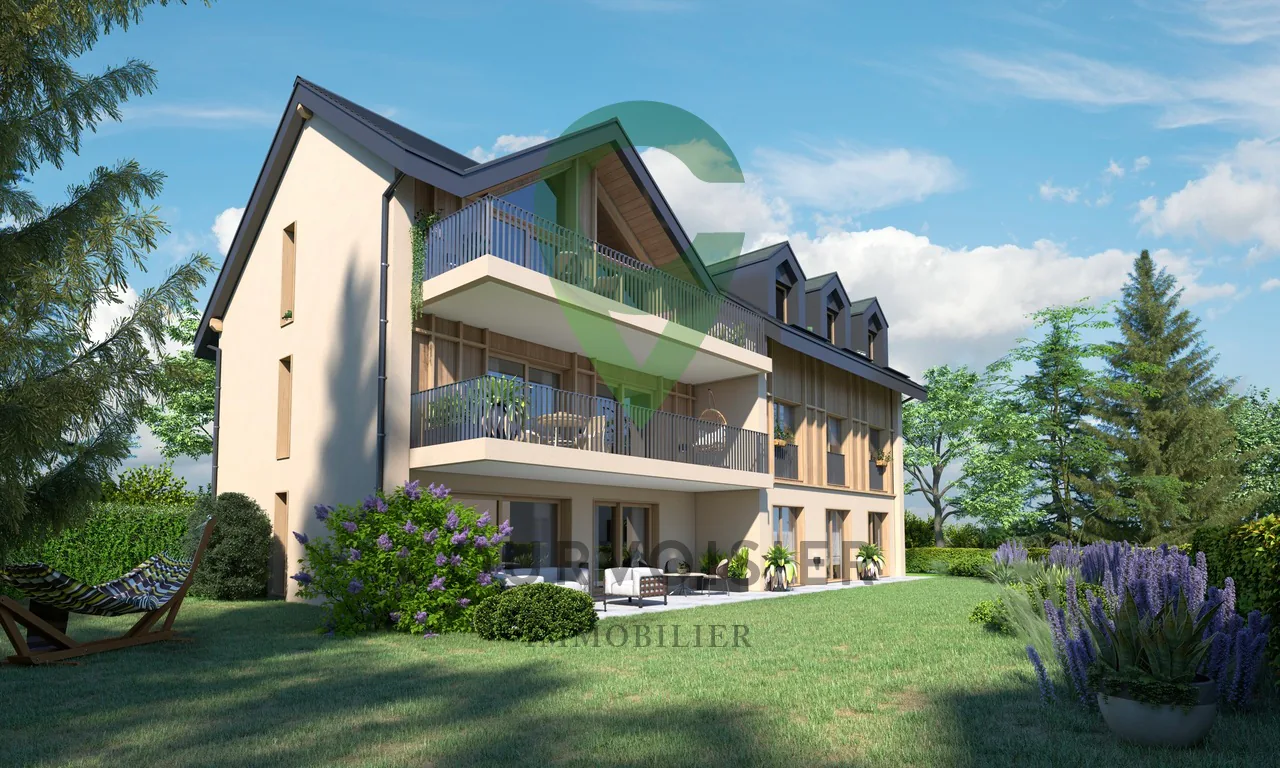
Only 7 homes are located within the domain: 3 apartments and 4 triplexes designed in the spirit of a house. A deliberately human-scale realization, widely open to light, landscape, and outdoor areas.
At the heart of the project, a vast landscaped park constitutes the true signature. A space thought not as a decoration, but as a living place to be shared, in the natural extension of one's home.
A few minutes' walk from the historic center, train station, schools, shops, and docks, Le Domaine du Parc thus combines a true quality of life with a simple and practical daily life.
LE PARC
On a plot of almost 5,000 m² facing south, the landscape occupies a central place in the design of Le Domaine du Parc.
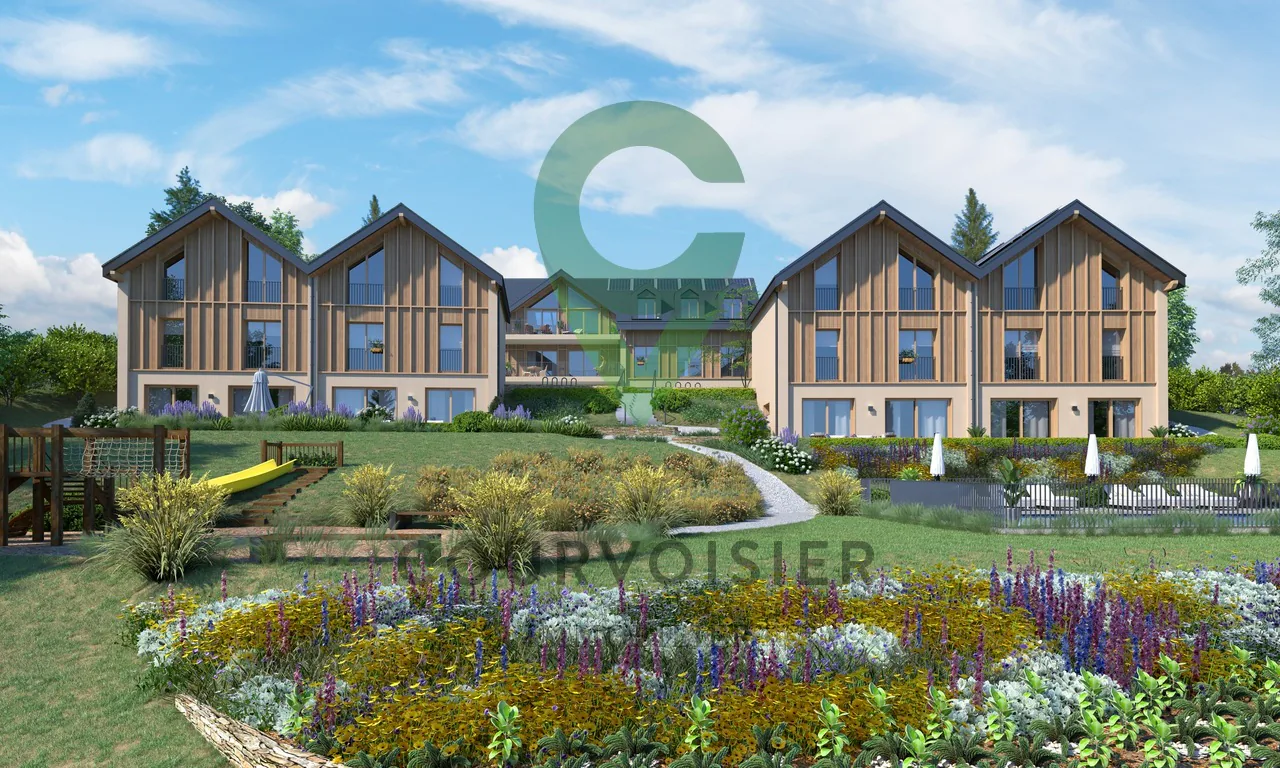
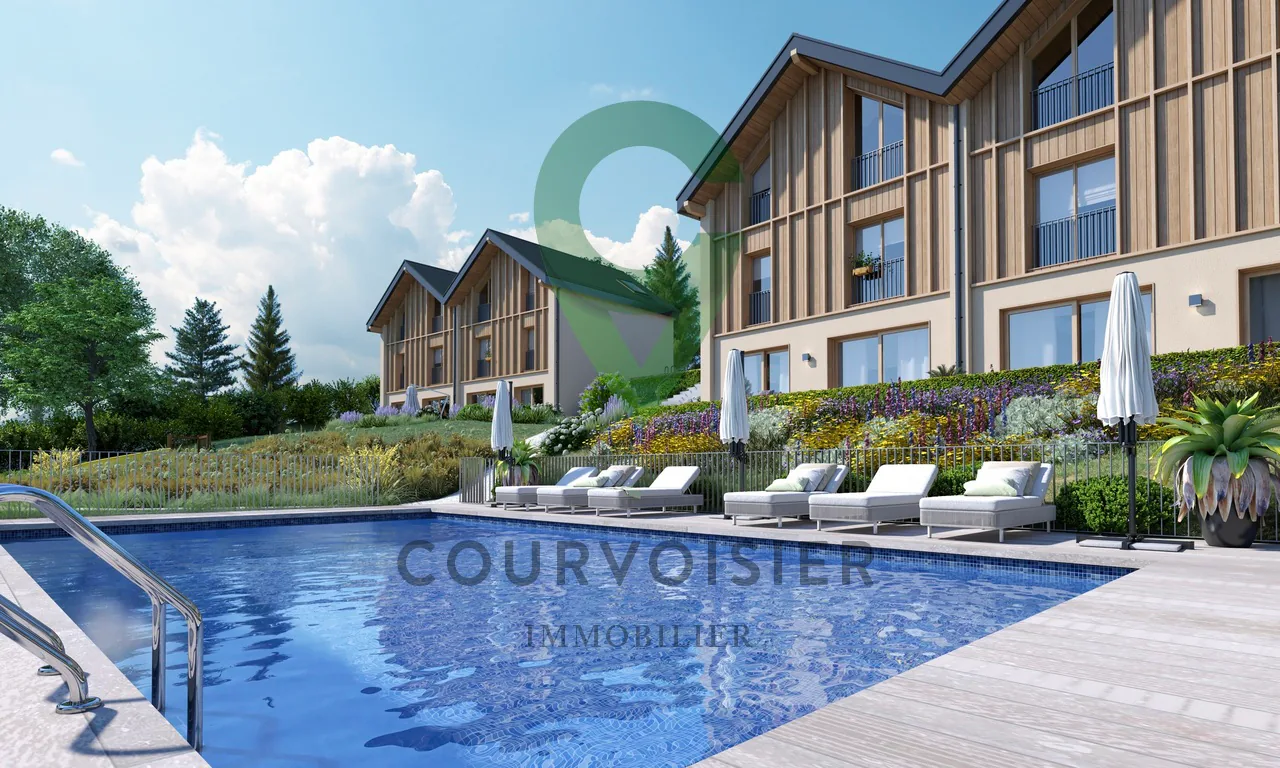
Swimming pool and relaxation area, orchard, shared gardens, playground, and facilities promoting biodiversity draw a living park, designed to accompany the different moments of the day and evolve with the seasons.
Swimming, reading in the sun, growing some vegetables, watching children play, or simply enjoying the view: the park offers each person more living space, while preserving the intimacy of their own home and private outdoor areas.
Its realization is the subject of a participation of CHF 75,000.- per home, in addition to the sale price.
LE BÂTIMENT A - Three apartments. One home per floor.
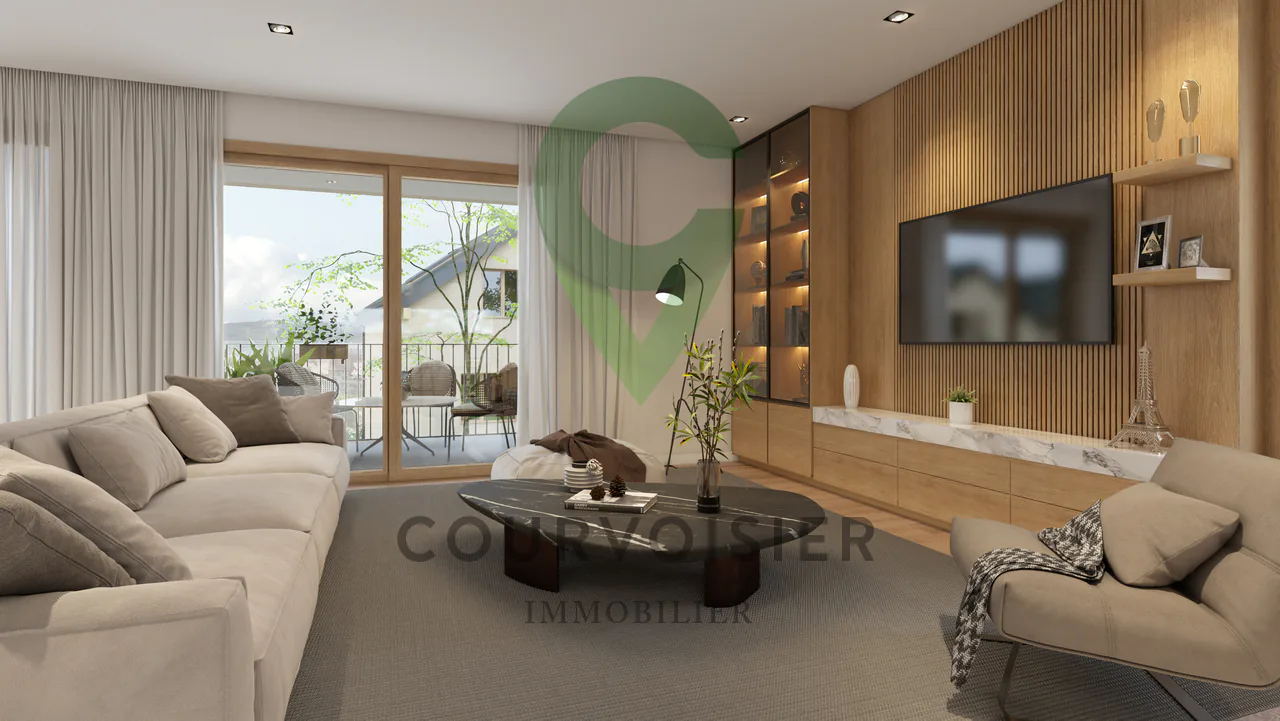
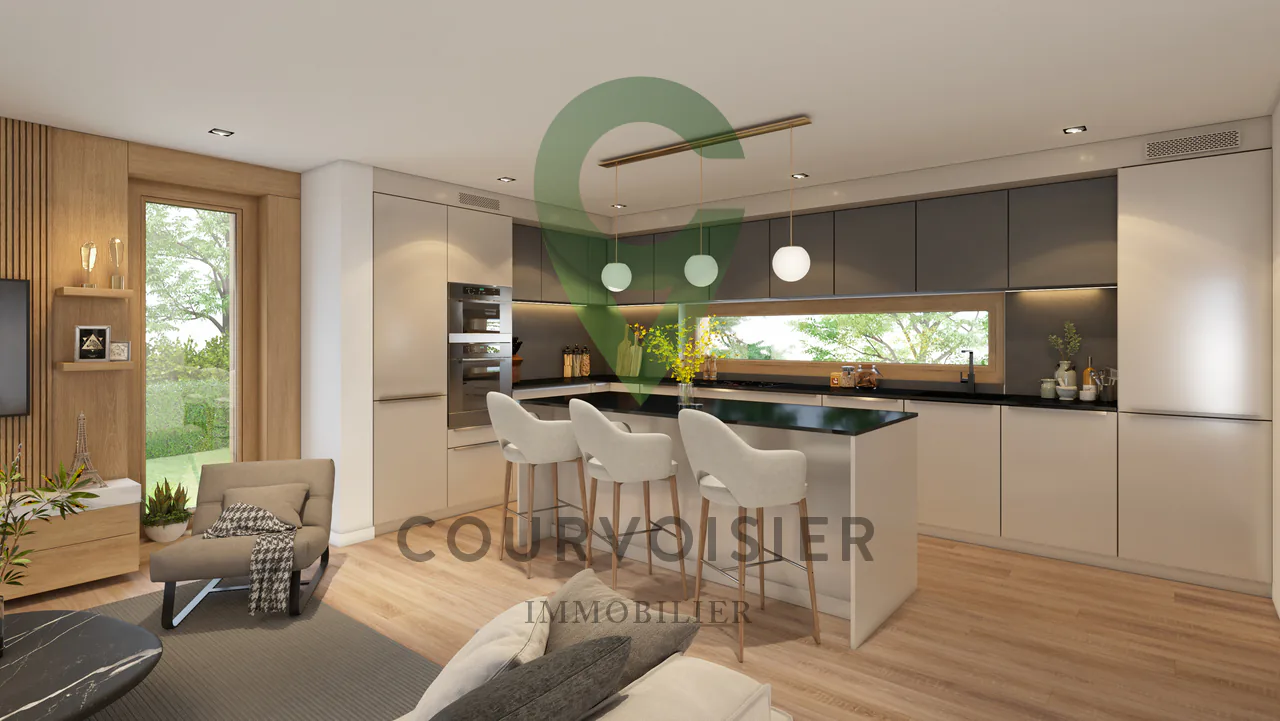
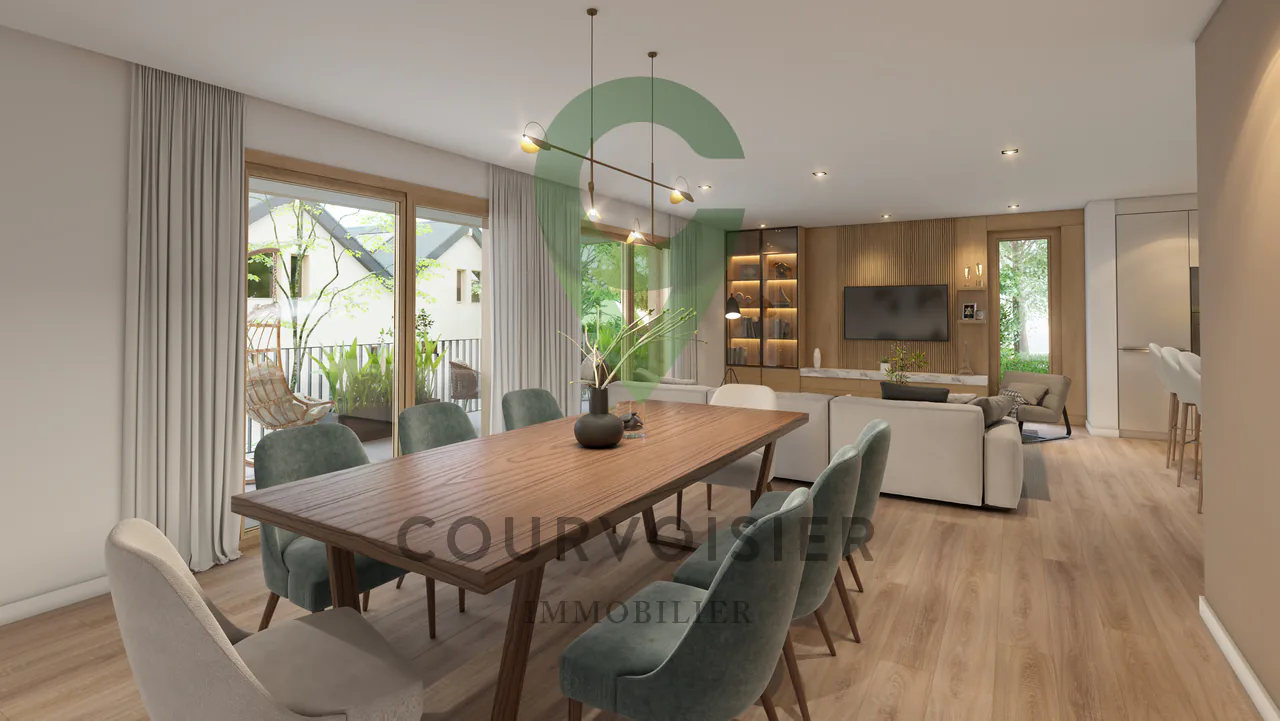
Three apartments with 4.5 rooms make up building A, each occupying an entire floor.
A configuration that favors intimacy, light, and wide openings to the outside.
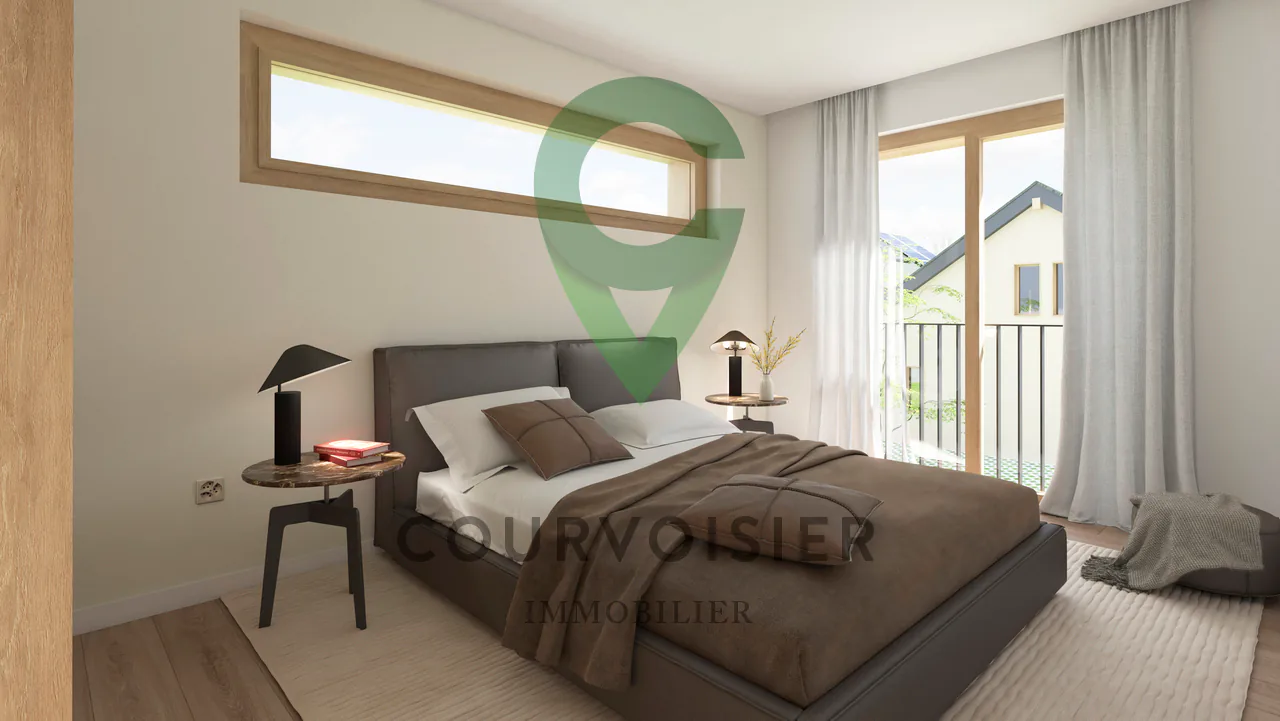
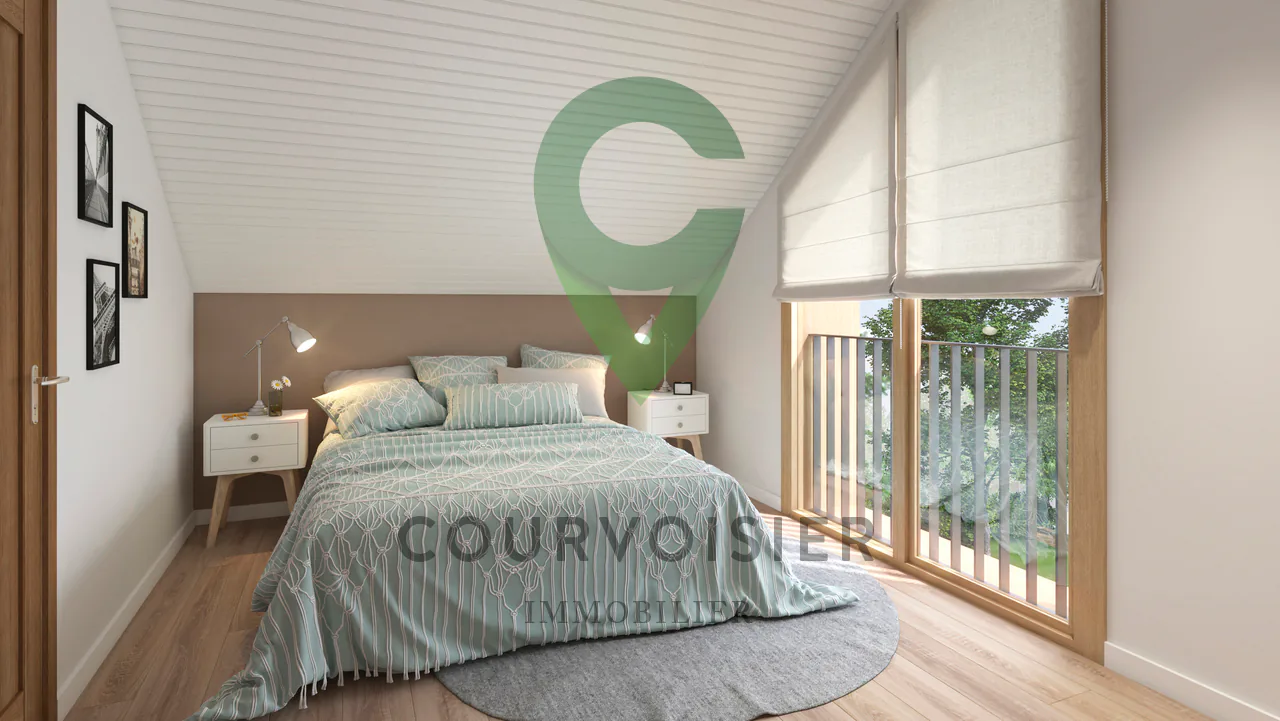
On the ground floor, the terrace extends into a generous private garden. On the upper floors, the apartments have large balconies facing the lake, complemented by a private garden to the west.
The large windows naturally extend the living areas and invite the landscape inside.
- A1 Ground floor: 4.5 rooms - over 135 m² weighted area - Terrace approx. 43 m² - Garden approx. 437 m² - Basement approx. 10 m² - CHF 1,485,000.-
- A2 1st floor: 4.5 rooms - approx. 131.5 m² weighted area - Balcony approx. 20 m² - Garden approx. 100 m² - Basement approx. 10 m² - CHF 1,425,000.-
- A3 Attic: 4.5 rooms - approx. 131.5 m² weighted area - Balcony approx. 20 m² - Garden approx. 116 m² - Basement approx. 10 m² - CHF 1,385,000.-
LES BÂTIMENTS B - The spirit of a house, in the heart of the Domain.
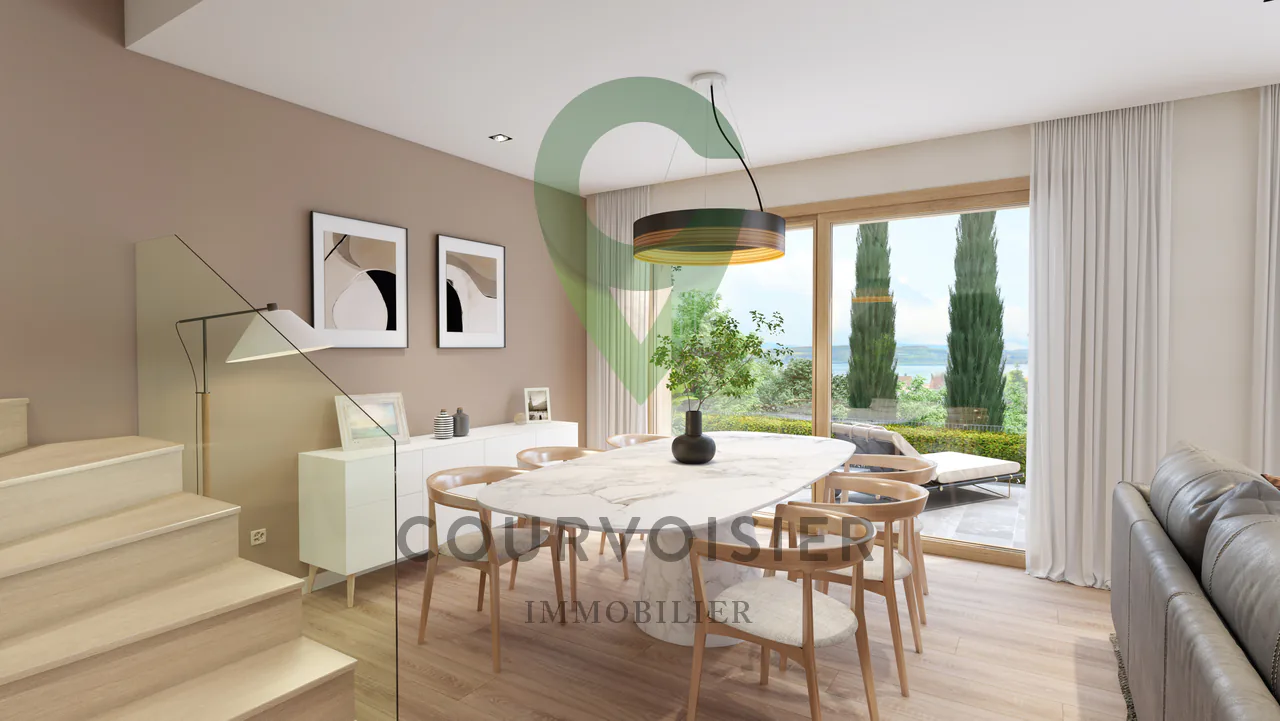
On either side of the domain, four triplexes with 6.5 rooms offer over 180 m² of weighted area, spread over three levels.
Designed in the spirit of a house, they offer generous volumes, a fluid organization of spaces, and a privileged relationship with the outdoors.
Each has a south-facing terrace and its own garden, with openings to the park, lake, and Alps.
A particularly pleasant balance: the space and independence of a house, a simple and private outdoor area, and the entire Domain at a few steps.
- B4 East: 6.5 rooms - over 180 m² weighted area - Terrace approx. 20 m² - Garden approx. 127 m² - Basement approx. 30 m² - CHF 1,745,000.-
- B5 West: 6.5 rooms - over 180 m² weighted area - Terrace approx. 20 m² - Garden approx. 45 m² - Basement approx. 30 m² - CHF 1,715,000.-
- C6 East: 6.5 rooms - over 180 m² weighted area - Terrace approx. 20 m² - Garden approx. 64 m² - Basement approx. 30 m² - CHF 1,725,000.-
- C7 West: 6.5 rooms - over 180 m² weighted area - Terrace approx. 20 m² - Garden approx. 45 m² - Basement approx. 30 m² - CHF 1,735,000.-
Property Details
- Property type
- Detached house
- Year Built
- 2027
- Published on
- 15.10.2026
Features
Elevator
Balcony
Parking
Nice View
Child Friendly
Mentioned in the description
Price
- Purchase Price
- CHF 1'385'000
Check your mortgage with Moneyland
Partner offer by Moneyland.ch
Location
1400 Yverdon-les-Bains
Nearby
Loading…
Neighbourhood
Excellent public transit
ARE transit class A — high-frequency service right at the door.
Mostly built-up
95% built-up area within 500 m.
Quiet neighbourhood
Mostly one- and two-person households · around 3 people in the neighbourhood.
Municipal tax multiplier
75 %
Lower than 23% of municipalities in the canton
ESTV · 2026
CHF 14'787 income tax a year · Single person without children, gross wage CHF 100'000
- 33.4 Rp/kWh
Noise & quiet44 dBDay
44dB
Road and rail noise in the surroundings
Calculated from the federal noise model: the mean over the hectare (100 × 100 m) of the surroundings, model year 2021.
Night
34 dB
Loudest source
Road
LibraryRainConversationTrafficLoud
Calculated level, placed on a scale of everyday sounds.
Environment
Air within the Swiss limits
At least one pollutant is above its WHO guideline; all meet the Swiss limit.
Radon: class 2–10%
The federal radon map estimates that 2 to 10% of the buildings here exceed the reference value of 300 Bq/m³.
Connectivity
Fibre available
In over 90% of the buildings around
5G outdoors
In the network models of 3 operators.
Mobile: as of 2026
Viewing
Dimitri Courvoisier
Similar listings
Similar listings
ID: 253107Ref: DomaineduParc_G_M_d