CHF1'200'000
Sonnhaldenweg 21, 4314 Zeiningen·6 days ago
As of 07 Sept 2026
The asking price is 23.1% below the median of .
This listingCHF 1'200'000
CHF 1'560'000
Median
Is there room to negotiate?
A typical listing stays on the market for about 28 days. 1.5% of active listings have cut their asking price in the last 90 days. Asking prices per m² are about 0.7% lower than a month ago.
ARE transit class D — a car is needed for most trips.
53% built-up area within 500 m.
Mostly couples and singles · around 31 people in the neighbourhood.
112 %
Lower than 39% of municipalities in the canton
ESTV · 2026
Times refer to the route on foot.
noise level by day
Elevated noise levels
More exposed to traffic noise than typical residential spots.
Night
53 dB
Loudest source
Road
Louder than 84% in the canton
Measured noise level, placed on a scale of everyday sounds.
Pollutant levels are above the WHO guideline.
Hardly any elevated radon levels in the area.
Nearly all buildings
Available from 2 networks.
Spacious home with garden, workshop, and versatile usage possibilities
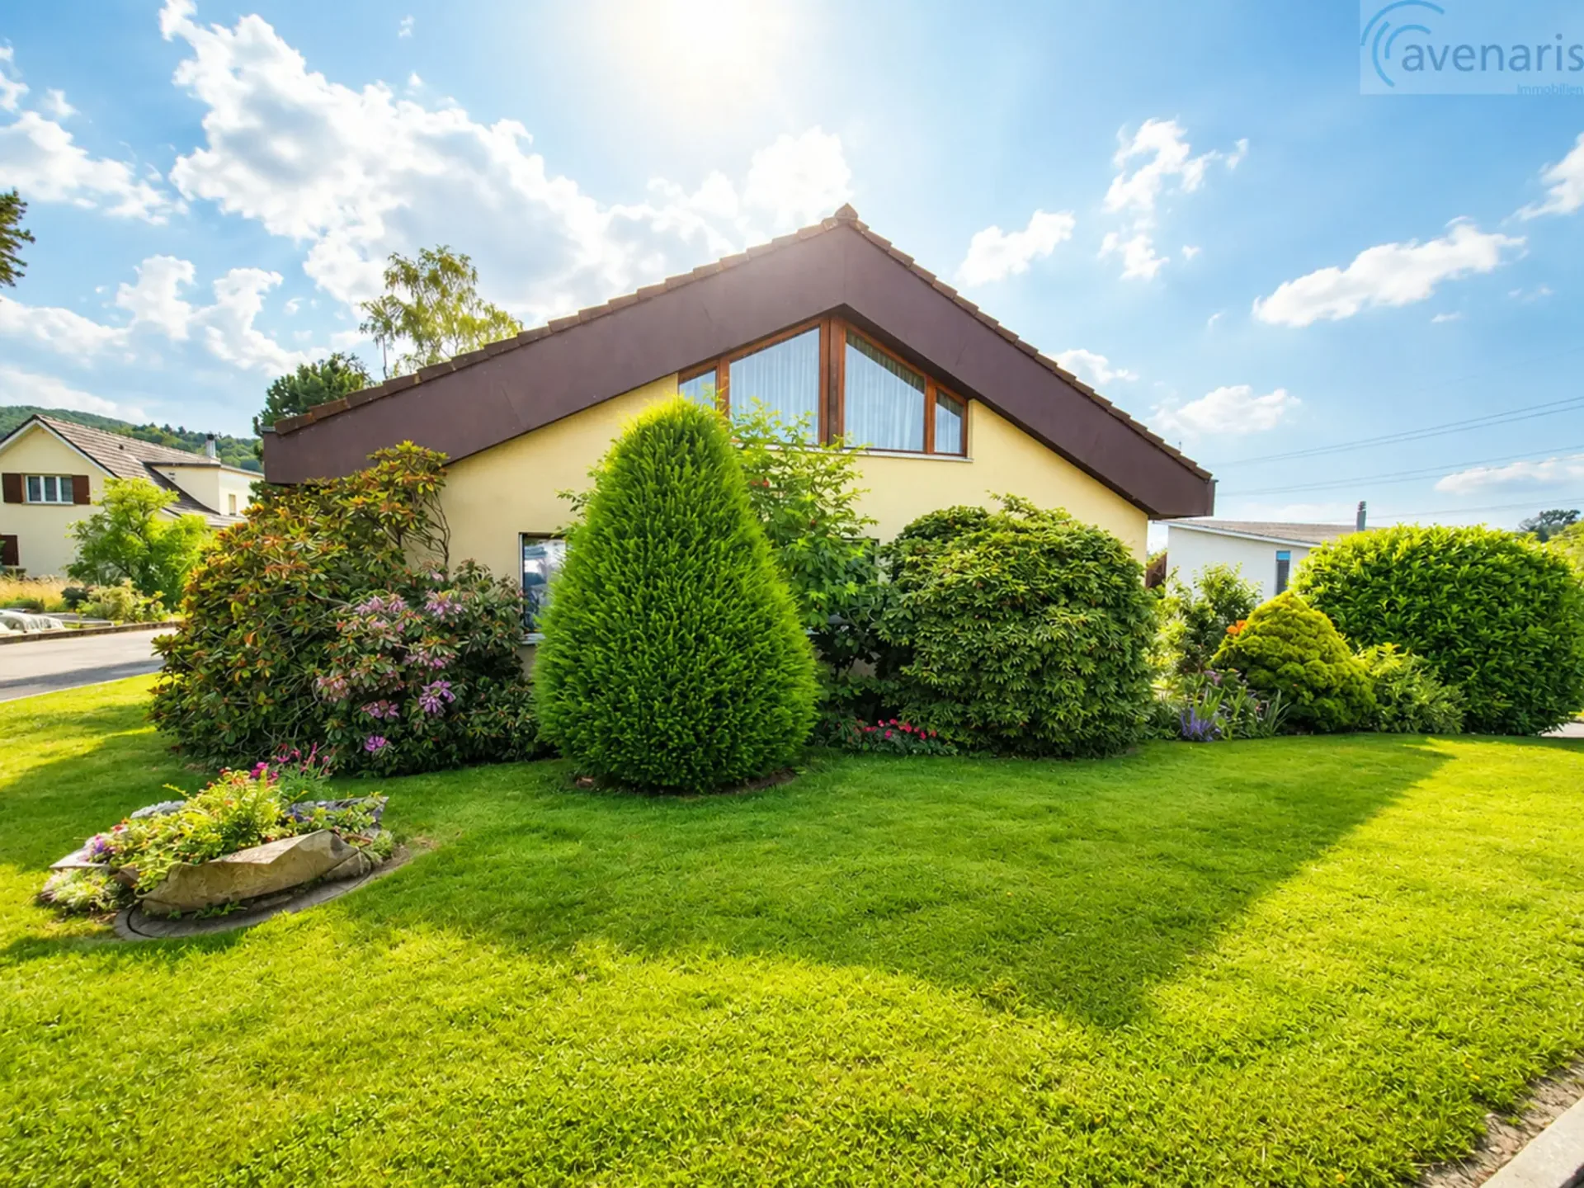
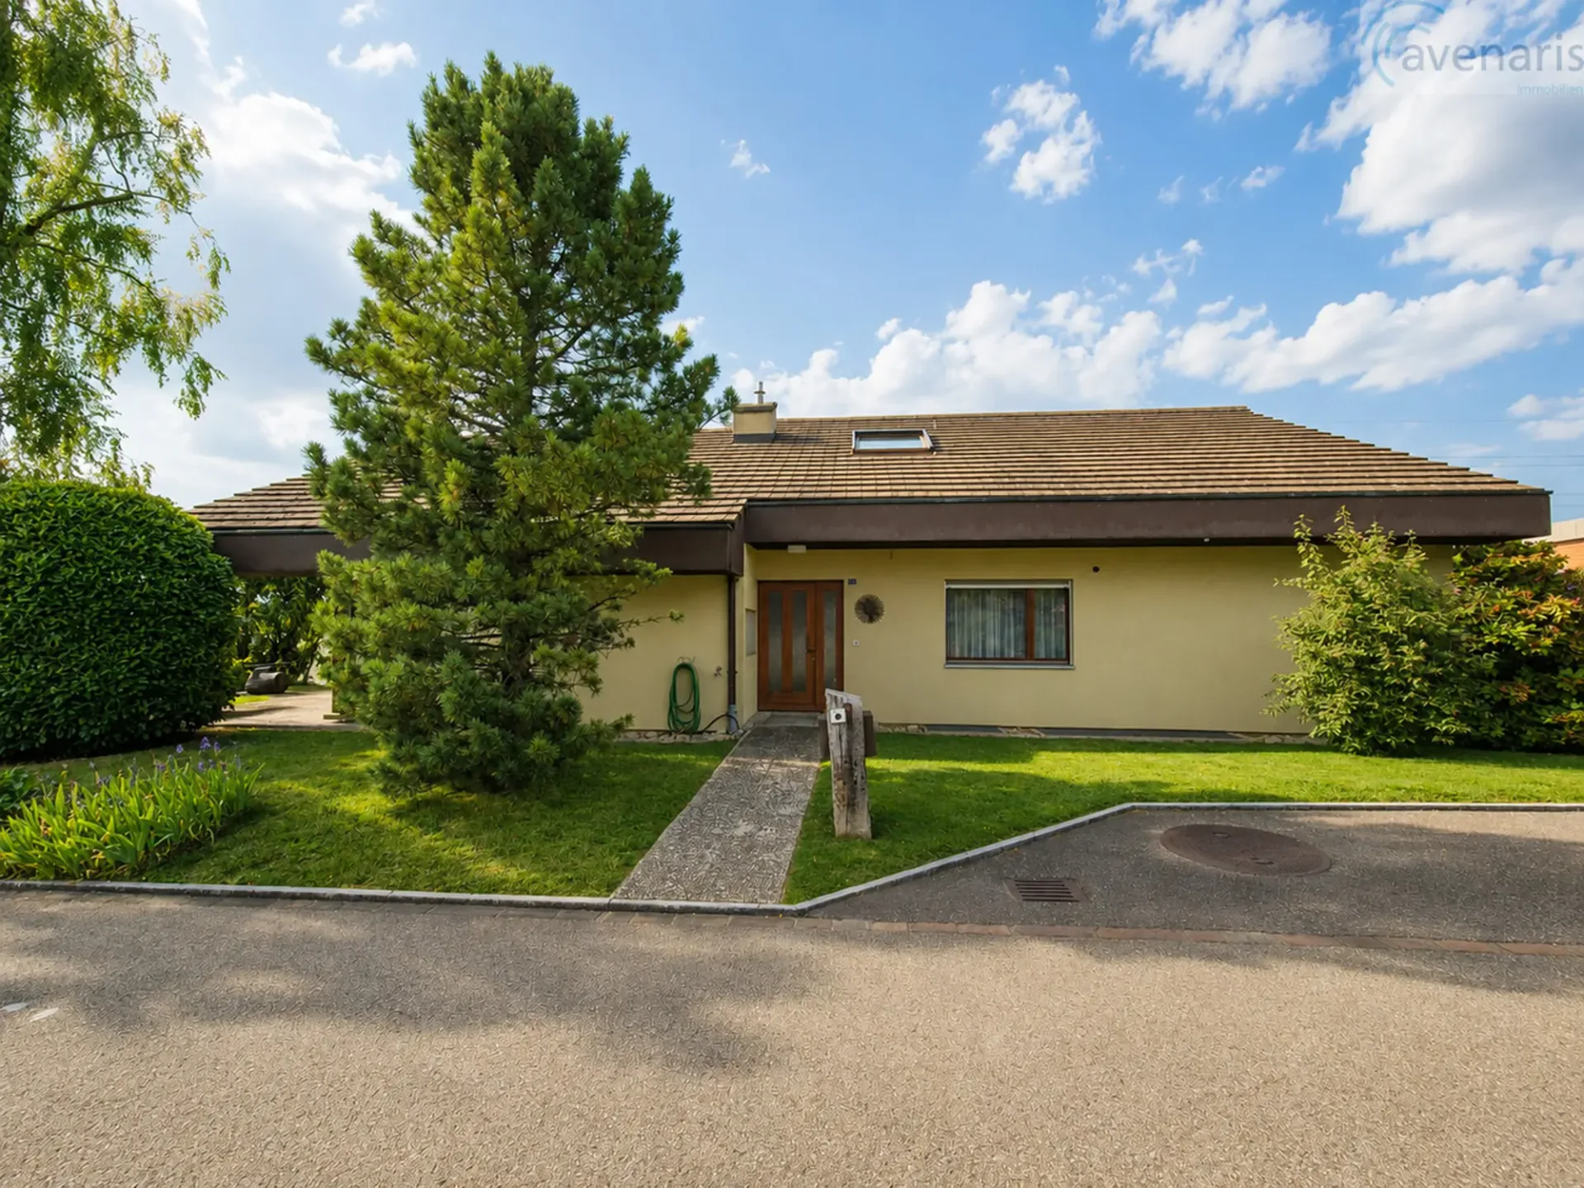
This detached 7.5-room single-family house impresses with its spacious room layout, plenty of surrounding space, and numerous opportunities for individual development. The house is located in a sunny spot and offers a large garden, exceptionally ample space for vehicles, and interesting development and expansion potential.
The property is particularly suitable for families, individuals with high space requirements, and craftsmen or entrepreneurs who want to combine living, hobby, and work under one roof. The partially developed attic also offers the possibility of separate use.
Ground floor - spacious and inviting
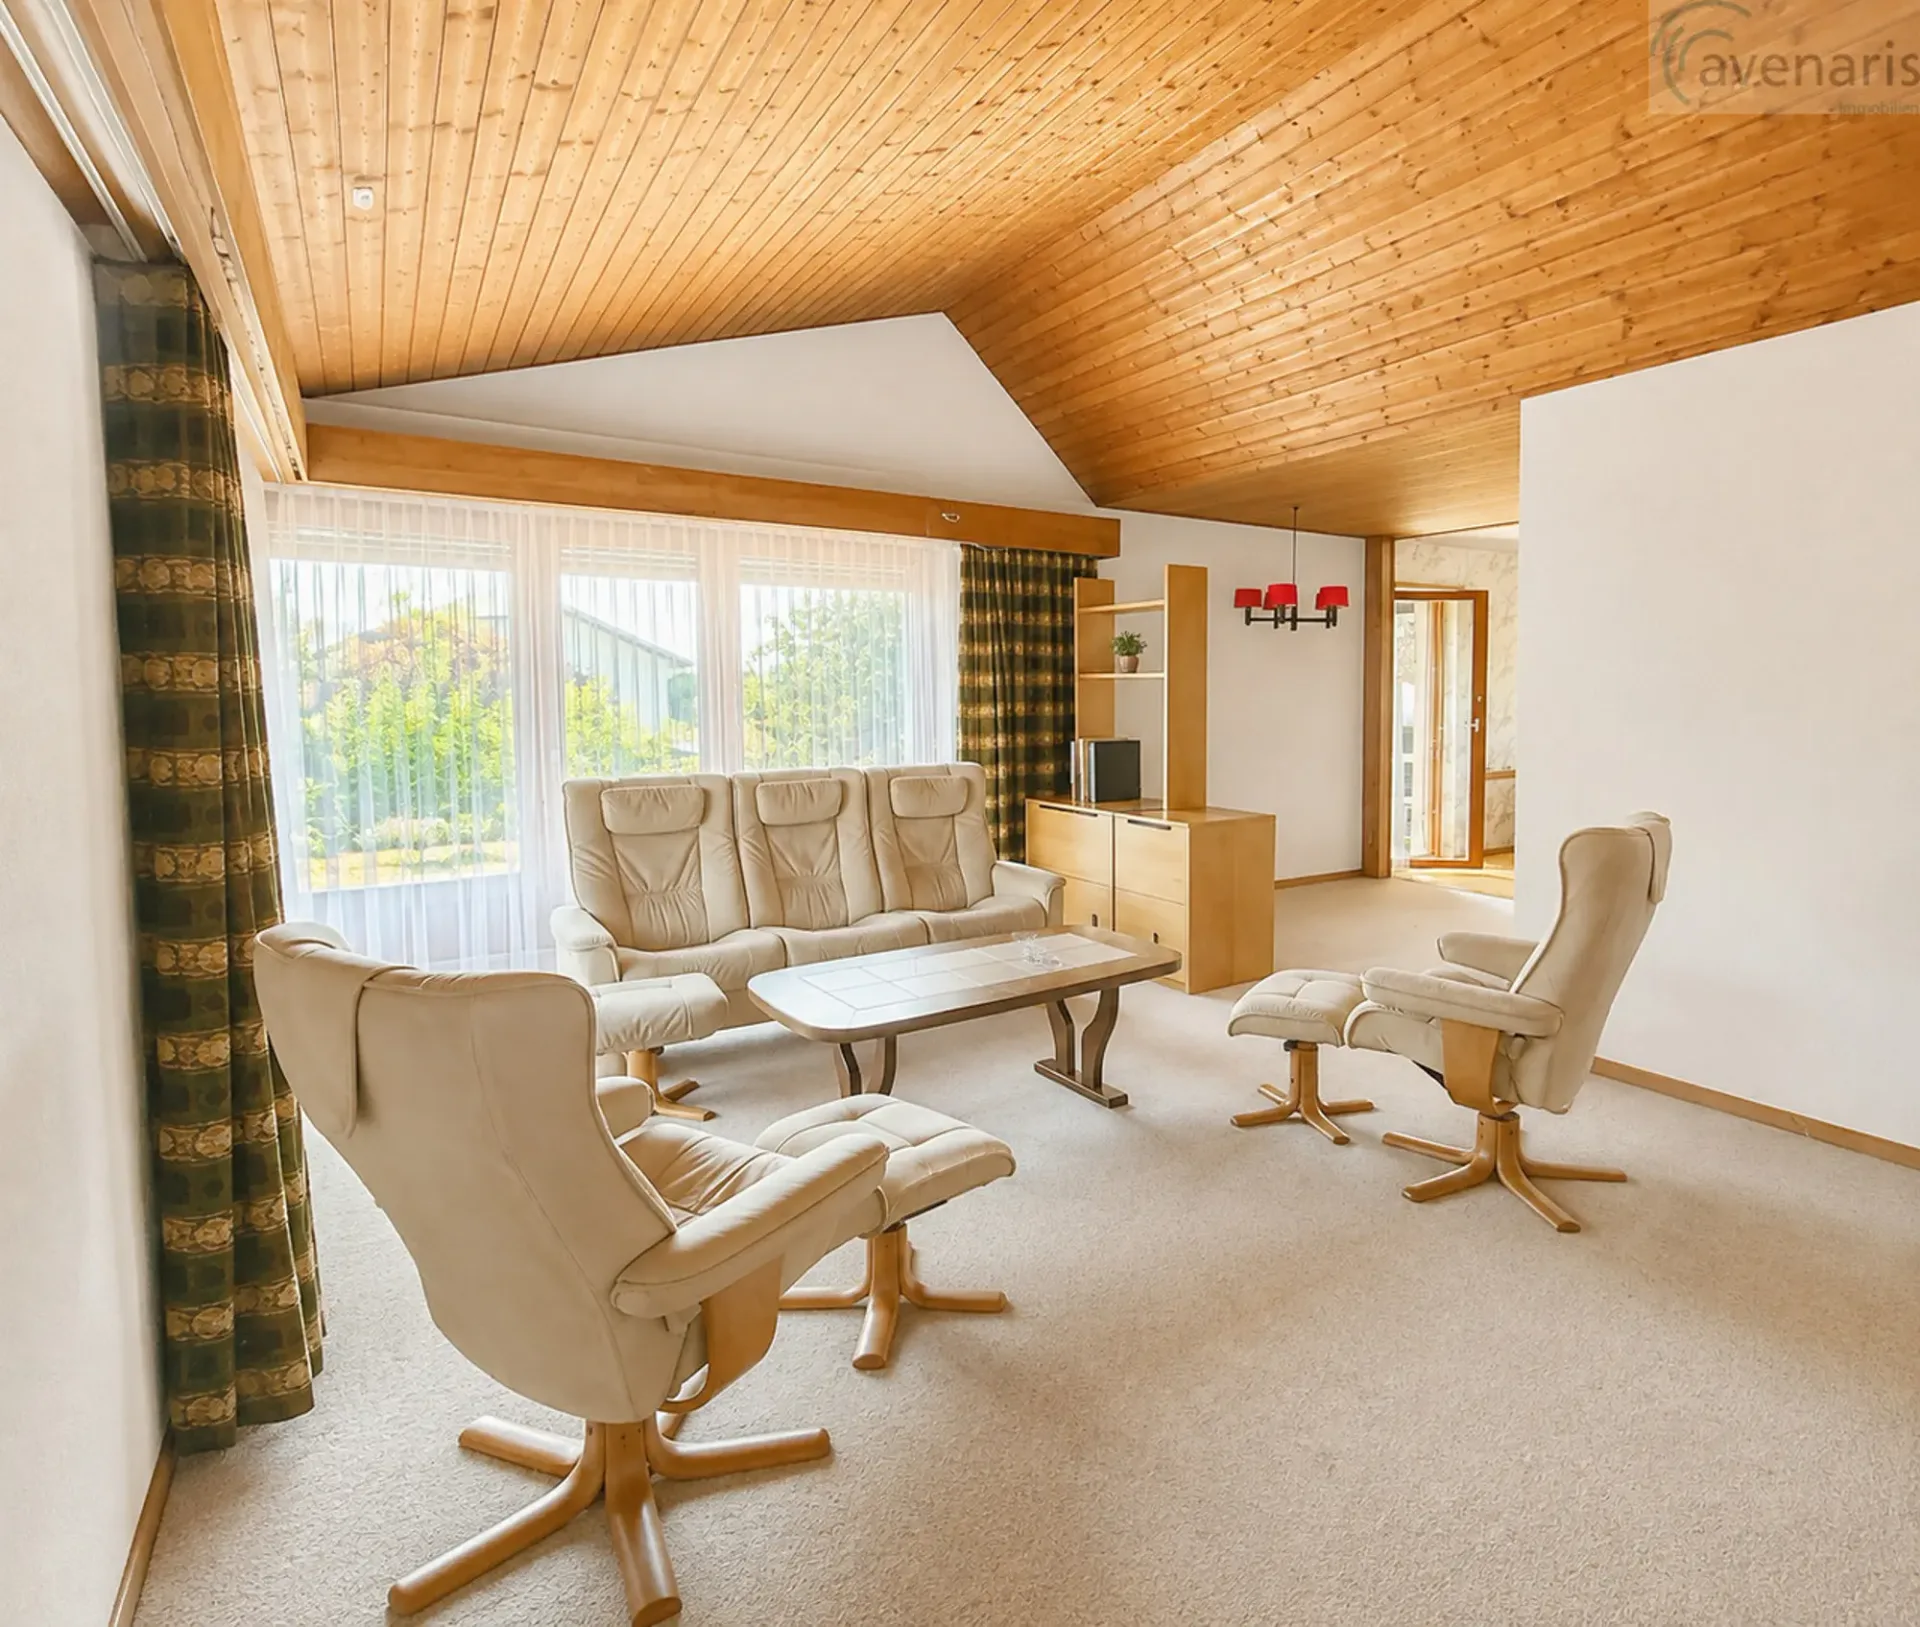
The ground floor forms the central living area of the house. The heart of the house is the large, open-plan living and dining room, which offers plenty of space for family and guests.
The kitchen is equipped with standard kitchen appliances and also features a practical reduit with additional storage space.
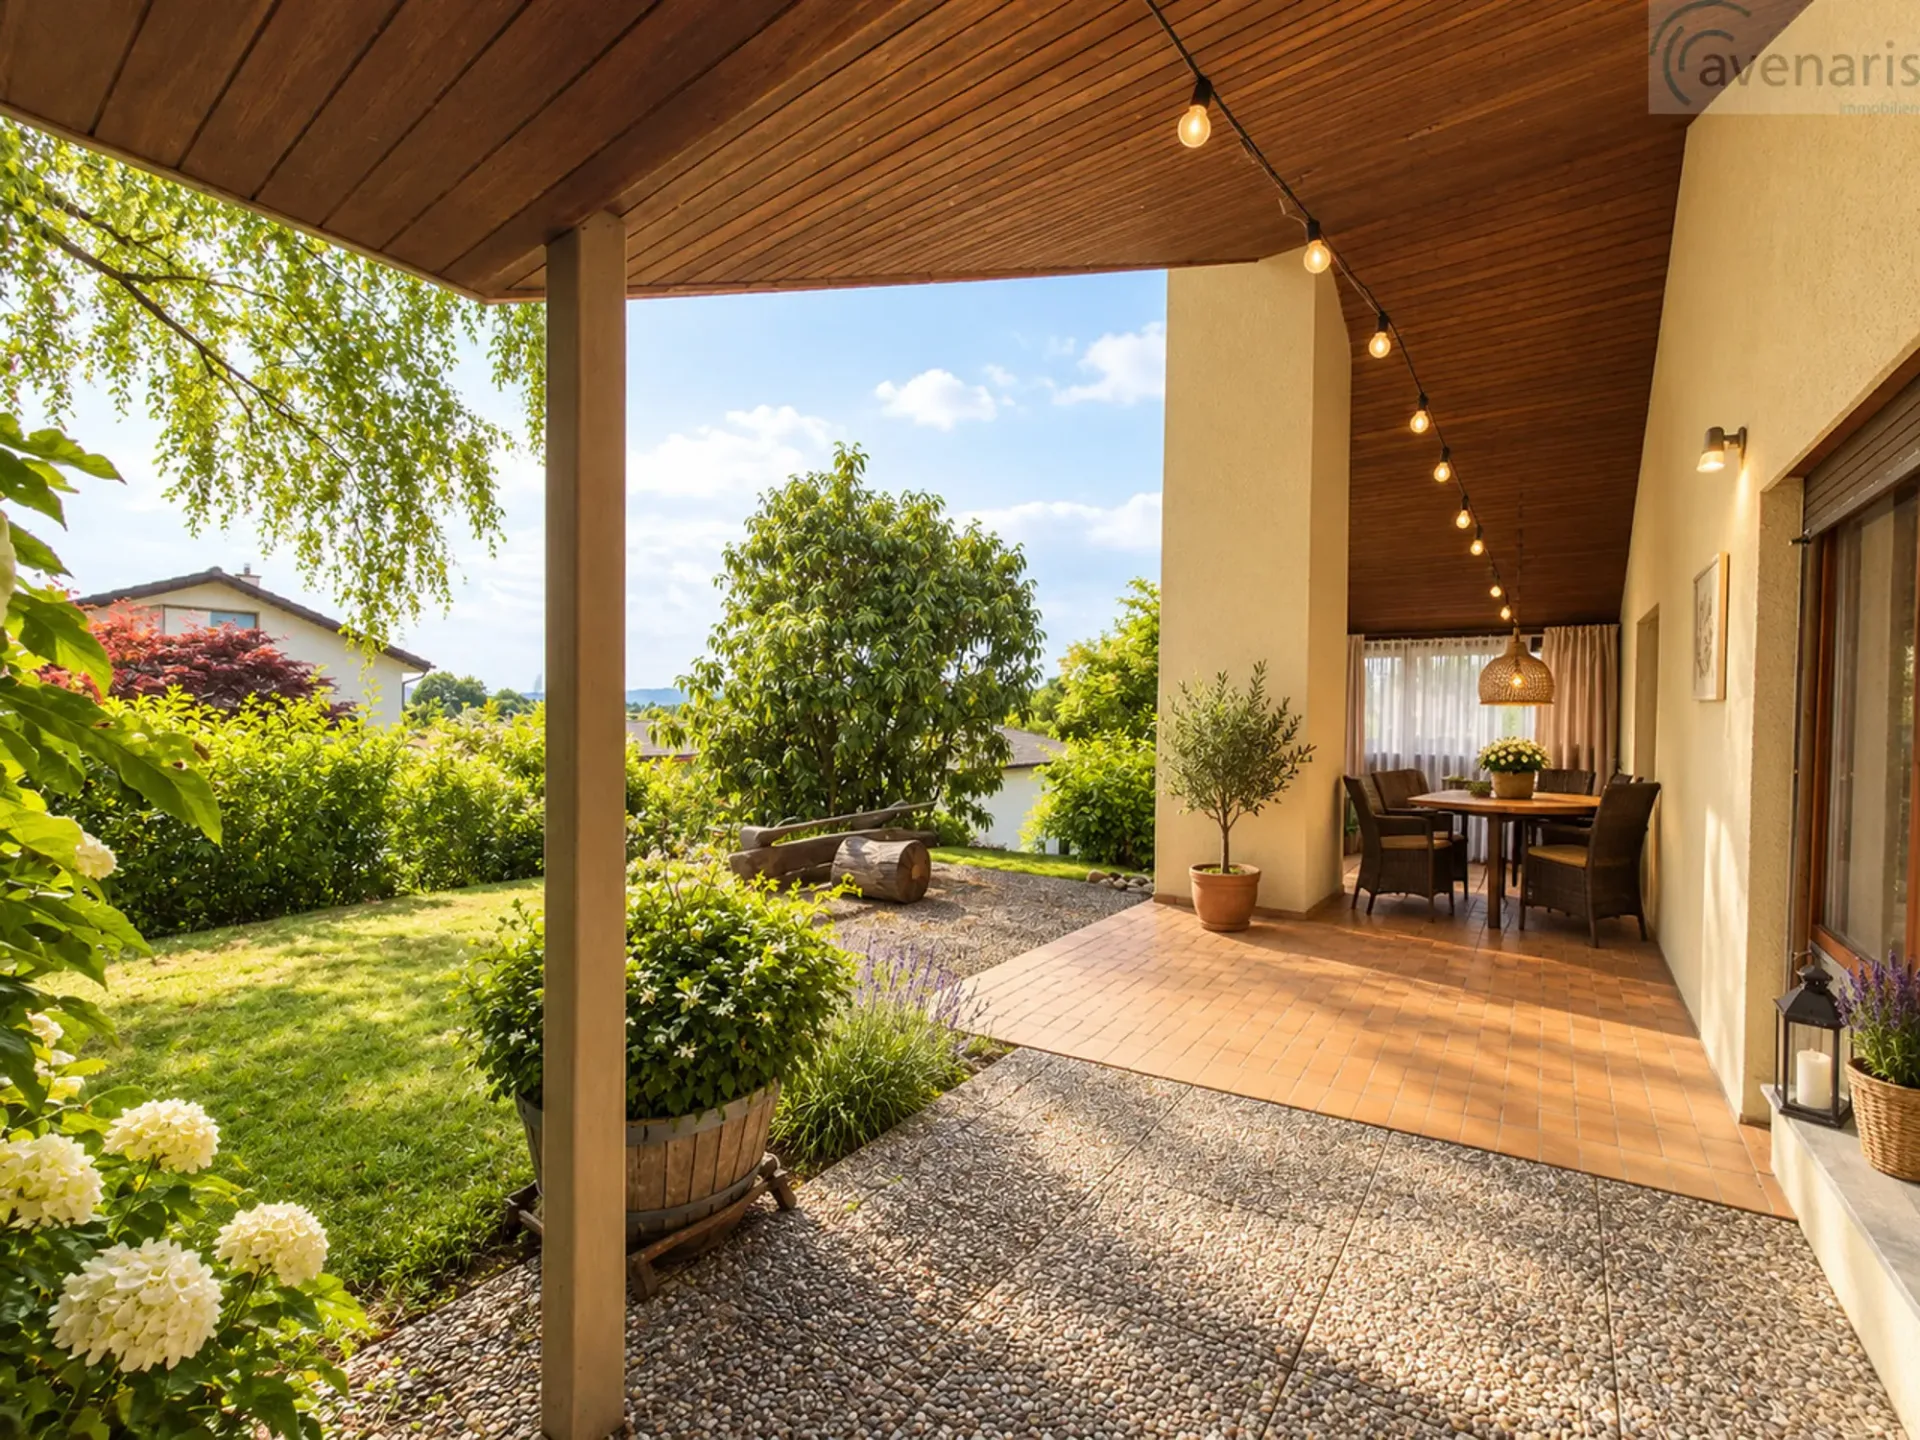
From the living area, you can directly access the covered seating area with a chimney. This extends the living space outdoors in the warmer months and provides a protected spot for cozy hours with a view of the spacious garden.
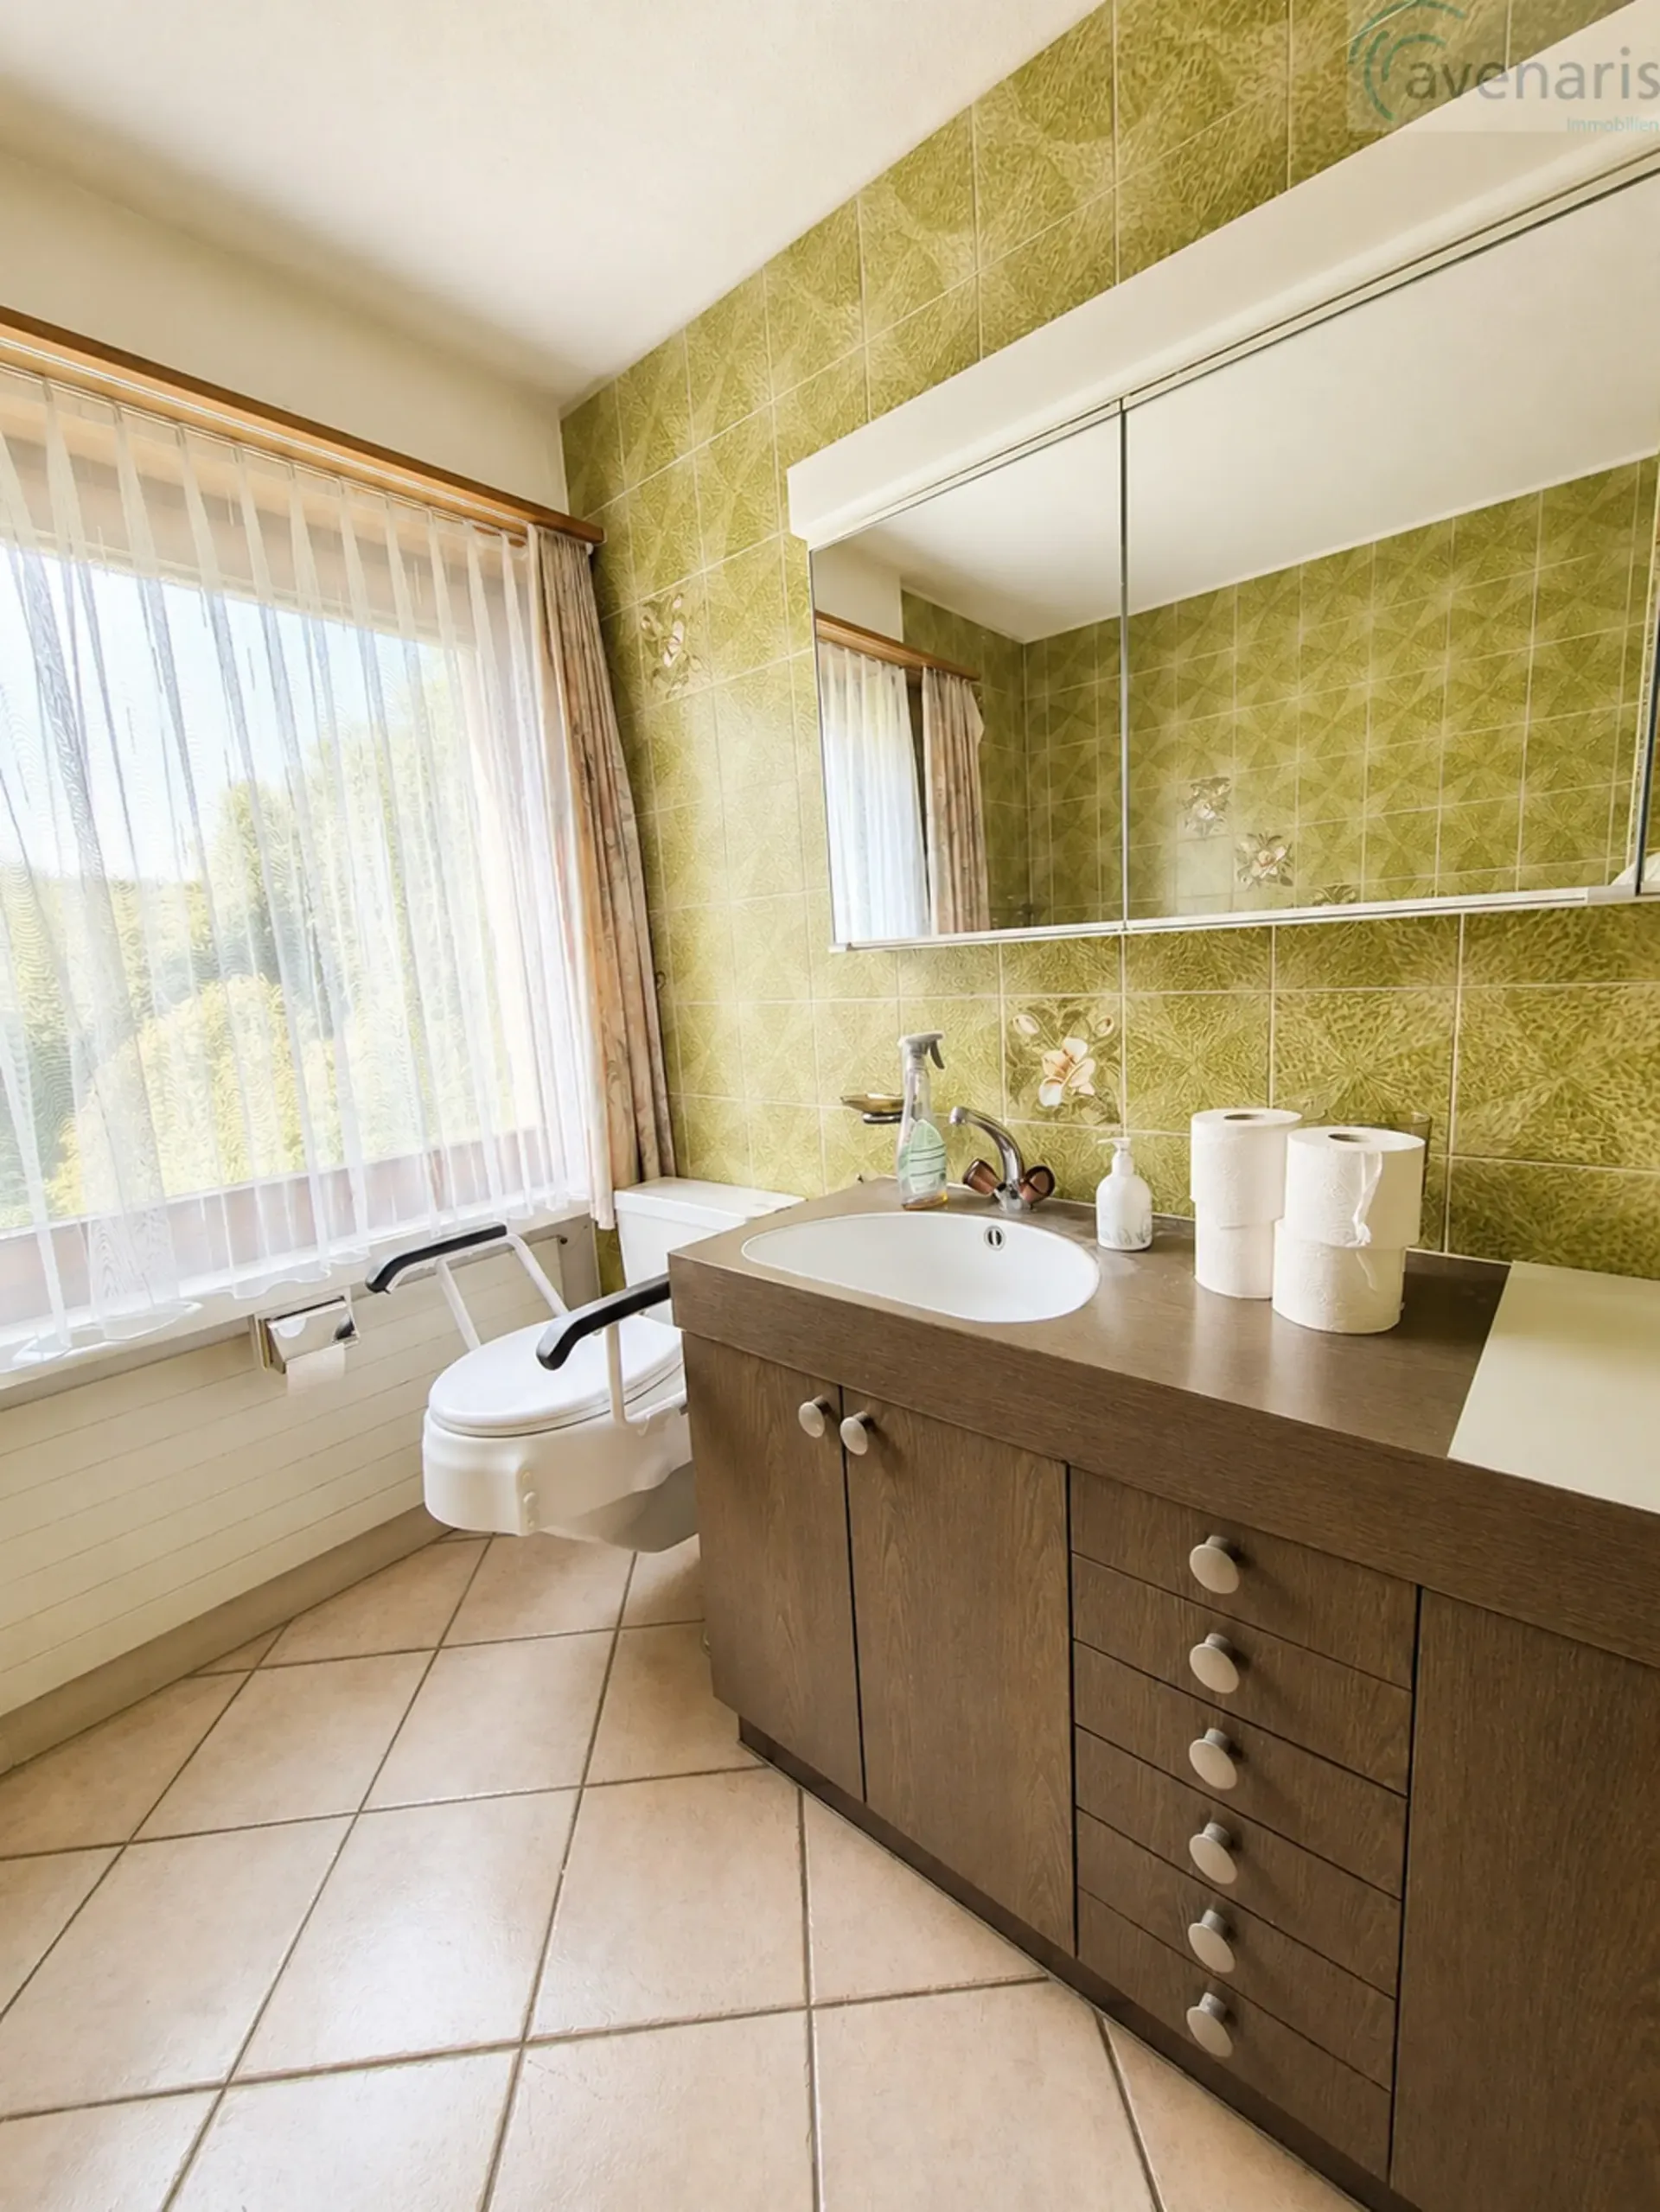
On this floor, there is also a spacious bathroom with a bathtub and double sink.
Attic - additional living space and development reserve
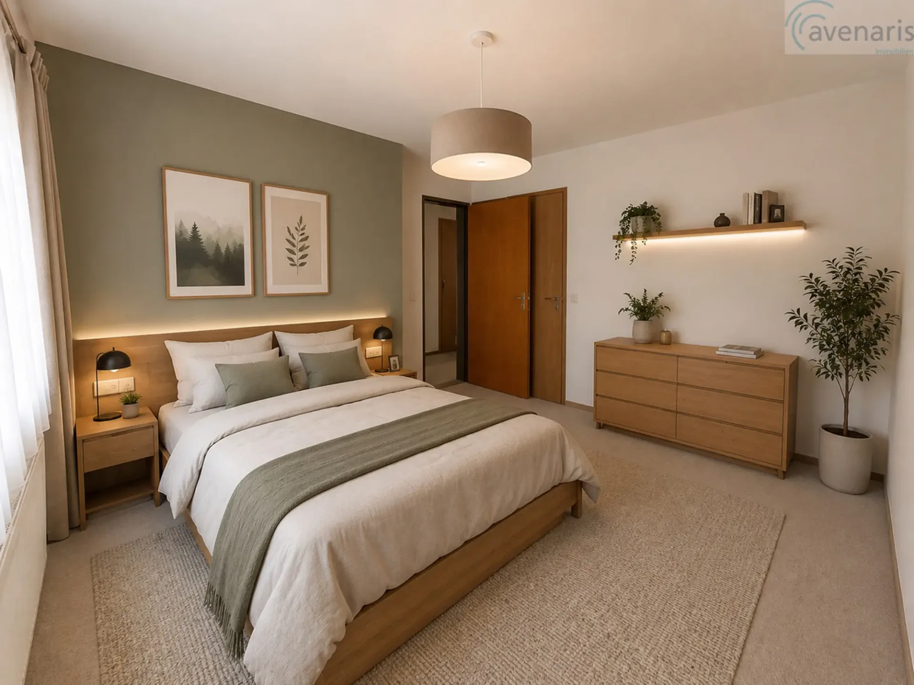
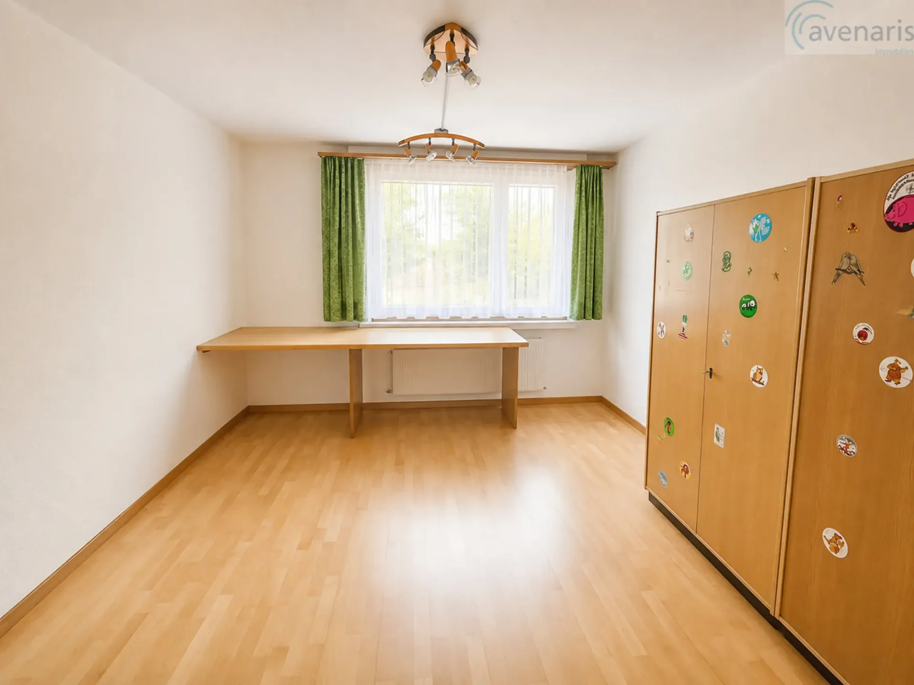
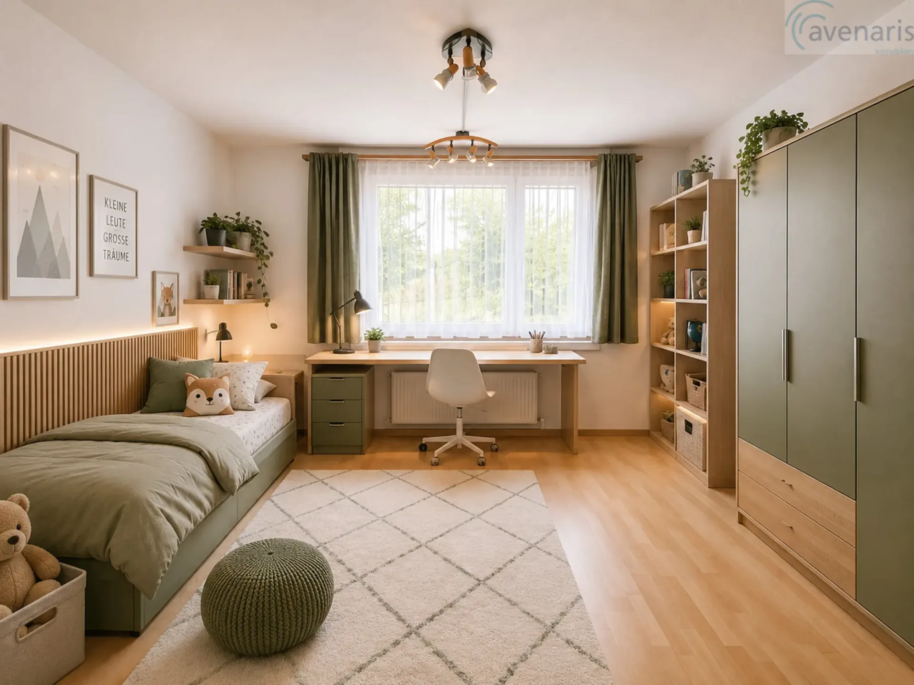
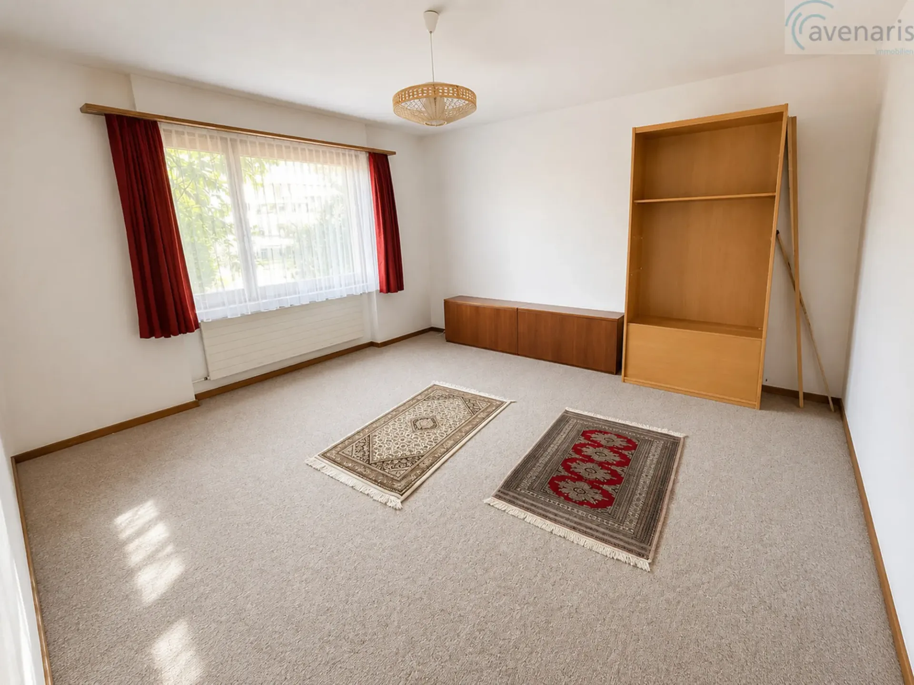
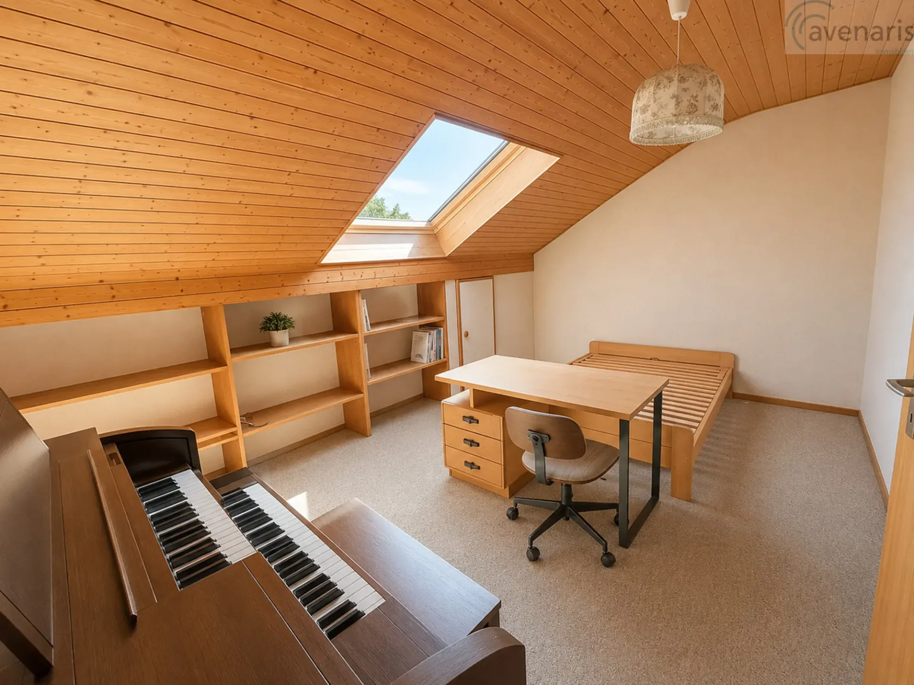
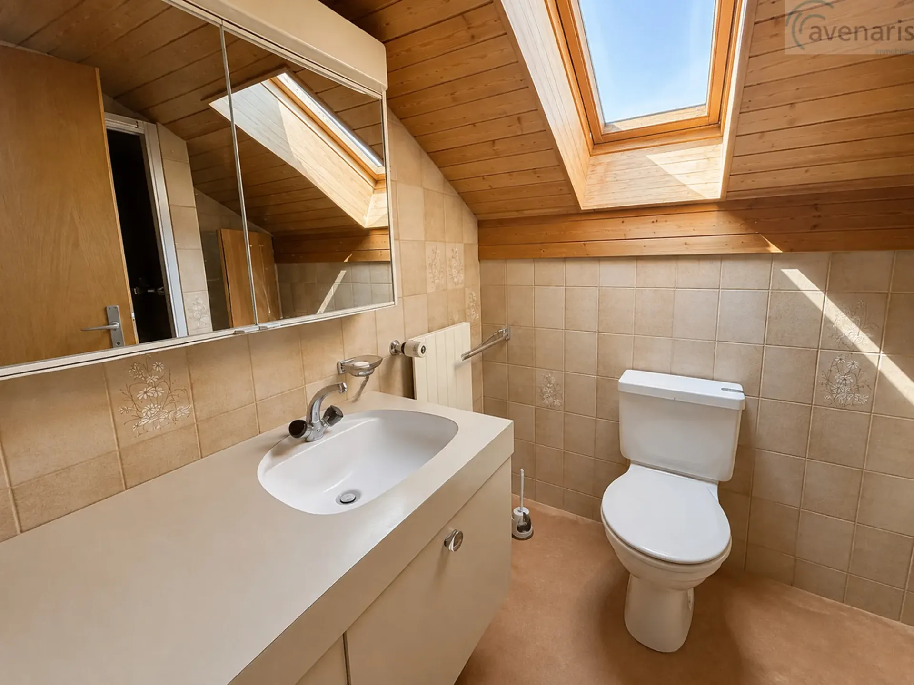
The attic is partially developed and insulated. The already developed area includes two rooms and a bathroom with a shower.
Thanks to this room layout, the attic can be used in a variety of ways, such as an area for older children, guests, a home office, or - if the relevant building regulations are met - as a separate second apartment.
Particularly interesting is the additional development reserve. This offers the property further potential for increasing the living or usable area.
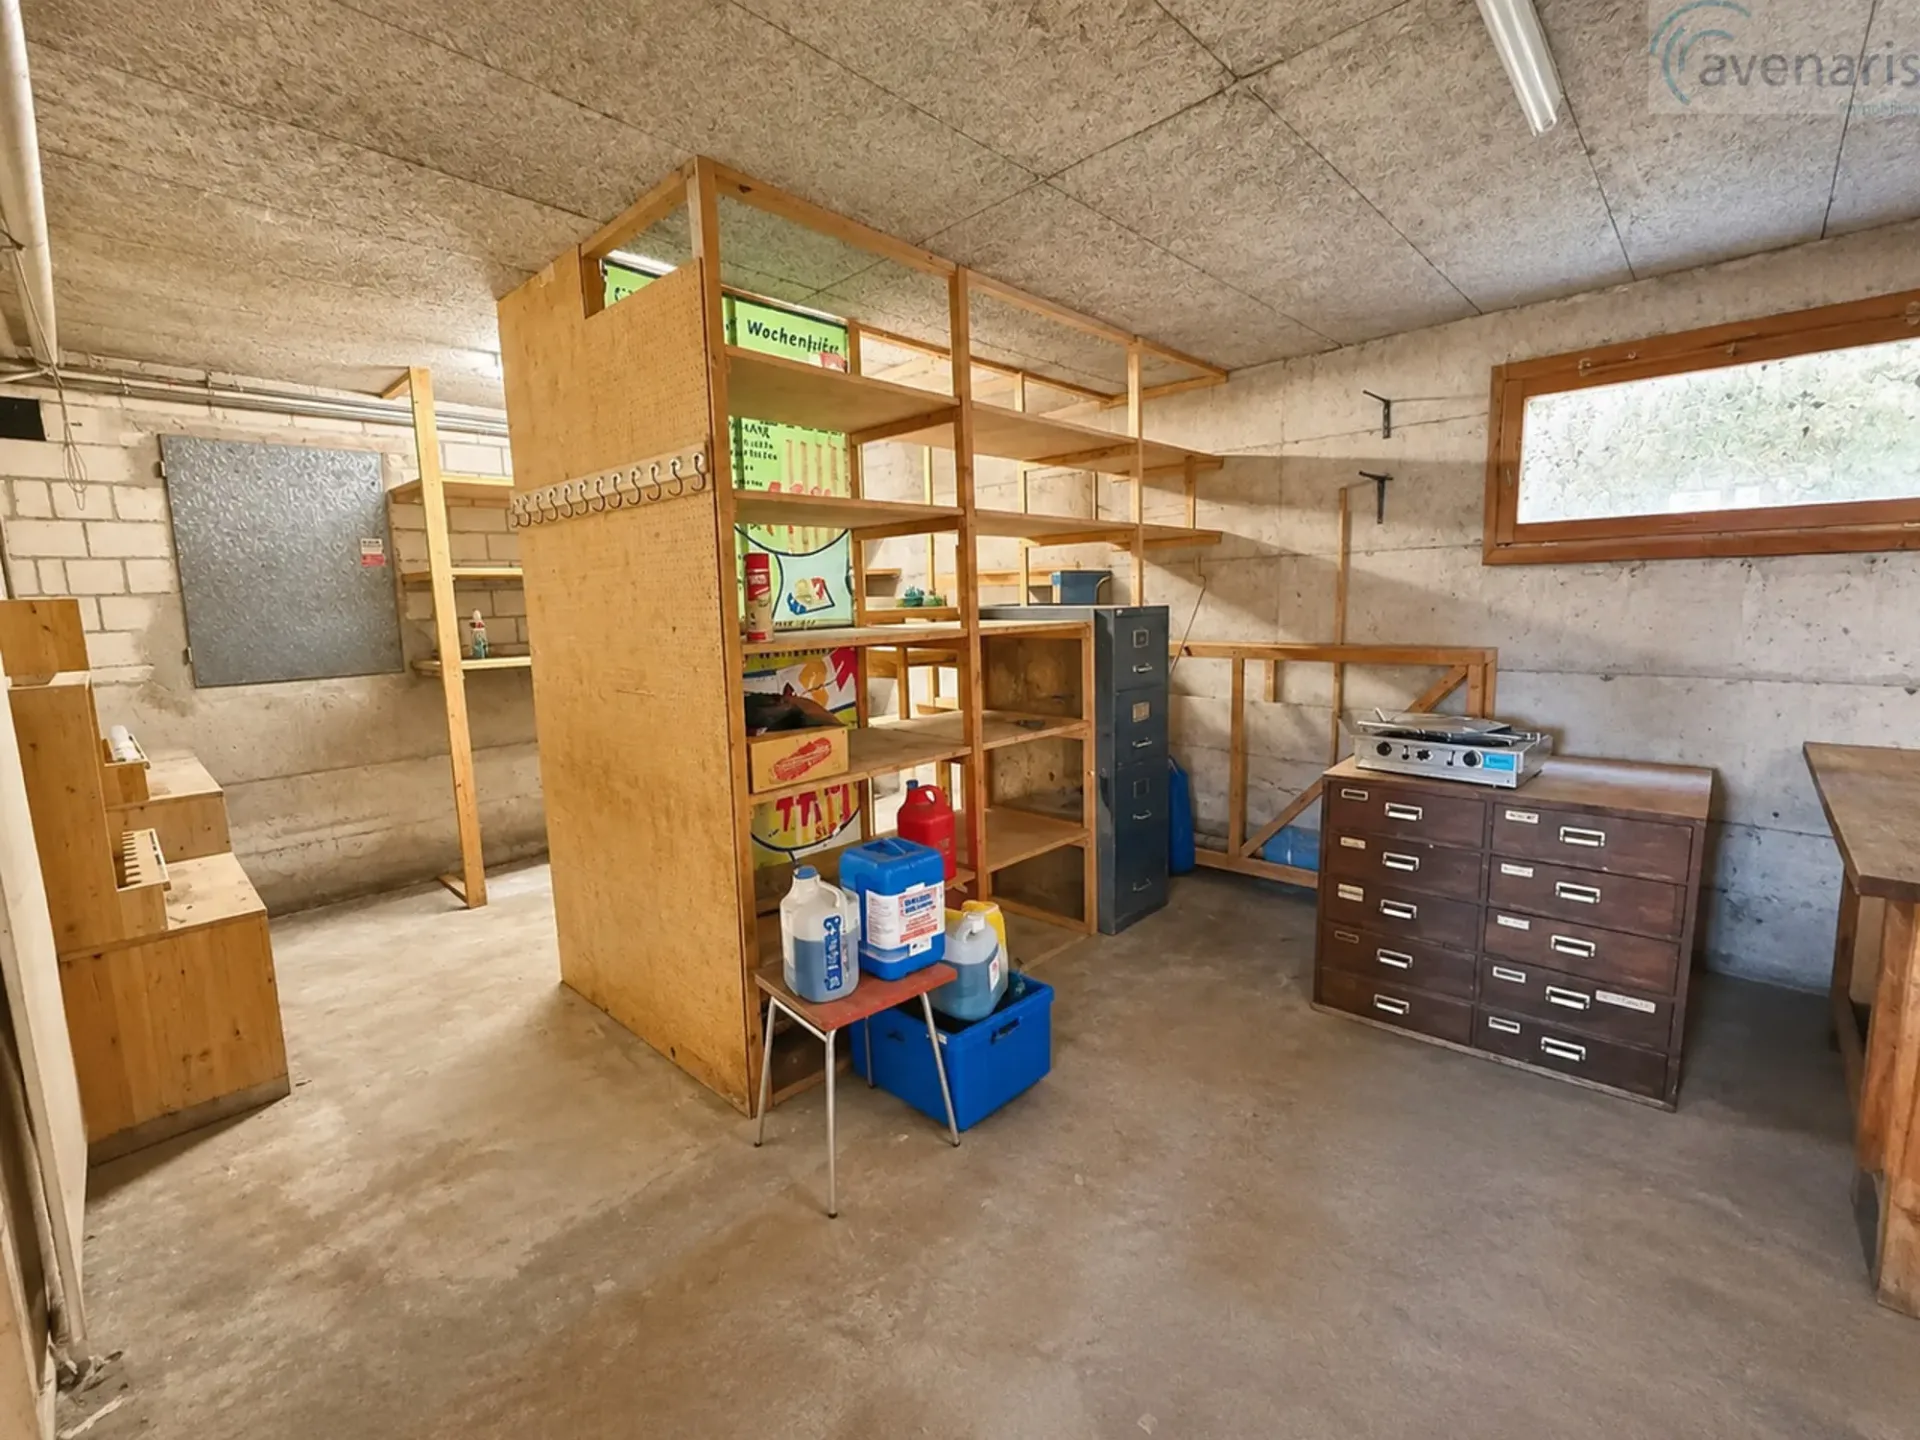
Basement - plenty of space for hobbies, crafts, and storage
The basement also offers an above-average amount of space. This includes, among other things:
The rooms provide good conditions for hobbies, storage, or manual activities.
Garage and workshop - exceptional space offer
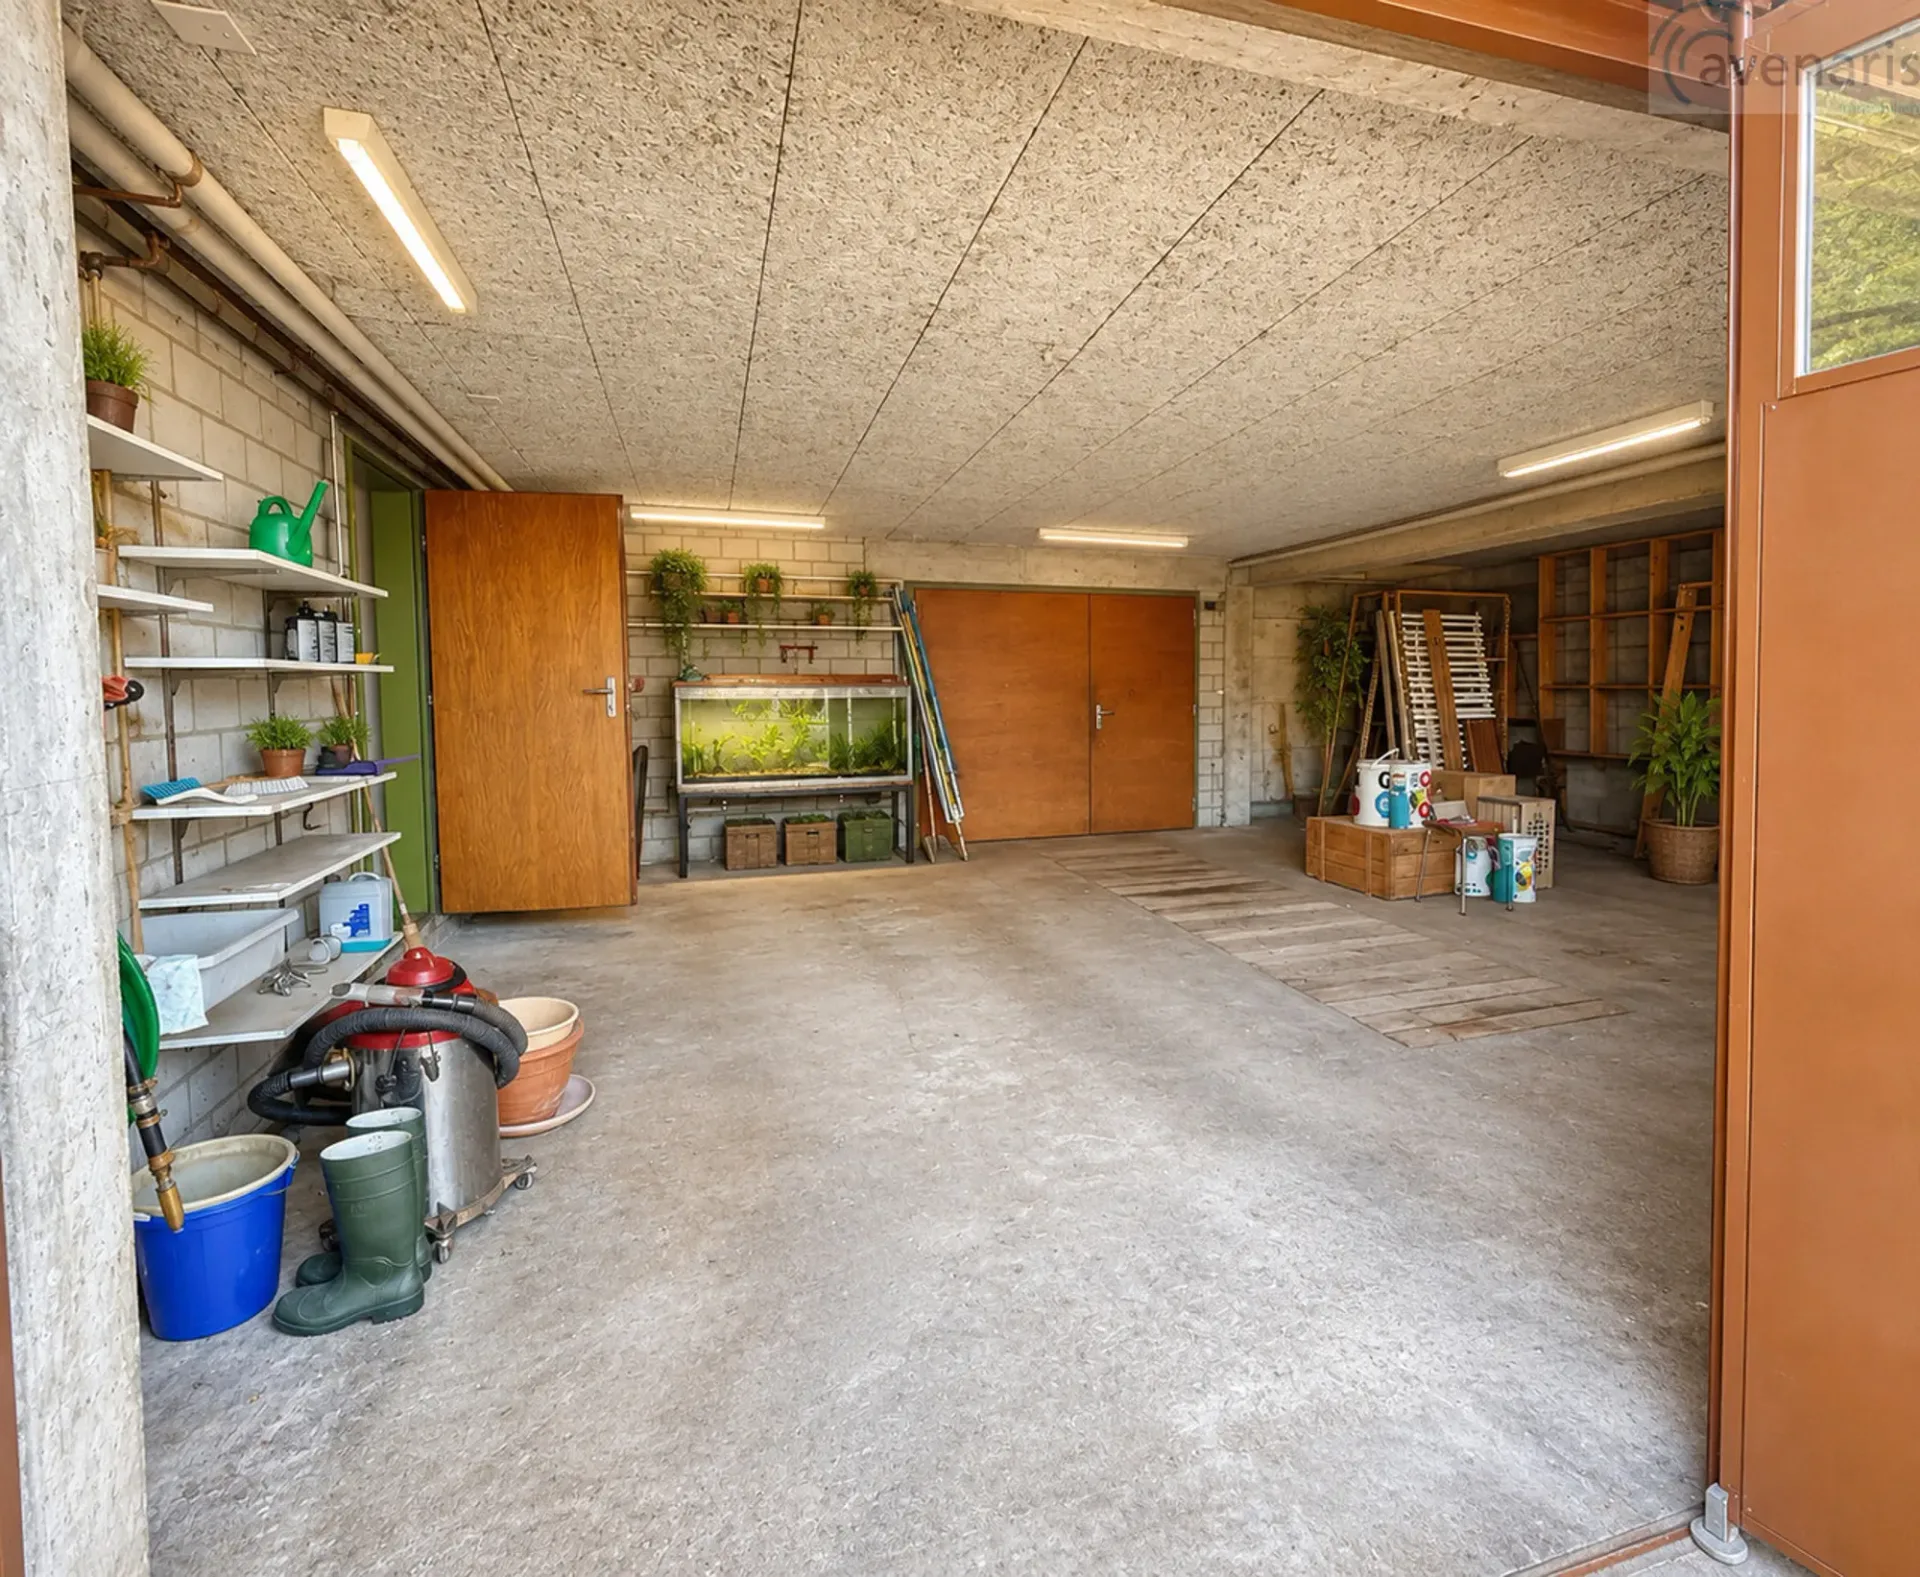
A special feature of the property is the very spacious garage area with integrated workshop and vehicle inspection pit.
The garage can accommodate up to three vehicles. Additionally, there are at least six outdoor parking spaces available on the property.
This combination is particularly attractive for car enthusiasts, collectors, craftsmen, or individuals with multiple vehicles. The garage and workshop are functional and offer a variety of usage possibilities.
Large garden and plenty of surrounding space
The spacious surrounding area offers plenty of privacy and numerous opportunities for individual design. The sunny, large garden creates ideal conditions for families, garden lovers, and anyone who likes to spend a lot of time outdoors.
The covered seating area with a chimney forms a beautiful transition between the indoor and outdoor areas.
Potential for the future
The property is in a functional, yet renovation-requiring condition. Depending on personal expectations, modernization and renovation work...