CHF2'960'000
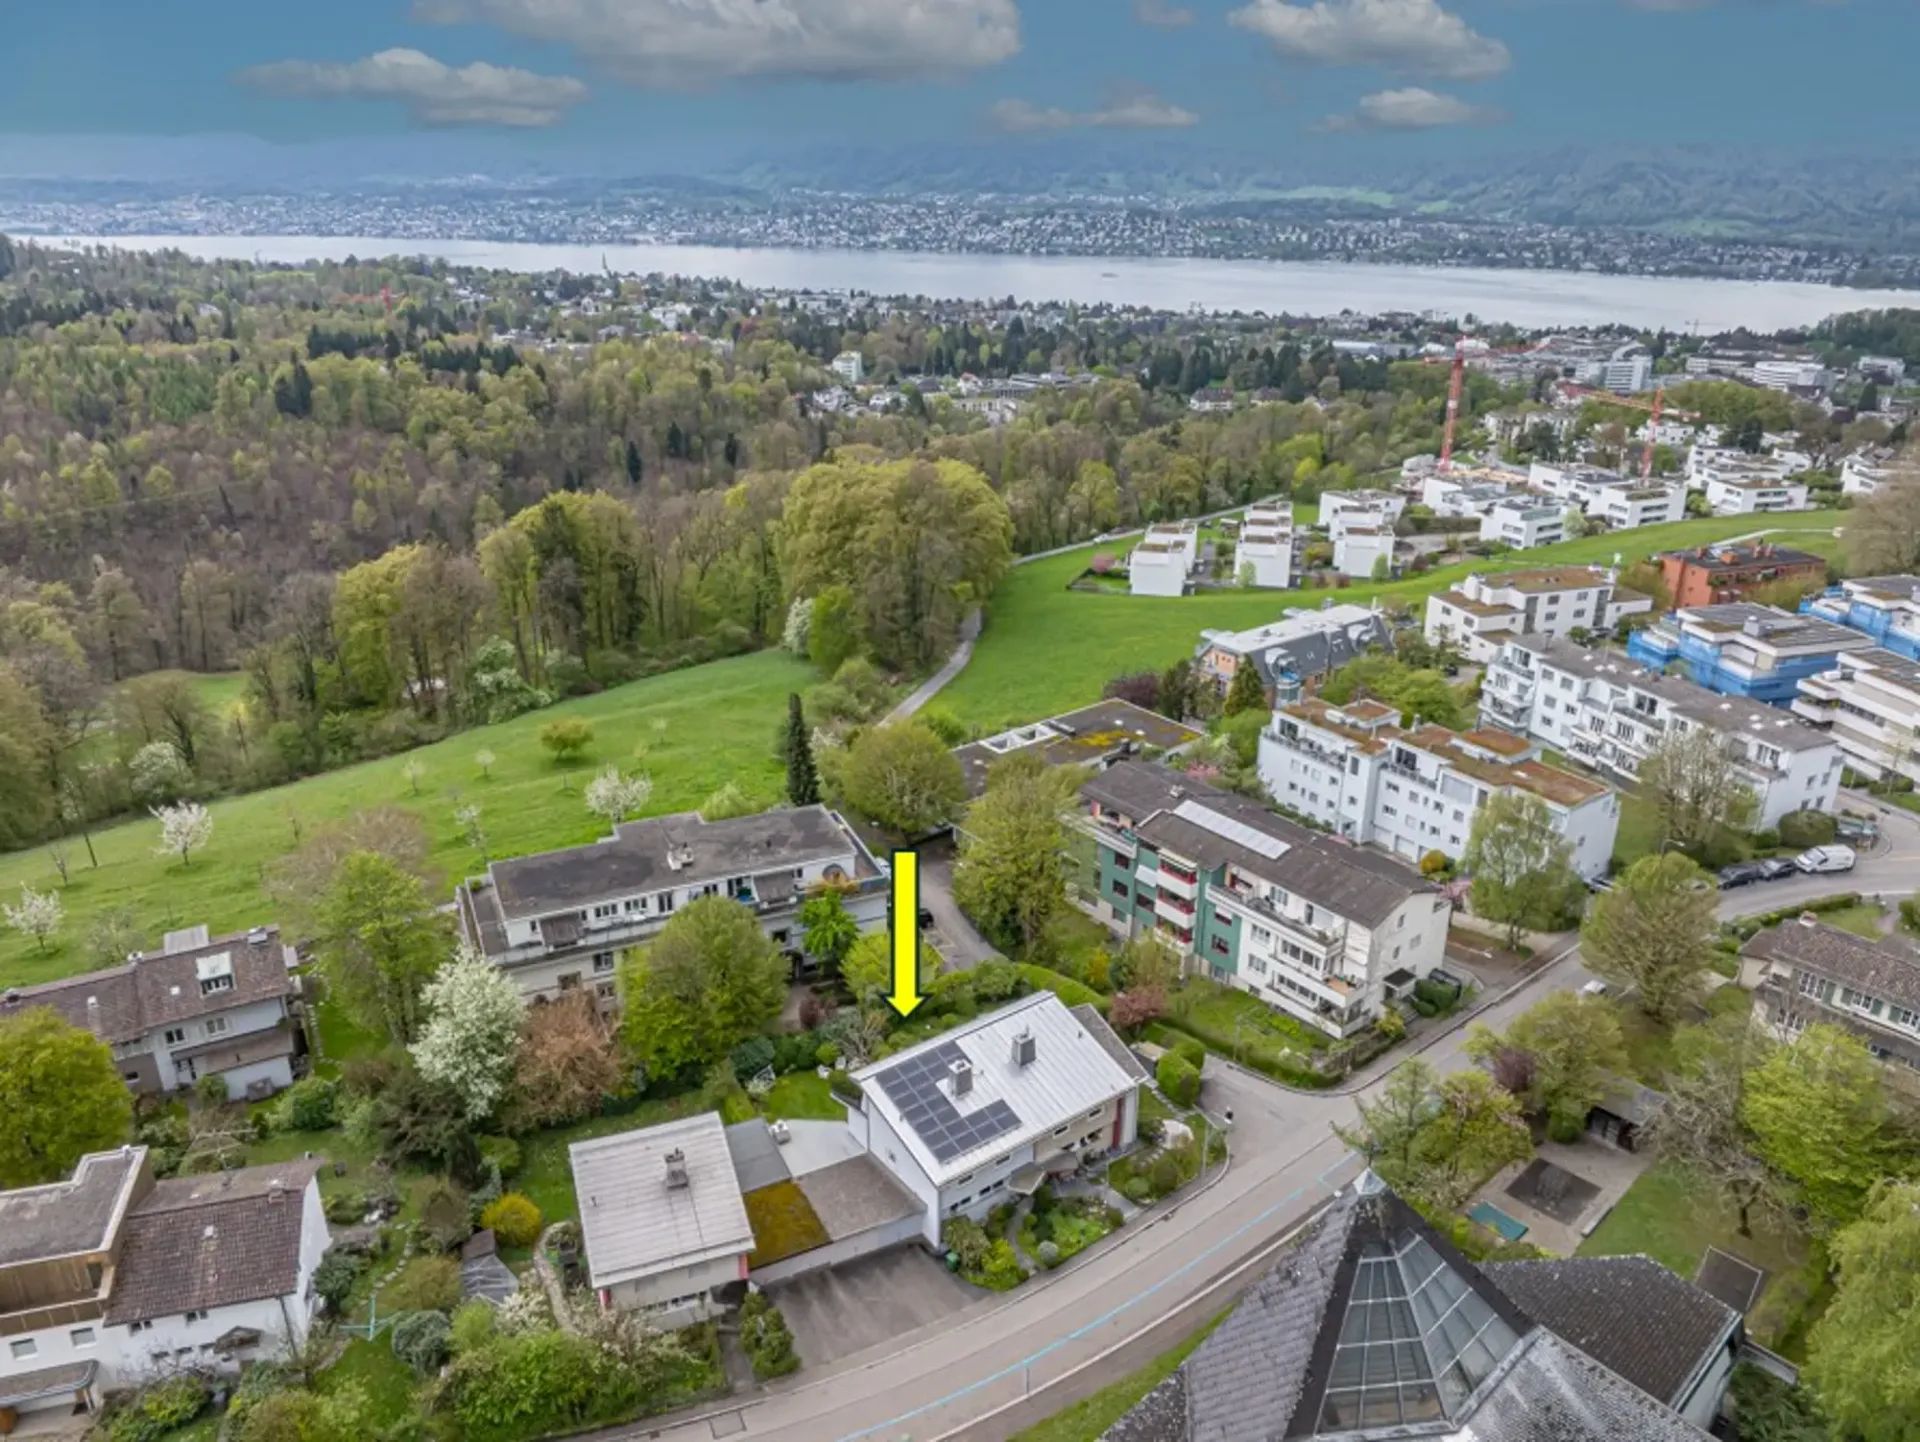
Steinbrüchelstrasse 42, 8053 Zürich
As of 23 Aug 2026
Is there room to negotiate?
A typical listing stays on the market for about 20 days. 0.3% of active listings have cut their asking price in the last 90 days. Asking prices per m² are about 0.7% higher than a month ago.
Observed asking prices – not transaction prices or a valuation.
ARE transit class B — regular service within a short walk.
49% built-up area within 500 m.
Mostly couples and single parents · around 47 people in the neighbourhood.
119 %
Lower than 13% of municipalities in the canton
ESTV · 2026
Times refer to the route on foot.
noise level by day
Quiet location
Hardly any road, rail or air traffic noise.
Night
28 dB
Loudest source
Road
Quieter than 96% in the canton
Measured noise level, placed on a scale of everyday sounds.
Pollutant levels are below the WHO guideline.
Hardly any elevated radon levels in the area.
Nearly all buildings
Available from 3 networks.
Sara Elliscasis

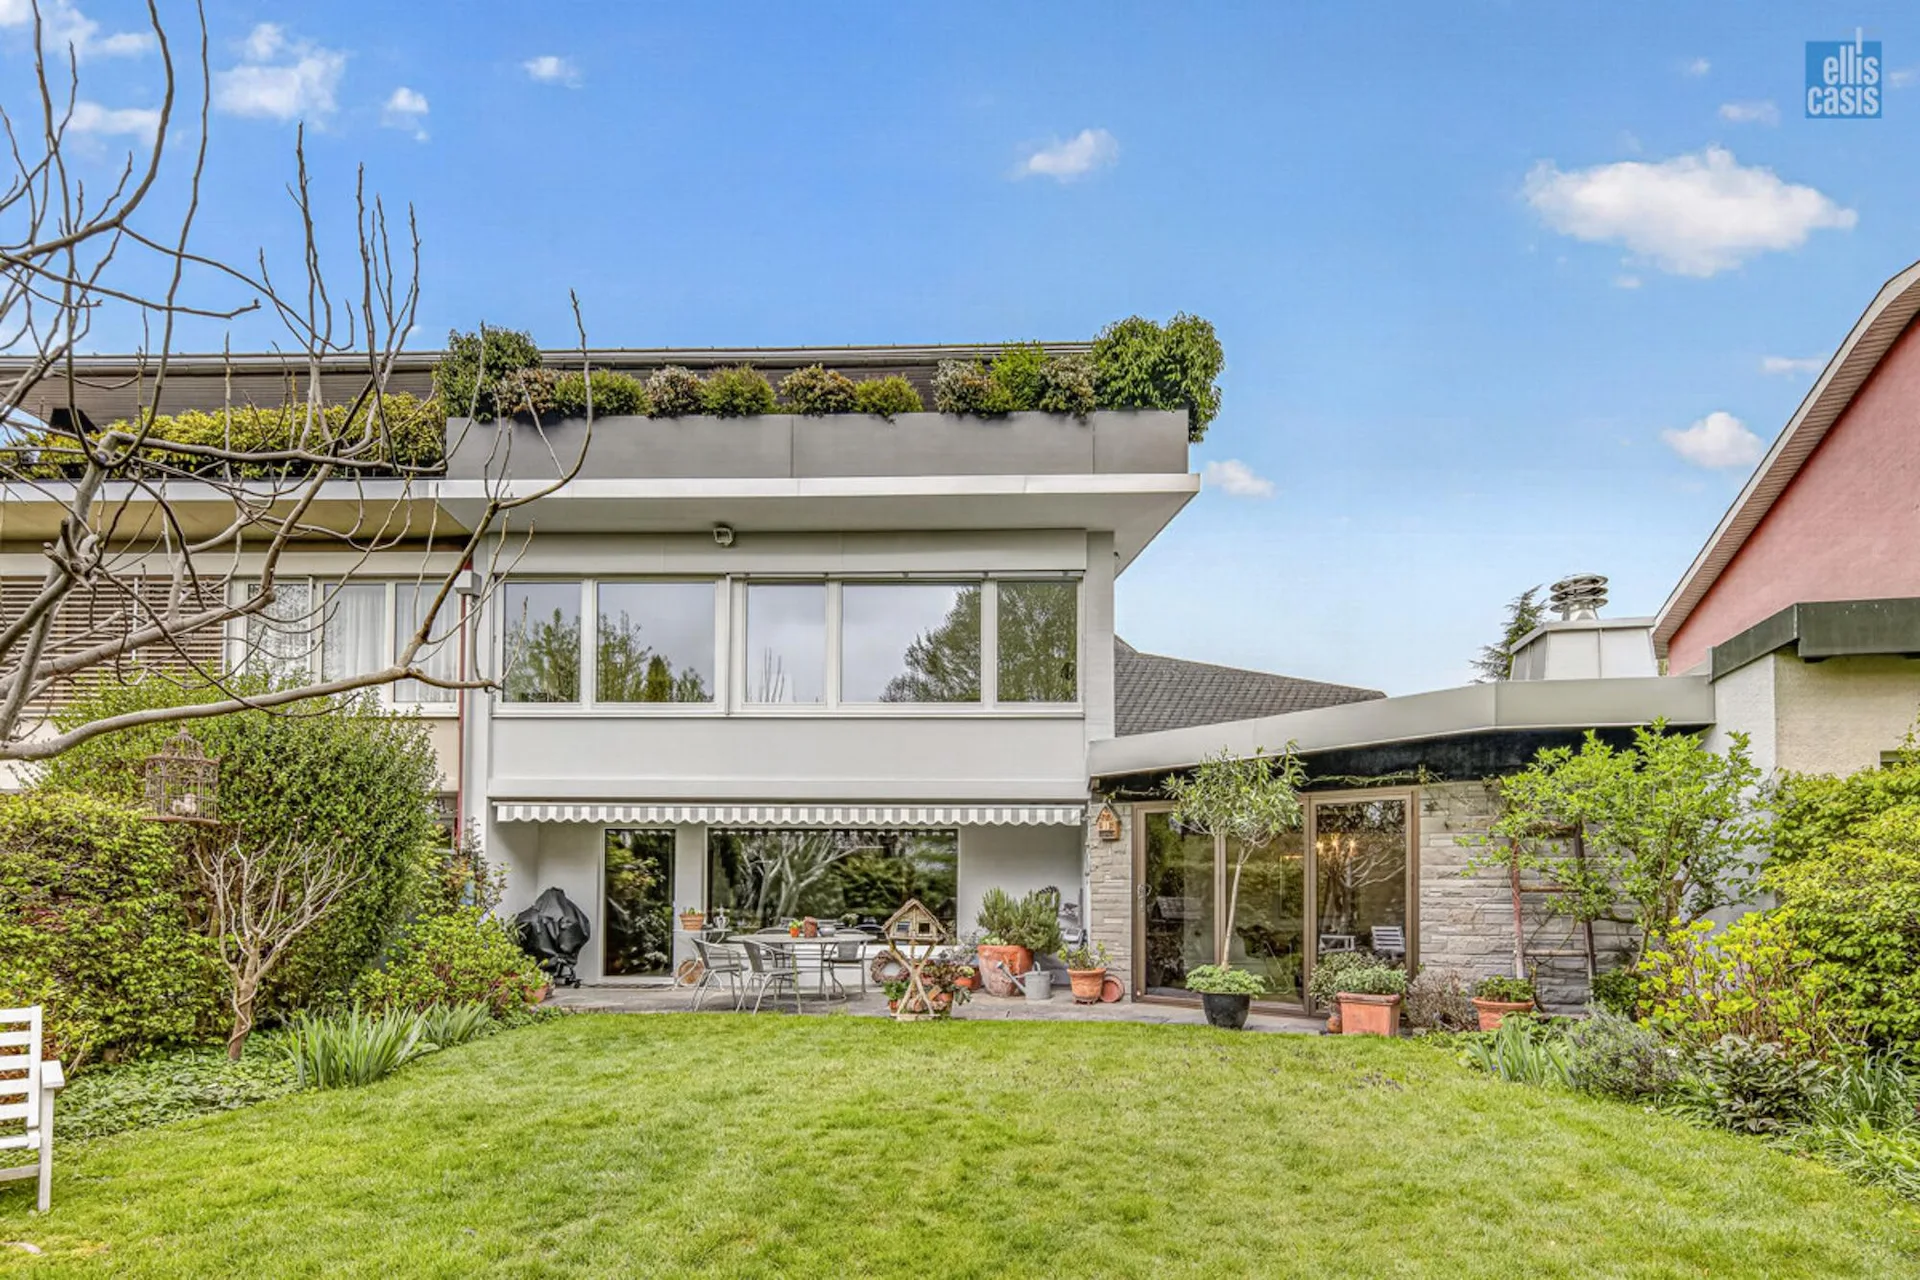
In a quiet residential area in Zurich-Witikon, this charming, attached semi-detached house with approximately 160 m² of living space and a well-thought-out room concept over several levels awaits you. The property, built in 1956, has been continuously maintained over the years and was comprehensively renovated and energetically upgraded in 2019.
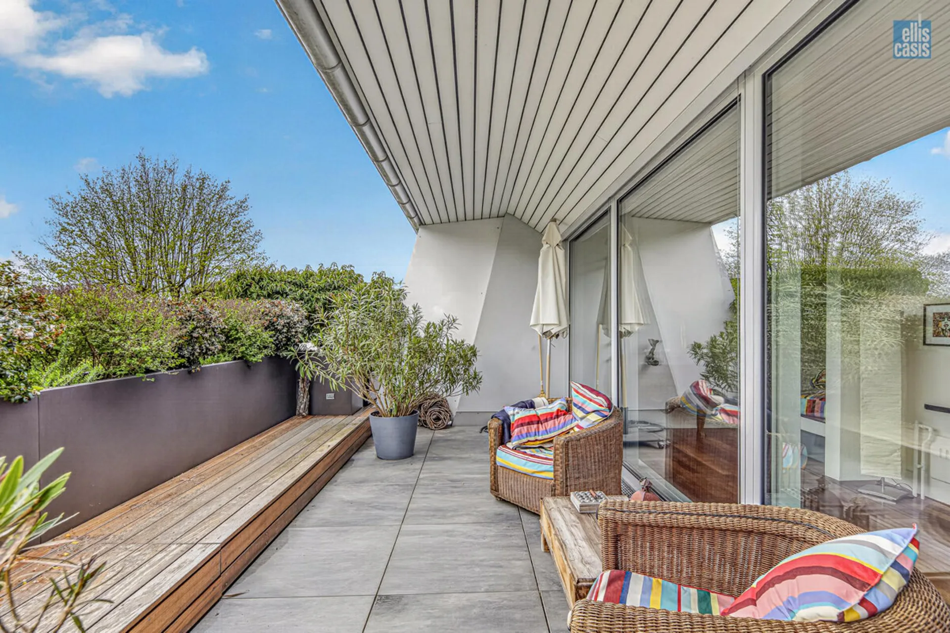
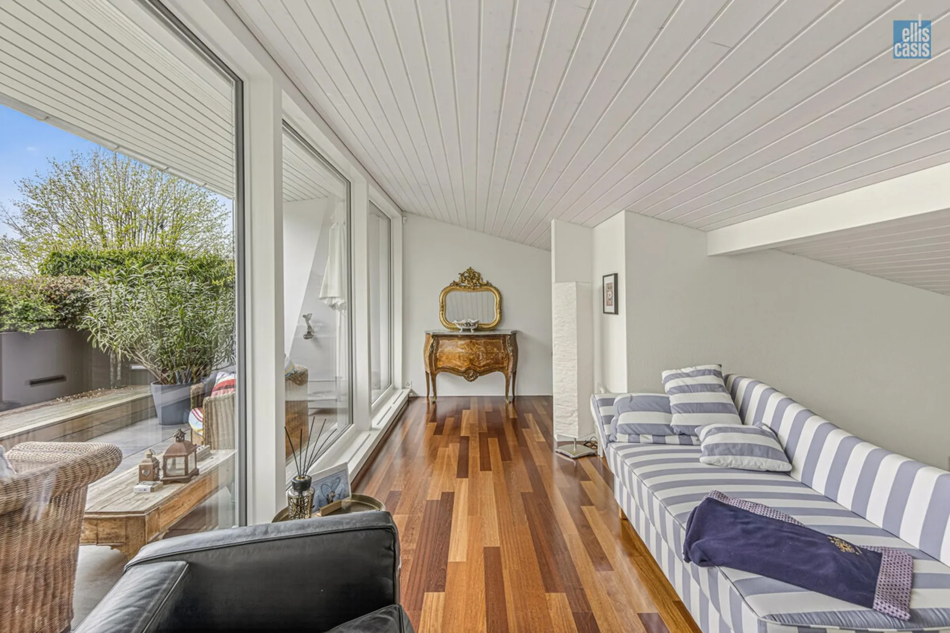
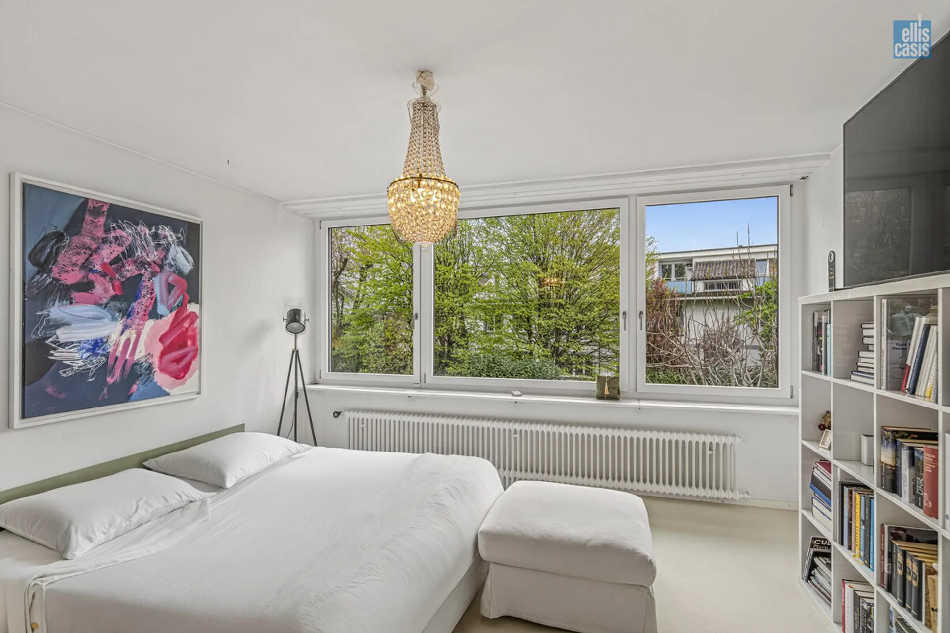
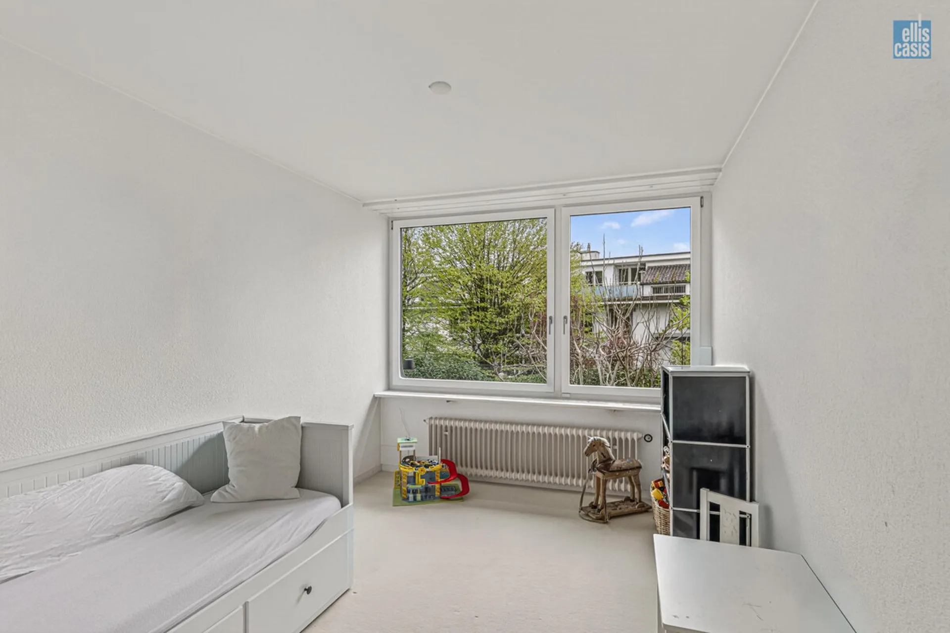
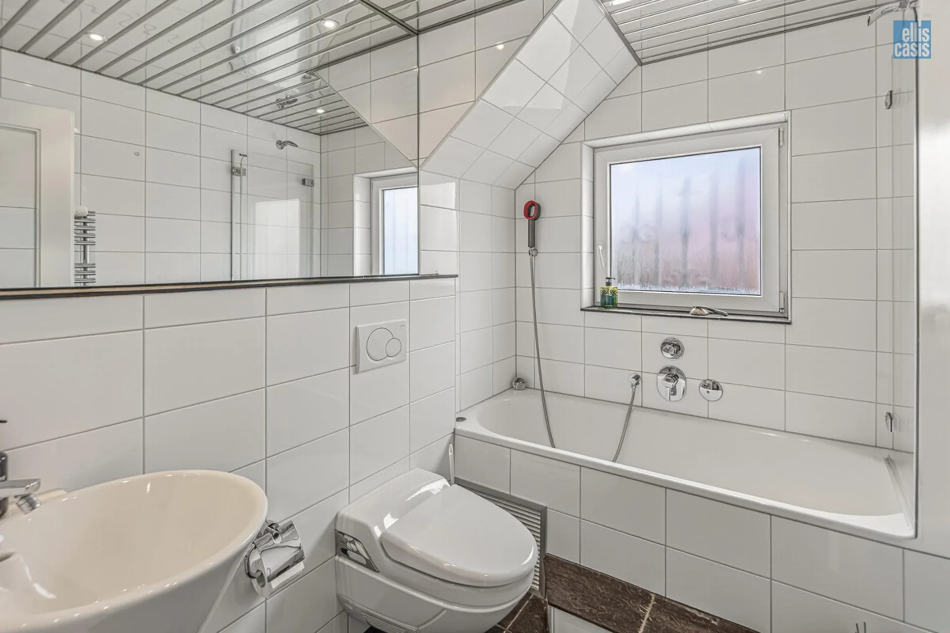
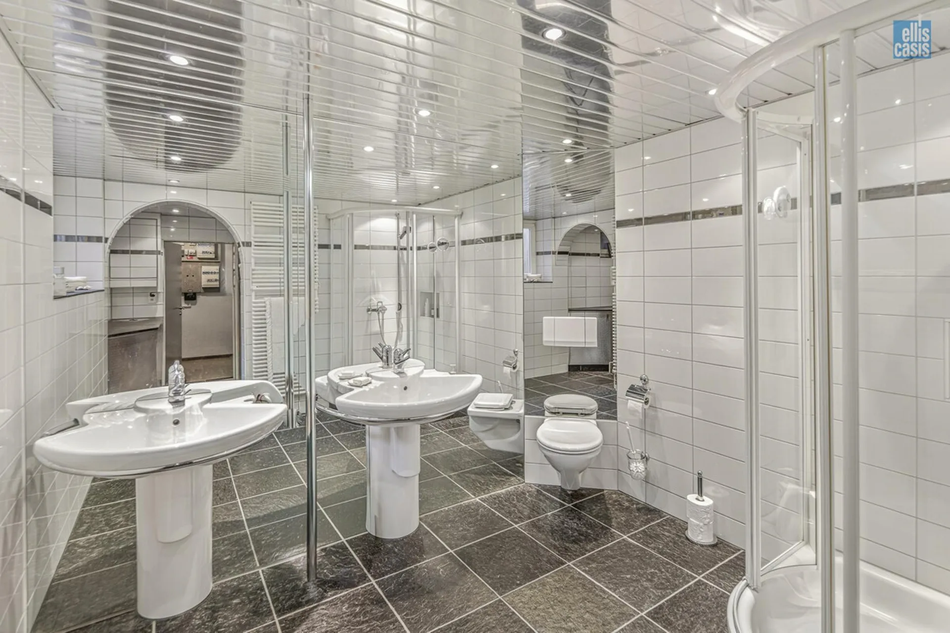
The house has a total of four bedrooms. A particular highlight is the two-story room with direct access to the approximately 25 m² large terrace. Two bathrooms provide high living comfort: The bathroom on the upper floor was renovated together with the kitchen in 2005 and has a sink and a bathtub with massage jets. The bathroom on the lower floor was renovated around 1995 and is equipped with a double sink and a shower.
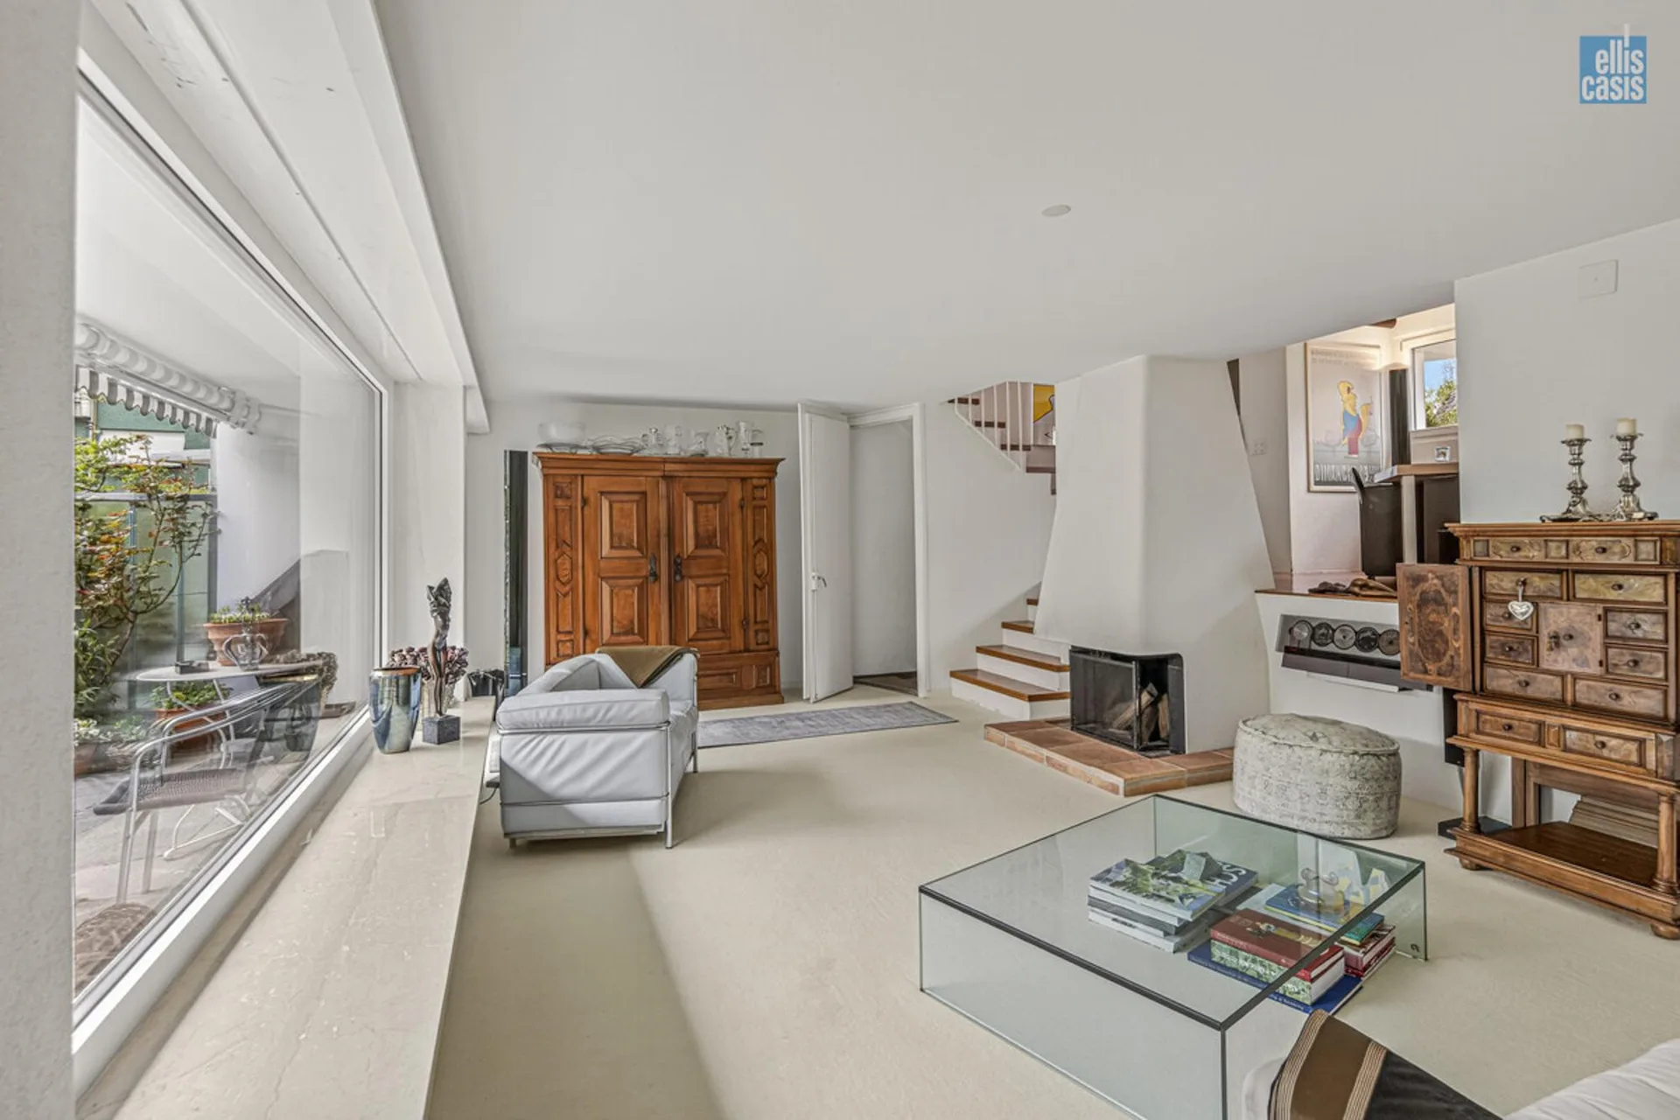
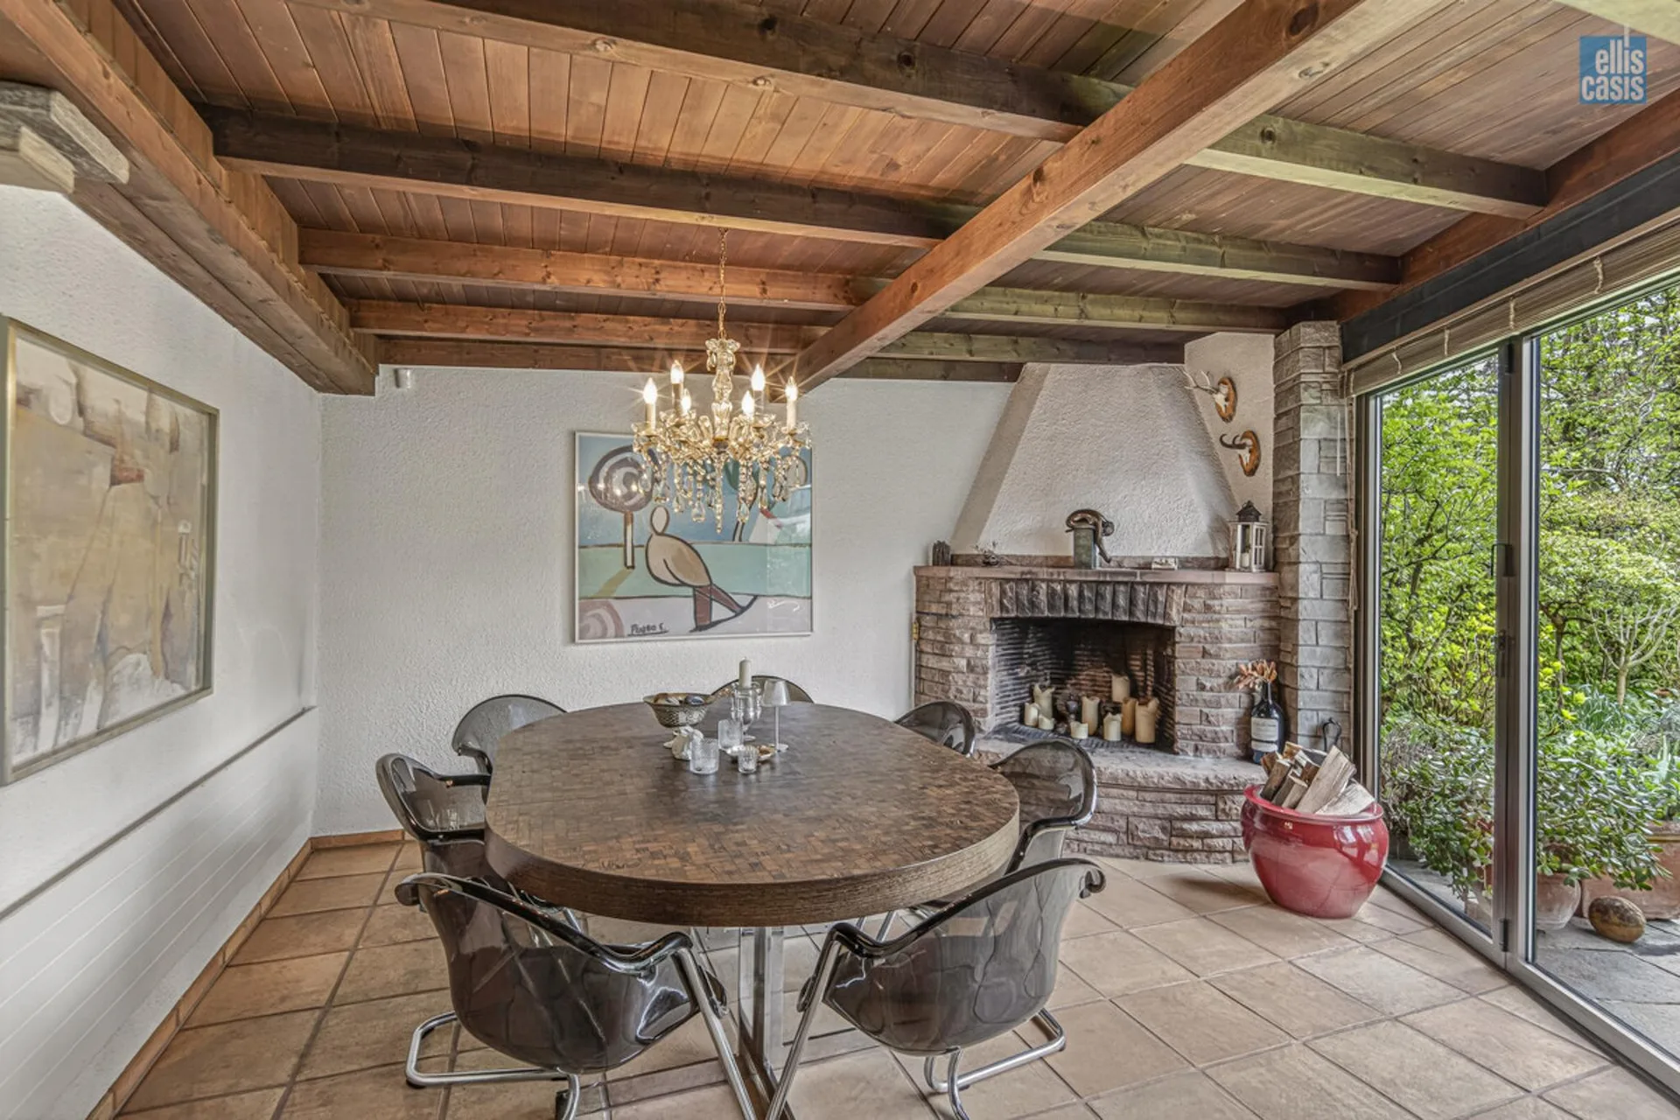
The spacious living area with a fireplace forms the heart of the house. The former open pergola was converted into a bright dining room and has a second fireplace as well as direct access to the garden.
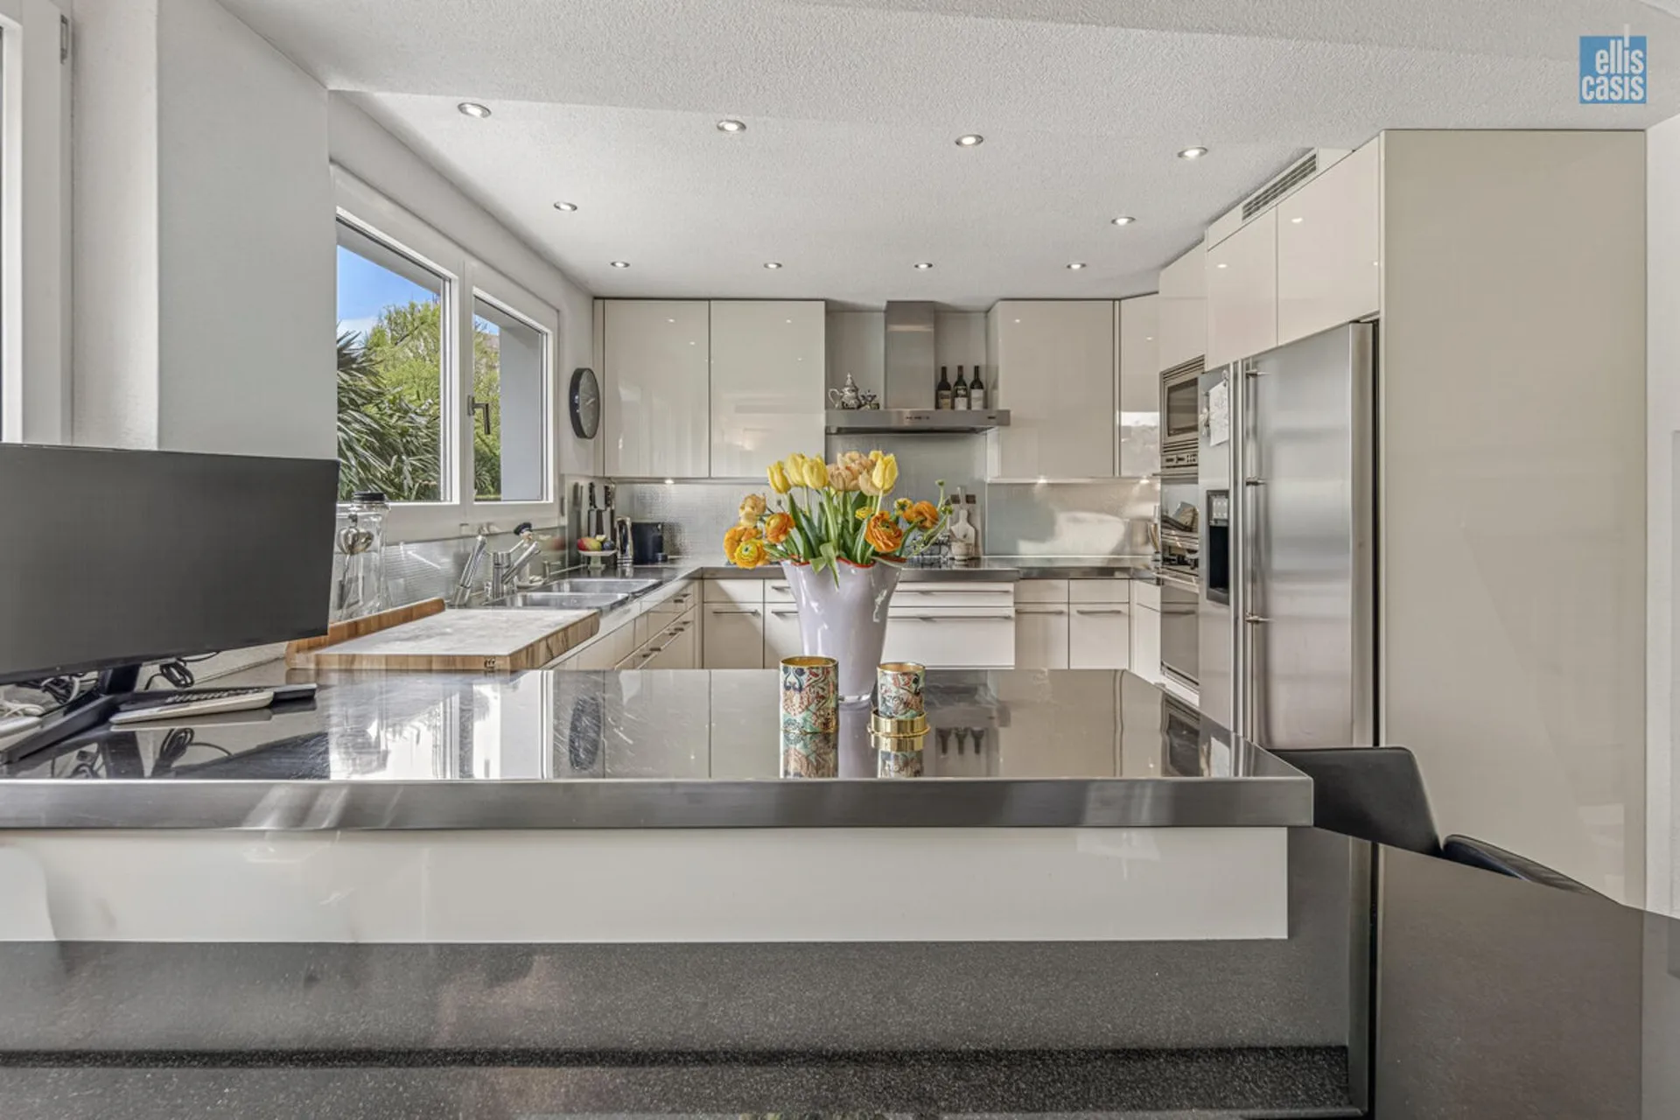
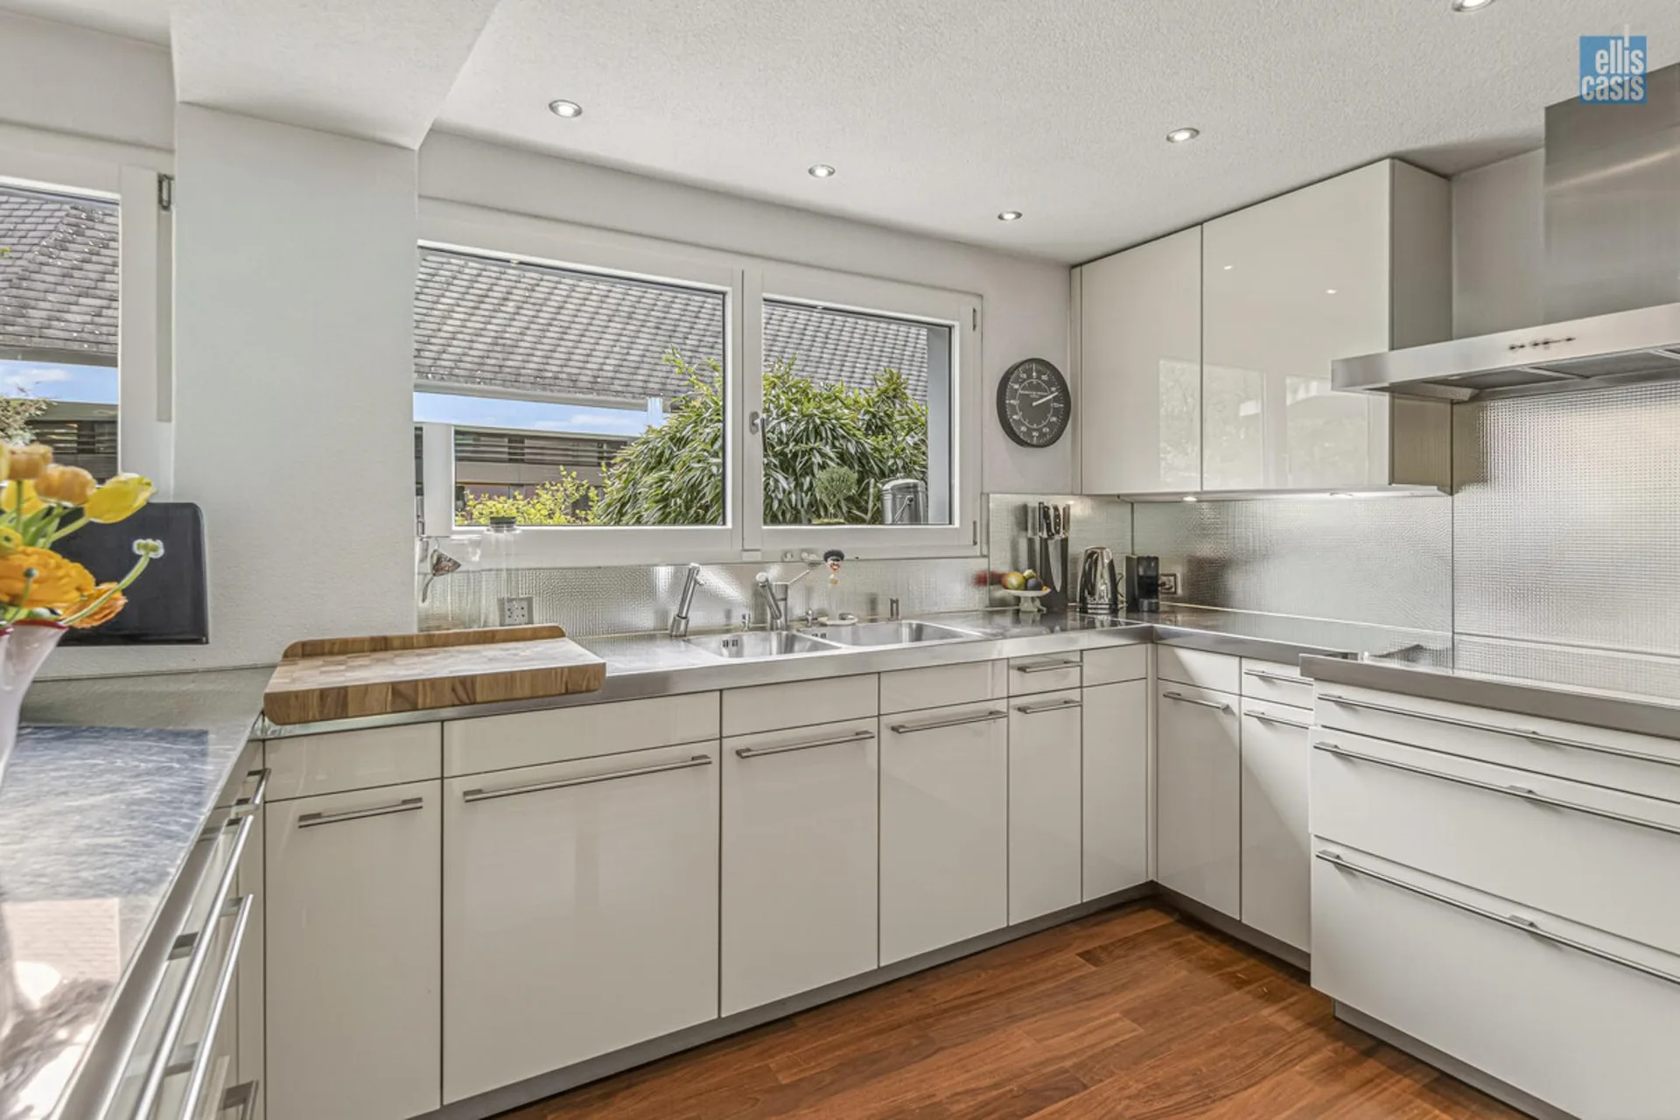
The functional kitchen from 2005 is equipped with a chrome steel hood, ceramic glass cooktop, oven, steamer, dishwasher, and a double-door refrigerator with an integrated ice cube maker.
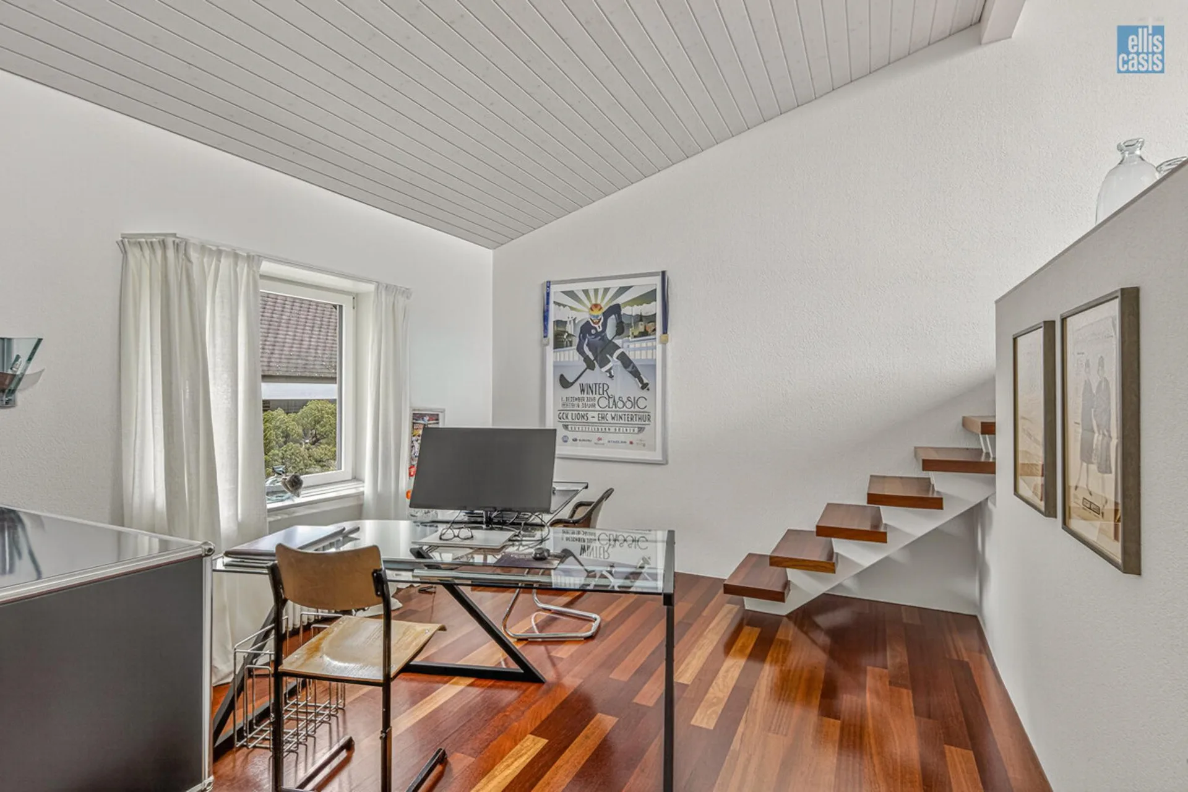
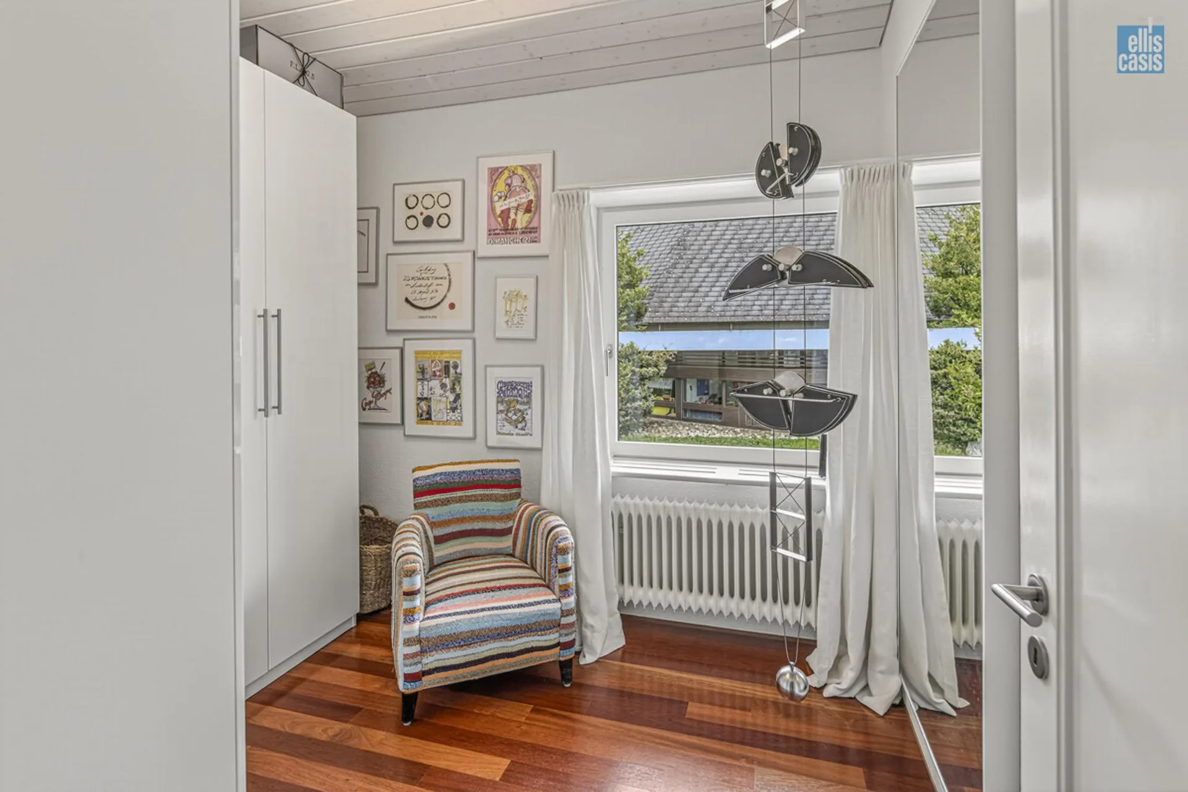
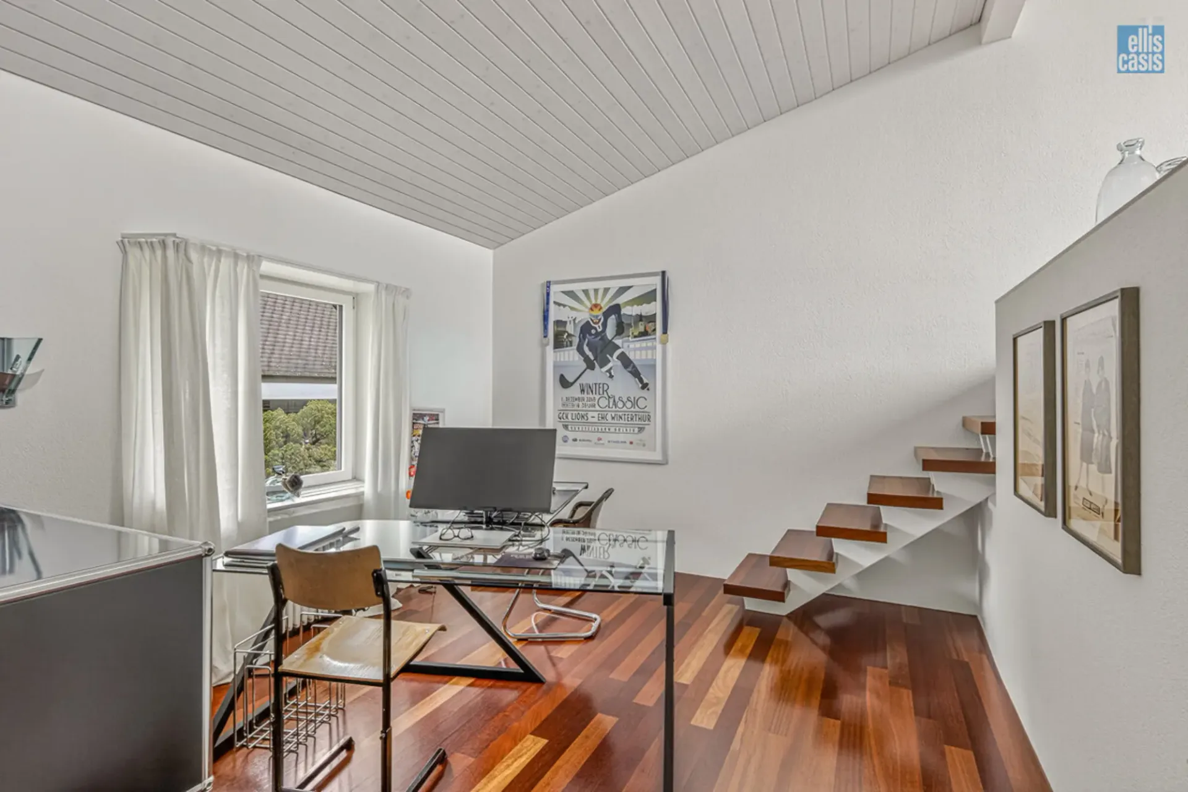
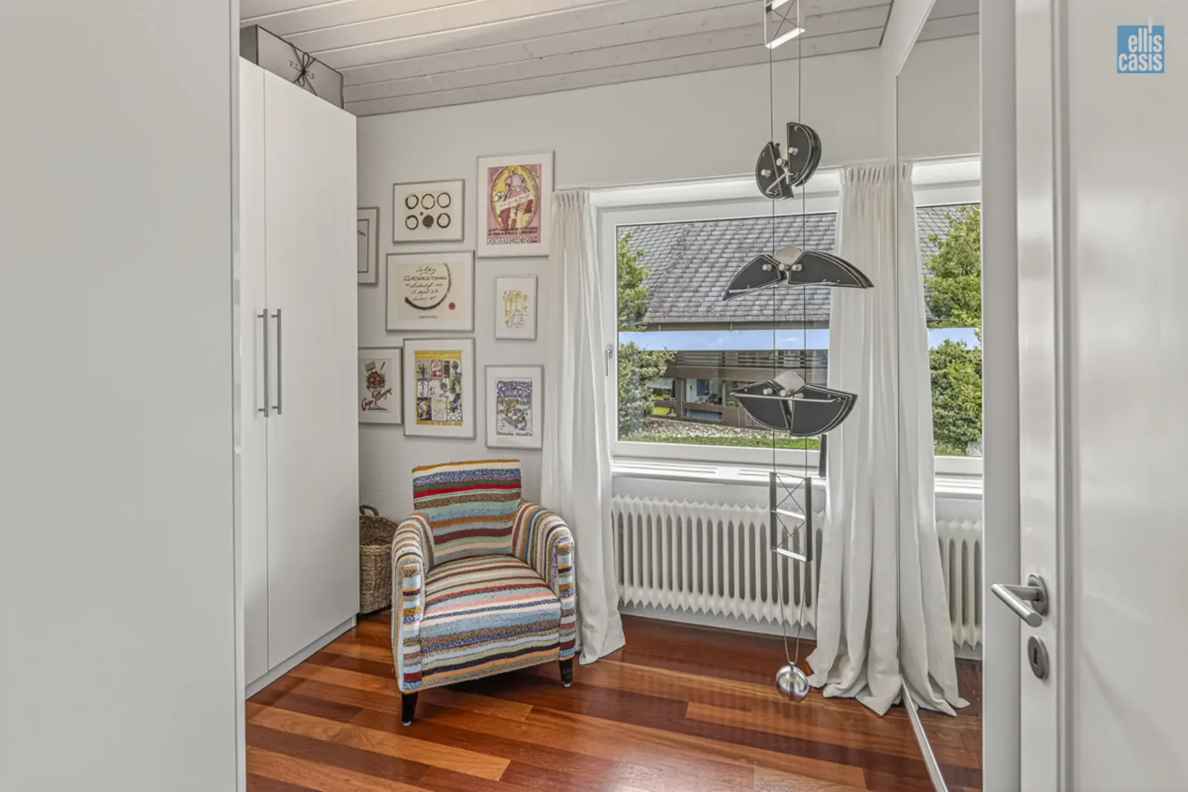
Different floor coverings give the house a pleasant living atmosphere. While the living and sleeping areas are equipped with carpet, parquet floors can be found in the corridors and kitchen. In the dining area, ceramic tiles with underfloor heating provide additional comfort. As part of the 2019 renovation, the parquet floors in the gallery, office, dressing room, and corridor were also renewed. The gas heating was already replaced in 2007.
The well-maintained garden offers plenty of space to relax and play. Electric sun blinds on the south side provide pleasant shading.
The offer is rounded off by a single garage directly connected to the house and an additional outdoor parking space immediately in front of it, both of which are included in the purchase price.
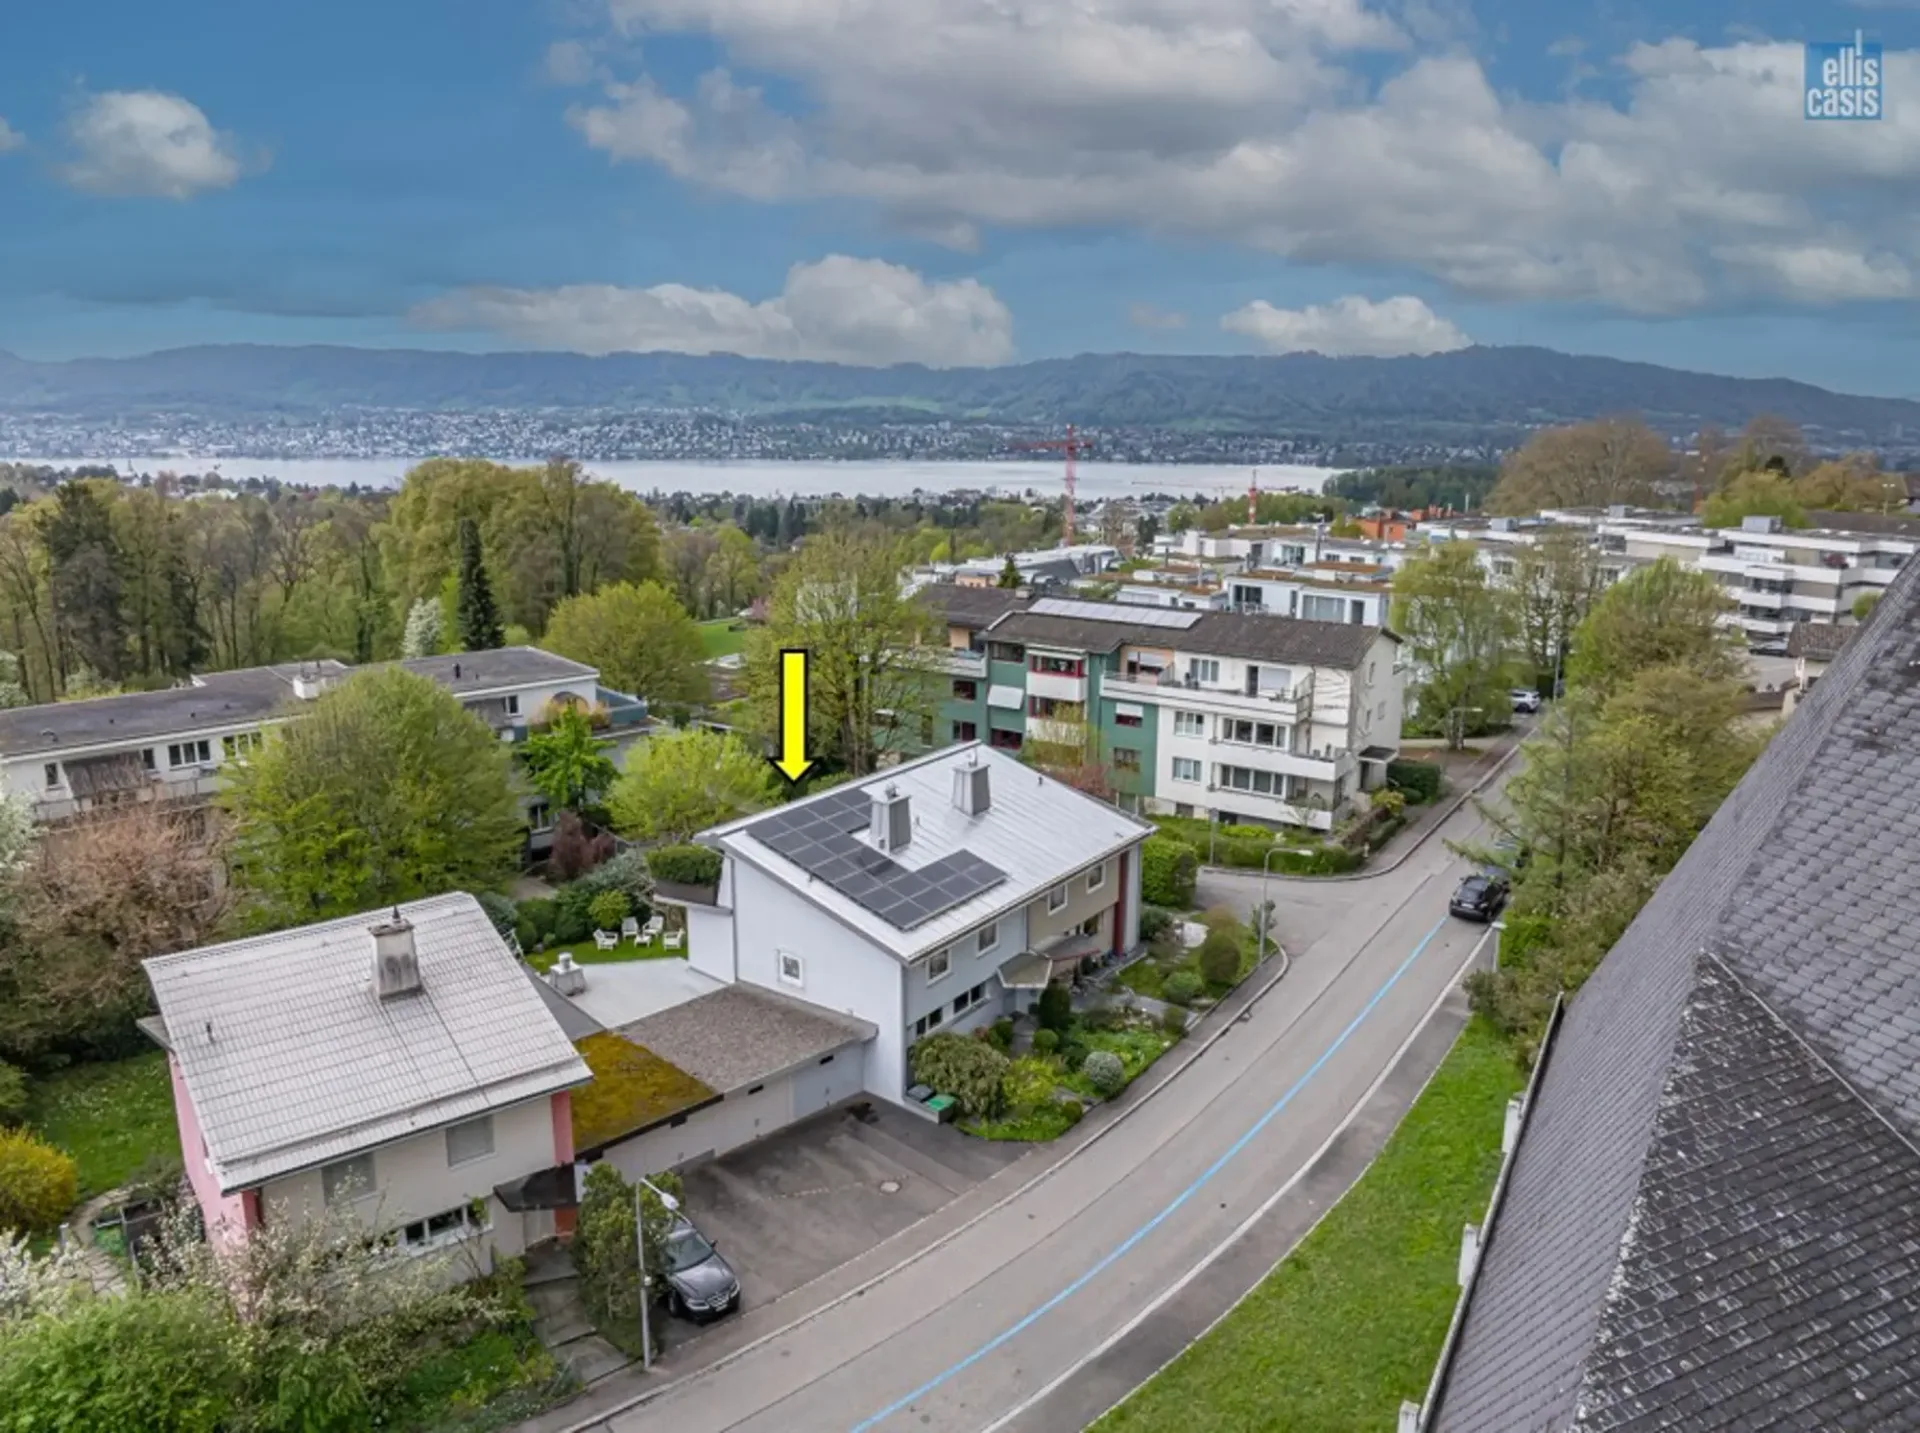
The building volume according to GVZ, including the garage, is 690 m³, and the plot area is 308 m².
The semi-detached house functions autonomously in principle. The only exception is the water pipes of the neighboring house, which run through the basement to the garages.
The Steinbrüchelstrasse 42 is located in a grown and quiet residential area in Zurich. The surroundings are characterized by single-family homes and smaller residential buildings, creating a pleasant, neighborly living feeling.
The property benefits from good sunlight and a private garden area with high quality of stay. Despite the quiet location, shopping facilities, schools, and other daily necessities are within short distance.
The connection to public transport is good, so the city center and surrounding districts can be easily reached.
Floors in ceramic tiles, carpet, and parquet; walls in abrasion; ceilings in white plaster and wood panels (pergola).
Kitchen equipped with chrome steel hood, ceramic glass stove, extractor hood, oven, steamer, dishwasher, and double-door refrigerator including ice machine.
Bathtub with massage jets and shower toilet; large bathroom with towel radiator including return for underfloor heating.
Windows in wood-metal frame, insulation, and safety glazing; electric louvers (south side); own washing machine and dryer in the basement.
The garage door must be opened by hand.