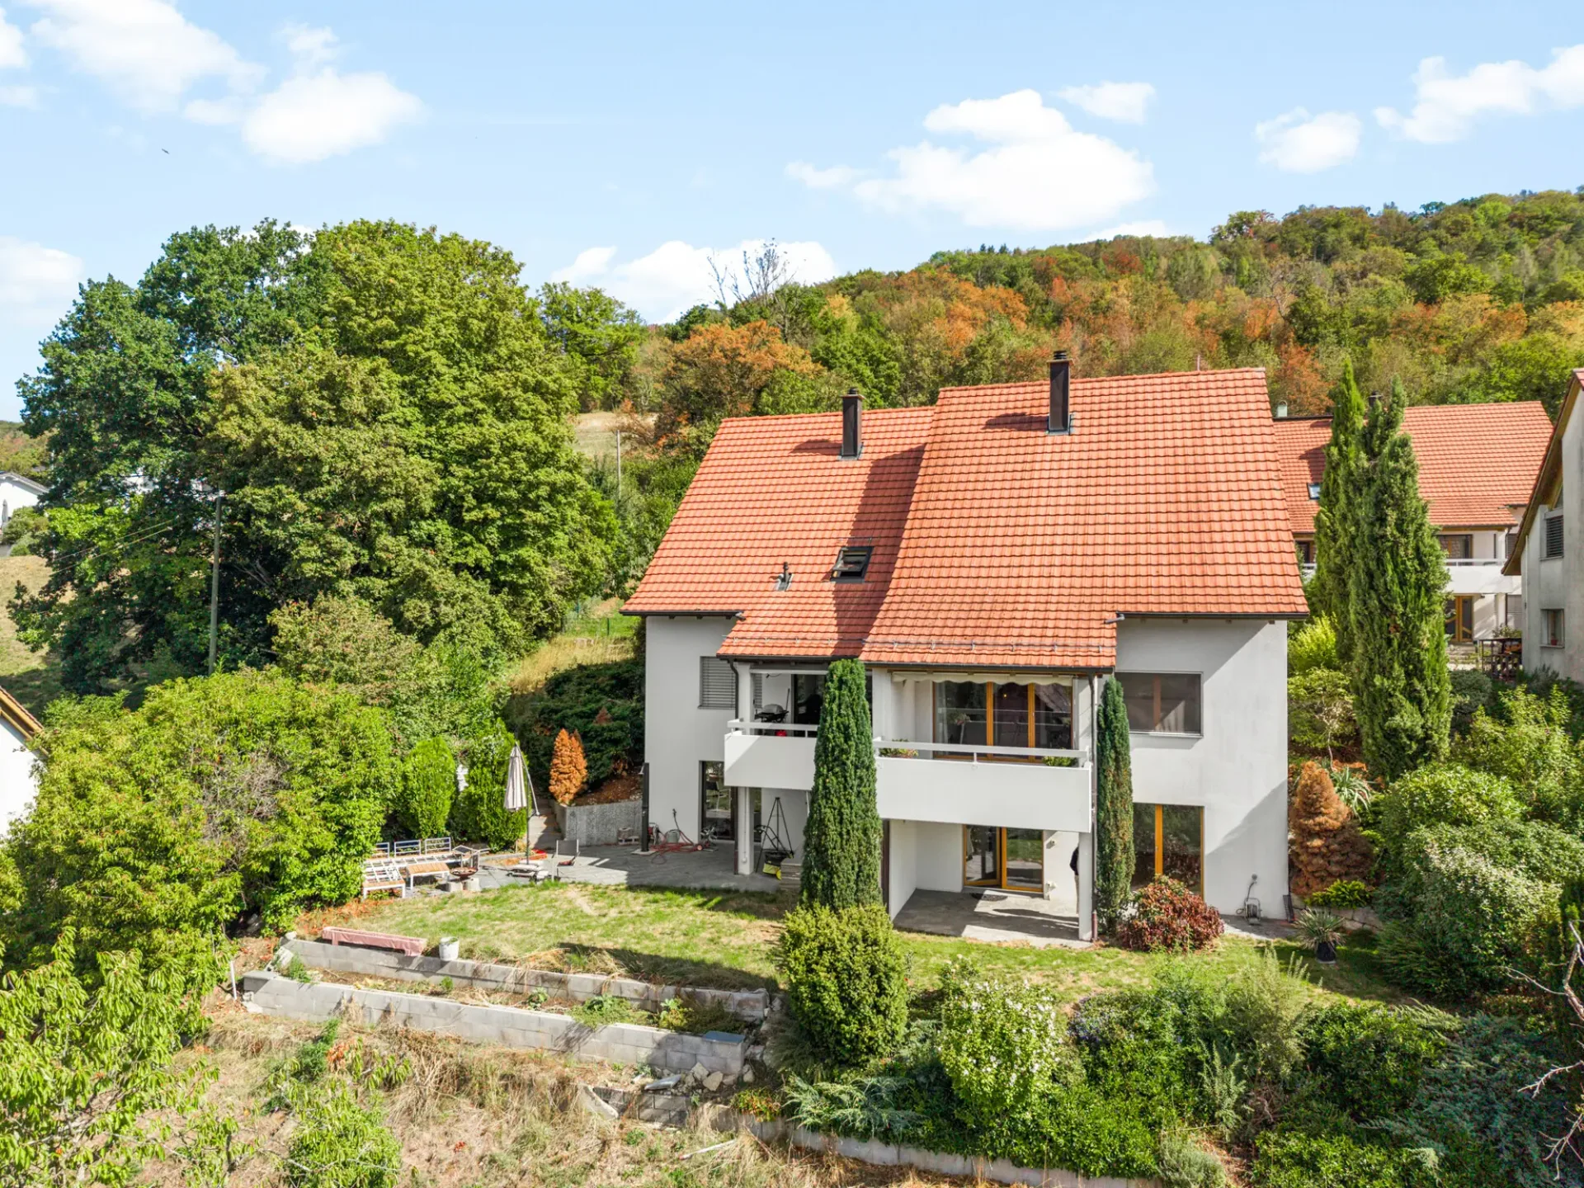
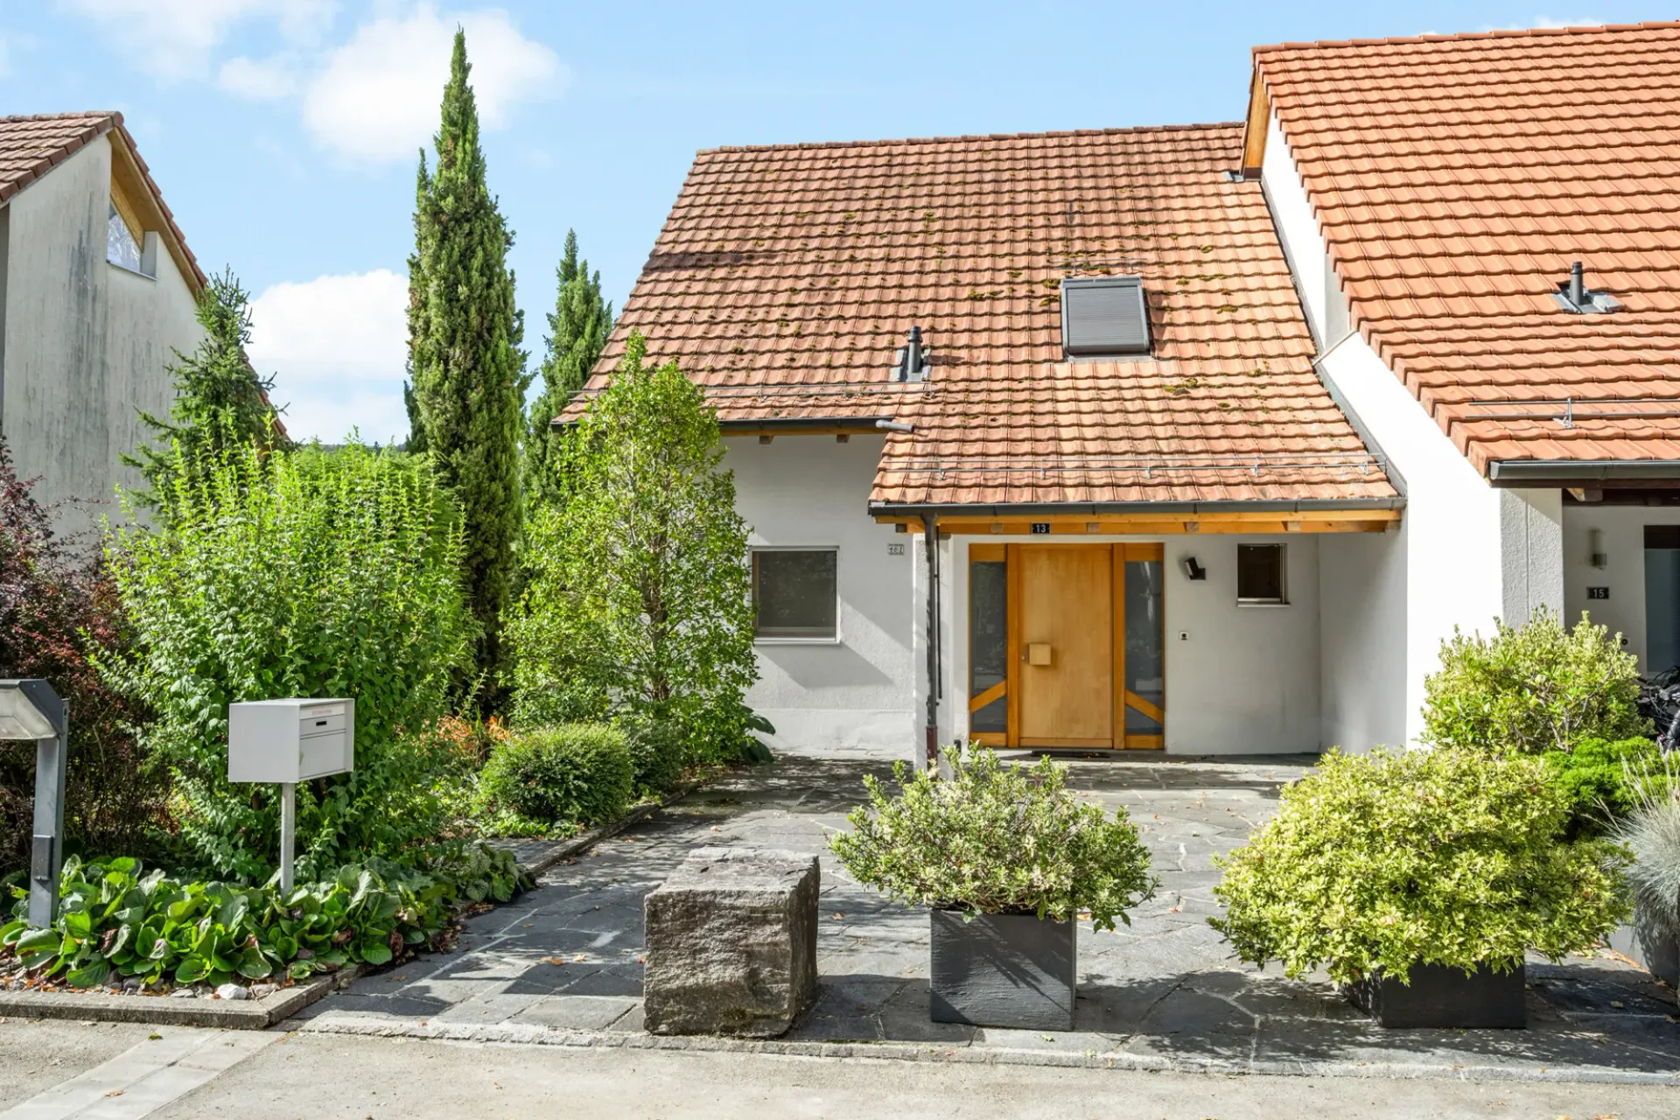
This well-maintained single-family house was built in 2002 in the "Tiergärtli" settlement and offers approximately 163 m² of living space with 5.5 generously proportioned rooms. The house is situated on a slope, which gives the thoughtful split-level concept a suspenseful sequence of spaces, where each level unfolds its own character without losing the openness of the whole.
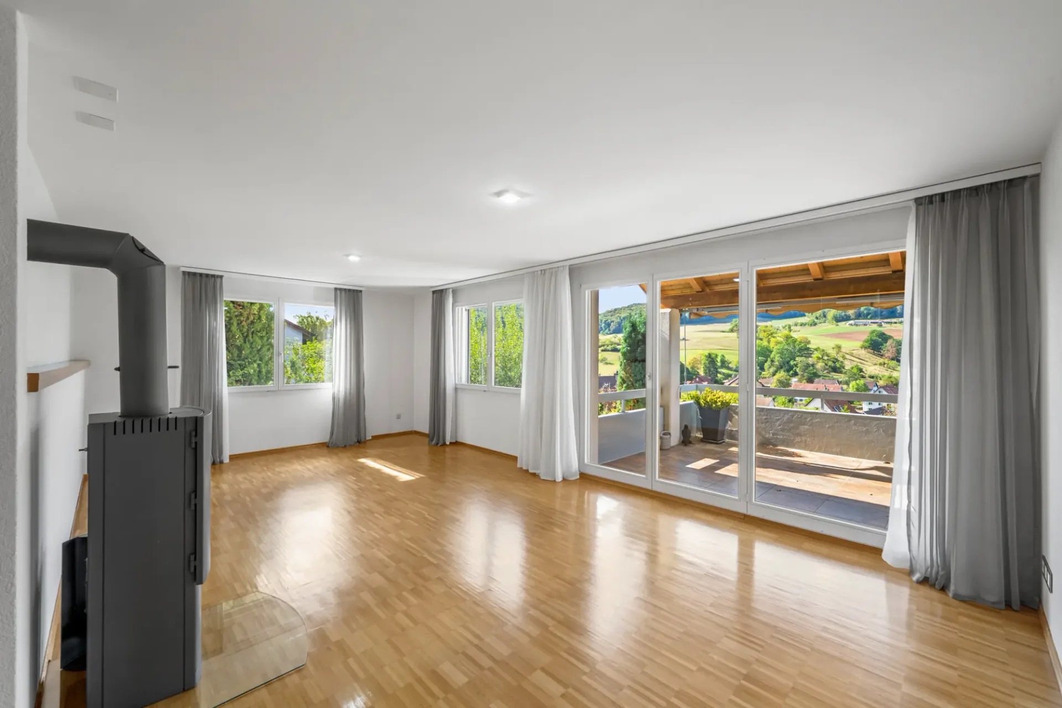
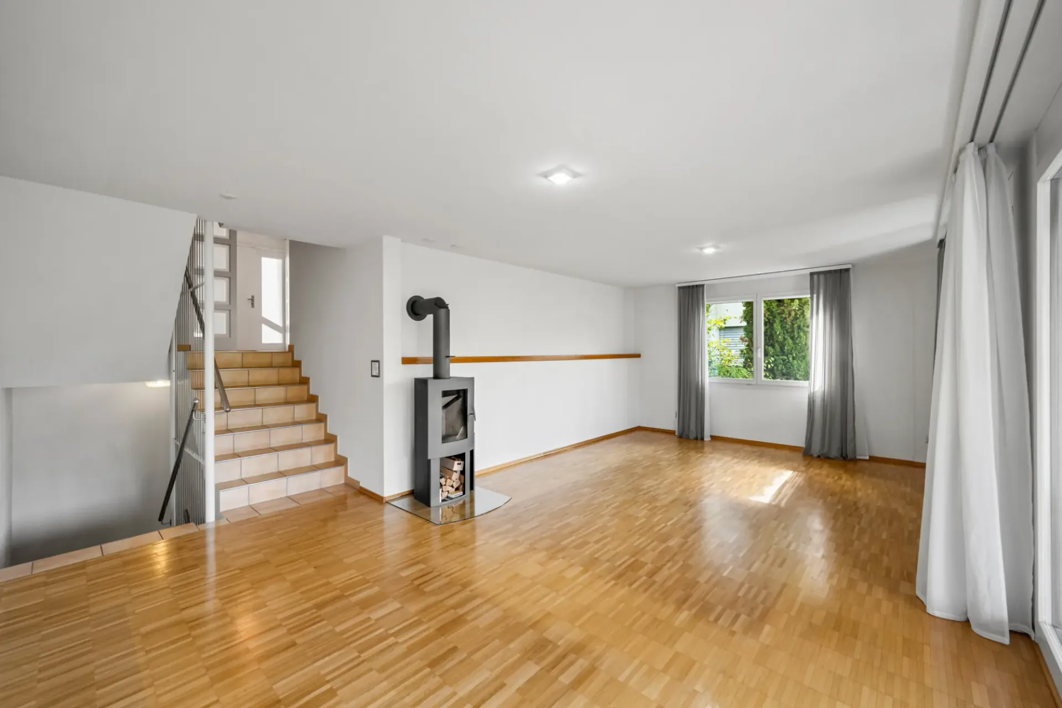
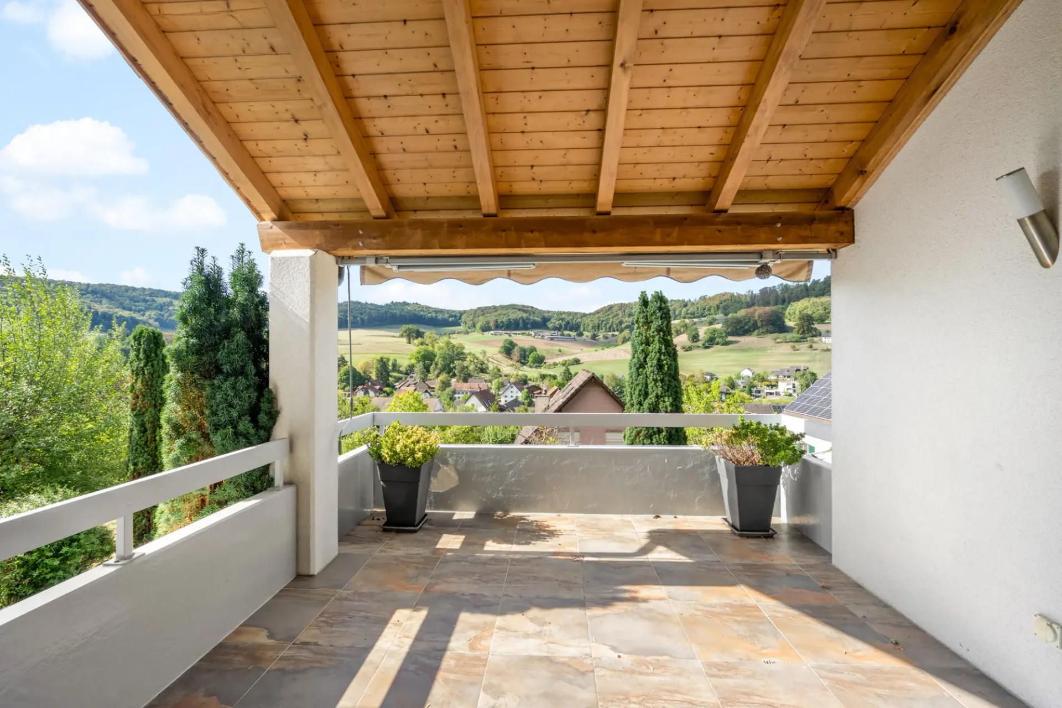
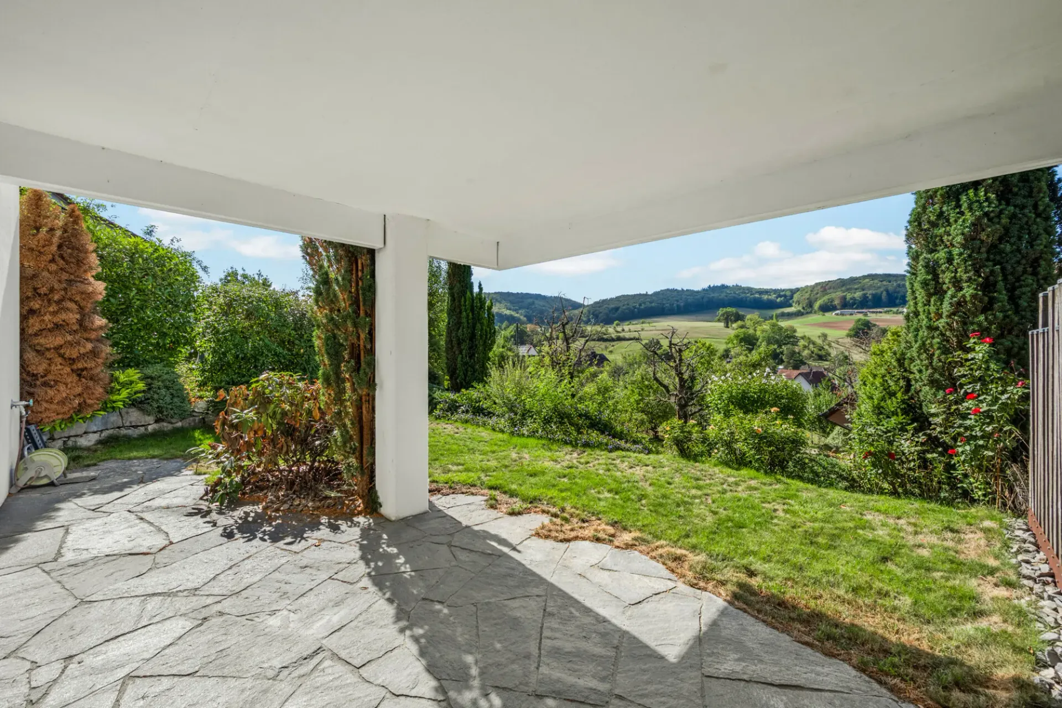
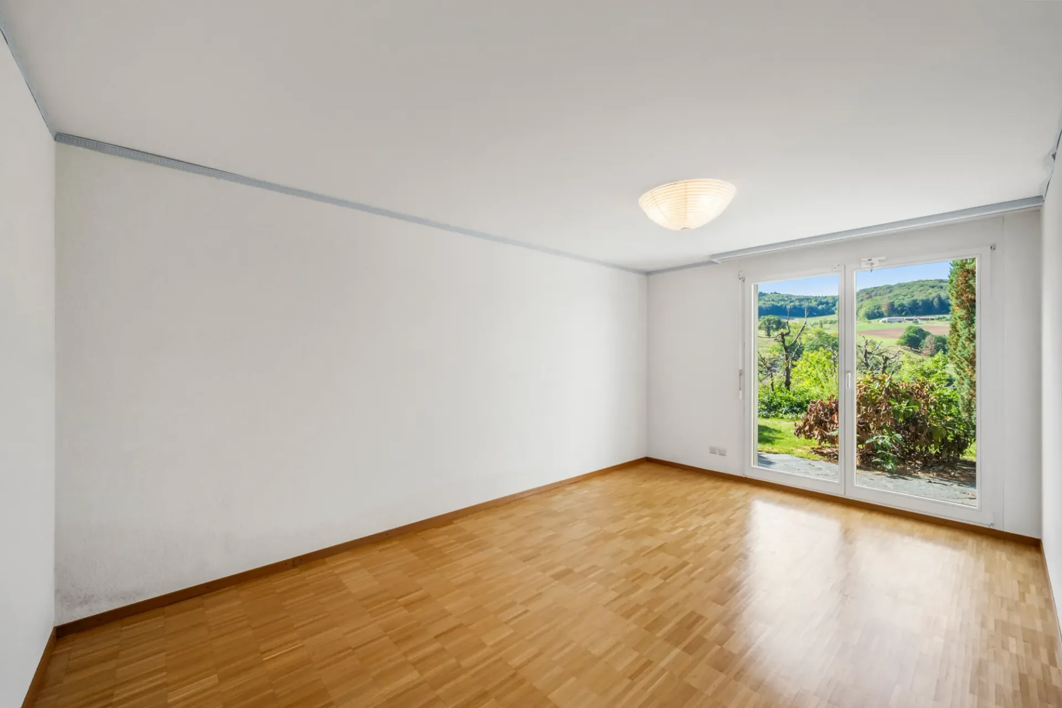
The heart of the house is the open living/dining area on the ground floor with kitchen, chimney stove, and private balcony with fantastic views - an inviting place for cozy hours at any time of the year. In the basement, there are two more rooms with floor-to-ceiling windows and direct access to the covered terrace, which opens onto the well-maintained garden.
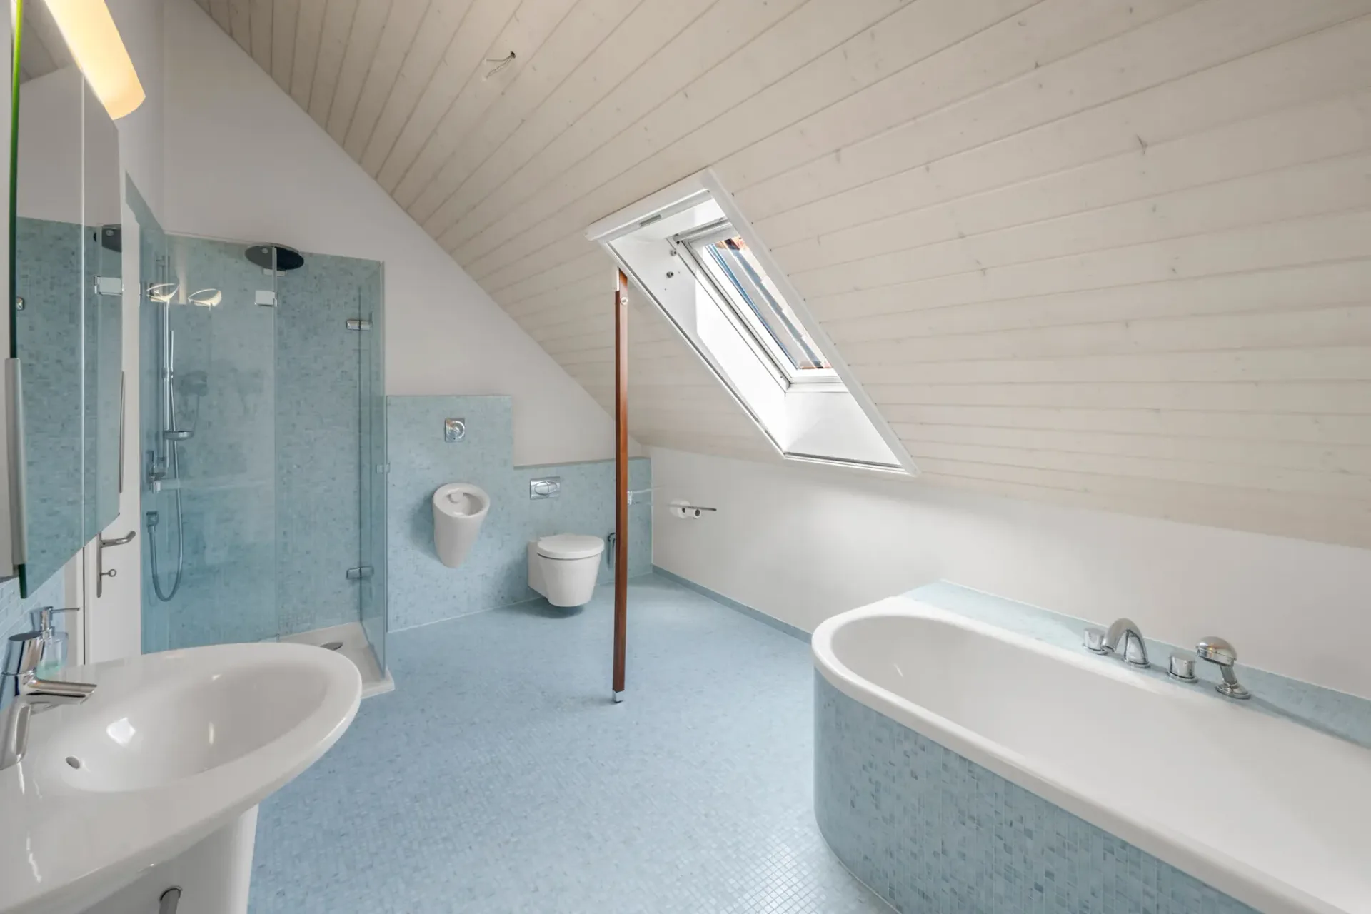
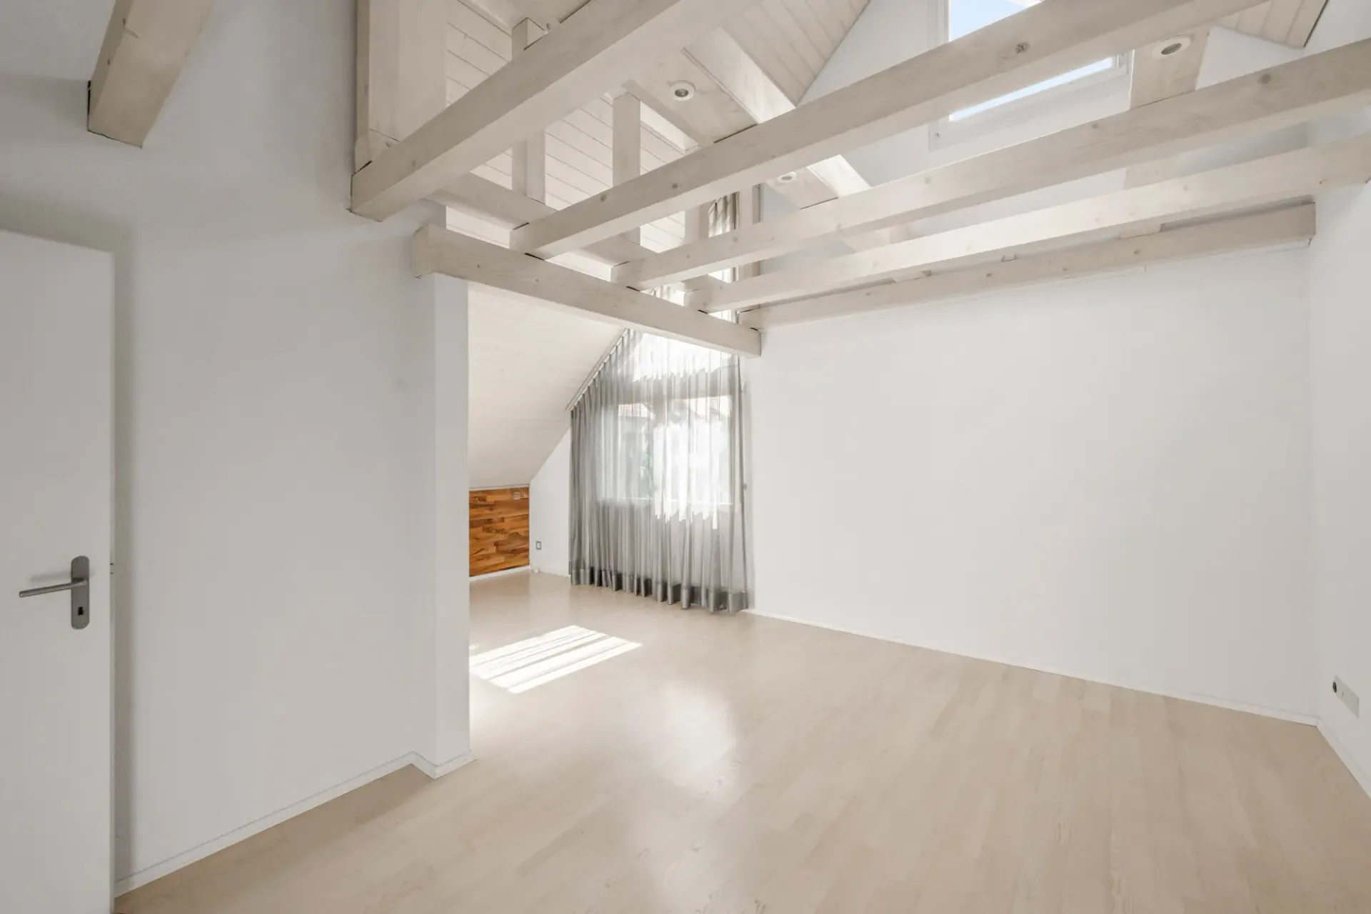
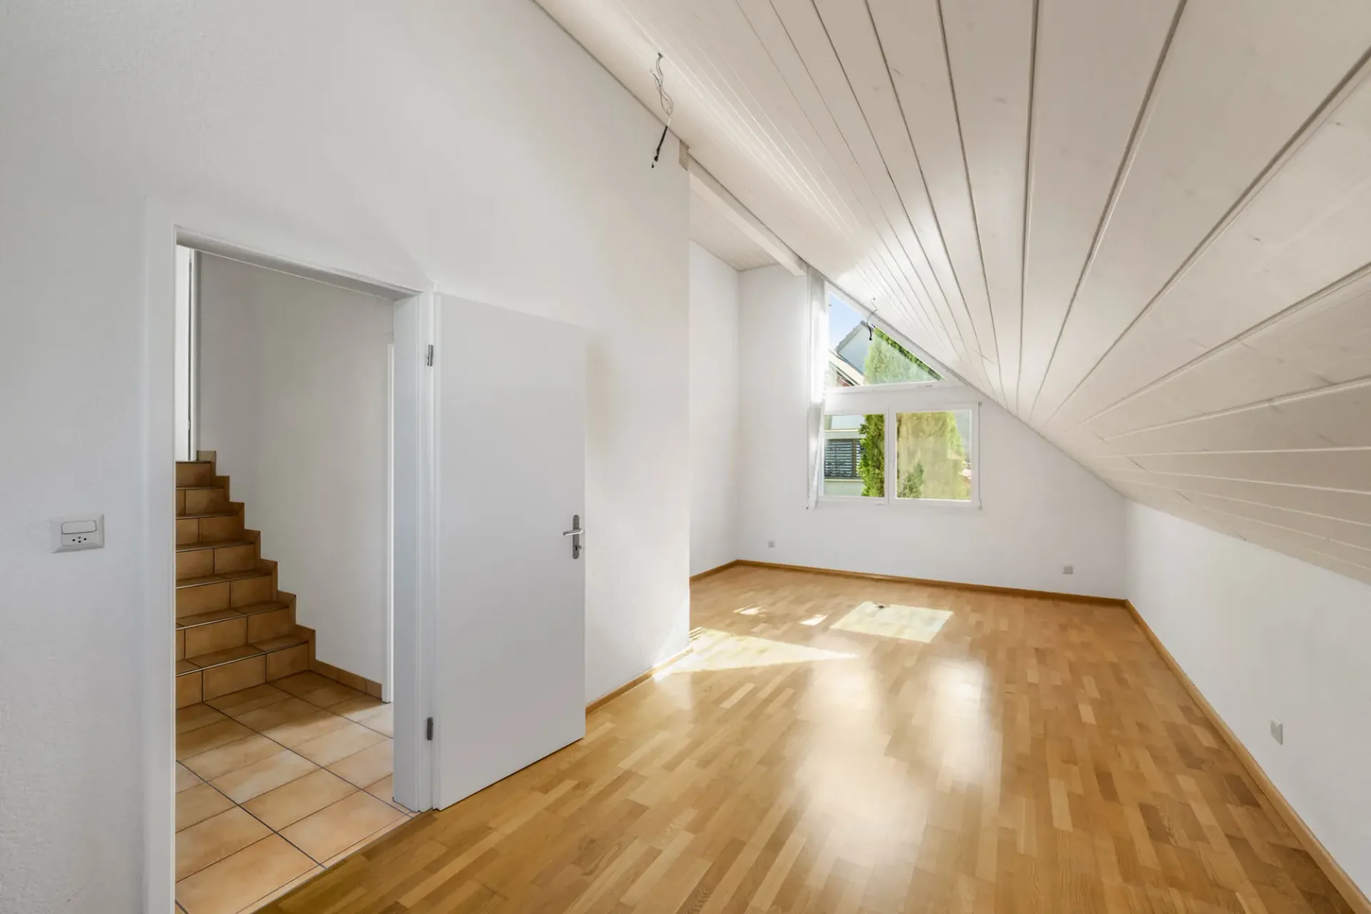
On the upper floor, under the exceptionally high, visible wooden beam ceiling, lies the spacious master bedroom and the 2022 renovated, brightly lit family bathroom. Another bedroom, accessible from two sides, can be divided into two separate rooms if needed - ideal for growing families or an additional home office. The offer is rounded off by a separate, lockable double garage with direct house access, located on a quiet private street in a cul-de-sac.
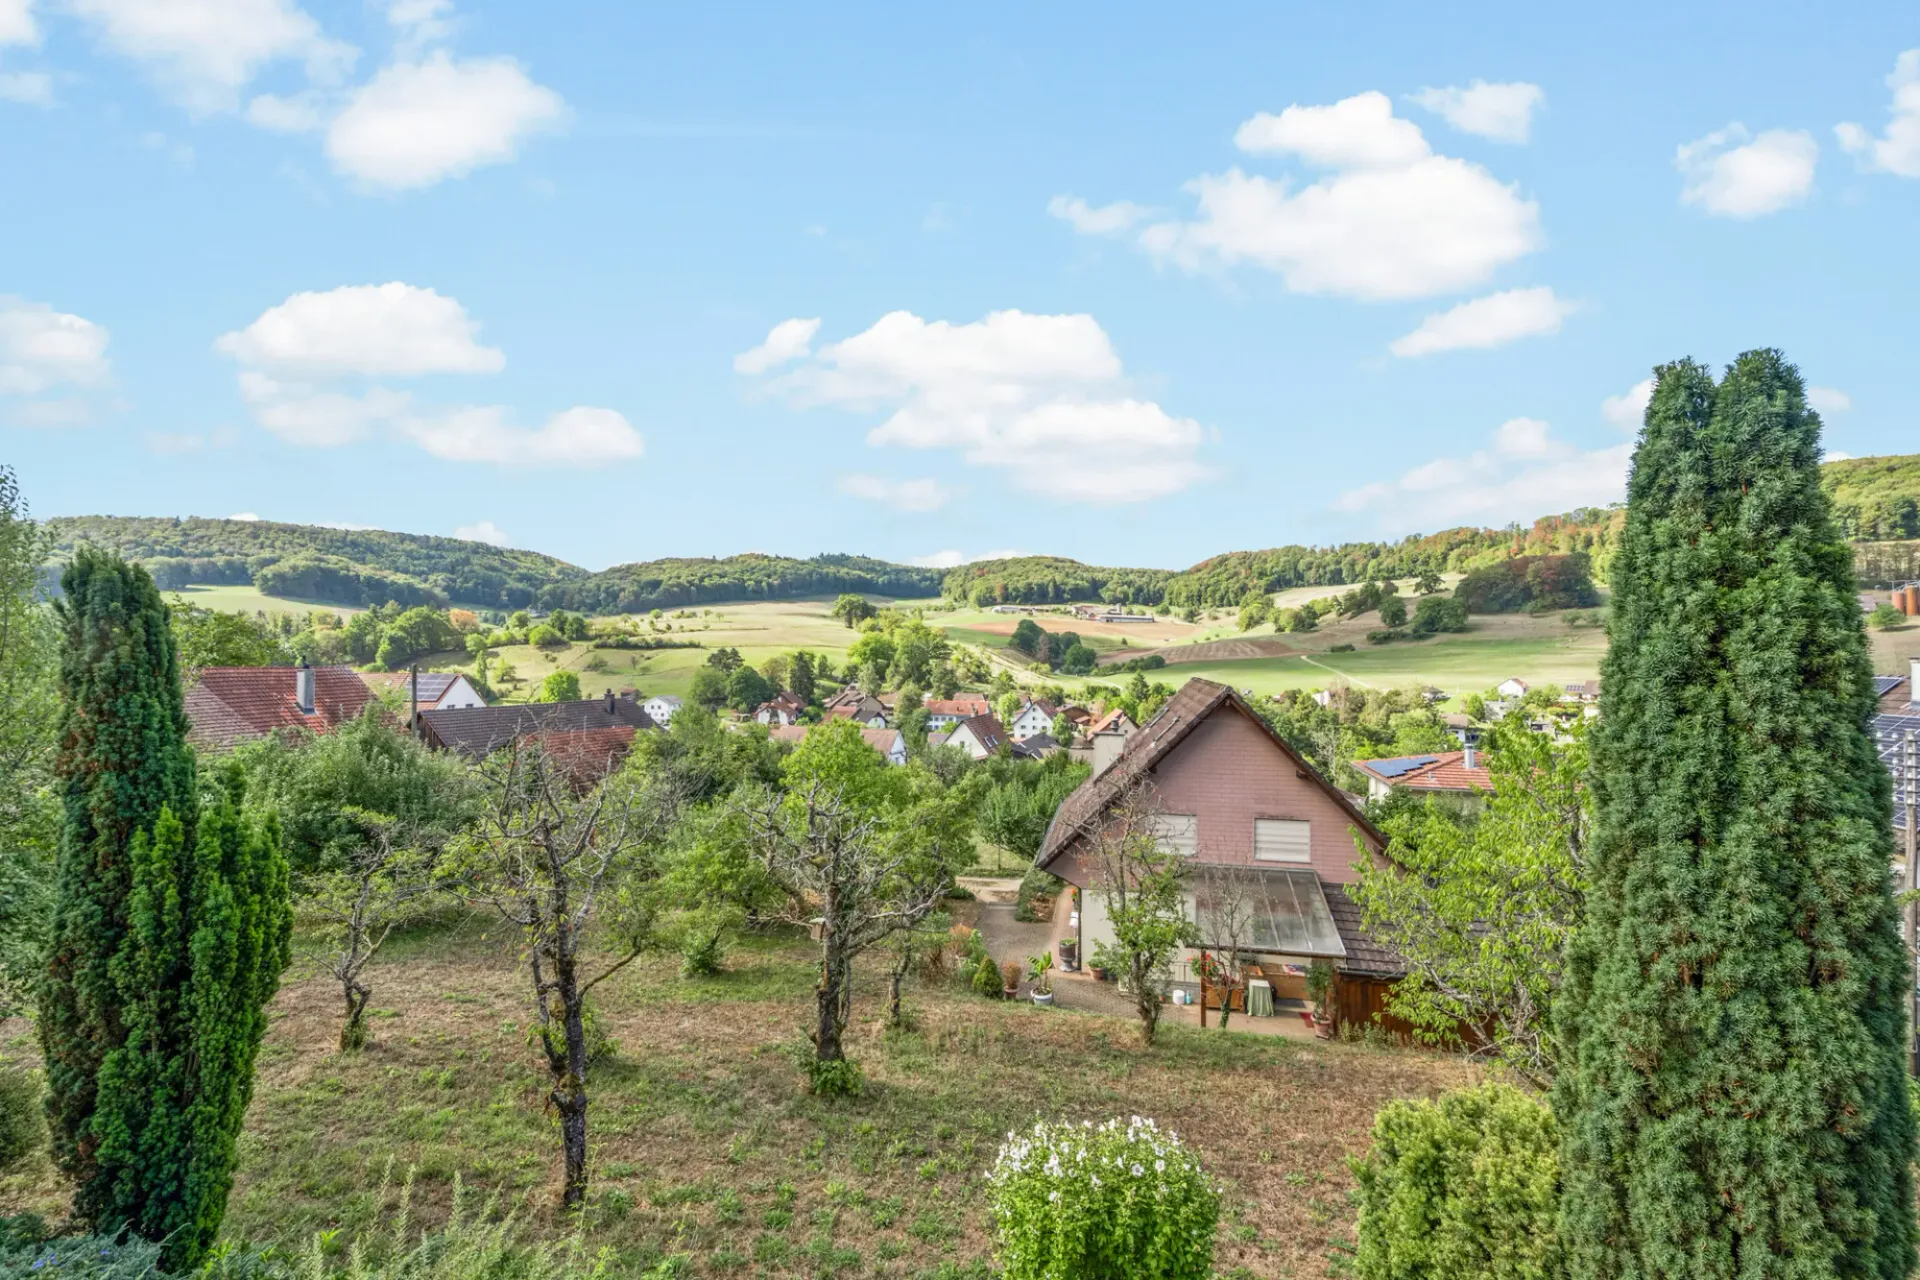
The house is situated in the "Tiergärtli" in Zuzgen, a quiet municipality in the Aargau region of Fricktal with around 800 inhabitants, on a traffic-calmed cul-de-sac. Kindergarten and school are within walking distance, as are shopping facilities and the next public transport stop; Rheinfelden is about 15, Basel about 25 minutes away by car. The canton of Aargau is one of the more tax-friendly cantons in Switzerland, according to current tax comparisons, making the location also attractive as a long-term investment.
Southwest-facing, the property benefits from pleasant sunlight until the evening; from the terrace and garden level, you can enjoy a wide panoramic view of the landscape. Recreation areas and green spaces are just a short walk away and invite you to linger in the green.
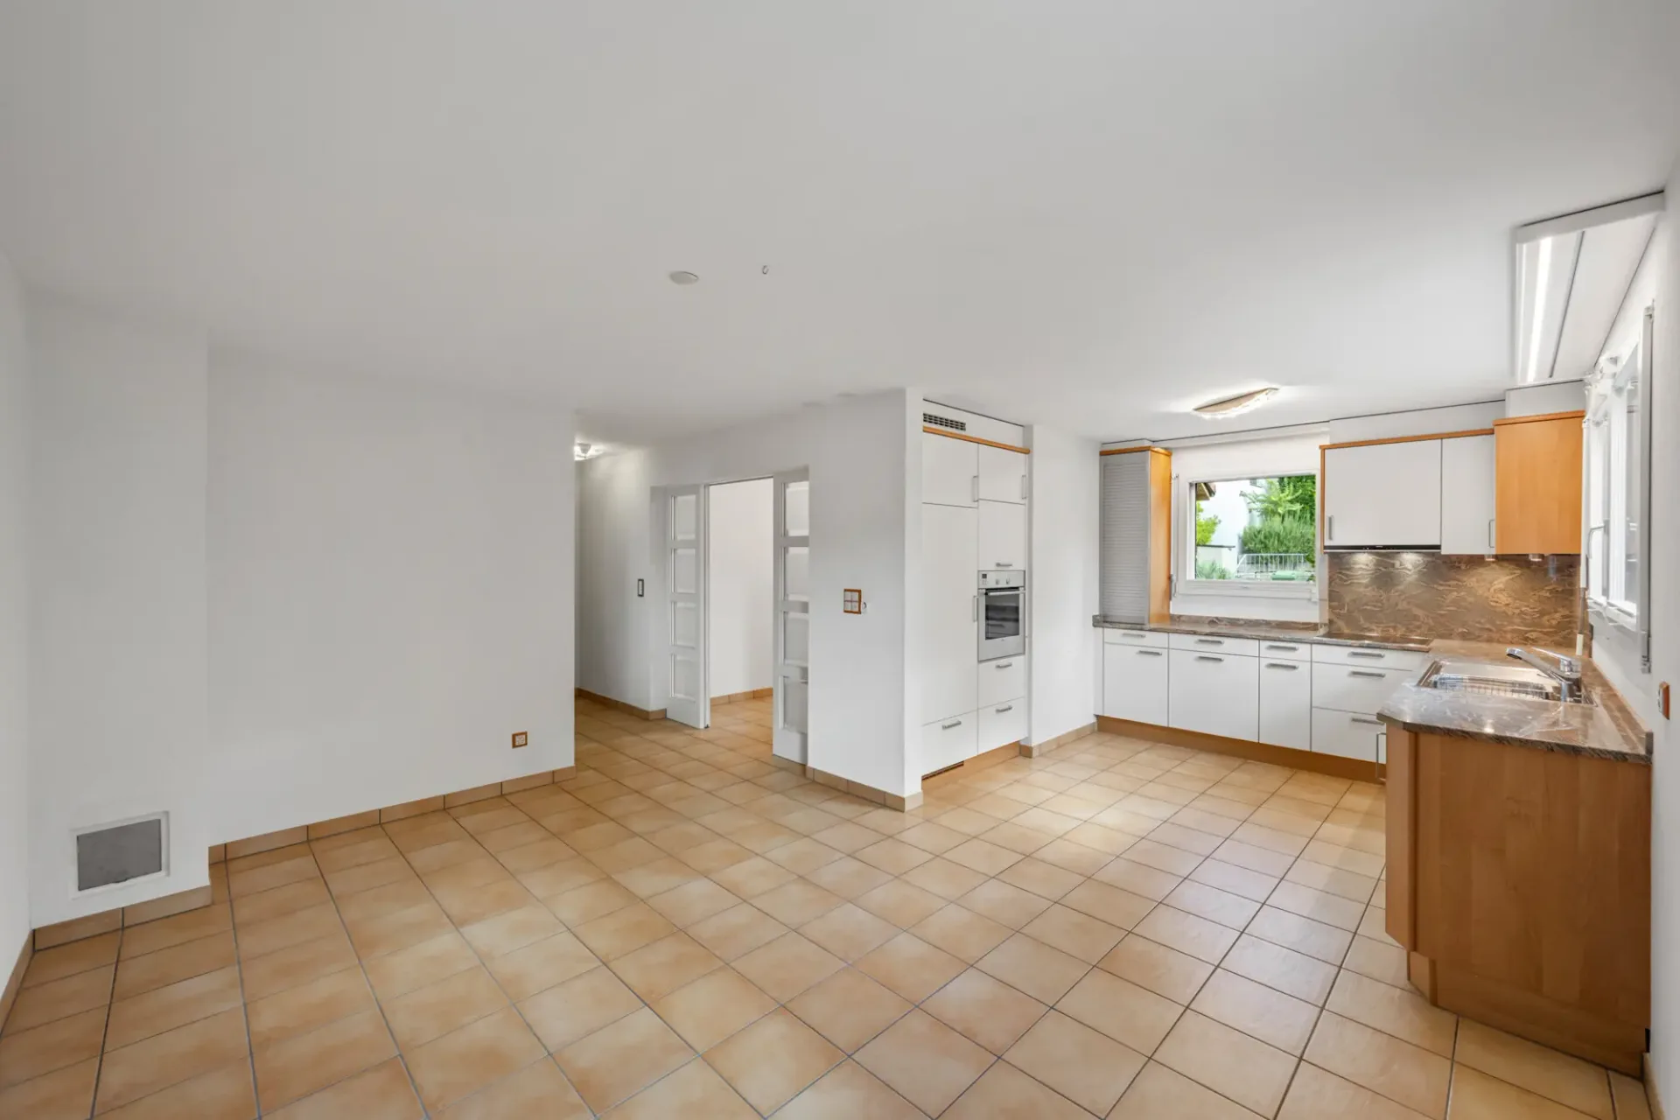
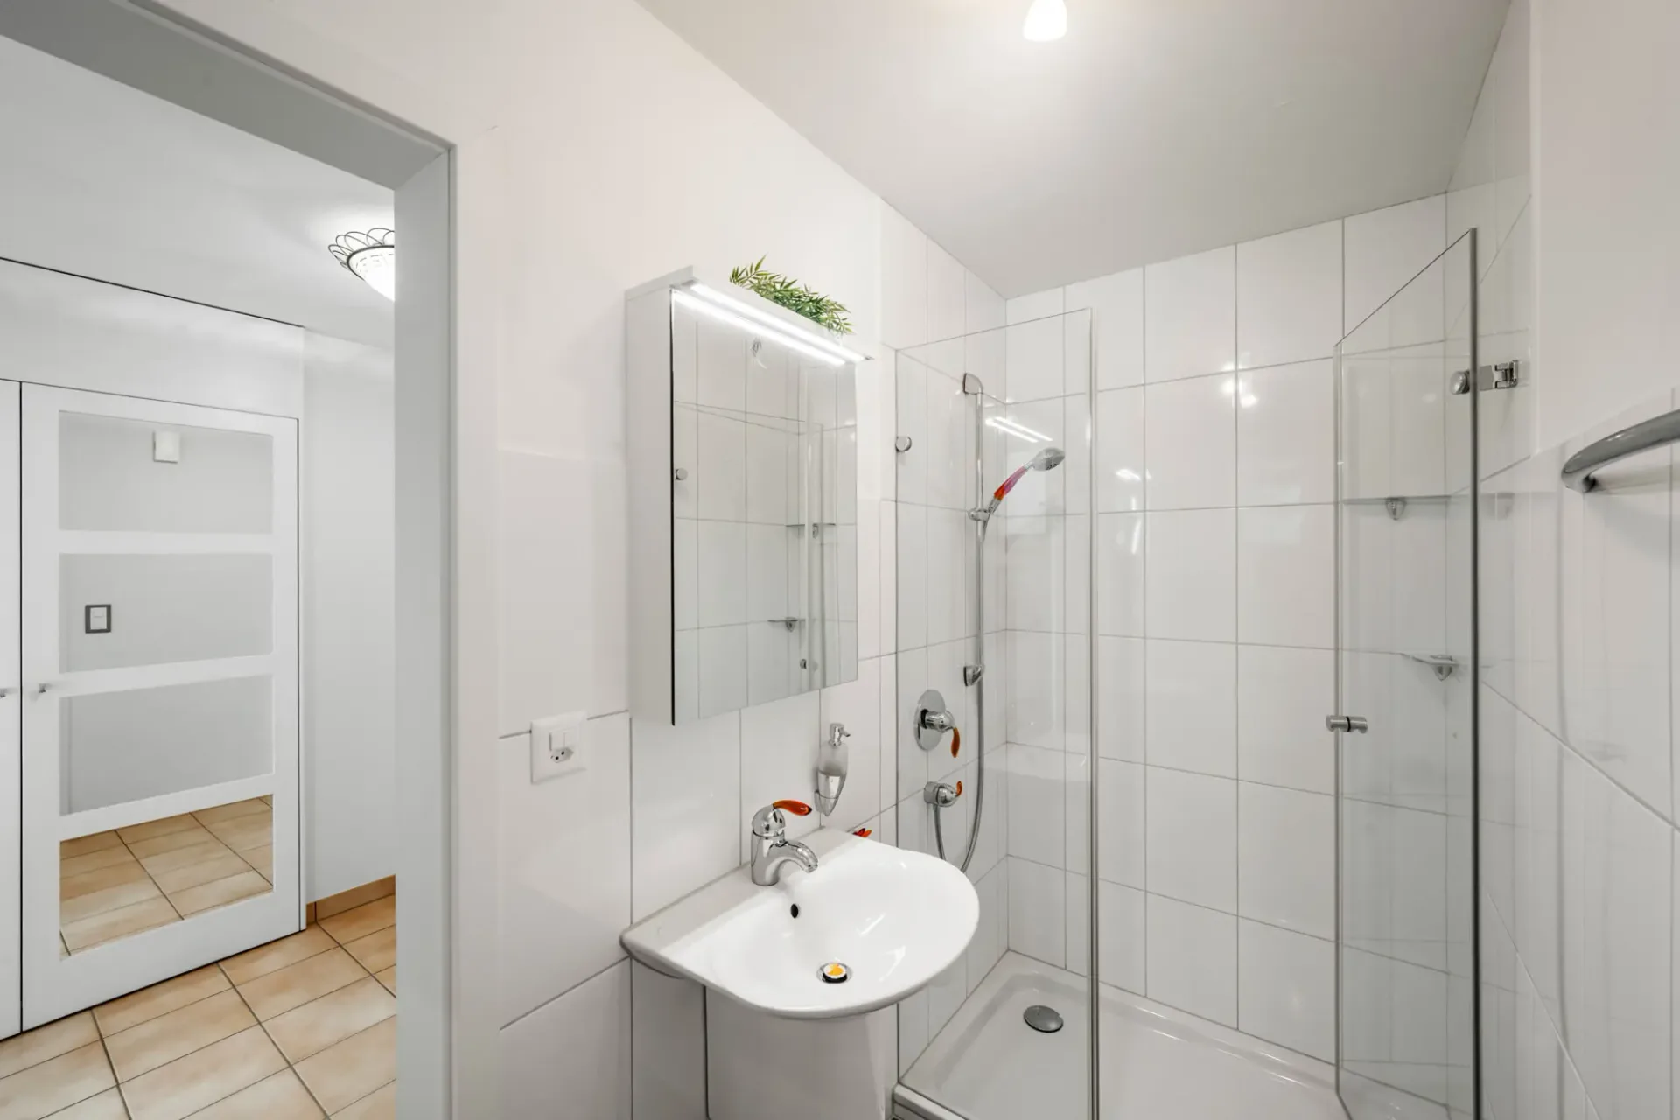
The entrance area on the ground floor welcomes you with practical built-in cabinets and a tiled floor; a bathroom with shower is available on this level. A kitchen with granite countertops, glass-ceramic cooktop, oven, and dishwasher characterizes the open floor plan to the dining area; sufficient space for an additional dining table rounds off the generous spatial effect. The living area with parquet flooring has a chimney stove and a private balcony with a dreamy, unobstructed view of the green - an ideal place to let the evening fade away outdoors.
On the upper floor, the spacious master bedroom with large windows and particularly high ceilings, as well as the 2022 renovated family bathroom with bathtub, rain shower, double sink, toilet, and bidet, and light blue mosaic stones, are located; a Velux window provides daylight. The visible wooden beam ceiling of the open roof truss with white-lacquered beams is a distinctive element.
Two more brightly lit rooms with floor-to-ceiling windows open onto a covered terrace with direct garden access in the basement.
The windows are equipped with manual shutters and burglary protection, the facade is made of brick with exterior insulation. In the basement, a utility room with a heat pump (completely replaced in 2024), water softening system, and washing tower, as well as an additional cellar room for storage, provide order; from here, there is direct access to the separate, electrically locked double garage in the underground garage.
The semi-detached house is part of the "Tiergärtli" settlement. The private double garage with electric gate is part of a shared underground parking hall.