790'000
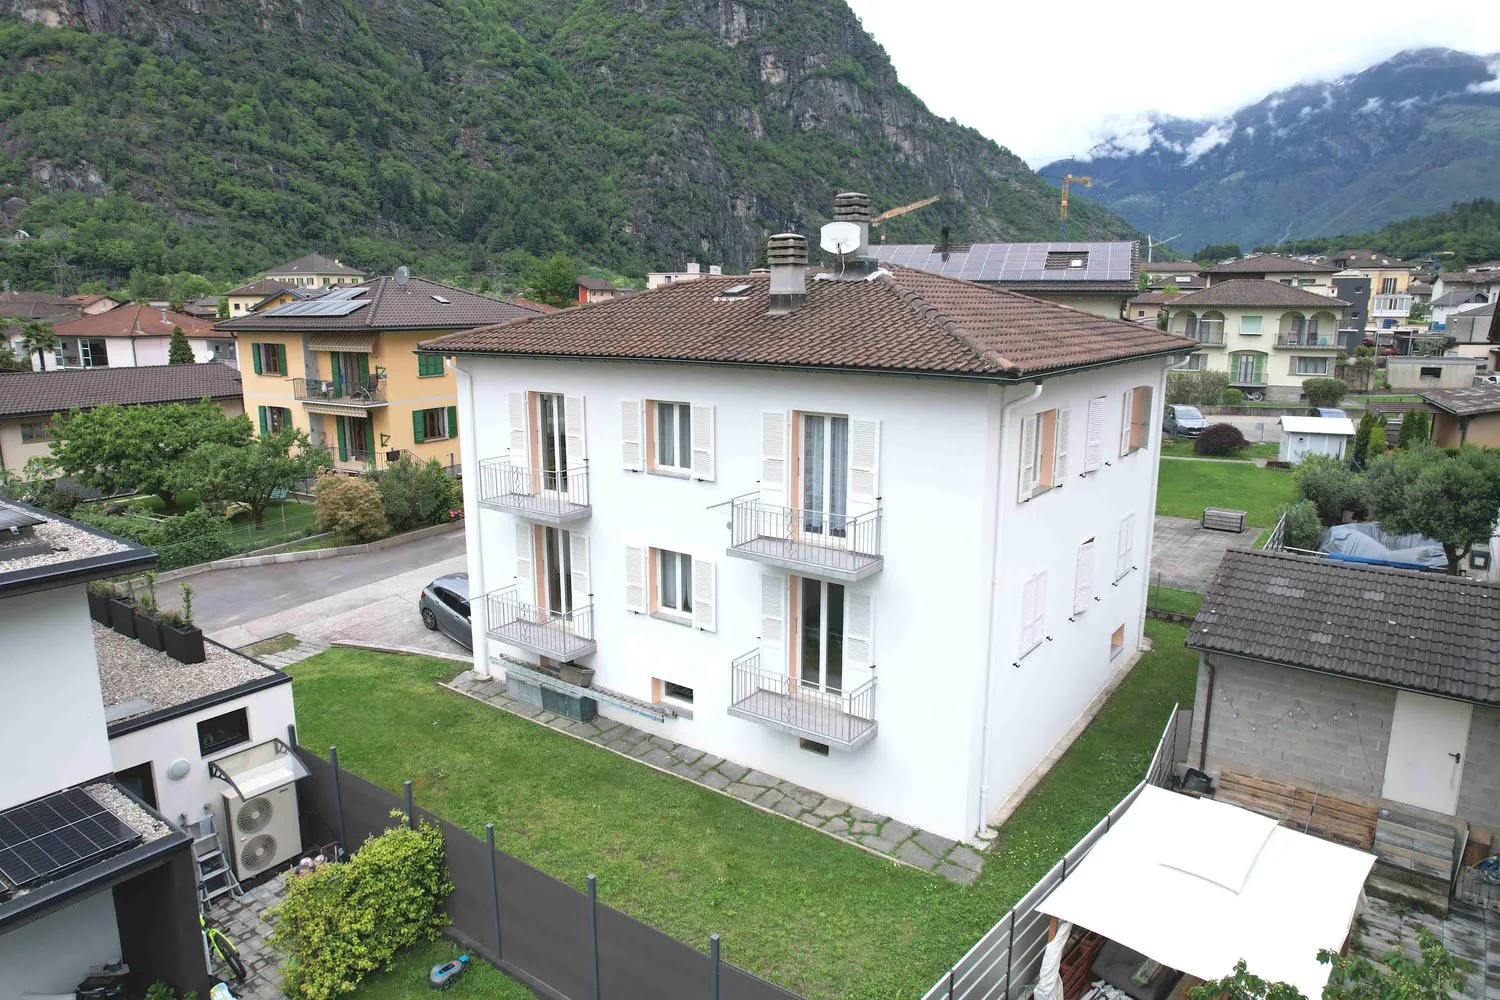
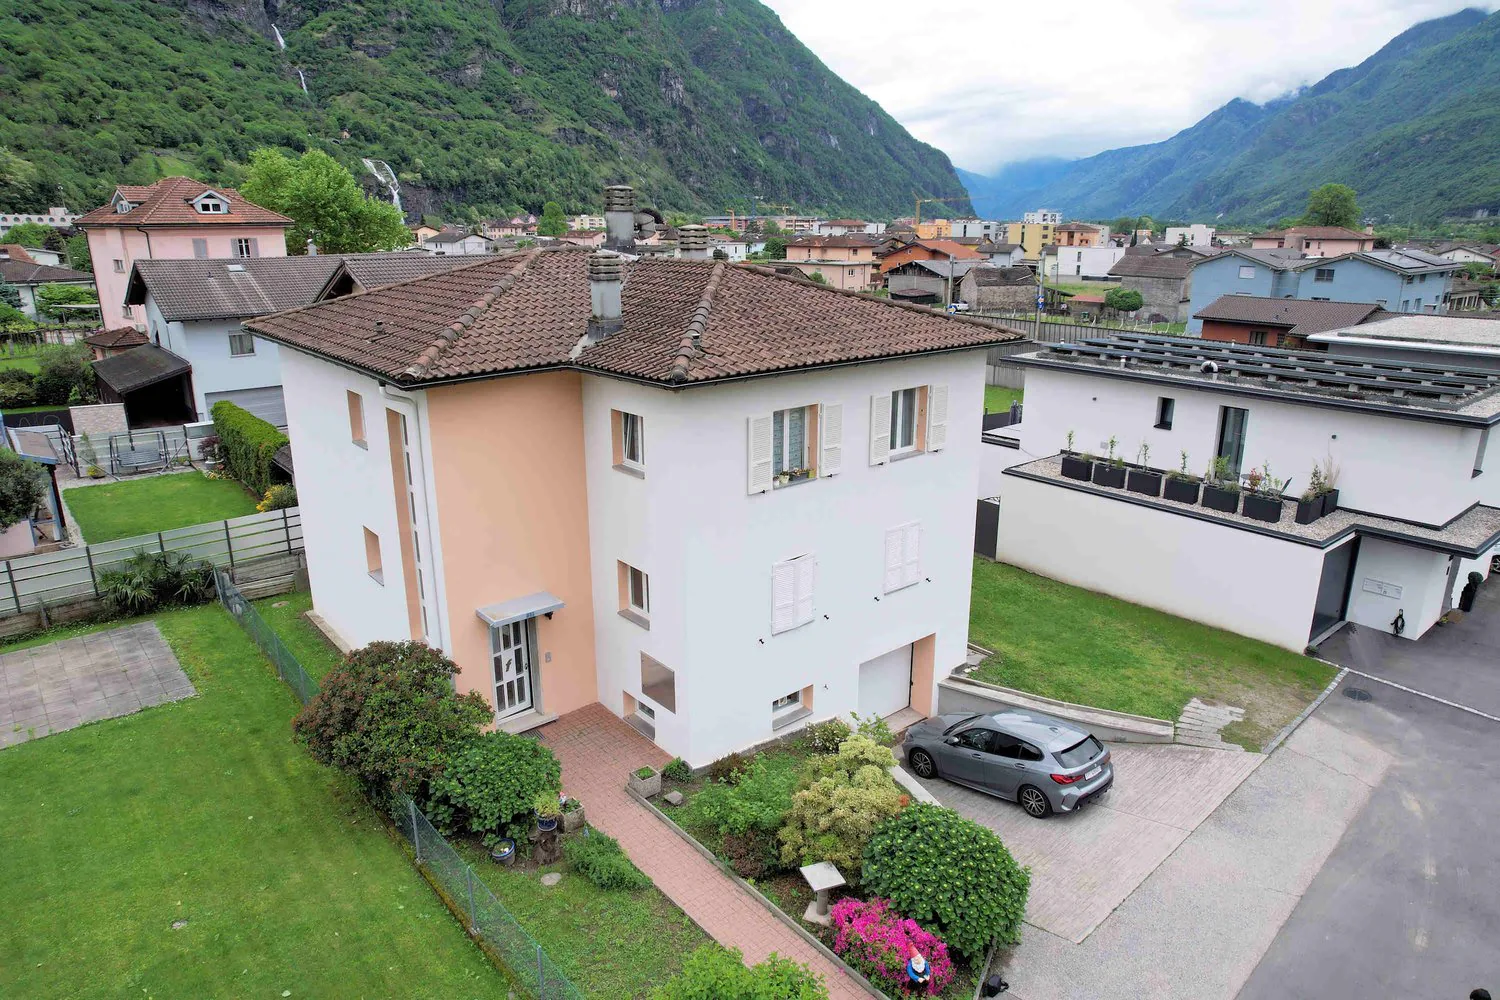
9 room Multi-family house in Biasca
CHF790'000
Description
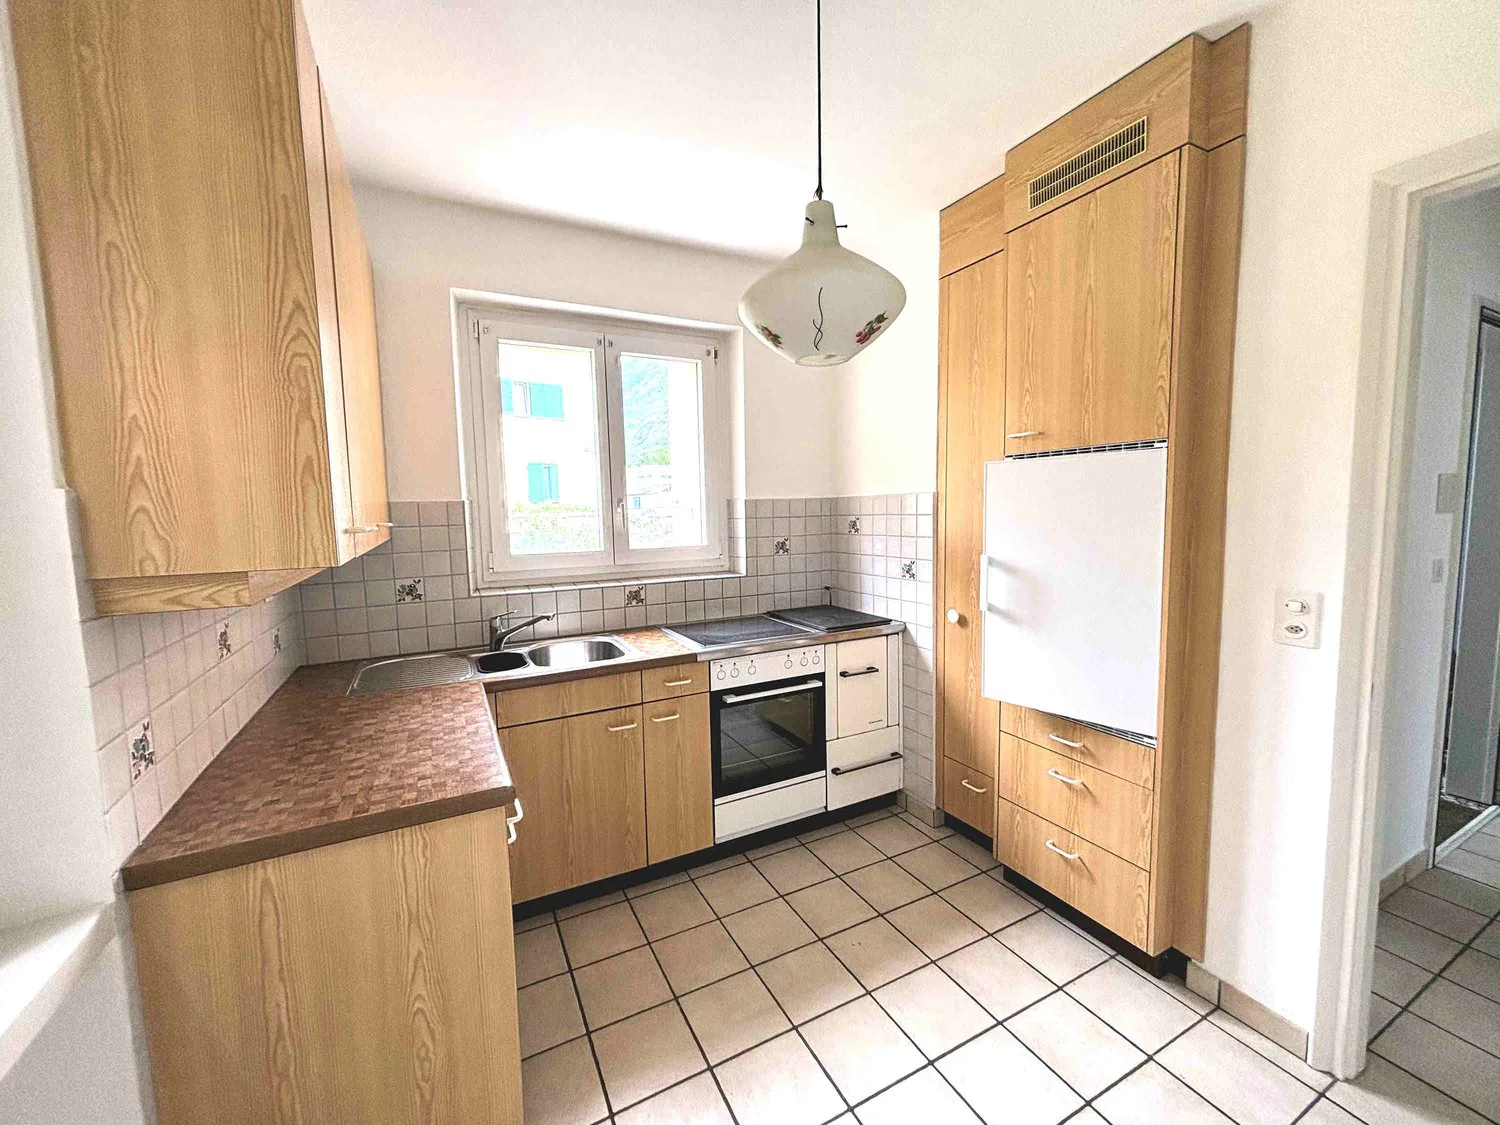
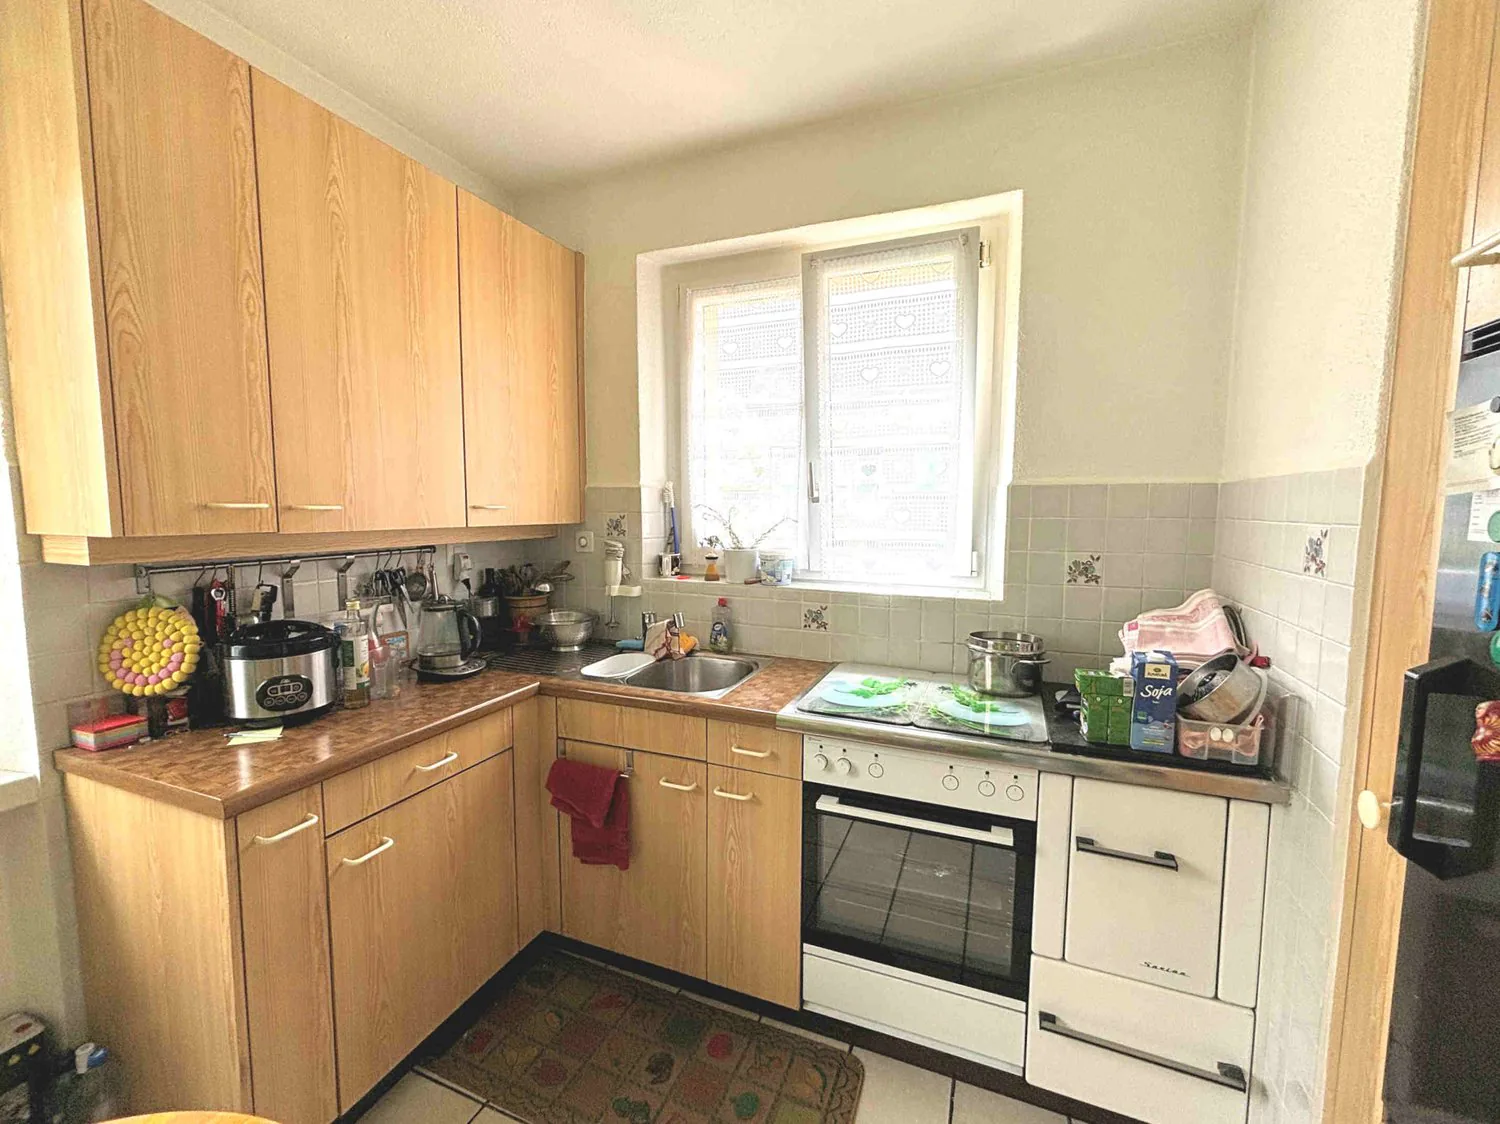
Two-family house, well renovated, two steps from the center
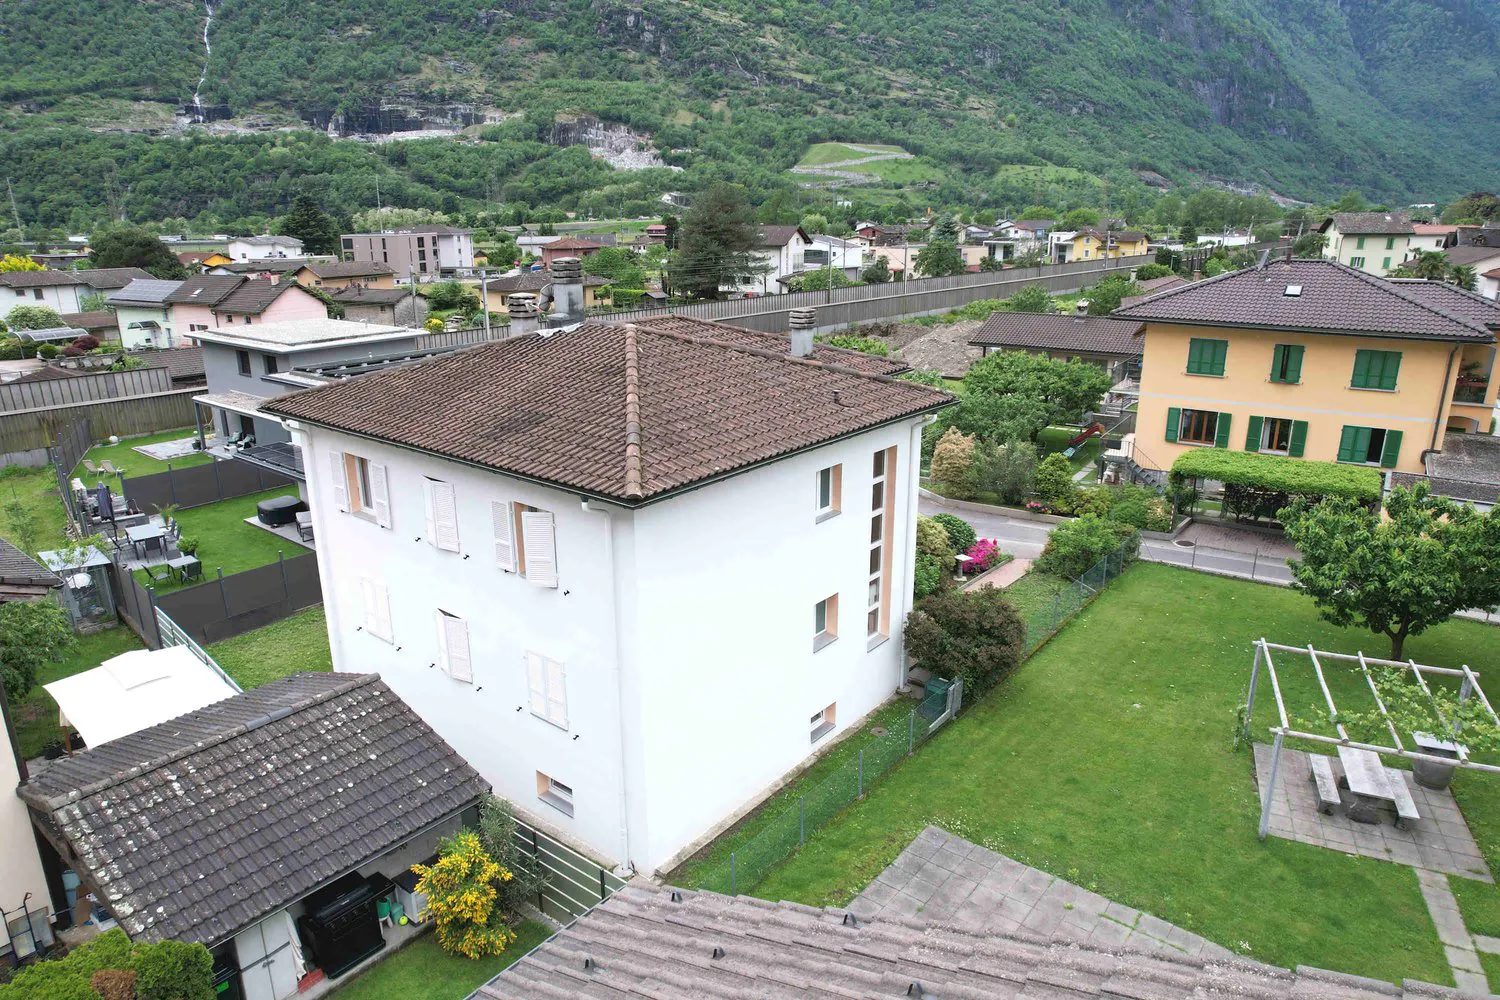
The building is located in a quiet residential area and is easily accessible both on foot and by car.
The exact location is in Via Case Sulgoni, not far from the highway junction and the city center.
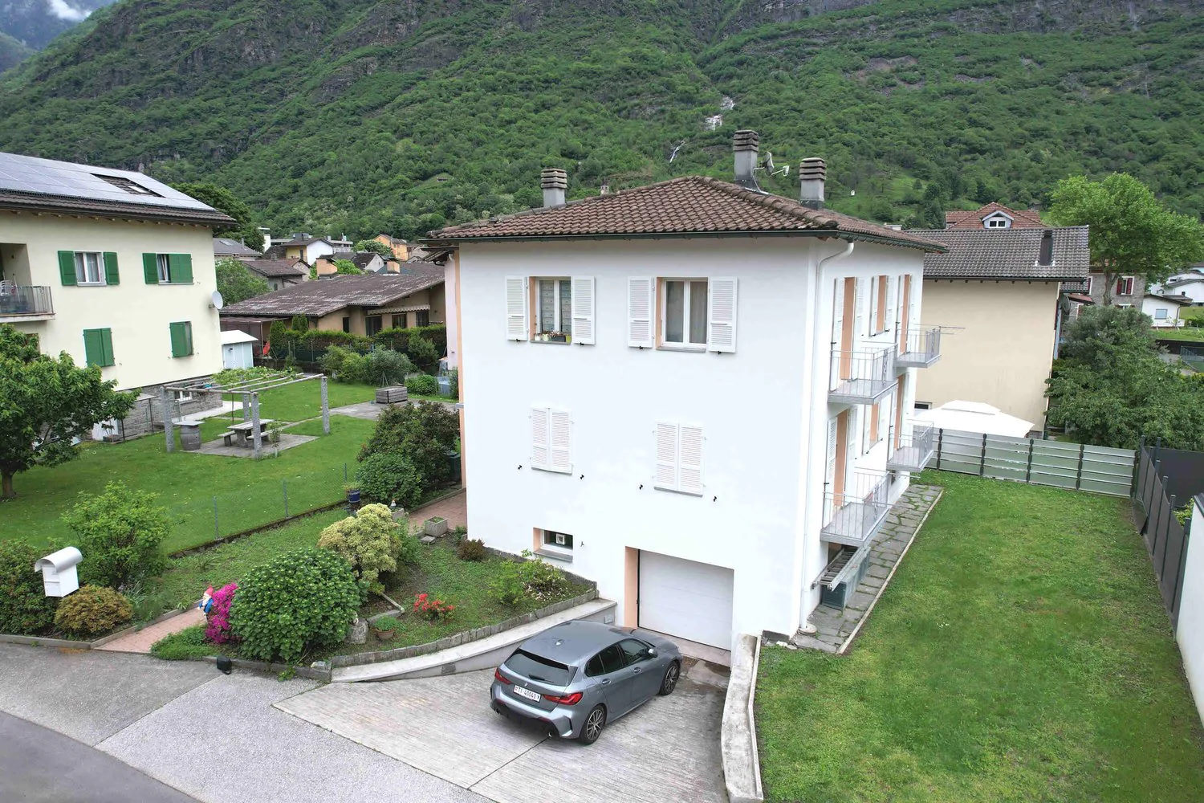
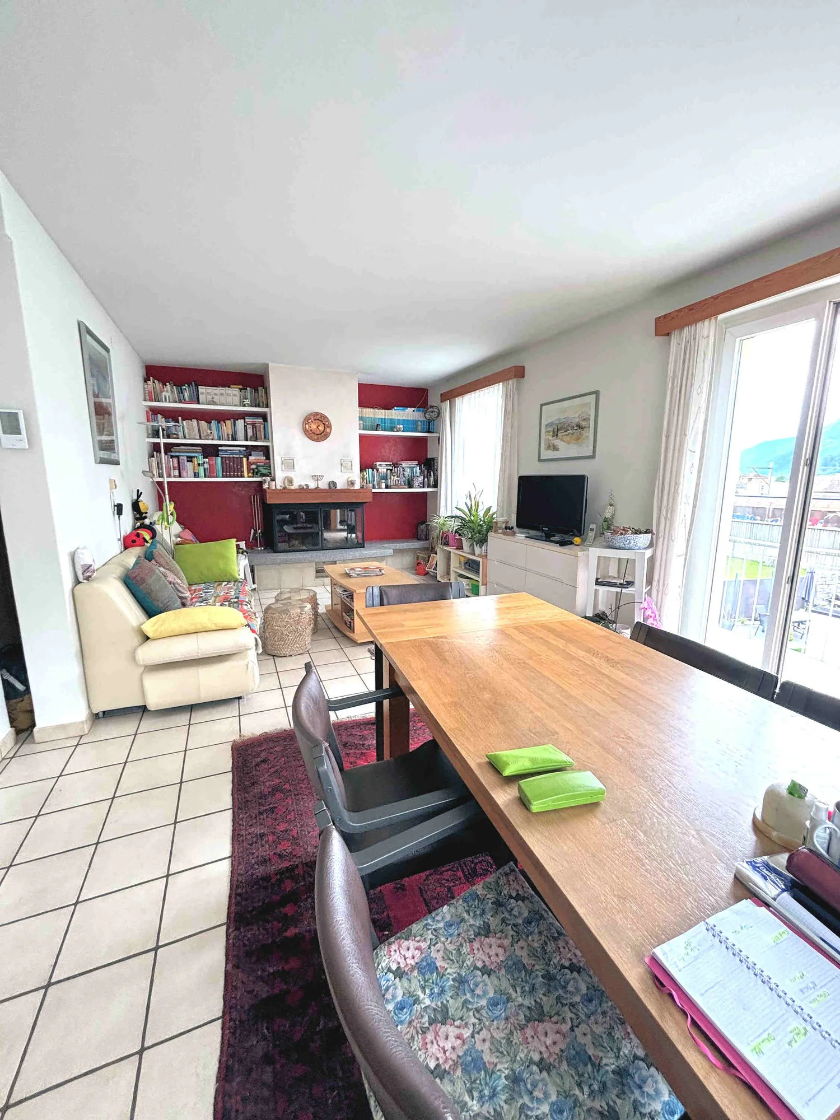
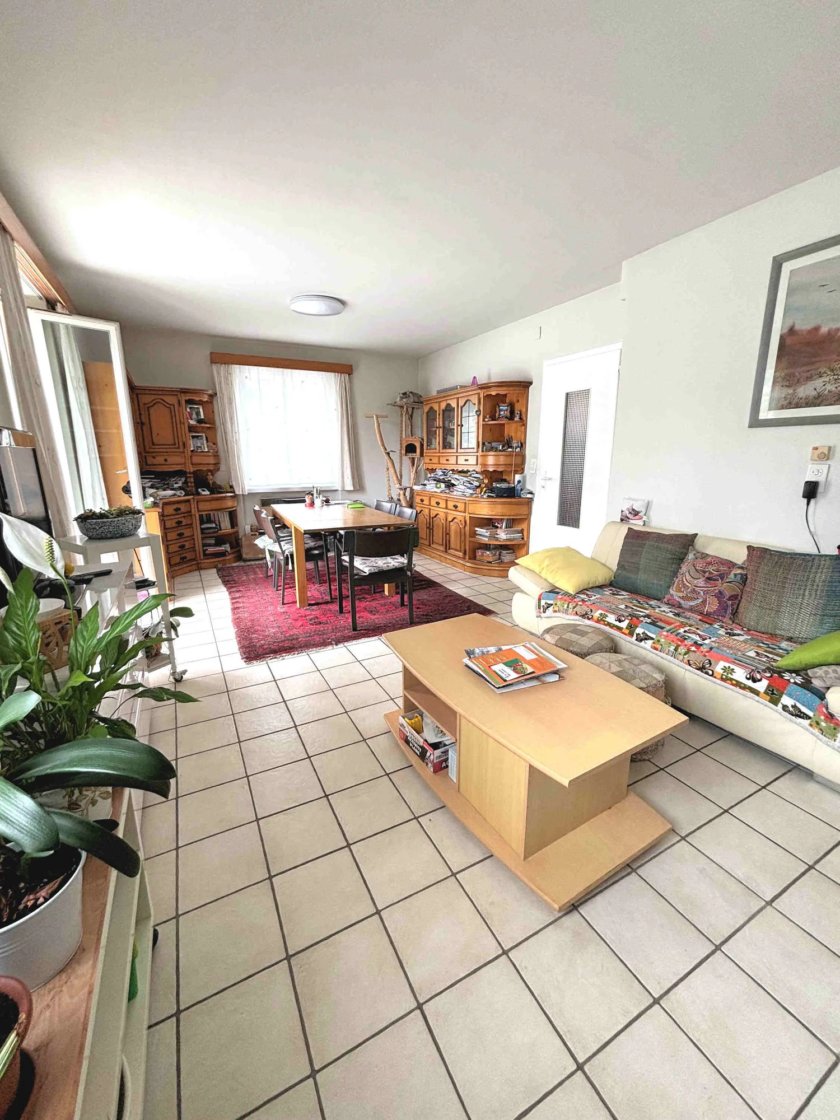
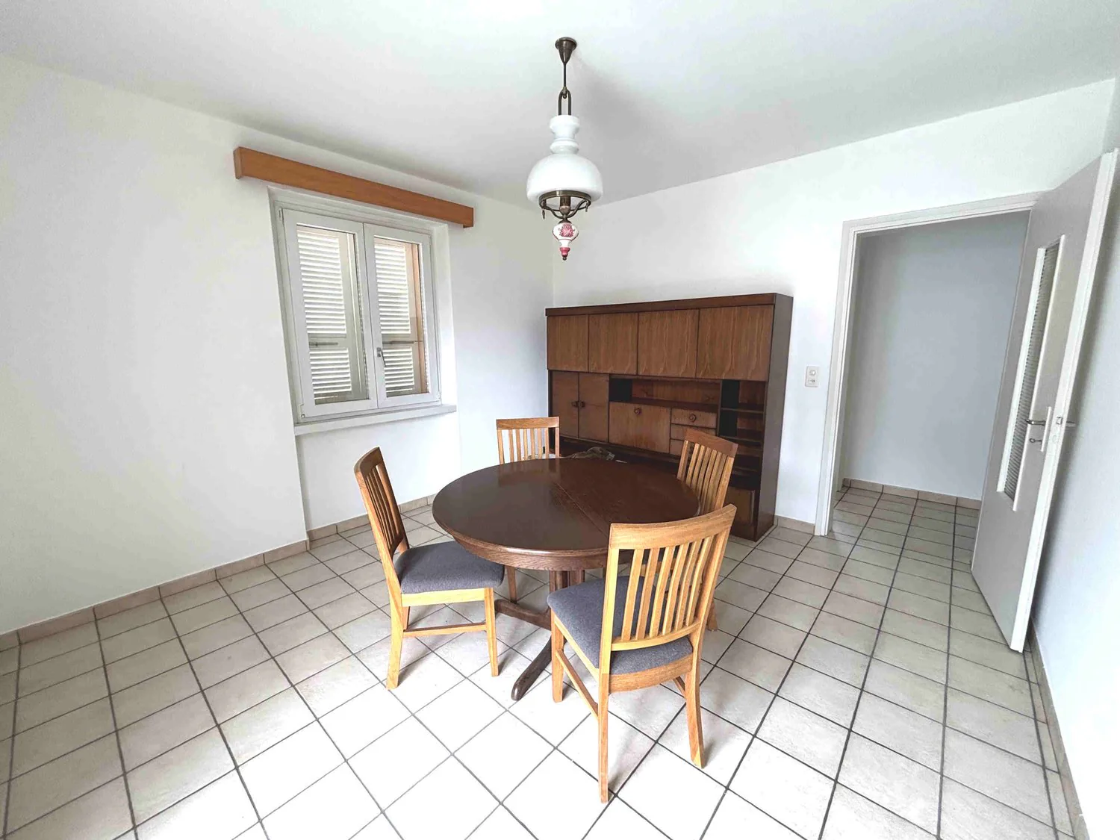
The residential building develops on 3 levels: Basement with garage and service rooms, Ground floor with 4.5-room apartment and Upper floor with 4.5-room apartment.
The structure is made of solid masonry and concrete, the roof is a pitched roof with wooden structure and tile covering.
The heating is electric and the hot water production is with a boiler.
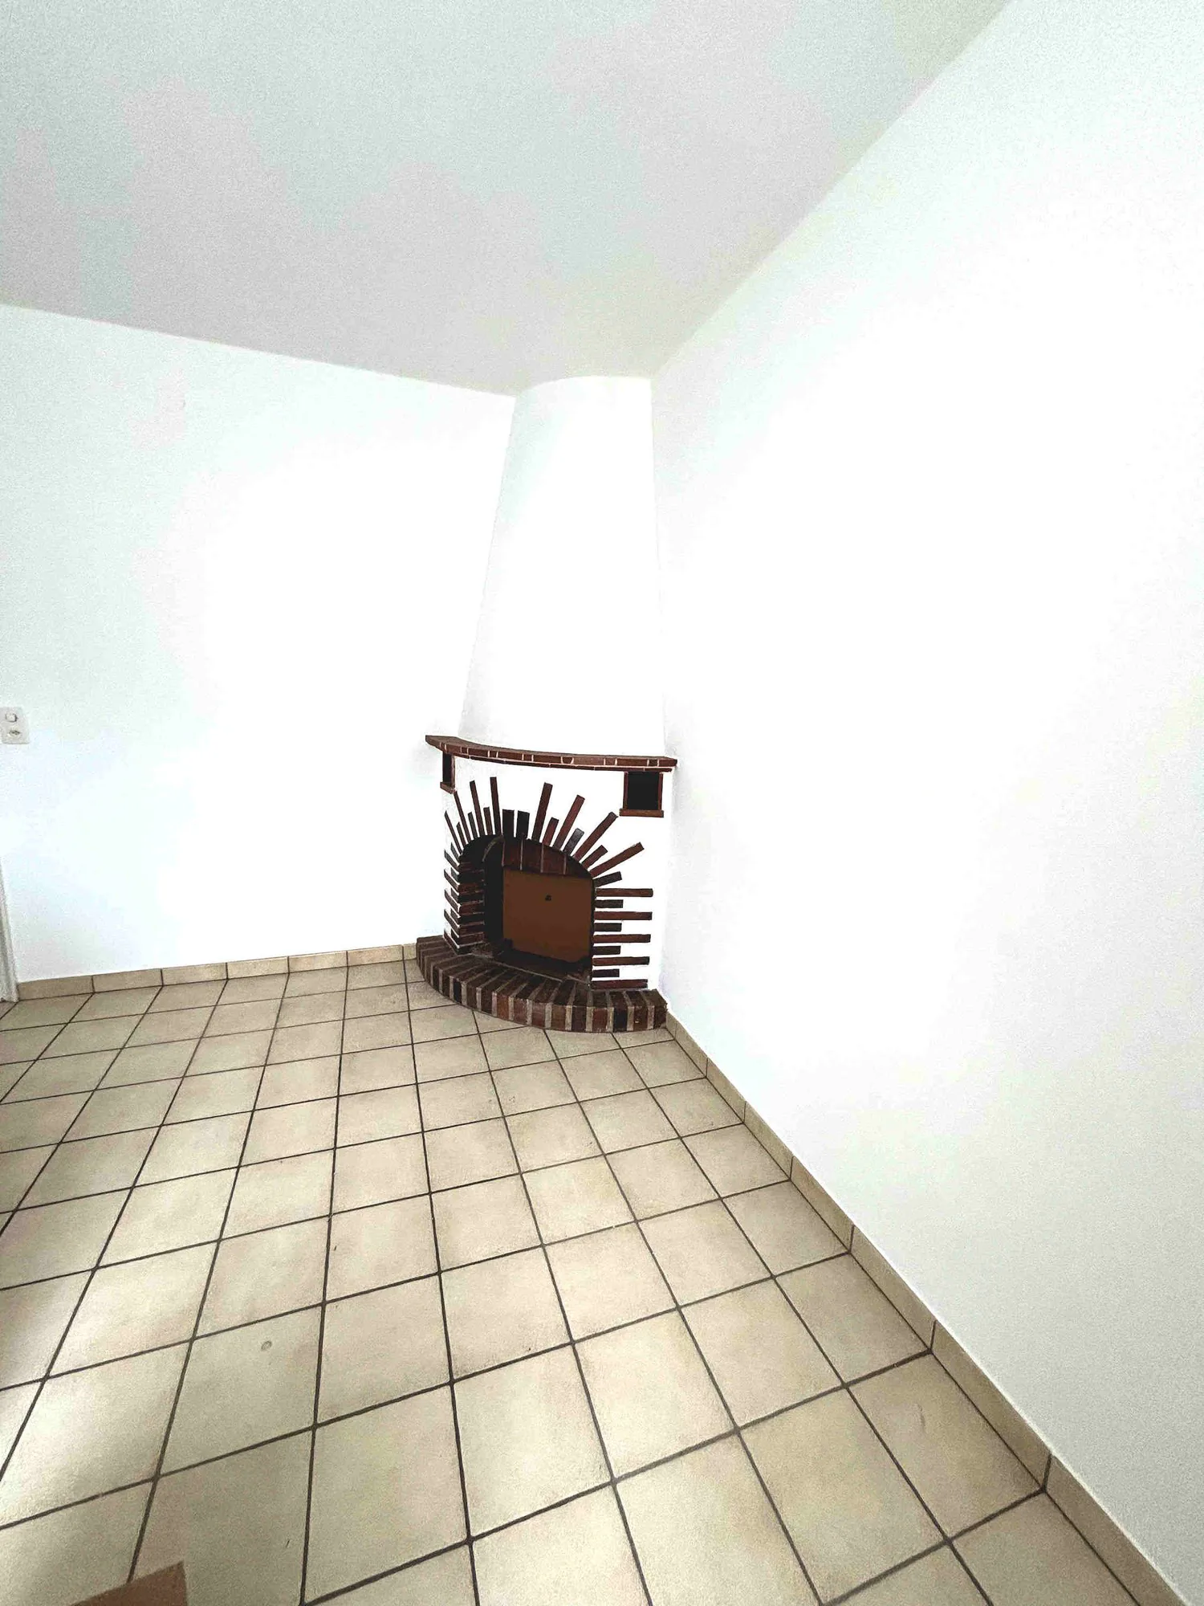
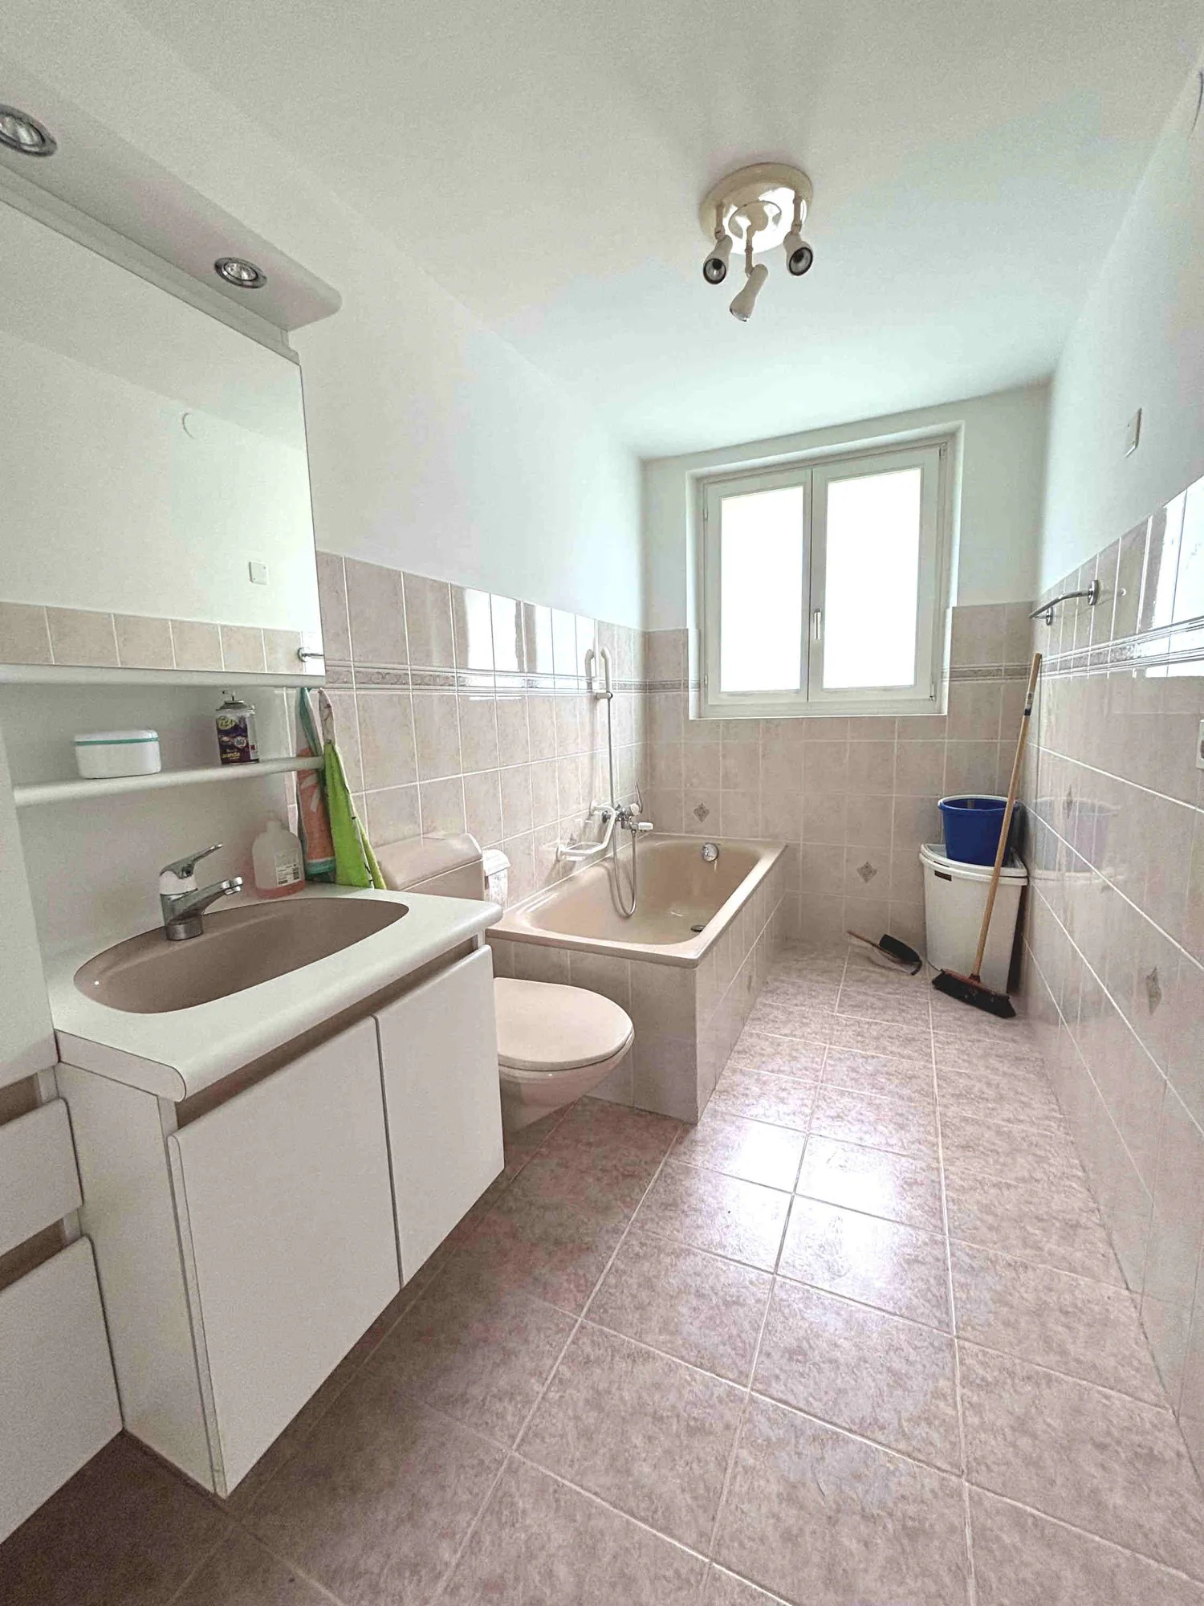
The house has undergone significant improvement works in 2020, it has been completely repainted and the electrical system has been brought up to standard, a safety report (RASI) has been drawn up for this purpose.
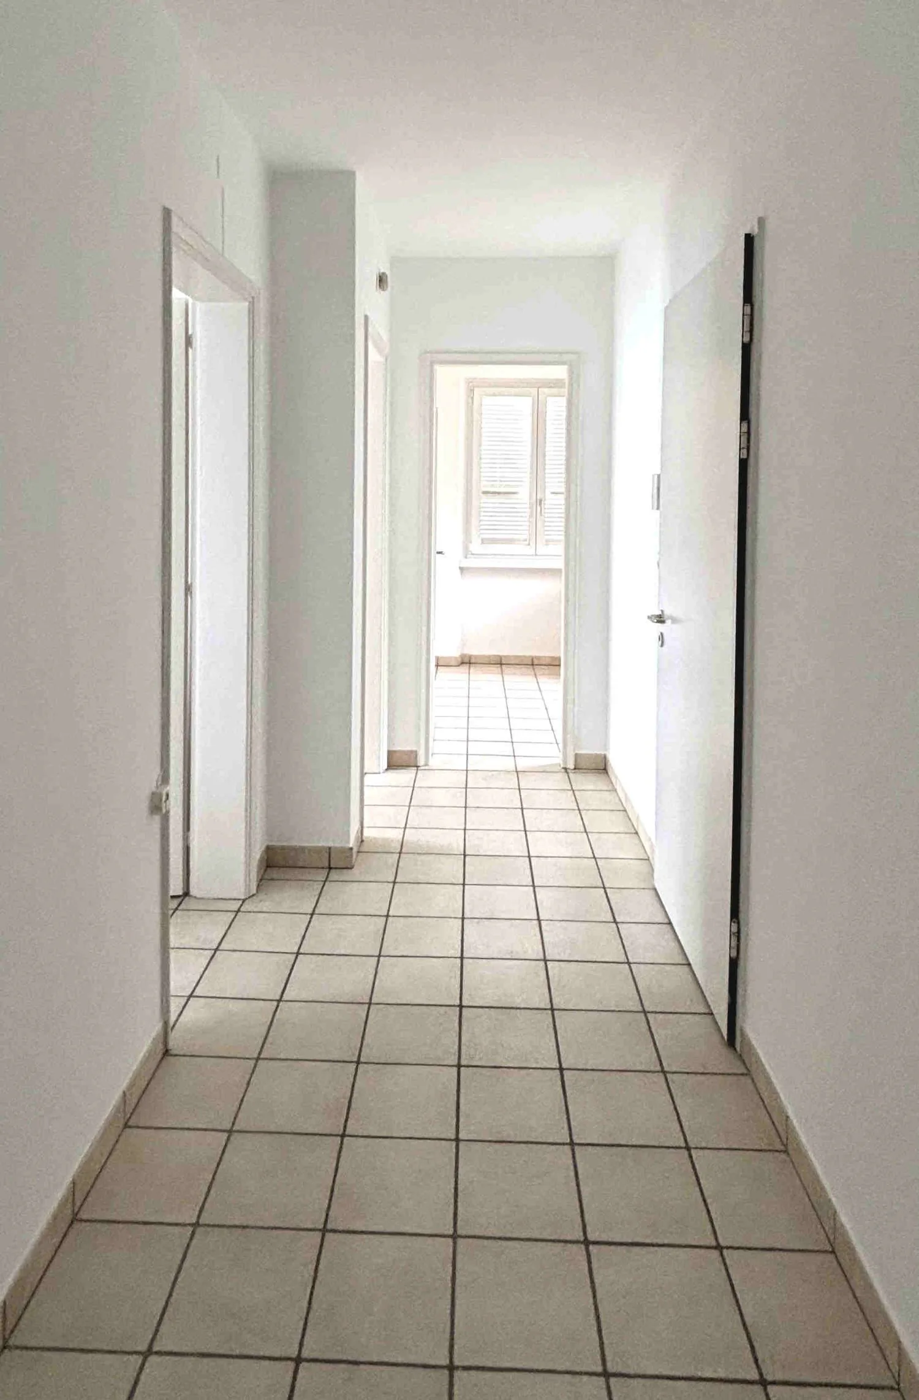
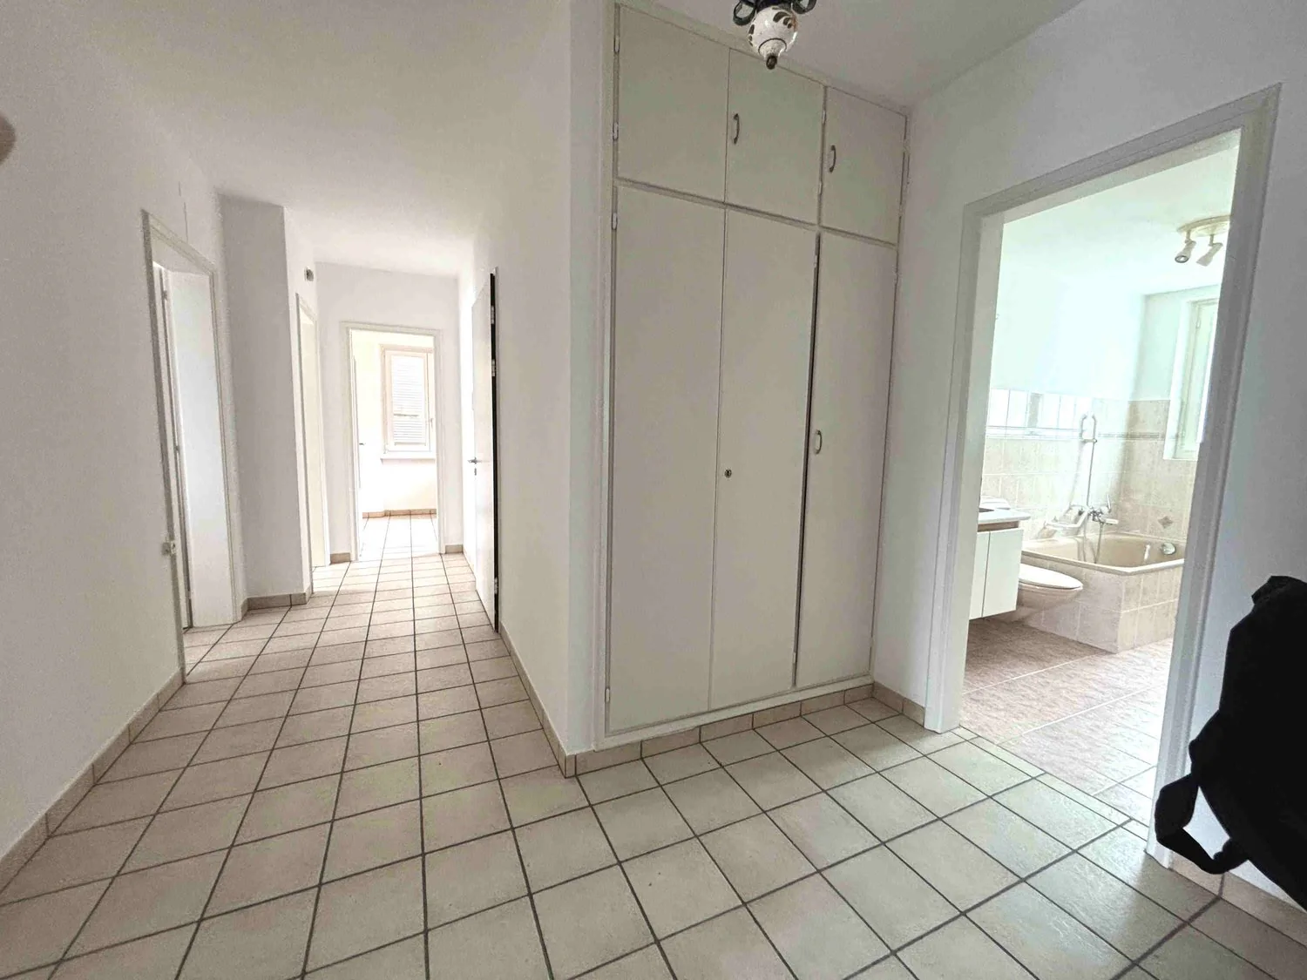
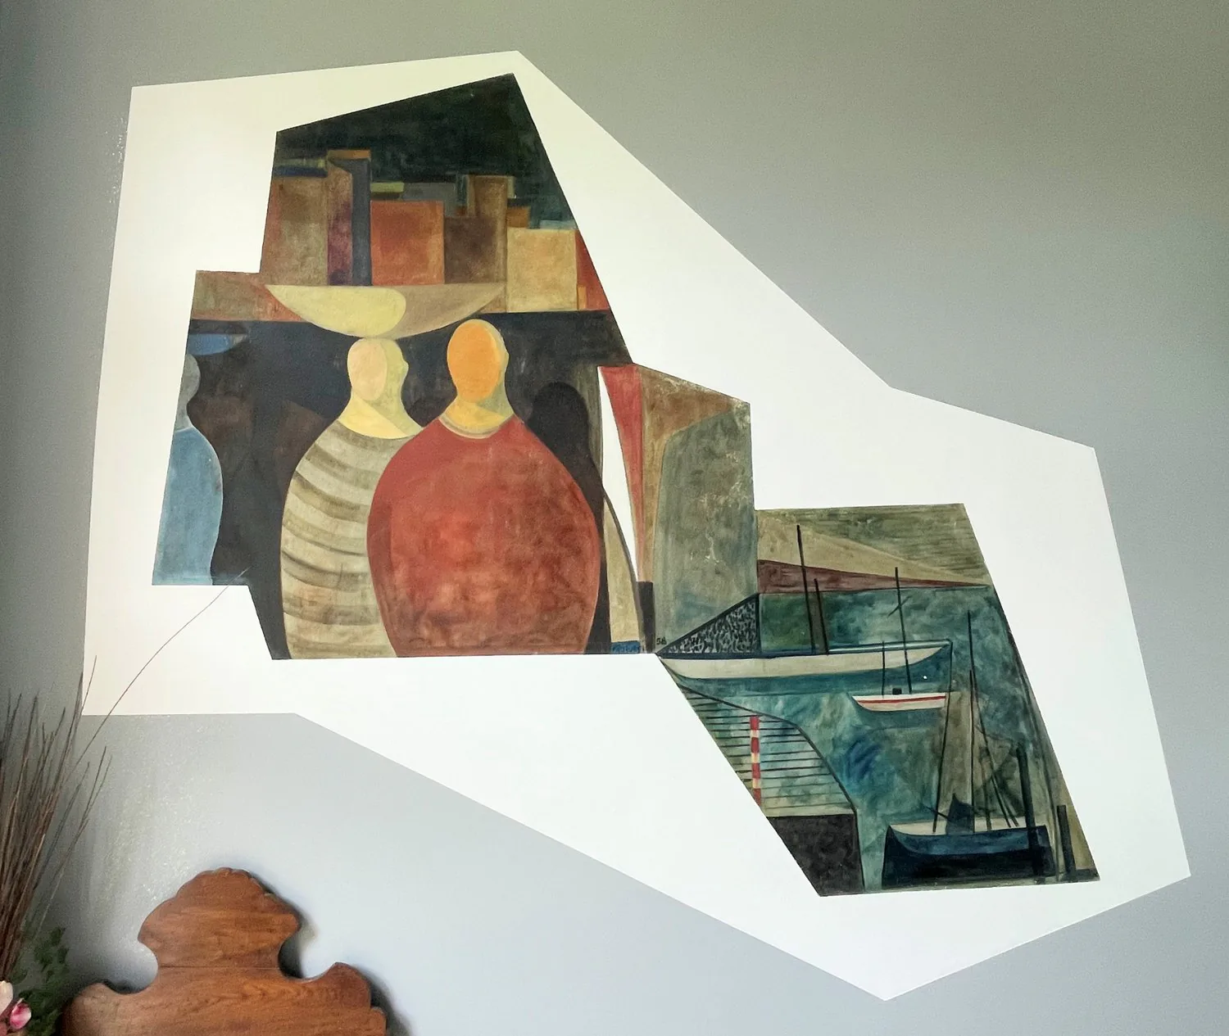
The living areas are well distributed and welcoming, the apartments are independent and accessible from the large common stairwell, which is enhanced by Paolucci's artwork.
The outdoor space is valued both by the access road and by the very well-kept garden.
The ramp in front of the garage and the surrounding area offer additional parking spaces.
Property Details
- Property type
- Multi-family house
- Living space
- 180 m²
- Plot area
- 610 m²
- Year Built
- 1973
- Last renovated
- 2020
- Published on
- 14.09.2026
Features
View
Fireplace
Balcony
Cellar
Parking
Dishwasher
Fiber Optic
Nice View
Quiet Location
Garage
Cable TV
Child Friendly
Attic
Storage room
Hobby room available
Mentioned in the description
Price
- Purchase Price
- CHF 790'000
- Price per m²
- CHF 4'389
Location
Via Case Sulgoni 6710 Biasca
Neighbourhood
Excellent public transit
ARE transit class B — regular service within a short walk.
Mixed built & green
69% built-up area within 500 m.
Lively neighbourhood
Small and larger households · around 36 people in the neighbourhood.
Viewing
Orari ufficio
ID: 198686Ref: 20913.9pa9b.hu95n