CHF1'990'000
1697 Vuisternens-devant-Romont·5 days ago
ARE transit class D — a car is needed for most trips.
83% green and natural space within 500 m.
Mostly singles and couples · around 22 people in the neighbourhood.
92 %
Lower than 8% of municipalities in the canton
ESTV · 2026
Times refer to the route on foot.
noise level by day
Quiet location
Hardly any road, rail or air traffic noise.
Night
32 dB
Loudest source
Road
Quieter than 68% in the canton
Measured noise level, placed on a scale of everyday sounds.
Pollutant levels are below the WHO guideline.
Hardly any elevated radon levels in the area.
Nearly all buildings
Available from 2 networks.
Situation
La Joux is a developing locality, ideally located just 10 minutes from Bulle. This proximity to urban amenities, combined with a quiet residential area and an unobstructed view of the Fribourg countryside, makes this municipality a particularly attractive location for a construction project of this scale.
Current Situation
Parcels No. 1520 and 1521, with a total area of 1,648 m², currently accommodate two buildings with four apartments and a studio, all rented out. This existing rental situation allows for the generation of transitional income during the project planning phase.
The Project
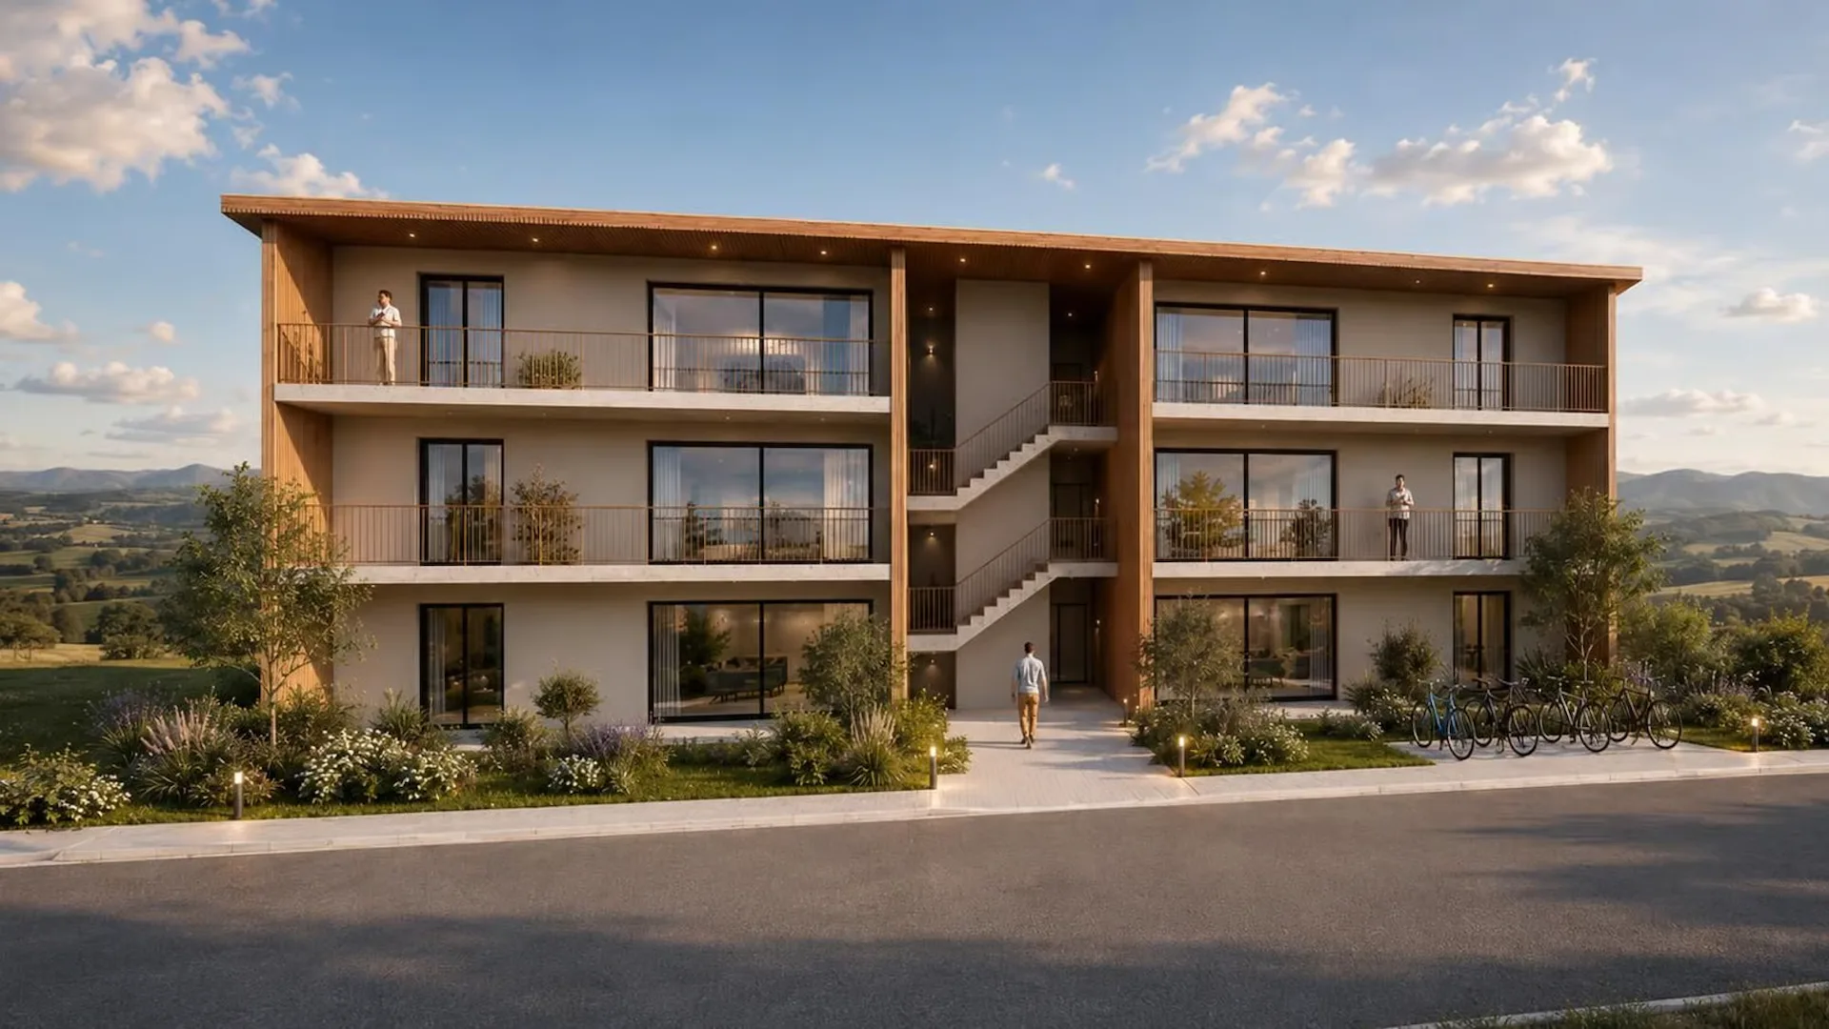
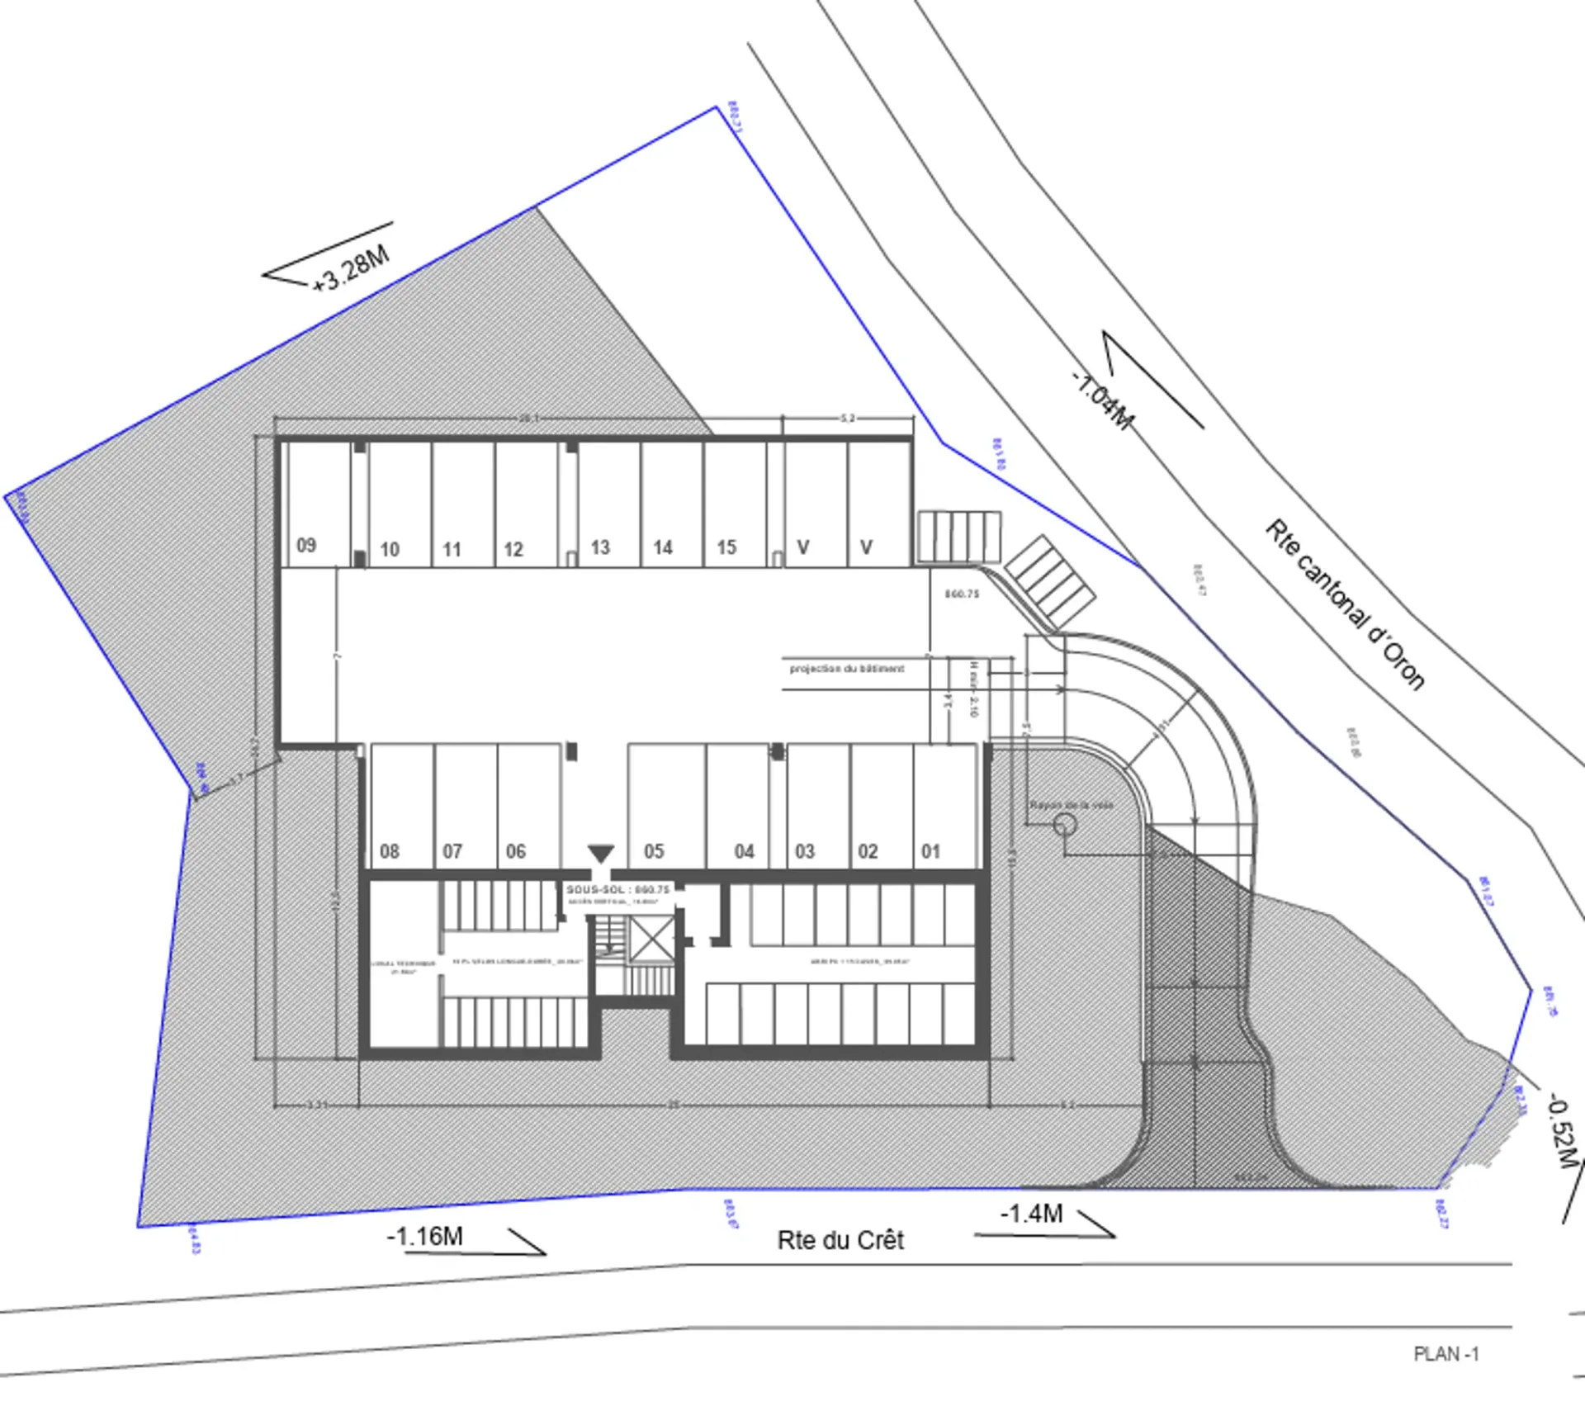
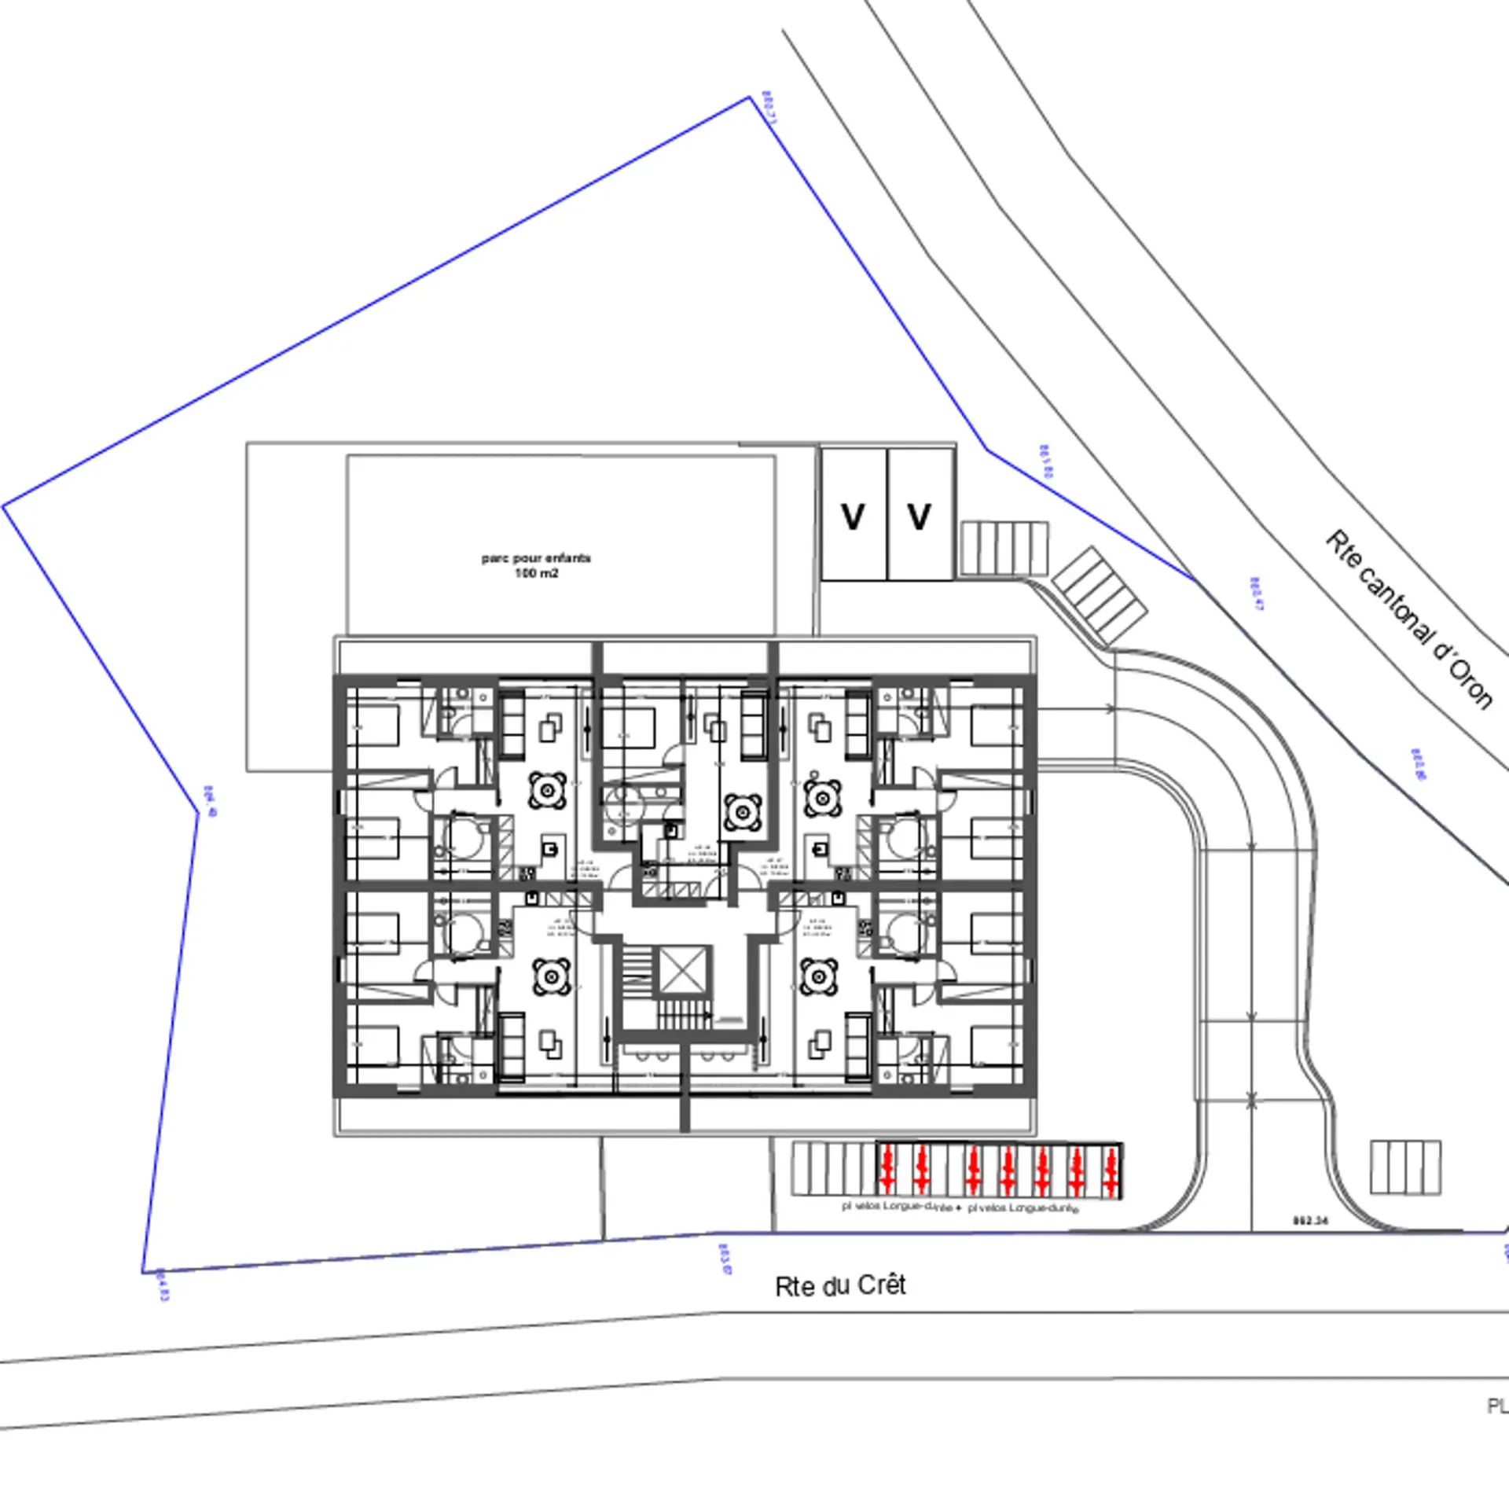
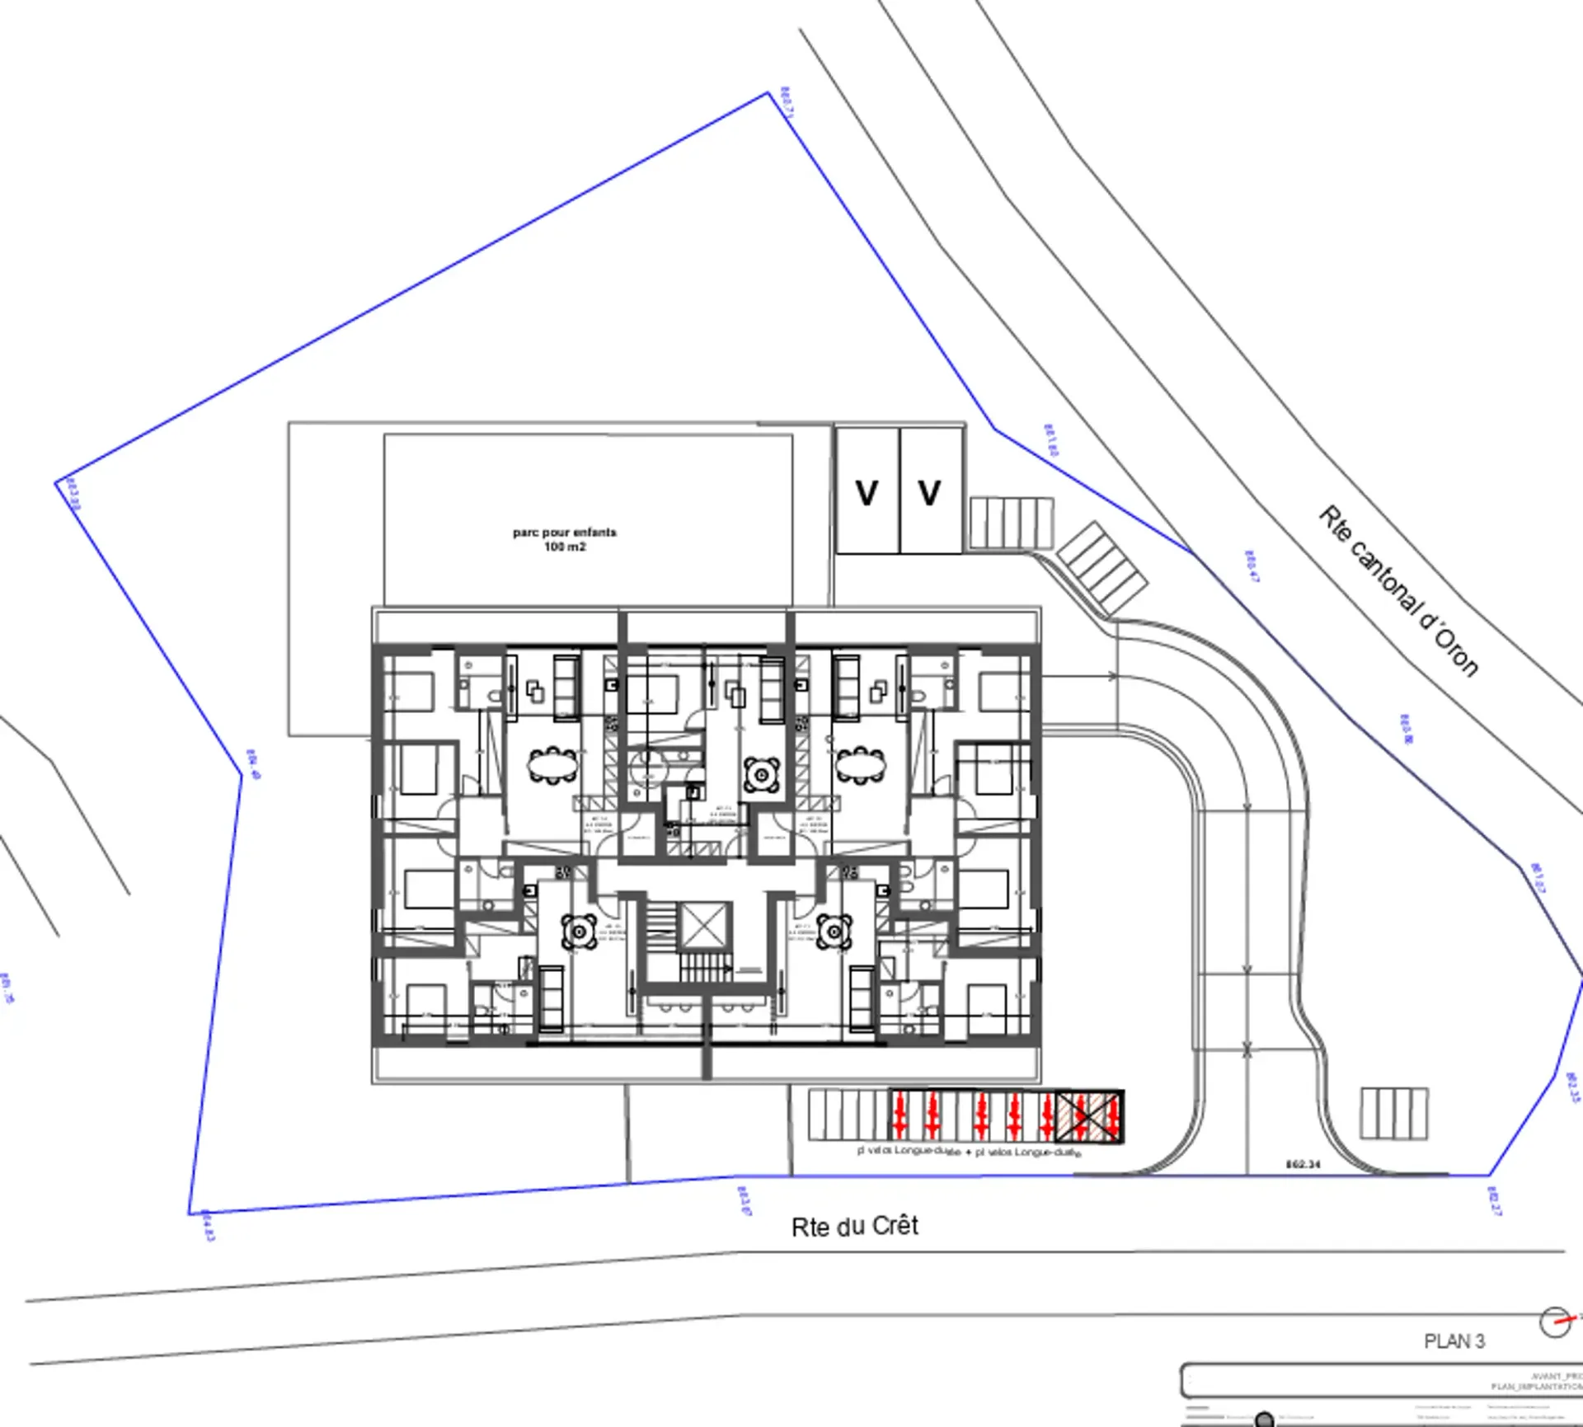
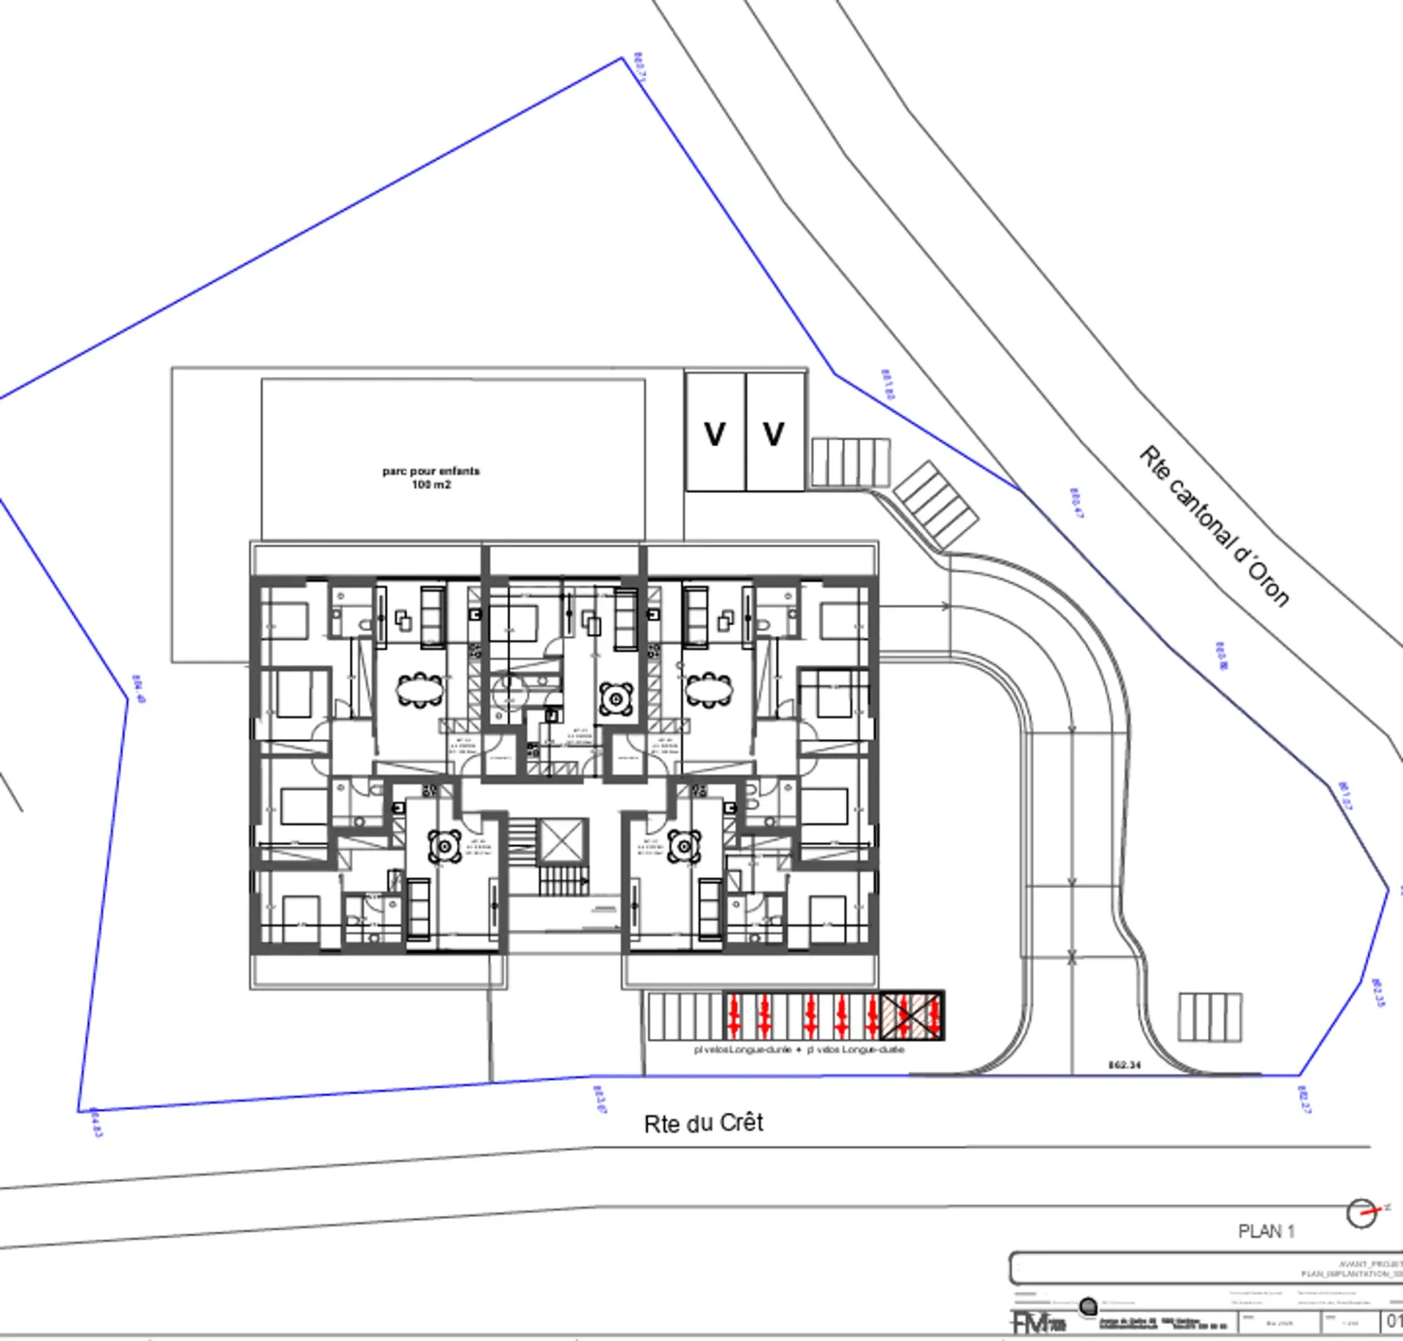
In accordance with communal regulations, these parcels allow for the construction of a new building with 15 apartments, spread over three levels, with 15 parking spaces in the underground garage (basement), a technical room, a shelter, 15 cellars, and 16 long-term bicycle parking spaces. A 100 m² children's playground is also planned for the outdoor area.
The architecture, signed by FM Architecture, proposes a contemporary building with a warm aesthetic, featuring a wooden roof, long balconies, and large windows, offering each living space optimal quality of life and light.
Apartment Distribution
Ground Floor (GF)
Apartment Type Surface (SC) AP. 01 2.5 rooms 59.13 m² AP. 02 4.5 rooms 105.26 m² AP. 03 2.5 rooms 50.90 m² AP. 04 4.5 rooms 105.26 m² AP. 05 2.5 rooms 59.13 m²
1st Floor
Apartment Type Surface (SC) AP. 06 3.5 rooms 83.37 m² AP. 07 3.5 rooms 79.90 m² AP. 08 2.5 rooms 50.90 m² AP. 09 3.5 rooms 79.90 m² AP. 10 3.5 rooms 83.37 m²
2nd Floor
Apartment Type Surface (SC) AP. 11 2.5 rooms 59.13 m² AP. 12 4.5 rooms 105.26 m² AP. 13 2.5 rooms 50.90 m² AP. 14 4.5 rooms 105.26 m² AP. 15 2.5 rooms 59.13 m²
This varied distribution - from 2.5 to 4.5 rooms - allows for meeting a diversified demand for rental or purchase properties, from young couples to families, and constitutes an advantage for the rapid sale of the units.
Acquisition Terms
The land can be acquired under two options:
Opportunity
This project represents an investment opportunity of choice for a developer or investor wishing to develop a high-quality residential property in a growing region, with enhanced legal security thanks to the possibility of acquiring the land already with a building permit.