Land for construction with legally binding building permit for an exclusive villa – can be realized immediately
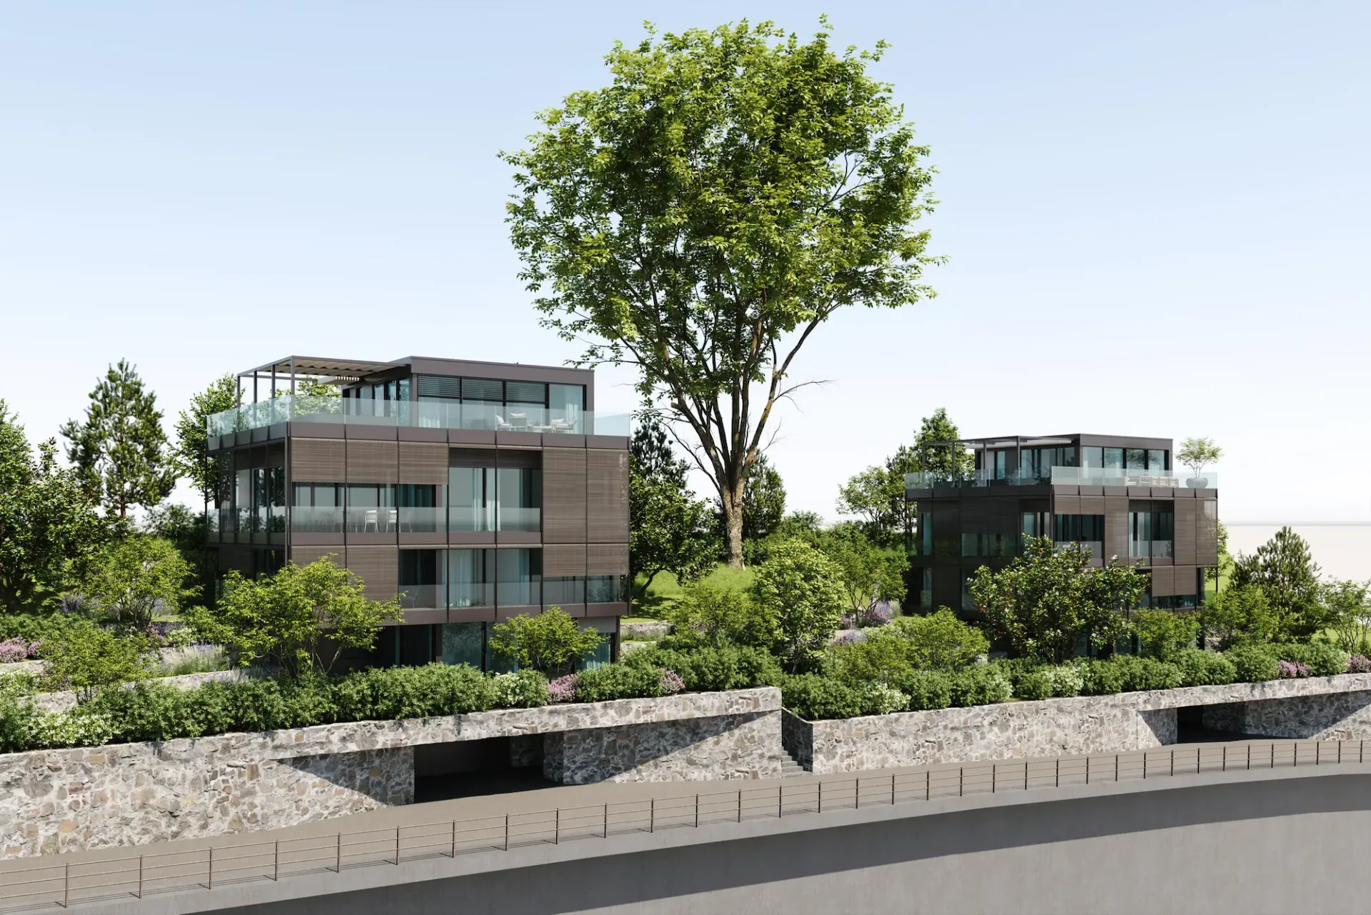
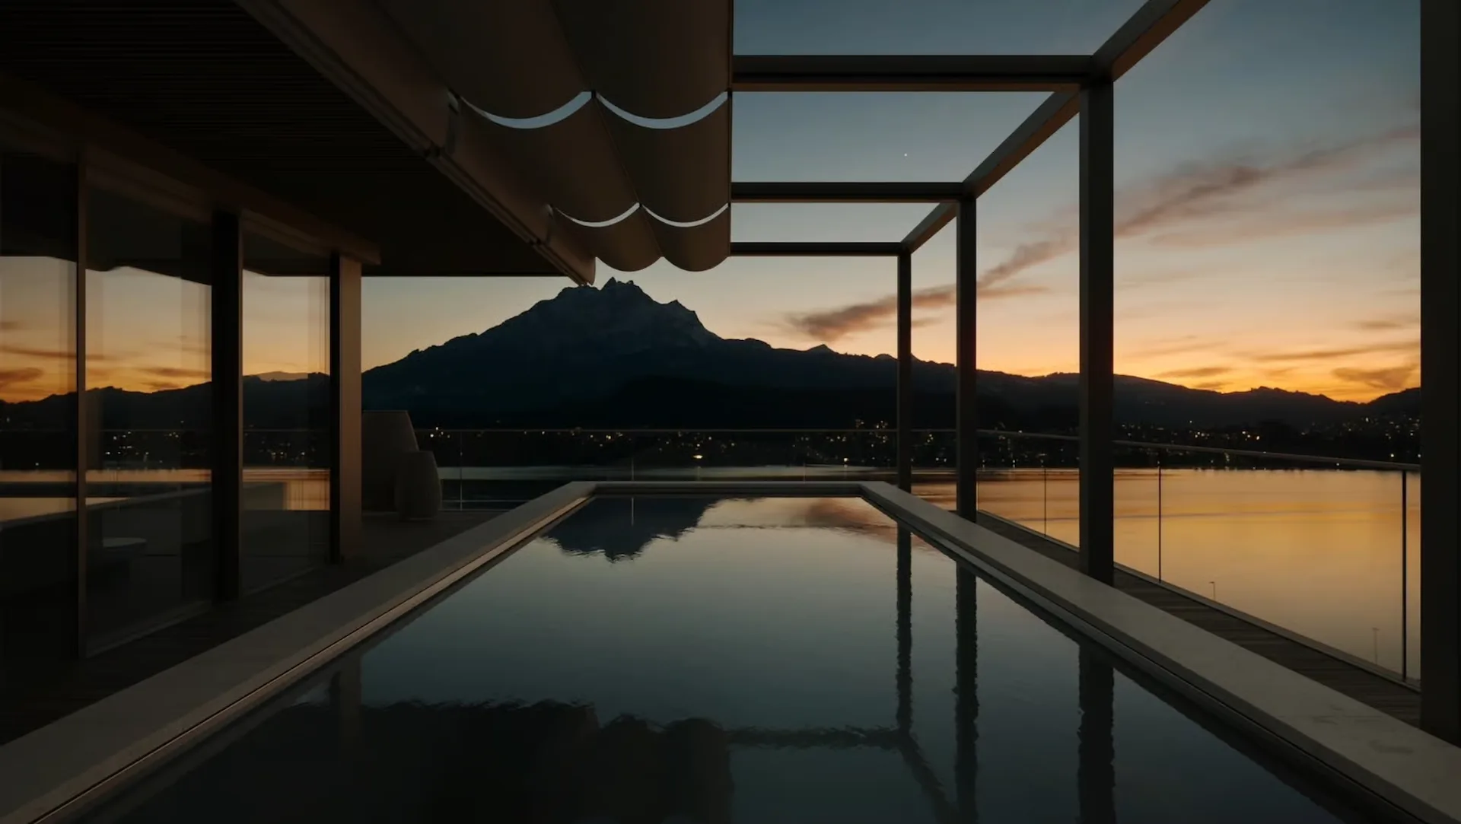
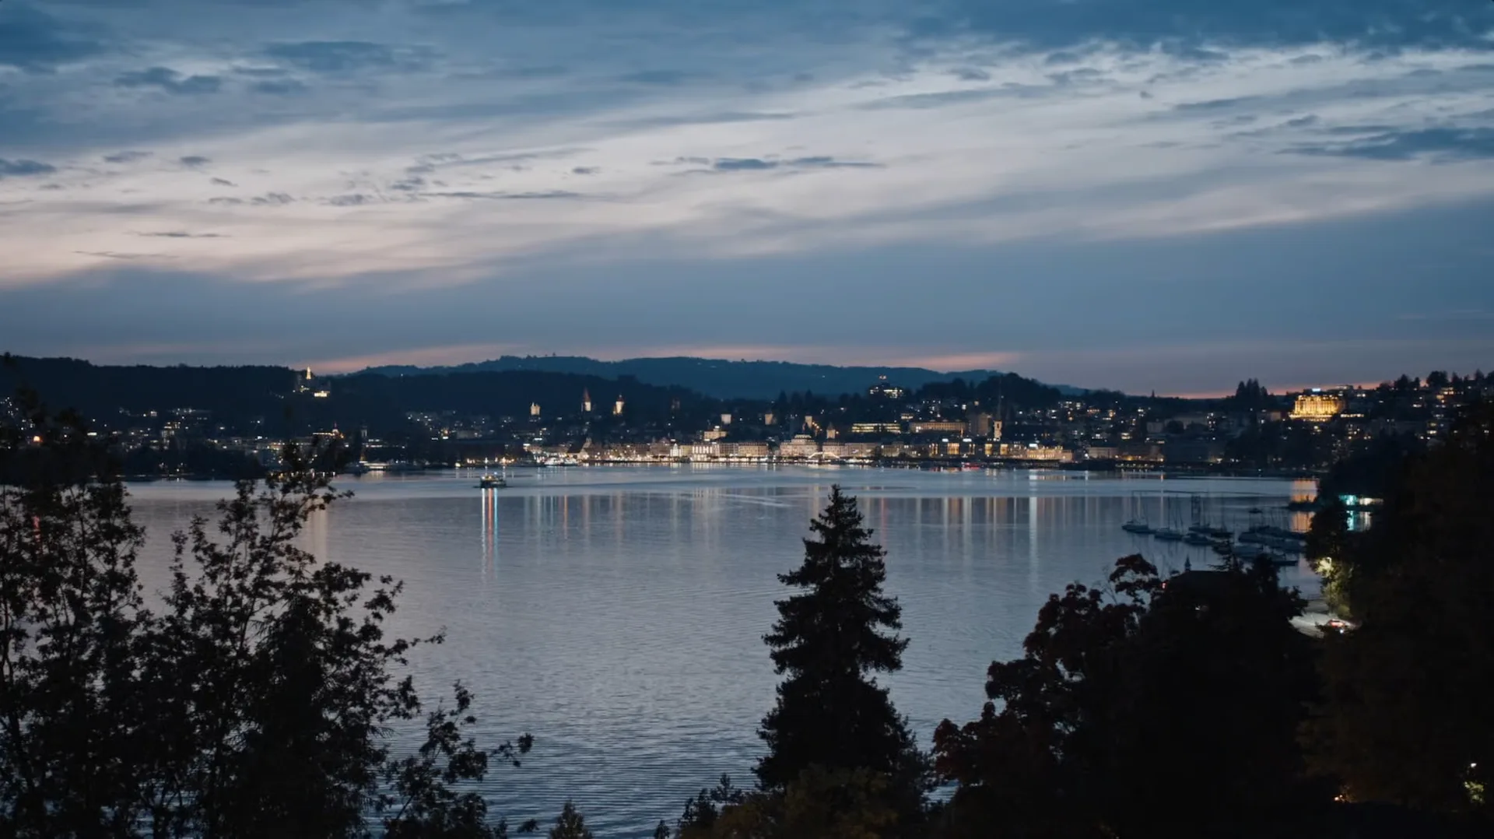
A building plot is for sale in the city of Lucerne – including a legally binding building permit for a luxurious villa with breathtaking views of the entire Lake Lucerne and an infinity pool on the roof.
Location
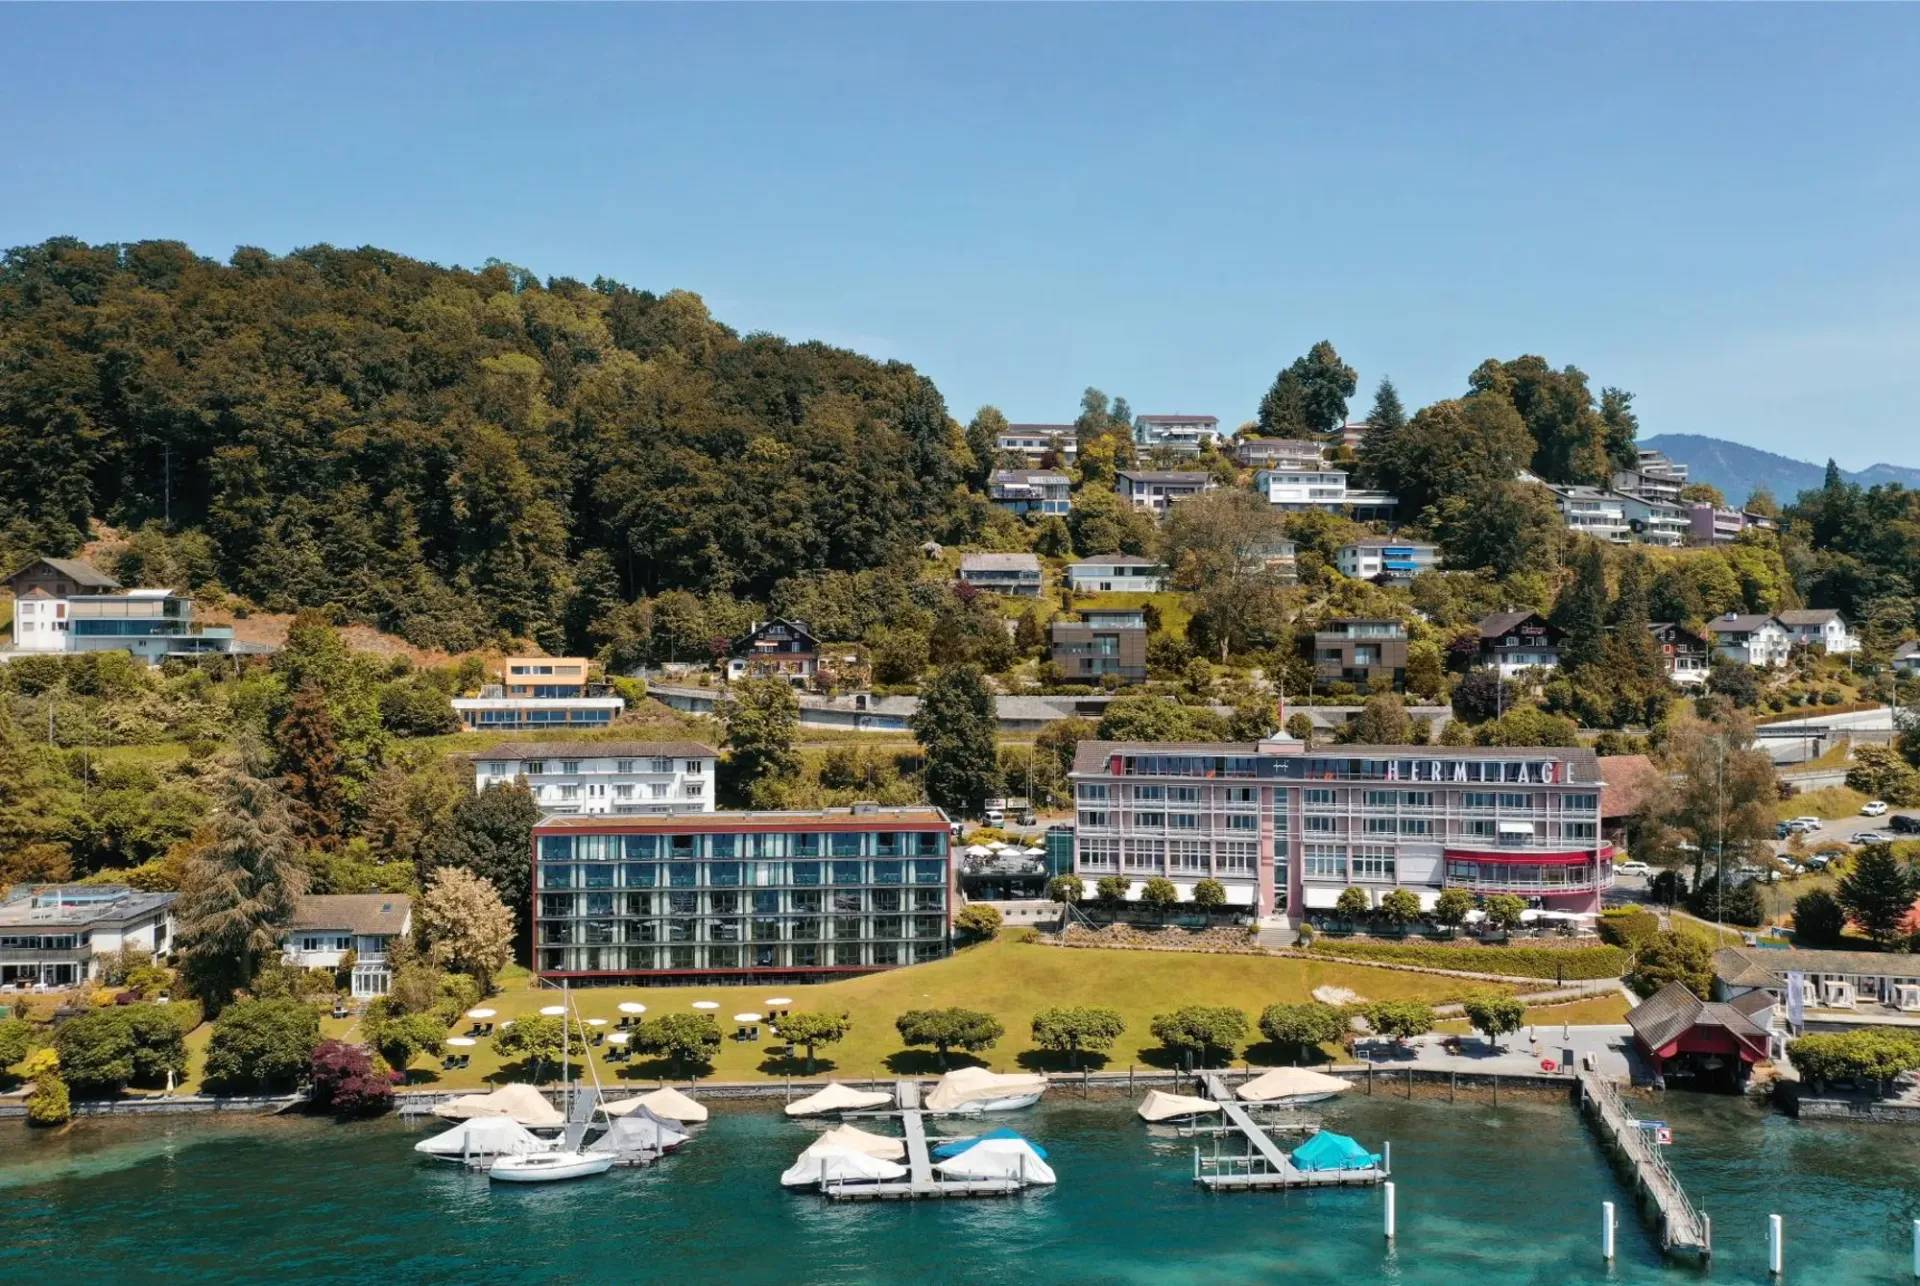
The location convinces with its later view of the lake and the city, the sunshine, the immediate proximity to the lake, and a large leisure offer (golf course, tennis club, yacht harbor, motorboat harbor, dog meadow, Swiss Transport Museum, etc.). The city center of Lucerne can be easily reached by car or bus from the nearby public transport stop. The village center of Meggen is also nearby and offers many shopping opportunities with parking spaces.
The direct surroundings will experience a tremendous upgrade through the later construction. The area in the direction of Quartierstrasse and the tracks will be shielded by a massive substructure with a natural stone facade and the underground garage entrance. Furthermore, the emissions of Seeburgstrasse on the building interior will be minimized by sound-absorbing elements in the facade.
Architecture of the villa
The north and east-facing facades have few window openings to guarantee maximum privacy. Towards the wonderful view of the lake and the garden (south and west sides), the house is supplemented by a loggia layer. The planned frameless sliding windows towards the outdoor areas appear elegant and filigree. The loggias and the living rooms behind them will be shaded with high-quality wooden roller shutters, which roll up in front of the glass railings. The attic floor is clearly set back from the full floor, and a large pool will be installed. To provide sufficient shade for the roof terrace and pool, an open, filigree pergola construction with integrated textile sun protection is planned.
Construction description
A detailed construction description will be made available upon request.
The floor plans for all five floors will also be made available upon request.
Regarding the interior design, there is a finished concept including materialization. However, this can be changed and adapted to the individual needs of the future ownership. Thus, the complete interior design, including appliances, materials, colors, lighting, etc., is still completely freely designable.
Execution
In connection with the purchase of the land and the legally binding building permit, there are no architectural or other obligations with regard to the execution – accordingly, the construction project can be realized according to the ideas of the future ownership.
If desired, cooperation is possible with a renowned local architectural firm, which is already prepared for the construction of the villa and has the necessary expertise in-house for all upcoming construction work.
Alternatively, the villa can also be offered "turnkey" within the framework of a general contractor contract.
Timeline
The villa should be able to be completed within approximately 1.5 to 2 years after notarization/transfer of ownership.