SPACE FOR NEW LIVING IDEAS PLOT WITH POTENTIAL IN GÜNDISAU
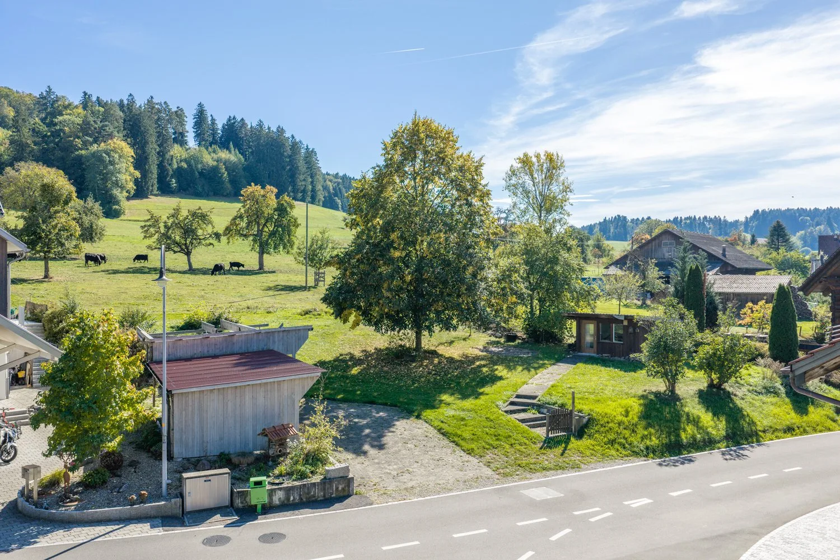
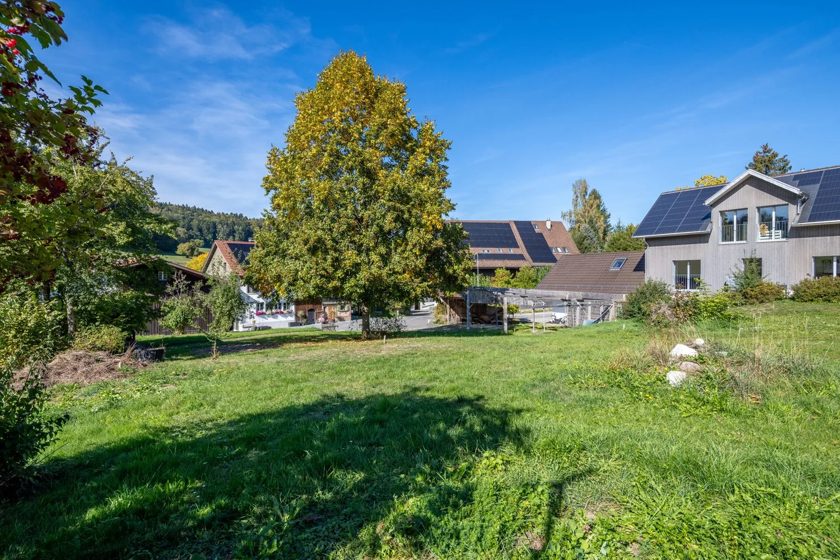
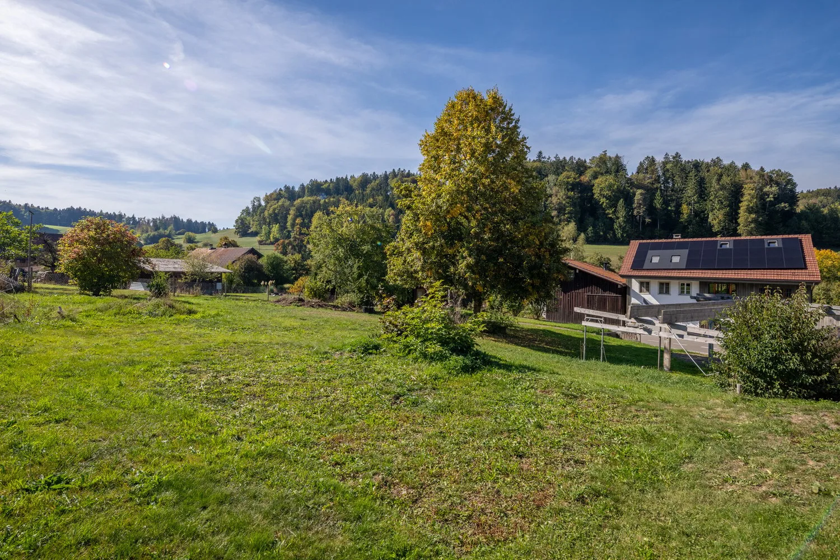
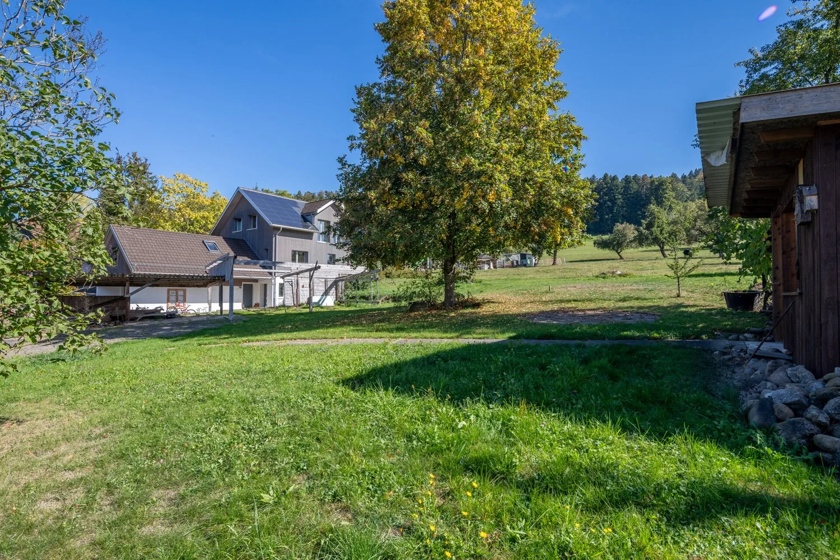
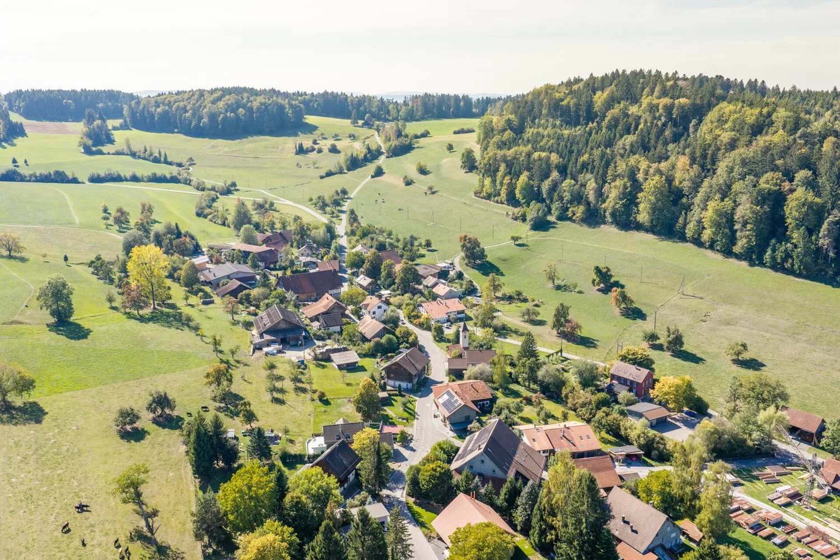
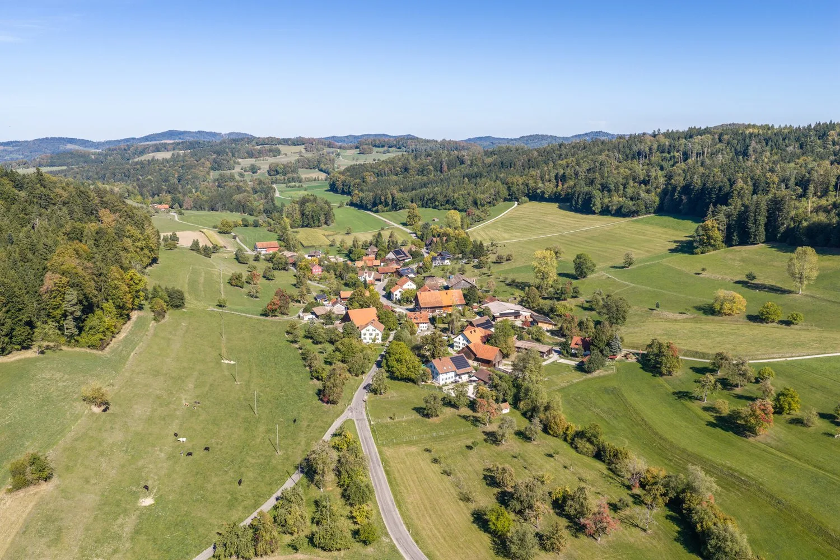
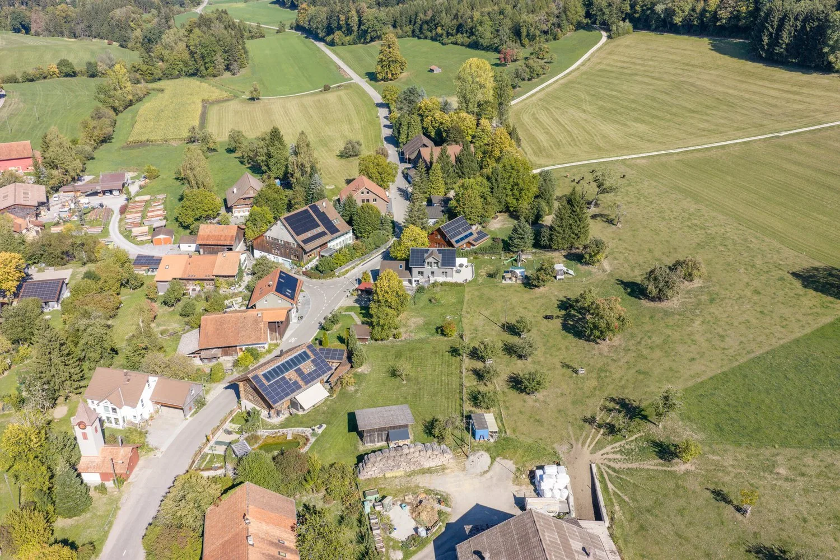
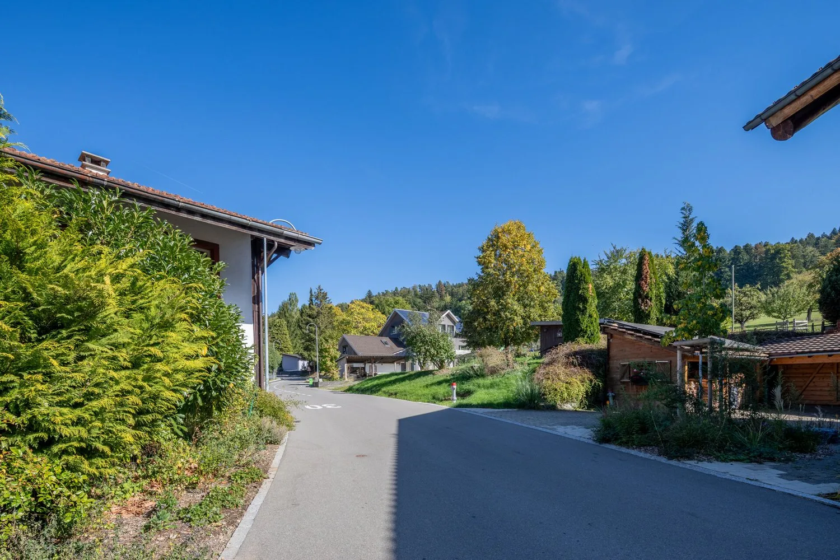
A home in the green, space for individual living ideas and an environment with a village character: On Dorfstrasse 24 in Gündisau, you have the opportunity to acquire a spacious plot with attractive development potential.
The hamlet belonging to the municipality of Russikon is characterized by a loose building structure and a natural environment. Here you will find a beautiful setting for people who consciously want to live in the countryside and appreciate freedom, privacy, and proximity to nature.
SPACIOUS AREA WITH PROMISING PERSPECTIVES
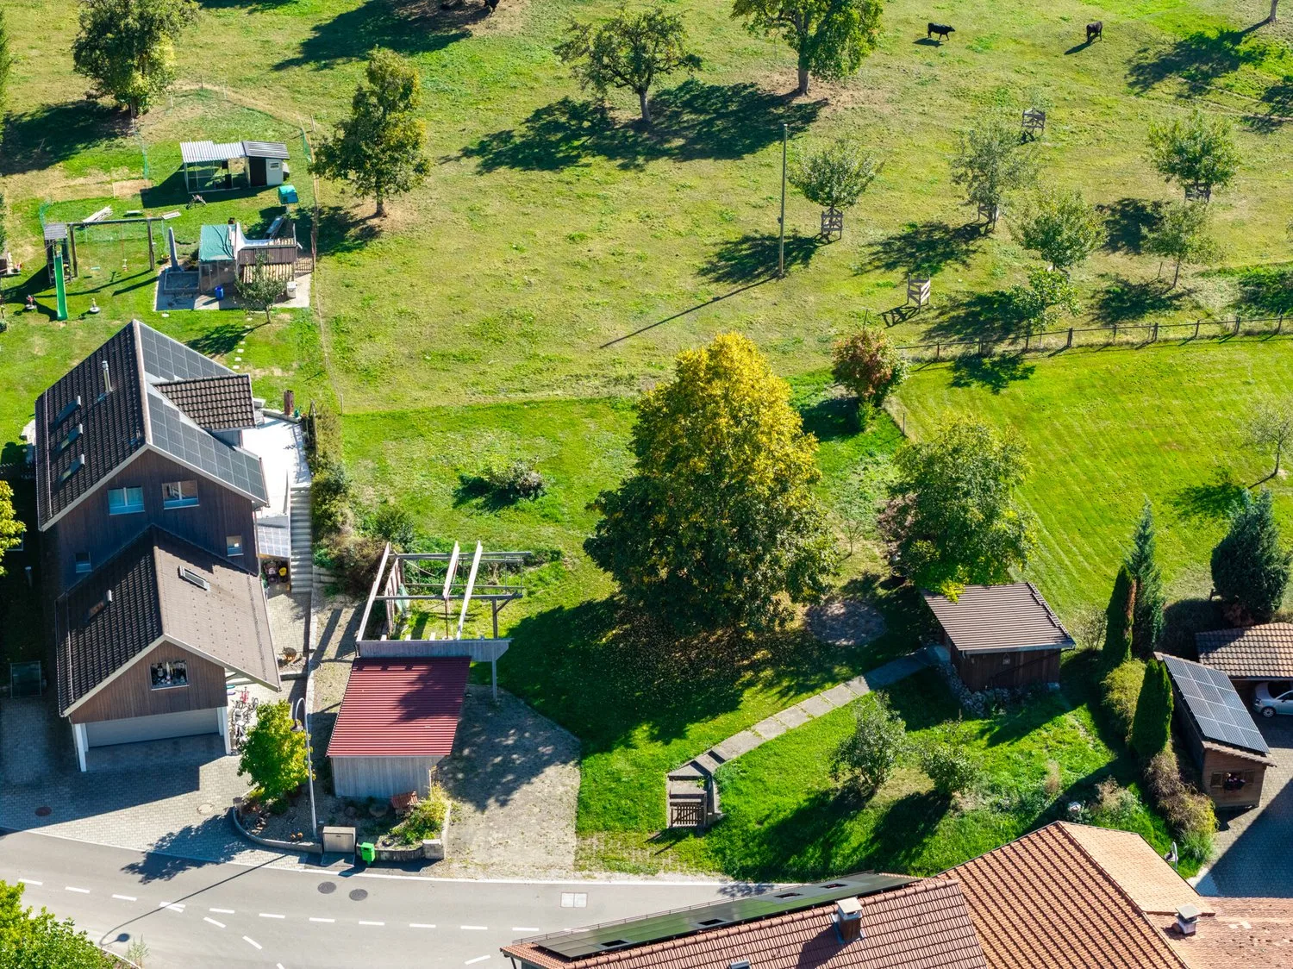
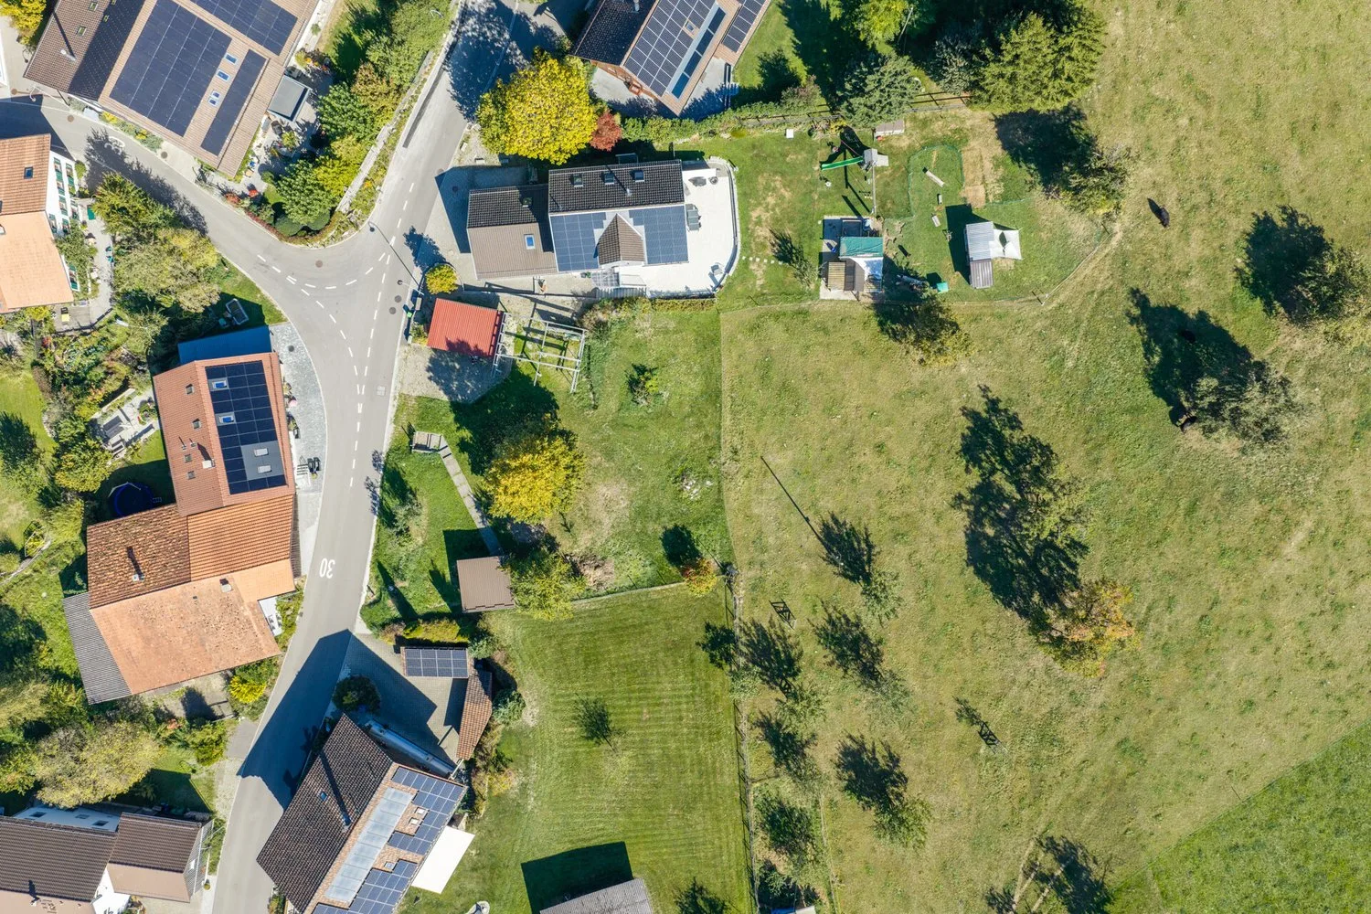
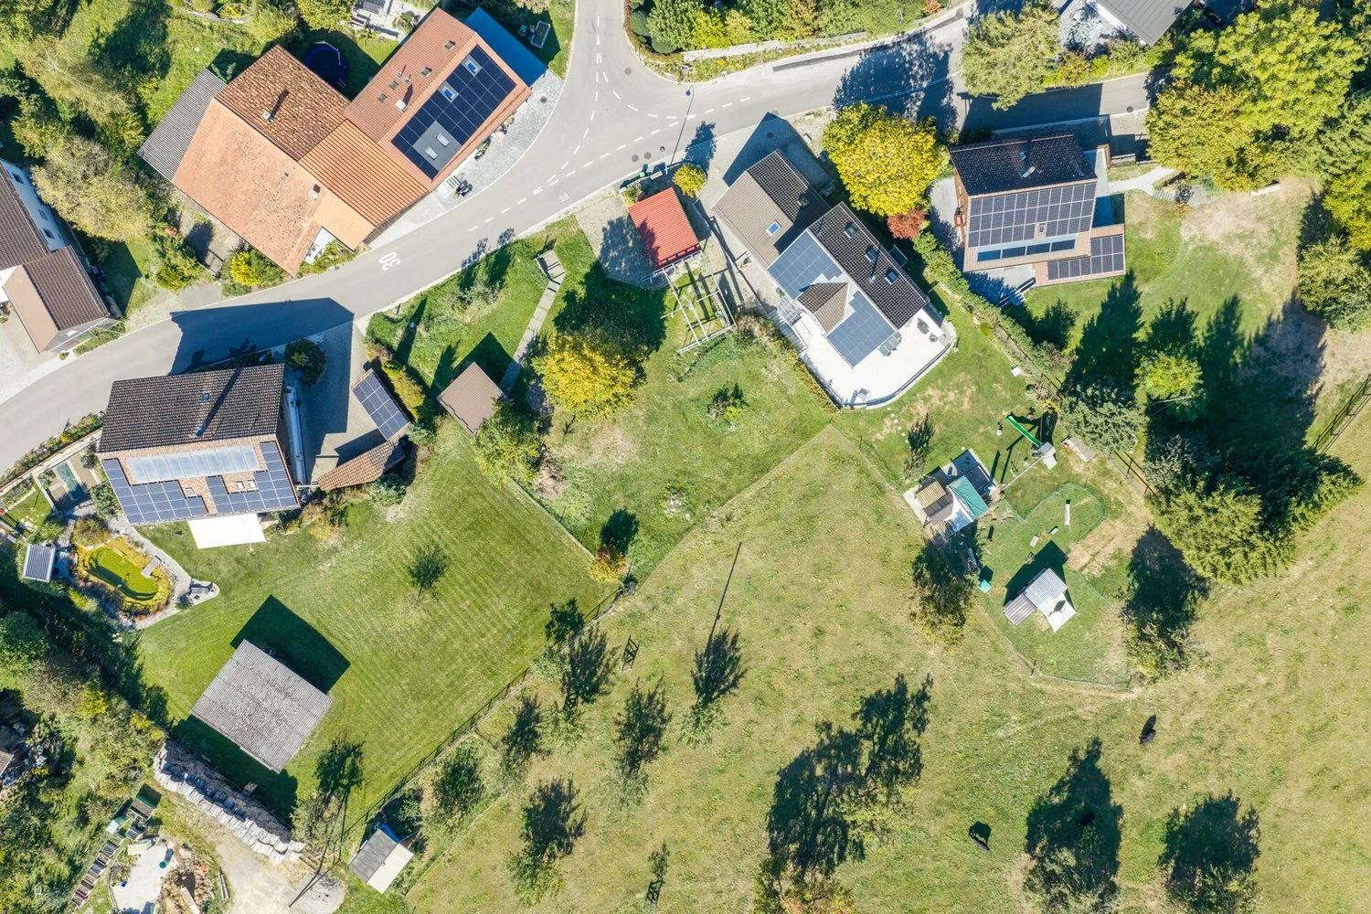
The plot covers 1870 m², of which approximately 1314 m² are in the core zone and 556 m² are in the agricultural zone. This combination connects building development potential with an additional open space and underlines the open, rural character of the plot.
The core zone offers the possibility of creating new living space and carefully embedding it in the existing village image. What is needed is an architecture that takes up the character of the place and combines contemporary living quality with a suitable design.
AN INTERESTING APPROACH: FAMILY-ORIENTED LIVING
According to the previous clarifications by the seller's architect, there is a potential of around 650 m² of living space. As a possible development idea, a building with two semi-detached houses or four residential units is offered. A cleverly arranged building could enable individual outdoor areas, attractive views, and a pleasant amount of privacy.
This addresses both private builders who want to realize a living project together and project developers with a sense of family-friendly living in the countryside. Spacious floor plans, own garden areas, and thoughtful parking could form the basis for a convincing living offer.
The concrete design is based on the defined building areas and the specifications of the building and zoning regulations. The mentioned area potential and the building idea are to be understood as planning approaches; the definitive feasibility is to be coordinated with the responsible building authority in the context of the project planning.
BUILDING TYPE B DESIGN FREEDOM FOR NEW LIVING IDEAS
The specifications for building type B allow new buildings according to the core zone plan and offer an interesting framework for a living project that harmoniously fits into the village character of Gündisau. Permitted are a facade height of up to 7 meters, up to two attic floors, as well as building lengths of up to 30 meters and building widths of up to 18 meters. This results in attractive possibilities for different floor plan and living concepts.
The maximum usable building area is fixed in the core zone plan for each parcel. Together with the drawn building boundary lines and the further building regulations, it forms the basis for the concrete project planning. The actually feasible building volume is to be coordinated with the responsible building authority in the context of the planning.
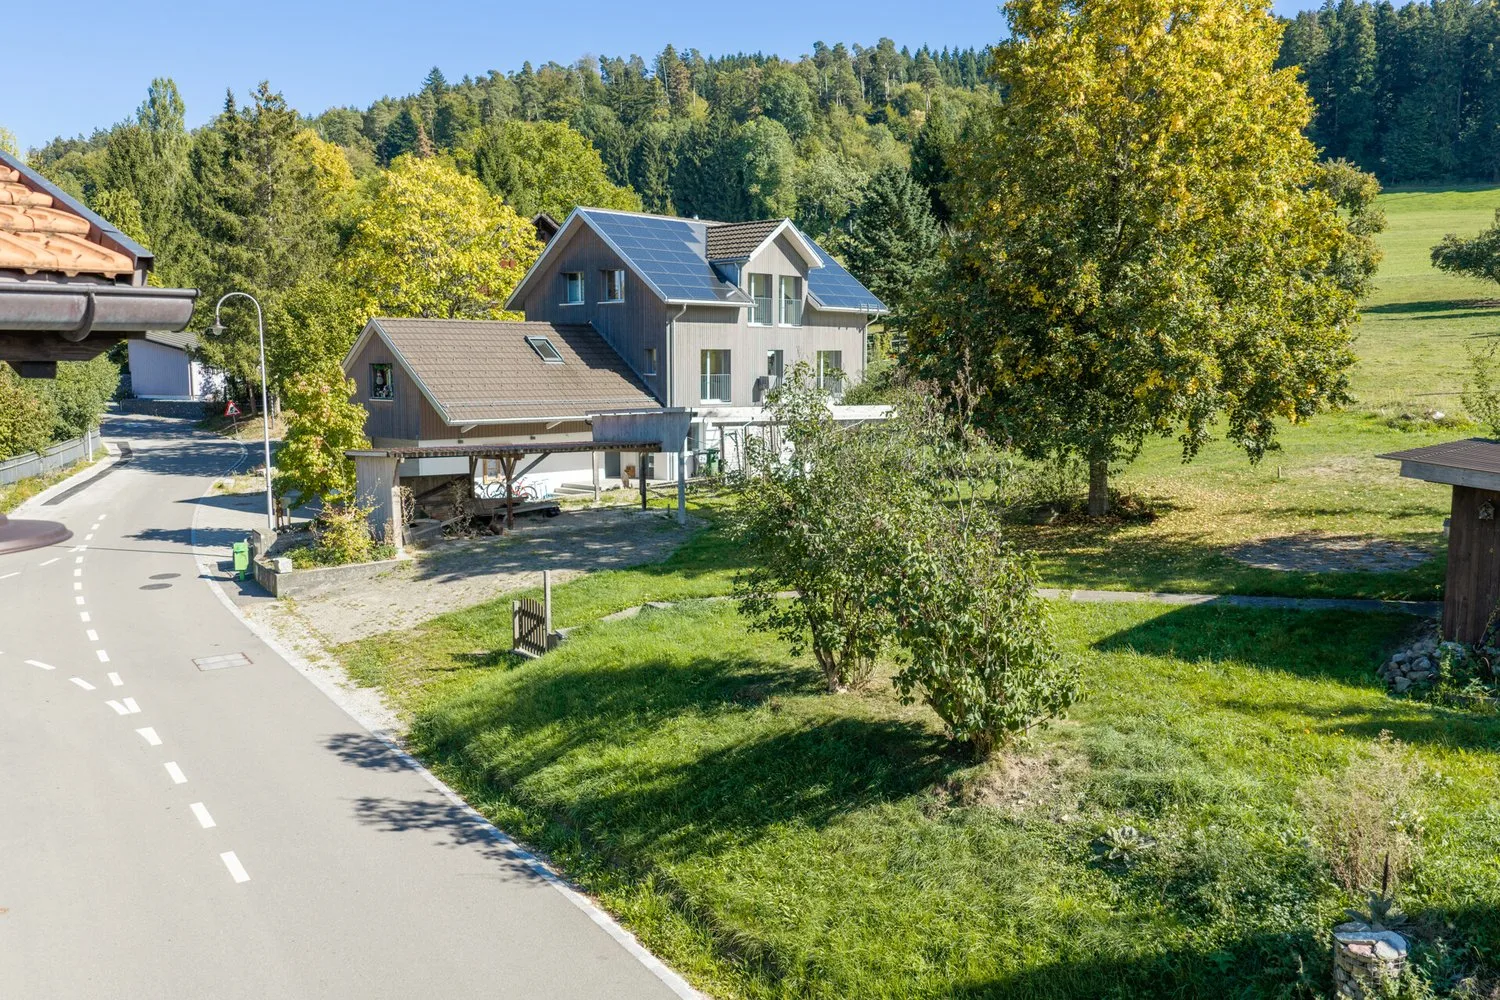
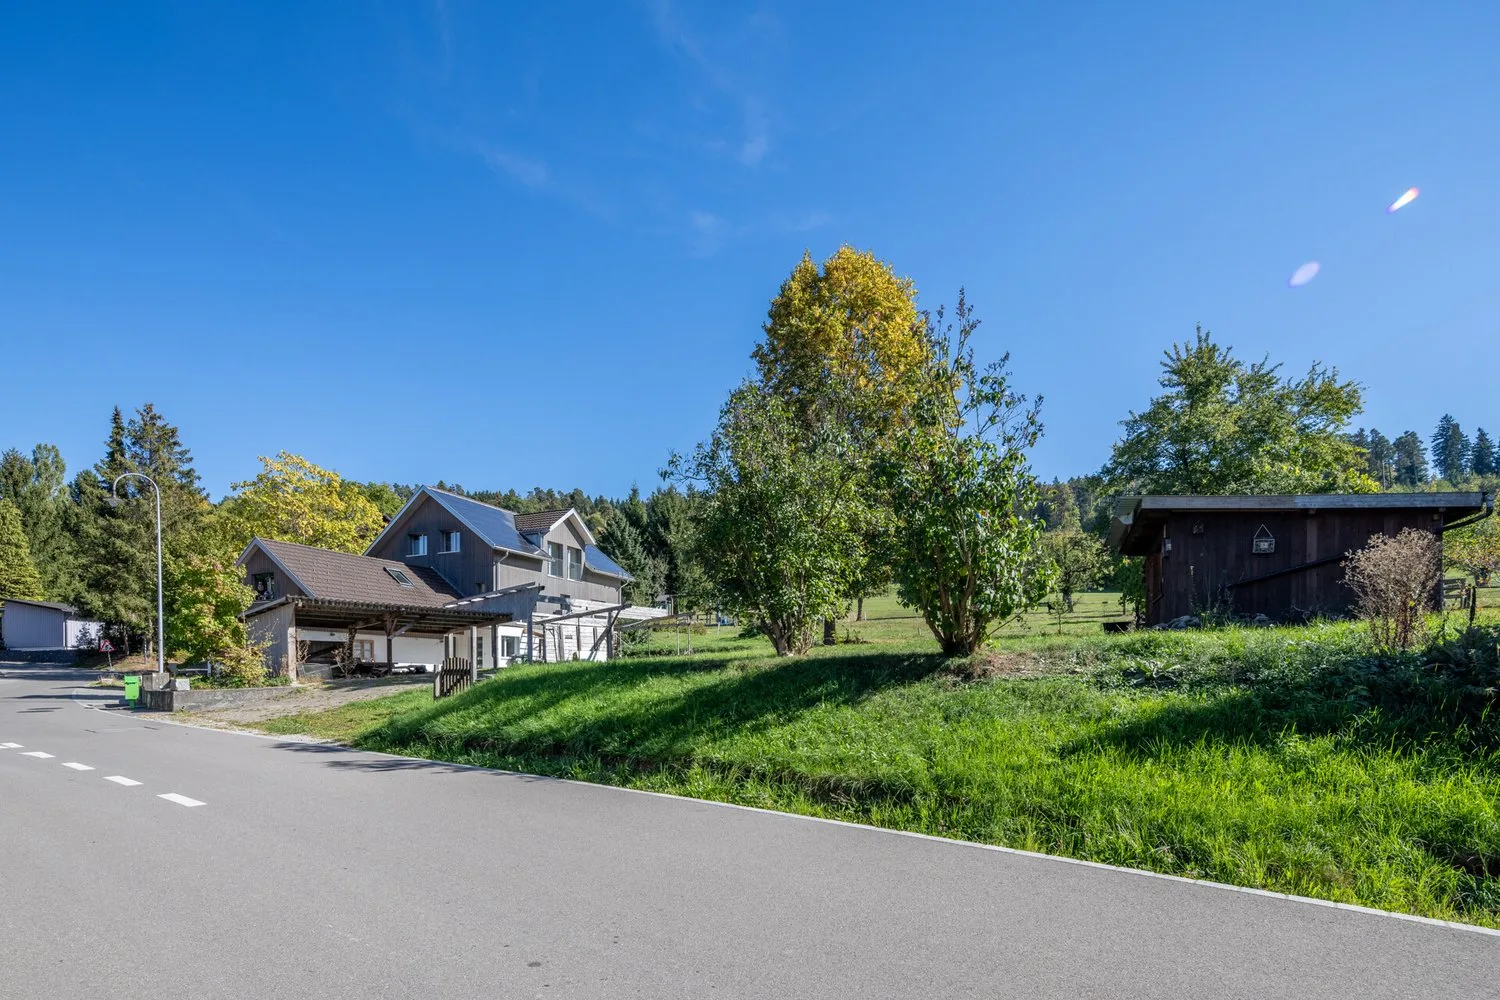
ACCESS DIRECTLY ON THE STREET
The access is available up to the plot directly on the street. This offers a good starting point for further planning. The required house connections and the access within the plot can be coordinated with the future project.
A SPECIAL PLACE FOR A WELL-THOUGHT-OUT PROJECT
The strength of this plot lies in the combination of spacious area, natural environment, and the perspective of creating several individual homes. Those who recognize the qualities of rural living and further develop them with suitable architecture will find an interesting basis for a living project with its own character in Gündisau.
We would be happy to provide you with the available planning documents and show you the plot during a visit.