1 / 15

CHF2'600'000
Building Lot in Köniz
CHF2'600'000
Nesslerenweg 25, 3084 Köniz·6 days ago
At a glance
Details
Property TypeBuilding Lot
Published on16 October 2026
Purchase Details
Purchase PriceCHF 2'600'000
Check your mortgage with Moneyland
Compare mortgage rates – free and non-binding.
Partner offer by Moneyland.ch
Description
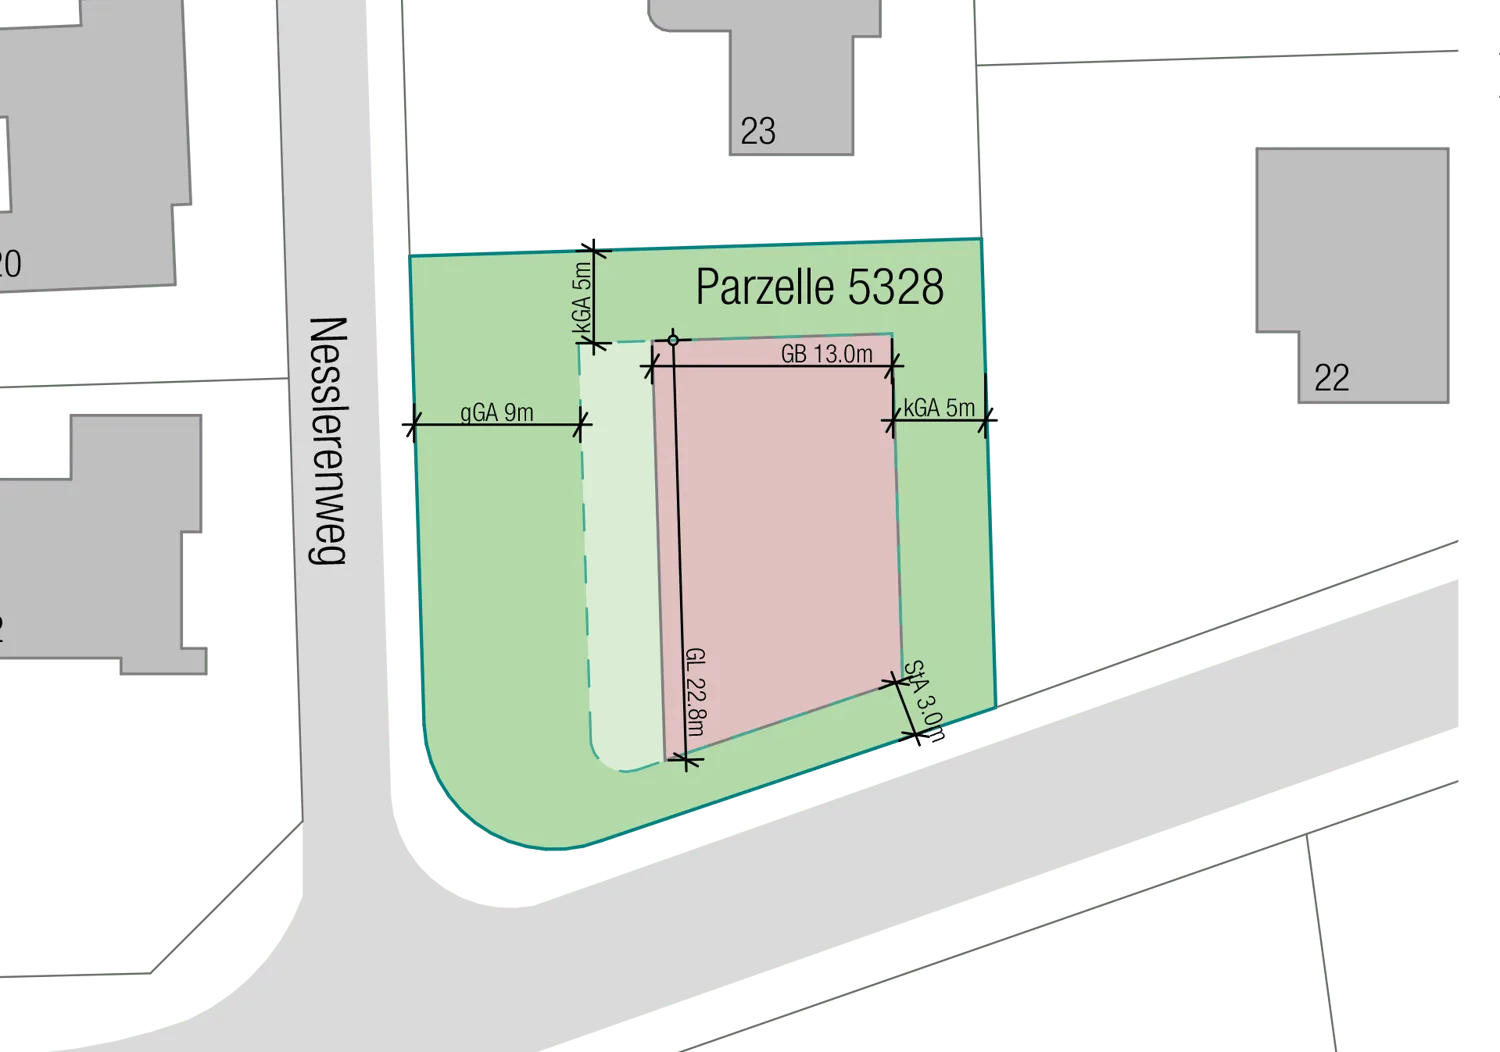
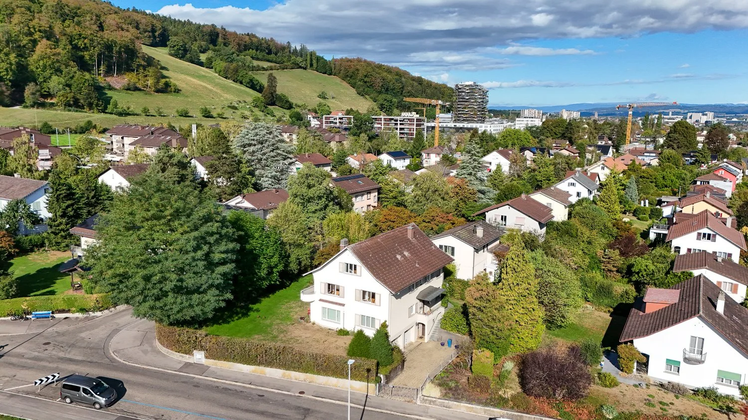
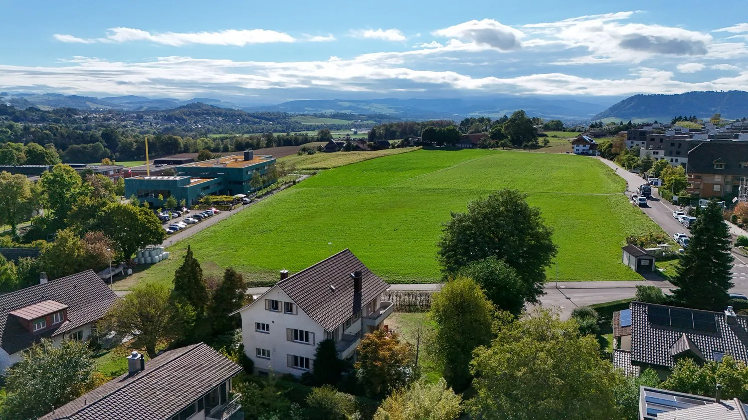
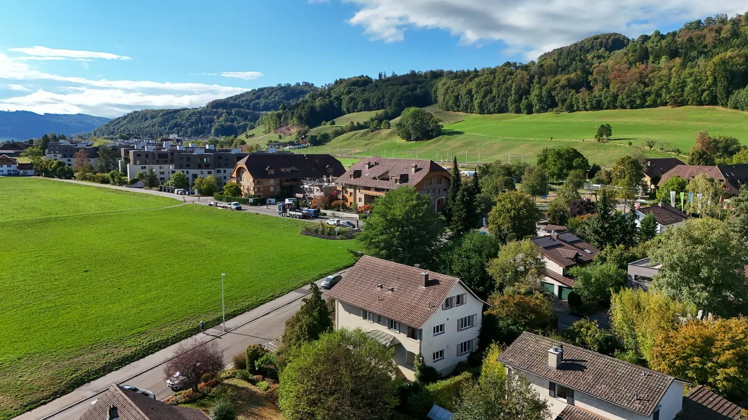
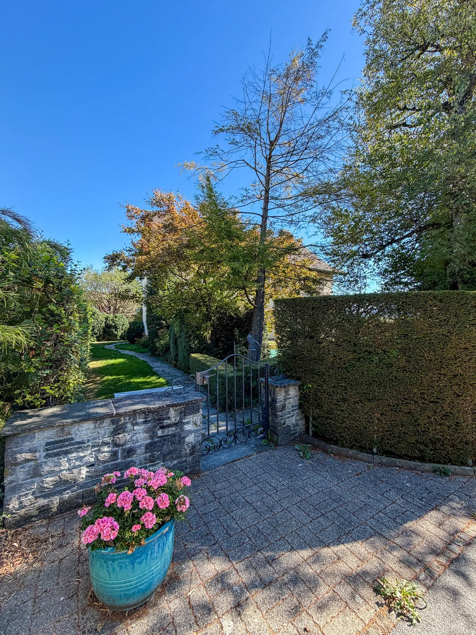
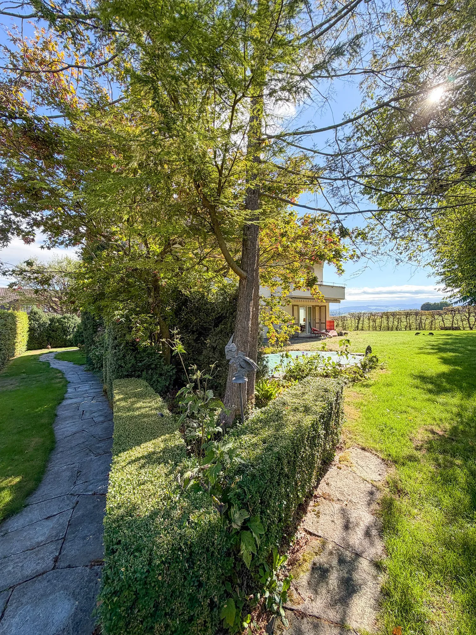
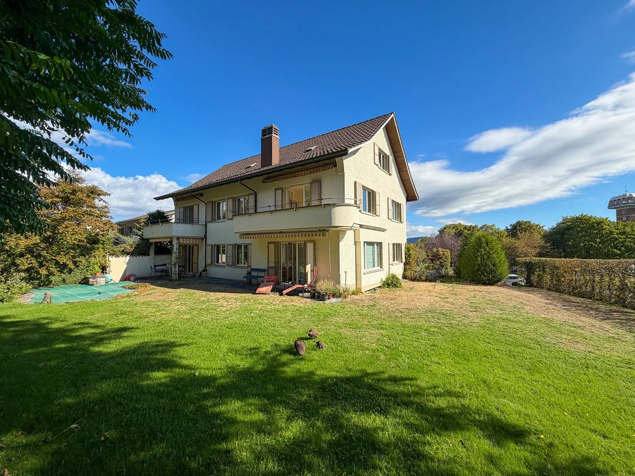
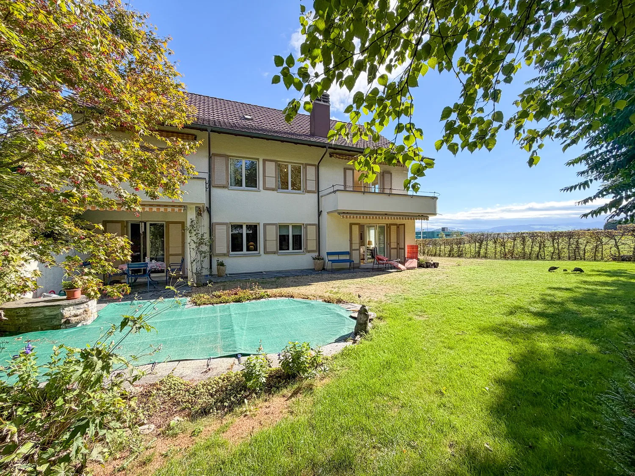
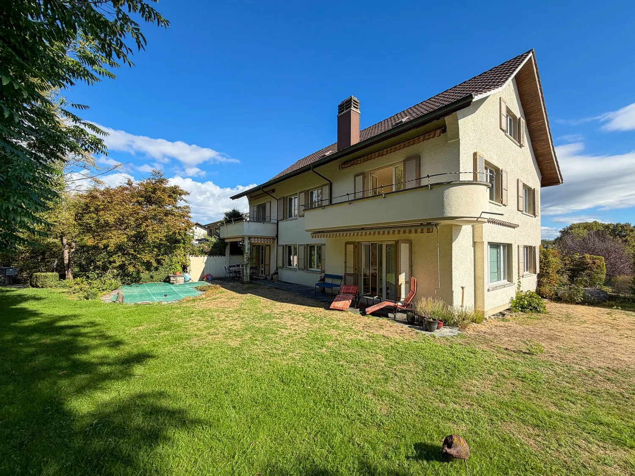
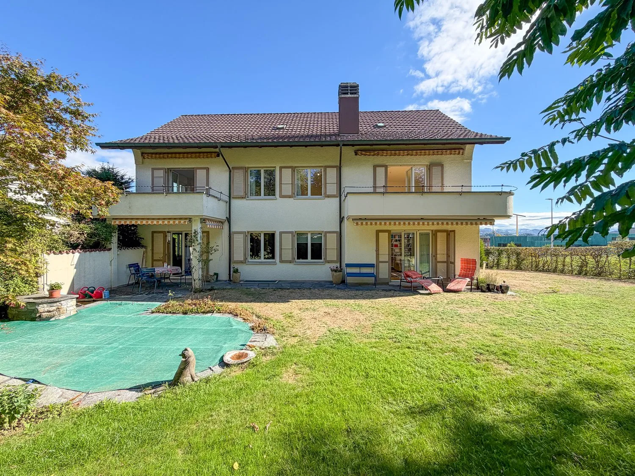
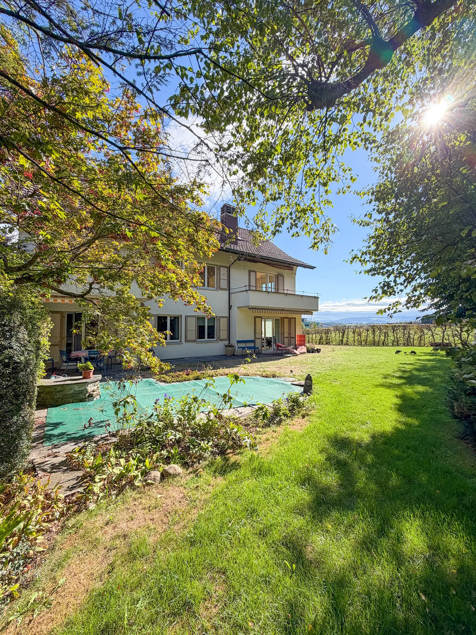
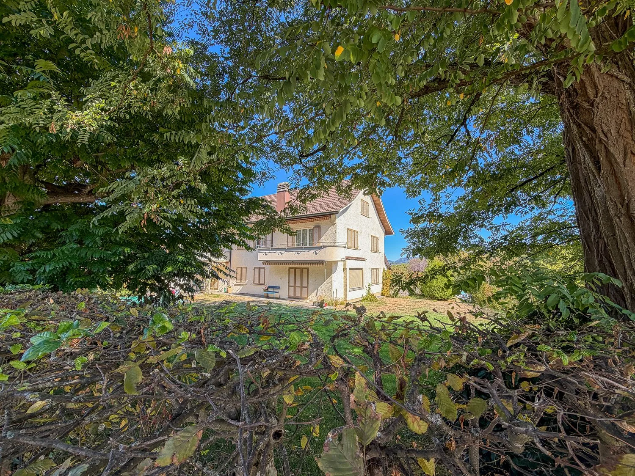
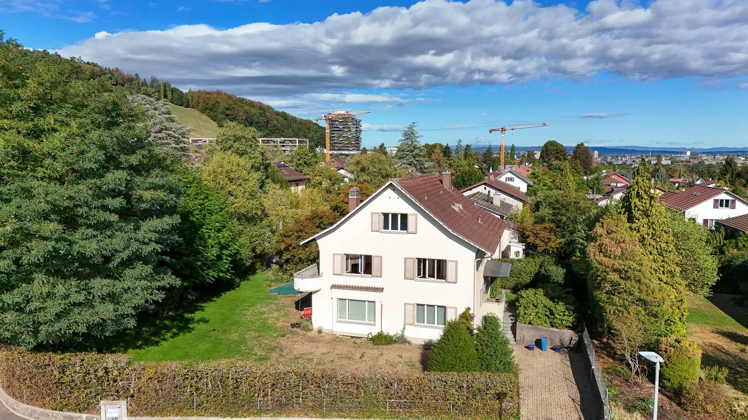
Building plot with existing three-party house
Features
Nice View
Quiet Location
Location
Moderate public transit
ARE transit class C — usable but limited service.
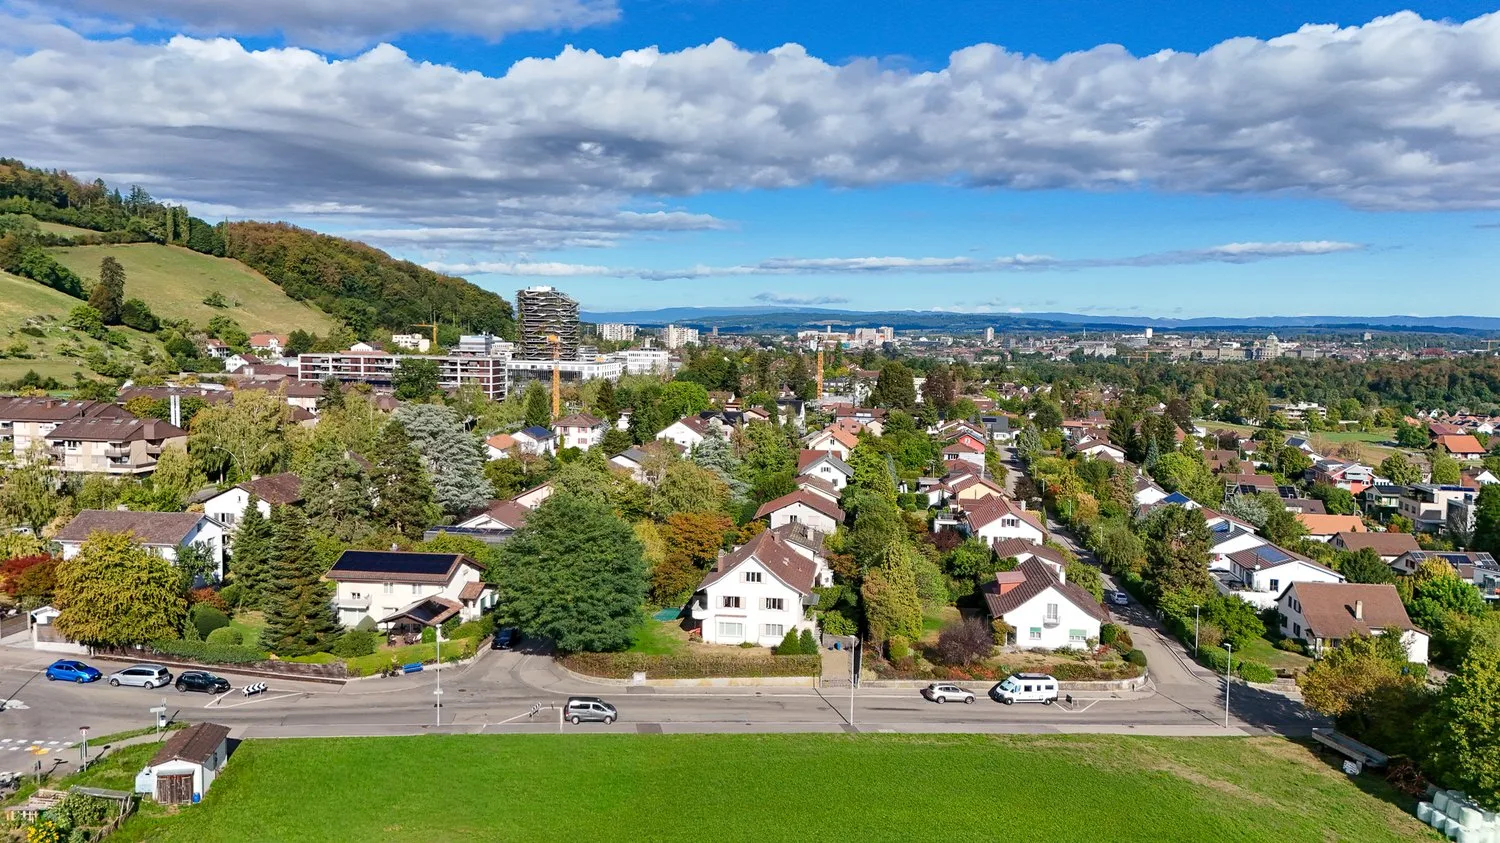
Mixed built & green
53% built-up area within 500 m.
Quiet neighbourhood
Mostly singles and couples · around 15 people in the neighbourhood.
Municipal tax multiplier
158 %
Lower than 80% of municipalities in the canton
ESTV · 2026
Points of Interest
Nesslerenweg 25, 3084 Köniz
Nearby
Times refer to the route on foot.
Public Transport
Supermarket
School & Childcare
Food & Drink
Fitness
Playground
Noise & quiet
52dB
noise level by day
Average noise levels
Typical levels for residential areas.
Night
43 dB
Loudest source
Road
Louder than 59% in the canton
LibraryRainConversationTrafficLoud
Measured noise level, placed on a scale of everyday sounds.
Environment
Elevated air pollution
Pollutant levels are above the WHO guideline.
Elevated radon risk
Elevated radon levels occur more often here.
Connectivity
Fibre available
Nearly all buildings
5G coverage
Available from 3 networks.
Viewing
Bei Interesse finden Sie auf unserer Homepage die Verkaufsdokumentation, die 360°-Begehung und Sie können einen Besichtigungstermin buchen.
Listing Information

Wyss Liegenschaften GmbH
Parkstrasse 6
3084 Wabern
Similar Listings
ID: H0pFjqN8Ref: 2bw5l.qmgv1