Living in a generation house, loft, studio, office, workshop
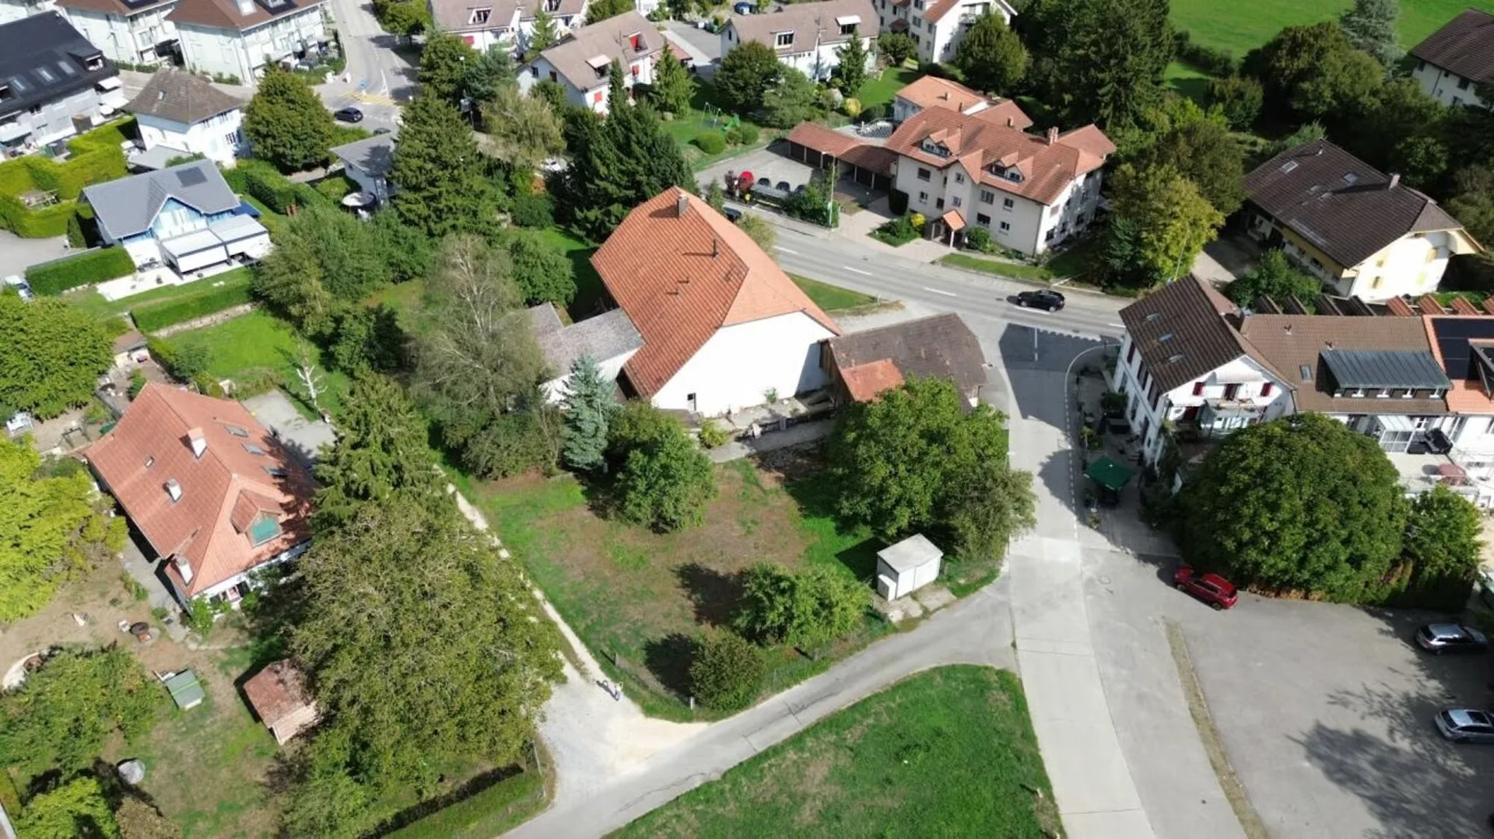
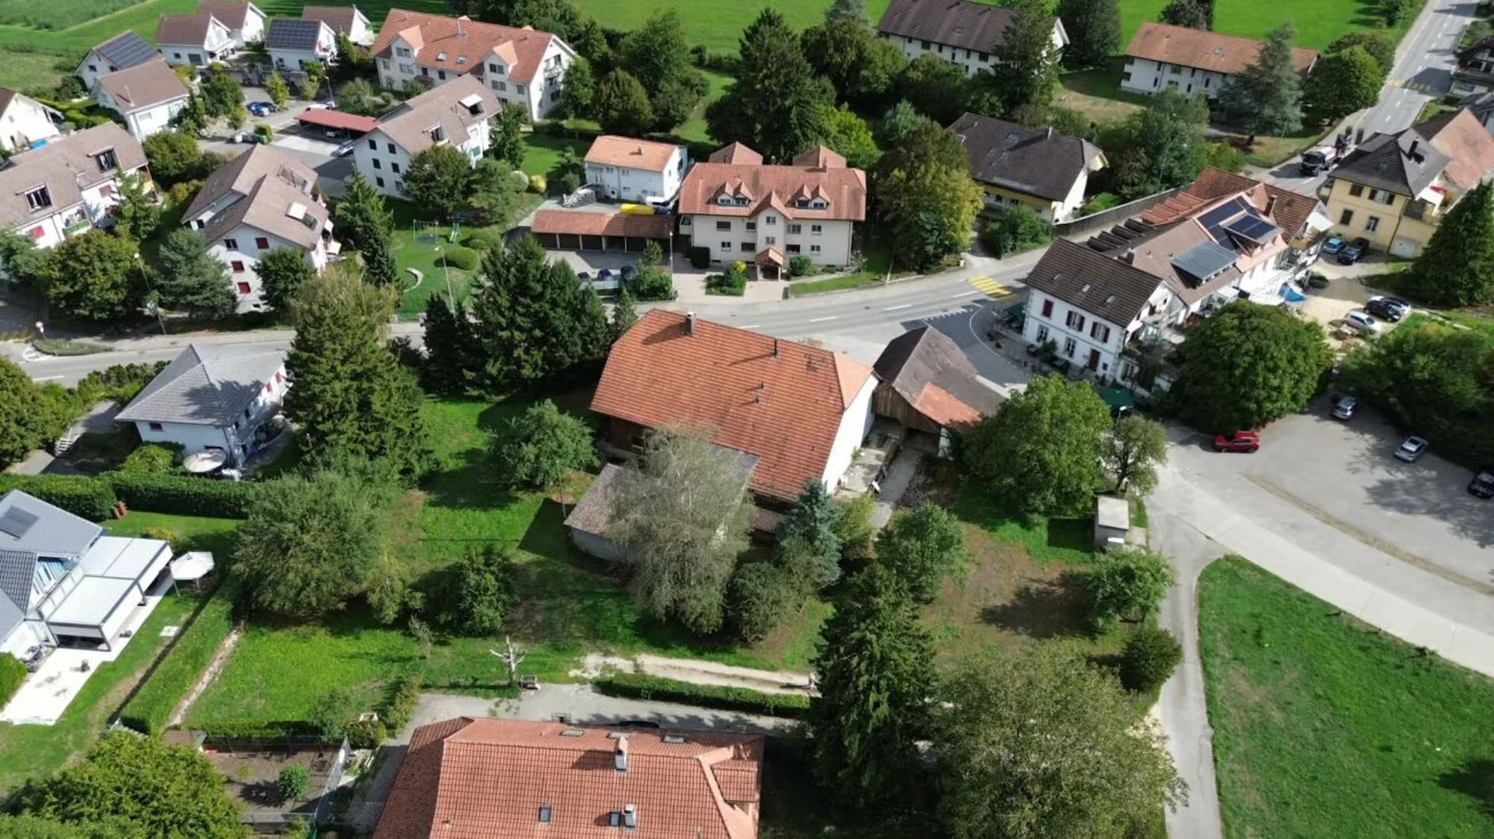
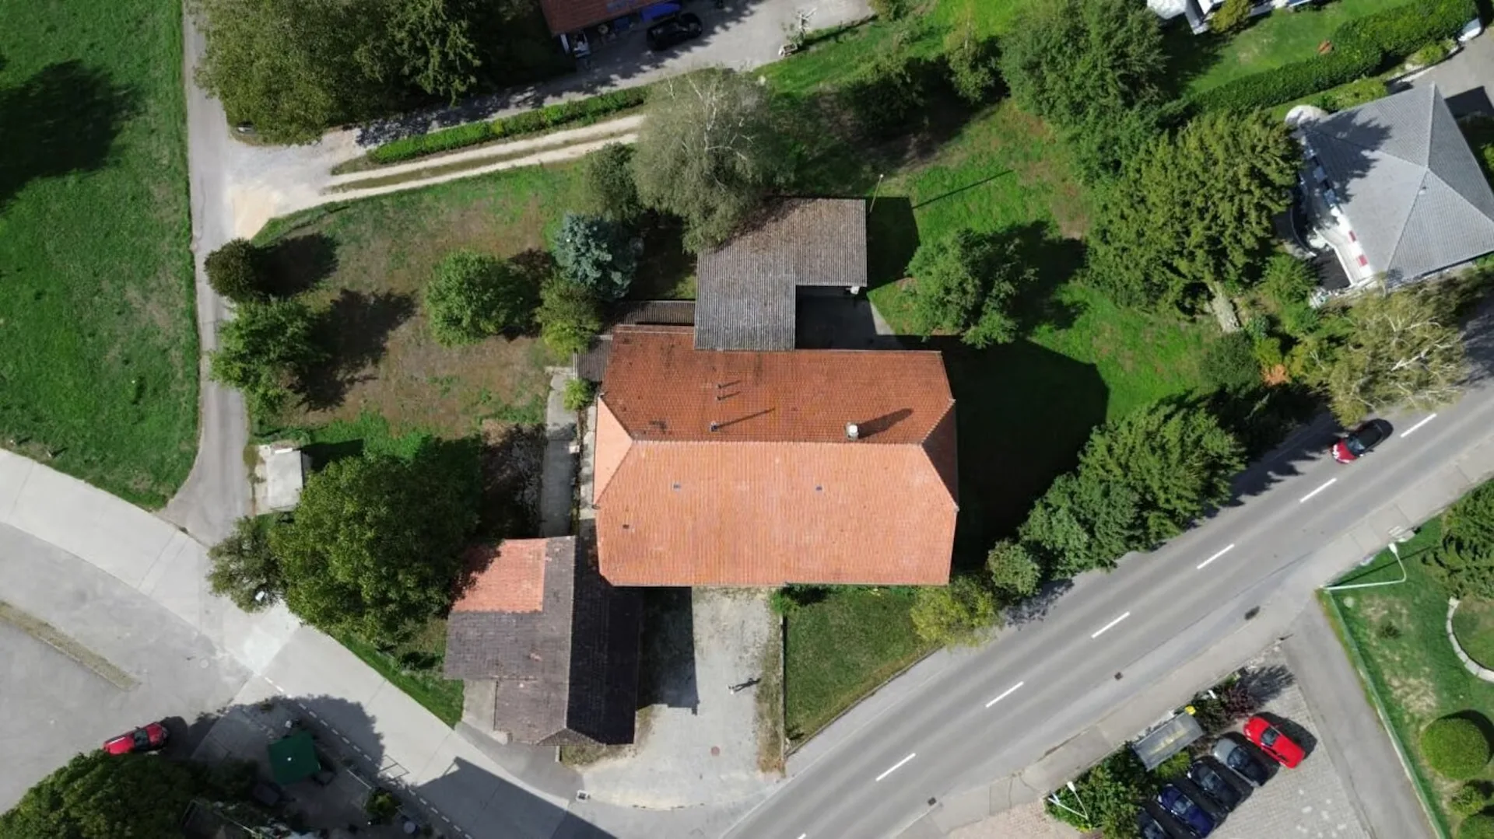
This exceptional property in the charming village center of Worben in Seeland combines flexible living, working, and animal husbandry under one roof and offers enormous potential thanks to its large plot and diverse development reserves.
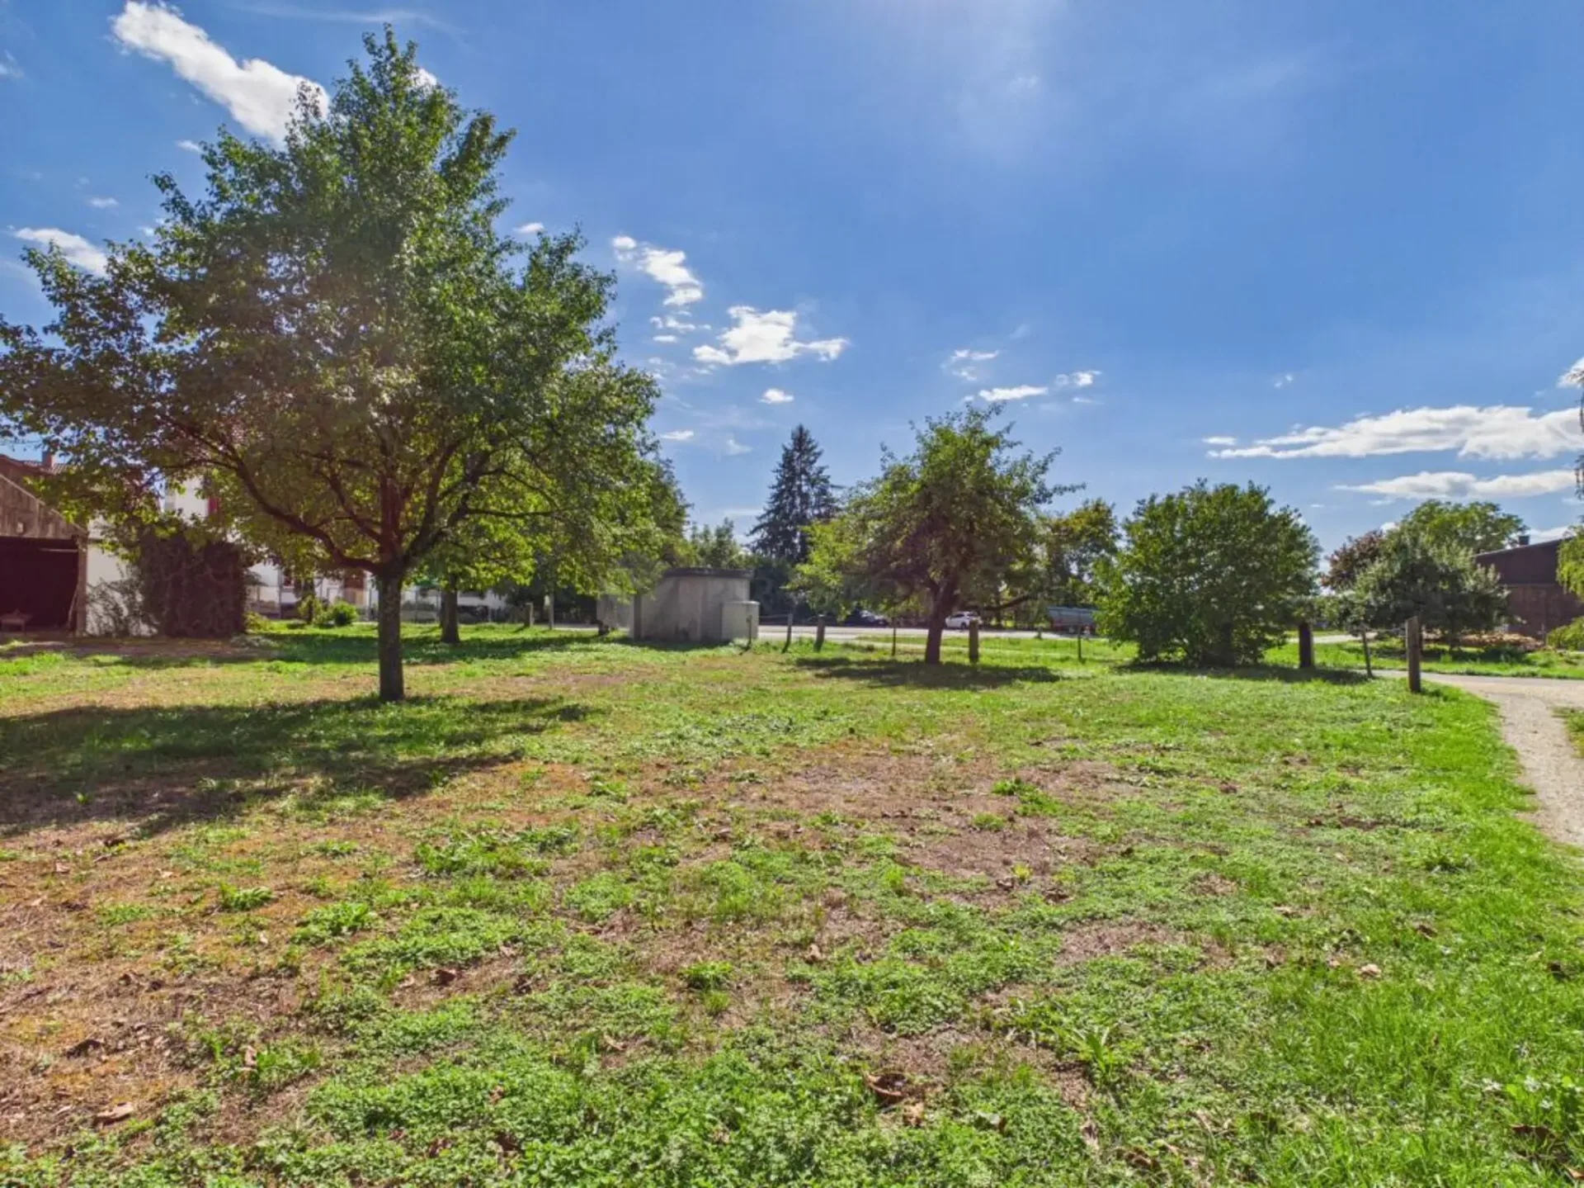
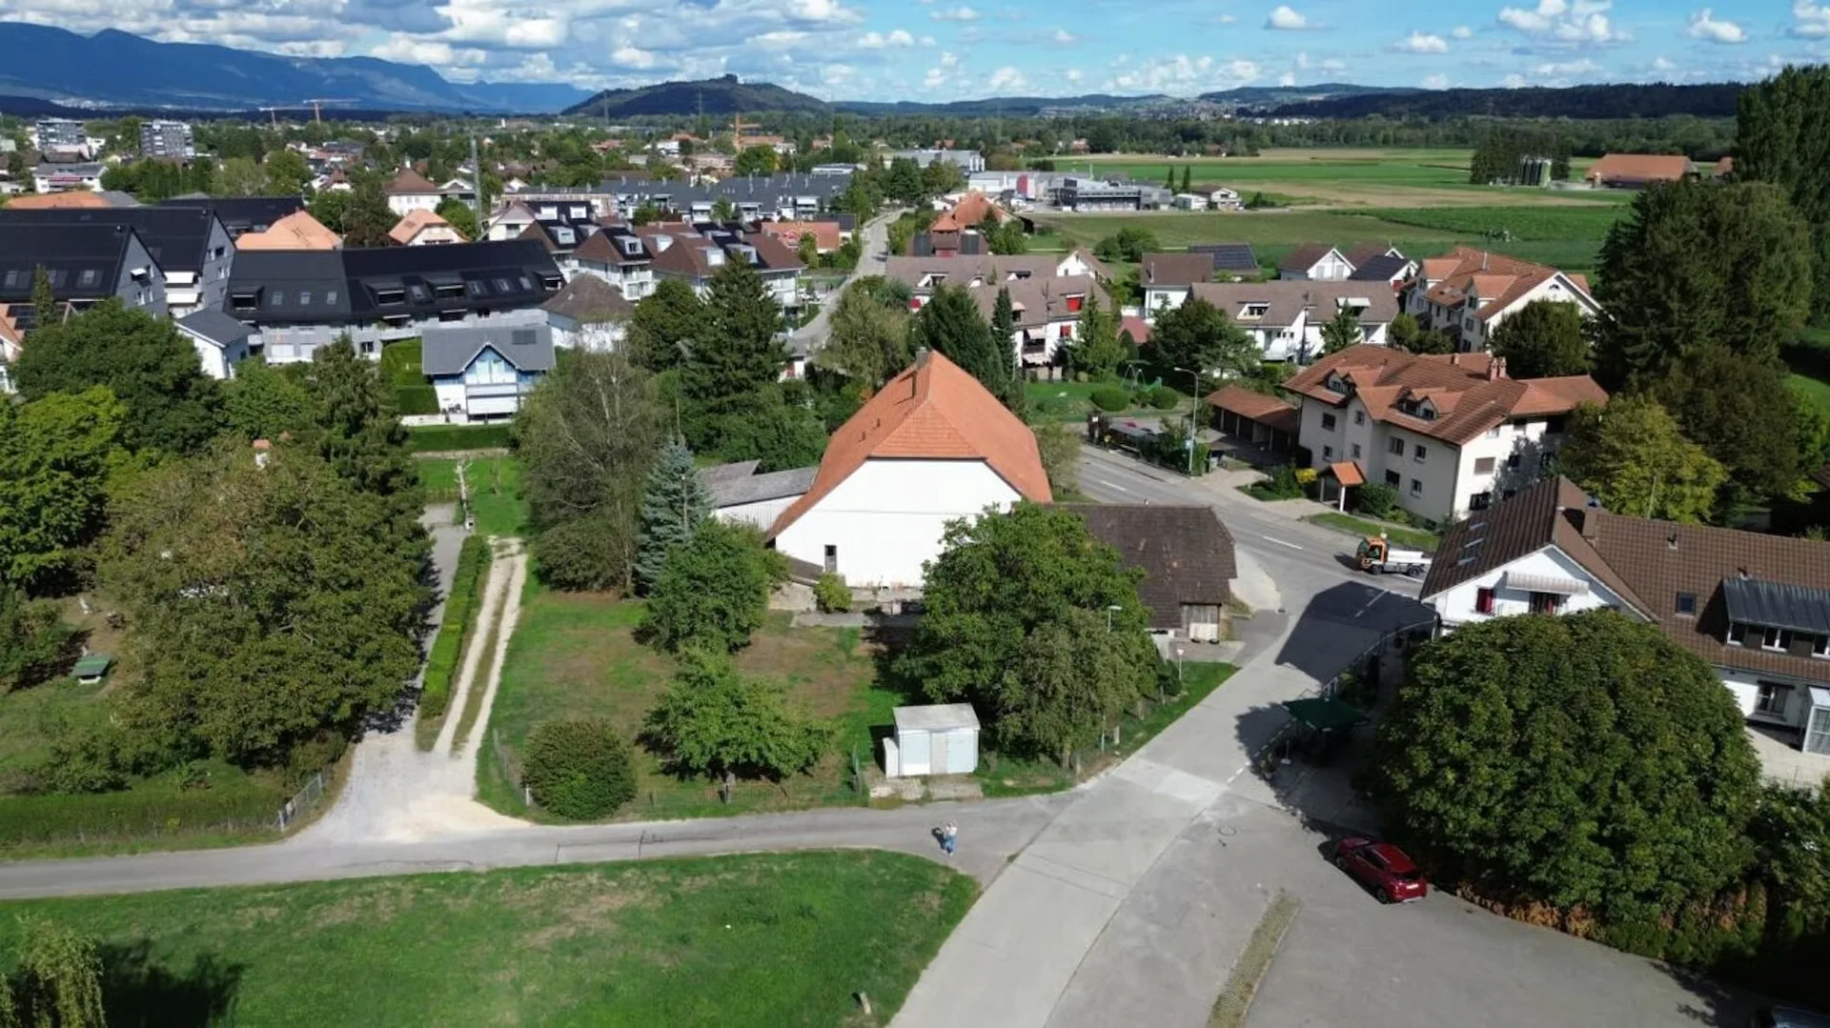
Located in the idyllic core zone and close to all important amenities, the extensive property borders directly on the surrounding fields and offers ideal conditions for walks, cycling, or horse riding.
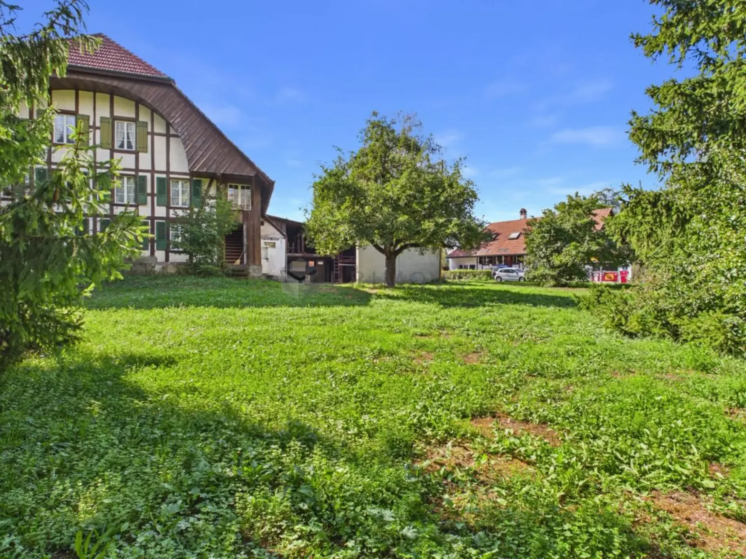
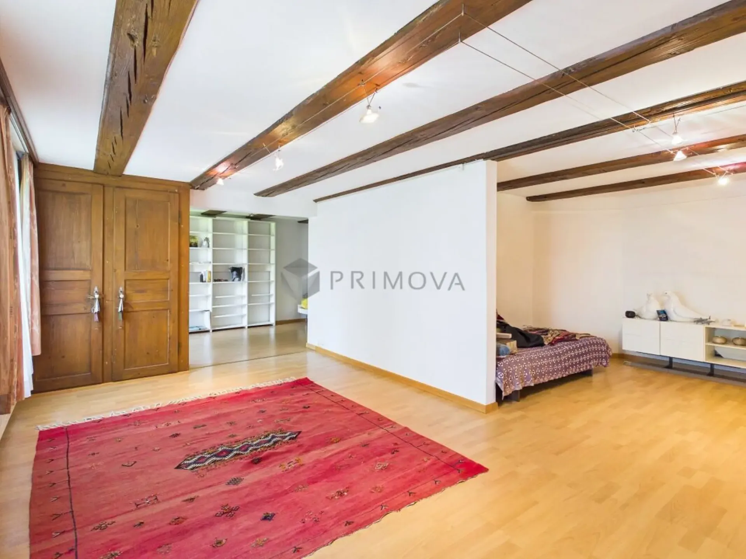
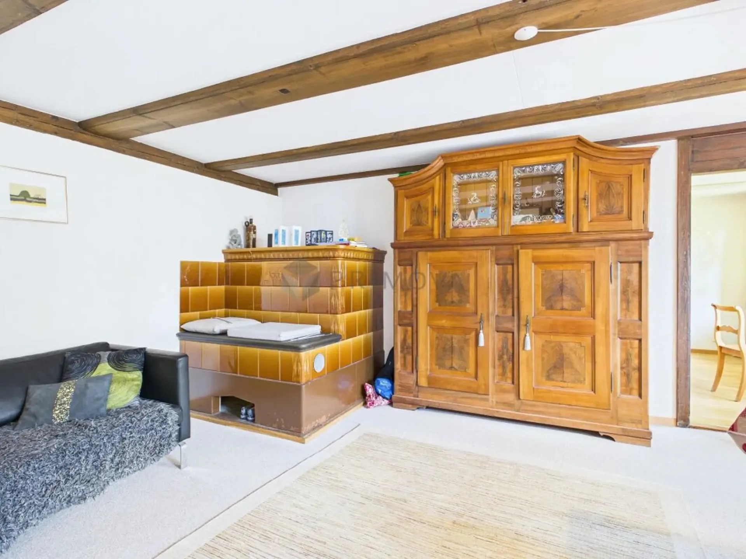
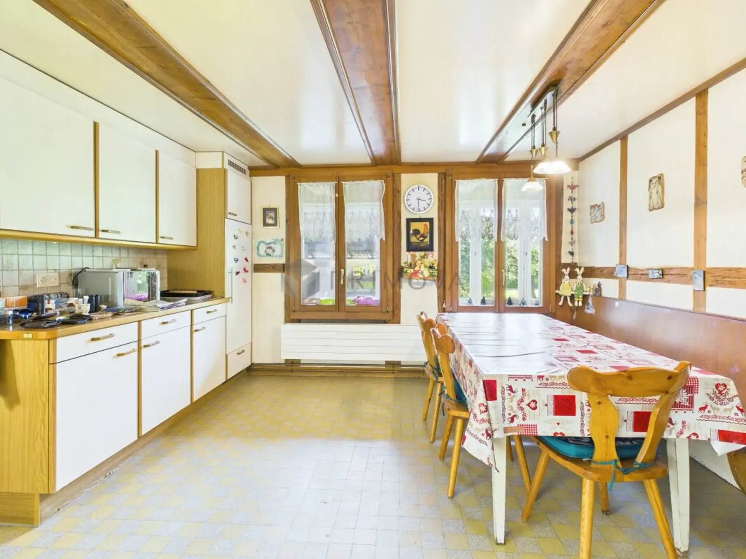
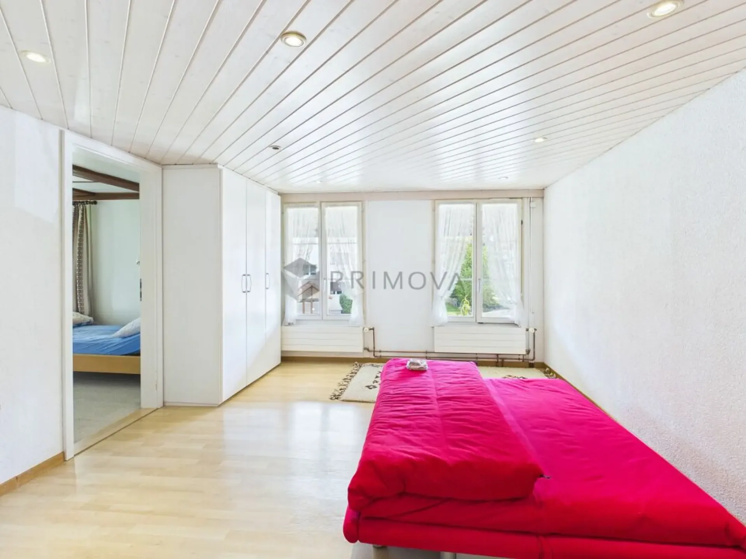
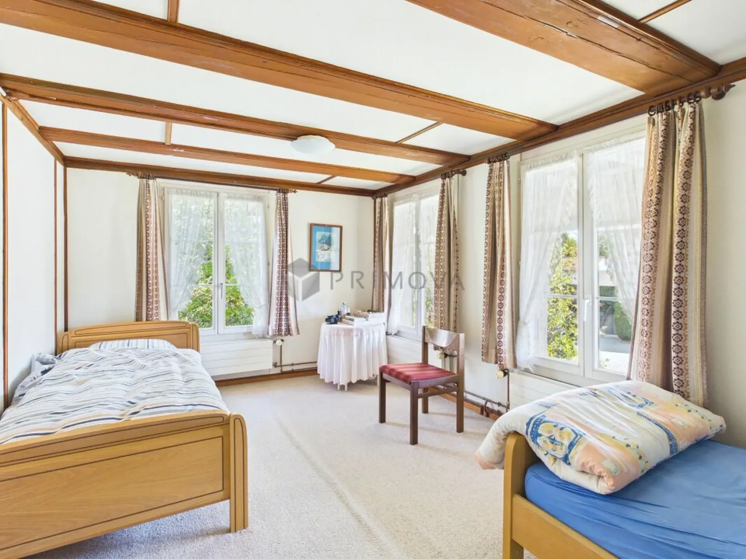
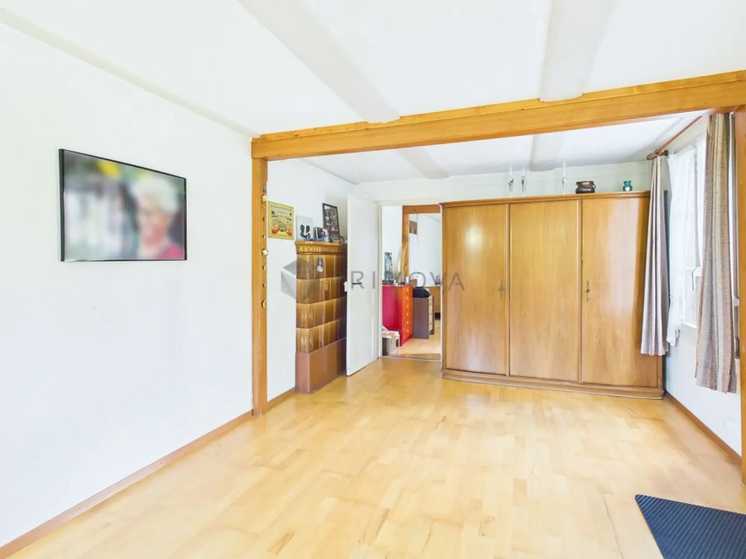
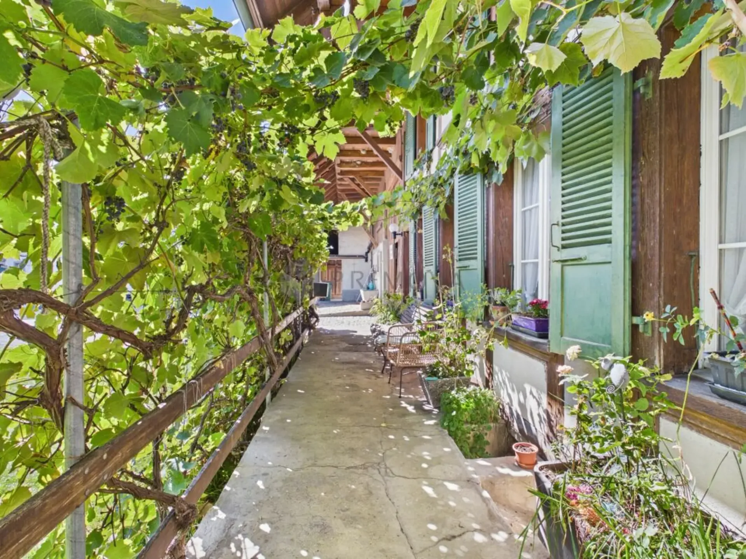
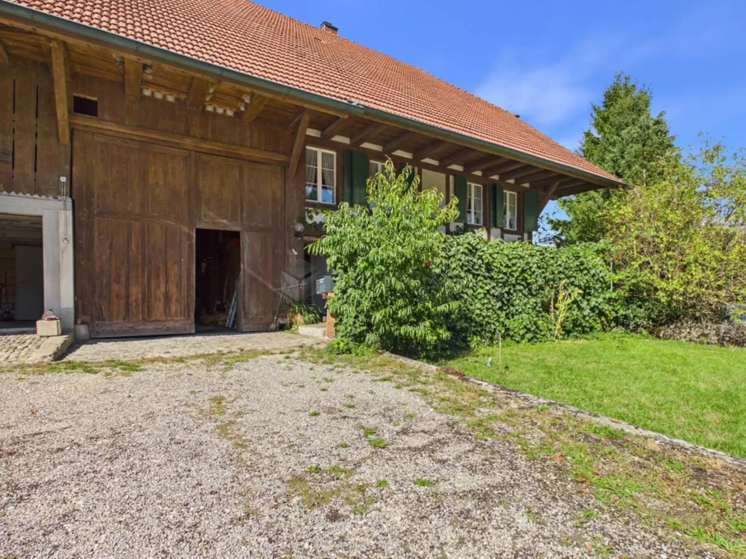
The charming residential part includes two units with a cozy apartment on the ground floor with a large kitchen, living room, and traditional tile stove, as well as another residential unit on the first floor with a bathroom, making the building perfect for cross-generational living.
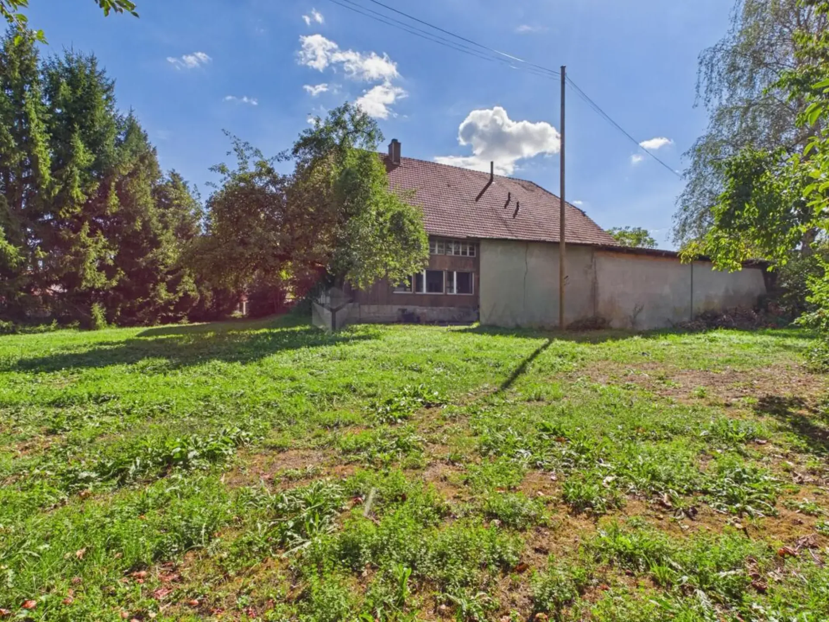
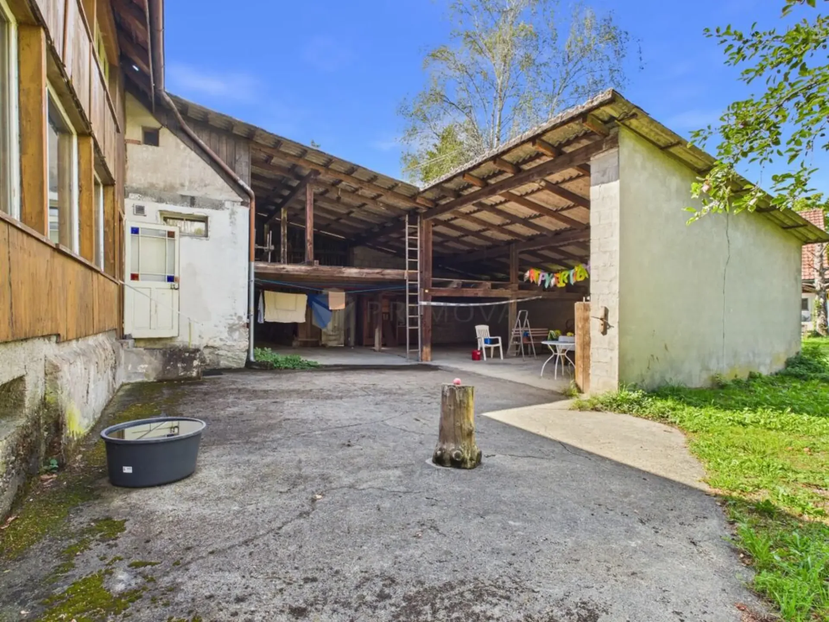
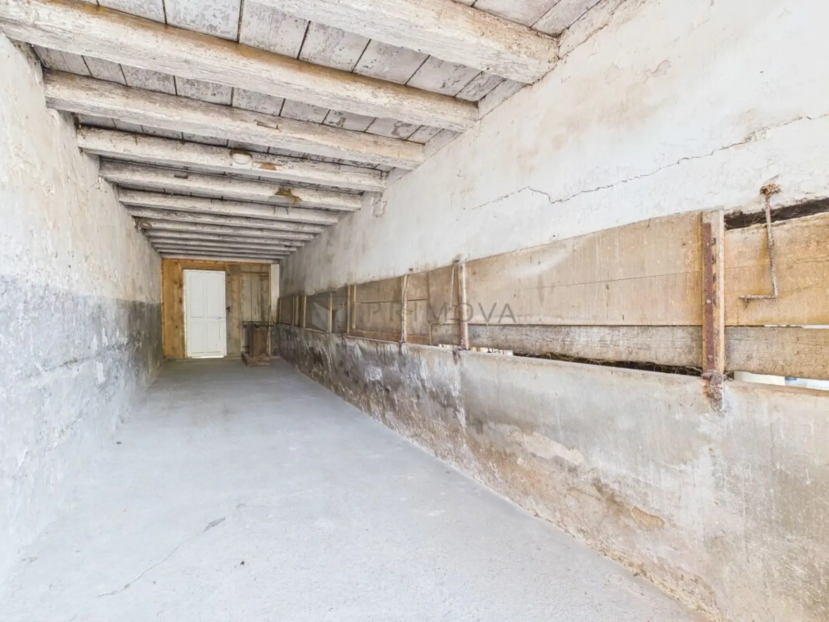
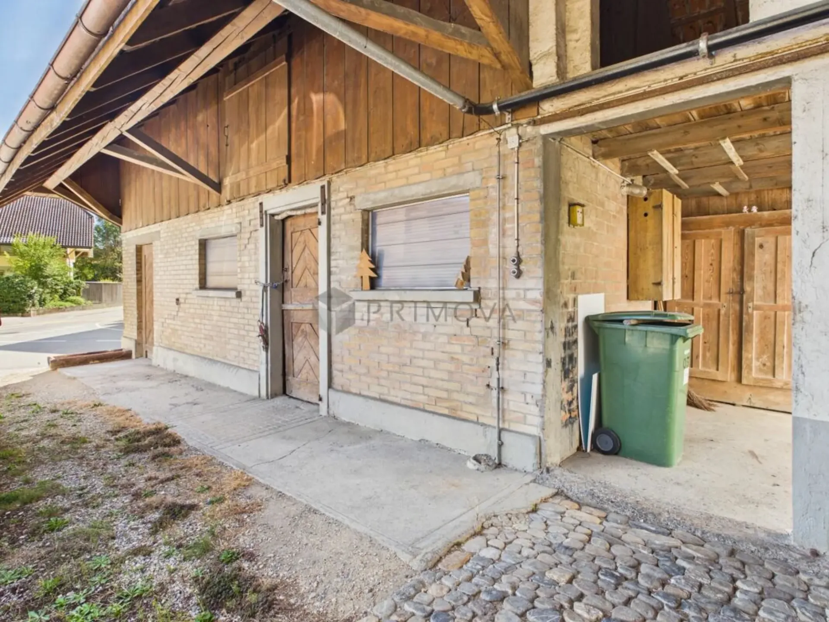
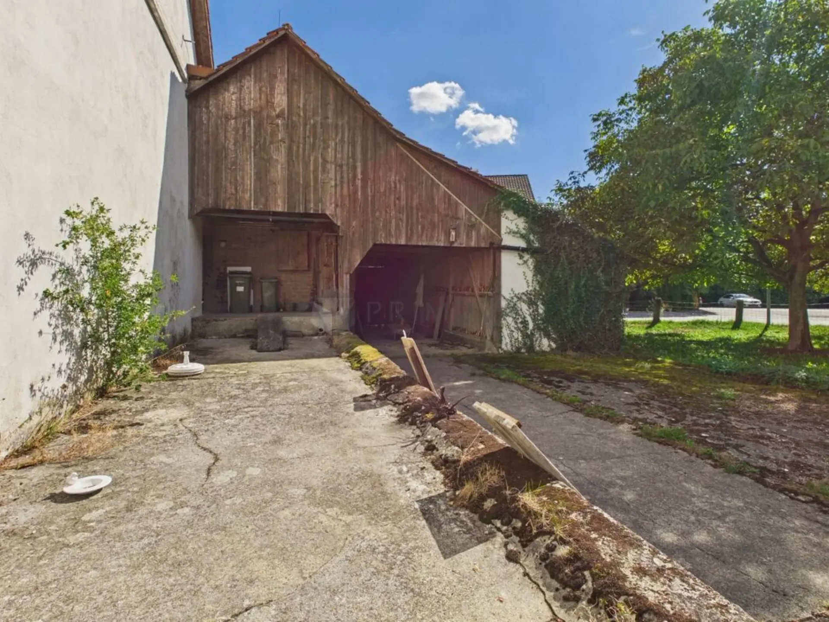
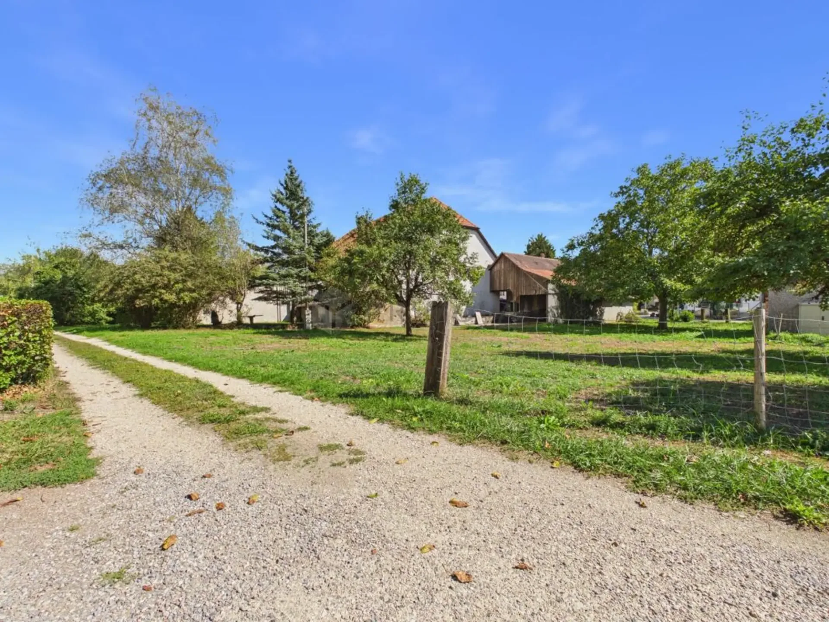
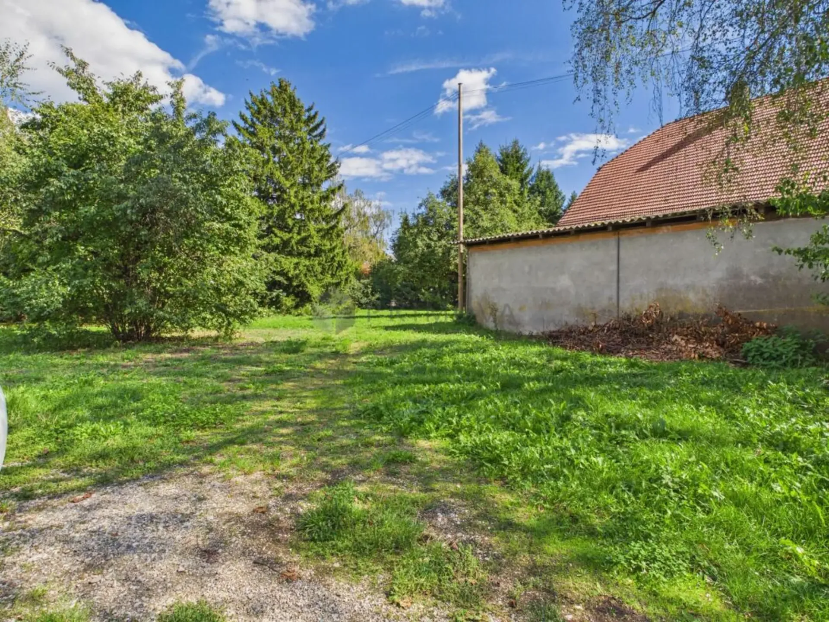
For animal lovers and farmers, the property offers a spacious double-story barn for machines, storage, and animals, a flexibly adaptable stall for various animal species, directly adjacent pastures as practical exercise areas, and the option to reactivate the manure stock, providing optimal conditions.
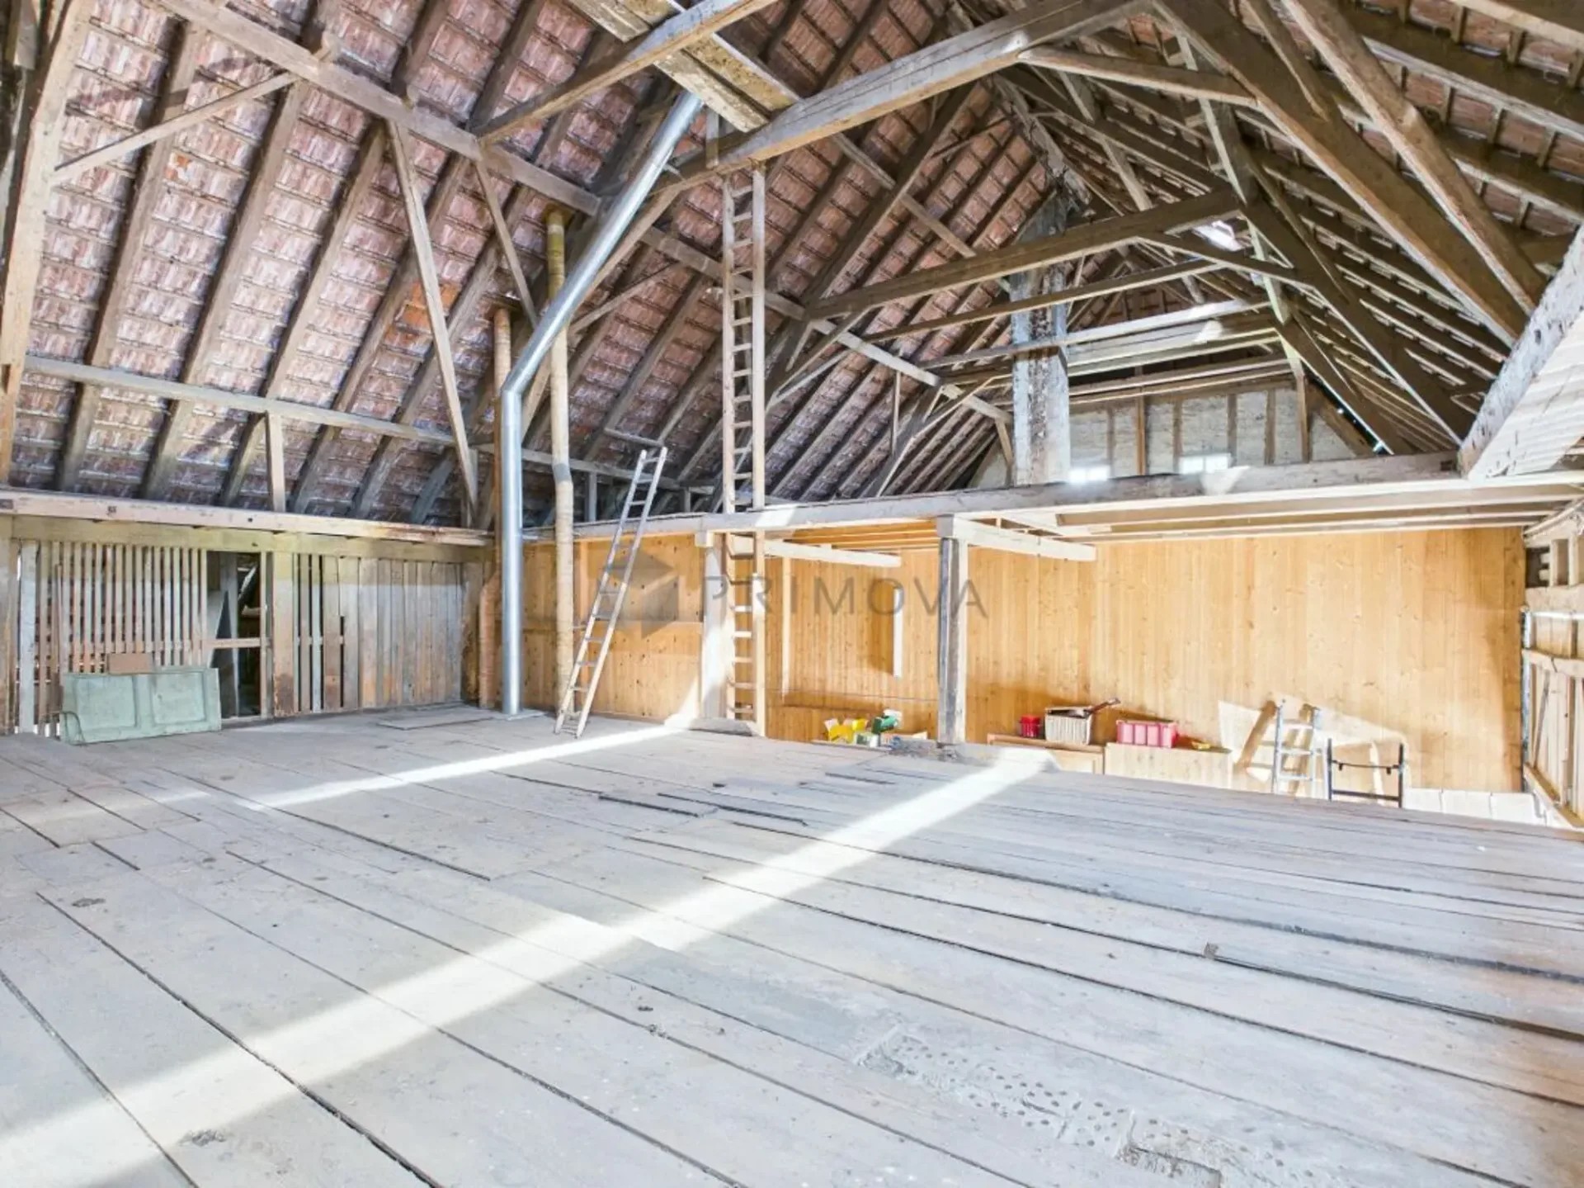
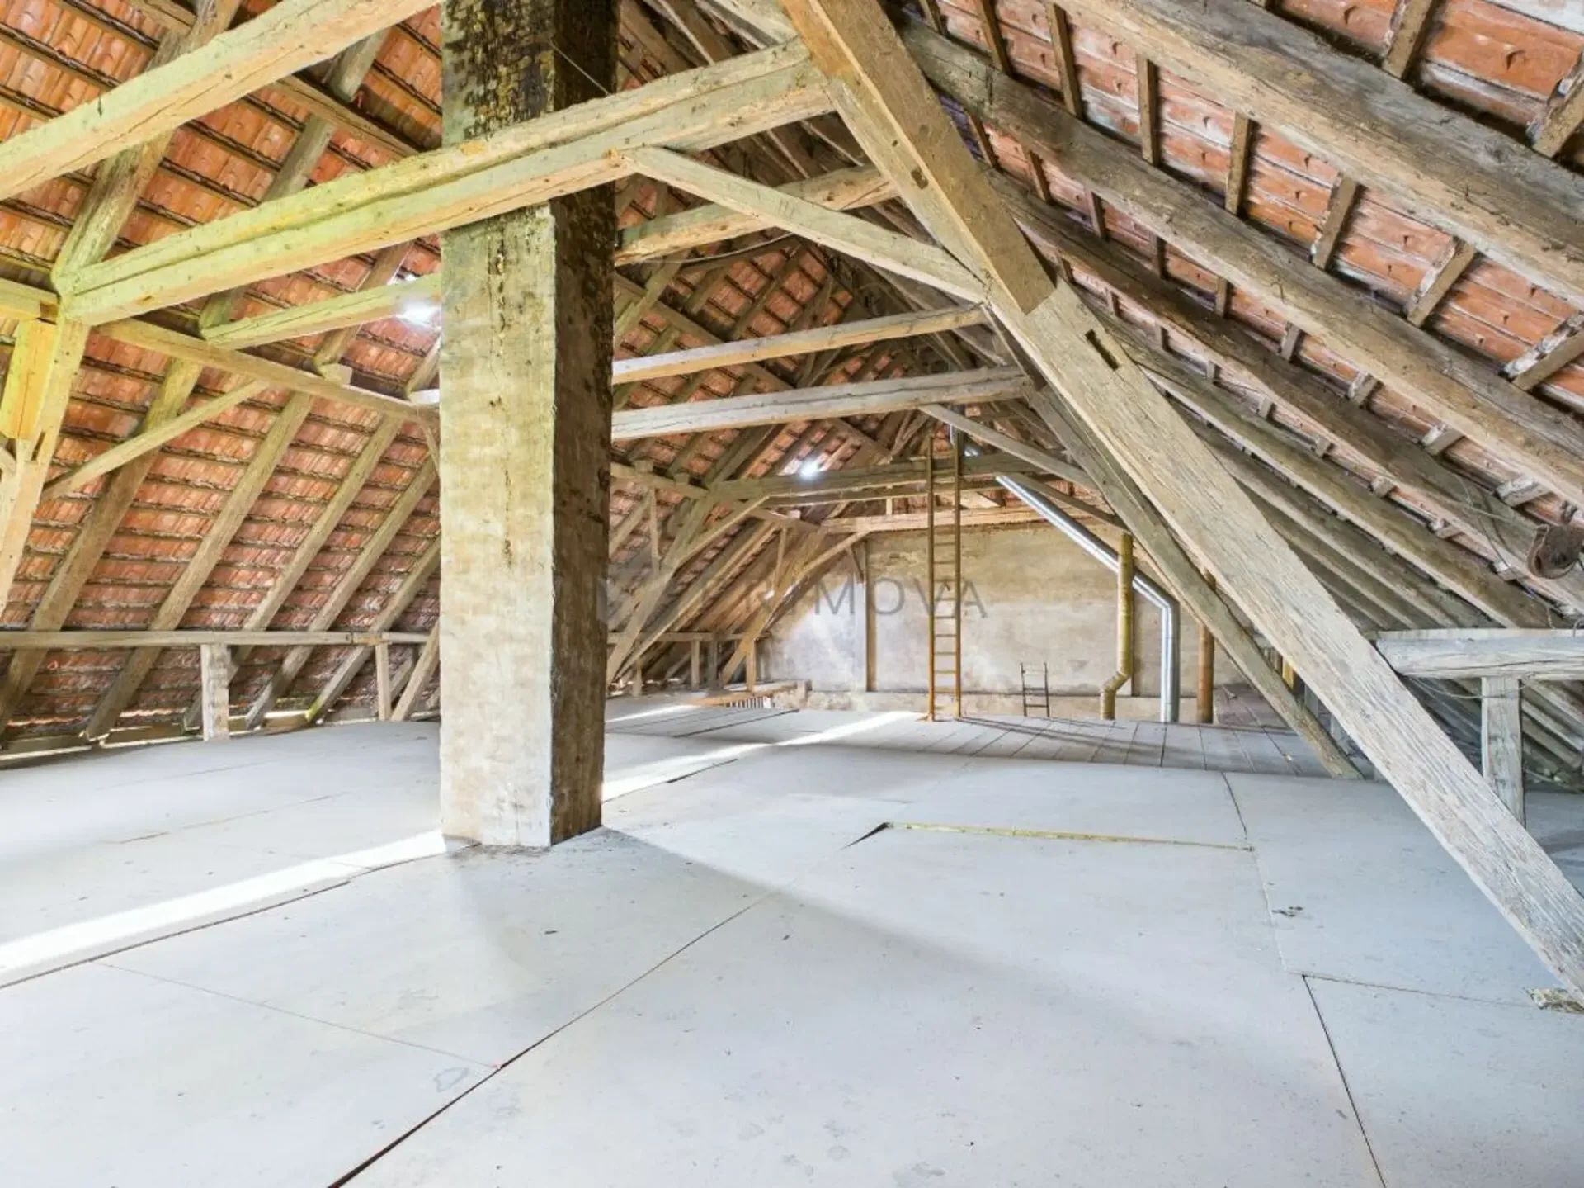
At the same time, the property is ideal for self-employed individuals who want to combine living and working, while the stable barn offers great potential for conversion into condominiums, a loft, or a studio, and the roof can be easily converted into a workshop.
For investors, the large plot of land suitable for construction also opens up exciting perspectives for the creation of single-family or multi-family homes. The existing buildings have been continuously and carefully renovated over the years, presenting themselves in a very well-maintained and impeccable condition, and convincing particularly through well-maintained wood in excellent condition.
All outbuildings may be demolished, only the farmhouse itself is considered worthy of preservation.
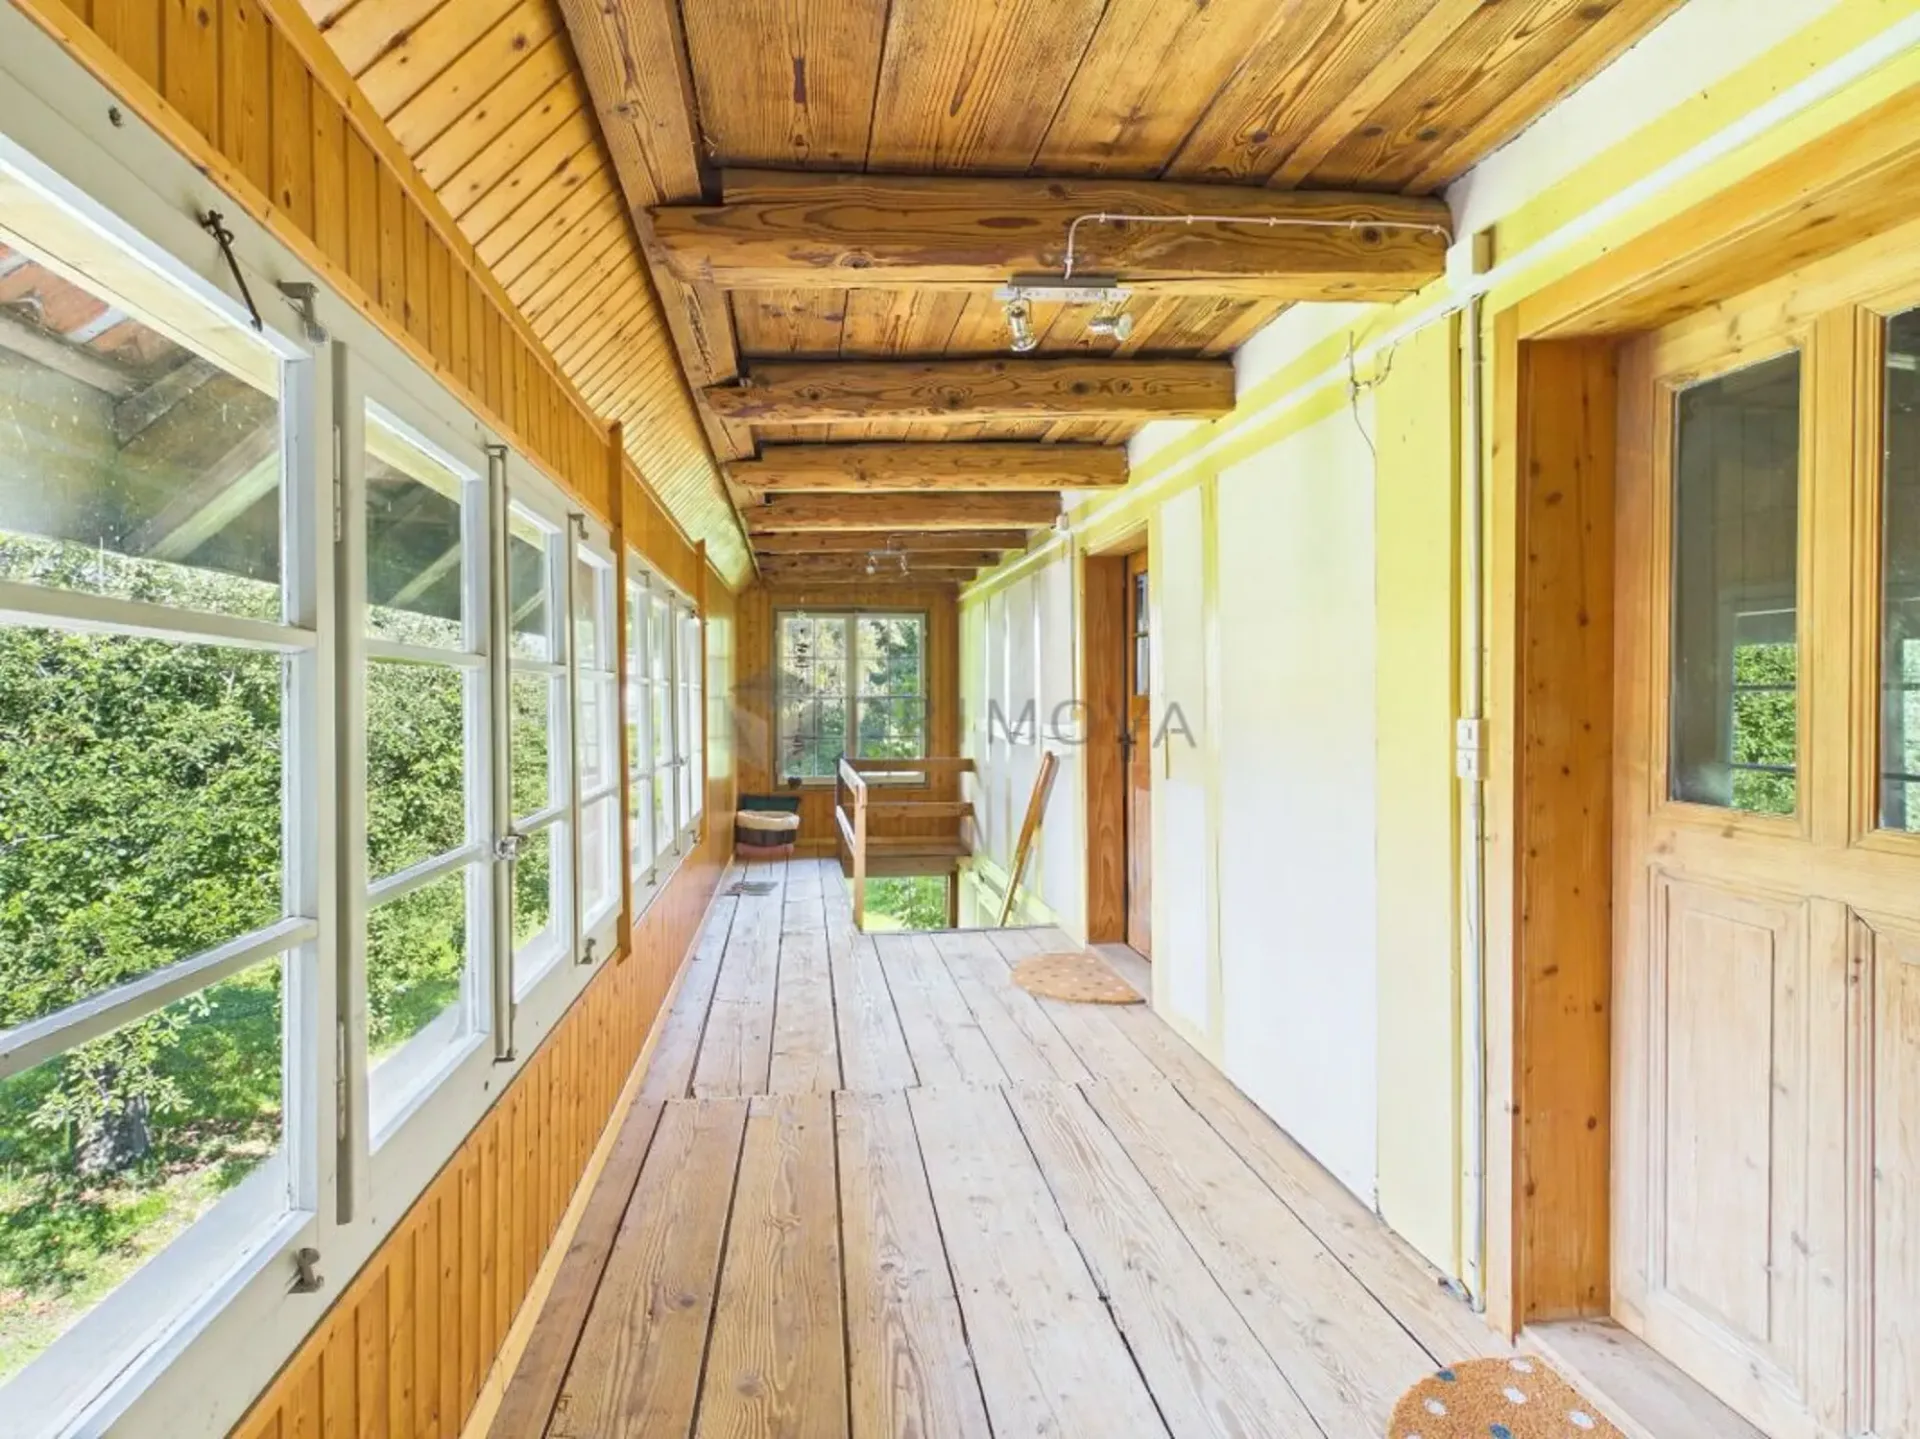
The farmhouse from 1817 is a two-story Riegbau under a Viertawalmdach with Ründimantel and radially arranged Leisten (intact roof area). The regularly structured facade of the residential part has five on four window axes, supplemented by profiled window sills and the original door. The building has a beautiful Tennchi [or Tenn-Tor], which is divided into eight fields, as well as a gable wall with narrow vertical slits. At the southwest corner, there is a younger roof, with which the farmhouse forms a right angle towards the street. The well-proportioned rural building in a prominent location in the village center belongs to the oldest building stock of Oberworben.
The following highlights are offered by this property:
- Well-preserved building fabric and wood
- Very well-maintained and renovated over the years
- Cross-generational living
- Living and working
- Large plot for new construction projects
- Double-story barn ideal for loft/studio
- Exercise and stable areas for animals available
- Directly in the village center in the core zone
- Adjacent to meadows and fields
- Top location in Seeland near lake and nature
- Bus stop in front of the house
If you like the object, please contact me for a viewing and further documents. A financing confirmation is mandatory.